207 houses for sale in Lower Pappinbarra

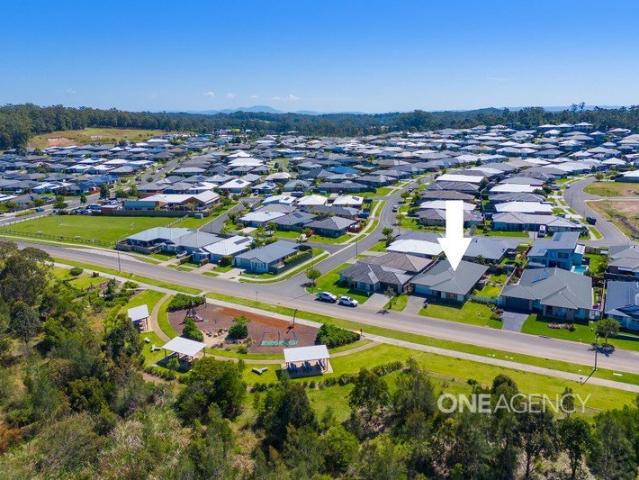
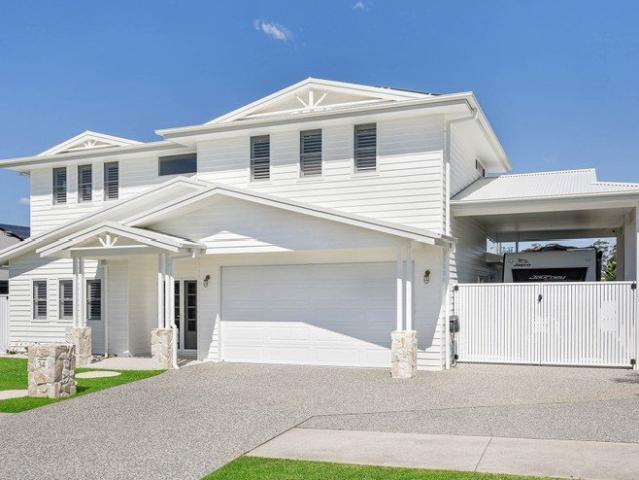
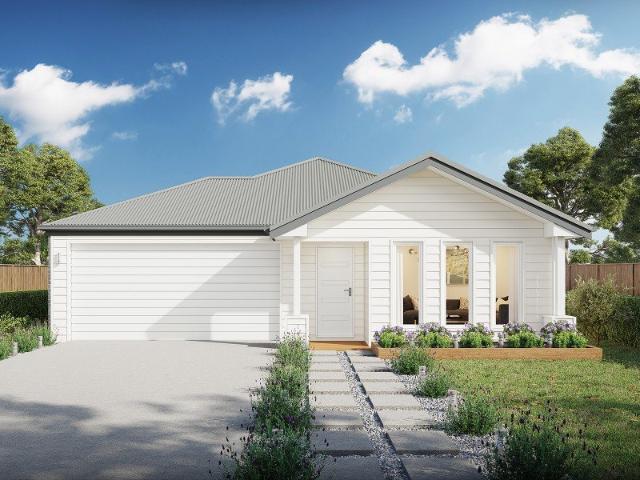
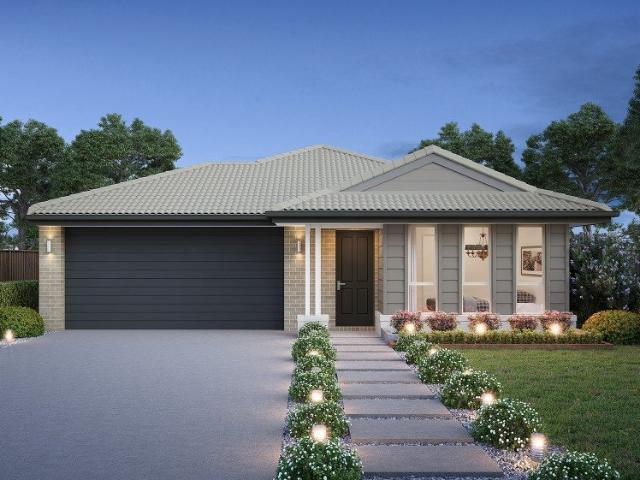
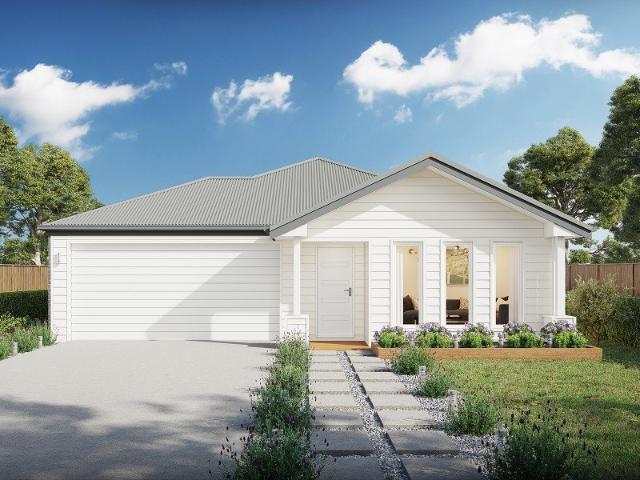
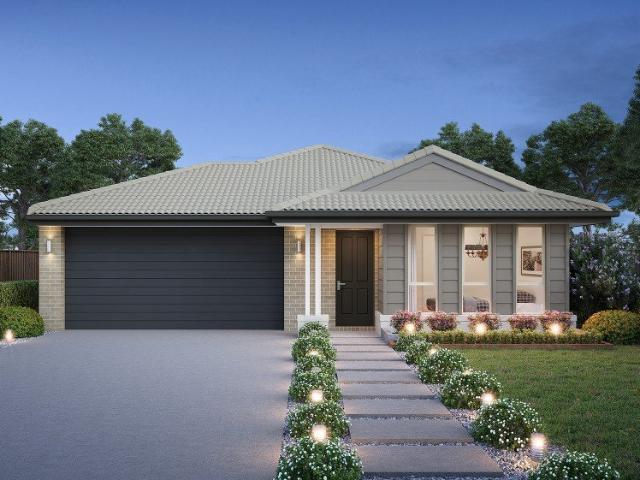
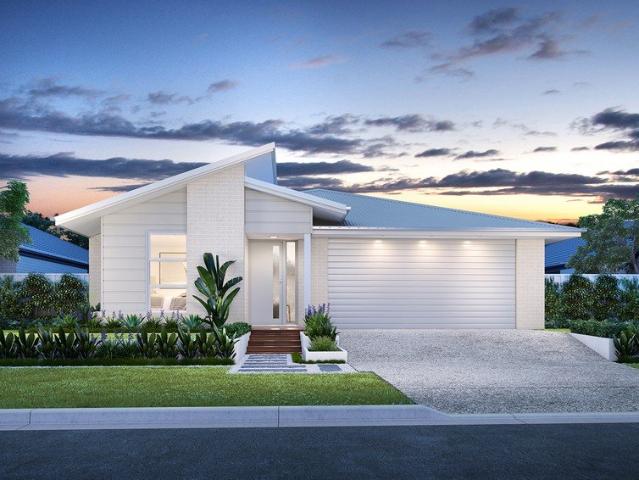
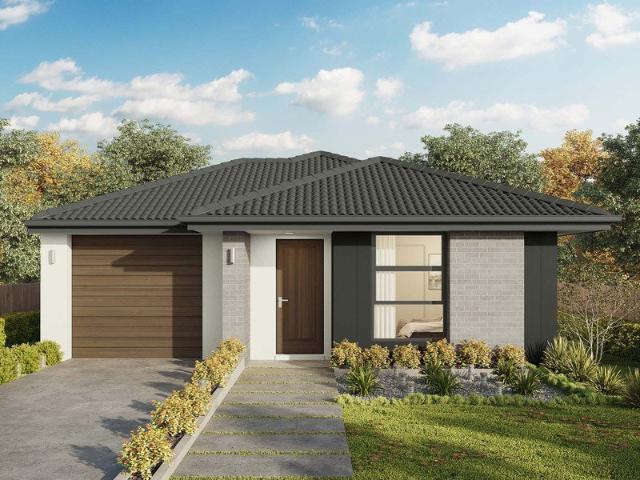
NEW HOUSE & LAND PACKAGE ~ LUXURY INCLUSIONS!
View photo
Terraced House · for sale
Request Details
NEW HOUSE & LAND PACKAGE ~ LUXURY INCLUSIONS!
Lower Pappinbarra
· 4 Bedrooms · 2 Baths · Terraced House
· Parking · Equipped kitchen
Lower Pappinbarra · 4 Bedrooms · 2 Baths · Terraced House · Parking · Equipped kitchen
This four-bedroom, two-bathroom, double-garage house and land package showcases all your future building dreams! Complete with an exceptional range of premium upgrades, this stunning home from Perry Homes offers the perfect blend of style, comfort, and functionality. Enjoy a relaxed coastal lifestyle with everything you need close to home, while being just minutes from Port Macquarie's CBD and beautiful beaches. Package inclusions: $30k credit applied! Luxury upgrade package 12 month fixed price contract Floor to ceiling tiles to bathroom and Bedroom 1 ensuite 2590mm ceilings throughout Site cost allowance including Council approval R5 ceiling insulation to living areas Natural mortar LED globe and batten holder throughout Instantaneous LPG Gas hot water Remote control unit to garage incl (3) handsets Provision for future fibre optic system Westinghouse cooktop and oven Laminated soft close doors to kitchen and vanities Compliance with BASIX water tank requirements (NSW only) Kitchen u
Request Details
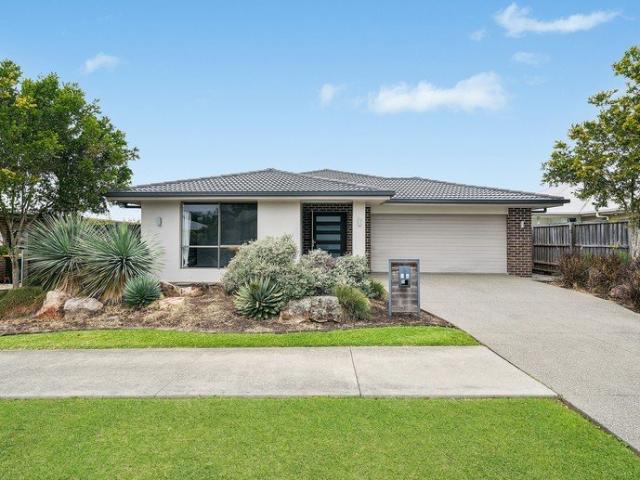
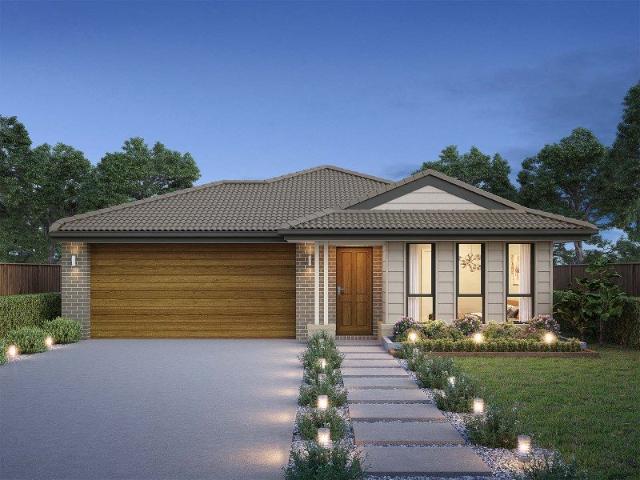
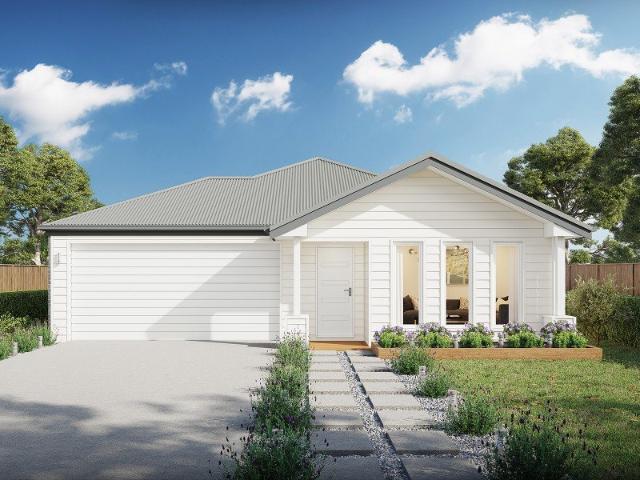
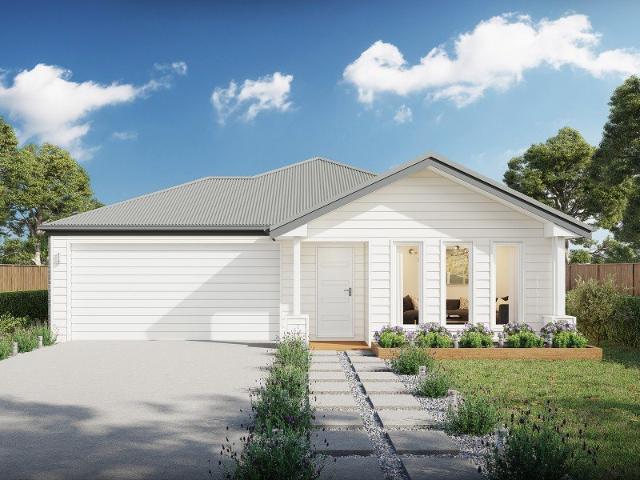
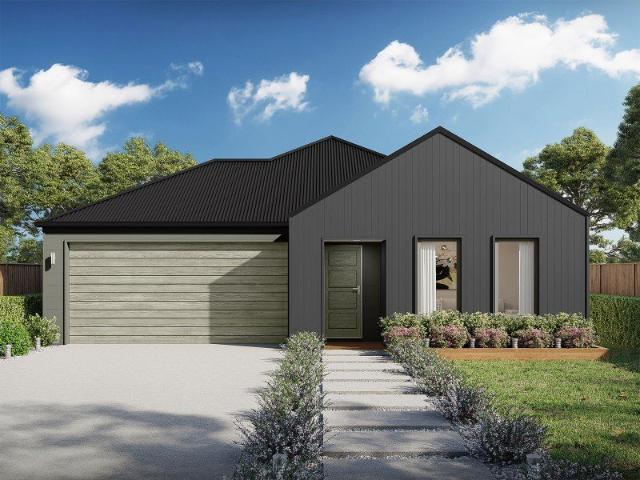
NEW HOUSE & LAND PACKAGE ~ AMAZING VALUE!
View photo
Terraced House · for sale
Request Details
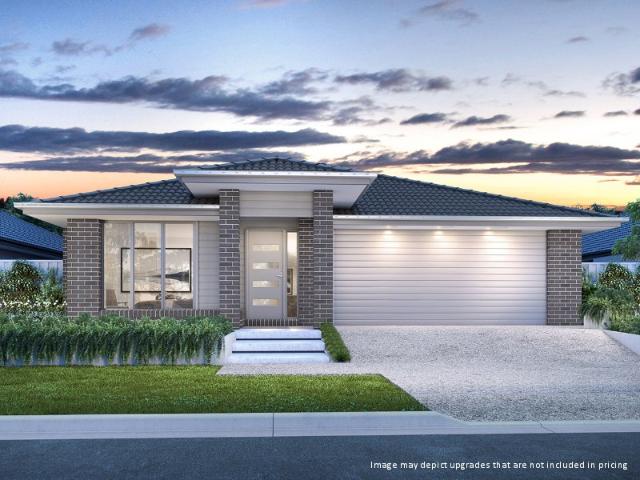
NEW HOUSE & LAND PACKAGE ~ AMAZING VALUE!
Lower Pappinbarra
· 4 Bedrooms · 2 Baths · Terraced House
· Parking · Equipped kitchen
Lower Pappinbarra · 4 Bedrooms · 2 Baths · Terraced House · Parking · Equipped kitchen
This four-bedroom, two-bathroom, double-garage house and land package showcases all your future building dreams! Complete with an exceptional range of premium upgrades, this stunning home from Perry Homes offers the perfect blend of style, comfort, and functionality. Enjoy a relaxed coastal lifestyle with everything you need close to home, while being just minutes from Port Macquarie's CBD and beautiful beaches. Package inclusions: $30k credit applied! Luxury upgrade package 12 month fixed price contract Floor to ceiling tiles to bathroom and Bedroom 1 ensuite 2590mm ceilings throughout Site cost allowance including Council approval R5 ceiling insulation to living areas Natural mortar LED globe and batten holder throughout Instantaneous LPG Gas hot water Remote control unit to garage incl (3) handsets Provision for future fibre optic system Westinghouse cooktop and oven Laminated soft close doors to kitchen and vanities Compliance with BASIX water tank requirements (NSW only) Kitchen u
Request Details
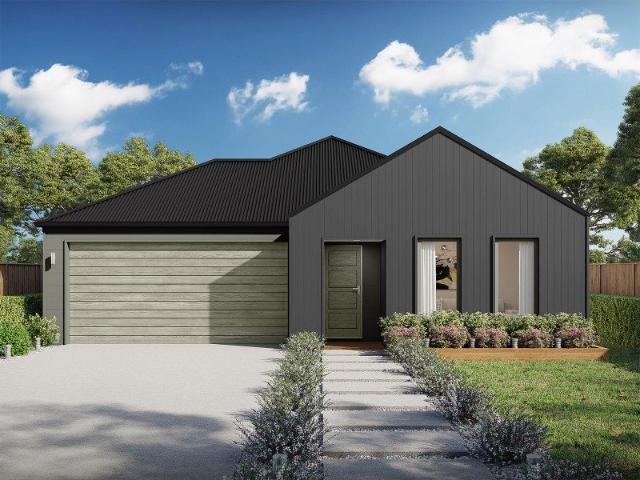
Two Homes. One Title. Endless Possibilities
View photo
House · for sale
Request Details
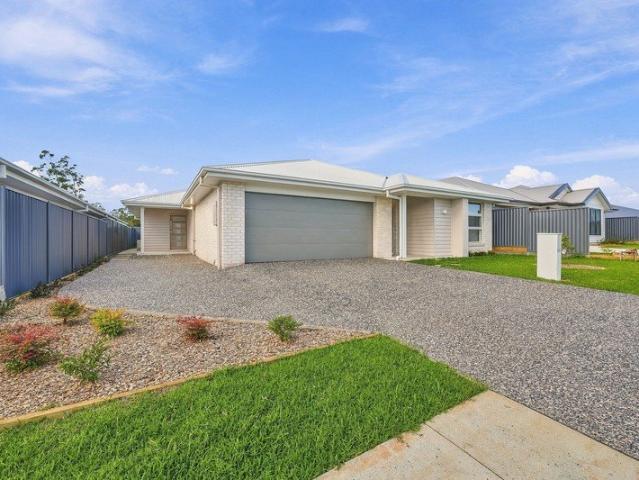
Two Homes. One Title. Endless Possibilities
Lower Pappinbarra
· 5 Bedrooms · 3 Baths · House
· Equipped kitchen
Lower Pappinbarra · 5 Bedrooms · 3 Baths · House · Equipped kitchen
Two independent residences. Two potential rental incomes. A home for extended family, or an opportunity to live in one and earn an income from the other. The possibilities here are as varied as the people who might call this property home. Whether you're looking to accommodate different generations of your family, establish a dual income investment or enjoy the financial flexibility of having a second residence, 20 Pepperberry Parade offers a particularly appealing proposition. And with both homes brand new and never occupied, everything is ready for its first chapter. Beautifully finished in a complementary contemporary style, the property comprises a spacious three bedroom residence and a separately accessed two bedroom dwelling. Each has its own kitchen, bathroom, living accommodation and outdoor space, allowing both households to enjoy their independence while sharing the convenience of one address. The Three Bedroom Residence: Warm timber-look flooring, a restrained neutral palett
Request Details
Space, style & family living in Thrumster
View photo
House · for sale
Request Details
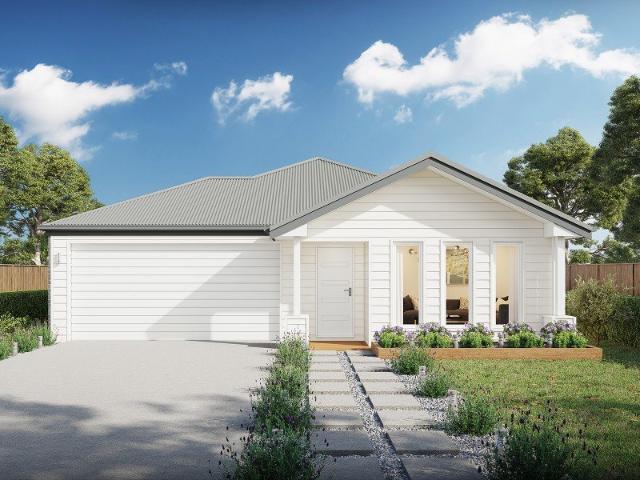
Space, style & family living in Thrumster
Lower Pappinbarra
· 4 Bedrooms · 2 Baths · House
· Parking · Equipped kitchen
Lower Pappinbarra · 4 Bedrooms · 2 Baths · House · Parking · Equipped kitchen
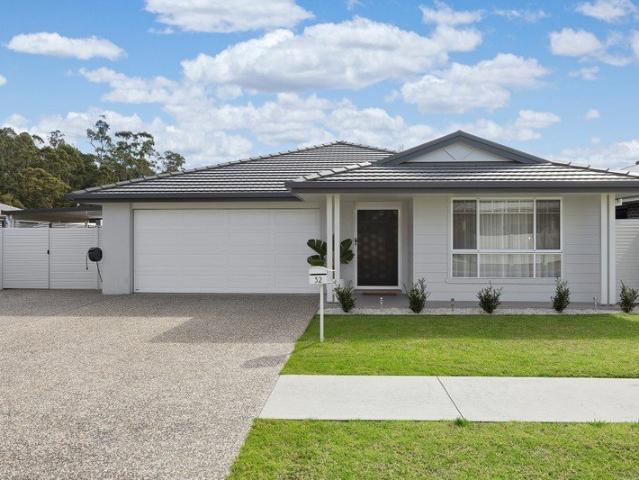
Built in 2019 and beautifully presented, 51 Litchfield Parkway offers an impressive combination of space, style and relaxed family living. Set on a generous 635sqm block with beautifully landscaped surrounds, this spacious home has been thoughtfully designed with three separate living areas, creating plenty of room for the whole family to spread out. - 635sqm block with potential for side access if current fence is altered - Three separate living areas offering exceptional flexibility - Spacious open-plan kitchen, living and dining - Huge walk-in pantry with excellent storage - Generous master suite with walk-in robe and large ensuite - Floor to ceiling tiled bathrooms - Main bathroom with separate toilet - Timber entertaining deck with a spa - Beautifully landscaped gardens and established surrounds - Double garage with internal access Rental appraisal $725 - $775 per week Disclaimer: All information contained herein is obtained from property owners or third-party sources which we bel
Request Details
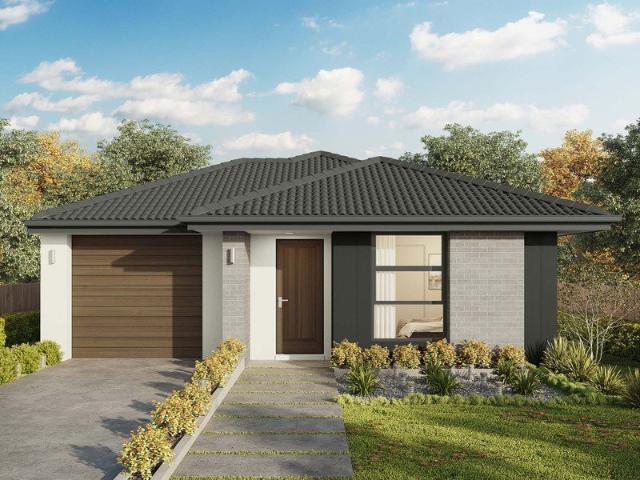
Location, Character And Future Potential
View photo
House · for sale
Request Details
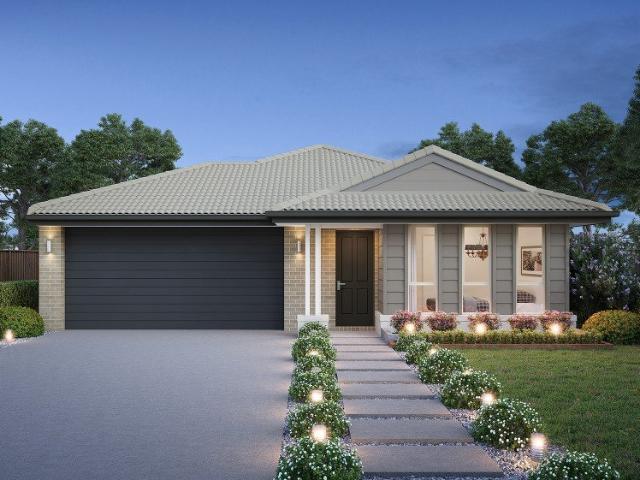
Location, Character And Future Potential
Lower Pappinbarra
· 3 Bedrooms · 1 Bath · House
Lower Pappinbarra · 3 Bedrooms · 1 Bath · House
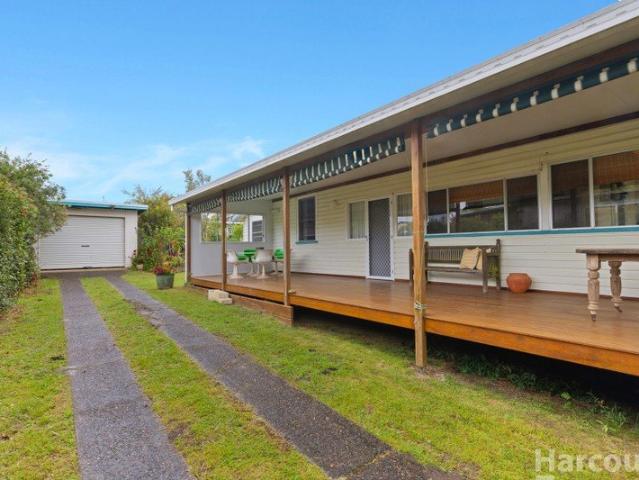
Located in one of Wauchope's original streets, this is a home full of old-world charm and character. With 3 bedrooms, it is ready for new owners to enjoy now, and when ready, modernise, or extend. The future potential is up to an astute purchaser. Sitting on a north facing 1062sqm block, it is easily accessible, has a gentle slope to the street, and just a short distance to the Public Schools and the town centre. The large block provides room for the avid gardener or space for the kids to kick a ball. For the future, subject to Council approval, the opportunity to develop the site or just add a 2nd dwelling. This is the ideal home, in the lower price range to suit the first home buyer, the investor looking for a potential income stream with future development potential, or a home to live in and enjoy the old-world charm it has to offer. Features include: - Older style home set on 1062sqm - new iron roof - Three bedrooms - Separate lounge area - Enclosed sunroom at front - Original kitc
Request Details
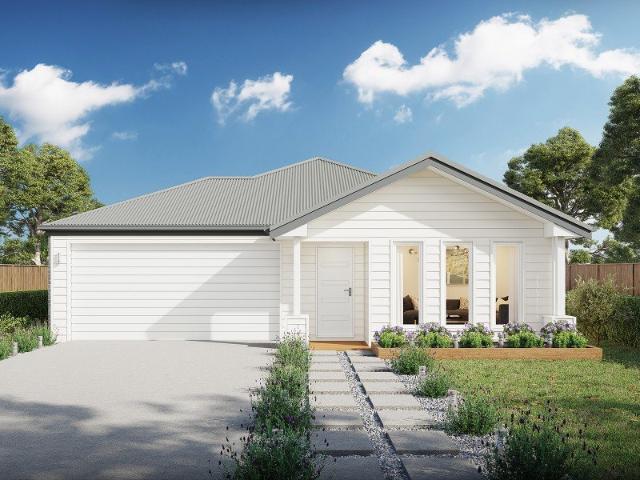
Space, privacy & lifestyle just minutes from town
View photo
House · for sale
Request Details
Space, privacy & lifestyle just minutes from town
Lower Pappinbarra
· 4 Bedrooms · 2 Baths · House
· Balcony · Equipped kitchen
Lower Pappinbarra · 4 Bedrooms · 2 Baths · House · Balcony · Equipped kitchen
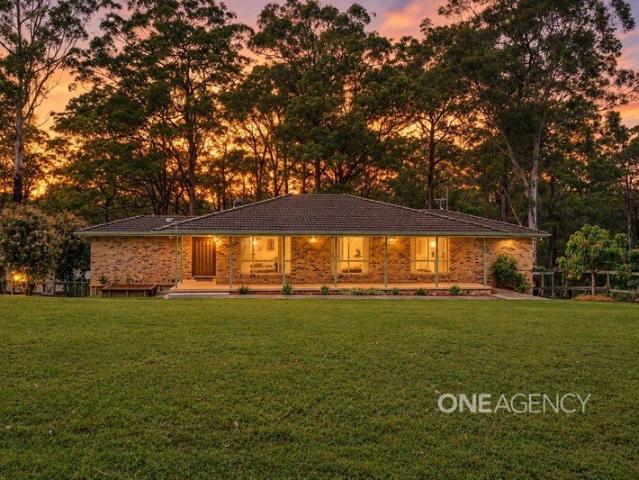
Offering so much more than meets the eye, 44 Burrawan Drive is a property where space, privacy and relaxed country-style living come together without sacrificing convenience. Set on an impressive 3,841sqm block just a few minutes' drive from the centre of Wauchope, this four-bedroom home has been thoughtfully renovated by its current owners over recent years, creating a welcoming home with generous living spaces and plenty of room to spread out. - Generous 3,841sqm block offering space, privacy and a peaceful outlook - Four-bedroom home with extensive renovations completed by the current owners - Huge open-plan kitchen, living and dining area at the heart of the home - Renovated kitchen featuring a wrap-around walk-through pantry - Stunning polished timber floorboards adding warmth and character - North-facing aspect capturing natural light throughout the home - Full-length front veranda, perfect for enjoying the outlook and the quiet cul-de-sac location - Rear entertaining deck, parti
Request Details
Spacious Family Living with Immediate Rental Income
View photo
House · for sale
Request Details
Spacious Family Living with Immediate Rental Income
Lower Pappinbarra
· 4 Bedrooms · 2 Baths · House
· Swimming pool · Equipped kitchen
Lower Pappinbarra · 4 Bedrooms · 2 Baths · House · Swimming pool · Equipped kitchen
Set on a substantial block, this beautiful family home offers a blend of modern style and practicality, with plenty of space to enjoy. Currently tenanted, the property presents an excellent opportunity for investors seeking rental income, while also offering the potential for a future family home. The open-plan living and dining area sits at the heart of the home, flowing seamlessly into a modern kitchen complete with a sleek island bench and pantry. The home features four spacious bedrooms, including a master suite with a walk-in robe and ensuite. Outdoors, the alfresco area and swimming pool create the perfect setting for entertaining and relaxing, adding to the home's appeal for families and tenants alike. - Expansive open-plan living and dining area - Modern kitchen with island bench and pantry - Four spacious bedrooms - Master suite with walk-in robe and ensuite - Covered alfresco area for outdoor entertaining - Heated swimming pool - Solar panels for added energy efficiency - Spa
Request Details
Designed for Living and Entertaining
View photo
House · for sale
Request Details
Designed for Living and Entertaining
Lower Pappinbarra
· 5 Bedrooms · 2 Baths · House
· Fireplace · Swimming pool · Parking · Equipped kitchen
Lower Pappinbarra · 5 Bedrooms · 2 Baths · House · Fireplace · Swimming pool · Parking · Equipped kitchen
This sophisticated coastal residence combines timeless design with relaxed family living, offering generous accommodation and exceptional indoor and outdoor entertaining. Soaring ceilings, engineered oak flooring, natural stone, warm timber accents and a striking gas fireplace create a beautifully considered and inviting home. Designed for growing families, the spacious floorplan features multiple living zones, a dedicated home office, private media room and expansive open-plan kitchen, living and dining. The designer kitchen includes an oversized stone island, integrated appliances, gas cooking and walk-in pantry, while the recently enhanced alfresco and poolside entertaining areas overlook the heated swimming pool and stylish louvred cabana. Five generous bedrooms provide excellent family accommodation, including a luxurious master suite with private retreat, walk-through robe and designer ensuite. Secure side access with double gates, an extended driveway and tandem carport provide
Request Details
Contemporary excellence, in family friendly design
View photo
House · for sale
Request Details
Contemporary excellence, in family friendly design
Lower Pappinbarra
· 4 Bedrooms · 2 Baths · House
· Terrace · Equipped kitchen
Lower Pappinbarra · 4 Bedrooms · 2 Baths · House · Terrace · Equipped kitchen
Originally built to an ideal and not to a budget, the obvious quality in this expansive air conditioned home provides an assurance of comfortable living. From sumptuous appointments to its easy-care surrounds; a home to delight the most discerning family. - Modern elegance, tastefully rendered with contemporary flair - Timbered tones sit in harmony with the light neutral décor - Four generous bedrooms include separated grand master - Sumptuous tandem ensuite with modern free-standing tub - Equally opulent bathroom, gourmet stone kitchen, study nook - Tiered media/theatre room; the hub of family entertainment - Vast open-plan living spaces with designated dining area - Air conditioned interiors flow seamlessly to broad terrace - Luxury and convenience, two minutes from shops and cafés - Beautiful Sovereign Hills, 10 minutes to CBD, golden beaches
Request Details
Tallis 196 Attention First Home Buyers
View photo
Terraced House · for sale
Request Details
Tallis 196 Attention First Home Buyers
Lower Pappinbarra
· 4 Bedrooms · 2 Baths · Terraced House
· Equipped kitchen
Lower Pappinbarra · 4 Bedrooms · 2 Baths · Terraced House · Equipped kitchen
The ideal home for the growing family, the spacious Tallis 196 is designed with large open spaces, perfect for the family or entertaining guests. Key features include the large kitchen, dining and family area, separate living area, master bedroom located at the front of the home with walk-in robe, ensuite and additional bedrooms located at the rear. - 20mm Stone Benchtops - Carpet and tiles throughout - Dishwasher - Facade Options Available - LED Downlights - Local builder/Local trades - Local Inclusions Apply Copyright Hotondo Pty Ltd all rights reserved. Dimensions, photos and floor plans are for illustrative purposes and may include optional features. Additional facade options are available, as this home is not yet constructed. All packages are subject to engineering plans and developer's approval and therefore may need to be altered to comply with estate covenants. Should additional costs be required to meet developer approval they will be added to the price, as unavailable at time
Request Details
Cypress 178 Attention First Home Buyers
View photo
Terraced House · for sale
Request Details
Cypress 178 Attention First Home Buyers
Lower Pappinbarra
· 4 Bedrooms · 2 Baths · Terraced House
· Equipped kitchen
Lower Pappinbarra · 4 Bedrooms · 2 Baths · Terraced House · Equipped kitchen
Combining convenience with class, the Cypress 178 is the perfect home for small blocks. Upon entry you will find the master suite at the front of the home. The hallway then leads you through to the family bathroom, conveniently located laundry and remaining three bedrooms. The stylish entertaining area makes up the rear of the home and is complete with a spacious open-plan kitchen with walk-in pantry, as well as the dining and family area which open out onto the alfresco. - 20mm Stone Benchtops - Carpet and tiles throughout - Dishwasher - Facade Options Available - LED Downlights - Local builder/Local trades - Local Inclusions Apply Copyright Hotondo Pty Ltd all rights reserved. Dimensions, photos and floor plans are for illustrative purposes and may include optional features. Additional facade options are available, as this home is not yet constructed. All packages are subject to engineering plans and developer's approval and therefore may need to be altered to comply with estate cove
Request Details
Cypress 178 Attention First Home Buyers
View photo
Terraced House · for sale
Request Details
Cypress 178 Attention First Home Buyers
Lower Pappinbarra
· 4 Bedrooms · 2 Baths · Terraced House
· Equipped kitchen
Lower Pappinbarra · 4 Bedrooms · 2 Baths · Terraced House · Equipped kitchen
Combining convenience with class, the Cypress 178 is the perfect home for small blocks. Upon entry you will find the master suite at the front of the home. The hallway then leads you through to the family bathroom, conveniently located laundry and remaining three bedrooms. The stylish entertaining area makes up the rear of the home and is complete with a spacious open-plan kitchen with walk-in pantry, as well as the dining and family area which open out onto the alfresco. - 20mm Stone Benchtops - Carpet and tiles throughout - Dishwasher - Facade Options Available - LED Downlights - Local builder/Local trades - Local Inclusions Apply Copyright Hotondo Pty Ltd all rights reserved. Dimensions, photos and floor plans are for illustrative purposes and may include optional features. Additional facade options are available, as this home is not yet constructed. All packages are subject to engineering plans and developer's approval and therefore may need to be altered to comply with estate cove
Request Details
Tallis 196 A new place to call home
View photo
Terraced House · for sale
Request Details
Tallis 196 A new place to call home
Lower Pappinbarra
· 4 Bedrooms · 2 Baths · Terraced House
· Equipped kitchen
Lower Pappinbarra · 4 Bedrooms · 2 Baths · Terraced House · Equipped kitchen
The ideal home for the growing family, the spacious Tallis 196 is designed with large open spaces, perfect for the family or entertaining guests. Key features include the large kitchen, dining and family area, separate living area, master bedroom located at the front of the home with walk-in robe, ensuite and additional bedrooms located at the rear. - 20mm Stone Benchtops - Carpet and tiles throughout - Dishwasher - Facade Options Available - LED Downlights - Local builder/Local trades - Local Inclusions Apply Copyright Hotondo Pty Ltd all rights reserved. Dimensions, photos and floor plans are for illustrative purposes and may include optional features. Additional facade options are available, as this home is not yet constructed. All packages are subject to engineering plans and developer's approval and therefore may need to be altered to comply with estate covenants. Should additional costs be required to meet developer approval they will be added to the price, as unavailable at time
Request Details
Cypress 178 Attention First Home Buyers
View photo
Terraced House · for sale
Request Details
Cypress 178 Attention First Home Buyers
Lower Pappinbarra
· 4 Bedrooms · 2 Baths · Terraced House
· Equipped kitchen
Lower Pappinbarra · 4 Bedrooms · 2 Baths · Terraced House · Equipped kitchen
Combining convenience with class, the Cypress 178 is the perfect home for small blocks. Upon entry you will find the master suite at the front of the home. The hallway then leads you through to the family bathroom, conveniently located laundry and remaining three bedrooms. The stylish entertaining area makes up the rear of the home and is complete with a spacious open-plan kitchen with walk-in pantry, as well as the dining and family area which open out onto the alfresco. - 20mm Stone Benchtops - Carpet and tiles throughout - Dishwasher - Facade Options Available - LED Downlights - Local builder/Local trades - Local Inclusions Apply Copyright Hotondo Pty Ltd all rights reserved. Dimensions, photos and floor plans are for illustrative purposes and may include optional features. Additional facade options are available, as this home is not yet constructed. All packages are subject to engineering plans and developer's approval and therefore may need to be altered to comply with estate cove
Request Details
Madison 168 Attention First Home Buyers
View photo
Terraced House · for sale
Request Details
Madison 168 Attention First Home Buyers
Lower Pappinbarra
· 3 Bedrooms · 2 Baths · Terraced House
· Equipped kitchen
Lower Pappinbarra · 3 Bedrooms · 2 Baths · Terraced House · Equipped kitchen
Ideal for growing families, the Madison 168 features an open-plan kitchen, family and dining area with direct access to the alfresco to soak up the afternoon sun. The master bedroom is complete with an ensuite and walk-in robe and is located directly opposite the remaining two bedrooms so parents are close to young children. With a separate living area located at the front of the home, you have the flexibility to choose whether you create a home theatre, additional bedroom or even a study. Designed to fit perfectly on 12.5m blocks, the Madison 168 offers style and comfort providing the ideal home to begin creating new family memories. - 20mm Stone Benchtops - Carpet and tiles throughout - Dishwasher - Facade Options Available - LED Downlights - Local builder/Local trades - Local Inclusions Apply Copyright Hotondo Pty Ltd all rights reserved. Dimensions, photos and floor plans are for illustrative purposes and may include optional features. Additional facade options are available, as th
Request Details
Apsley 162 Attention First Home Buyers
View photo
Terraced House · for sale
Request Details
Apsley 162 Attention First Home Buyers
Lower Pappinbarra
· 3 Bedrooms · 2 Baths · Terraced House
· Parking
Lower Pappinbarra · 3 Bedrooms · 2 Baths · Terraced House · Parking
A compact design that incorporates all the features you would want in a first home. The Apsley 162 is the ideal home for a young family. Key features include a master bedroom with an ensuite and walk-in robe, two bedrooms with a bathroom, open-plan living with direct access to the alfresco, study nook and double car garage. - 20mm Stone Benchtops - Carpet and tiles throughout - Dishwasher - Facade Options Available - LED Downlights - Local builder/Local trades - Local Inclusions Apply Copyright Hotondo Pty Ltd all rights reserved. Dimensions, photos and floor plans are for illustrative purposes and may include optional features. Additional facade options are available, as this home is not yet constructed. All packages are subject to engineering plans and developer's approval and therefore may need to be altered to comply with estate covenants. Should additional costs be required to meet developer approval they will be added to the price, as unavailable at time of advertising. Hotondo r
Request Details
Cypress 178 Attention First Home Buyers
View photo
Terraced House · for sale
Request Details
Cypress 178 Attention First Home Buyers
Lower Pappinbarra
· 4 Bedrooms · 2 Baths · Terraced House
· Equipped kitchen
Lower Pappinbarra · 4 Bedrooms · 2 Baths · Terraced House · Equipped kitchen
Combining convenience with class, the Cypress 178 is the perfect home for small blocks. Upon entry you will find the master suite at the front of the home. The hallway then leads you through to the family bathroom, conveniently located laundry and remaining three bedrooms. The stylish entertaining area makes up the rear of the home and is complete with a spacious open-plan kitchen with walk-in pantry, as well as the dining and family area which open out onto the alfresco. - 20mm Stone Benchtops - Carpet and tiles throughout - Dishwasher - Facade Options Available - LED Downlights - Local builder/Local trades - Local Inclusions Apply Copyright Hotondo Pty Ltd all rights reserved. Dimensions, photos and floor plans are for illustrative purposes and may include optional features. Additional facade options are available, as this home is not yet constructed. All packages are subject to engineering plans and developer's approval and therefore may need to be altered to comply with estate cove
Request Details
Elwood 154 Attention First Home Buyers
View photo
Terraced House · for sale
Request Details
Elwood 154 Attention First Home Buyers
Lower Pappinbarra
· 4 Bedrooms · 2 Baths · Terraced House
· Parking · Equipped kitchen
Lower Pappinbarra · 4 Bedrooms · 2 Baths · Terraced House · Parking · Equipped kitchen
There's more than meets the eye when it comes to the Elwood 154. If you're interested in investing or want to maximise the potential of your land, the Elwood series could be the option for you! Boasting four bedrooms, a family bathroom and easy access from the garage, this design ensures you and your family's needs are met. The master bedroom is the main attraction at the rear of the house, featuring a walk-in robe and ensuite. Encased in the central hub of the home is the kitchen with walk-in pantry, dining and family area. - 20mm Stone Benchtops - Carpet and tiles throughout - Dishwasher - Facade Options Available - LED Downlights - Local builder/Local trades - Local Inclusions Apply Copyright Hotondo Pty Ltd all rights reserved. Dimensions, photos and floor plans are for illustrative purposes and may include optional features. Additional facade options are available, as this home is not yet constructed. All packages are subject to engineering plans and developer's approval and there
Request Details
Apsley 162 Attention First Home Buyers
View photo
Terraced House · for sale
Request Details
Apsley 162 Attention First Home Buyers
Lower Pappinbarra
· 3 Bedrooms · 2 Baths · Terraced House
· Parking
Lower Pappinbarra · 3 Bedrooms · 2 Baths · Terraced House · Parking
A compact design that incorporates all the features you would want in a first home. The Apsley 162 is the ideal home for a young family. Key features include a master bedroom with an ensuite and walk-in robe, two bedrooms with a bathroom, open-plan living with direct access to the alfresco, study nook and double car garage. - 20mm Stone Benchtops - Carpet and tiles throughout - Dishwasher - Facade Options Available - LED Downlights - Local builder/Local trades - Local Inclusions Apply Copyright Hotondo Pty Ltd all rights reserved. Dimensions, photos and floor plans are for illustrative purposes and may include optional features. Additional facade options are available, as this home is not yet constructed. All packages are subject to engineering plans and developer's approval and therefore may need to be altered to comply with estate covenants. Should additional costs be required to meet developer approval they will be added to the price, as unavailable at time of advertising. Hotondo r
Request Details
Cypress 178 Attention First Home Buyers
View photo
Terraced House · for sale
Request Details
Cypress 178 Attention First Home Buyers
Lower Pappinbarra
· 4 Bedrooms · 2 Baths · Terraced House
· Equipped kitchen
Lower Pappinbarra · 4 Bedrooms · 2 Baths · Terraced House · Equipped kitchen
Combining convenience with class, the Cypress 178 is the perfect home for small blocks. Upon entry you will find the master suite at the front of the home. The hallway then leads you through to the family bathroom, conveniently located laundry and remaining three bedrooms. The stylish entertaining area makes up the rear of the home and is complete with a spacious open-plan kitchen with walk-in pantry, as well as the dining and family area which open out onto the alfresco. - 20mm Stone Benchtops - Carpet and tiles throughout - Dishwasher - Facade Options Available - LED Downlights - Local builder/Local trades - Local Inclusions Apply Copyright Hotondo Pty Ltd all rights reserved. Dimensions, photos and floor plans are for illustrative purposes and may include optional features. Additional facade options are available, as this home is not yet constructed. All packages are subject to engineering plans and developer's approval and therefore may need to be altered to comply with estate cove
Request Details
Madison 168 Attention First Home Buyers
View photo
Terraced House · for sale
Request Details
Madison 168 Attention First Home Buyers
Lower Pappinbarra
· 3 Bedrooms · 2 Baths · Terraced House
· Equipped kitchen
Lower Pappinbarra · 3 Bedrooms · 2 Baths · Terraced House · Equipped kitchen
Ideal for growing families, the Madison 168 features an open-plan kitchen, family and dining area with direct access to the alfresco to soak up the afternoon sun. The master bedroom is complete with an ensuite and walk-in robe and is located directly opposite the remaining two bedrooms so parents are close to young children. With a separate living area located at the front of the home, you have the flexibility to choose whether you create a home theatre, additional bedroom or even a study. Designed to fit perfectly on 12.5m blocks, the Madison 168 offers style and comfort providing the ideal home to begin creating new family memories. - 20mm Stone Benchtops - Carpet and tiles throughout - Dishwasher - Facade Options Available - LED Downlights - Local builder/Local trades - Local Inclusions Apply Copyright Hotondo Pty Ltd all rights reserved. Dimensions, photos and floor plans are for illustrative purposes and may include optional features. Additional facade options are available, as th
Request Details
Elwood 154 Attention First Home Buyers
View photo
Terraced House · for sale
Request Details
Elwood 154 Attention First Home Buyers
Lower Pappinbarra
· 4 Bedrooms · 2 Baths · Terraced House
· Parking · Equipped kitchen
Lower Pappinbarra · 4 Bedrooms · 2 Baths · Terraced House · Parking · Equipped kitchen
There's more than meets the eye when it comes to the Elwood 154. If you're interested in investing or want to maximise the potential of your land, the Elwood series could be the option for you! Boasting four bedrooms, a family bathroom and easy access from the garage, this design ensures you and your family's needs are met. The master bedroom is the main attraction at the rear of the house, featuring a walk-in robe and ensuite. Encased in the central hub of the home is the kitchen with walk-in pantry, dining and family area. - 20mm Stone Benchtops - Carpet and tiles throughout - Dishwasher - Facade Options Available - LED Downlights - Local builder/Local trades - Local Inclusions Apply Copyright Hotondo Pty Ltd all rights reserved. Dimensions, photos and floor plans are for illustrative purposes and may include optional features. Additional facade options are available, as this home is not yet constructed. All packages are subject to engineering plans and developer's approval and there
Request Details
Madison 168 Attention First Home Buyers
View photo
Terraced House · for sale
Request Details
Madison 168 Attention First Home Buyers
Lower Pappinbarra
· 3 Bedrooms · 2 Baths · Terraced House
· Equipped kitchen
Lower Pappinbarra · 3 Bedrooms · 2 Baths · Terraced House · Equipped kitchen
Ideal for growing families, the Madison 168 features an open-plan kitchen, family and dining area with direct access to the alfresco to soak up the afternoon sun. The master bedroom is complete with an ensuite and walk-in robe and is located directly opposite the remaining two bedrooms so parents are close to young children. With a separate living area located at the front of the home, you have the flexibility to choose whether you create a home theatre, additional bedroom or even a study. Designed to fit perfectly on 12.5m blocks, the Madison 168 offers style and comfort providing the ideal home to begin creating new family memories. - 20mm Stone Benchtops - Carpet and tiles throughout - Dishwasher - Facade Options Available - LED Downlights - Local builder/Local trades - Local Inclusions Apply Copyright Hotondo Pty Ltd all rights reserved. Dimensions, photos and floor plans are for illustrative purposes and may include optional features. Additional facade options are available, as th
Request Details
Apsley 162 Attention First Home Buyers
View photo
Terraced House · for sale
Request Details
Apsley 162 Attention First Home Buyers
Lower Pappinbarra
· 3 Bedrooms · 2 Baths · Terraced House
· Parking
Lower Pappinbarra · 3 Bedrooms · 2 Baths · Terraced House · Parking
A compact design that incorporates all the features you would want in a first home. The Apsley 162 is the ideal home for a young family. Key features include a master bedroom with an ensuite and walk-in robe, two bedrooms with a bathroom, open-plan living with direct access to the alfresco, study nook and double car garage. - 20mm Stone Benchtops - Carpet and tiles throughout - Dishwasher - Facade Options Available - LED Downlights - Local builder/Local trades - Local Inclusions Apply Copyright Hotondo Pty Ltd all rights reserved. Dimensions, photos and floor plans are for illustrative purposes and may include optional features. Additional facade options are available, as this home is not yet constructed. All packages are subject to engineering plans and developer's approval and therefore may need to be altered to comply with estate covenants. Should additional costs be required to meet developer approval they will be added to the price, as unavailable at time of advertising. Hotondo r
Request Details
Elwood 154 Attention First Home Buyers
View photo
Terraced House · for sale
Request Details
Elwood 154 Attention First Home Buyers
Lower Pappinbarra
· 4 Bedrooms · 2 Baths · Terraced House
· Parking · Equipped kitchen
Lower Pappinbarra · 4 Bedrooms · 2 Baths · Terraced House · Parking · Equipped kitchen
There's more than meets the eye when it comes to the Elwood 154. If you're interested in investing or want to maximise the potential of your land, the Elwood series could be the option for you! Boasting four bedrooms, a family bathroom and easy access from the garage, this design ensures you and your family's needs are met. The master bedroom is the main attraction at the rear of the house, featuring a walk-in robe and ensuite. Encased in the central hub of the home is the kitchen with walk-in pantry, dining and family area. - 20mm Stone Benchtops - Carpet and tiles throughout - Dishwasher - Facade Options Available - LED Downlights - Local builder/Local trades - Local Inclusions Apply Copyright Hotondo Pty Ltd all rights reserved. Dimensions, photos and floor plans are for illustrative purposes and may include optional features. Additional facade options are available, as this home is not yet constructed. All packages are subject to engineering plans and developer's approval and there
Request Details
Madison 168 Attention First Home Buyers
View photo
Terraced House · for sale
Request Details
Madison 168 Attention First Home Buyers
Lower Pappinbarra
· 3 Bedrooms · 2 Baths · Terraced House
· Equipped kitchen
Lower Pappinbarra · 3 Bedrooms · 2 Baths · Terraced House · Equipped kitchen
Ideal for growing families, the Madison 168 features an open-plan kitchen, family and dining area with direct access to the alfresco to soak up the afternoon sun. The master bedroom is complete with an ensuite and walk-in robe and is located directly opposite the remaining two bedrooms so parents are close to young children. With a separate living area located at the front of the home, you have the flexibility to choose whether you create a home theatre, additional bedroom or even a study. Designed to fit perfectly on 12.5m blocks, the Madison 168 offers style and comfort providing the ideal home to begin creating new family memories. - 20mm Stone Benchtops - Carpet and tiles throughout - Dishwasher - Facade Options Available - LED Downlights - Local builder/Local trades - Local Inclusions Apply Copyright Hotondo Pty Ltd all rights reserved. Dimensions, photos and floor plans are for illustrative purposes and may include optional features. Additional facade options are available, as th
Request Details
Cypress 178 Attention First Home Buyers
View photo
Terraced House · for sale
Request Details
Cypress 178 Attention First Home Buyers
Lower Pappinbarra
· 4 Bedrooms · 2 Baths · Terraced House
· Equipped kitchen
Lower Pappinbarra · 4 Bedrooms · 2 Baths · Terraced House · Equipped kitchen
Combining convenience with class, the Cypress 178 is the perfect home for small blocks. Upon entry you will find the master suite at the front of the home. The hallway then leads you through to the family bathroom, conveniently located laundry and remaining three bedrooms. The stylish entertaining area makes up the rear of the home and is complete with a spacious open-plan kitchen with walk-in pantry, as well as the dining and family area which open out onto the alfresco. - 20mm Stone Benchtops - Carpet and tiles throughout - Dishwasher - Facade Options Available - LED Downlights - Local builder/Local trades - Local Inclusions Apply Copyright Hotondo Pty Ltd all rights reserved. Dimensions, photos and floor plans are for illustrative purposes and may include optional features. Additional facade options are available, as this home is not yet constructed. All packages are subject to engineering plans and developer's approval and therefore may need to be altered to comply with estate cove
Request Details
Elwood 154 Attention First Home Buyers
View photo
Terraced House · for sale
Request Details
Elwood 154 Attention First Home Buyers
Lower Pappinbarra
· 4 Bedrooms · 2 Baths · Terraced House
· Parking · Equipped kitchen
Lower Pappinbarra · 4 Bedrooms · 2 Baths · Terraced House · Parking · Equipped kitchen
There's more than meets the eye when it comes to the Elwood 154. If you're interested in investing or want to maximise the potential of your land, the Elwood series could be the option for you! Boasting four bedrooms, a family bathroom and easy access from the garage, this design ensures you and your family's needs are met. The master bedroom is the main attraction at the rear of the house, featuring a walk-in robe and ensuite. Encased in the central hub of the home is the kitchen with walk-in pantry, dining and family area. - 20mm Stone Benchtops - Carpet and tiles throughout - Dishwasher - Facade Options Available - LED Downlights - Local builder/Local trades - Local Inclusions Apply Copyright Hotondo Pty Ltd all rights reserved. Dimensions, photos and floor plans are for illustrative purposes and may include optional features. Additional facade options are available, as this home is not yet constructed. All packages are subject to engineering plans and developer's approval and there
Request Details
Apsley 162 Attention First Home Buyers
View photo
Terraced House · for sale
Request Details
Apsley 162 Attention First Home Buyers
Lower Pappinbarra
· 3 Bedrooms · 2 Baths · Terraced House
· Parking
Lower Pappinbarra · 3 Bedrooms · 2 Baths · Terraced House · Parking
A compact design that incorporates all the features you would want in a first home. The Apsley 162 is the ideal home for a young family. Key features include a master bedroom with an ensuite and walk-in robe, two bedrooms with a bathroom, open-plan living with direct access to the alfresco, study nook and double car garage. - 20mm Stone Benchtops - Carpet and tiles throughout - Dishwasher - Facade Options Available - LED Downlights - Local builder/Local trades - Local Inclusions Apply Copyright Hotondo Pty Ltd all rights reserved. Dimensions, photos and floor plans are for illustrative purposes and may include optional features. Additional facade options are available, as this home is not yet constructed. All packages are subject to engineering plans and developer's approval and therefore may need to be altered to comply with estate covenants. Should additional costs be required to meet developer approval they will be added to the price, as unavailable at time of advertising. Hotondo r
Request Details
Cypress 178 Attention First Home Buyers
View photo
Terraced House · for sale
Request Details
Cypress 178 Attention First Home Buyers
Lower Pappinbarra
· 4 Bedrooms · 2 Baths · Terraced House
· Equipped kitchen
Lower Pappinbarra · 4 Bedrooms · 2 Baths · Terraced House · Equipped kitchen
Combining convenience with class, the Cypress 178 is the perfect home for small blocks. Upon entry you will find the master suite at the front of the home. The hallway then leads you through to the family bathroom, conveniently located laundry and remaining three bedrooms. The stylish entertaining area makes up the rear of the home and is complete with a spacious open-plan kitchen with walk-in pantry, as well as the dining and family area which open out onto the alfresco. - 20mm Stone Benchtops - Carpet and tiles throughout - Dishwasher - Facade Options Available - LED Downlights - Local builder/Local trades - Local Inclusions Apply Copyright Hotondo Pty Ltd all rights reserved. Dimensions, photos and floor plans are for illustrative purposes and may include optional features. Additional facade options are available, as this home is not yet constructed. All packages are subject to engineering plans and developer's approval and therefore may need to be altered to comply with estate cove
Request Details

Get email alerts

Don't miss out: be the first to know about new properties

The alert was correctly created

On subscribing you accept the conditions of use and the privacy policy
Alert
Receive new ads in your inbox
Save this search
Receive alerts for new listings

We'll send you an email when we have new properties for: "Houses for sale in Lower Pappinbarra"

The alert was correctly created

Rosewood, Hastings
Yippin Creek
Get email alerts and be the first to see new listings
Required field
On subscribing I accept the terms of the privacy policy
Perfect! You'll soon start receiving new listings via email
Alert
Receive an email when we have new ads for Houses for sale in Lower Pappinbarra
Save this search
Filters

Bedrooms

Size (m²)

m²
m²

Price

$
$

Property type

Bathrooms

Clear all filters
Receive notifications when new entries are published.