124 properties for sale in Lower Light

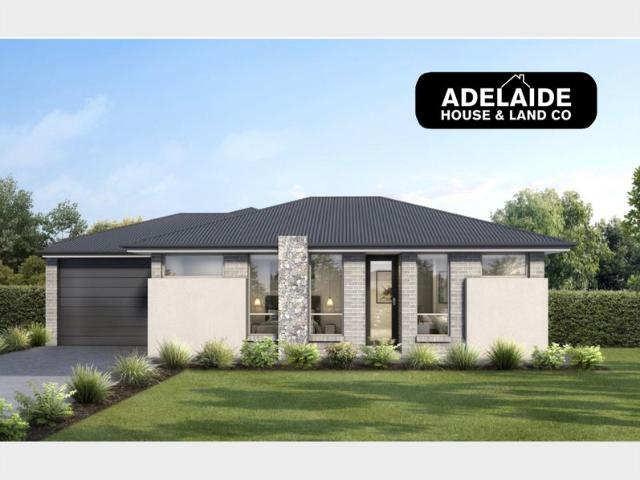
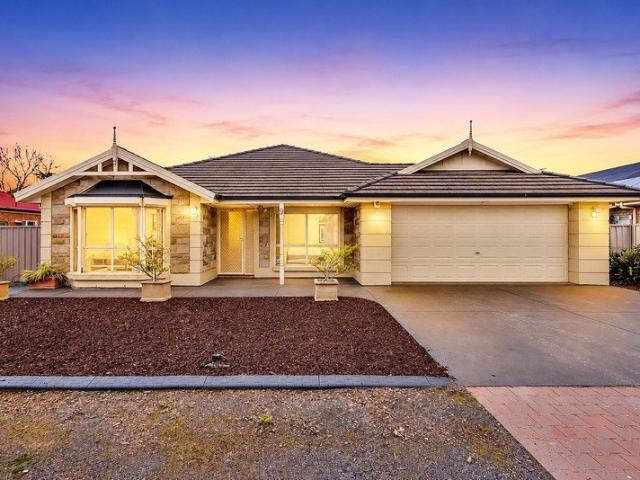
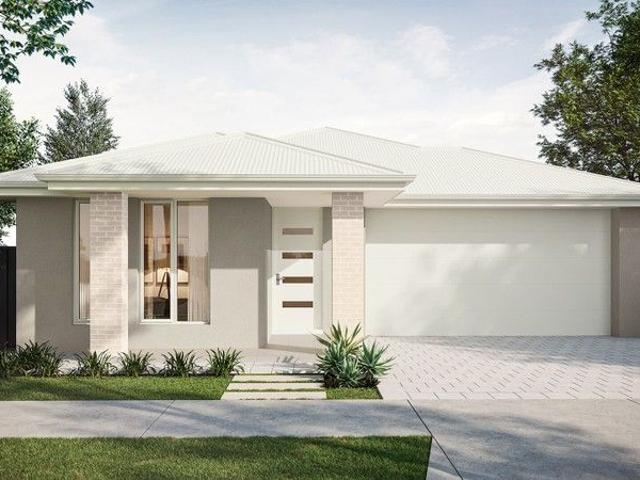
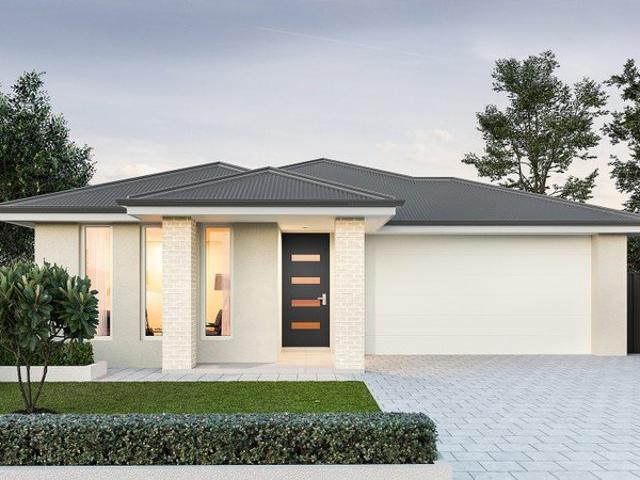
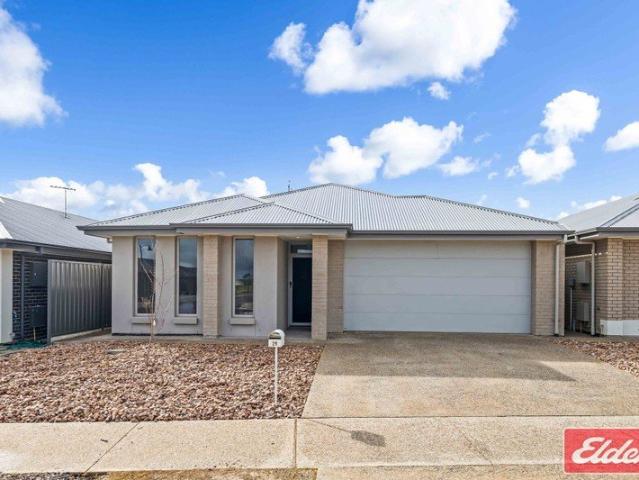
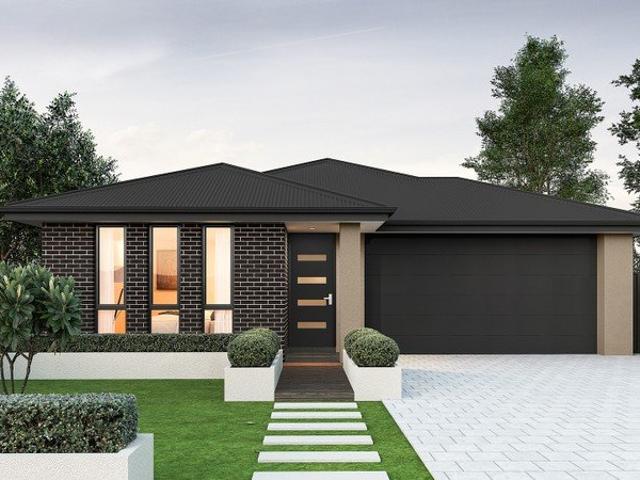
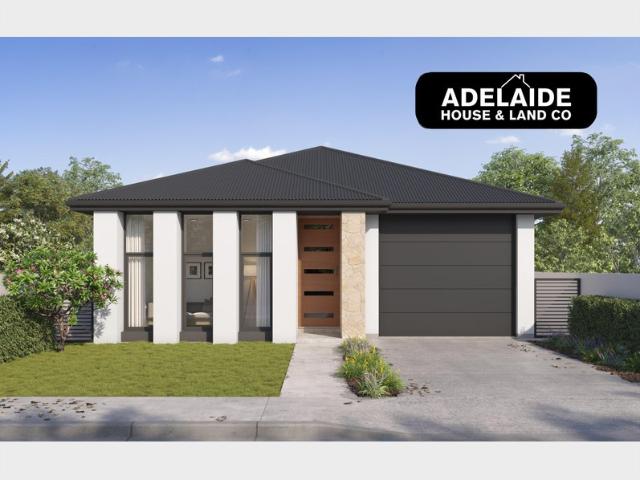
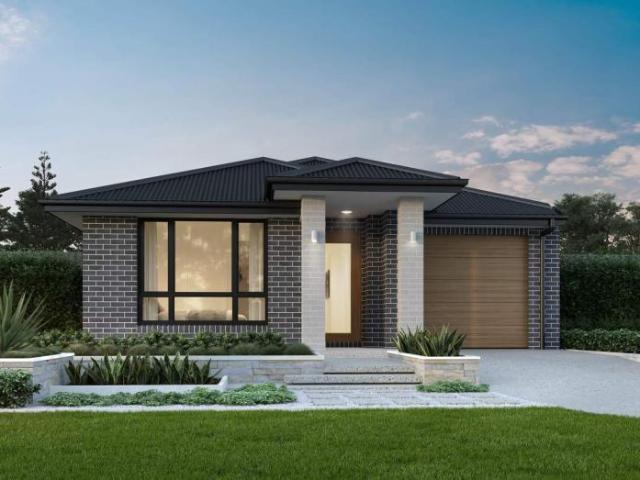
MATCHING YOUR TURNKEY NEEDS Address Available on Request
View photo
House · for sale
Request Details
MATCHING YOUR TURNKEY NEEDS Address Available on Request
Lower Light
· 3 Bedrooms · 2 Baths · House
Lower Light · 3 Bedrooms · 2 Baths · House
What This Is Turnkey home and land package solution Designed for low-maintenance living Who It Suits First-home buyers Upgraders or downsizers Investors seeking a straightforward turnkey asset What You Get A well-designed, practical home layout Quality turnkey inclusions as standard with optional upgrades Flexibility to adjust layout or inclusions if required Clear guidance throughout the build process Why AHL? Guidance and Risk Management No piecemeal decision-making No unclear handovers No unnecessary complexity A complete turnkey opportunity ready to move forward with confidence. Enquire today for further details. DISCLAIMER Floor plans and elevations are for illustrative purposes showcasing what could be added to your home as such it may include upgrade items, fixtures and facades available at an additional cost. The land is subject to availability and Vendor's discretion. AHL make no representation and, to the extent permissible at law, disclaim all liability - regarding the suita
Request Details
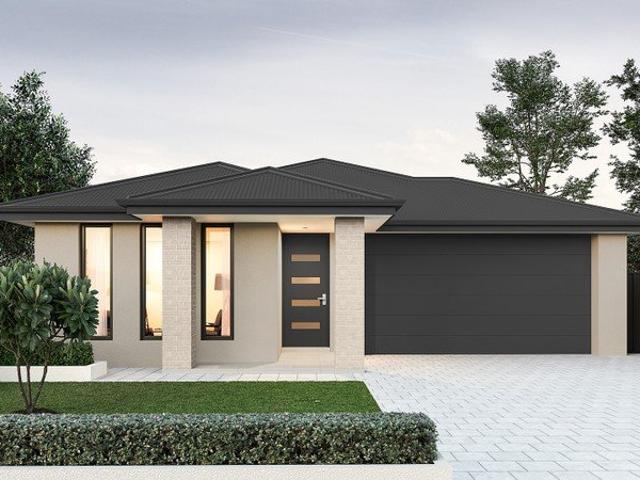
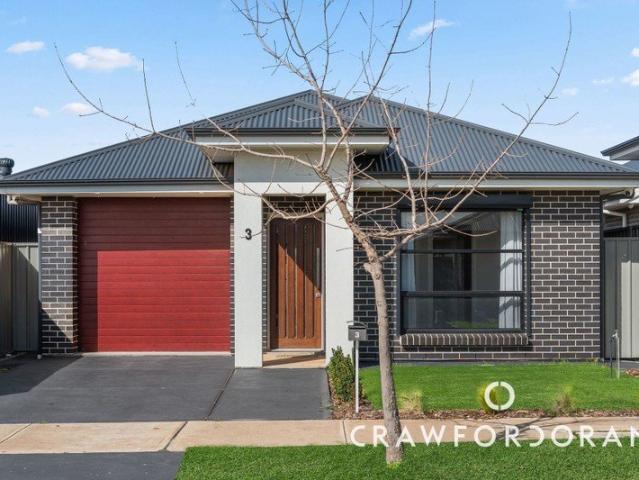
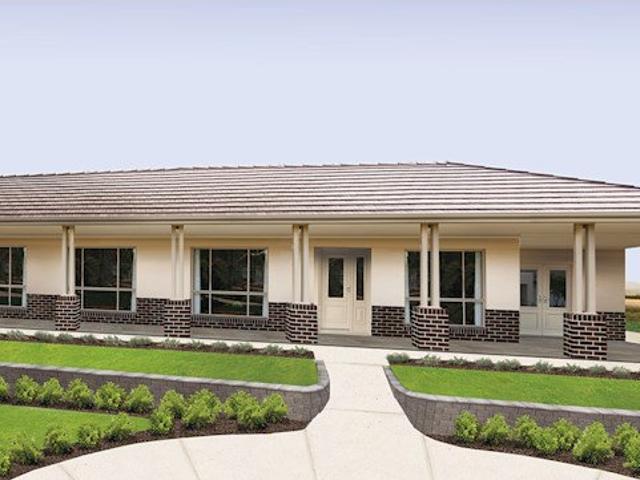
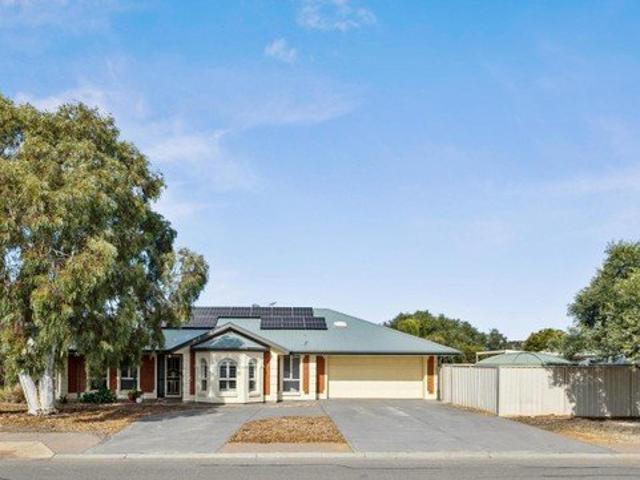
Dream of Spacious Living on Day Road!
View photo
House · for sale
Request Details
Dream of Spacious Living on Day Road!
Lower Light
· 5 Bedrooms · 1 Bath · House
· Patio · Equipped kitchen
Lower Light · 5 Bedrooms · 1 Bath · House · Patio · Equipped kitchen
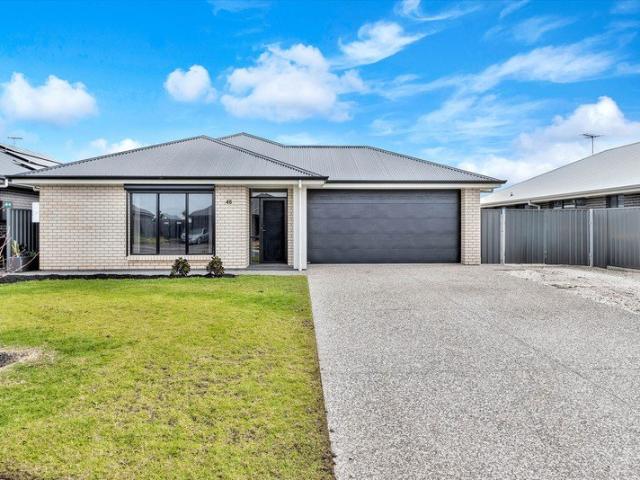
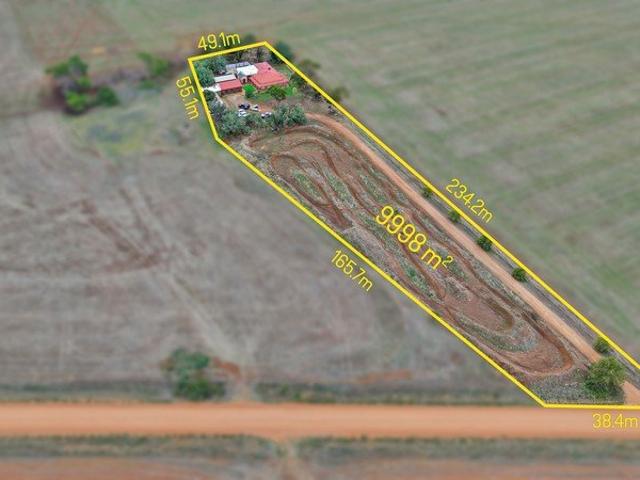
Offering a generous sense of space and flexibility, on a prime lifestyle allotment you'll find 236 Day Road, Reeves Plains! Presenting a versatile layout suited to a range of living needs with an open plan kitchen and dining area that forms the heart of the home. Five bedrooms provides room for growing families or those needing extra space to work from home. Separate from the main residence, an enormous games room adds further appeal, offering the opportunity to create a personalised retreat, studio or entertaining area. Bringing together space, functionality and potential, this property is perfect for growing and large families. Set on an expansive 2.5acre block of land, the outdoor space offers ample room to enjoy, unwind and make the most of the lifestyle on offer. A dedicated motorbike track adds a standout feature to the property, providing a purpose built space designed for riding, practising skills and enjoying time outdoors. A large patio provides a practical area for outdoor d
Request Details
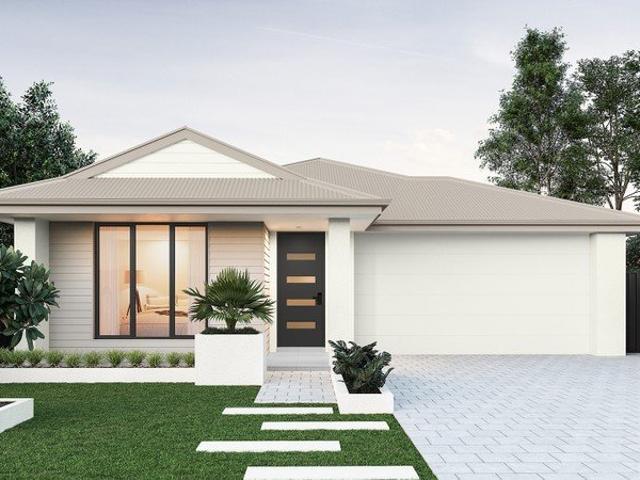
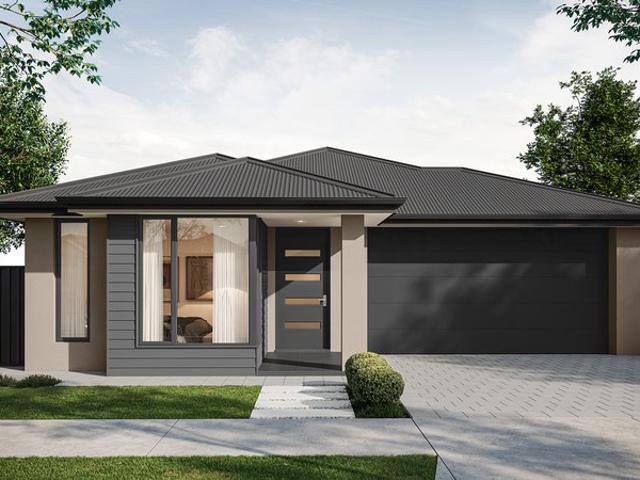
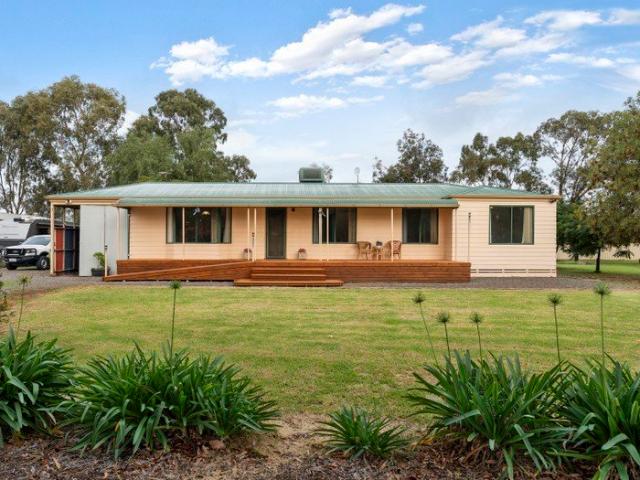
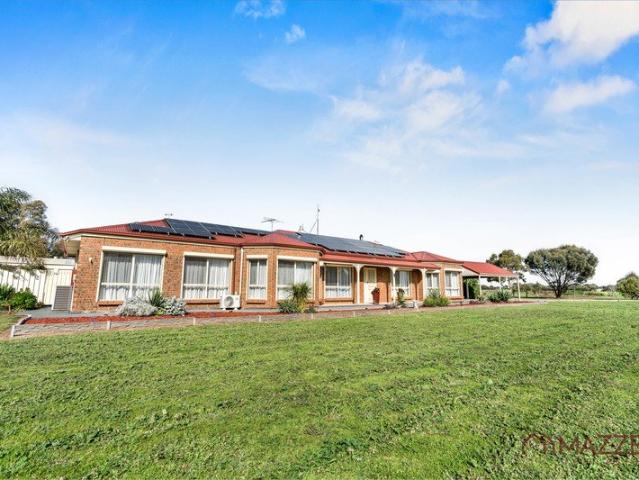
An Entertainer's Dream with Room to Grow
View photo
House · for sale
Request Details
Updated
An Entertainer's Dream with Room to Grow
Lower Light
· 4 Bedrooms · 2 Baths · House
· Equipped kitchen
Lower Light · 4 Bedrooms · 2 Baths · House · Equipped kitchen
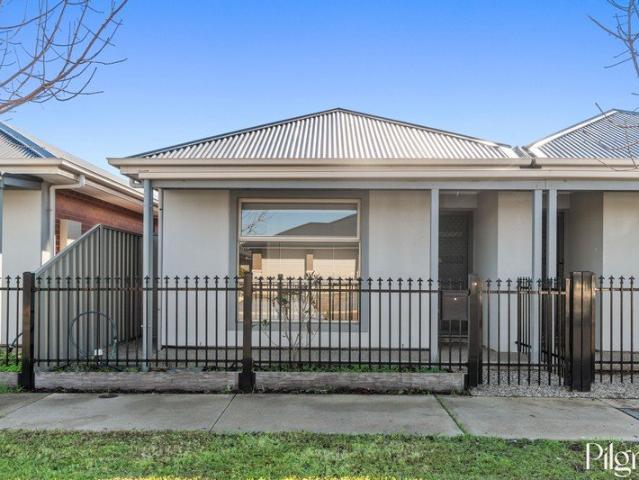
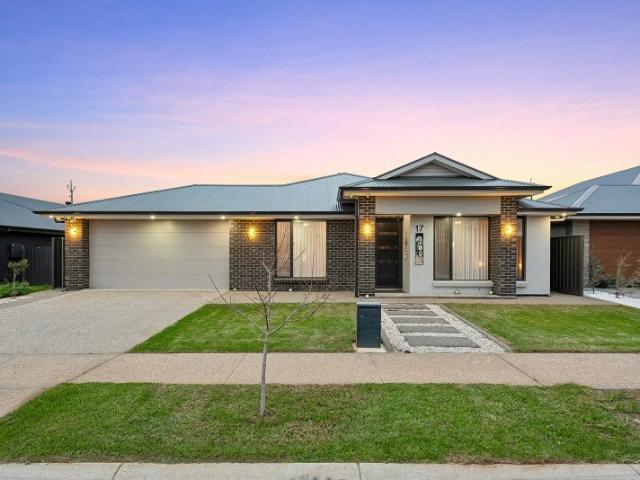
Proudly Presented to you by Andy Nguyen from Century 21 Property People, 17 Reid Road, Two Wells an exceptional family home that seamlessly combines modern style, quality finishes, and cutting-edge technology. Designed with comfort and functionality in mind, this beautifully presented residence offers spacious living, premium inclusions, and low-maintenance outdoor entertaining, making it the perfect choice for families, professionals, or savvy investors.Step inside to discover a light-filled open plan living and dining area, complemented by a designer kitchen featuring quality appliances, a brand-new oven, dishwasher, ample bench space, and generous storage. The thoughtful floorplan also includes a dedicated study/mud room, ideal for those working from home or requiring additional family space.The luxurious master suite is privately positioned and features a spacious his and hers walk-in robe and stylish ensuite, while the remaining bedrooms are generously sized with built-in robes co
Request Details
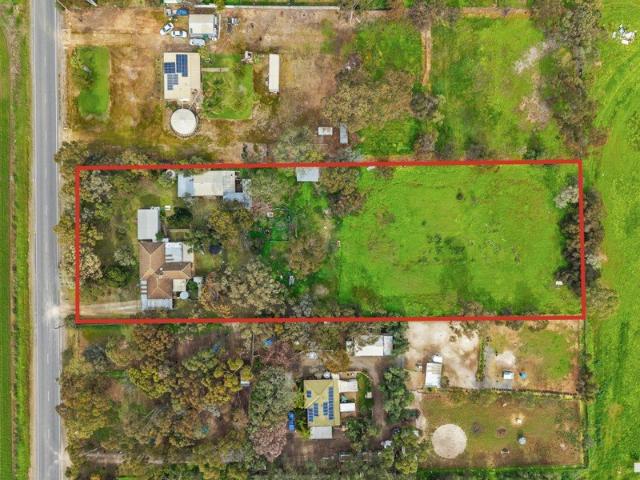
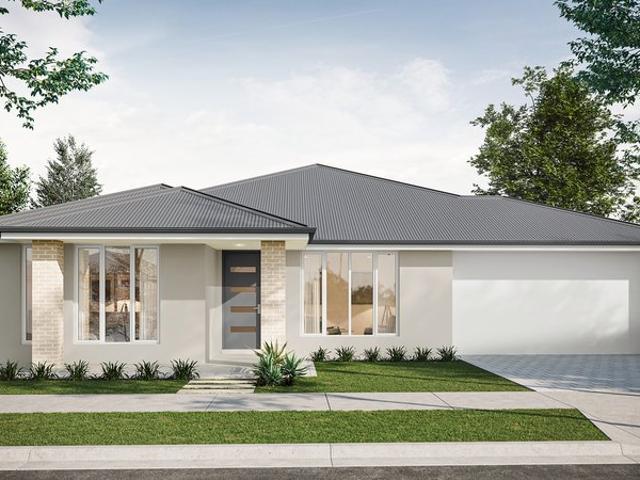
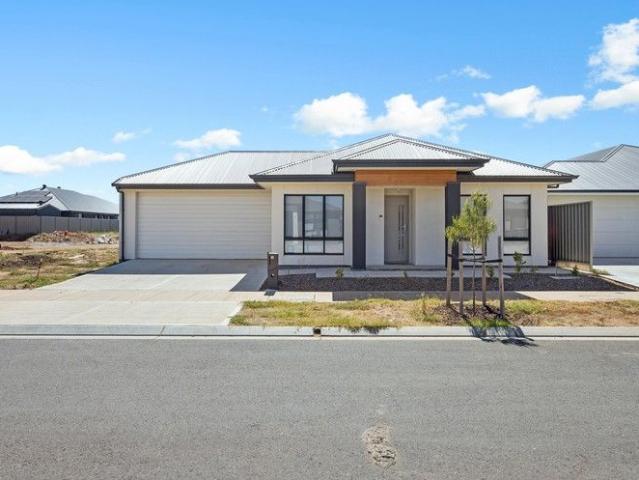
MATCHING YOUR TURNKEY NEEDS Address Available on Request
View photo
House · for sale
Request Details
MATCHING YOUR TURNKEY NEEDS Address Available on Request
Lower Light
· 3 Bedrooms · 2 Baths · House
Lower Light · 3 Bedrooms · 2 Baths · House
What This Is Turnkey home and land package solution Designed for low-maintenance living Who It Suits First-home buyers Upgraders or downsizers Investors seeking a straightforward turnkey asset What You Get A well-designed, practical home layout Quality turnkey inclusions as standard with optional upgrades Flexibility to adjust layout or inclusions if required Clear guidance throughout the build process Why AHL? Guidance and Risk Management No piecemeal decision-making No unclear handovers No unnecessary complexity A complete turnkey opportunity ready to move forward with confidence. Enquire today for further details. DISCLAIMER Floor plans and elevations are for illustrative purposes showcasing what could be added to your home as such it may include upgrade items, fixtures and facades available at an additional cost. The land is subject to availability and Vendor's discretion. AHL make no representation and, to the extent permissible at law, disclaim all liability - regarding the suita
Request Details
301 Traegar Road, Gracewood, Mallala
View photo
Terraced House · for sale
Request Details
New
301 Traegar Road, Gracewood, Mallala
Lower Light
· 4 Bedrooms · 2 Baths · Terraced House
· Air conditioning
Lower Light · 4 Bedrooms · 2 Baths · Terraced House · Air conditioning
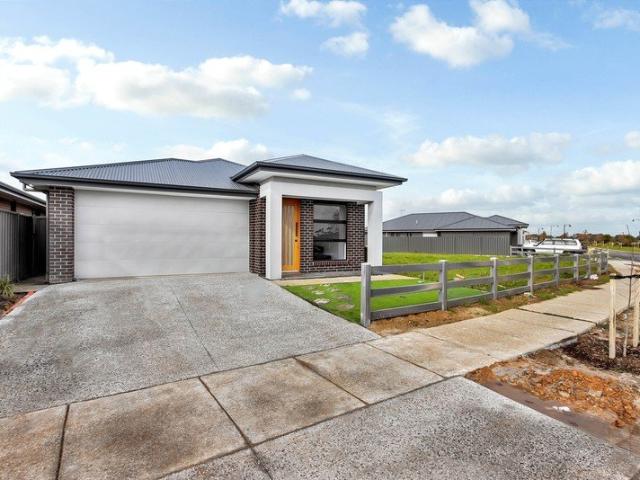
This house & land package is to be constructed. Evoke 3.5 This design incorporates design principles that have been perfected through 70 years of industry experience, it's what we call 'considered design'. Included in this house and land package, you will also find: 24 Week Build Time Guarantee TITLED LAND AND READY TO BUILD ON Driveway, perimeter path & stormwater Ducted reverse-cycle air conditioning with Wi-Fi control 6.6kW Solar system 2700mm High ceilings throughout All Footings/Site costs and encumbrance compliance 7 Star Energy Complaint 900mm stainless steel appliances + solid surface benchtops Soft-close joinery throughout Butler's pantry with solid surface benchtops Semi-frameless shower screens, tiled ledges & premium tapware Full wall tiling to bathrooms Recessed kickers to vanities Timber laminate floors to living areas; carpet to bedrooms & theatre 2340mm High internal doors + cavity sliders Built-in robes with mirrored doors; WIR with shelving and drawers Awning windows
Request Details
1056 New Road, Virginia Grove, Virginia
View photo
Terraced House · for sale
Request Details
1056 New Road, Virginia Grove, Virginia
Lower Light
· 4 Bedrooms · 2 Baths · Terraced House
· Lift · Parking · Equipped kitchen
Lower Light · 4 Bedrooms · 2 Baths · Terraced House · Lift · Parking · Equipped kitchen
This house & land package is to be constructed. Evoke 3.5 This design incorporates design principles that have been perfected through 70 years of industry experience, it's what we call 'considered design'. Included in this house and land package, you will also find: Modern Design, Unbeatable Location A smart move for first home buyers Or Investors! 24 WEEK BUILD TIME GUARANTEE Upgraded facade Garage with remote control units to panel lift door 2700mm Ceilings with high doors Ensuite to Bed 1 900mm Cooktop, oven and rangehood Stone benchtop to kitchen 6.6kW Solar Built-in robes to Bedrooms Plenty of built-in storage Carpet to Bedrooms Timber flooring to remainder Tiled wet areas Ducted and zoned reverse cycle AC Colorbond facias and gutters Overhead cupboards to kitchen Instantaneous gas hot water Keylocks to windows Smoke detectors Footing price and encumbrance requirements included Driveway, perimeter path & stormwater system included 3 MONTH MAINTENANCE PERIOD + 25 YEAR STRUCTURAL WA
Request Details
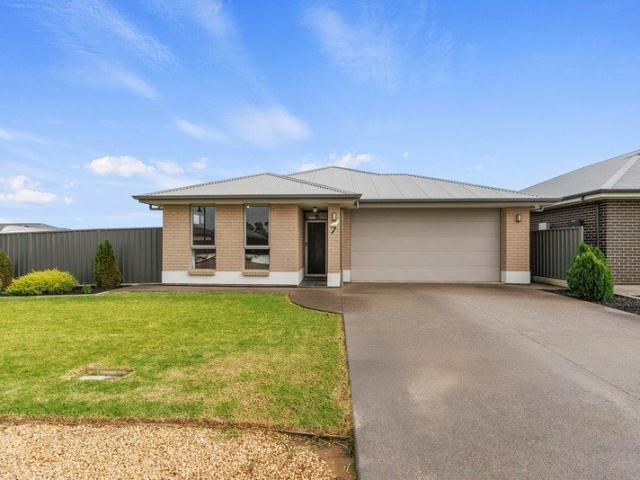
Bright, Spacious & Beautifully Designed
View photo
House · for sale
Request Details
Bright, Spacious & Beautifully Designed
Lower Light
· 4 Bedrooms · 2 Baths · House
· Garden
Lower Light · 4 Bedrooms · 2 Baths · House · Garden
Offering a modern lifestyle of comfort and effortless functionality, 7 Buchanan Avenue, Two Wells is a beautifully presented 2021-built residence positioned on a desirable corner allotment with a generous 601m² of land. Designed for contemporary family living, the home showcases four bedrooms, two bathrooms, and multiple living zones, creating the perfect balance of connection, privacy, and flexibility. The master suite offers a peaceful retreat, while the additional living spaces provide room to relax, entertain, and enjoy everyday family life. The corner block position enhances the home's appeal, providing additional privacy, fewer neighbouring properties, and excellent access opportunities for future enhancements such as additional vehicle storage or a shed (STCC). The undercover alfresco area extends the home beautifully, creating the ideal setting for entertaining and outdoor enjoyment, while the wraparound backyard offers multiple zones for children, pets, and future improvements
Request Details
Big Shed. Bigger Possibilities. Even Bigger Block
View photo
House · for sale
Request Details
Big Shed. Bigger Possibilities. Even Bigger Block
Lower Light
· 3 Bedrooms · 2 Baths · House
· Equipped kitchen
Lower Light · 3 Bedrooms · 2 Baths · House · Equipped kitchen
Proudly presented by Andy Nguyen from Century 21 Property People, 9 Elizabeth Street, Two Wells offers an exceptional opportunity for families, hobbyists and those looking for space, flexibility and energy efficiency.Set on a generous 1,200sqm (approx.) allotment, this beautifully presented three-bedroom home combines comfortable family living with an impressive range of indoor and outdoor features. With multiple living zones, a spacious kitchen, substantial shedding, side access, covered entertaining areas, there is plenty here to accommodate the whole family.Adding further appeal is the impressive 48kW solar system with battery storage, providing an outstanding energy-efficient solution and the potential for significant savings on household power costs.At the heart of the home is a spacious open-plan living and dining area, creating a welcoming space for everyday family life and entertaining. The well-appointed kitchen overlooks the living areas and features stainless steel appliance
Request Details
A Shiny New Beginning In Virginia's Fast Moving North
View photo
House · for sale
Request Details
A Shiny New Beginning In Virginia's Fast Moving North
Lower Light
· 3 Bedrooms · 2 Baths · House
· Garden · Equipped kitchen
Lower Light · 3 Bedrooms · 2 Baths · House · Garden · Equipped kitchen
For first-home buyers ready to trade compromise for something decidedly more polished, this modern single-level home puts three bedrooms, two bathrooms, an ensuited main suite, generous open-plan living, secure garaging and an easy-care backyard into one neat package in Virginia's increasingly compelling northern pocket. There is barely a wasted metre across its streamlined footprint, pushing the private quarters towards the front before the home opens right up at the rear, where a full-width family domain, sharp white kitchen and sliding glass connection to the lawn give everyday life considerably more room than its low-maintenance proposition might suggest. The main bedroom gets first dibs on privacy with its own walk-in robe and fully tiled ensuite, leaving two further bedrooms, both with built-in robes, to share a bathroom that puts a deep bath and separate shower behind a crisp contemporary finish. A tiled hallway then draws you towards the business end of the home, where the kitc
Request Details
71 Hornet Way, Virginia Park, Virginia
View photo
Terraced House · for sale
Request Details
71 Hornet Way, Virginia Park, Virginia
Lower Light
· 4 Bedrooms · 2 Baths · Terraced House
· Air conditioning · Equipped kitchen
Lower Light · 4 Bedrooms · 2 Baths · Terraced House · Air conditioning · Equipped kitchen
This house & land package is to be constructed. Zephyr 3.5 Included in this house and land package, you will also find: Premium Turnkey Inclusions 1. Architecturally Designed Home - Crafted by a world-renowned architect for modern living and timeless street appeal. 2. Designer Interior Styling - Curated colour schemes and finishes by a renowned interior designer. 3. Complete Flooring Package - Timber laminate to main living areas with premium carpet to bedrooms. 4. 6.6kW Solar System - Energy-efficient living with reduced electricity costs. 5. Driveway & Perimeter Paving - Fully completed external paving for a polished, low-maintenance finish. 6. Stormwater System Included - Engineered drainage solution for long-term durability. 7. 20mm Stone Benchtops - Premium stone surfaces to kitchen and pantry. 8. Ducted Reverse Cycle Air Conditioning - Zoned comfort throughout the home. 9. Floor-to-Ceiling Tiles - Luxury tiling to bathrooms and ensuite. 10. Site Costs Included - Comprehensive all
Request Details
Peaceful Living, Practical Spaces & Plenty of Room to Enjoy
View photo
House · for sale
Request Details
Peaceful Living, Practical Spaces & Plenty of Room to Enjoy
Lower Light
· 4 Bedrooms · 2 Baths · House
· Garden · Parking
Lower Light · 4 Bedrooms · 2 Baths · House · Garden · Parking
Discover the charm and tranquillity of this delightful family home, perfectly positioned in the welcoming community of Lewiston. Offering a relaxed lifestyle with plenty of space both inside and out, this property is ideal for families, hobbyists, or those seeking a peaceful rural setting without sacrificing convenience. Built in 1985, the home features a spacious layout with four comfortable bedrooms and two well-appointed bathrooms, creating a warm and inviting environment for family living. A true highlight of this property is the space and yard, providing plenty of room for children, pets, gardening, or outdoor entertaining. The inclusion of multiple shedding, carports and stables adds fantastic versatility, making this home particularly appealing to equestrian enthusiasts or anyone requiring additional storage and/or workspace. With ample parking for vehicles and generous outdoor areas to enjoy, this property offers the flexibility and space that modern families desire. Located in
Request Details
1467 Juniper Boulevard, Virginia Grove, Virginia
View photo
Terraced House · for sale
Request Details
1467 Juniper Boulevard, Virginia Grove, Virginia
Lower Light
· 4 Bedrooms · 2 Baths · Terraced House
· Equipped kitchen
Lower Light · 4 Bedrooms · 2 Baths · Terraced House · Equipped kitchen
This house & land package is to be constructed. Lumen 3.5 Included in this house and land package, you will also find: Titled Feb 26 Genuine FIXED PRICE for 18 months from contract signing 30 weeks build time from foundation pour Transparent and comprehensive pricing with no surprises or hidden costs Stress-free building experience from start to finish Thoughtfully designed home to enhance everyday living Choice of premium facades to elevate street appeal Option to upgrade to Aspire inclusions for premium luxury Hebel AAC external walls for energy efficiency and acoustic comfort Colorbond roofing and 6.6kW solar system for durability and sustainability Comprehensive insulation for year-round climate control Gourmet kitchen with solid surface benchtops, soft-close cabinetry and premium appliances Luxury bathroom and laundry with elegant fixtures and smart storage solutions Conditions apply. Certain elevations may not match the particular floor plan published in this package and, as such
Request Details
Two Wells House & Land Package
View photo
Terraced House · for sale
Request Details
Two Wells House & Land Package
Lower Light
· 3 Bedrooms · 2 Baths · Terraced House
· Parking · Swimming pool · Equipped kitchen
Lower Light · 3 Bedrooms · 2 Baths · Terraced House · Parking · Swimming pool · Equipped kitchen
Rare 10,000sqm Lifestyle Property | House & Land Package with Endless Possibilities Finding a large allotment in a premium location is becoming increasingly rare. If you've been searching for space, lifestyle and flexibility, this outstanding 10,000sqm (1 hectare / 2.47 acre) House & Land Package could be exactly what you've been waiting for. Perfectly positioned adjacent to Virginia and the thriving Riverlea community, this unique opportunity offers the freedom to create the lifestyle you've always dreamed of while remaining close to schools, shopping, employment hubs and major transport links. Room for Everything You've Always Wanted: Swimming pool Large shed or workshop Tennis or basketball court Caravan and boat storage Hobby farm or small acreage lifestyle Extensive outdoor entertaining areas Space for children to play and grow Home Package Inclusions: Double garage with automatic roller doors Stainless steel kitchen appliances Siteworks and footings allowance included Quality fix
Request Details
Space, Charm and Room to Expand!
View photo
House · for sale
Request Details
Space, Charm and Room to Expand!
Lower Light
· 4 Bedrooms · 2 Baths · House
· Equipped kitchen
Lower Light · 4 Bedrooms · 2 Baths · House · Equipped kitchen
Leonie Simmons, together with Chloe Goers and SA Homes & Acreage, proudly present this exceptional lifestyle opportunity at 6 Bethesda Road, Lewiston. Set on an expansive 1.01-hectare allotment in one of South Australia's most sought-after semi-rural locations, this versatile property offers the perfect blend of comfortable family living, space to grow, and endless future potential. The main residence provides generous accommodation with four spacious bedrooms, including built-in robes to bedrooms one and two. Two well-appointed bathrooms ensure convenience for the entire family, while bedroom four offers flexibility and could easily be utilised as a second living area, home office, or children's retreat. At the heart of the home is the open-plan kitchen and dining area, complete with stainless steel appliances and designed for effortless family living. A spacious lounge room featuring a charming bay window creates a welcoming space to relax and unwind. Finished throughout in neutral t
Request Details
301 Traegar Road, Gracewood, Mallala
View photo
Terraced House · for sale
Request Details
New
301 Traegar Road, Gracewood, Mallala
Lower Light
· 4 Bedrooms · 2 Baths · Terraced House
· Parking · Air conditioning · Lift · Equipped kitchen
Lower Light · 4 Bedrooms · 2 Baths · Terraced House · Parking · Air conditioning · Lift · Equipped kitchen
This house & land package is to be constructed. Lumen 5.0 Included in this house and land package, you will also find: Titled Land - Ready to Build Contemporary home design with modern facade and carefully curated street appeal in line with estate requirements Elevated 2700mm high ceilings complemented by 2340mm high internal doors creating a light, open feel Functional kitchen with premium 900mm appliances, stone benchtops & soft-close cabinetry Walk-in pantry with ample storage Spacious master bedroom with ensuite and walk-in robe; built-in mirrored robes to additional bedrooms Ducted & zoned reverse cycle air conditioning with smart Wi-Fi control for ultimate year-round comfort 6.6kW Solar system to support energy efficiency High-end flooring throughout, with plush carpets to bedrooms and timber-look flooring to living areas Stylish bathrooms with full-heigh tiling, tiled niches, quality fittings and semi-frameless shower screens Double garage with automatic panel lift door Paved dr
Request Details
71 Hornet Way, Virginia
View photo
Terraced House · for sale
Request Details
71 Hornet Way, Virginia
Lower Light
· 4 Bedrooms · 2 Baths · Terraced House
· Air conditioning · Equipped kitchen
Lower Light · 4 Bedrooms · 2 Baths · Terraced House · Air conditioning · Equipped kitchen
This house & land package is to be constructed. Leva 3.5 Included in this house and land package, you will also find: Ready to Build Land! 24 weeks Build time Gurantee Premium Turnkey Inclusions Architecturally Designed Home - Crafted by a world-renowned architect for modern living and timeless street appeal Designer Interior Styling - Curated colour schemes and finishes by a renowned interior designer Complete Flooring Package - Timber laminate to main living areas with premium carpet to bedrooms 6.6kW Solar System - Energy-efficient living with reduced electricity costs Driveway & Perimeter Paving - Fully completed external paving for a polished, low-maintenance finish Stormwater System Included - Engineered drainage solution for long-term durability 20mm Stone Benchtops - Premium stone surfaces to kitchen and pantry Ducted Reverse Cycle Air Conditioning - Zoned comfort throughout the home Floor-to-Ceiling Tiles - Luxury tiling to bathrooms and ensuite Site Costs Included - Comprehen
Request Details
BEST OFFERS | Price Guide $849,990
View photo
House · for sale
Request Details
BEST OFFERS | Price Guide $849,990
Lower Light
· 4 Bedrooms · 2 Baths · House
· Parking
Lower Light · 4 Bedrooms · 2 Baths · House · Parking
Welcome to a beautifully presented home where modern style, quality finishes and comfortable family living come together effortlessly. Set on a generous 556sqm (approx.) allotment, this impressive residence offers a spacious and versatile floorplan, complemented by excellent indoor and outdoor entertaining options.From the moment you arrive, the home's impressive street appeal is sure to capture your attention. An expansive double driveway, dedicated caravan parking and an oversized double garage provide plenty of room for multiple vehicles, trailers, storage and all the needs of a growing family.Stepping inside, you'll immediately appreciate the combination of style and functionality. High ceilings, beautiful timber flooring and quality fixtures and fittings create a sophisticated yet welcoming atmosphere, while the thoughtfully designed layout provides plenty of space for both family gatherings and quiet personal retreats.The generously sized master suite is privately positioned away
Request Details
Modern Style, Everyday Comfort & Effortless Living
View photo
House · for sale
Request Details
Modern Style, Everyday Comfort & Effortless Living
Lower Light
· 3 Bedrooms · 2 Baths · House
Lower Light · 3 Bedrooms · 2 Baths · House
Modern Living, Effortless Style & A Home You'll Love Coming Home To For further information or to arrange your private inspection, contact Gianni Triulcio on 0412 075 050. Welcome to a beautifully presented contemporary residence built in late 2023, offering the perfect blend of modern style, everyday comfort and low-maintenance living. Thoughtfully designed with today's lifestyle in mind, this impressive home is ideal for first home buyers, young families, downsizers and savvy investors seeking a modern, near-new property in a growing and convenient community. From the moment you step inside, you'll appreciate the light-filled interiors, contemporary finishes and functional floorplan, with quality features throughout and everything you need for comfortable modern living. Property Highlights Beautifully presented modern home built in late 2023 Three generous bedrooms, ideal for families, guests or a home office Master bedroom complete with private ensuite and built-in robe Built-in rob
Request Details
An Extraordinary Family Sanctuary with Luxury Finishes and Unlimited Future Potential
View photo
House · for sale
Request Details
An Extraordinary Family Sanctuary with Luxury Finishes and Unlimited Future Potential
Lower Light
· 4 Bedrooms · 2 Baths · House
· Parking
Lower Light · 4 Bedrooms · 2 Baths · House · Parking
Set on an impressive 1,101sqm (approx.) allotment in the heart of Two Wells, this exceptional residence delivers a lifestyle that is both refined and remarkably versatile. Showcasing contemporary design, expansive proportions, and premium inclusions throughout, this is a home created for families who value space, comfort, and effortless entertaining.Behind its striking façade lies a beautifully designed residence where every detail has been thoughtfully considered. A wide double driveway and oversized double garage provide outstanding practicality, while the home's commanding street presence immediately sets the tone for the quality that awaits inside.Step through the front door and experience a sense of openness and sophistication. High ceilings, elegant timber flooring, and quality fixtures throughout create a timeless interior that feels both luxurious and welcoming. The intelligently planned layout offers multiple living zones, allowing families to come together while still enjoyin
Request Details
Near New 2024 Built Family Home
View photo
House · for sale
Request Details
Near New 2024 Built Family Home
Lower Light
· 4 Bedrooms · 2 Baths · House
· Equipped kitchen
Lower Light · 4 Bedrooms · 2 Baths · House · Equipped kitchen
Please note: As we have received offers, best and final offers will need to be submitted by 5pm Wednesday 26th of August. Skip the build and step straight into this beautifully presented 2024-built home, offering all the benefits of modern living without the wait. Located in the sought-after Liberty Estate at Two Wells, you'll enjoy easy access to parks, playgrounds, dog parks, Xavier College, Port Wakefield Road and a straight forward commute to Adelaide. Designed with family living in mind, the home offers four generous bedrooms, including a spacious main suite complete with an ensuite and a his and hers walk-through robe. A separate home theatre provides a second living area, while the light-filled open plan kitchen, meals and family room forms the heart of the home. The well-appointed kitchen features stone benchtops, a walk-in pantry, dishwasher and quality appliances, with plenty of storage throughout the home thanks to an abundance of built-in cupboards. High ceilings, reverse c
Request Details
Turnkey Family Home Comfort, Style & Convenience Combined
View photo
House · for sale
Request Details
Turnkey Family Home Comfort, Style & Convenience Combined
Lower Light
· 4 Bedrooms · 2 Baths · House
· Garden · Parking
Lower Light · 4 Bedrooms · 2 Baths · House · Garden · Parking
Step inside this thoughtfully designed family home, where comfort, style and functionality come together to create a truly welcoming space. Perfect for growing families, professionals or investors, The home immediately impresses with its stylish neutral and light-filled interiors complemented by open-plan living areas. The master suite offers a peaceful retreat with a walk-through wardrobe and private ensuite, while the additional bedrooms provide space and privacy for family or guests. Seamless indoor-outdoor flow leads to a generous backyard with a tiled alfresco and grassed area, perfect for entertaining, relaxing, or letting children and pets play freely. With thoughtful storage, a secure garage, and a practical layout designed for modern family life, this home effortlessly combines everyday convenience with a warm, inviting atmosphere. Property Highlights: • Welcoming entry highlighted by stylish grey timber-look flooring and high-quality finished doors throughout • Thoughtfully d
Request Details
Final Offers Due Thursday 27th August by 7.00pm
View photo
House · for sale
Request Details
Final Offers Due Thursday 27th August by 7.00pm
Lower Light
· 4 Bedrooms · 2 Baths · House
· Equipped kitchen
Lower Light · 4 Bedrooms · 2 Baths · House · Equipped kitchen
Set on a generous 1,223sqm corner allotment this impressive four bedroom brick home delivers the space, flexibility and outdoor living that busy families are looking for. Inside, this home offers four bedrooms and four versatile living areas providing plenty of options to accommodate family life, entertaining, working from home or simply having room to spread out. Once used as a theatre room, rumpus room, formal lounge and formal dining room, these spaces can now be tailored to suit the needs of the next family. At the heart of the home is the stunning, light-filled kitchen featuring: • Island bench for casual dining • New Haier dishwasher • 900mm Smeg six-burner cooker and stainless-steel rangehood • Excellent storage Step directly from the kitchen through double sliding doors to the pitched verandah, creating an effortless connection between indoor and outdoor entertaining. For a more relaxed setting, the detached decking provides the perfect place to unwind around the fire pit. Outs
Request Details
King of Karapas
View photo
House · for sale
Request Details
King of Karapas
Lower Light
· 5 Bedrooms · 2 Baths · House
· Swimming pool · Equipped kitchen
Lower Light · 5 Bedrooms · 2 Baths · House · Swimming pool · Equipped kitchen
There are acreage properties that give you room to move, and then there are those where the infrastructure is already there to truly enjoy the lifestyle. 5 Karapas Court, Lewiston firmly belongs in the latter. Set across approximately 1 hectare (2.47 acres), this substantial five-bedroom family home brings together exceptional entertaining, a solar-heated swimming pool, serious shedding and a long list of practical extras. Built in 2009, the home offers generous proportions throughout, with a versatile floorplan designed for larger families. Neutral finishes create a welcoming backdrop, while multiple living zones provide plenty of opportunity to come together or find your own space. The expansive open-plan kitchen, family and dining area forms the natural heart of the home, providing plenty of room for everyday family life and entertaining. When a little separation is needed, the substantial tiled rumpus offers another living zone, perfectly suited to a games room, home theatre, child
Request Details
1057 New Road, Virginia Grove, Virginia
View photo
Terraced House · for sale
Request Details
1057 New Road, Virginia Grove, Virginia
Lower Light
· 3 Bedrooms · 2 Baths · Terraced House
· Air conditioning · Equipped kitchen
Lower Light · 3 Bedrooms · 2 Baths · Terraced House · Air conditioning · Equipped kitchen
This house & land package is to be constructed. Eos 3.5 Planned with good movement or flow in mind, we've collaborated with SA's best architects, including Max Pritchard to ensure we get it right. Included in this house and land package, you will also find: Hebel Construction - Energy-efficient Hebel external walls with a durable Colorbond roof 2.7m Ceilings & 2.34m Internal Doors - Creates a spacious, premium feel throughout the home 900mm Westinghouse Kitchen Appliances - Includes a 900mm oven, gas cooktop, ducted rangehood and stainless steel dishwasher 20mm Stone Benchtops - Stone benchtops to both the kitchen and pantry Soft-Close Cabinetry Throughout - Soft-close drawers and hinges to the kitchen, laundry, bathroom and ensuite Premium Bathroom Finishes - Full-height tiling to the bathroom and ensuite, semi-frameless shower screens, premium vanities and quality tapware 6.6kW Solar System - Included to help reduce ongoing electricity costs Ducted Reverse Cycle Air Conditioning - Co
Request Details
3 Bedroom House VIRGINIA SA 104894038
View photo
House · for sale
$ 800,000
3 Bedroom House VIRGINIA SA 104894038
Lower Light
· 3 Bedrooms · 2 Baths · House
Lower Light · 3 Bedrooms · 2 Baths · House
Explore this exciting real estate opportunity located in the vibrant area of VIRGINIA. This property is currently priced at AUD800000. A fantastic chance to acquire property in a sought-after location. Whether you are looking for a new location or a significant acquisition, this listing warrants serious consideration. Review all the details and imagine the possibilities. Contact us today for more information!
$ 800,000

Get email alerts

Don't miss out: be the first to know about new properties

The alert was correctly created

On subscribing you accept the conditions of use and the privacy policy
Alert
Receive new ads in your inbox
Save this search
Receive alerts for new listings

We'll send you an email when we have new properties for: "Properties for sale in Lower Light"

The alert was correctly created

Virginia, Playford
Buckland Park
Get email alerts and be the first to see new listings
Required field
On subscribing I accept the terms of the privacy policy
Perfect! You'll soon start receiving new listings via email
Alert
Receive an email when we have new ads for Properties for sale in Lower Light
Save this search
Filters

Bedrooms

Size (m²)

Price

$
$

Property type

Bathrooms

Clear all filters
Receive notifications when new entries are published.