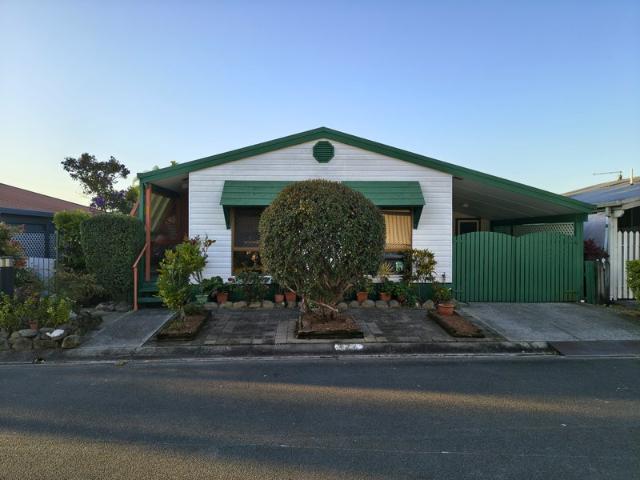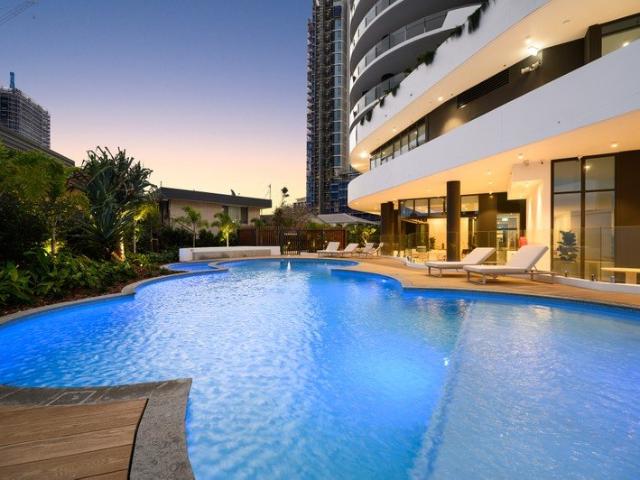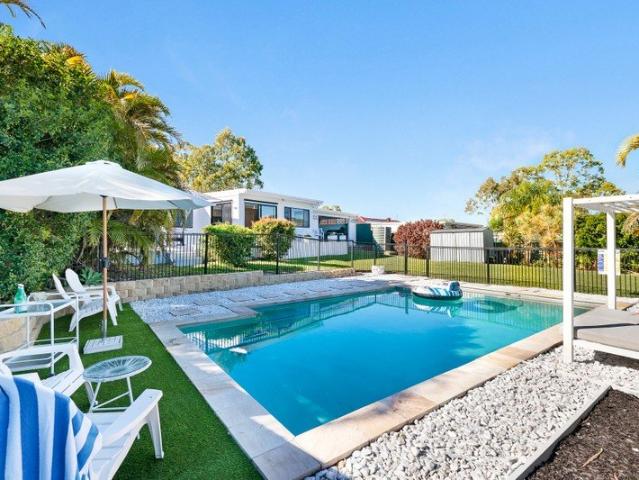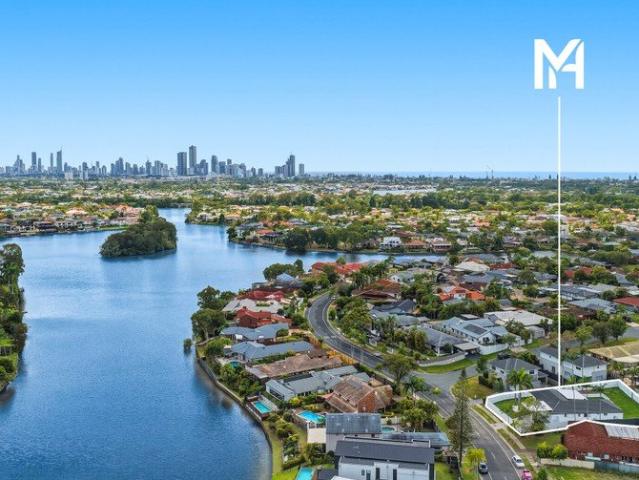
2,534 houses for sale in Lower Beechmont

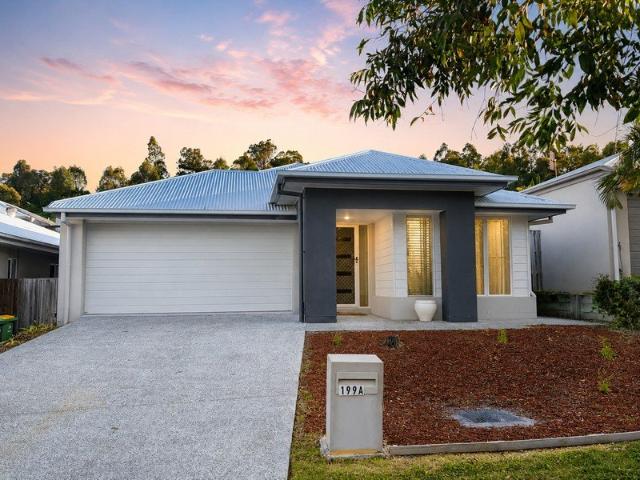
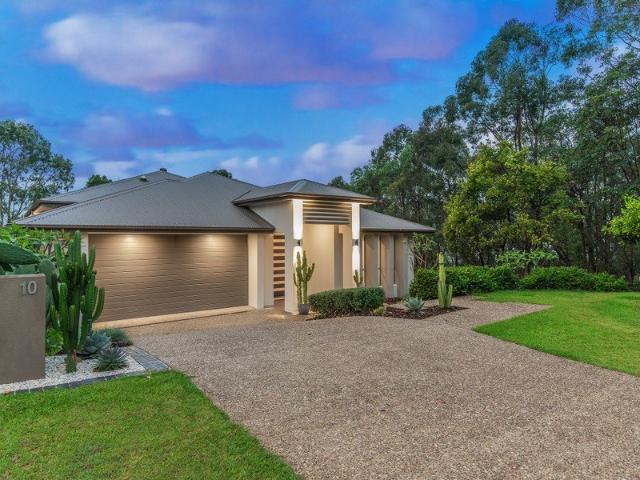
A Hidden Haven in The Observatory
View photo
House · for sale
Request Details
A Hidden Haven in The Observatory
Lower Beechmont
· 5 Bedrooms · 3 Baths · House
· Terrace
Lower Beechmont · 5 Bedrooms · 3 Baths · House · Terrace
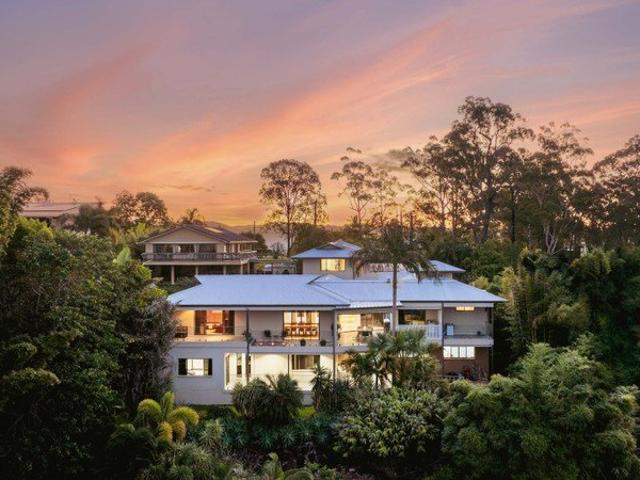
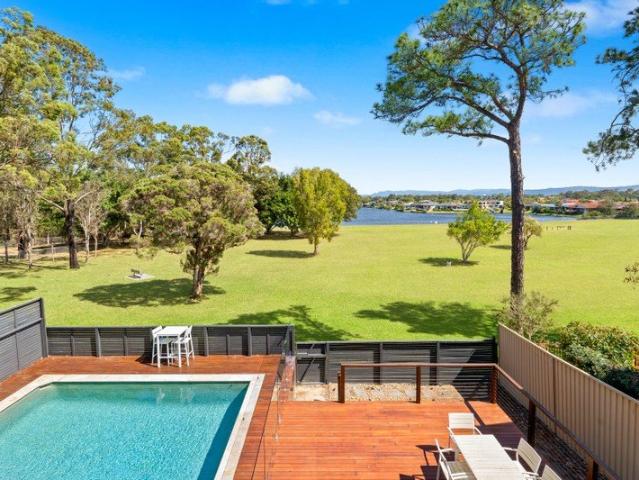
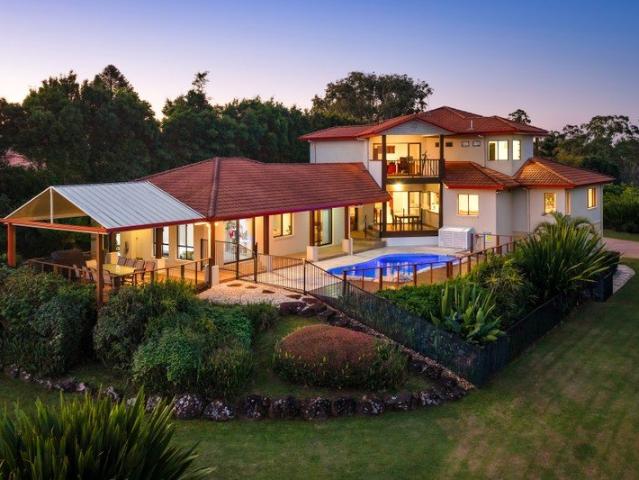
Privately positioned in a peaceful cul-de-sac within the prestigious Observatory Estate, this contemporary residence offers an exceptional sense of tranquillity and seclusion. Surrounded by a beautiful leafy outlook, the home embraces its natural bushland setting, where gentle breezes and the sounds of nature create an inviting retreat from the everyday. From the moment you enter, the thoughtfully designed floorplan unfolds with a wonderful sense of space. An impressive entrance leads through to the formal lounge before drawing you upstairs to the light-filled, open-plan living and dining areas at the heart of the home. Designed with both relaxed family living and entertaining in mind, the residence offers an impressive selection of indoor and outdoor spaces. A generous upper-level entertaining deck provides the perfect setting for alfresco dining and unwinding and spotting Koalas amongst the treetops, while a second entertaining terrace on the lower level creates another private space
Request Details
Vacant, Grand Family Home with Pool on 640m² Block!
View photo
House · for sale
Request Details
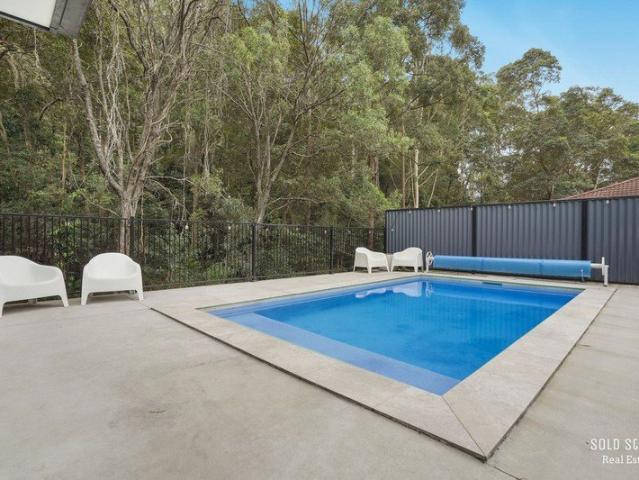
Vacant, Grand Family Home with Pool on 640m² Block!
Lower Beechmont
· 4 Bedrooms · 2 Baths · House
· Garden · Swimming pool · Equipped kitchen
Lower Beechmont · 4 Bedrooms · 2 Baths · House · Garden · Swimming pool · Equipped kitchen
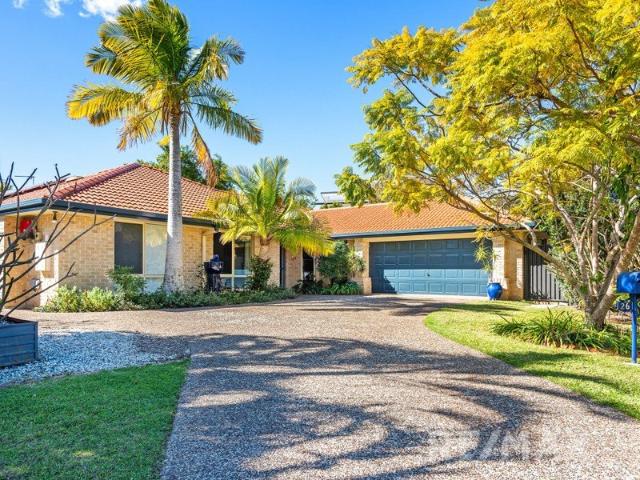
A Building & Pest Inspection Report will be provided upon email enquiry! Video Walk Through on Facebook - Varsity Lakes Property Group Proudly presented by Mitch Harrop, welcome to 35 Palma Crescent, Varsity Lakes, an impressive single-level residence set on a generous 640m² block, offering a rare combination of grand proportions, multiple living spaces, a resort-style backyard in one of Varsity Lakes' most established pockets. Designed with family living in mind, the home offers an abundance of space with two separate living areas, a formal dining room and excellent natural light throughout. The central kitchen forms the heart of the home, featuring stone bench tops, extensive storage and a practical connection to both living and dining spaces. Outside is where this home really comes into its own, with a huge swimming pool and spa creating a private resort-style setting. The covered outdoor entertaining area provides plenty of room for family gatherings and relaxed afternoons by the p
Request Details
Auction on site, Friday 20 November at 10am
View photo
House · for sale
Request Details
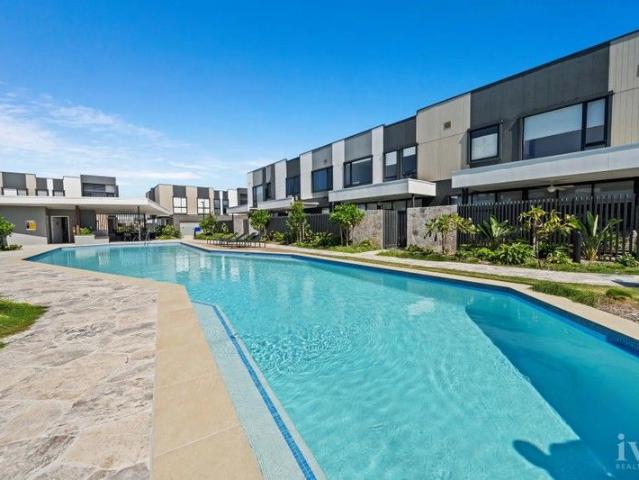
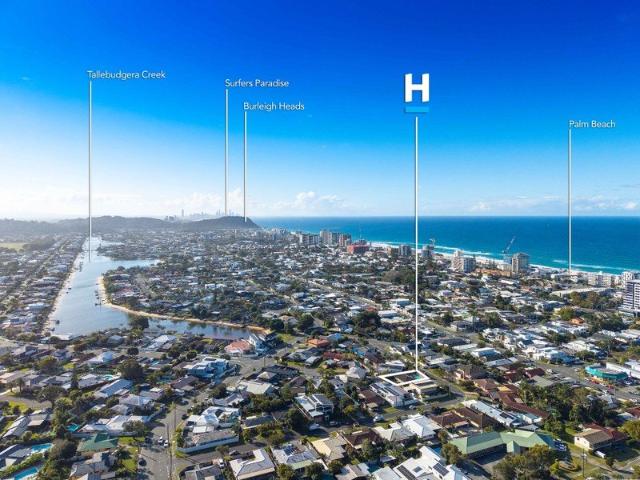
Auction on site, Friday 20 November at 10am
Lower Beechmont
· 3 Bedrooms · 2 Baths · House
· Terrace · Swimming pool · Equipped kitchen
Lower Beechmont · 3 Bedrooms · 2 Baths · House · Terrace · Swimming pool · Equipped kitchen
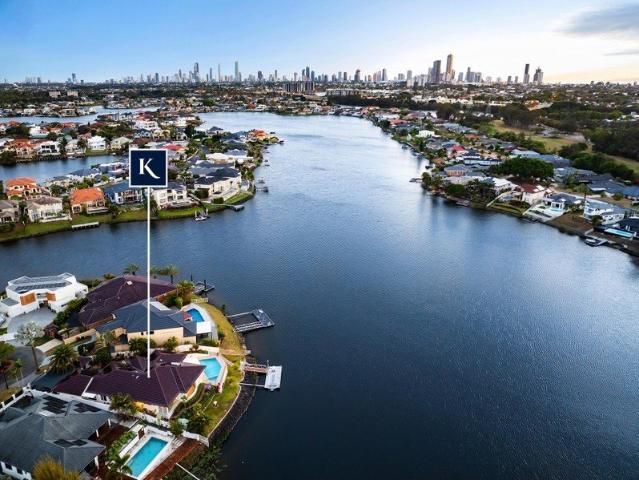
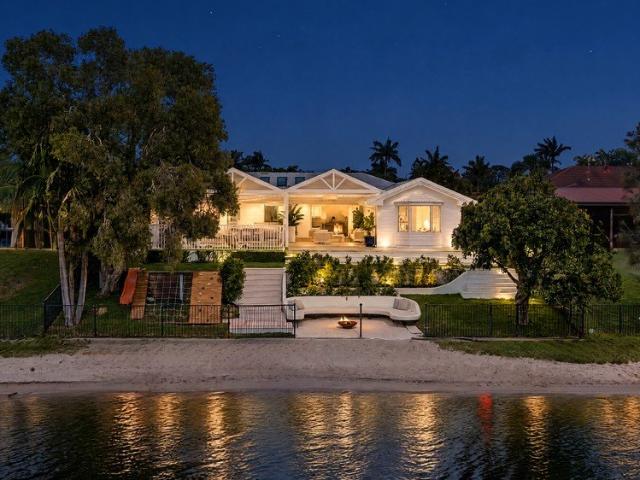
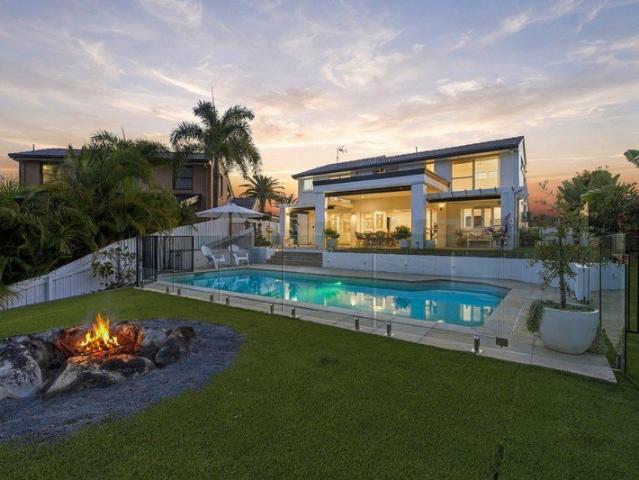
Refined Waterfront Elegance. Radiating refined elegance, this renovated waterfront residence promises an enviable lifestyle. Set within Clear Island Waters' exclusive Moorings Estate on a north-east facing 924m² block, it celebrates the beauty of its tranquil surrounds, gazing across an expansive 31.4m water frontage. Natural light illuminates the interiors, cascading in via expansive picture windows across the single level floorplan. In the family room, frameless floor-to-ceiling glazing amplifies the panoramic water vistas, while a sophisticated sunken lounge overlooks the lush front gardens before flowing onto the rear alfresco terrace. Entertainers will appreciate the modern kitchen with its suite of superb Miele appliances, and a spacious, covered alfresco terrace to host guests. Here, glass balustrading preserves uninterrupted water views, with steps down to a large, former award-winning pool and spa surrounded by sundrenched paving and views sweeping over to the city skyline. En
Request Details
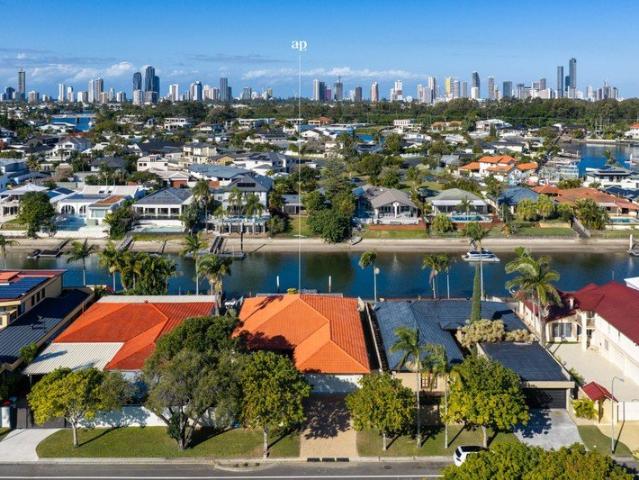
Multi Generational Living on 4,011m²: 7 Fuchsia Way, Gaven
View photo
Terraced House · for sale
Request Details
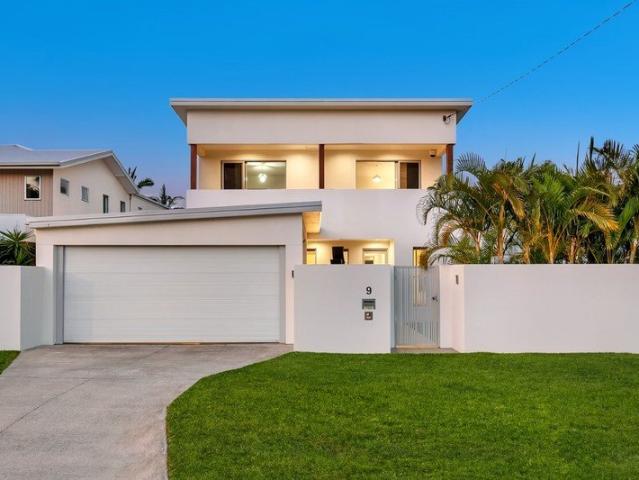
Multi Generational Living on 4,011m²: 7 Fuchsia Way, Gaven
Lower Beechmont
· 7 Bedrooms · 3 Baths · Terraced House
· Parking · Swimming pool · Equipped kitchen
Lower Beechmont · 7 Bedrooms · 3 Baths · Terraced House · Parking · Swimming pool · Equipped kitchen
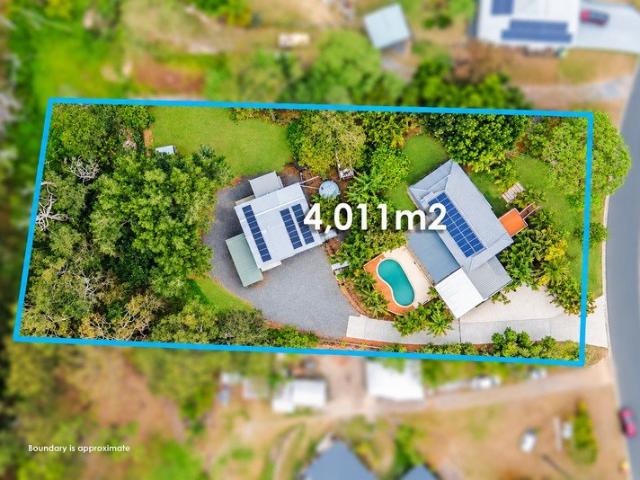
Presented by Tony Brown @realty Rarely does a property offer this much flexibility. Set on 4,011m² of terraced land in Gaven, this fully internally renovated, dual-building estate suits extended families, investors seeking income potential, and anyone who wants space for work, play and hobbies. The Main Residence Spread across two levels, the main home features bedrooms, a kitchen and bathroom on each floor. Renovations were completed just days before this listing went live, so the kitchens and bathrooms are untouched and ready for its first use by the new owners. Each level has its own private entry, offering independence for separate households. An internal staircase currently connects the two floors, so the home will currently suit a larger family. Entertaining and Outdoor Living Double carport and shade-sail-covered entertaining area overlooking the pool Spaces that combine for large gatherings, with the carport providing all-weather cover An deck entry to the upper level with view
Request Details
STUNNING VILLA IN RAIN TREE GLEN
View photo
Townhouse · for sale
Request Details
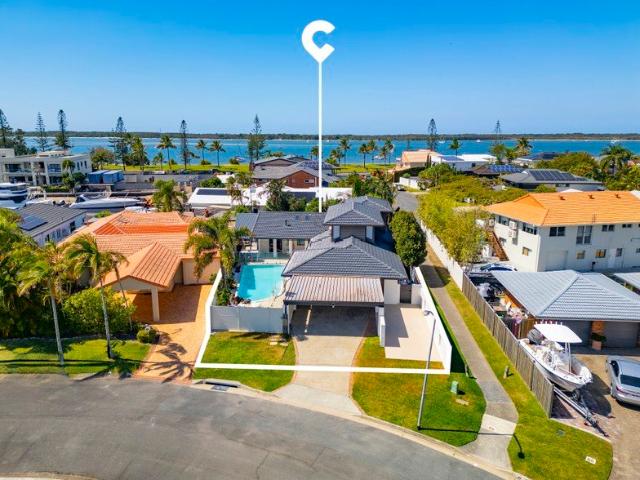
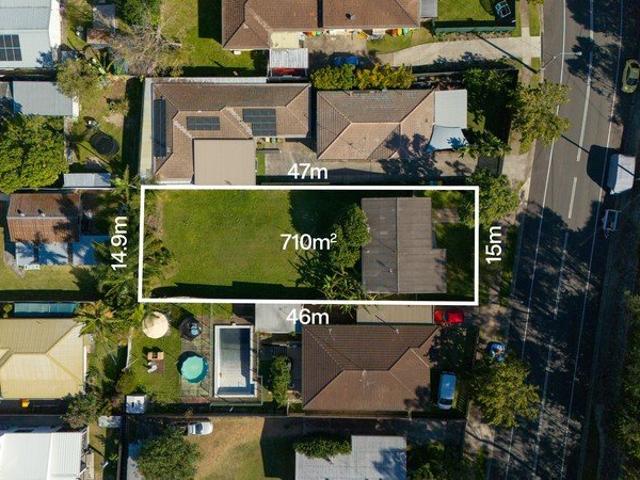
STUNNING VILLA IN RAIN TREE GLEN
Lower Beechmont
· 3 Bedrooms · 1 Bath · Townhouse
· Garden · Balcony · Parking · Equipped kitchen
Lower Beechmont · 3 Bedrooms · 1 Bath · Townhouse · Garden · Balcony · Parking · Equipped kitchen
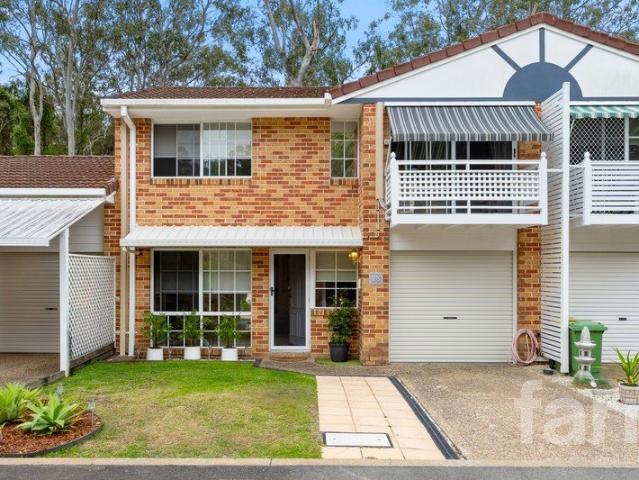
Looking for a first home or investment in a lovely, secure complex with low body corporate fees? Come & see this one! Townhouse 18 in the Rain Tree Glen complex features: - Beautiful established gardens - Tiled open plan downstairs living with lots of natural light - Kitchen with breakfast bar & ample storage - Enclosed back yard with roller awning and lovely views of the park - Large laundry & separate toilet adjoining the single garage - Three great size bedrooms upstairs, the master with balcony, A/C & walk-in robe - Builtin robes, A/C & fans to the other bedrooms - Beautifully renovated two-way bathroom with bathtub & separate shower - Single garage + carspace infront of garage + lots of visitor parks onsite & outside the complex. - Secure complex with remote gate - Huge inground pool, tennis court & lovely gardens throughout the complex - Low body corp fees You're going to love the location - adjoining the Coombabah Lakelands Conservation park, fantastic for bushwalking and full o
Request Details
Generous sized family home located on an elevated block close to Ashmore, Southport and Bundall
View photo
House · for sale
Request Details
Generous sized family home located on an elevated block close to Ashmore, Southport and Bundall
Lower Beechmont
· 5 Bedrooms · 2 Baths · House
· Garden · Balcony · Swimming pool · Parking · Equipped kitchen
Lower Beechmont · 5 Bedrooms · 2 Baths · House · Garden · Balcony · Swimming pool · Parking · Equipped kitchen
When calling, please use enquiry code 124896 This generous sized family home is now available for sale. Located on an elevated block close to Ashmore, Southport and Bundall, this 2-storey home offers 5 bedrooms over the 2 levels with a family room downstairs and secondary kitchen area that opens out on to the rear large garden with gazebo area. Plenty of space for a pool if you choose. Upstairs there is a large kitchen/dining area and living room opening onto the rear balcony with Surfers and coastline views. The properties many features include: 5 bedrooms 2 bathrooms (Main and Ensuite) 3 living areas Double lock up garage. Great location with Surfers and Coastline views 724m2 elevated block It is located within Gold Coast council With no bushfire hazards No Flooding risk, or heritage overlays detected. It is within the catchment of Bellevue Park State School and Keebra Park State High School. It has 5G mobile coverage. When calling, please use enquiry code 124896
Request Details
Motivated Seller This property must be SOLD
View photo
House · for sale
Request Details
Motivated Seller This property must be SOLD
Lower Beechmont
· 4 Bedrooms · 2 Baths · House
· Air conditioning · Equipped kitchen
Lower Beechmont · 4 Bedrooms · 2 Baths · House · Air conditioning · Equipped kitchen
Welcome to a home where comfort meets convenience in the heart of the highly sought-after Riverstone Crossing Estate. Beautifully presented and designed for easy, low-maintenance living, this single-level residence offers the perfect opportunity for families, downsizers and owner-occupiers seeking a relaxed lifestyle without compromising on space or quality. From the moment you step inside, you'll appreciate the thoughtful layout, with a separate media room providing a peaceful retreat, while the light-filled open plan kitchen, living and dining area creates a welcoming space to gather with family and friends. Sliding doors open seamlessly onto the covered alfresco, making indoor-outdoor entertaining effortless all year round. The spacious master suite is privately positioned and features a walk-in robe and ensuite, while the remaining three bedrooms all include built-in wardrobes and ceiling fans, offering comfort for family members or visiting guests. Split system air conditioning an
Request Details
Massive 886m2 of executive acreage living,Minutes to the Gold Coasts best beaches! Motivated Sellers
View photo
House · for sale
Request Details
Massive 886m2 of executive acreage living,Minutes to the Gold Coasts best beaches! Motivated Sellers
Lower Beechmont
· 5 Bedrooms · 4 Baths · House
Lower Beechmont · 5 Bedrooms · 4 Baths · House
Less than five homes of this calibre have sold on Simpsons Road in a decade and once you step inside 82, you'll understand why families stay for life. Architecturally designed and Bali-inspired, this sweeping 886m2 three-level residence on 7186m2 block was built for the way extended families actually live. Not squeezed together but connected. Grandparents, parents, adult children, and visiting family each find their own space here, with room to gather when it matters and privacy when it's needed. The fully self-contained granny flat is the centrepiece of that story a completely independent residence that works equally as multigenerational accommodation or as a passive rental income stream from day one. Meanwhile, the main home unfolds across three generous levels, with the master retreat occupying its own private pavilion with direct pool access, a sanctuary within a sanctuary. Outdoors, an 11-metre saltwater pool and Bali pavilion set the scene for the kind of Sunday afternoons that b
Request Details
VACANT AND READY TO MOVE INTO. LARGE SINGLE LEVEL HOME WITH POOL
View photo
House · for sale
Request Details
VACANT AND READY TO MOVE INTO. LARGE SINGLE LEVEL HOME WITH POOL
Lower Beechmont
· 5 Bedrooms · 2 Baths · House
· Swimming pool
Lower Beechmont · 5 Bedrooms · 2 Baths · House · Swimming pool
Price reduction of $150,000. Initially at $1.85m+. Now $1.7m+ Now here is a home that has pretty much everything a large family or extended family may be looking for. Multiple bedrooms (4-5), multiple living zones (3-4), multiple bathrooms (2), study/office, outdoor living, pool and nearly every added extra you may desire. Ready to move straight into. Owners purchased elsewhere. Situated only a short distance from all amenities including schools, shops, public transport, rail line, M1, beaches and best of all in a quiet cul-de-sac position. This home will cater for large family with numerous children or even the extended family with elderly kids or grandparents. The options are there to satisfy most requirements. Bedrooms: Master suite with split system & Ducted A/C, ceiling fan, huge WIR, new ensuite bathroom with spa bath. Bedroom 2 with Walk-in-robe, A/C, ceiling fan Bedroom 3 with Built-in-robe, A/C, ceiling fan Bedroom 4 with Built-in-robe, A/C, ceiling fan Bedroom 5 or further li
Request Details
Great First Home Renovated Townhouse
View photo
Townhouse · for sale
Request Details
Great First Home Renovated Townhouse
Lower Beechmont
· 3 Bedrooms · 2 Baths · Townhouse
· Air conditioning · Parking · Equipped kitchen
Lower Beechmont · 3 Bedrooms · 2 Baths · Townhouse · Air conditioning · Parking · Equipped kitchen
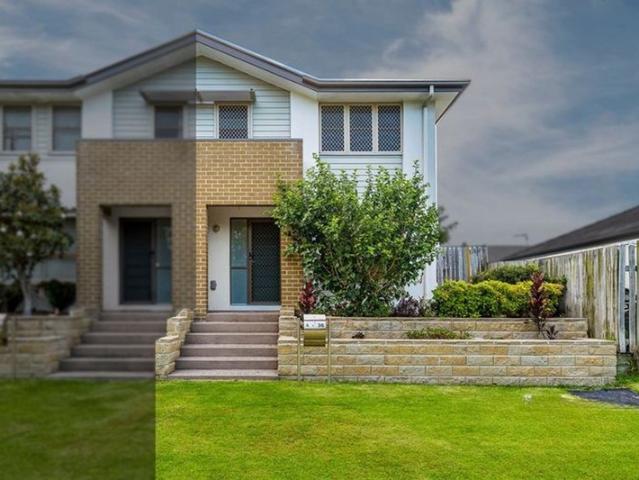
Belinda Beekman and Violet Kinnaird proudly present 4/36 Seashell Avenue, Coomera. Positioned within the Seagreen Estate, this well-kept townhouse offers an easy, low-maintenance lifestyle with everything you need close by. With open-plan living, a private courtyard. The location is hard to beat, with schools, shops, transport and quick access to the M1 all within minutes. The lower level has been designed for practical everyday living, with a central kitchen overlooking the open-plan dining and living area. The kitchen is well-equipped with a gas cooktop, under-bench oven, dishwasher and pantry, while the living space flows straight out to the paved courtyard a great spot for outdoor dining or a quiet place to unwind. The master bedroom is also positioned on this level, complete with built-in robe, air conditioning and ensuite. Downstairs also features a separate toilet and laundry for added convenience. The courtyard connects directly to the single lock-up garage at the rear, making
Request Details
PARK, LAKE & HINTERLAND VIEWS A RARE GOLD COAST LIFESTYLE
View photo
House · for sale
Request Details
PARK, LAKE & HINTERLAND VIEWS A RARE GOLD COAST LIFESTYLE
Lower Beechmont
· 4 Bedrooms · 3 Baths · House
· Swimming pool
Lower Beechmont · 4 Bedrooms · 3 Baths · House · Swimming pool
Privately positioned in a quiet cul-de-sac and directly adjoining Scenic Park, this beautifully renovated home offers a lifestyle that is becoming increasingly hard to find. Enjoy uninterrupted water, park and hinterland views from almost every room, with the added peace of mind that the outlook is protected by the adjoining Council parkland and will never be built out. Beautifully refreshed with all the hard work already completed, the home is ready to move straight in and enjoy. The spacious layout offers plenty of flexibility, including dual-living potential with its own separate entry, making it ideal for families, teenagers, guests or extended family. Outside, your own private resort awaits, featuring a 50,000-litre resort-style pool, gazebo and beautifully appointed new timber entertaining deck. With direct gated access to the adjoining park, the home seamlessly connects indoor and outdoor living, providing the perfect place to entertain, relax by the pool or simply enjoy the tra
Request Details
Family Sanctuary on the Shores of Burleigh Lake
View photo
House · for sale
Request Details
Family Sanctuary on the Shores of Burleigh Lake
Lower Beechmont
· 4 Bedrooms · 2 Baths · House
· Garden · Swimming pool · Patio · Equipped kitchen
Lower Beechmont · 4 Bedrooms · 2 Baths · House · Garden · Swimming pool · Patio · Equipped kitchen
Wide-water views form a beautiful backdrop to this light-filled coastal home, set on a private 840m² parcel with an east-facing 20m water frontage outlook and direct access to the sandy edge of Burleigh Lake. Beyond the secure front garden, a vine-draped patio creates an inviting outdoor welcome alongside the entry. Inside, relaxed Hamptons influences are expressed through Versailles-pattern flooring, plantation shutters, VJ-style wall panelling and a refined neutral palette. A vaulted ceiling with skylights draws abundant natural light into the open kitchen, dining and living area. The spacious kitchen combines stone benchtops and extensive cabinetry with Artusi appliances, an integrated dishwasher and pull-out pantry storage. A servery window and glass stacker doors connect the interiors with an expansive waterfront alfresco, where a soaring vaulted ceiling, feature pendants and built-in barbecue kitchen create an impressive setting for year-round entertaining. A heated pool, level l
Request Details
Substantial Growth Platform 181 Homes, $350K Salary & 50+ Outside Agents | Resort Brokers ID: MR009269
View photo
Townhouse · for sale
Request Details
Substantial Growth Platform 181 Homes, $350K Salary & 50+ Outside Agents | Resort Brokers ID: MR009269
Lower Beechmont
· Townhouse
· Gym
Lower Beechmont · Townhouse · Gym
Riverina delivers a commanding body corporate salary of $350,000 per annum with 23 years remaining on the accommodation module, anchoring this substantial management rights opportunity in a near-new complex of 181 freestanding homes. The business presents exceptional growth potential with over 50 outside agency appointments ready to capture, offering significant letting income upside for an operator prepared to consolidate the rental portfolio. The modern three-bedroom, two-bathroom manager's residence features two-car accommodation, along with an office and storage area on title, providing comfortable and functional living without the requirement to reside onsite. Caretaking duties remain moderate, focusing on contractor supervision for lawn maintenance and oversight of the brand-new community recreational centre featuring pool, gym, meeting rooms and barbecue facilities. Located in Nerang with excellent M1 connectivity and proximity to shops, sporting fields and public transport, thi
Request Details
Rare Wide Water Wonder with Spectacular Skyline Views
View photo
House · for sale
Request Details
Rare Wide Water Wonder with Spectacular Skyline Views
Lower Beechmont
· 6 Bedrooms · 4 Baths · House
· Terrace · Equipped kitchen
Lower Beechmont · 6 Bedrooms · 4 Baths · House · Terrace · Equipped kitchen
Boasting a prized position on Broadbeach Waters' widest canal - stretching an extraordinary 120m from boundary to boundary - this renovated family haven represents a rare and remarkable property opportunity. Tucked towards the end of a peaceful, family-friendly cul-de-sac, just five minutes (approx.) by car from golden beaches, the sheer expanse of water evokes a breathtaking sense of space, seclusion and serenity. Set on an 845m² block with 29.2m of canal frontage, this enviable setting is made even more magnificent by its coveted North-facing aspect and spectacular skyline vistas sweeping from Broadbeach to Surfers Paradise. Caressed by cooling breezes, the sophisticated interiors reveal quality finishes and a seamless indoor-outdoor connection. A sprawling open-plan kitchen, living and dining zone effortlessly integrates with the expansive, newly renovated alfresco entertaining terrace, while chefs will relish the premium AEG and Neff appliances waiting in the gourmet kitchen. Upsta
Request Details
Bungalow Village Burleigh Waters Site 127
View photo
House · for sale
Request Details
Bungalow Village Burleigh Waters Site 127
Lower Beechmont
· 1 Bedroom · 1 Bath · House
· Garden · Parking · Equipped kitchen
Lower Beechmont · 1 Bedroom · 1 Bath · House · Garden · Parking · Equipped kitchen
Move straight in and enjoy an easy-care lifestyle in this neat and tidy one-bedroom home, ideally located close to village facilities. With low-maintenance surrounds and no lawns to mow, it is a practical choice for downsizers looking for more freedom and less upkeep. The air-conditioned open-plan lounge and dining area offers a comfortable space to relax, with ceiling fans, security screens and a combination of vinyl, tile and carpet flooring throughout. The kitchen includes stone benchtops and gas cooking, while the bedroom features a built-in robe. Covered entertaining areas along the side and rear provide plenty of space for outdoor living, whether you are enjoying a quiet morning cuppa or hosting family and friends. A fenced rear courtyard, large garden shed and downstairs study or storage area add further convenience. Complete with a single lock-up carport and pet-friendly setting, this move-in-ready home is well worth inspecting. Contact Natarlee on 0401 157 335 to book your tou
Request Details
Architectural Excellence. Elevated Living. Iconic Gold Coast Views
View photo
House · for sale
Request Details
Architectural Excellence. Elevated Living. Iconic Gold Coast Views
Lower Beechmont
· 2 Bedrooms · 2 Baths · House
Lower Beechmont · 2 Bedrooms · 2 Baths · House
A striking addition to the Gold Coast skyline, the newly constructed Chevron One building has redefined luxury apartment living through its timeless architecture, refined craftsmanship and resort-inspired lifestyle. Designed to reflect the beauty of its coastal surrounds, the award-winning development seamlessly blends sophisticated interiors with world-class amenities, creating one of the city's most prestigious residential addresses. From its sculptural façade to its thoughtfully curated resident spaces, every detail has been considered to deliver an effortless sense of elegance, comfort and connection. Positioned on the 28th floor, this beautifully appointed two-bedroom residence embodies Chevron One's commitment to exceptional design and quality. Bathed in natural light and finished with premium materials throughout, the home captures breathtaking panoramic views stretching across the Nerang River, the glittering Surfers Paradise skyline and the lush Gold Coast hinterland. Generous
Request Details
Fully Renovated Family Haven Move In and Enjoy
View photo
House · for sale
Request Details
Fully Renovated Family Haven Move In and Enjoy
Lower Beechmont
· 4 Bedrooms · 2 Baths · House
· Equipped kitchen
Lower Beechmont · 4 Bedrooms · 2 Baths · House · Equipped kitchen
Recently renovated throughout with no expense spared, this exceptional family residence delivers a rare combination of refined style, everyday functionality and relaxed resort-style living. Showcasing light coastal tones, quality finishes and thoughtful design, this home is ready for its next chapter. From the moment you enter, the attention to detail is evident with feature wainscotting throughout, creating a sense of timeless elegance while maintaining a warm and inviting atmosphere. The spacious floorplan has been designed for families, offering multiple living zones and separation between bedrooms for comfort and privacy. The master suite is a true parents' retreat, featuring a generous walk-in robe and a stunning ensuite complete with his and hers rainfall showers and imported handmade tiles from Spain. Every element has been carefully considered to create a private sanctuary within the home. The heart of the residence is the beautifully appointed kitchen, showcasing shaker cabine
Request Details
Brand New, Fully Renovated Family Living on 777m² Block!
View photo
House · for sale
Request Details
Brand New, Fully Renovated Family Living on 777m² Block!
Lower Beechmont
· 5 Bedrooms · 3 Baths · House
· Garden · Patio · Equipped kitchen
Lower Beechmont · 5 Bedrooms · 3 Baths · House · Garden · Patio · Equipped kitchen
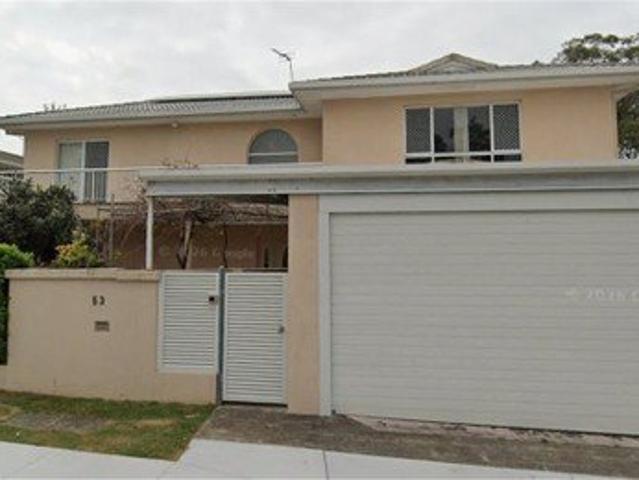
Auction Saturday 7th November @ 2:30pm On-Site A Comparable Sales & Building and Pest Report will be provided upon email enquiry. Video Walk Through on Facebook - Robina Property Group Proudly presented by Mitch Harrop & Ben Nantes, welcome to 53 Manly Drive, Robina, an impressive family residence where grand proportions meet modern comfort. Set on a generous 777m² block, this fully renovated home offers a fresh, new feel and is vacant and ready to move straight in. At the heart of the home, the spacious open-plan living and dining area flows effortlessly into a contemporary kitchen featuring a striking stone island bench. Designed for everyday living and entertaining on a grand scale, the interiors connect seamlessly with the expansive covered patio, creating an inviting extension of the living space. Outside, the property continues to impress with a massive undercover entertaining area overlooking the generous grassed yard. The fully fenced grounds wrap around the home and extend to
Request Details
Space, Privacy & Seclusion 1019sqm
View photo
House · for sale
Request Details
Space, Privacy & Seclusion 1019sqm
Lower Beechmont
· 4 Bedrooms · 2 Baths · House
· Parking
Lower Beechmont · 4 Bedrooms · 2 Baths · House · Parking
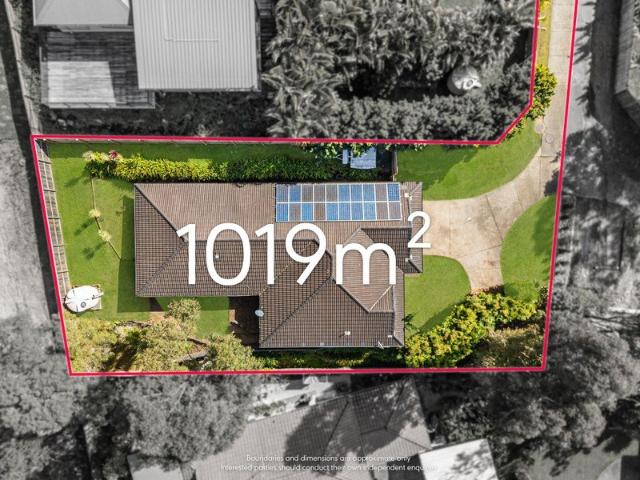
Battle-Axe Block: Must Sell - Vacant and Ready to Go Key Points • 1,019m² allotment with 219m² of living • Private, secluded battle-axe position with bush views • Long private driveway plus double lock-up garage with internal access, with extra parking for work vehicles, trailers and multiple cars • Four bedrooms, all with robes; master with walk-in robe and ensuite Room for Every Vehicle, Privacy for Every Day Tucked away in a secluded battle-axe position, this home offers something increasingly hard to find: a substantial 1,019m² block with a family home, double garage and exceptional flexibility for households with multiple vehicles. The long driveway and generous access areas suit tradies bringing the ute or van home, families with several drivers, and buyers needing space for a trailer or recreational equipment. Cars stay off the street and out of sight, and the separation from the road gives you privacy that smaller blocks rarely offer. The side gate allows easy access for storag
Request Details
Private Legacy
View photo
House · for sale
Request Details
Private Legacy
Lower Beechmont
· 5 Bedrooms · 3 Baths · House
· Balcony · Swimming pool · Cellar
Lower Beechmont · 5 Bedrooms · 3 Baths · House · Balcony · Swimming pool · Cellar
Casa del Monte - House on the Mountain - is a truly rare Elanora estate defined by tranquillity, privacy and an extraordinary sense of seclusion. Offered to the market for the first time in 21 years, the residence is set across an elevated 5,754sqm holding where more than 7,000 trees have been planted over time to create a remarkable natural sanctuary. From its commanding position, sweeping hinterland and coastal outlooks reinforce the feeling of complete escape, despite being only minutes from the beaches and lifestyle of the southern Gold Coast. Multiple living zones, generous balconies, a pool and expansive outdoor spaces deliver exceptional family flexibility, while five bedrooms, three bathrooms, two powder rooms, an upstairs retreat, cellar and triple garaging add to the home's substantial scale. The size of the landholding also presents scope to further evolve the estate for extended accommodation, multigenerational living or additional entertaining, subject to relevant approval
Request Details
Private viewings welcome by appointment Contact Talei 0421 496 150
View photo
Terraced House · for sale
Request Details
Private viewings welcome by appointment Contact Talei 0421 496 150
Lower Beechmont
· 5 Bedrooms · 3 Baths · Terraced House
· Fireplace · Equipped kitchen
Lower Beechmont · 5 Bedrooms · 3 Baths · Terraced House · Fireplace · Equipped kitchen
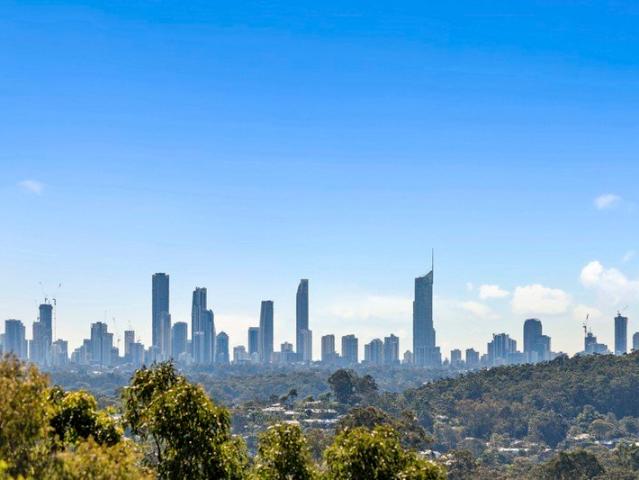
DUAL LIVING ACREAGE WITH EXCEPTIONAL SKYLINE VIEWS Tucked away in one of Mudgeeraba's peaceful acreage pockets, this exceptional lifestyle property offers the perfect blend of privacy, functionality and natural beauty. Set amongst lush bushland with breathtaking skyline views, the property has been thoughtfully designed for families seeking space, dual living and an enviable connection to nature, all while remaining just minutes from schools, shops and the M1. The beautifully presented main residence combines modern comforts with timeless character. Natural slate flooring, a sunken formal lounge with a wood-burning fireplace, zoned ducted air-conditioning and a stunning entertainer's kitchen create a home that is equally suited to relaxed family living or hosting friends. Every room has been carefully considered, while the outdoor entertaining spaces overlook peaceful treetop vistas and an abundance of native wildlife including wallabies, kangaroos and king parrots. Adding further vers
Request Details
Private apartment, 2 Masters, a Lift and 758m² with no body corporate
View photo
House · for sale
Request Details
Private apartment, 2 Masters, a Lift and 758m² with no body corporate
Lower Beechmont
· 4 Bedrooms · 3 Baths · House
· Swimming pool · Lift · Equipped kitchen
Lower Beechmont · 4 Bedrooms · 3 Baths · House · Swimming pool · Lift · Equipped kitchen
Two master suites, two living areas, two ducted systems, a kitchen and a proper kitchenette. One address, one set of rates. Through the gates and down the long private driveway, the house sits well back from the street. Walk in and the scale of the ground floor lands straight away. Four bedrooms and not a small one among them, 333 square metres of internal living across both levels, and a bar off the living room big enough to be a bedroom in most homes, or a media or music room if you would rather. The living room ceiling climbs to 4.4 metres, and two wide panes of floor to ceiling fixed glass run the length of the room, so the north facing pool reads as part of it. North facing means sun on the water through winter, which is when the heating earns its keep. Behind the kitchen sits a butler's pantry. Ten for dinner is a Friday here, not an occasion. Upstairs is a private apartment. A master suite with walk in robe and ensuite, a lounge, a kitchenette with cooktop and dishwasher, an eas
Request Details
East to Expansive Water | Breathtaking Skyline Views | Beautifully Renovated & Ready to Enjoy
View photo
House · for sale
Request Details
East to Expansive Water | Breathtaking Skyline Views | Beautifully Renovated & Ready to Enjoy
Lower Beechmont
· 4 Bedrooms · 2 Baths · House
Lower Beechmont · 4 Bedrooms · 2 Baths · House
Modern waterfront living with stunning skyline views, extensive recently renovated on a generous 749m² block. Set in a tightly held and peaceful street, this beautifully presented double-story brick and tile residence captures expansive water views and breathtaking Broadbeach and Surfers Paradise skyline vistas. Offering privacy, space and an enviable waterfront lifestyle, this impressive home is ready for its new owners to simply move in and enjoy. Positioned within easy reach of Benowa shops and schools, the Botanical Gardens and Pindara Hospital, while also being close to the white sandy beaches of Surfers Paradise, Bundall's popular shopping precinct, the Gold Coast Turf Club and an abundance of boutique cafés and restaurants. Light, bright and airy throughout, the home has been thoughtfully enhanced with a range of recent upgrades, creating a stylish and comfortable residence designed for relaxed family living and effortless entertaining. At the heart of the home is the modern gou
Request Details
STUNNING HOME, MOVE IN BEFORE CHRISTMAS
View photo
House · for sale
Request Details
STUNNING HOME, MOVE IN BEFORE CHRISTMAS
Lower Beechmont
· 5 Bedrooms · 2 Baths · House
· Garden · Swimming pool · Equipped kitchen
Lower Beechmont · 5 Bedrooms · 2 Baths · House · Garden · Swimming pool · Equipped kitchen
Welcome to the market this stunning, spacious renovated family home that is certain to tick all of the boxes. This brilliant property backing on to bushland with no rear neighbours is ready for you to move straight in and enjoy. With 5 spacious bedrooms and multiple living areas there is plenty of room for the entire family. 5 bedrooms Huge master suite with impressive ensuite and walk in robe Large open plan living room Spacious separate dining room Second living/ lounge room Beautifully renovated kitchen with modern appliances and lots of storage space Stunning main bathroom with bath tub Generous sized separate laundry Large covered outdoor entertaining area Tropical in ground swimming pool with idyllic backdrop Garden shed and storage area Air conditioned Ceiling fans throughout Solar power system This property is packed with features both inside and out and is a real must see. Located in a brilliant position, walking distance to Park Lake School, close to parks, sporting fields, s
Request Details
BEST BUY In Palm Beach 600m Walk to the Sand!
View photo
House · for sale
Request Details
BEST BUY In Palm Beach 600m Walk to the Sand!
Lower Beechmont
· 3 Bedrooms · 1 Bath · House
· Garden · Swimming pool · Equipped kitchen
Lower Beechmont · 3 Bedrooms · 1 Bath · House · Garden · Swimming pool · Equipped kitchen
Developers & Renovators, an opportunity presents itself here for you to capitalise on this prime positioned property in one of the Gold Coast's most sought-after suburbs. This has been priced to sell quickly, so act NOW! Set on a level 556m2 block with 20m street frontage, located only 600m from the beach and convenient to the many cafes, restaurants and bars dotted throughout Palm Beach. Zoned Low Density Residential, this neat home is now primed for a total transformation or a luxury development, deserving of this location. Live in or rent out the existing home, while you formulate plans for what this fantastic prime lifestyle position can be re-imagined into. Current dwelling Features: - Low-set brick & tile home approx.600m from the beach - 3 bedrooms all with built-ins and ceiling fans. - 1 bathroom - Well-appointed kitchen - Combined lounge/dining - Separate multi-purpose room/work from home space. - Covered Pergola and good-sized backyard. - Large Laundry - In-ground pool - Sola
Request Details
Effortless Luxury and Contemporary Design in Hope Island
View photo
Townhouse · for sale
Request Details
Effortless Luxury and Contemporary Design in Hope Island
Lower Beechmont
· 3 Bedrooms · 3 Baths · Townhouse
· Garden · Equipped kitchen
Lower Beechmont · 3 Bedrooms · 3 Baths · Townhouse · Garden · Equipped kitchen
Set within one of Hope Island's most desirable enclaves, this near-new townhouse delivers an exceptional blend of modern design, quality craftsmanship and effortless luxury. Thoughtfully curated interiors and high-end finishes create a residence that feels both refined and welcoming, ideal for buyers seeking style without compromise, with the added option to purchase a 12-metre marina berth, secured by a $5,000 deposit already paid and a balance of $85,000 payable upon completion of the marina berths. The home opens to light-filled, open-plan living spaces that flow seamlessly to a private, low-maintenance courtyard complete with a covered outdoor area, perfect for entertaining or quiet evenings at home. At the centre of the home, the designer kitchen showcases quality appliances, generous storage and clean contemporary lines, making it as functional as it is impressive. Upstairs, the master suite offers a true sense of retreat, featuring a walk-in robe and a beautifully appointed ensu
Request Details
Seller Lowers Price Expectation Contact Agent
View photo
House · for sale
Request Details
Seller Lowers Price Expectation Contact Agent
Lower Beechmont
· 4 Bedrooms · 2 Baths · House
Lower Beechmont · 4 Bedrooms · 2 Baths · House
Positioned in one of the Gold Coast's most prestigious waterfront enclaves, 107 Campbell Street, Sorrento presents an exceptional opportunity to enjoy an enviable lifestyle where luxury, convenience and relaxed waterfront living come together. Boasting an east-facing aspect with picturesque city skyline views and approximately 18.5 metres of waterfrontage, this beautifully maintained single-level residence enjoys an abundance of natural light while capturing the essence of waterfront living. Complete with your own private pontoon and only moments from the Main River, this is a home designed to embrace the very best of the Gold Coast lifestyle. Designed with both family living and effortless entertaining in mind, this beautifully appointed home offers generous proportions, multiple living areas and seamless indoor-outdoor integration. Wake each morning to peaceful water views from the waterfront master retreat, spend your afternoons boating or paddleboarding from your private pontoon, t
Request Details
Sophisticated Style. Unbeatable Lifestyle Position
View photo
House · for sale
Request Details
Sophisticated Style. Unbeatable Lifestyle Position
Lower Beechmont
· 4 Bedrooms · 4 Baths · House
Lower Beechmont · 4 Bedrooms · 4 Baths · House
Just metres from the Broadwater and moments from the vibrant village heart of Paradise Point, this exceptional dual-level residence delivers the ultimate combination of architectural style, effortless entertaining and resort-inspired living. Designed for those who appreciate quality without compromise, the home unfolds across a series of beautifully connected indoor and outdoor spaces, with soaring 3-metre ceilings, premium finishes and an impressive alfresco setting centred around a 9-metre solar-heated swimming pool. At the heart of the home, expansive open-plan living flows seamlessly through to a full-width timber entertaining deck beneath a rain-sensing Vergola, creating an exceptional year-round space for relaxed family living or entertaining guests. Highlights include: • Expansive open-plan living and dining with soaring 3-metre ceilings and seamless indoor-outdoor connection • Full-width timber entertaining deck with automated rain-sensing Vergola • Stunning 9-metre solar-heate
Request Details
Rare 710m² Medium Density Site Flat, Clear Title, No Easements
View photo
House · for sale
Request Details
Rare 710m² Medium Density Site Flat, Clear Title, No Easements
Lower Beechmont
· 3 Bedrooms · 1 Bath · House
Lower Beechmont · 3 Bedrooms · 1 Bath · House
Inspections By Appointment Developers, builders and land bankers, this is the one to run your numbers on. A dead-flat 710m² allotment with wide frontage, Medium Density Residential zoning and no easements, giving you a clean, unencumbered footprint for townhouses, duplexes or a boutique multi-unit project (STCA). Sites like this are rarely available in Labrador. With no easements eating into the buildable area and no fall to engineer around, you can put more of your budget into yield and less into site works. In the meantime, the existing three-bedroom, two-bathroom home keeps the site income-producing while you work through design and approvals. The Site: • 710m² flat block: level from front to back, which keeps site costs, retaining and design complexity down • No easements: a clear, unencumbered footprint that maximises usable area and design flexibility • Medium Density Residential zoning: supports multiple redevelopment outcomes, including townhouses, duplexes or low-rise units (S
Request Details
A Spacious Family Haven Steps from the Broadwater
View photo
House · for sale
Request Details
A Spacious Family Haven Steps from the Broadwater
Lower Beechmont
· 6 Bedrooms · 3 Baths · House
· Equipped kitchen
Lower Beechmont · 6 Bedrooms · 3 Baths · House · Equipped kitchen
Positioned in one of Runaway Bay's most tightly held and sought-after pockets, 13 Daru Avenue delivers an enviable lifestyle where the Broadwater, parkland and waterfront pathways are just moments from your front door. With the sand, water and picturesque surrounds so close, this is a home where you can truly embrace the best of coastal living every day. Designed with space, flexibility and family living in mind, this substantial residence offers an abundance of natural light and a well-considered floorplan spread across two levels. Expansive interiors, quality finishes and multiple living zones create a comfortable and versatile home with plenty of space for the whole family to relax, gather and entertain. At the heart of the home, the open-plan kitchen, dining and living areas provide a welcoming hub for everyday family life, while the formal living and rumpus rooms offer valuable separation and versatility. Five generous bedrooms, plus a study or potential sixth bedroom, and three b
Request Details

Get email alerts

Don't miss out: be the first to know about new properties

The alert was correctly created

On subscribing you accept the conditions of use and the privacy policy
Alert
Receive new ads in your inbox
Save this search
Receive alerts for new listings

We'll send you an email when we have new properties for: "Houses for sale in Lower Beechmont"

The alert was correctly created

Guanaba
Mount Tamborine
Get email alerts and be the first to see new listings
Required field
On subscribing I accept the terms of the privacy policy
Perfect! You'll soon start receiving new listings via email
Alert
Receive an email when we have new ads for Houses for sale in Lower Beechmont
Save this search
Filters

Bedrooms

Size (m²)

m²
m²

Price

$
$

Property type

Bathrooms

Clear all filters
Receive notifications when new entries are published.