2,534 houses for sale in Lower Beechmont

BRIGHT & BREEZY FAMILY LIFESTYLE WITH FUTURE DEVELOPEMENT POTENTIAL
View photo
House · for sale
Request Details
BRIGHT & BREEZY FAMILY LIFESTYLE WITH FUTURE DEVELOPEMENT POTENTIAL
Lower Beechmont
· 3 Bedrooms · 1 Bath · House
· Garden · Patio · Equipped kitchen
Lower Beechmont · 3 Bedrooms · 1 Bath · House · Garden · Patio · Equipped kitchen
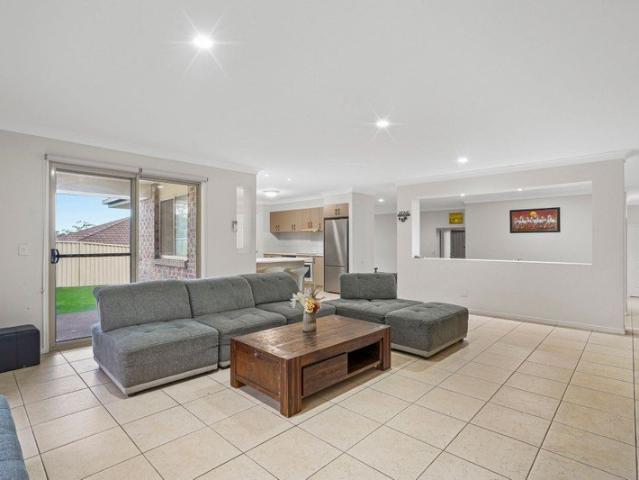
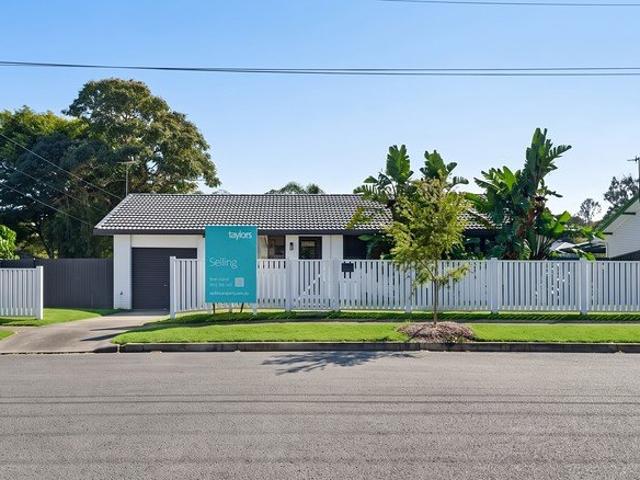
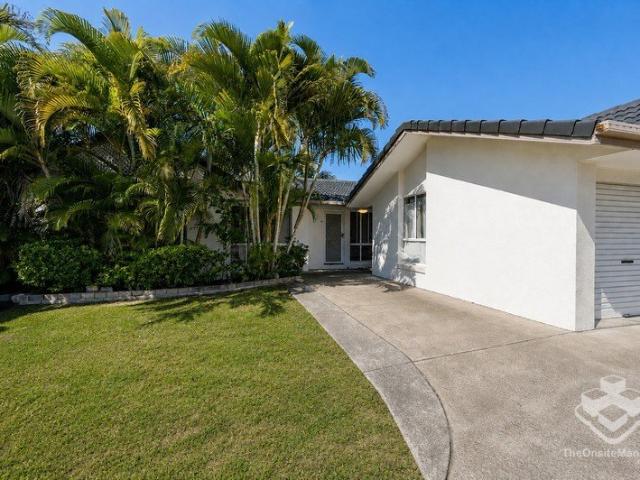
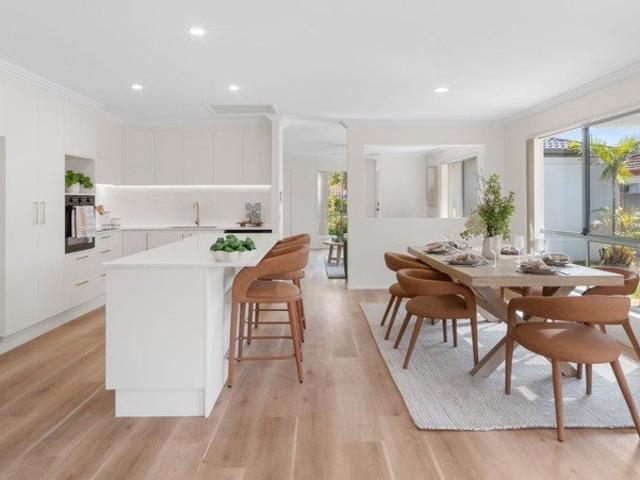
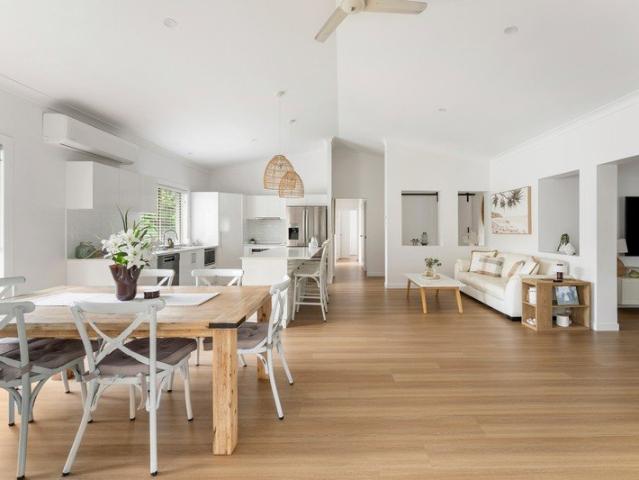
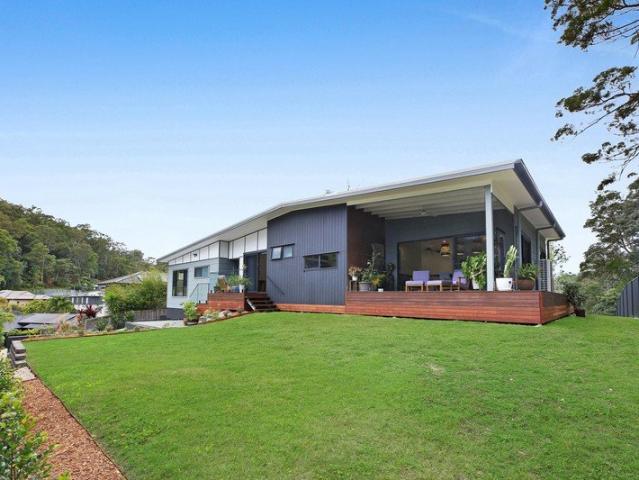
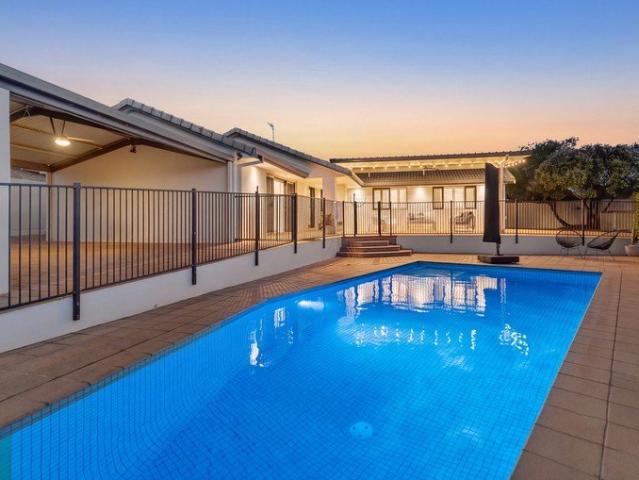
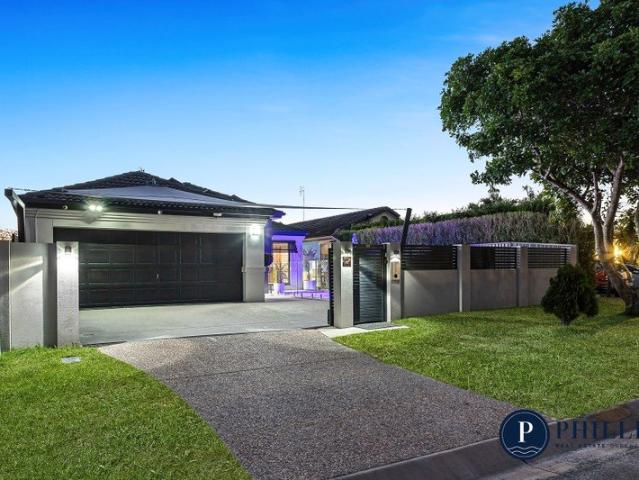
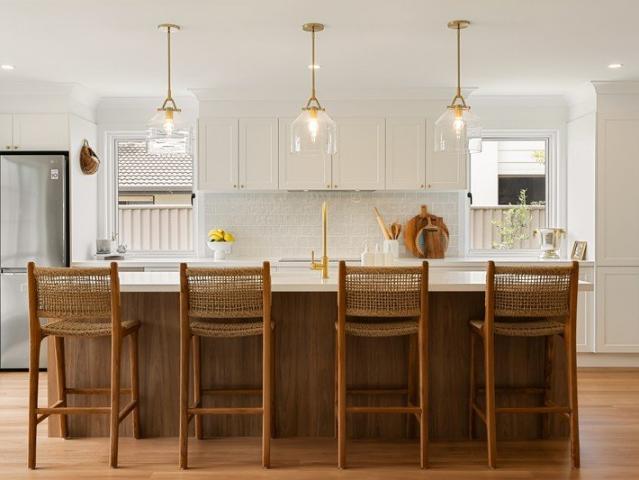
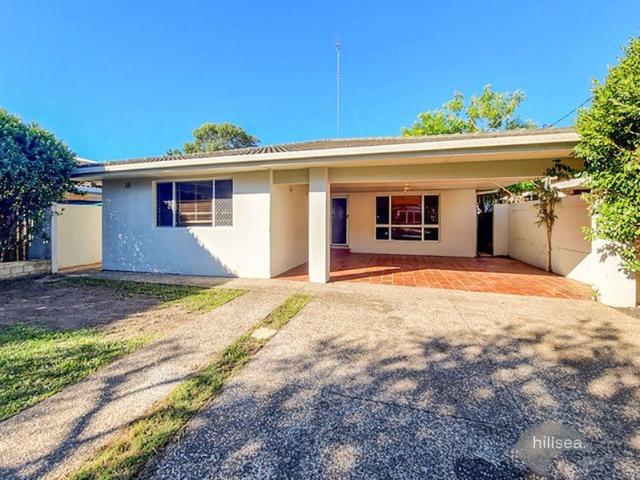
A Perfect Mix of Lifestyle, Location, and Investment in the Heart of Labrador. Step into a bright and breezy family home designed for effortless coastal living. The heart of the home features a large open-plan living area that flows seamlessly to the central kitchen. Home chefs will love the ample storage, generous bench space, and polished timber flooring. The layout offers three generous bedrooms, each equipped with built-in robes and ceiling fans. A well-appointed main bathroom features a separate toilet for added convenience. Set on a flat 544m² block, the fully fenced backyard provides a safe and secure sanctuary for children and pets to play. Transition from indoor living to the outdoors with a covered patio, creating the perfect setting for weekend barbecues and alfresco entertaining. The Location Positioned in a highly sought-after pocket of Labrador close to The Broadwater, this property offers an unmatched lifestyle. You are located just minutes from: Labrador State School Ha
Request Details
Vacant and priced for immediate sale.
View photo
Townhouse · for sale
Request Details
Vacant and priced for immediate sale.
Lower Beechmont
· 3 Bedrooms · 1 Bath · Townhouse
· Garden · Parking · Equipped kitchen
Lower Beechmont · 3 Bedrooms · 1 Bath · Townhouse · Garden · Parking · Equipped kitchen
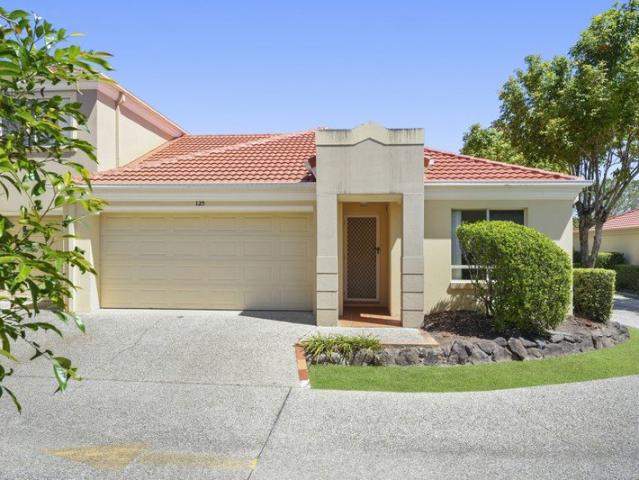
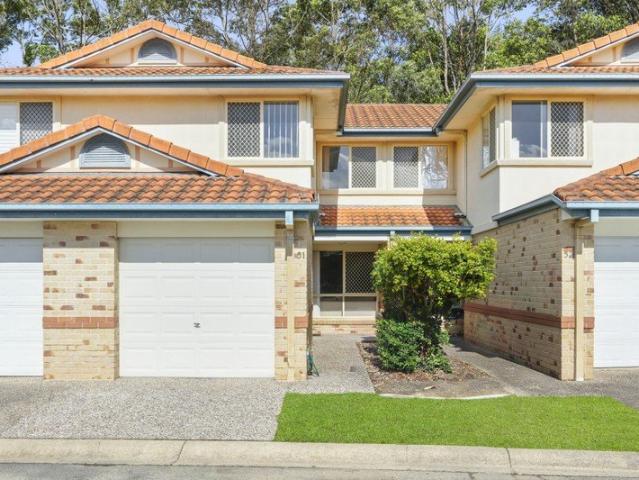
Properties in the gated Surfers Views complex are in high demand, and this freshly updated townhouse at 21 Leviathan Drive is one to inspect quickly. Freshly painted throughout and finished with brand-new carpet, this 3 bedroom, 1 bathroom home is ready for you to move straight in. The open-plan kitchen, living and dining space is air-conditioned for year-round comfort and flows out to your own private backyard, a great spot for entertaining, kids or pets. The three bedrooms offer built-in robes, ceiling fans, while the single lock-up garage provides secure parking and extra storage. Then there's the lifestyle. Residents of Surfers Views enjoy a huge communal pool and a tennis court, all within a secure gated complex that adds peace of mind. Located in Mudgeeraba, you'll have fantastic schools nearby and Robina Town Centre within walking distance. Ideal for first-home buyers / investors, young families / downsizers, this is a rare chance to secure a low-maintenance home in a complex th
Request Details
Backing Onto Nature Spacious Family Living in Coomera Springs
View photo
House · for sale
Request Details
Backing Onto Nature Spacious Family Living in Coomera Springs
Lower Beechmont
· 4 Bedrooms · 2 Baths · House
· Equipped kitchen
Lower Beechmont · 4 Bedrooms · 2 Baths · House · Equipped kitchen
Family Comfort, Space & Lifestyle Set in a peaceful location with a beautiful outlook over native gum trees, 12 Southern Lights Drive delivers the space and versatility every growing family is looking for. Thoughtfully designed for modern living, this spacious four-bedroom home offers multiple living zones, ensuring everyone has room to relax, entertain and enjoy their own space. At the heart of the home, the generous open-plan living and dining area flows effortlessly to the covered alfresco, creating the perfect setting for family gatherings and year-round entertaining. A second separate lounge provides an ideal retreat for movie nights, a children's playroom or a quiet place to unwind. The well-appointed kitchen overlooks the main living spaces, allowing you to stay connected while preparing meals and entertaining guests. The spacious master suite features a private ensuite, while the remaining three bedrooms are well-sized and serviced by a central family bathroom. Outside, the ful
Request Details
Private Acreage Oasis Dual Living Versatility and Tranquillity
View photo
Terraced House · for sale
Request Details
Private Acreage Oasis Dual Living Versatility and Tranquillity
Lower Beechmont
· 7 Bedrooms · 5 Baths · Terraced House
· Equipped kitchen
Lower Beechmont · 7 Bedrooms · 5 Baths · Terraced House · Equipped kitchen
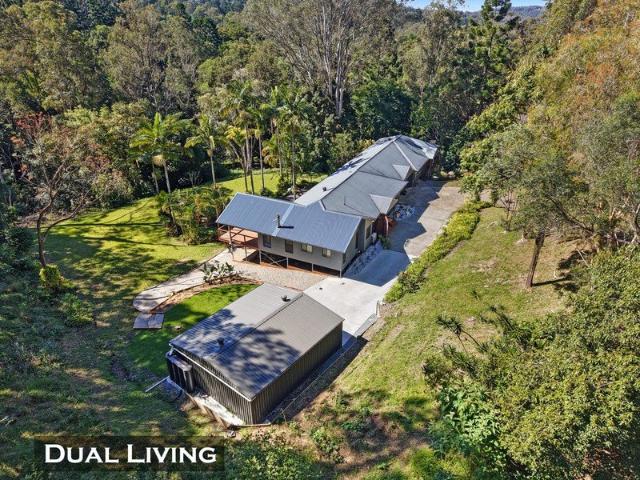
Call to arrange a private inspection! Tucked away within three private and peaceful acres, this dual living sanctuary promises versatility, serenity and space. Cocooned by a scenic tapestry of manicured gardens, vast lawns, tropical rainforest and a seasonal creek, it creates a tranquil natural backdrop to everyday life, while remaining remarkably close to conveniences. Warm, welcoming and beautifully connected to its surrounds, the four-bedroom main residence capitalises on its leafy outlook. Extensive glazing frames greenery throughout the open plan living and dining zone, anchored by a sleek, renovated kitchen and an integrated dry bar. A second living area offers another inviting place to unwind, ideal for cosy fireside evenings. From here, an expansive elevated alfresco deck awaits. Sheltered beneath a soaring A-frame ceiling and overlooking the lush landscape, it will be a favourite gathering place for long lunches or relaxed evenings with guests. Alternatively, come together by
Request Details
Desirable Position with Lake Orr Views Ready To Move In!
View photo
Townhouse · for sale
Request Details
Desirable Position with Lake Orr Views Ready To Move In!
Lower Beechmont
· 3 Bedrooms · 2 Baths · Townhouse
· Garden · Air conditioning · Parking · Equipped kitchen
Lower Beechmont · 3 Bedrooms · 2 Baths · Townhouse · Garden · Air conditioning · Parking · Equipped kitchen
Video Walk Through on Facebook - Varsity Lakes Property Group Proudly presented by Mitch Harrop & George May, welcome to 1/34 North Shore Avenue, Varsity Lakes, a 195m² townhouse on a rare corner position with beautiful views across Lake Orr. Offering three generous bedrooms, a dedicated study, a large wrap-around yard and ample parking, this is a home that delivers an impressive combination of space, functionality and lifestyle. The ground floor is centred around a bright open-plan living, dining and kitchen area, with plenty of natural light throughout and a seamless connection to the undercover outdoor entertaining area and large wrap-around yard. The kitchen overlooks the living and outdoor spaces and features ample bench space and excellent storage. A separate laundry with direct outdoor access and a powder room add further practicality, while ducted air conditioning and ceiling fans throughout ensure year-round comfort. Upstairs, the king-sized master suite is a standout, featuri
Request Details
Sculptural Architecture Meets Gated Estate Prestige
View photo
House · for sale
Request Details
Sculptural Architecture Meets Gated Estate Prestige
Lower Beechmont
· 5 Bedrooms · 5 Baths · House
· Terrace · Patio · Equipped kitchen
Lower Beechmont · 5 Bedrooms · 5 Baths · House · Terrace · Patio · Equipped kitchen
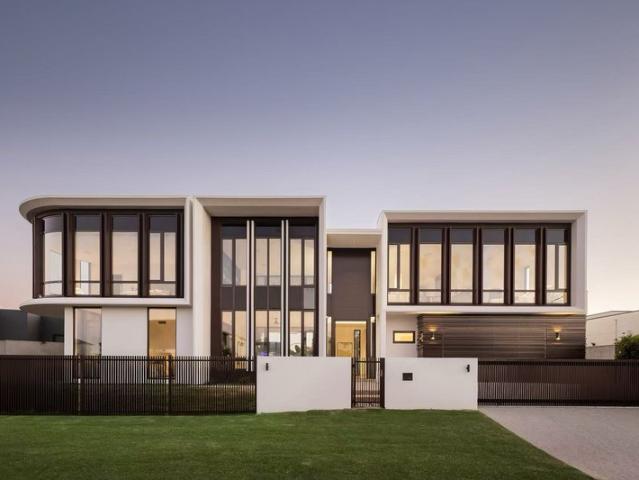
Behind the gates of Sanctuary Cove, in the tightly held Forest Hills enclave, a brand new architectural statement rises with quiet authority. Designed with sculptural curves and expansive proportions, this is a home that feels both grand and deeply private. North east facing and positioned with no neighbour to the right, it offers space, light and a rare sense of seclusion within Australia's most prestigious gated estate. Step through the foyer and the world softens. Morning light filters across curved walls. Someone's making coffee in the Miele kitchen while the doors to the patio are open, letting in warm coastal air. Upstairs, the main master suite sits in its own wing, wrapped in glass and sky, a private retreat with its own sitting space and terrace. Children ride their bikes safely through manicured streets. A golf buggy hums past on its way to the marina. It is not only a house. It is a contained world. The floorplan has been designed for real life as much as for impact. Five be
Request Details
Space, style and an exceptional resort lifestyle simply move in and enjoy
View photo
Townhouse · for sale
Request Details
Space, style and an exceptional resort lifestyle simply move in and enjoy
Lower Beechmont
· 3 Bedrooms · 2 Baths · Townhouse
· Swimming pool · Parking · Equipped kitchen
Lower Beechmont · 3 Bedrooms · 2 Baths · Townhouse · Swimming pool · Parking · Equipped kitchen
Forestdale' 4 Beautifully renovated and offering approximately 265sqm of generous living space, this impressive residence combines contemporary finishes, comfort and effortless entertaining within the prestigious Rhode Island Estate. Set within approximately 35 acres of beautifully maintained gardens, tranquil waterways and park-like surrounds, Rhode Island offers a peaceful, secure lifestyle that is increasingly hard to find. Imagine enjoying the beauty of expansive landscaped grounds without the responsibility of mowing lawns, maintaining a swimming pool or tending to established gardens. Here, those jobs are taken care of, leaving you more time to enjoy the things you love. This home has everything you would want in your new home: Beautifully renovated interiors, ready to move straight into Oversized 2 car garage with storage Designer kitchen with spacious butler's pantry and sink Outside entertaining room with views across the lake. Huge solar and Tesla battery system for all your
Request Details
Secure Gated Boutique Lifestyle Refreshed Townhouse in Central Location!
View photo
Townhouse · for sale
Request Details
Secure Gated Boutique Lifestyle Refreshed Townhouse in Central Location!
Lower Beechmont
· 3 Bedrooms · 2 Baths · Townhouse
· Gym · Parking · Equipped kitchen
Lower Beechmont · 3 Bedrooms · 2 Baths · Townhouse · Gym · Parking · Equipped kitchen
Privately positioned at the rear of this highly sought boutique complex, this beautifully refreshed three-bedroom townhouse offers an outstanding combination of modern style, versatility and low-maintenance living. Extensively updated throughout, the residence has been thoughtfully transformed with fresh paint, new lighting, ceiling fans, flooring, window furnishings and contemporary fixtures, creating a stylish home ready to enjoy. Designed for easy everyday living, the spacious open-plan living and dining area features quality hybrid flooring and flows seamlessly to the modern kitchen featuring new rangehood, contemporary matte-black fixtures and tapware providing a sophisticated modern finish, complemented by elegant new sheer curtains that add warmth and style to the living area. Downstairs, the former garage has been thoughtfully converted into a versatile multi-purpose room, providing valuable additional space ideal as a second living area, home office, gym, teenager's retreat or
Request Details
Stylishly Updated 3 Bedroom Townhouse with Private Courtyard
View photo
Townhouse · for sale
Request Details
Stylishly Updated 3 Bedroom Townhouse with Private Courtyard
Lower Beechmont
· 3 Bedrooms · 2 Baths · Townhouse
· Garden · Equipped kitchen
Lower Beechmont · 3 Bedrooms · 2 Baths · Townhouse · Garden · Equipped kitchen
Positioned in a convenient Merrimac location, this beautifully presented two-storey townhouse offers a bright, fresh and low-maintenance lifestyle with generous indoor and outdoor living spaces. Recently refreshed throughout, the home features a light-filled open-plan living and dining area with modern timber-look flooring, crisp white interiors and an updated kitchen finished with engineered stone benchtops, ample cabinetry and plenty of preparation space. The living area flows directly out to a private rear deck and leafy courtyard, creating an easy connection between indoor and outdoor living. With mature trees providing shade and privacy, the backyard offers a peaceful space for relaxing, entertaining or enjoying the Gold Coast lifestyle. Upstairs are three well-proportioned bedrooms. The spacious master bedroom includes its own ensuite, built-in robe, air-conditioning and ceiling fan, while the additional bedrooms are serviced by the main bathroom. With two full bathrooms plus a d
Request Details
Rare Unobstructed Water Views Within Emerald Lakes
View photo
Townhouse · for sale
Request Details
Rare Unobstructed Water Views Within Emerald Lakes
Lower Beechmont
· 3 Bedrooms · 2 Baths · Townhouse
· Balcony · Parking · Equipped kitchen
Lower Beechmont · 3 Bedrooms · 2 Baths · Townhouse · Balcony · Parking · Equipped kitchen
Positioned in a coveted western aspect on the lakefront, this beautifully appointed three bedroom, two bathroom townhouse offers unobstructed, wide reaching water views across the to the unique Italian-inspired quarter of Porto Bellago, within the sought after Emerald Lakes Village precinct. Downstairs, you're welcomed by a double lock-up garage complete with internal laundry access for everyday convenience. Two generously sized bedrooms enjoy their own water views and are both fitted with ceiling fans and split system air-conditioning, serviced by a central bathroom ideal for family or guests. Upstairs is where this home truly shines. The master suite offers a walk-in robe and private ensuite, while the open-plan kitchen, living, and dining area flows seamlessly out to a spacious balcony the perfect spot to soak in the sweeping lake views from sunrise to sunset. Features at a Glimpse: Positioned on the lakefront with unobstructed, wide water views Double lock-up garage with internal l
Request Details
Absolute Beachfront Management Rights $410k Net Profit, Ocean View Residence | Resort Brokers ID: MR009228
View photo
Townhouse · for sale
Request Details
Absolute Beachfront Management Rights $410k Net Profit, Ocean View Residence | Resort Brokers ID: MR009228
Lower Beechmont
· Townhouse
Lower Beechmont · Townhouse
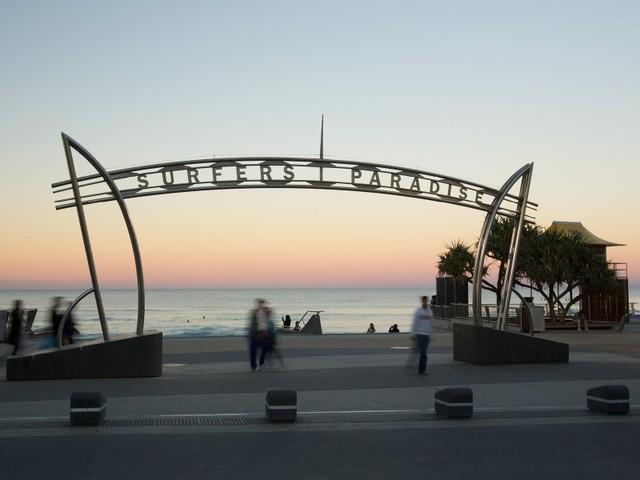
The Penthouses delivers absolute beachfront management rights in Surfers Paradise with direct sand and ocean access. This 54-lot iconic high-rise generates $410,000 net profit from 18 holiday units, supported by $95,456 body corporate salary and 8.5 years remaining on standard module agreements. Your three-bedroom manager's residence captures sweeping ocean views from the beachfront position between Broadbeach and Cavill Avenue. The complex features heated pool, tennis court and games room, all maintained through proactive body corporate relationships. With 32 resident owners providing stability and consistent OTA ratings driving year-round bookings, this manageable coastal business suits operators seeking substantial returns without excessive workload. The letting pool represents strong foundation income with scope to recapture external appointments over time. - Absolute beachfront position with direct sand and ocean access in Surfers Paradise - Net operating profit exceeding $400,000
Request Details
DA APPROVED FOR MEDICAL / DOCTORS OFFICE OR OFFICE USE
View photo
House · for sale
Request Details
DA APPROVED FOR MEDICAL / DOCTORS OFFICE OR OFFICE USE
Lower Beechmont
· 3 Bedrooms · 1 Bath · House
Lower Beechmont · 3 Bedrooms · 1 Bath · House
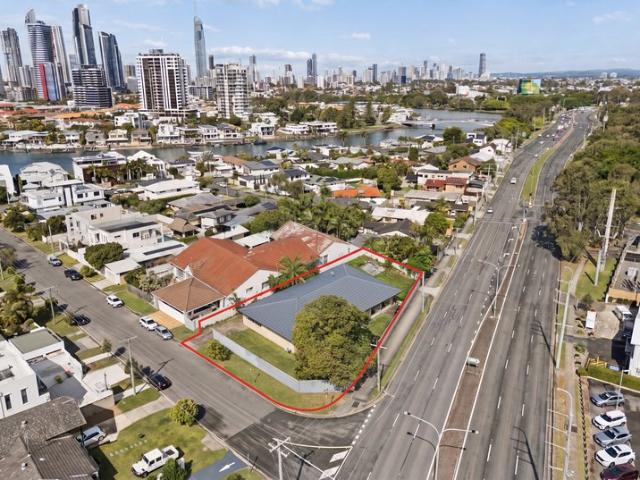
A Rare Southport Opportunity With DA Approval Already In Place Positioned in an established and highly accessible pocket of Southport, 22 Wells Street presents an outstanding opportunity to secure a well located commercial property with Development Approval already in place for doctors/medical office or office use. Offering an approximate 541m² land holding and exposure to an estimated 40,000 to 50,000 vehicles passing the location daily, the property provides an exceptional platform for medical practitioners, allied health professionals, professional businesses, investors or owner-occupiers seeking a strategic Southport location. Importantly, the existing DA provides a significant head start for the successful purchaser, offering the opportunity to utilise an approved commercial use without the uncertainty and time involved in pursuing a new development approval. Key Features • DA approved for doctors/medical office or office use • Approx. 541m² land holding • Excellent opportunity fo
Request Details
Single Level Corner Villa Enjoy the Eastlake Lifestyle
View photo
Townhouse · for sale
Request Details
Single Level Corner Villa Enjoy the Eastlake Lifestyle
Lower Beechmont
· 3 Bedrooms · 2 Baths · Townhouse
· Parking · Equipped kitchen
Lower Beechmont · 3 Bedrooms · 2 Baths · Townhouse · Parking · Equipped kitchen
Set within the highly regarded Eastlake Estate, this three-bedroom, single-level villa occupies a desirable corner position, offering the privacy of just one neighbouring property and the convenience of a double garage. The open-plan living and dining area forms the heart of the home, with a kitchen overlooking the space so you can stay connected while preparing meals or entertaining friends and family. The main bedroom features a walk-in wardrobe and ensuite, while a separate main bathroom and additional powder room provide everyday convenience for family and guests. Whether you are looking to downsize, purchase your first home or secure an investment in Robina, this villa offers an opportunity to make it your own within an established community. Property features: - Desirable corner position with only one neighbouring property for added privacy - Single-level layout with all bedrooms and living spaces conveniently located on one level - Three bedrooms, offering flexibility for family
Request Details
RENOVATED 3 BEDROOM HOME ON 615m² | TWO LIVING AREAS | HUGE ENTERTAINER'S DECK
View photo
House · for sale
Request Details
RENOVATED 3 BEDROOM HOME ON 615m² | TWO LIVING AREAS | HUGE ENTERTAINER'S DECK
Lower Beechmont
· 3 Bedrooms · 2 Baths · House
· Equipped kitchen
Lower Beechmont · 3 Bedrooms · 2 Baths · House · Equipped kitchen
Beautifully renovated and designed for comfortable Gold Coast living, 19 Petra Street combines a fresh contemporary interior with an exceptionally generous outdoor offering. all on a substantial 615m² block in a convenient Southport position. At the heart of the home is a light-filled open-plan kitchen, living and dining area, complemented by a separate second living zone. This additional space provides valuable flexibility for families, children, guests, a media room or a home office. The renovated kitchen features a generous island bench and connects naturally with the main living and dining areas, while the three bedrooms are well proportioned and serviced by two beautifully presented bathrooms. The standout feature is undoubtedly the enormous covered rear entertaining deck, measuring approximately 8.8m x 4.0m. It creates a genuine outdoor living room with plenty of space for entertaining, dining, relaxing and enjoying the Queensland lifestyle year-round. Beyond the deck, the large,
Request Details
Walk to Benowa Schools | Spacious Low Set Townhouse with Large Backyard
View photo
Townhouse · for sale
Request Details
Walk to Benowa Schools | Spacious Low Set Townhouse with Large Backyard
Lower Beechmont
· 3 Bedrooms · 2 Baths · Townhouse
· Garden · Parking
Lower Beechmont · 3 Bedrooms · 2 Baths · Townhouse · Garden · Parking
Perfectly positioned in one of Benowa's most convenient and sought-after locations, this spacious low-set townhouse offers an exceptional combination of comfort, convenience and lifestyle. Featuring three bedrooms, two bathrooms, a secure garage, an additional car space and a generous private backyard, this home is ideal for families, first-home buyers or investors looking to secure a property in a premium central Benowa location. One of the standout features is the unbeatable convenience. Leave the car at home and enjoy an easy walk to Benowa State School, Benowa State High School, Benowa Gardens Shopping Centre and Pindara Private Hospital. Whether you are looking for a comfortable family home with outdoor space or a low-maintenance property in a highly convenient location, this townhouse offers an excellent opportunity. Property Features: Spacious 3-bedroom, 2-bathroom townhouse Low-set design � easy and convenient living Secure single garage plus an additional car space Large pri
Request Details
STUNNING INSIDE. PERFECTLY POSITIONED
View photo
House · for sale
Request Details
STUNNING INSIDE. PERFECTLY POSITIONED
Lower Beechmont
· 4 Bedrooms · 2 Baths · House
· Equipped kitchen
Lower Beechmont · 4 Bedrooms · 2 Baths · House · Equipped kitchen
Welcome to 6 Lancashire Drive, Mudgeeraba - a beautifully renovated family home where every detail has been thoughtfully updated, allowing you to simply move in, unpack and enjoy. Perfectly positioned in one of Mudgeeraba's most sought-after pockets, this immaculate four-bedroom residence combines modern timeless style with everyday practicality, offering exceptional convenience for families, professionals and investors alike. From the moment you arrive, the home's outstanding street appeal sets the tone for what's inside. Step through the front door to discover fresh interiors, quality finishes and a light-filled layout designed for comfortable family living and entertaining. At the heart of the home is the stunning designer kitchen, complete with quality stone benchtops, ample preparation space, generous cabinetry, under-cabinet LED lighting and modern finishes that make entertaining a pleasure. Both bathrooms have been transformed into luxurious retreats, showcasing floor to ceiling
Request Details
Exceptional Waterfront Luxury. Offered for the Very First Time
View photo
House · for sale
Request Details
Exceptional Waterfront Luxury. Offered for the Very First Time
Lower Beechmont
· 5 Bedrooms · 3 Baths · House
Lower Beechmont · 5 Bedrooms · 3 Baths · House
Never before offered to the market, this custom Italian-built residence presents a rare opportunity to secure an exceptional waterfront sanctuary in prestigious Clear Island Waters, defined by grand proportions, exceptional privacy and breathtaking wide-water views. Masterfully crafted with meticulous attention to detail, the residence showcases enduring quality, luxurious finishes and expansive indoor and outdoor living spaces designed for both sophisticated entertaining and relaxed family living. Set upon a substantial 971m² parcel, the property offers an increasingly rare combination of scale, security, privacy and an enviable waterfront lifestyle. The generous floorplan comprises five bedrooms, three bathrooms, two dining areas, a dedicated living room and a separate entertainment room complete with wet bar, providing outstanding flexibility for families of all sizes. A standout feature is the enormous spa ensuite, beautifully appointed with imported Portuguese tiles and an exquisi
Request Details
Charming Coastal North East Aspect with Versatile Self Contained Studio
View photo
House · for sale
Request Details
Charming Coastal North East Aspect with Versatile Self Contained Studio
Lower Beechmont
· 4 Bedrooms · 2 Baths · House
· Air conditioning · Equipped kitchen
Lower Beechmont · 4 Bedrooms · 2 Baths · House · Air conditioning · Equipped kitchen
Sellers Have Purchased Elsewhere - Property Must Be Sold! Beautifully updated and showcasing a fresh modern coastal aesthetic, this spacious family home combines generous proportions, quality finishes and exceptional versatility. Recently refreshed with internal and external paint and a fully restored roof, the home features soaring raked ceilings through the open-plan kitchen, dining and living area, hybrid oak flooring throughout, LED downlights, VJ panelling and a dedicated study/home office with storage. The light-filled interiors are complemented by S-fold curtains and roller blinds, while split-system air conditioning services the main living area and master bedroom. At the heart of the home is the impressive kitchen, designed to be both a feature and the central gathering point. Featuring engineered stone benchtops, an abundance of storage, soft-close cabinetry, coastal-chic pendant lighting and quality Fisher & Paykel appliances, the oversized island bench comfortably seats 3 t
Request Details
Private Dual Living Residence with Bushland Backdrop on 1,303sqm
View photo
House · for sale
Request Details
Private Dual Living Residence with Bushland Backdrop on 1,303sqm
Lower Beechmont
· 5 Bedrooms · 3 Baths · House
· Equipped kitchen
Lower Beechmont · 5 Bedrooms · 3 Baths · House · Equipped kitchen
Proudly presented by Erika Zatyko & Mitch Harrop 77 Wyangan Valley Way in Mudgeeraba. A private and peaceful dual-living residence tucked away at the end of a long driveway in a quiet cul-de-sac. Surrounded by a nature reserve and set within a highly regarded, family-friendly neighbourhood this stunning home is offering an exceptional blend of tranquillity, space and versatility. Thoughtfully designed to create a seamless flow between indoor and outdoor living, embrace the beauty of nature, and maximise year-round natural sunlight with its desirable north-facing orientation. There is even possibility of an additional dwelling within the existing building envelope to create a triple living arrangement. The only 4-year-old property features a main residence with 4 generously sized bedrooms, 2 bathrooms and a spacious open plan kitchen, dining and living space with multiple sliding doors leading to brand new deck areas and gardens. The well-appointed kitchen includes a Butler's pantry, di
Request Details
Burleigh's best buy make your offer today!
View photo
House · for sale
Request Details
Burleigh's best buy make your offer today!
Lower Beechmont
· 4 Bedrooms · 2 Baths · House
· Garden · Swimming pool
Lower Beechmont · 4 Bedrooms · 2 Baths · House · Garden · Swimming pool
Perfectly positioned at the end of a peaceful, family-friendly cul-de-sac, this spacious single-level home offers an outstanding combination of space, practicality and relaxed outdoor living. Set on a massive 792m² naturally elevated block, the property is ideal for growing families, downsizers or anyone looking for the convenience of single-level living without compromising on space and functionality. The home features four generous bedrooms, two bathrooms and multiple indoor and outdoor living/entertaining areas. Included within, you have an impressive inground pool, large flat backyard and outdoor cabin. There is plenty of room to relax and entertain within this residence. The elevated position is a real standout, with the home sitting on one of the higher natural blocks in Burleigh Waters (which is also completely usable). Combined with its end-of-cul-de-sac position and tightly held street, it offers a peaceful setting while remaining close to everything the area has to offer. Loc
Request Details
A Home That Feels Like Your Own Private Resort
View photo
House · for sale
Request Details
A Home That Feels Like Your Own Private Resort
Lower Beechmont
· 3 Bedrooms · 2 Baths · House
· Garden · Equipped kitchen
Lower Beechmont · 3 Bedrooms · 2 Baths · House · Garden · Equipped kitchen
Welcome to 13 Zac Avenue, Coombabah You'll love the feeling from the moment you step inside relaxed, welcoming and with that unmistakable holiday-at-home feeling. This beautifully renovated home has been created with a real focus on lifestyle. The open-plan living area brings the kitchen, dining and living spaces together, creating a warm and inviting heart to the home. With three bedrooms and two bathrooms, there is plenty of room for comfortable family living. Whether you're a growing family, a professional couple, working from home, downsizing or simply looking for a home where you can relax and entertain, this property offers the flexibility to suit different lifestyles. But what really sets this property apart is what you discover beyond the main living areas. The backyard has been transformed into a private resort-style escape, where entertaining, relaxing and having fun all happen at home. The magnesium pool with spa jets is the centrepiece, surrounded by quality tiled finishes
Request Details
Paradis Bleu: A French farmhouse retreat with a greenfield overlook, in the heart of Paradise Point
View photo
House · for sale
Request Details
Updated
Paradis Bleu: A French farmhouse retreat with a greenfield overlook, in the heart of Paradise Point
Lower Beechmont
· 4 Bedrooms · 3 Baths · House
· Equipped kitchen
Lower Beechmont · 4 Bedrooms · 3 Baths · House · Equipped kitchen
Some homes are renovated. Paradis Bleu has been considered, right down to the handcrafted tiles in the bathrooms, French panelled windows, shaker doors and the panelling that lines its walls. Set on a single level and drawn from the character of a French farmhouse, this beautifully renovated family home balances warmth with polish. Stone benchtops, curated fixtures and finishes, and a quality of workmanship that reveals itself in every detail make it a home you feel before you can explain it. The designer kitchen sits at its centre, filled with natural light and opening to both the living area and the covered outdoor space. With a 900mm oven and induction cooktop, a large pantry, generous storage and a breakfast bar made for morning coffee and homework, it's a chef's kitchen that works as hard as the family around it. Flexibility is built in. Choose three bedrooms plus a rumpus, or four well-proportioned bedrooms, and let the home fit the way your family lives. The master suite is tuck
Request Details
East Facing Villa Embracing a Relaxed Broadwater Lifestyle in Exclusive Salacia Waters
View photo
House · for sale
Request Details
East Facing Villa Embracing a Relaxed Broadwater Lifestyle in Exclusive Salacia Waters
Lower Beechmont
· 3 Bedrooms · 2 Baths · House
· Parking · Equipped kitchen
Lower Beechmont · 3 Bedrooms · 2 Baths · House · Parking · Equipped kitchen
Generous proportions, an east-facing parkland outlook and access to an exceptional collection of resident amenities combine within this impressive two-level villa in the prestigious Salacia Waters community, with marina berths potentially available to purchase or lease separately, subject to availability - a rare lifestyle advantage for boating enthusiasts. Designed for effortless living and entertaining, the lower level unfolds across spacious open-plan lounge and dining areas centred around a private open-air atrium. This distinctive indoor-outdoor space introduces natural light and fresh air into the heart of the home, while the adjoining kitchen features a generous servery to create a seamless connection for hosting family and friends. A powder room, separate laundry and double garage with additional storage complete the ground floor, while ducted air-conditioning, ceiling fans and a security system enhance comfort and peace of mind throughout. A timber staircase leads to the upper
Request Details
Ultra Modern Designer Townhome in the Heart of Paradise Point
View photo
Townhouse · for sale
Request Details
Ultra Modern Designer Townhome in the Heart of Paradise Point
Lower Beechmont
· 4 Bedrooms · 3 Baths · Townhouse
· Equipped kitchen
Lower Beechmont · 4 Bedrooms · 3 Baths · Townhouse · Equipped kitchen
Welcome to 1/26 Eider Avenue a masterfully crafted townhouse that delivers luxurious coastal living in one of the Gold Coast's most sought-after enclaves. This architecturally designed, four-bedroom residence seamlessly blends contemporary elegance with functionality, making it the perfect choice for couples, small families, down sizers, professionals, investors and savvy buyers alike. Step inside and experience a true sense of space with soaring 2.7m ceilings, a striking feature staircase, and high-end finishes throughout. The light-filled open-plan living and dining zone flows effortlessly onto the north-facing timber-decked courtyard ideal for alfresco entertaining. The designer kitchen is appointed with stone benchtops and premium appliances, sure to delight the home chef. Upstairs, discover a palatial master retreat complete with a sumptuous ensuite featuring full tiling, rainfall and wall shower heads and top-tier fittings. Three bedrooms are privately positioned upstairs, while
Request Details
Peaceful 3 Bedroom Townhouse Vacant Possession
View photo
Townhouse · for sale
Request Details
Peaceful 3 Bedroom Townhouse Vacant Possession
Lower Beechmont
· 3 Bedrooms · 2 Baths · Townhouse
· Parking
Lower Beechmont · 3 Bedrooms · 2 Baths · Townhouse · Parking
Tucked away in a peaceful and quiet setting, this well-presented 3-bedroom townhouse offers an excellent opportunity for home buyers, first-home buyers, downsizers or investors looking for a low-maintenance property in a highly convenient location. Offering a comfortable and practical layout, the home features three good-sized bedrooms, two bathrooms and a double lock-up garage. With vacant possession available, you can move straight in and enjoy the home from day one, or secure a great investment opportunity with the flexibility to lease it out. Property Features 3 spacious bedrooms 2 bathrooms Double lock-up garage Peaceful and private surroundings Comfortable open-plan living and dining area Low-maintenance townhouse lifestyle Vacant possession ready to move in or rent out Ideal for families, first-home buyers, downsizers or investors Convenient Location One of the property's biggest advantages is its excellent proximity to schools, shopping, transport and major road connections. Wa
Request Details
Owners Have Bought Elsewhere Immediate Sale Required
View photo
House · for sale
Request Details
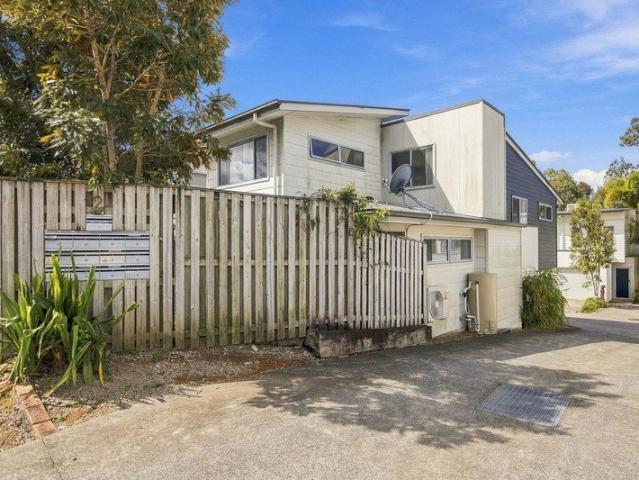
Owners Have Bought Elsewhere Immediate Sale Required
Lower Beechmont
· 4 Bedrooms · 3 Baths · House
Lower Beechmont · 4 Bedrooms · 3 Baths · House
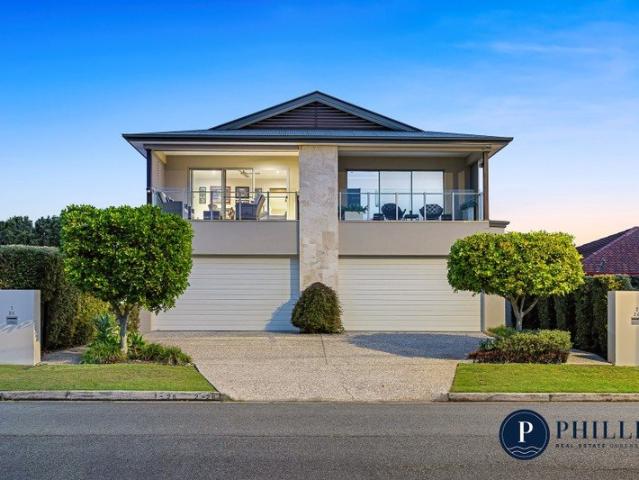
Central Gold Coast living doesn't get much more convenient than this. HOTA, TSS, Chevron Island restaurants and coffee shops, Surfers Paradise beach and the Bundall commercial precinct are all just right on your doorstep a few minutes away, yet the home is tucked into a quiet residential street surrounded by quality homes with virtually no through traffic. Set on a secure, fully fenced and private 848m2 block, this renovated family home offers four bedrooms, three bathrooms, two separate living areas, a dedicated study/home office and excellent storage. The home has been extensively updated by the current owners, while outside, a large in-ground swimming pool and covered alfresco entertaining area take in view to the Surfers Paradise skyline that reminds you just how close you are to the centre of the Gold Coast. THE HIGHLIGHTS Secure, fully fenced and private 848m2 block Renovated and updated single level family residence Four good sized bedrooms and three bathrooms Two separate livin
Request Details
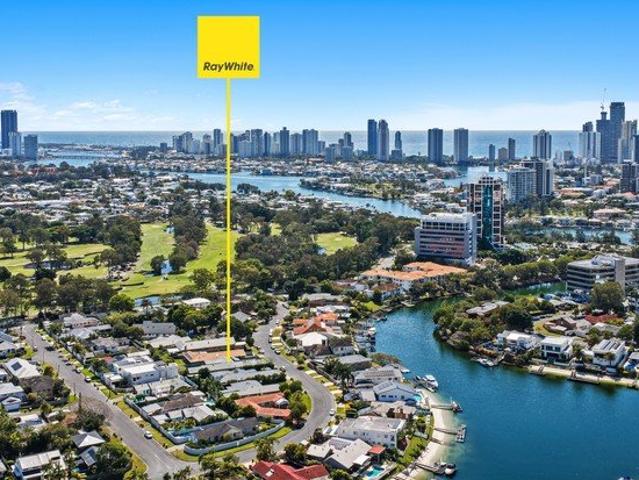
Boutique Luxury Just Moments from the Broadwater
View photo
Townhouse · for sale
Request Details
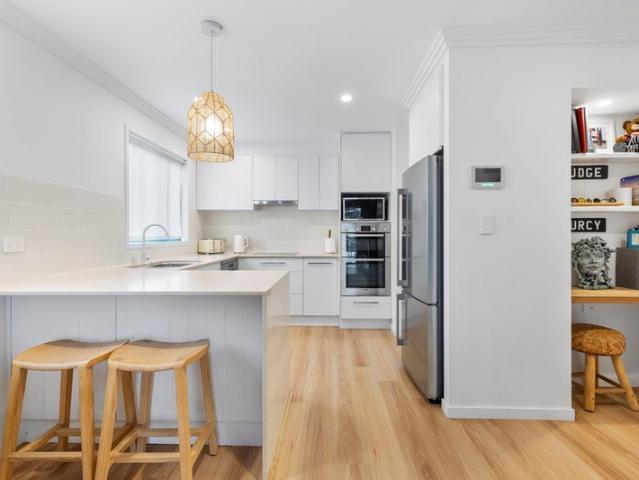
Boutique Luxury Just Moments from the Broadwater
Lower Beechmont
· 2 Bedrooms · 2 Baths · Townhouse
· Air conditioning · Equipped kitchen
Lower Beechmont · 2 Bedrooms · 2 Baths · Townhouse · Air conditioning · Equipped kitchen
Perfectly positioned within the exclusive Marbella Grande complex, this sophisticated villa is one of just eight residences, offering an exceptional blend of understated luxury, thoughtful design and relaxed Broadwater living. Just a short stroll from the water's edge, the home features soaring ceilings, elegant VJ panelling and quality finishes throughout, creating a sense of space and timeless appeal. Light-filled interiors, beautifully appointed living spaces and seamless indoor-outdoor flow complete this inviting retreat, ideal for professionals, couples or investors seeking a refined, low-maintenance lifestyle. The Home Designer kitchen appointed with stone benchtops, Bosch oven, butler's pantry, breakfast bar and dishwasher Expansive open-plan living and dining area featuring engineered timber flooring and effortless access to the outdoor entertaining spaces Private master retreat occupying its own level, complete with built-in robes, ceiling fan, air conditioning and a beautiful
Request Details
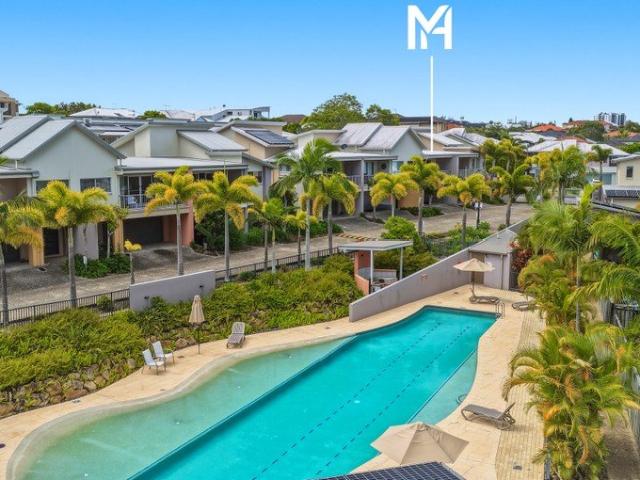
4 Bed Home with 4 Car Spaces Owner Occupied!
View photo
Townhouse · for sale
Request Details
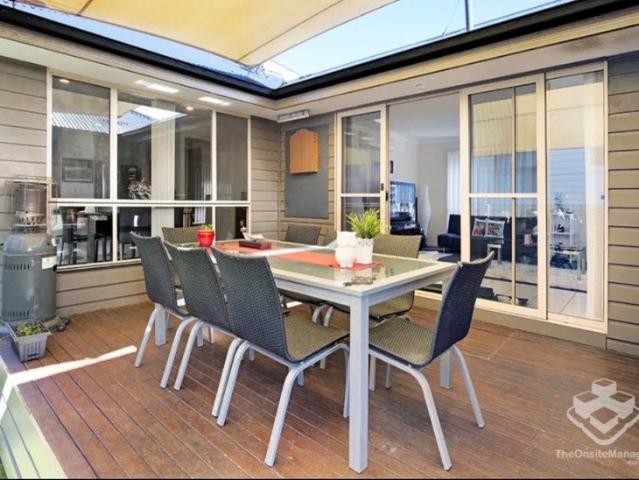
4 Bed Home with 4 Car Spaces Owner Occupied!
Lower Beechmont
· 4 Bedrooms · 2 Baths · Townhouse
· Balcony · Parking · Equipped kitchen
Lower Beechmont · 4 Bedrooms · 2 Baths · Townhouse · Balcony · Parking · Equipped kitchen
Video Walk Through on Facebook - Varsity Lakes Property Group Proudly presented by Mitch Harrop welcome to 109/19 Carina Peak Drive, Varsity Lakes, Set across three spacious levels, this impressive townhouse offers an abundance of space, flexibility and easy-care living within a secure gated community. With four bedrooms, two bathrooms, a powder room and parking for four vehicles, it is an ideal choice for families seeking a home that offers room to grow. The main living level forms the heart of the home, with a well-appointed kitchen connecting to the dining and living areas before opening onto a private balcony. Three bedrooms are also positioned on this level, along with the main bathroom and a separate powder room. One of the bedrooms also enjoys direct access to the undercover courtyard, creating an additional private outdoor space. Upstairs, the spacious master suite provides a peaceful retreat of its own, complete with a walk-in robe and private ensuite. Downstairs, the property
Request Details
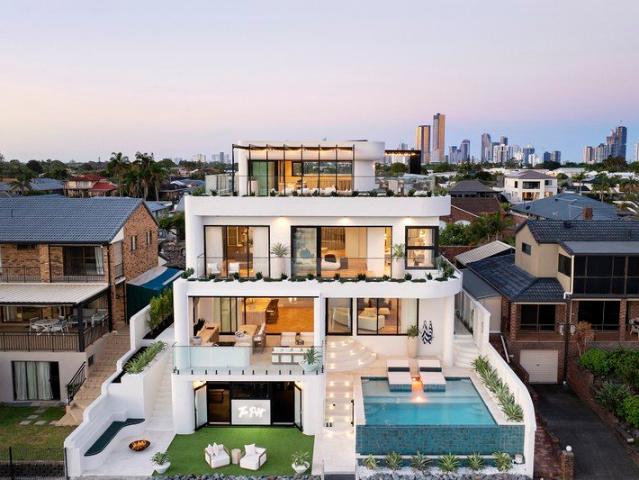
Welcome to The Pilot: A Private Waterfront Resort with Panoramic Rooftop Entertaining
View photo
House · for sale
Request Details
Welcome to The Pilot: A Private Waterfront Resort with Panoramic Rooftop Entertaining
Lower Beechmont
· 5 Bedrooms · 4 Baths · House
· Lift · Equipped kitchen
Lower Beechmont · 5 Bedrooms · 4 Baths · House · Lift · Equipped kitchen
Coming home takes on an extraordinary dimension at 'The Pilot', a brand-new four-level residence overlooking Lake Wonderland, where two pools, panoramic entertaining and a private wellness retreat deliver a holistic living experience just minutes from the beach. A dramatic arrival sets the tone for the interiors beyond, with a 6.5m entry void revealing the glass-bottom rooftop pool overhead. New York's urban chic meets a modern organic coastal palette inside, with custom black steelwork lending definition to bespoke render, natural stone and herringbone timber floors. Full-height glass invites the lake into the living spaces, while a supersized Pink Macaubas natural stone island anchors the statement Smeg kitchen, with a butler's kitchen keeping prep behind the scenes. Expansive living and dining open to a covered BBQ kitchen where long lunches and leisurely afternoons unfold around a magnesium pool. Take the lift to the rooftop, mix a drink at the bar and watch the skyline light up, o
Request Details
First home buyer with potential to renovate look no further
View photo
House · for sale
Request Details
First home buyer with potential to renovate look no further
Lower Beechmont
· 4 Bedrooms · 2 Baths · House
· Air conditioning · Parking · Equipped kitchen
Lower Beechmont · 4 Bedrooms · 2 Baths · House · Air conditioning · Parking · Equipped kitchen
24 Silver Gull Street, Coomera QLD 4209 is a house with 4 bedrooms, 2 bathrooms, and 2 parking spaces. Features include air conditioning and a deck. Perfectly positioned right in the heart of Coomera with room for you to add your own finishing touches, this home caters to a wide range of purchasers from families to retirees, first home buyers to investors and everyone in between, come along and see what all the fuss is about. Features include: Master bedroom with ensuite and walk in robe. Three carpeted bedrooms with built in robes. Expansive tiled and carpeted open plan living and dining area. Kitchen has a electric cooking, rangehood, dishwasher, double door fridge space and stone bench tops. Well-appointed main bathroom with extra cabinet space. Ceiling fans throughout. Gas hot water. Separate laundry. An abundance of storage, including under stairs storage. Outdoor decked alfresco area upstairs Established low maintenance gardens. Double lock up garage with painted floor. The house
Request Details

Get email alerts

Don't miss out: be the first to know about new properties

The alert was correctly created

On subscribing you accept the conditions of use and the privacy policy
Alert
Receive new ads in your inbox
Save this search
Receive alerts for new listings

We'll send you an email when we have new properties for: "Houses for sale in Lower Beechmont"

The alert was correctly created

Guanaba
Mount Tamborine
Get email alerts and be the first to see new listings
Required field
On subscribing I accept the terms of the privacy policy
Perfect! You'll soon start receiving new listings via email
Alert
Receive an email when we have new ads for Houses for sale in Lower Beechmont
Save this search
Filters

Bedrooms

Size (m²)

m²
m²

Price

$
$

Property type

Bathrooms

Clear all filters
Receive notifications when new entries are published.