View photo
House
·
for sale
Request Details
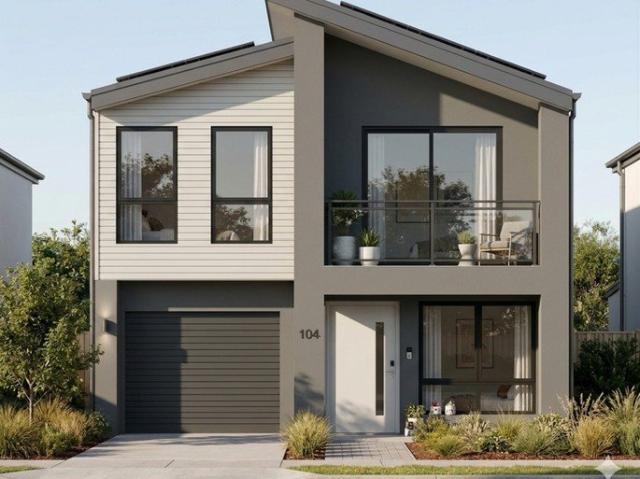
Off the Plan Family Home in Elara, Marsden Park | Fixed Price $1,334,400
Londonderry, City of Penrith
· 4 Bedrooms · 2 Baths · House
· Parking · Equipped kitchen
Londonderry, City of Penrith · 4 Bedrooms · 2 Baths · House · Parking · Equipped kitchen
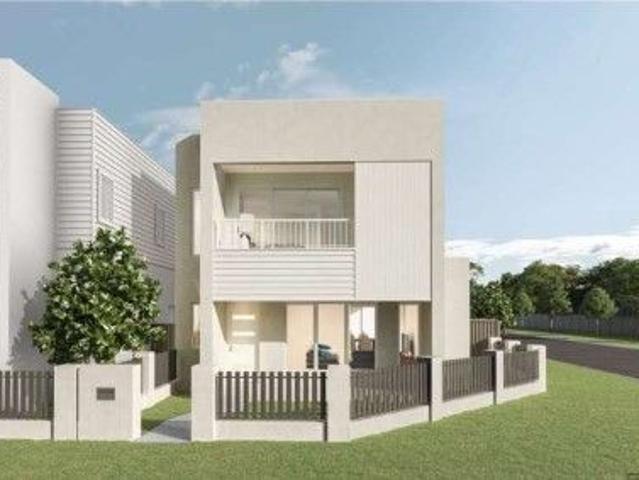
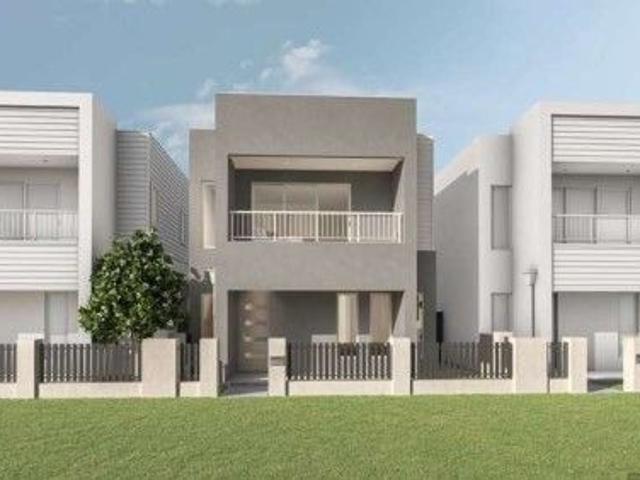
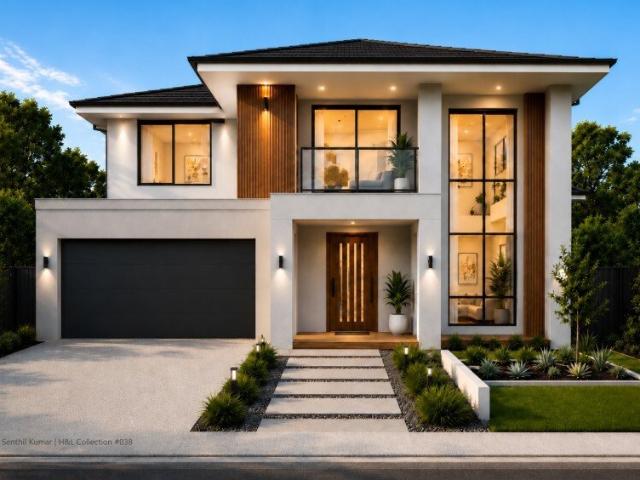
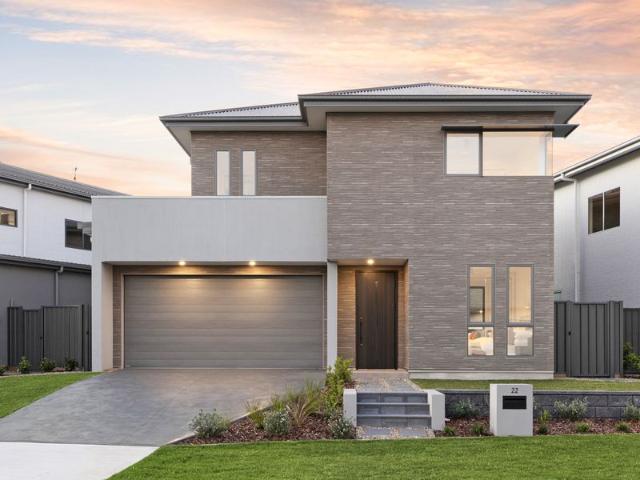
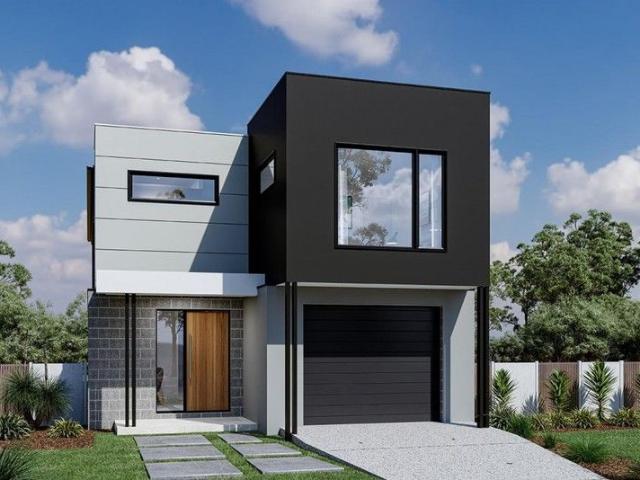
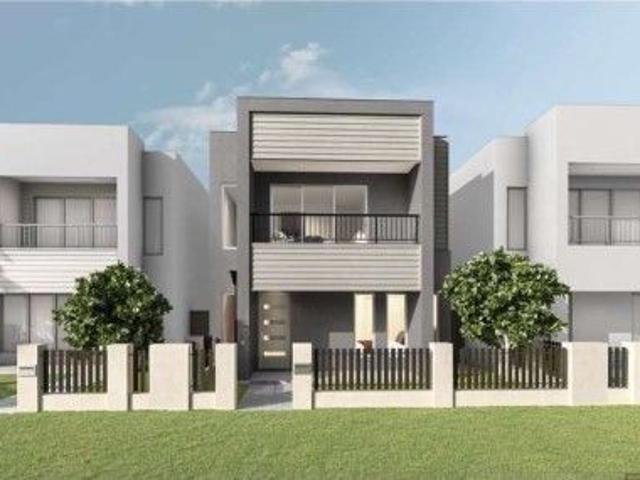
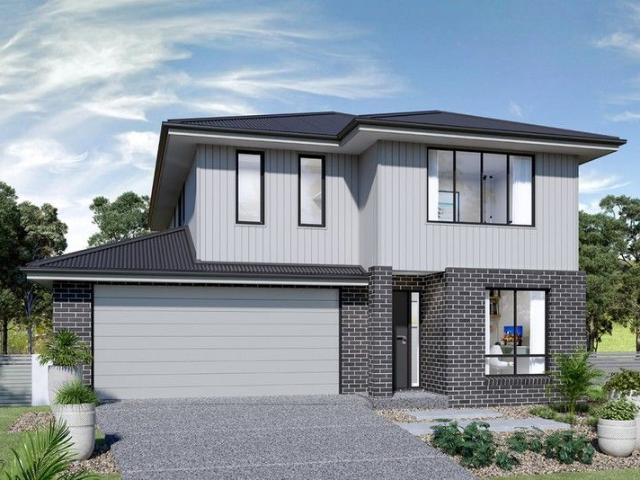
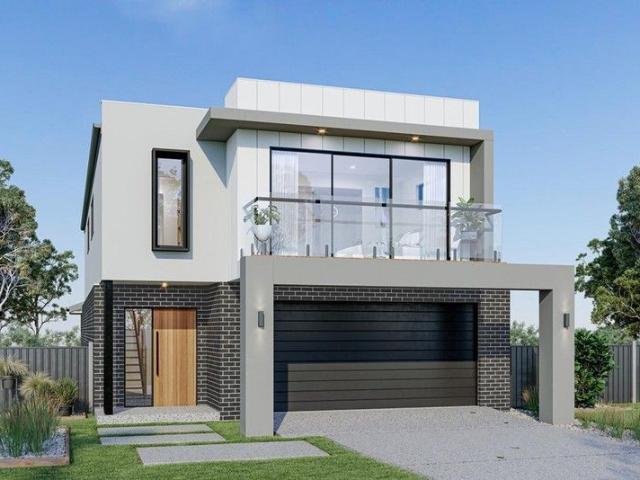
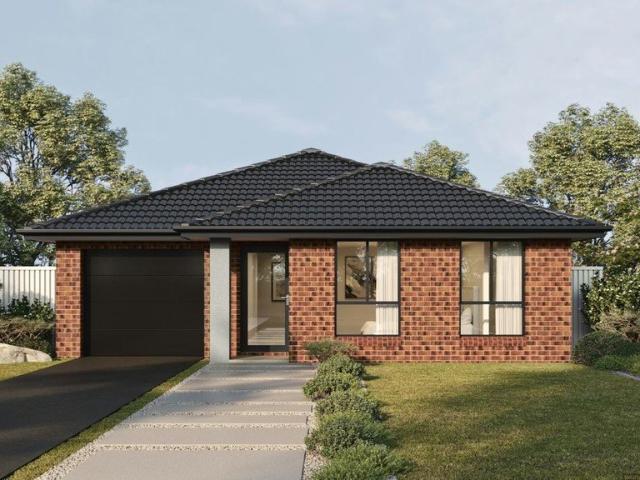
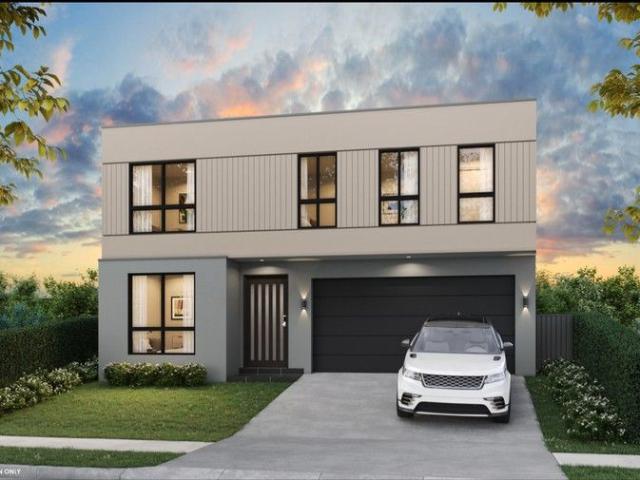
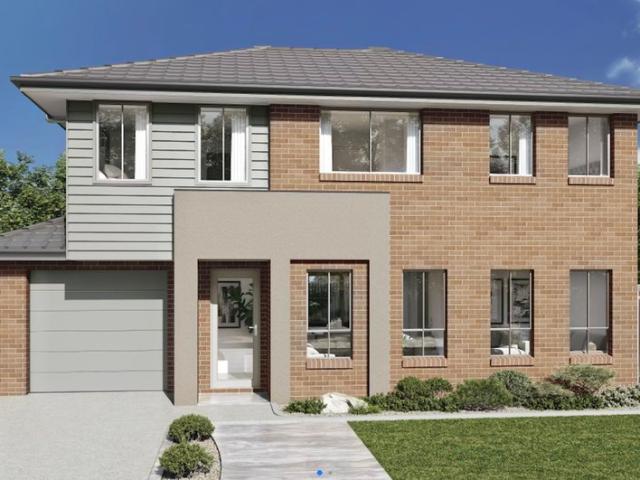
Discover the perfect blend of style, comfort and convenience with this exceptional off-the-plan house and land package in the highly sought-after Elara Estate, Marsden Park. Designed for modern family living, this double-storey residence offers spacious interiors, quality finishes and a prime location within one of Sydney's most established master-planned communities. The popular Clearwater MK1 design features four generous bedrooms, multiple living zones and a practical layout that caters to growing families, first-home buyers and investors alike. Property Features • Off-the-plan house and land package • 4 spacious bedrooms with built-in wardrobes • 2.5 modern bathrooms • 2 separate living areas • Single lock-up garage • Contemporary kitchen with quality appliances and stone benchtops • Open-plan living and dining area • Double-storey Clearwater MK1 design • Approx. 166.54sqm total floor area • Generous 385sqm block • Fixed-price contract • Premium traditional facade • Land registrati
Discover the perfect blend of style, comfort and convenience with this exceptional off-the-plan house and land package in the highly sought-after Elara Estate, Marsden Park. Designed for modern family living, this double-storey residence offers spacious interiors, quality finishes and a prime location within one of Sydney's most established master-planned communities. The popular Clearwater MK1 design features four generous bedrooms, multiple living zones and a practical layout that caters to growing families, first-home buyers and investors alike. Property Features • Off-the-plan house and land package • 4 spacious bedrooms with built-in wardrobes • 2.5 modern bathrooms • 2 separate living areas • Single lock-up garage • Contemporary kitchen with quality appliances and stone benchtops • Open-plan living and dining area • Double-storey Clearwater MK1 design • Approx. 166.54sqm total floor area • Generous 385sqm block • Fixed-price contract • Premium traditional facade • Land registrati
Request Details