4,258 houses for sale in Agnes Banks

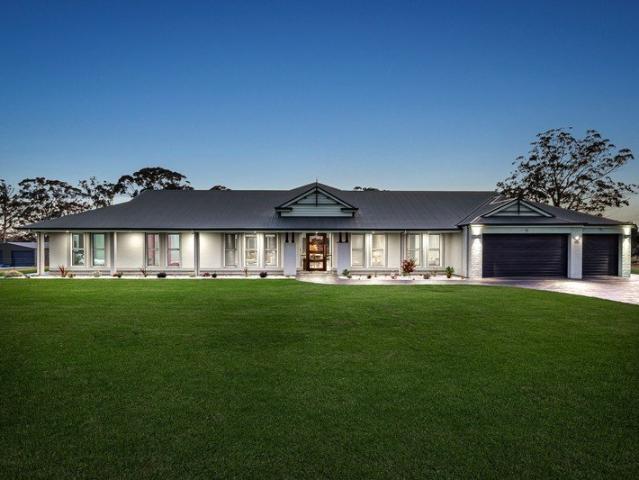
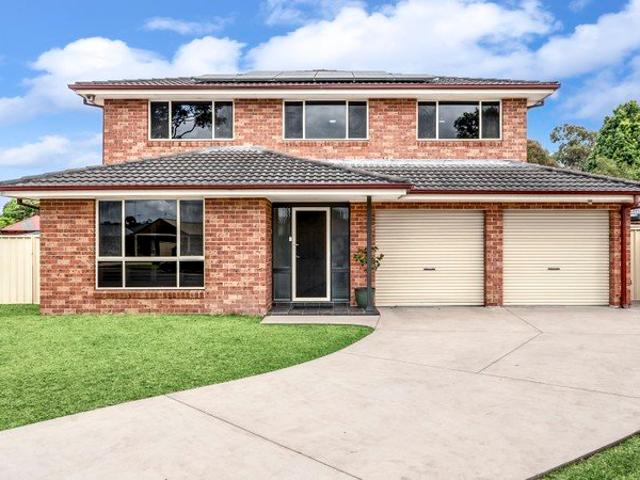
A Statement of Prestige, Craftsmanship & Lifestyle on 2.31 Hectares
View photo
Terraced House · for sale
Request Details
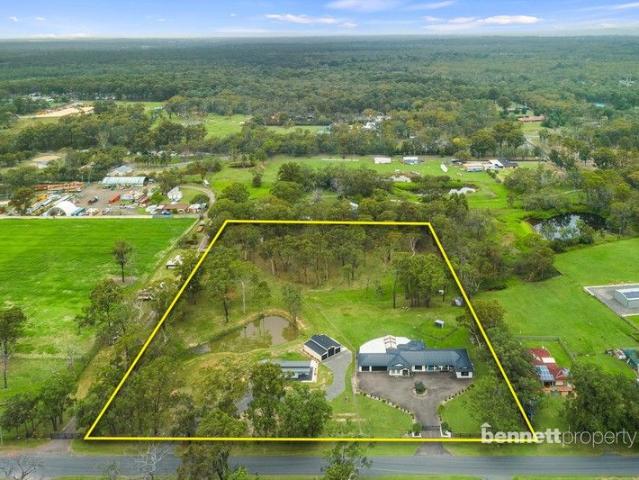
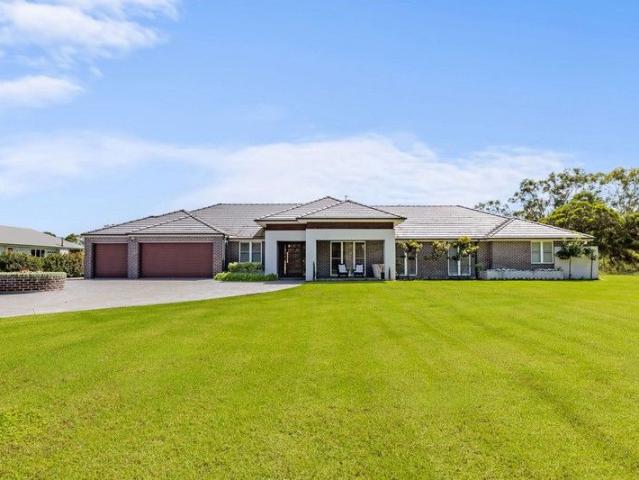
A Statement of Prestige, Craftsmanship & Lifestyle on 2.31 Hectares
Agnes Banks
· 4 Bedrooms · 3 Baths · Terraced House
Agnes Banks · 4 Bedrooms · 3 Baths · Terraced House
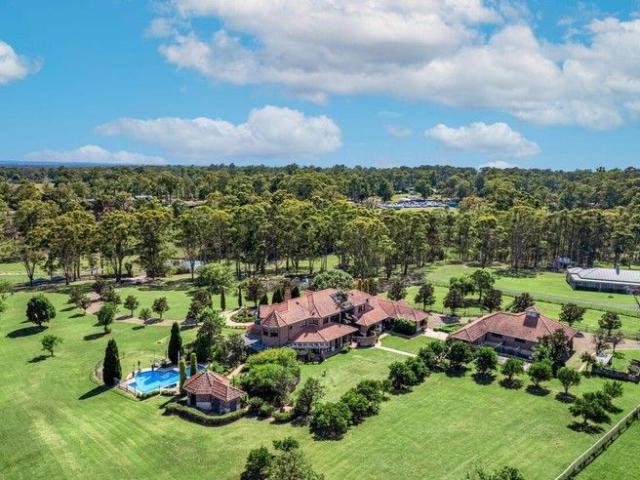
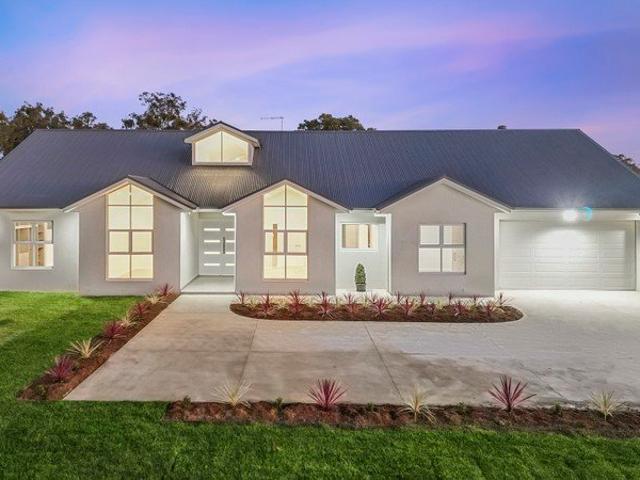
Auction Details: Wednesday, 30th September at 6:30pm 1/18 Groves Avenue, Mulgrave NSW 2756 Offering an enviable lifestyle in one of the area's premier acreage addresses, this exceptional brand-new custom-built residence is a showcase of uncompromising quality, luxurious finishes and thoughtful design. Set on a picturesque 2.31-hectare (5.7-acre) parcel, this remarkable home has been meticulously constructed to an exceptionally high standard, offering a rare opportunity to secure a forever home where no expense has been spared. Built with a superior double brick construction and furring channel system for enhanced strength, insulation and longevity, the home combines timeless craftsmanship with contemporary elegance. Soaring 3-metre ceilings, expansive open-plan living spaces and stunning floor-to-ceiling windows create an immediate sense of scale, flooding the interiors with natural light while seamlessly connecting to the impressive outdoor entertaining area. Designed for both family
Request Details
Modern Luxury Within A Semi Rural Haven
View photo
House · for sale
Request Details
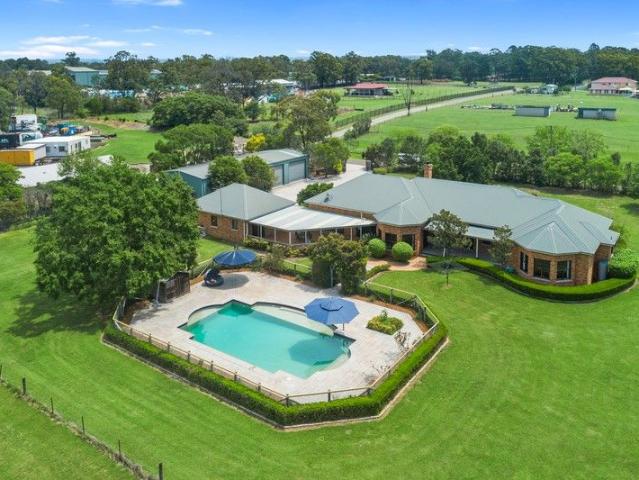
Modern Luxury Within A Semi Rural Haven
Agnes Banks
· 5 Bedrooms · 3 Baths · House
Agnes Banks · 5 Bedrooms · 3 Baths · House
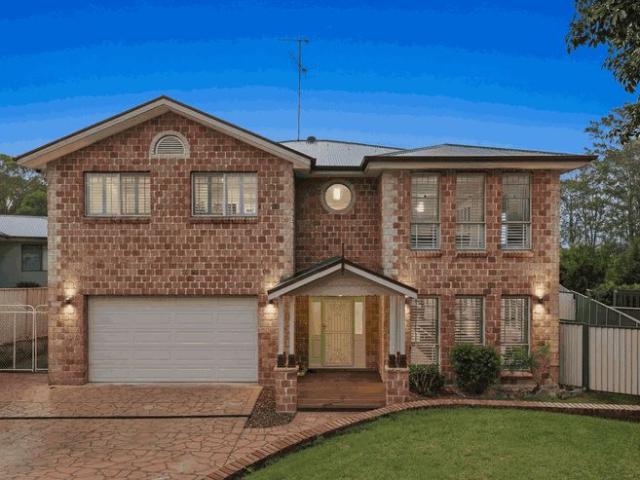
Yuri Cattaneo is proud to present this immaculate, family-sized residence designed to comfortably accommodate dual living, complete with a private parent's retreat downstairs and an abundance of storage and entertaining space throughout. Move-in ready, this beautifully maintained home allows its new owners to simply unpack and enjoy. Positioned on a huge 3,204m² R2-zoned block with rear lane access from Price Lane, Agnes Banks, the property offers a rare opportunity to expand with the potential to build a dream-sized shed (STCA), ideal for trucks, extra vehicles, boats, caravans, trailers, pets or livestock. Opportunities of this scale and flexibility are seldom found, and buyers are encouraged to act quickly. The spacious open-plan design features multiple living and dining areas across both levels, two well-appointed kitchens, and a large downstairs rumpus room perfect for entertaining or in-law accommodation. With modern upgrades including renovated bathrooms with underfloor heating
Request Details
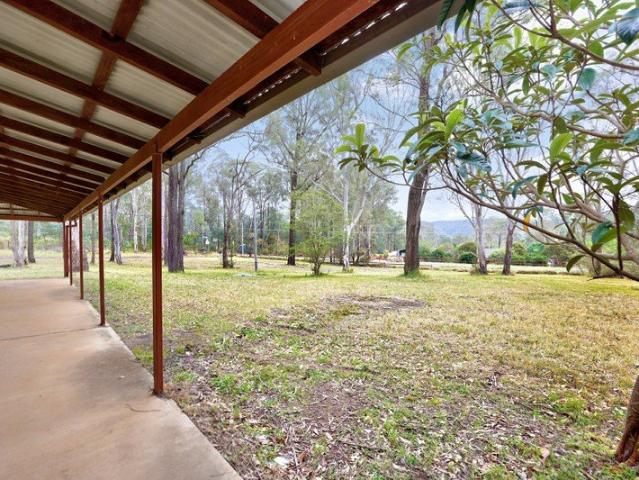
5.75 LEVEL ACRES COMFORTABLE COTTAGE BUILD YOUR DREAM HOME!
View photo
House · for sale
Request Details
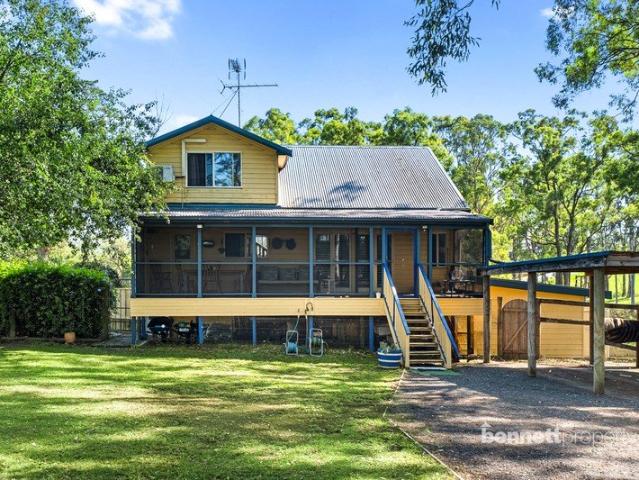
5.75 LEVEL ACRES COMFORTABLE COTTAGE BUILD YOUR DREAM HOME!
Agnes Banks
· 3 Bedrooms · 1 Bath · House
Agnes Banks · 3 Bedrooms · 1 Bath · House
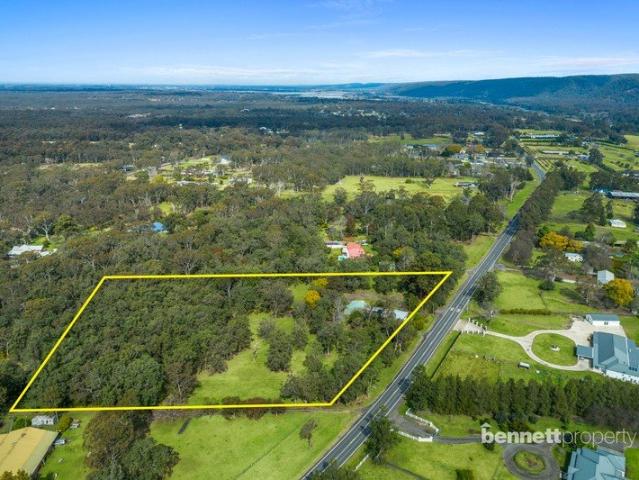
Bennett Property is delighted to present this welcoming country-style home, resting peacefully on approximately 5.75 level acres. Set in a sought-after rural location, the property offers a wonderful sense of space, privacy and is framed by mountain views and established grounds with some bushland at rear. The level acreage provides approximately 174 metres of wide road frontage, with three separate driveways offering excellent access for trucks, machinery, trailers or day-to-day convenience. Well fenced level paddocks create room for animals, hobby farming or open pasture, while town water, additional water tanks, established gardens and selected fruit trees add to the property's country charm and practical appeal. Neat, tidy and lovingly maintained, the original older-style home is full of character and offers comfortable, functional living. It makes an ideal home to live in while building anew (STCA). Inside, there is a spacious layout with comfy loungeroom, air-conditioning and cei
Request Details
Charming Farmhouse with Pool, Shed & Development Potential
View photo
House · for sale
Request Details
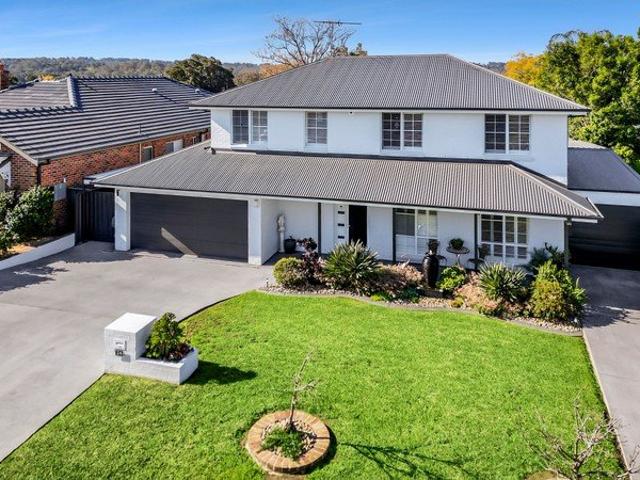
Charming Farmhouse with Pool, Shed & Development Potential
Agnes Banks
· 4 Bedrooms · 3 Baths · House
· Garden · Air conditioning · Swimming pool · Equipped kitchen
Agnes Banks · 4 Bedrooms · 3 Baths · House · Garden · Air conditioning · Swimming pool · Equipped kitchen
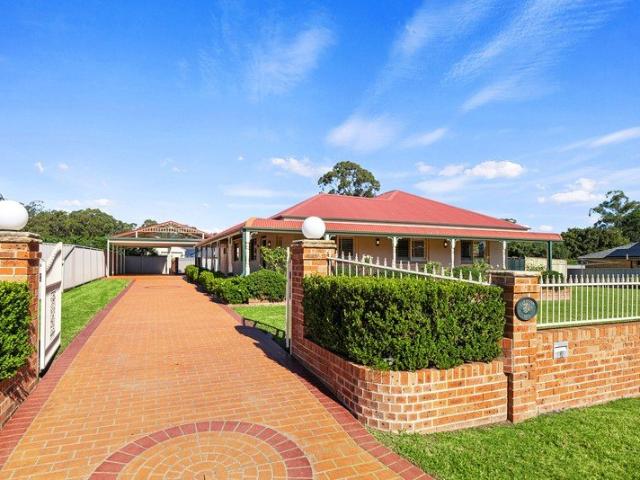
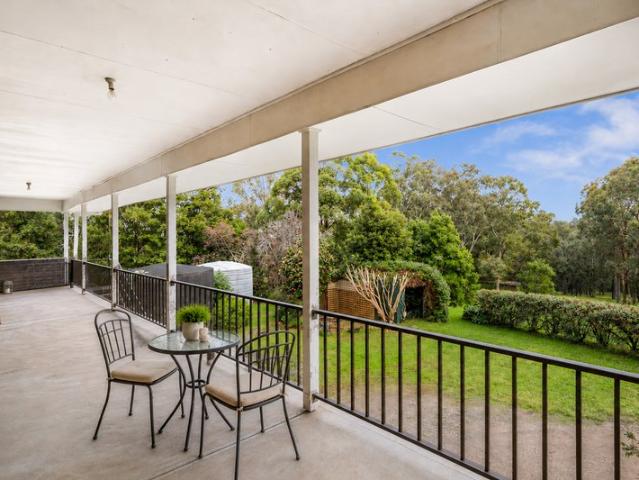
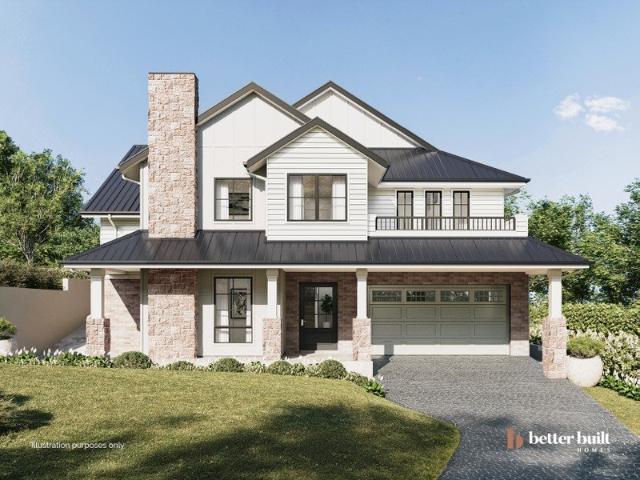
Set behind a classic brick fence and framed by manicured gardens, this charming original Agnes Banks farmhouse combines timeless character, thoughtful modern updates and exciting future potential. Importantly, the property benefits from a 450sqm minimum lot size, allowing buyers to investigate the potential for subdivision into smaller lots (STCA), while the generous cleared yard also provides an ideal opportunity for a granny flat (STCA). A wide wraparound verandah welcomes you into the home, where light-filled interiors showcase rich hardwood flooring, soft neutral tones, fresh paint and new carpet. Four generous bedrooms include a private master retreat with walk-in robe and ensuite. At the heart of the home, the well-appointed kitchen features quality Smeg appliances and an induction cooktop, while hydronic radiator heating, split-system air conditioning and ceiling fans provide year-round comfort. Outside, a sparkling in-ground pool with sun deck and an enclosed entertaining area
Request Details
SPACIOUS LAYOUT WITH DUAL LIVING POTENTIAL, RURAL VIEWS AND HUGE YARD
View photo
House · for sale
Request Details
SPACIOUS LAYOUT WITH DUAL LIVING POTENTIAL, RURAL VIEWS AND HUGE YARD
Agnes Banks
· 4 Bedrooms · 2 Baths · House
· Garden · Fireplace · Equipped kitchen
Agnes Banks · 4 Bedrooms · 2 Baths · House · Garden · Fireplace · Equipped kitchen
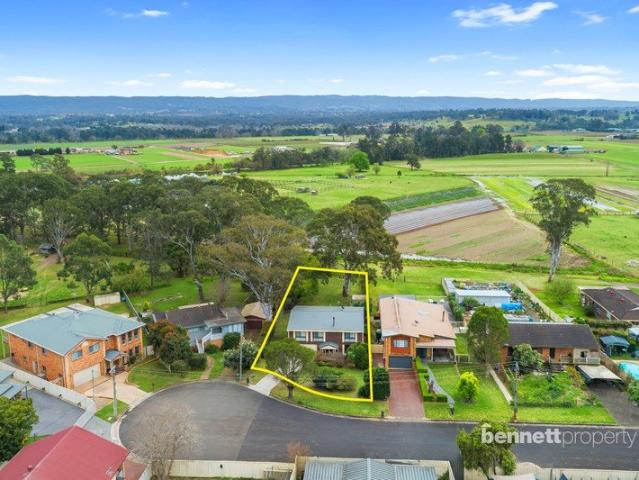
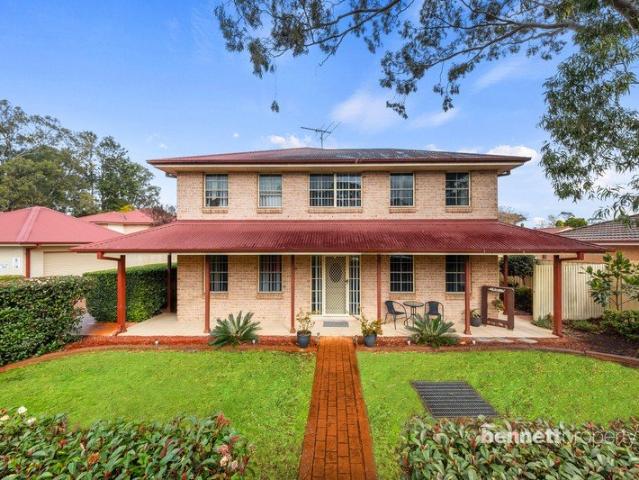
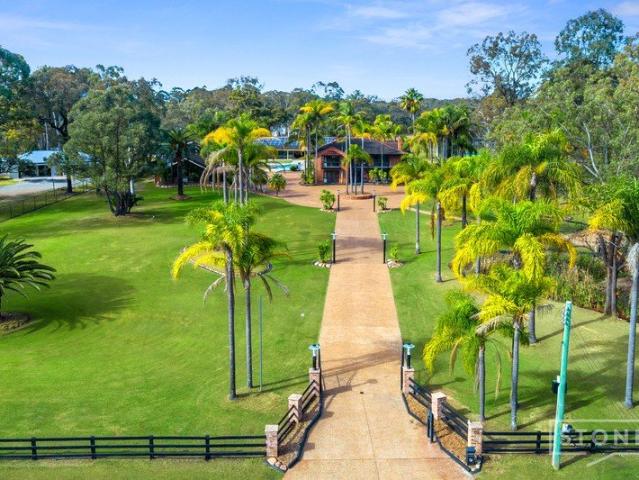
Bennett Property is pleased to welcome you to 5 Wardell Place, Agnes Banks. This exceptionally well-maintained family residence sits in a quiet cul-de-sac setting. Offering a family-friendly layout on a generous 1170sqm block with a gorgeous rural outlook. If you are searching for peace and privacy while still being close to town, this is the property for you! This dual-storey home has been lovingly cared for and is waiting for new owners to move in and enjoy. It caters to a flexible family lifestyle, offering four bedrooms, multiple living areas, and a well-appointed, refreshed kitchen. Enjoy modern inclusions, including hybrid timber floors, an expansive upstairs lounge with high raked ceilings, a fireplace, downlights, and split-system air-conditioning. The home has received fresh, recent interior and exterior painting. Upstairs bedrooms are all carpeted with ceiling fans and offer great space and storage with built-in cupboards. The home offers plenty of extra storage, including an
Request Details
Panoramic views with a mid century modern home and equestrian facilities
View photo
Terraced House · for sale
Request Details
Panoramic views with a mid century modern home and equestrian facilities
Agnes Banks
· 4 Bedrooms · 3 Baths · Terraced House
· Air conditioning · Swimming pool
Agnes Banks · 4 Bedrooms · 3 Baths · Terraced House · Air conditioning · Swimming pool
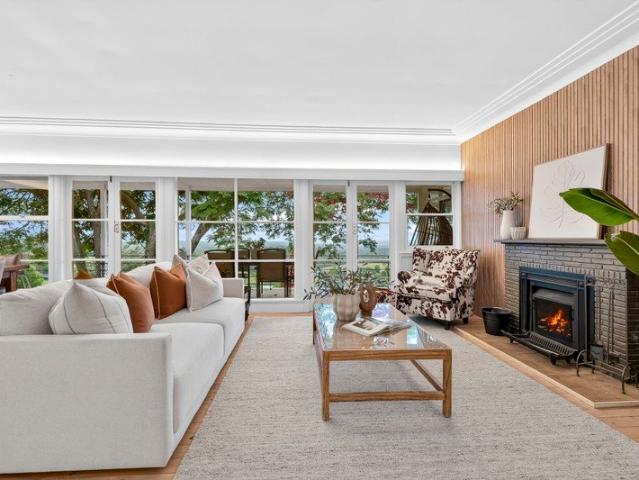
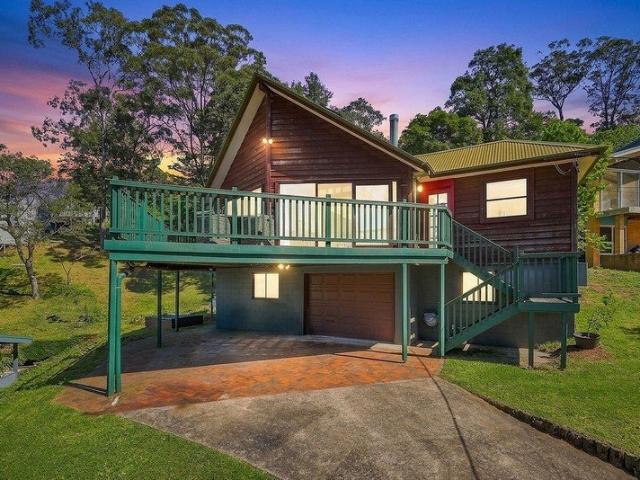
Positioned on a spectacular hillside with sweeping panoramic views across the Hawkesbury basin to the Sydney skyline, this beautifully restored and renovated 1950s home blends timeless character with refined modern living. Designed to embrace its incredible setting, the property offers multiple outdoor entertaining areas alongside an inground swimming pool with Millboard decking and glass balustrading. Spanning 12.10 acres, the grounds feature expansive usable land with a spring-fed dam with irrigation, multiple fenced paddocks, a full-size arena and shelter shed, together with the original stables and feed shed positioned at the top of the property. The home has been enhanced by the installation of custom-made timber windows across the rear allowing for ample light and the stunning views to become one with the internal spaces. Additional features include 9ft ceilings, whitewashed cypress pine floorboards, quality carpet, linen curtains, ducted air conditioning, LED lighting, ceiling f
Request Details
DUAL OCCUPANCY 5 ACRES 2 HOMES
View photo
House · for sale
Request Details
DUAL OCCUPANCY 5 ACRES 2 HOMES
Agnes Banks
· 7 Bedrooms · 3 Baths · House
· Fireplace · Equipped kitchen
Agnes Banks · 7 Bedrooms · 3 Baths · House · Fireplace · Equipped kitchen
Positioned on a generous 5-acre parcel, 120-130 Leitch Avenue offers a unique dual-occupancy lifestyle with an expansive 5-bedroom main residence plus a modern 2-bedroom studio. The property is designed for the growing or extended family who needs room to move and presents an ideal investment to live in one and rent out the other! The main residence has been thoughtfully cared for and has received updates to paint (internally and externally), near-new carpet, and contemporary fixtures throughout. The open-plan living area creates a practical and family-friendly floor plan with a slow combustion fireplace and the added comfort of ducted air-conditioning throughout. There are multiple living spaces throughout the home with a formal lounge and dining. Well-appointed, stylish kitchen with quality fittings, plenty of benchtop space, loads of storage, and complemented by stainless steel appliances with a dishwasher and a walk-in pantry. The master bedroom has an ensuite and a walk-in robe. A
Request Details
If you could capture the Castlereagh acreage lifestyle in one property, this might be it
View photo
Terraced House · for sale
Request Details
If you could capture the Castlereagh acreage lifestyle in one property, this might be it
Agnes Banks
· 5 Bedrooms · 3 Baths · Terraced House
· Garden · Swimming pool · Parking
Agnes Banks · 5 Bedrooms · 3 Baths · Terraced House · Garden · Swimming pool · Parking
Space, privacy and the freedom of over five acres create the kind of lifestyle families move to Castlereagh for. Weekends are quiet here summer afternoons by the pool, kids riding bikes around the yard or kicking the footy on the grass while friends and family gather for long lunches. Positioned in a peaceful setting with a bush outlook and only one neighbouring property, the home offers the perfect balance of family living and functional acreage space. With a substantial shed, triple garage and room to move, it's a property that works just as well for those running a business or trade as it does for families wanting space to grow. The result is an acreage lifestyle where work, hobbies and family life all comfortably come together. Living & Entertaining - Spacious family home designed for acreage living - Large in-ground saltwater pool perfect for summer entertaining - Multiple outdoor areas for gatherings with family and friends -Expansive lawns ideal for kids, sport and weekend relax
Request Details
DEVELOPER OPPORTUNITY / DECEASED ESTATE
View photo
House · for sale
Request Details
DEVELOPER OPPORTUNITY / DECEASED ESTATE
Agnes Banks
· 2 Bedrooms · 1 Bath · House
· Parking · Equipped kitchen
Agnes Banks · 2 Bedrooms · 1 Bath · House · Parking · Equipped kitchen
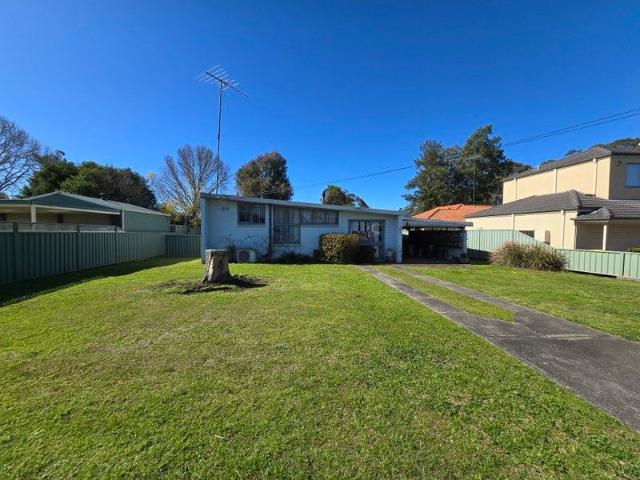
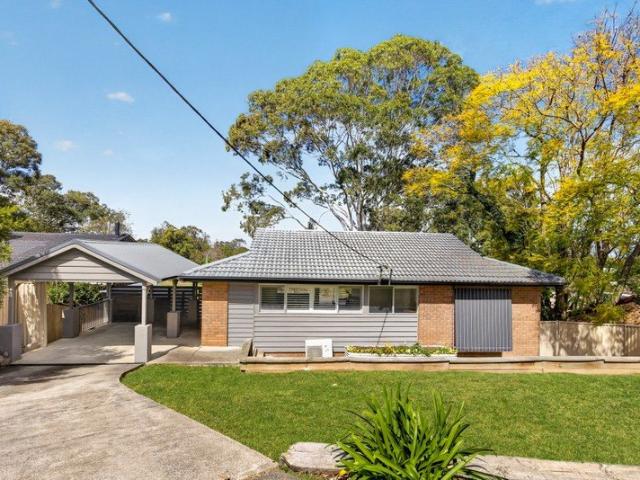
This solid besser brick home is a canvas waiting for your creativity! Perfect for those looking to knock down and rebuild, renovate or take advantage of a fantastic development opportunity surrounded by dual occupancy (subject to council approval). Featuring two bedrooms, a bathroom, a simple kitchen, a carport, and a shed, this property is full of potential. Don't miss your chance to transform it into something special! The Phone Code for this property is: 39855. Please quote this number when phoning or texting. Disclaimer: Whilst every care has been taken to verify the accuracy of the details in this advertisement, For Sale By Owner (forsalebyowner.com.au Pty Ltd) cannot guarantee its correctness. Prospective buyers or tenants need to take such action as is necessary, to satisfy themselves of any pertinent matters
Request Details
Simply Move in and Enjoy
View photo
Townhouse · for sale
Request Details
Simply Move in and Enjoy
Agnes Banks
· 3 Bedrooms · 2 Baths · Townhouse
· Air conditioning · Parking · Equipped kitchen
Agnes Banks · 3 Bedrooms · 2 Baths · Townhouse · Air conditioning · Parking · Equipped kitchen
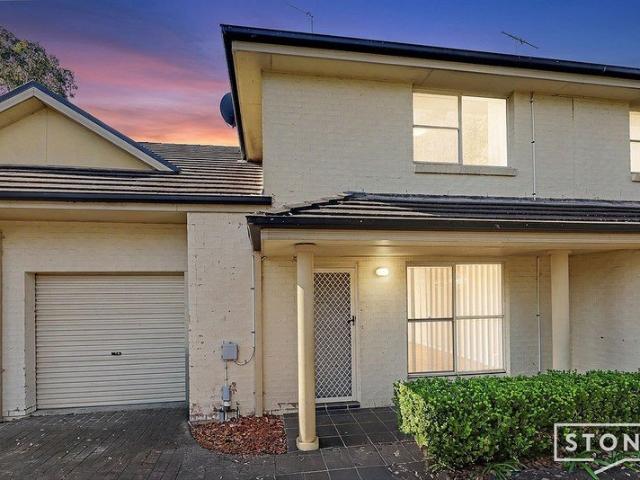
Perfectly positioned in a convenient South Windsor location, this well-presented three-bedroom townhouse offers comfortable living across two levels with plenty of practical features for families, first home buyers or investors. Step inside to discover a spacious open plan living dining area, well equipped kitchen offering excellent storage. The tiled downstairs living areas provide easy-care living while upstairs features comfortable carpeted bedrooms. Property Features: - Freshly painted through out - 3 generous bedrooms, all with built ins - Ensuite to main bedroom - Ducted air conditioning - Efficient Heat Pump Hot Water System - Conveniently located toilet downstairs - Drive through garage - Carport or versatile covered entertaining area - Convenient rear vehicle access from Drummond Street or Ham Street. Offering a practical layout, modern comforts and excellent storage, this home is ideally suited to those for low-maintenance living in a well-connected location. A townhouse that
Request Details
Where Peace and Tranquility Meet
View photo
House · for sale
Request Details
Where Peace and Tranquility Meet
Agnes Banks
· 3 Bedrooms · 1 Bath · House
· Equipped kitchen
Agnes Banks · 3 Bedrooms · 1 Bath · House · Equipped kitchen
Welcome to 152â166 Sheredan Roadâa truly special lifestyle property set on 5 flood-free acres in the tightly held and prestigious Castlereagh district. Just 10 minutes from the heart of Penrith, this beautifully renovated homestead offers the perfect balance of rural serenity and everyday convenience. Surrounded by high-quality residences, this property is ideal for families, hobbyists, retirees, or anyone seeking peace and space with town amenities just moments away. Set well back from the road on the high side of the street, the solid brick home exudes charm and privacy. Inside, youâll find three generously sized bedrooms, with a separate office off the master, all under high ceilings that create a bright and spacious atmosphere. The home has been tastefully renovated throughout with fresh paint, new flooring, and a stylish country-style kitchen complete with stone benchtops and stainless steel appliances. The bathroom has also been completely refreshed with elegant floor-to-ceiling
Request Details
Luxury Acreage Living with Home Business Potential
View photo
Terraced House · for sale
Request Details
Luxury Acreage Living with Home Business Potential
Agnes Banks
· 5 Bedrooms · 2 Baths · Terraced House
Agnes Banks · 5 Bedrooms · 2 Baths · Terraced House
Rod and Theresa from RAIN Real Estate are proud to present 882-886 Richmond Road, Berkshire Park, an extraordinary McDonald Jones residence nestled within the prestigious Clydesdale Estate. Positioned on an expansive 5.2 acreage parcel, this meticulously crafted family home delivers an exceptional combination of luxury, space and timeless design, creating the ultimate lifestyle sanctuary. There's also a separate expansive 288m2 shed, perfect for storage of your cars, boats, bikes and tools or even home business. From the moment you arrive, the home's grand entrance and oversized statement front door set the tone for the quality that awaits within. Thoughtfully designed with generous proportions throughout, every detail has been carefully considered to provide effortless family living and impressive entertaining. Boasting five spacious bedrooms, multiple living zones and a dedicated home theatre, the residence caters perfectly to growing families. The luxurious master suite is a private
Request Details
A MOUNTAIN LIFESTYLE TO LOVE BEAUTIFUL VIEWS, WARM CHARACTER, COOL LAYOUT & PEACEFUL SURROUNDS. WITH ITS FUNKY APPEAL THIS IS A GREAT FIRST HOME.!
View photo
House · for sale
Request Details
A MOUNTAIN LIFESTYLE TO LOVE BEAUTIFUL VIEWS, WARM CHARACTER, COOL LAYOUT & PEACEFUL SURROUNDS. WITH ITS FUNKY APPEAL THIS IS A GREAT FIRST HOME.!
Agnes Banks
· 3 Bedrooms · 2 Baths · House
· Equipped kitchen
Agnes Banks · 3 Bedrooms · 2 Baths · House · Equipped kitchen
INSPECTION ONLY BY APPOINTMENT - ONLY RING ME IF GENUINE ABOUT A VIEWING AND COME & INSPECT THE PROPERTY TODAY. AS THE OWNER HAS BOUGHT ELSEWHERE & WANTS IT SOLD! Surrounded by leafy outlooks and the peaceful atmosphere, this is an inviting opportunity for those seeking a comfortable home with plenty of space, privacy and practical appeal. Beautifully presented throughout, the residence combines warm interiors with a flexible floorplan and generous outdoor areas designed to make the most of its elevated setting. Stepping inside, timber look floors and plenty of natural light immediately create a warm and welcoming feel. The generous living and dining area provides a wonderful central space for everyday living and entertaining, with large windows drawing the leafy surrounds into the home. The adjoining kitchen is both functional and stylish, offering excellent storage, quality appliances and a pleasant outlook while remaining connected to the main living space. The accommodation is thou
Request Details
MASSIVE APPROX. 2,314SQM OF LAND WITH DUAL INCOME & R2 ZONING
View photo
House · for sale
Request Details
MASSIVE APPROX. 2,314SQM OF LAND WITH DUAL INCOME & R2 ZONING
Agnes Banks
· 4 Bedrooms · 2 Baths · House
· Parking
Agnes Banks · 4 Bedrooms · 2 Baths · House · Parking
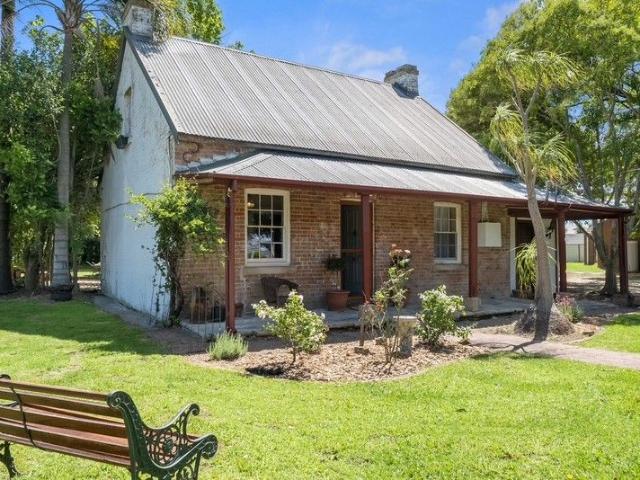
RAY WHITE ST MARTINS IS PLEASED TO PRESENT this stunning built circa 1840's cottage with spacious living areas and in an immaculate condition sitting on over half an acre. Presenting an exceptional investment opportunity with enormous potential. This expansive APPROX. 2,314SQM of land with extra wide 29m frontage property spans along Hawkesbury Valley Way and features a beautiful double brick house and a seperate retreat and excellent drive through off street parking for over 10 vehicles and separate lock up storage shed with carport. 400M TO CLARENDON TRAIN STATION R2 ZONED (Low-Density Residential) IMPRESSIVE APPROX. 2,314SQM OF LAND WITH 29M FRONTAGE LEVEL LAND POTENTIAL DEVELOPMENT OPPORTUNITY (STCA) or potential to operate a business from (STCA). The layout of the home contains two self-contained areas allowing owner occupancy whilst also returning an income. There is an option to build a second home on the vacant second title (STCA) Double brick construction house with 3/4 genero
Request Details
Expansive Five Bedroom Family Home with Parkland Outlook
View photo
House · for sale
Request Details
Expansive Five Bedroom Family Home with Parkland Outlook
Agnes Banks
· 5 Bedrooms · 2 Baths · House
· Garden · Air conditioning · Equipped kitchen
Agnes Banks · 5 Bedrooms · 2 Baths · House · Garden · Air conditioning · Equipped kitchen
Set on an impressive 1,059sqm parcel with peaceful parkland directly behind, this spacious five-bedroom home delivers the room, flexibility and lifestyle growing families are searching for. Spread across two generous levels, the home is filled with natural light and enjoys a relaxed modern feel, with floating floors, split-system air conditioning, ceiling fans and a fresh neutral colour palette throughout. The heart of the home is the open-plan kitchen, dining and living area, where wide stacker doors open seamlessly onto the large entertaining deck. Overlooking the backyard and adjoining parkland, it is a beautiful setting for family meals, weekend barbecues or simply relaxing while taking in the leafy outlook. The modern kitchen is well equipped with electric appliances, dishwasher, excellent storage and a walk-in pantry, making it both practical and inviting for everyday family living. Three bedrooms are positioned on the entry level, including the main bedroom with built-in wardrob
Request Details
Convenience Meets Family Living
View photo
House · for sale
Request Details
Convenience Meets Family Living
Agnes Banks
· 4 Bedrooms · 2 Baths · House
· Garden · Parking · Air conditioning · Fireplace · Equipped kitchen
Agnes Banks · 4 Bedrooms · 2 Baths · House · Garden · Parking · Air conditioning · Fireplace · Equipped kitchen
Tucked away in a private battleaxe position at the end of a quiet Hobartville cul-de-sac, 1/13 Reynolds Avenue offers spacious family living with the added appeal of a peaceful reserve backdrop. Built around 2006/07, the modern brick home provides a flexible two-storey layout with 4 bedrooms, including a versatile fourth bedroom ideal for use as a study or home office, 2 bathrooms and generous living spaces across both levels. At the heart of the home is a spacious kitchen overlooking the open plan living and dining area, while the slow combustion fireplace creates a warm and inviting focal point downstairs. Split system air conditioning services the lower level with ducted air conditioning upstairs for year-round comfort. Outside, the covered entertaining area provides an easy extension of the living space and overlooks the private, low-maintenance backyard and adjoining reserve. Car accommodation is another real advantage, with a double garage plus an additional off-street parking sp
Request Details
ENTERTAINER AND CAR OWNERS DREAM!
View photo
House · for sale
Request Details
ENTERTAINER AND CAR OWNERS DREAM!
Agnes Banks
· 3 Bedrooms · 2 Baths · House
· Parking
Agnes Banks · 3 Bedrooms · 2 Baths · House · Parking
SPACE TO ENTERTAIN, ROOM FOR THE CARS AND A HOME DESIGNED FOR EASY EVERYDAY LIVING, THIS IS THE COMPLETE PACKAGE! Offering a rare combination of generous indoor living, exceptional vehicle accommodation and impressive outdoor entertaining, this well-presented single-level home is perfectly suited to first home buyers, families, investors and those looking for a little more space. Designed for comfortable everyday living, the home features light-filled interiors, three well-sized bedrooms and spacious living and dining areas, with warm timber flooring adding character and warmth throughout. A generous covered outdoor entertaining area provides the perfect setting for weekend BBQs, family gatherings or simply relaxing outdoors, while the double garage and additional carport offer outstanding flexibility for multiple vehicles, storage, or workshop. With plenty of space both inside and out, excellent vehicle accommodation and a practical single-level layout, this is a home that delivers th
Request Details
Premium Family Living in the Heart of Redbank Estate
View photo
House · for sale
Request Details
Premium Family Living in the Heart of Redbank Estate
Agnes Banks
· 5 Bedrooms · 2 Baths · House
· Garden · Balcony · Air conditioning · Equipped kitchen
Agnes Banks · 5 Bedrooms · 2 Baths · House · Garden · Balcony · Air conditioning · Equipped kitchen
Positioned in the heart of the sought-after Redbank Estate, this quality five bedroom home delivers an exceptional combination of space, style and practicality on a generous block. Offering multiple living areas, the home has been thoughtfully designed, with an open-plan kitchen, living and dining area flowing seamlessly to the outdoor entertaining area and covered alfresco, creating a functional layout for family living. The kitchen features 40mm stone benchtops, a breakfast bar, premium Bosch appliances, a butler's pantry, and a seamlessly integrated dishwasher. Upstairs, a second living area opens to a balcony with mountain views, while the spacious master suite is complete with a walk-in wardrobe and ensuite. Hybrid oak flooring, downlights, plantation shutters, heated bathroom flooring, and zoned ducted air conditioning add quality touches to the home. Outside, the fully fenced backyard has been designed for year-round entertaining and enjoyment, with a grassy retained yard, an in
Request Details
North Facing Family Living in a Peaceful Cul de Sac
View photo
House · for sale
Request Details
North Facing Family Living in a Peaceful Cul de Sac
Agnes Banks
· 3 Bedrooms · 1 Bath · House
· Equipped kitchen
Agnes Banks · 3 Bedrooms · 1 Bath · House · Equipped kitchen
Perfectly positioned in a peaceful cul-de-sac with a desirable north-facing aspect, this well-presented single-level residence offers a welcoming environment for comfortable family living. It combines everyday practicality with relaxed indoor-outdoor living. Ideally located close to quality schools, shopping, transport and recreational amenities, this is a home designed for effortless family living. - Desirable north-facing aspect within a peaceful cul-de-sac setting - Single-level design with a practical and well-considered floorplan - Three generous bedrooms, each appointed with built-in wardrobes - Spacious master bedroom featuring a walk-in wardrobe - Renovated two-way bathroom with both shower and bathtub - Separate toilet for added household convenience - Separate lounge and dining areas providing flexible living options - Renovated kitchen with abundant cabinetry and excellent storage - Dining and family area flowing seamlessly to a covered outdoor alfresco - Private grassed bac
Request Details
Vista Del Lago: Ultimate Entertainer's Estate with Stunning Mountain & Lake Views
View photo
House · for sale
Request Details
Vista Del Lago: Ultimate Entertainer's Estate with Stunning Mountain & Lake Views
Agnes Banks
· 5 Bedrooms · 5 Baths · House
· Sauna · Equipped kitchen
Agnes Banks · 5 Bedrooms · 5 Baths · House · Sauna · Equipped kitchen
Nestled in the highly sought-after Castlereagh area, Vista Del Lago isn't just a home, it's a complete lifestyle experience. Set behind private security gates on a tranquil, tree-lined road, this extraordinary property commands breathtaking views of the Blue Mountains and Penrith Lakes. Every detail of this architecturally and Feng Shui-designed residence has been carefully considered. Step through the custom-designed front doors into a world of luxury, featuring multiple formal and informal living areas, a sunken family room, and a games room with bar. The designer gourmet kitchen boasts granite bench tops, dual ovens, and a 5-zone induction cooktop, perfect for entertaining. Relax in the home theatre with tiered seating and mood lighting, or enjoy the privacy of the downstairs guest quarters with ensuite and built-in robes. Upstairs, discover a spacious sitting area leading to the master suite, complete with an enormous walk-in robe, nursery, spa ensuite with sauna, and a Juliet balc
Request Details
SPACIOUS TOWNHOUSE PRICED TO SELL
View photo
House · for sale
Request Details
SPACIOUS TOWNHOUSE PRICED TO SELL
Agnes Banks
· 3 Bedrooms · 2 Baths · House
· Parking · Equipped kitchen
Agnes Banks · 3 Bedrooms · 2 Baths · House · Parking · Equipped kitchen
Enjoy a convenient lifestyle in this spacious three-bedroom townhouse, ideally located close to everyday amenities. Ready for a modern refresh, it offers a thoughtful layout and contemporary floor plan that balances comfort with easy living. Generous in size and more like a home, the townhouse includes a well-proportioned formal lounge and dining area, plus large kitchen. Ducted air-conditioning throughout ensures year-round comfort. Upstairs, the master bedroom features an ensuite and walk-in robe, while the other two bedrooms include built-in robes. A study area upstairs adds further practicality and more usable space. Main bathroom has bathtub and separate extra toilet near internal laundry. Plenty of internal storage options and large understair storage area. Well appointed kitchen with dishwasher and lots of cupboard space. Internal access leads to the double garage with automatic roller door. Outside, a sunny courtyard and covered Alfresco entertaining area creates an inviting sp
Request Details
Refined family living with effortless appeal
View photo
House · for sale
Request Details
Refined family living with effortless appeal
Agnes Banks
· 4 Bedrooms · 1 Bath · House
· Garden · Air conditioning · Equipped kitchen
Agnes Banks · 4 Bedrooms · 1 Bath · House · Garden · Air conditioning · Equipped kitchen
Showcasing a stylish modern interior and low-maintenance surrounds, this freestanding Bligh Park residence delivers versatile family living with quality finishes, relaxed entertaining and exceptional everyday appeal. - Immaculately presented freestanding residence - Three bedrooms with fans and built-in robes - Versatile fourth bedroom, study or playroom - Contemporary floating timber flooring throughout - Air conditioning, fans and plantation shutters - Modern kitchen with ample storage and dining - Ensuite access to main bedroom and separate toilet - Covered outdoor area for relaxed entertaining - Private, landscaped and low-maintenance gardens - Quality finishes throughout with a fresh modern feel
Request Details
Family space in a peaceful cul de sac
View photo
House · for sale
Request Details
Family space in a peaceful cul de sac
Agnes Banks
· 4 Bedrooms · 3 Baths · House
· Parking · Air conditioning · Equipped kitchen
Agnes Banks · 4 Bedrooms · 3 Baths · House · Parking · Air conditioning · Equipped kitchen
Set on a generous 668sqm in a quiet cul-de-sac, this immaculate two-storey residence delivers exceptional family flexibility, multiple living zones and effortless outdoor entertaining, with abundant space for the whole family and additional vehicles. - Immaculate two-storey family residence - Generous 668sqm level, fully fenced parcel - Four spacious bedrooms positioned upstairs - Main bedroom with ensuite and walk-in robe - Multiple living, dining and entertaining zones - Modern kitchen with gas cooking and storage - Ducted air conditioning & Solar power system - Covered merbau deck overlooking level rear lawns - Side access for boat or caravan - Double garage with internal access and seperate Single garge and carport
Request Details
Small Acreage Living in Prime Location with Scope to Add Value
View photo
Terraced House · for sale
Request Details
Small Acreage Living in Prime Location with Scope to Add Value
Agnes Banks
· 3 Bedrooms · 1 Bath · Terraced House
Agnes Banks · 3 Bedrooms · 1 Bath · Terraced House
Auction Details: Wednesday, 30th September at 6:30pm 1/18 Groves Avenue, Mulgrave NSW 2756 Positioned in one of Grose Wold's most tightly held pockets, this rare 1.49-hectare lifestyle property presents an exceptional opportunity to secure manageable acreage in an outstanding location. Offering the perfect balance of space, privacy and convenience, this is an ideal entry into the acreage market for young families, tradies, hobby farmers or those seeking room to breathe without sacrificing everyday amenities. Set amongst established trees and gently undulating grounds, the property features a comfortable three-bedroom brick home that is neat, functional and ready to enjoy today, while providing outstanding scope to renovate and add value over time. Move straight in and update at your own pace, creating the lifestyle property. Outside, the land offers endless possibilities with open grassy areas ideal for horses, animals or recreational pursuits, complemented by a picturesque dam, Older
Request Details
Incredible Opportunity
View photo
House · for sale
Request Details
Incredible Opportunity
Agnes Banks
· 9 Bedrooms · 4 Baths · House
· Garden
Agnes Banks · 9 Bedrooms · 4 Baths · House · Garden
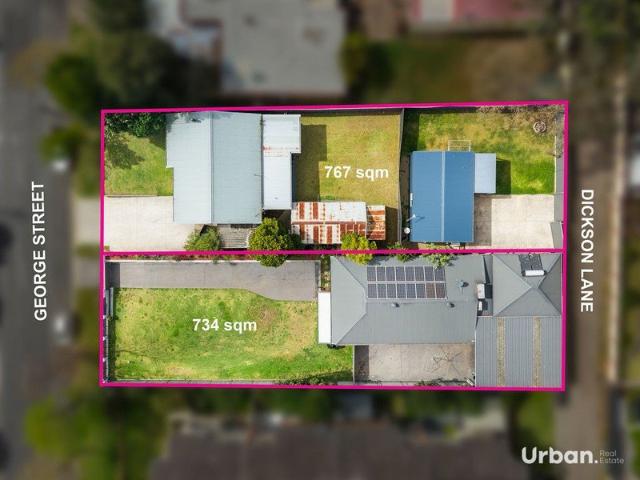
Zoned R3, this is an amazing opportunity to secure two separate titles next to each other in the South Windsor growth area. Together, they offer just over 1,500sqm across two titles, with laneway access at the rear. Flood free and close to shops and amenities, you can develop now or add it to your portfolio for later and collect rent of almost $2,000 per week. 564 George St includes a tidy 3-bedroom home with high ceilings, two bathrooms, great side access and a decent sized shed. There is also a 2-bedroom, modern studio facing the laneway with it's own separate yard. 566 George St is a beautifully renovated, spacious 4-bedroom home, also with wonderful side access and extensive covered areas with a teenage retreat. Features; - R3 development zoning - 1,500 sqm with laneway at rear - Three income producing residences - One 3-bedroom home, one 4-bedroom home and studio Smart future investment. Owner may consider individual title sale of each property. Disclaimer: All information contain
Request Details
Expansive Living on Arable Land
View photo
Terraced House · for sale
Request Details
Expansive Living on Arable Land
Agnes Banks
· 4 Bedrooms · 3 Baths · Terraced House
· Garden · Fireplace · Swimming pool · Equipped kitchen
Agnes Banks · 4 Bedrooms · 3 Baths · Terraced House · Garden · Fireplace · Swimming pool · Equipped kitchen
Set behind electric gates on four arable acres, this expansive Berkshire Park estate delivers space, privacy and rural flexibility minutes from Windsor, Richmond, Penrith and major motorways. The double brick home is designed for large-scale family living, with up to 11.3ft ceilings and freshly sanded timber floors. Cedar French doors and windows frame garden views and connect multiple living areas, including a formal lounge with fireplace, billiard room and cinema. The kitchen offers extensive timber cabinetry and a substantial granite island, flowing to a covered alfresco for year-round entertaining. Bedrooms enjoy garden outlooks, including a bay-window master retreat. Bathrooms feature timber vanities, a bathtub and separate showers. Outdoors, the property truly comes to life. A 14m x 8m in-ground pool with sandstone surround anchors wide level lawns, creating the perfect lifestyle setting for children and animals. A fenced paddock with dam and enclosure suits a dog run or chicken
Request Details
COUNTRY CHARM SPACIOUS DESIGN BUSINESS OPPORTUNITY
View photo
House · for sale
Request Details
COUNTRY CHARM SPACIOUS DESIGN BUSINESS OPPORTUNITY
Agnes Banks
· 2 Bedrooms · 4 Baths · House
· Air conditioning · Equipped kitchen
Agnes Banks · 2 Bedrooms · 4 Baths · House · Air conditioning · Equipped kitchen
Situated in a private setting with a peaceful rural outlook, this character-filled, elevated two-bedroom residence offers a warm and welcoming place to call home while enjoying the convenience of working from home. Full of charm and personality, the home features timber floorboards, soaring cathedral ceilings and a relaxed country atmosphere that creates an immediate sense of comfort. The open-plan kitchen, dining and lounge area is light, inviting and practical, complete with split-system air conditioning for year-round comfort. The modern kitchen includes a dishwasher, dual sinks, electric cooking and an island bench, making it well suited to everyday living and easy entertaining. The downstairs bedroom includes built-in robes, while the main bedroom is tucked away upstairs and features air conditioning, a ceiling fan, ensuite and two walk-in wardrobes. The spacious main bathroom includes a shower, bathtub and large linen press for excellent storage, and the laundry provides external
Request Details
Space, Comfort & Entertaining in the Heart of North Richmond
View photo
House · for sale
Request Details
Space, Comfort & Entertaining in the Heart of North Richmond
Agnes Banks
· 4 Bedrooms · 2 Baths · House
· Swimming pool · Equipped kitchen
Agnes Banks · 4 Bedrooms · 2 Baths · House · Swimming pool · Equipped kitchen
Designed with family living in mind, this four-bedroom home is set on 871sqm in a tightly held North Richmond location. Multiple living spaces provide plenty of room for the family to spread out, while the light-filled sunroom with vaulted ceilings creates an inviting place to relax. Recent updates throughout give the home a modern feel, while maintaining the warmth and practicality of a well-designed family home. At the heart of the home, the kitchen and adjoining living and dining areas create an inviting space for everyday life, from busy mornings around the breakfast bar to relaxed dinners with family and friends. The spacious butler's pantry adds further functionality, while upstairs provides a comfortable retreat with four bedrooms, including a private master suite, and a renovated family bathroom. Outside is where the home really comes into its own, with a covered entertaining area and outdoor kitchen flowing onto the saltwater pool, landscaped firepit area, manicured gardens an
Request Details
Modern Living in the Heart of Redbank
View photo
House · for sale
Request Details
Modern Living in the Heart of Redbank
Agnes Banks
· 5 Bedrooms · 4 Baths · House
· Patio · Equipped kitchen
Agnes Banks · 5 Bedrooms · 4 Baths · House · Patio · Equipped kitchen
We're proud to partner with Redbank to showcase our display home within the North Richmond community. Developed by Redbank, North Richmond is a 180 hectare master-planned community in the heart of the Hawkesbury. With its rolling hills, heritage-protected parklands and larger blocks, Redbank has ample space for you to dream, build, breathe, and grow. Introducing a modern take on the classic farmhouse, the Stonegate home design blends timeless character with contemporary living. With five bedrooms, multiple bathrooms and dedicated living zones, there's room for every family member to connect and have a space of their own. Designed with flexibility in mind, the first level features a private guest wing, complete with a spacious bedroom, ensuite, lounge room and its own private patio. Perfect for multigenerational living, in-laws or guests. At the heart of the home, the open plan design brings everyone together with an impressive open-plan kitchen, dining and lounge area. A striking void
Request Details
Your Own Private Resort in the Heart of Castlereagh
View photo
Terraced House · for sale
Request Details
Your Own Private Resort in the Heart of Castlereagh
Agnes Banks
· 7 Bedrooms · 7 Baths · Terraced House
· Gym · Swimming pool
Agnes Banks · 7 Bedrooms · 7 Baths · Terraced House · Gym · Swimming pool
Set across approximately 5 acres in one of Castlereagh's tightly held acreage pockets, this remarkable private estate is all about space, fun, entertaining and making the most of family life. Ideally positioned between Penrith CBD and Richmond and enjoying the convenience of town water, this is a property where the weekends can feel like a holiday. Behind secure automatic gates, the established grounds reveal an expansive double-storey residence, separate two-bedroom granny flat, spectacular pool and entertaining pavilion, sporting facilities and extensive infrastructure. Whether it is a morning game of tennis, a swim in the pool, an afternoon cricket match, a movie in the pavilion, a workout in the gym or a long lunch with family and friends, this is an estate designed to be lived in and enjoyed. The Main Residence: The impressive double-storey main residence offers five spacious bedrooms, multiple living zones and plenty of room for the whole family. A dedicated study/library provide
Request Details

Get email alerts

Don't miss out: be the first to know about new properties

The alert was correctly created

On subscribing you accept the conditions of use and the privacy policy
Alert
Receive new ads in your inbox
Save this search
Receive alerts for new listings

We'll send you an email when we have new properties for: "Houses for sale in Agnes Banks"

The alert was correctly created

Berkshire Park
Bligh Park
Get email alerts and be the first to see new listings
Required field
On subscribing I accept the terms of the privacy policy
Perfect! You'll soon start receiving new listings via email
Alert
Receive an email when we have new ads for Houses for sale in Agnes Banks
Save this search
Receive notifications when new entries are published.