811 houses for sale in Lockwood South

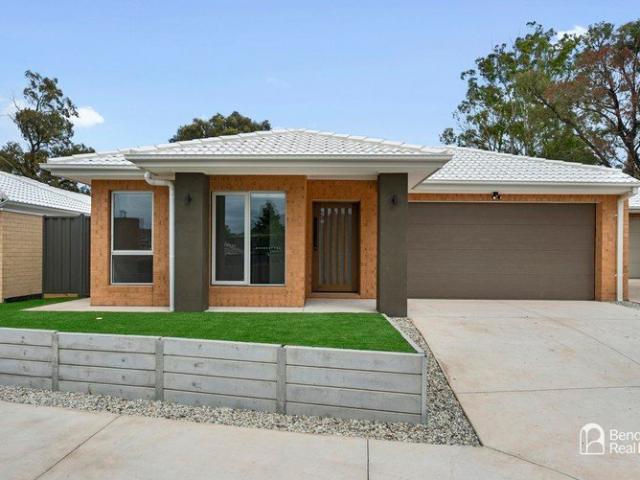
Brand New Built Family Home
View photo
House · for sale
Request Details
Brand New Built Family Home
Lockwood South
· 4 Bedrooms · 2 Baths · House
· Equipped kitchen
Lockwood South · 4 Bedrooms · 2 Baths · House · Equipped kitchen
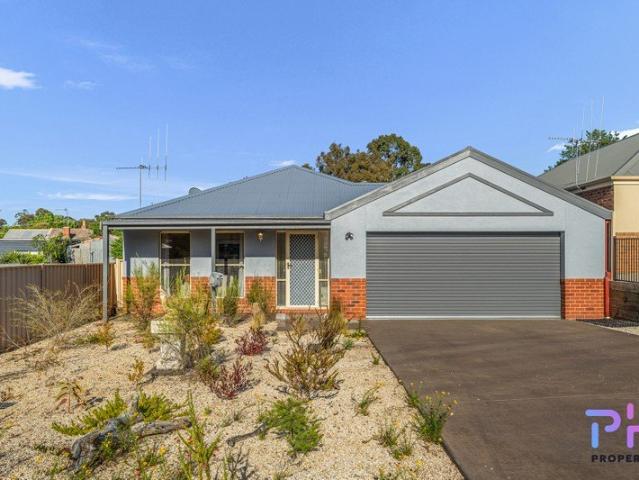
THIS IS QUALITY Those looking for a rare opportunity to own a brand new, never lived in before home, now have multiple options in one of North Bendigo's best kept secrets. 1, 2 & 3/21 Cowper Street. Buy one or buy them all for a perfect investment portfolio. Located at the top of a quiet court surrounded by beautiful established trees, sits this brand new 4-bedroom home, one of 3 available in a very serene pocket of North Bendigo. The moment you step through the door, you are greeted with that 'new home feel'. The master is located at the front of the home and includes WIR and ensuite complete with floor to ceiling tiles, dual basin and vanity, as well as a 1200x900 shower. The other three bedrooms are located to the rear of the home and surround the main bathroom for convenience. The spacious open plan kitchen, dining and living is the true heart of the home. With 90mm stone island bench top, induction cooktop and electric oven, as well as an abundance of storage, it is perfect for en
Request Details
Brand New Built Family Home
View photo
House · for sale
Request Details
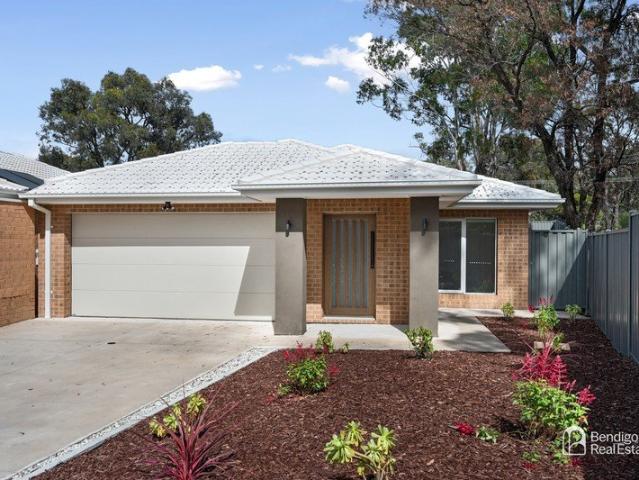
Brand New Built Family Home
Lockwood South
· 4 Bedrooms · 2 Baths · House
· Equipped kitchen
Lockwood South · 4 Bedrooms · 2 Baths · House · Equipped kitchen
THIS IS QUALITY Those looking for a rare opportunity to own a brand new, never lived in before home, now have multiple options in one of North Bendigo's best kept secrets. 1, 2 & 3/21 Cowper Street. Buy one or buy them all for a perfect investment portfolio. Located at the top of a quiet court surrounded by beautiful established trees, sits this brand new 4-bedroom home, one of 3 available in a very serene pocket of North Bendigo. The moment you step through the door, you are greeted with that 'new home feel'. The master is located at the front of the home and includes WIR and ensuite complete with floor to ceiling tiles, dual basin and vanity, as well as a 1200x900 shower. The other 3 bedrooms are located to the rear of the home and surround the main bathroom for convenience. The spacious open plan kitchen, dining and living is the true heart of the home. With 90mm stone island bench top, induction cooktop and electric oven, as well as an abundance of storage, it is perfect for entert
Request Details
MODERN FAMILY LIVING IN CONVENIENT MAIDEN GULLY LOCATION!
View photo
House · for sale
Request Details
MODERN FAMILY LIVING IN CONVENIENT MAIDEN GULLY LOCATION!
Lockwood South
· 3 Bedrooms · 2 Baths · House
· Equipped kitchen
Lockwood South · 3 Bedrooms · 2 Baths · House · Equipped kitchen
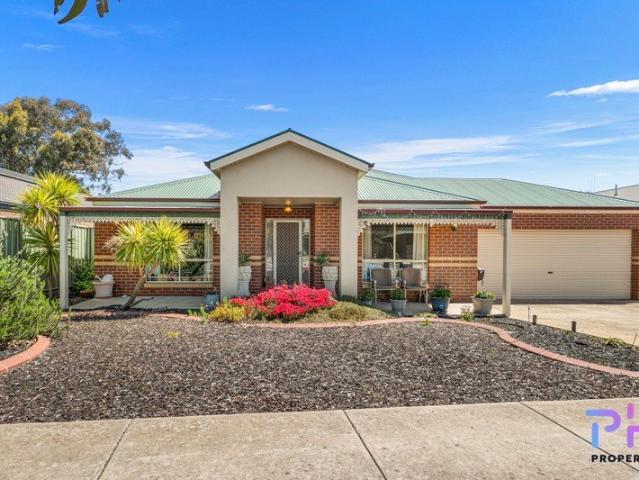
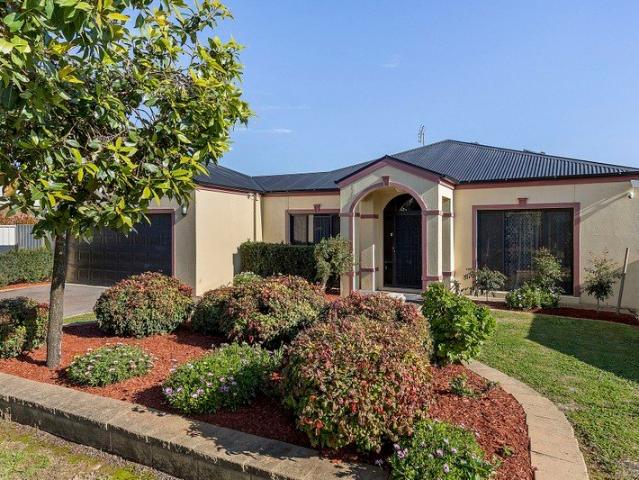
Offering a practical combination of space, comfort and low-maintenance living, 16 Lower Beckhams Road is an appealing three-bedroom home on a 904Sqm block, ideally positioned close to Maiden Gully's supermarkets, shops, schools, childcare and sporting facilities, while Bendigo CBD is approximately 10 minutes away. Stepping through the front door, a tiled entry hall provides access to the first of the two living areas, positioned to the left. Carpeted and filled with natural light from its front-facing window, this space provides a quiet retreat away from the main living zone and adds valuable flexibility for families. The master bedroom is positioned to the right of the entry and features a ceiling fan and a generous ensuite with tiled flooring, a 1200mm x 900mm shower, single vanity with cupboards and drawers, excellent storage and a heat lamp. The heart of the home is the spacious open-plan kitchen, dining and living area, finished with tiled flooring and designed for easy everyday l
Request Details
Premium family home. Substantial block. Move in ready
View photo
Terraced House · for sale
Request Details
Premium family home. Substantial block. Move in ready
Lockwood South
· 4 Bedrooms · 2 Baths · Terraced House
Lockwood South · 4 Bedrooms · 2 Baths · Terraced House
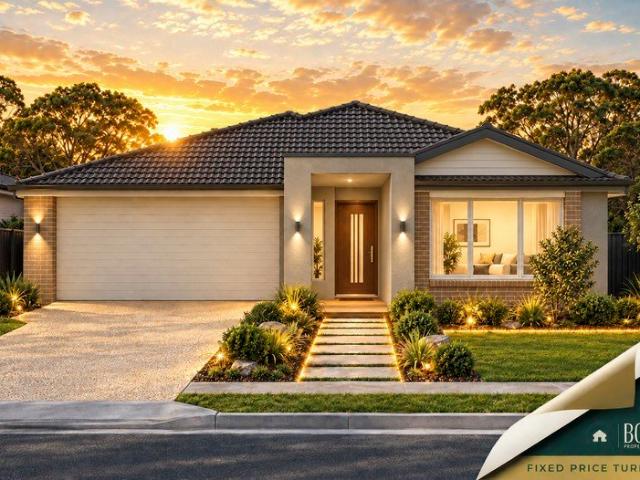
Fixed prices with no surprises! This package contains fully turnkey inclusions on premium land titling Dec 2026. Enjoy a relaxed lifestyle at Hilltop Estate in Strathfieldsaye, a sought-after community offering a blend of modern living, open space, and country charm. With local schools, shopping, parks, and sporting facilities nearby, plus easy access to Bendigo's CBD, Hilltop Estate is an ideal location for families, first-home buyers, and those looking to enjoy the best of regional living. Built for Living. Structured for Growth. Whether you're stepping into your first home or expanding your portfolio, this is a package built to impress. A beautifully finished, move-in ready home fully landscaped, solar-powered, air-conditioned and backed by a Lifetime Structural Guarantee. In a market where the rules are shifting in your favour, Bolst Property Group delivers the quality and certainty you deserve. STRUCTUAL > 90mm Structural Timber Frame & Truss > Lifetime Structural Guarantee > 7 St
Request Details
This Is Low Maintenance Living at Its Best
View photo
House · for sale
Request Details
This Is Low Maintenance Living at Its Best
Lockwood South
· 3 Bedrooms · 1 Bath · House
· Equipped kitchen
Lockwood South · 3 Bedrooms · 1 Bath · House · Equipped kitchen
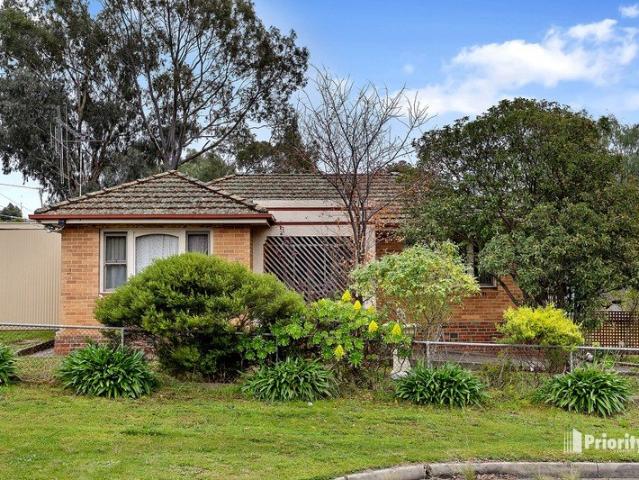
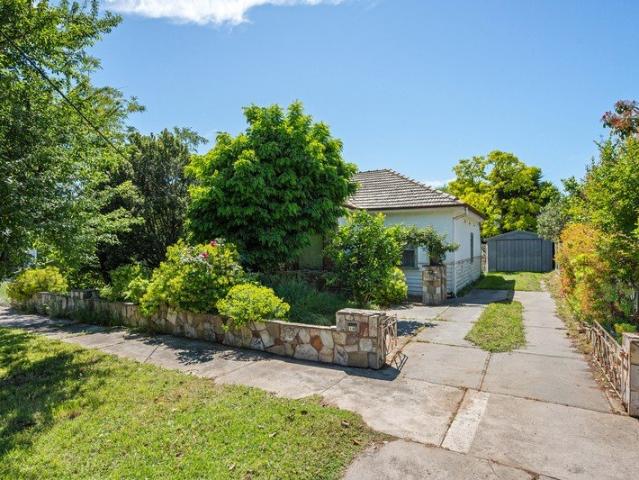
THIS IS CLASSIC CHARM Showcasing the timeless appeal of classic cream brick construction and the comfort of modern updates, this well-maintained home presents an outstanding opportunity for first-home buyers, downsizers and investors seeking a quality property in a highly convenient location. Step inside and you'll immediately appreciate the light-filled interior and practical floorplan. The home has been tastefully updated over time, featuring a modernised kitchen and bathroom that allow you to move straight in and enjoy. The updated kitchen offers excellent storage and functionality, while the renovated bathroom adds a contemporary touch to this charming residence. The spacious living area provides a comfortable place to relax and unwind, while the well-proportioned bedrooms offer comfortable accommodation for couples, small families or those looking to downsize without compromise. Outside, the low-maintenance allotment provides plenty of room to enjoy without demanding constant upke
Request Details
A Distinguished Heritage Haven Gloucester House Maldon, Victoria
View photo
House · for sale
Request Details
A Distinguished Heritage Haven Gloucester House Maldon, Victoria
Lockwood South
· 3 Bedrooms · 2 Baths · House
Lockwood South · 3 Bedrooms · 2 Baths · House
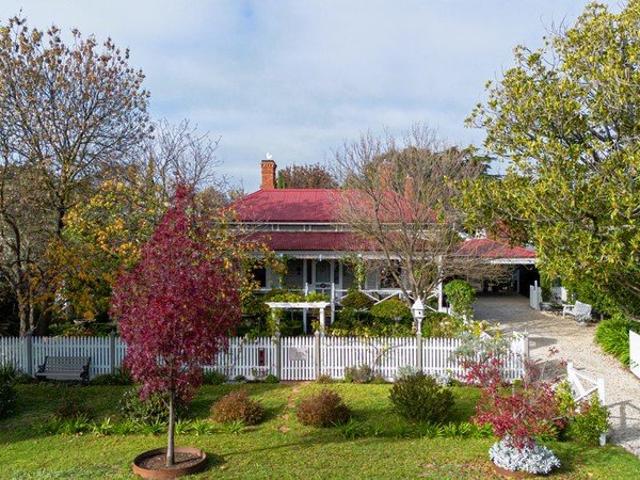
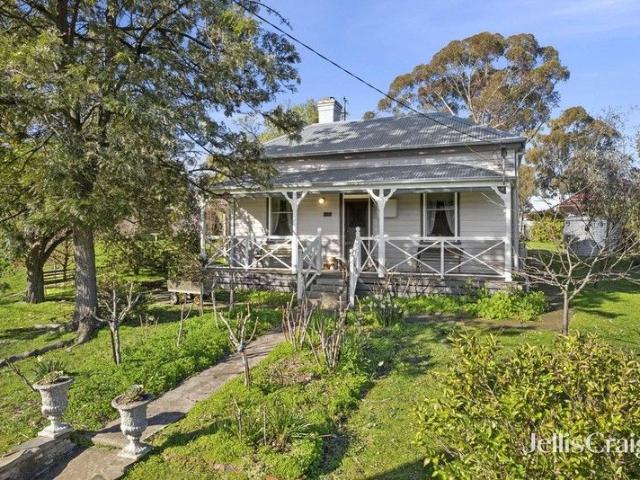
A Sophisticated Blend of c.1910 Elegance and Certified 6-Star Energy Efficient Luxury Prominently positioned on a substantial 977 sqm land parcel within one of Maldon's premier streets, Gloucester House (c.1910) is a breathtaking example of meticulously preserved history seamlessly married with sophisticated modern comfort, created with love and expertise by its owners, an interior designer and design engineer, Gloucester House is a testament to style and country grace. Behind its classic white picket fence and beautifully manicured gardens, this home welcomes you with a striking bullnose verandah facade, intricate decorative lacework, timber shutters, and grand entrance door with acid-etched glass panels. This property has been flawlessly restored and maintained to the absolute highest of standards. A traditional, wide central hallway creates an immediate sense of arrival, featuring rich architectural details including original pressed metal ceilings, Baltic pine flooring, and dado pa
Request Details
MODERN COMFORT WITH STYLE & CONVENIENCE!
View photo
House · for sale
Request Details
MODERN COMFORT WITH STYLE & CONVENIENCE!
Lockwood South
· 3 Bedrooms · 2 Baths · House
· Garden · Parking · Equipped kitchen
Lockwood South · 3 Bedrooms · 2 Baths · House · Garden · Parking · Equipped kitchen
Positioned less than 2.5km from Bendigo CBD, 7 Bell Street, Ironbark offers comfortable, low-maintenance living, an appealing choice for families, couples and investors alike. Stepping through the front door from the native front yard behind you, you are greeted with a spacious, freshly carpeted lounge, three good sized bedrooms and a kitchen you'll want to cook up a storm in. To the right of the front entry is access to the secure double garage which also houses the laundry and the rear access roller door to the rear yard. The master bedroom is positioned towards the rear of the home and offers a walk-in robe and ensuite featuring floor-to-ceiling tiling, corner shower, sitting atop the blackbutt timber top vanity is a handcrafted ceramic basin. There's also a glass sliding door that opens out to the native rear garden and yard. Bedrooms two and three both include built-in robes, fresh new carpet with bedroom two having a window overlooking the side yard, while bedroom three enjoys a
Request Details
68 ACRES ZONED LOW DENSITY WITH MOST OF THE HARD WORK COMPLETED RIPE FOR THE PICKING!
View photo
House · for sale
Request Details
68 ACRES ZONED LOW DENSITY WITH MOST OF THE HARD WORK COMPLETED RIPE FOR THE PICKING!
Lockwood South
· 4 Bedrooms · 3 Baths · House
· Parking
Lockwood South · 4 Bedrooms · 3 Baths · House · Parking
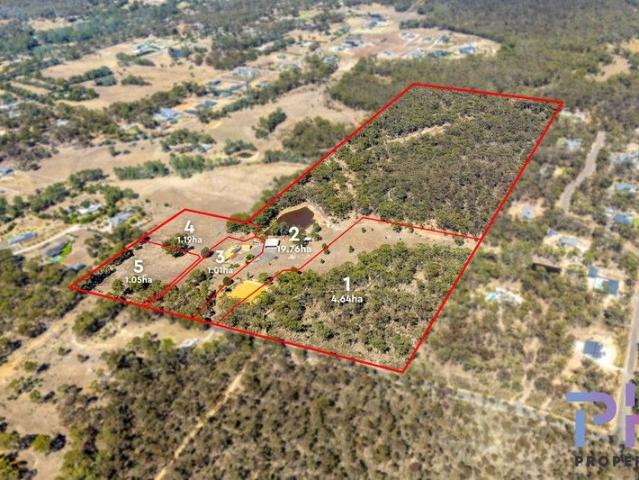
This is simply a genuine development opportunity for the astute buyer to take charge and complete the approved five-lot sub-division on this 27.65ha property. Overview The property has a sealed road frontage, services include town water, power and NBN. It is approximately 7.5kms direct to Bendigo's CBD and it backs onto Longlea Commonwealth Area. Zoned Low Density Residential, the land is partially cleared mostly towards the front of the allotment with fenced external boundaries and is generally quite flat. There's a large dam, the existing family home, a smaller dam, a large brick garage/workshop and a huge 15m x15m shed for more industrial use or truck storage and various other shedding on the property. Proposed Sub-Division: Lot 1: 4.64ha partially treed with a 500m2 building envelope. Lot 2: 19.76ha mostly treed, huge dam, 15m x 15m x 4m high powered shed and three water tanks. 800m2 building envelope. Lot 3: 1.01ha house lot. Existing family home with extensive brick garage/worksh
Request Details
RESIDENCE ON 145 ACRES
View photo
Terraced House · for sale
Request Details
RESIDENCE ON 145 ACRES
Lockwood South
· 3 Bedrooms · 1 Bath · Terraced House
· Parking · Equipped kitchen
Lockwood South · 3 Bedrooms · 1 Bath · Terraced House · Parking · Equipped kitchen
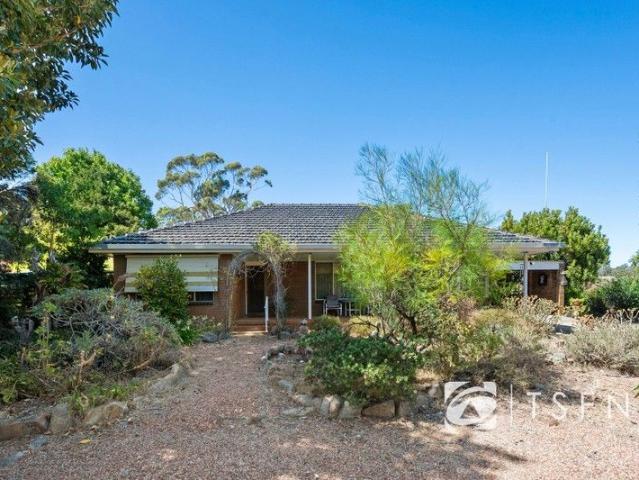
Rare Opportunity: Iconic Family-Owned Property on the Market for the First Time in Over 60 Years Presenting an extraordinary opportunity to acquire a rural property that has been cared for by the same family for over six decades. This charming brick veneer home features three spacious bedrooms, a cozy lounge, and an inviting kitchen/meals area, offering comfort and functionality in a peaceful rural setting. Property Highlights: Set on 3 expansive Crown allotments, zoned Rural Living Impressive frontage to both Crusoe Road and Gap Road, Lockwood Four lush paddocks with three well-maintained dams, plus a 4-meg water permit A versatile garage, workshop, and shearing shed to cater to all your needs A harmonious blend of native bushland and fertile pasture, perfect for a variety of uses Just a short 10-minute drive to the conveniences of Kangaroo Flat This property offers the perfect mix of lifestyle and investment potential, providing endless possibilities for those seeking privacy, space,
Request Details
Modern Family Living with Exceptional Space to Entertain
View photo
House · for sale
Request Details
Modern Family Living with Exceptional Space to Entertain
Lockwood South
· 4 Bedrooms · 2 Baths · House
Lockwood South · 4 Bedrooms · 2 Baths · House
Nestled in a quiet court on a large 826m2 allotment, and just a short walk from Epsom Shopping Centre, this immaculately presented brick veneer home combines generous proportions, flexible living spaces and outstanding outdoor entertaining. Offering three spacious bedrooms plus a study (4th bedroom), multiple living zones and impressive shedding, this is a home designed to accommodate growing families, tradies, hobbyists or anyone seeking comfort and convenience in one complete package. PROPERTY HIGHLIGHTS Flexible Family Design Three generous bedrooms are complemented by a multi-purpose study ideal for those working from home or easily utilised as a fourth bedroom if required. The main suite features a walk-in robe and private ensuite, while the remaining bedrooms include built-in robes and are serviced by a central family bathroom. Multiple Living Zones Designed with family functionality in mind, the home offers a formal lounge at the front along with a spacious open plan living, din
Request Details
SOLID SIXTIES DELIGHT
View photo
House · for sale
Request Details
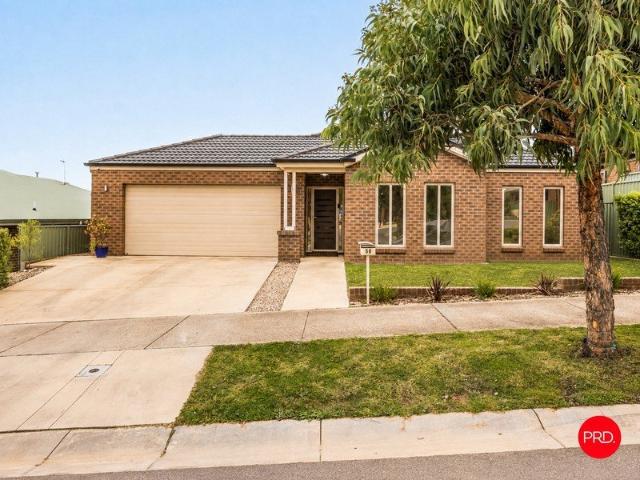
SOLID SIXTIES DELIGHT
Lockwood South
· 3 Bedrooms · 1 Bath · House
· Parking · Equipped kitchen
Lockwood South · 3 Bedrooms · 1 Bath · House · Parking · Equipped kitchen
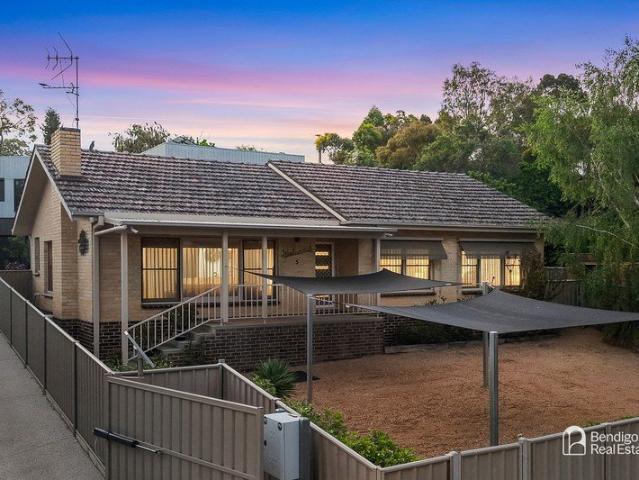
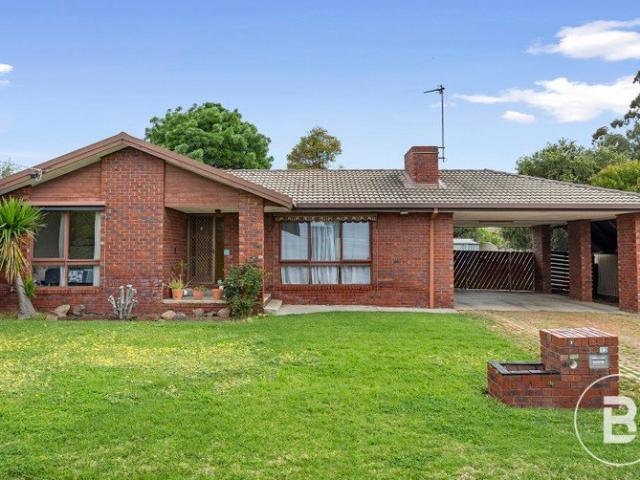
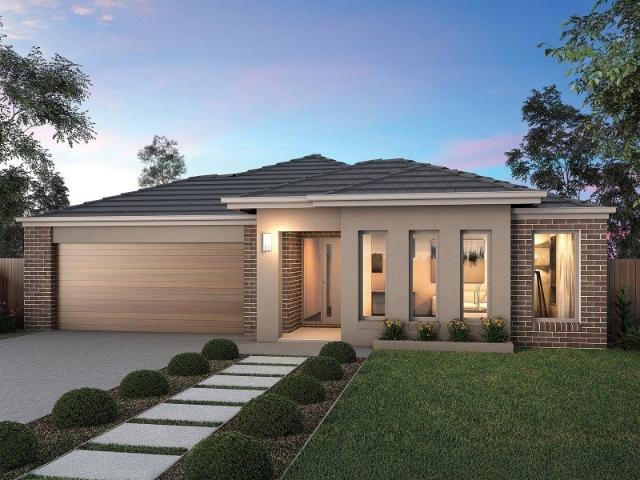
Packed with timeless character and solid craftsmanship, this charming 1960s home offers comfort, convenience and plenty of potential on a generous 504m² corner allotment. Inside, you'll find three well-proportioned bedrooms, a central bathroom with a separate shower, and a cosy lounge that's perfect for relaxing. The open-plan kitchen and dining area forms the heart of the home, with the original timber kitchen providing ample bench space, excellent storage and a practical layout for everyday living. Classic Sixties features, including high ceilings, decorative cornices and beautiful hardwood trim, add warmth and personality throughout. A rear vestibule leads to a spacious separate laundry, enhancing the home's functionality. Set on a fully accessible corner block with dual access, the property offers excellent vehicle accommodation with both a garage and a carport, along with plenty of room for additional parking or future improvements (STCA). Nestled in a quiet pocket of Long Gully,
Request Details
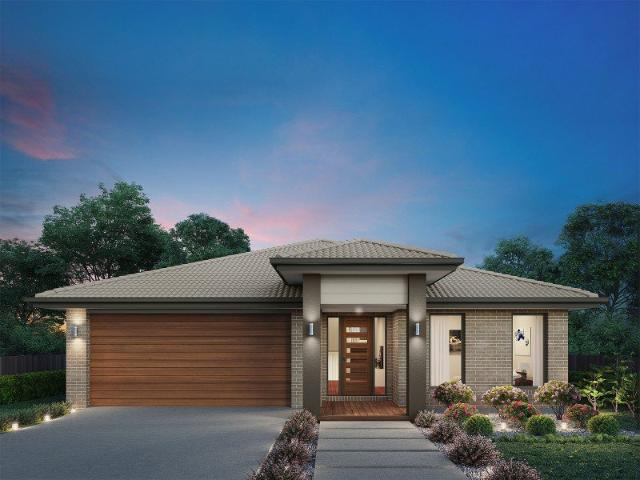
A home designed to delight
View photo
House · for sale
Request Details
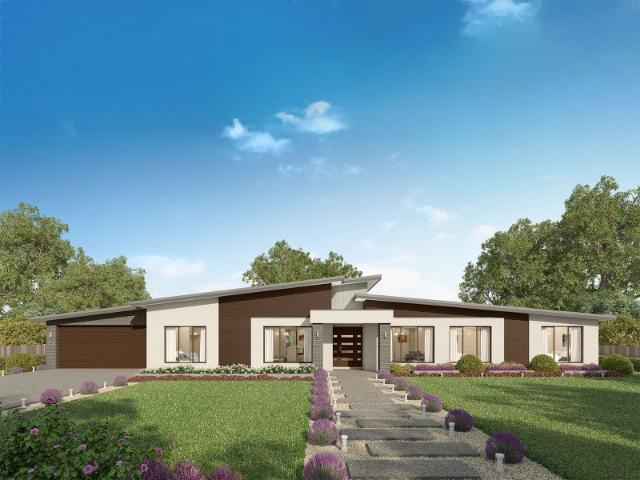
A home designed to delight
Lockwood South
· 2 Bedrooms · 1 Bath · House
· Equipped kitchen
Lockwood South · 2 Bedrooms · 1 Bath · House · Equipped kitchen
Thoughtfully crafted with comfort, creativity and sustainability at its heart, this beautifully finished contemporary home offers an exceptional opportunity for downsizers, creatives and professionals seeking an easy-care lifestyle without compromise. Built just four years ago by respected Bendigo builders Russell Parsons, the home combines the warmth of natural materials with high-performance design principles to create a light-filled and inviting living environment. Spotted Gum flooring, quality cabinetry, double glazing and excellent insulation ensure year-round comfort, while bespoke details and custom joinery add character and individuality throughout. At the heart of the home, the open-plan kitchen, dining and living area flows effortlessly onto a generous Spotted Gum deck that wraps around the north-eastern side of the residence. Designed to embrace natural light and connect with the outdoors, this welcoming space is equally suited to entertaining friends or enjoying a quiet mor
Request Details
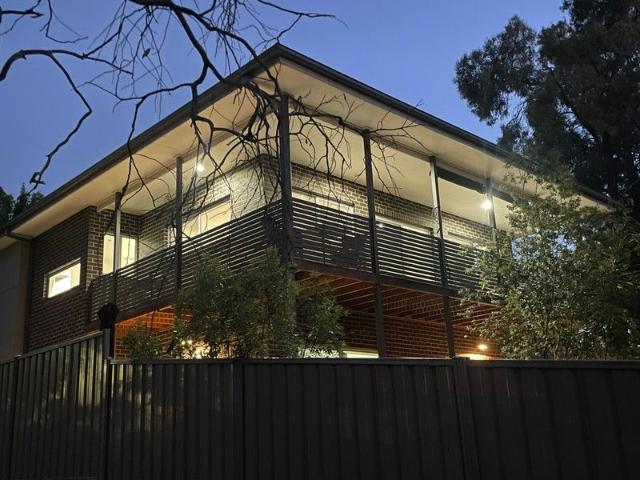
Live, Work & Thrive An Established Wellness Destination
View photo
House · for sale
Request Details
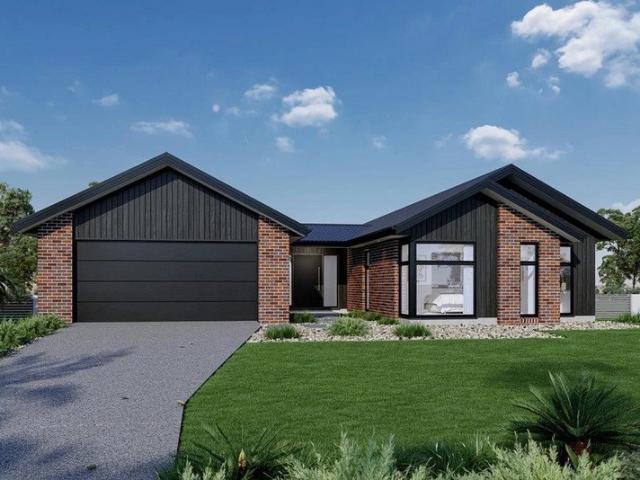
Live, Work & Thrive An Established Wellness Destination
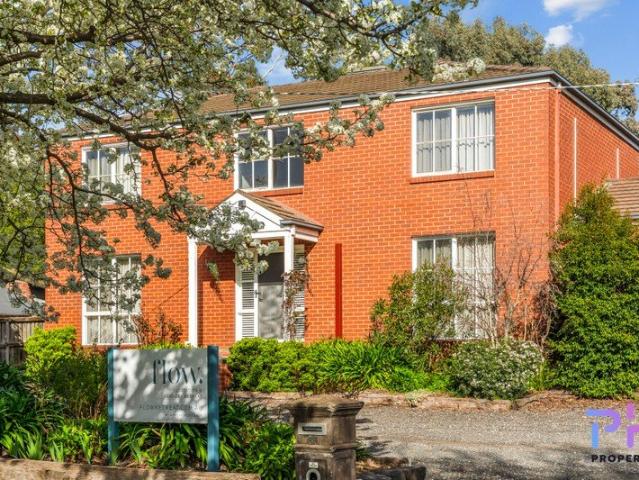
Lockwood South
· 4 Bedrooms · 4 Baths · House
· Sauna
Lockwood South · 4 Bedrooms · 4 Baths · House · Sauna
Properties like this don't come up often. 66 Spring Gully Road is a comfortable Georgian-style two-storey, 4-bedroom family home with a difference. It comes with a professionally fitted float therapy and contrast therapy centre built into the property, with years of research and care behind it. This means you get your own wellness centre to use as part of your private health management strategy or provide a service offering to others keen to enjoy the benefits of the therapy options available. THE HOME: Upstairs, you'll find 4-bedrooms, the family bathroom and a separate toilet. The carpeted master suite offers a full ensuite and walk-in robe, while the remaining bedrooms feature vinyl plank flooring and built-in robes. Downstairs, the front living room currently serves as a client waiting area, with an adjacent space that would suit formal dining in a traditional setting or a transition area that flows through to the covered alfresco that caters to the infrared sauna, ice bath and a s
Request Details
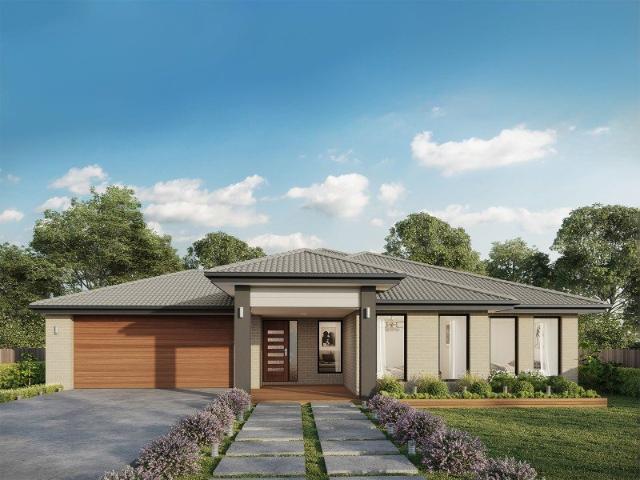
Warehouse Style Living in Central Bendigo
View photo
House · for sale
Request Details
Warehouse Style Living in Central Bendigo
Lockwood South
· 2 Bedrooms · 1 Bath · House
· Equipped kitchen
Lockwood South · 2 Bedrooms · 1 Bath · House · Equipped kitchen
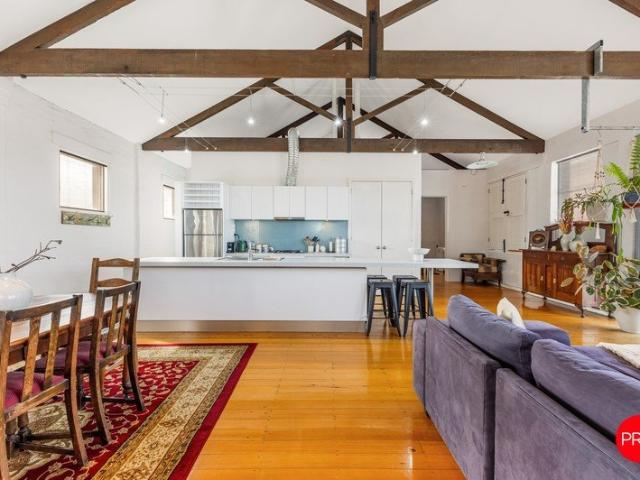
Full of character and individuality, 4/43 Mitchell Street offers a distinctive inner-city home where soaring ceilings, exposed timber beams and polished timber floors create an immediate sense of warmth and personality. Positioned within central Bendigo, this two-bedroom residence presents an appealing opportunity for buyers seeking something a little different, with generous proportions and an impressive open-plan design. The expansive living and dining zone forms the heart of the home, enhanced by dramatic raked ceilings and exposed timber trusses that give the space a wonderful sense of scale. White-painted brickwork and abundant natural light provide a fresh backdrop, while split-system cooling adds everyday comfort. Connecting seamlessly with the living space, the contemporary kitchen is generous in both size and functionality. Crisp white cabinetry, extensive benchtop space and a substantial island provide plenty of room for preparation and casual dining, complemented by gas cook
Request Details
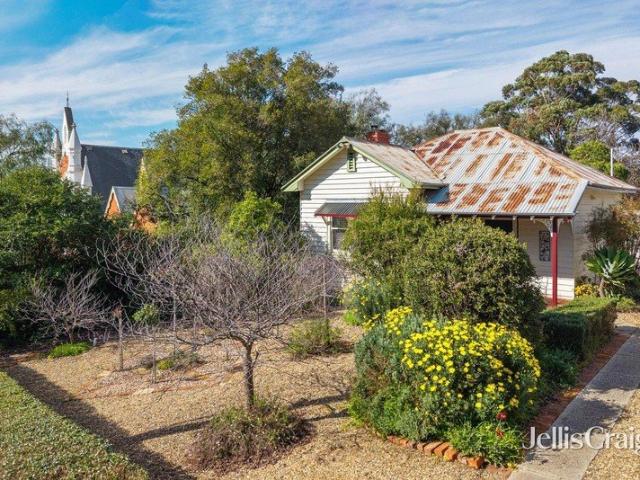
Charming 1920s cottage in the heart of Maldon
View photo
House · for sale
Request Details
Charming 1920s cottage in the heart of Maldon
Lockwood South
· 2 Bedrooms · 1 Bath · House
· Fireplace · Equipped kitchen
Lockwood South · 2 Bedrooms · 1 Bath · House · Fireplace · Equipped kitchen
Perfectly positioned in the heart of historic Maldon, this character filled 1920s weatherboard cottage offers an enviable lifestyle with cafés, shops and everyday amenities just around the corner. Set on approximately 662sqm opposite the town gardens and recreational reserve, the property is also ideally placed for walking trails leading into the Mt Tarrangower Reserve. Relocated to the site many years ago, the north facing cottage has been recently painted and retains a wonderful sense of warmth and individuality. A brick paved front verandah creates a welcoming entrance, while beautiful hardwood floors, decorative ceilings and period details feature throughout the home. The inviting sitting room centres around an open fireplace fitted with a wood heater and framed by an ornate timber mantel. The adjoining eat in kitchen continues the cottage character with generous cabinetry, an all gas stove and cooktop, plus a decorative vintage stove retained within the original brick fireplace. S
Request Details
Relaxed town living with a peaceful rural outlook
View photo
House · for sale
Request Details
Relaxed town living with a peaceful rural outlook
Lockwood South
· 2 Bedrooms · 1 Bath · House
· Fireplace · Equipped kitchen
Lockwood South · 2 Bedrooms · 1 Bath · House · Fireplace · Equipped kitchen
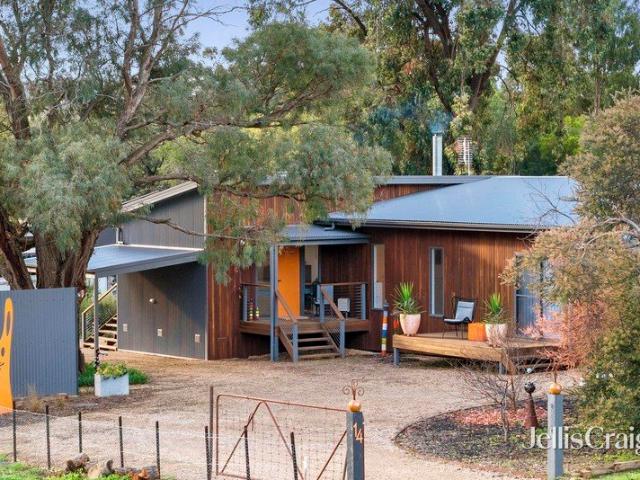
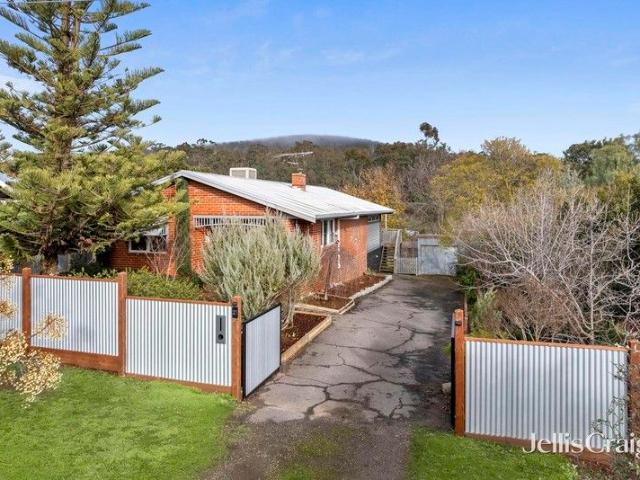
Sweeping views over Crown Land and the Mt Tarrangower Reserve serve to enhance the obvious appeal of this brick, iron and timber home on a roomy 1269sqm (1/3-acre) in a quiet residential location. Behind the decorative iron & timber fence fence and easy care front gardens, the east-facing porch entry opens to an interior with light, bright and contemporary décor including polished floorboards flowing through the family spaces. Enter into a formal lounge room with open fireplace and built-in bookcase. North facing windows fill the room with natural light. Beyond is the kitchen with all-white cabinetry with built-in microwave cabinet, 2 pantry's, electric cooking and expansive island bench with breakfast bar. Step through to the light-filled and generously proportioned, free-flowing family and dining space with wall length buffet cabinetry and wide double doors opening to the covered alfresco deck; a lovely spot to relax and entertain overlooking the gardens with distant views and glorio
Request Details
Weatherboard Home with Lots of Potential on a Generous Block
View photo
House · for sale
Request Details
Weatherboard Home with Lots of Potential on a Generous Block
Lockwood South
· 3 Bedrooms · 1 Bath · House
· Equipped kitchen
Lockwood South · 3 Bedrooms · 1 Bath · House · Equipped kitchen
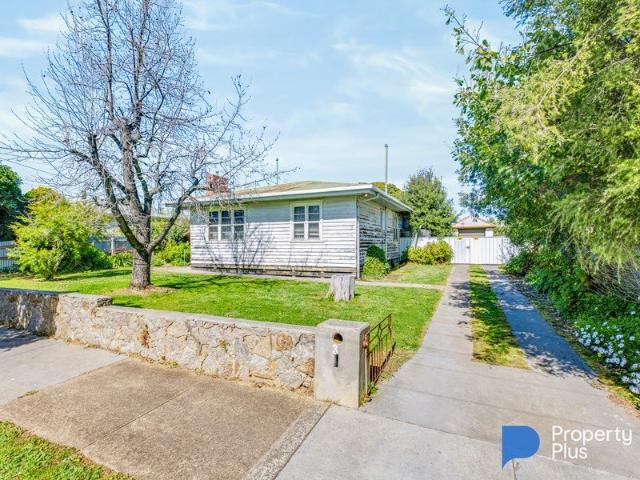
Set on a generous block of just under 800m², this classic weatherboard home presents an exciting opportunity for first-home buyers, renovators or those looking to secure a property with plenty of land and future potential. The home offers three bedrooms and one bathroom, with the charm and character of a traditional weatherboard residence. The original kitchen adds to the home's character and provides an excellent opportunity for those looking to renovate, modernise and create a kitchen to their own taste and style. The property had concrete stumps, providing a solid foundation while still offering plenty of scope for buyers to add their own personal touches and improvements over time. Outside, the generous allotment really sets this property apart, featuring a shed positioned towards the rear of the property and the added convenience of access from both the front and rear of the property. Positioned just off High Street in a quiet and peaceful street, the location offers excellent con
Request Details
Exciting Potential in a Prime Kennington Position
View photo
House · for sale
Request Details
Exciting Potential in a Prime Kennington Position
Lockwood South
· 2 Bedrooms · 1 Bath · House
Lockwood South · 2 Bedrooms · 1 Bath · House
Positioned in a highly sought-after pocket of Kennington, this property presents an exciting opportunity to secure a home with plenty of potential in a location that is hard to beat. Offering a blank canvas for buyers with vision, there is scope to renovate, refresh and add your own style, creating a home that truly makes the most of its enviable address. Whether you're a renovator, investor or buyer looking to create something of your own, the possibilities are well worth exploring. It is the location that makes this opportunity particularly appealing. Just moments from the Bendigo CBD, local schools, shopping, cafes and everyday amenities, everything you need is within easy reach. With its established surrounds, excellent proximity to town and exciting scope to add value, 18 Royal Avenue offers an opportunity to secure a sought-after Kennington address and make it your own. Great location, exciting potential and an address worth securing
Request Details
'Roseneath' A Victorian gem with location, views and additional Licenced Crown Land
View photo
House · for sale
Request Details
'Roseneath' A Victorian gem with location, views and additional Licenced Crown Land
Lockwood South
· 3 Bedrooms · 1 Bath · House
Lockwood South · 3 Bedrooms · 1 Bath · House
Sitting pretty within delightful leafy gardens on 789 sqm with an additional 2,100 sqm of Licenced Crown Land for you to enjoy, this beautifully restored, renovated and maintained Victorian cottage (circa 1910) has everything you need to live the life you've always dreamed of. From the wide, classically designed, elevated bullnose front verandah, the views taking in the historic Diggings, Beehive Chimney and Mt Tarrangower with glorious sunsets as the backdrop are nothing short of spectacular. Step into a home that has enjoyed considerable, meticulously implemented restorations over the past decade. Re-stumping, roofing, wiring, plumbing and the installation of insulation to all external walls around the house deliver the standard of living we expect today while still retaining the charm and character of the home's beautiful period architecture. The rooms are spacious and airy, high ceilings and feature windows ensuring an abundance of natural light throughout. Honey-coloured Baltic fl
Request Details
Characterful barn style living, High Street exposure and commercial prospects
View photo
House · for sale
Request Details
Characterful barn style living, High Street exposure and commercial prospects
Lockwood South
· 1 Bedroom · 1 Bath · House
Lockwood South · 1 Bedroom · 1 Bath · House
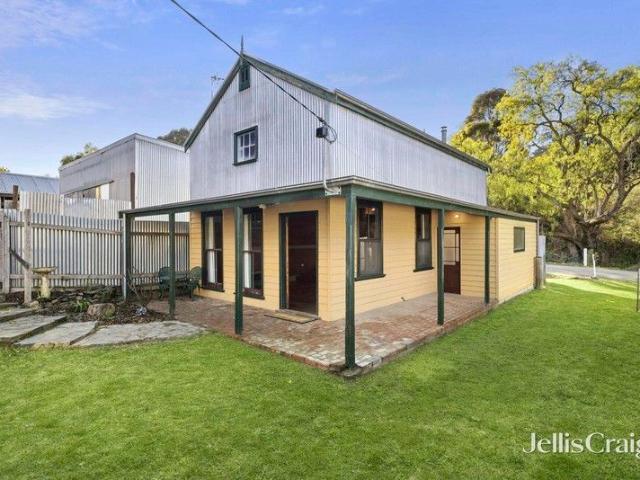
Are you looking for an excellent low maintenance bolt-hole, or one that combines residential and commercial options, all in a sought-after location? Well, look no further! This delightful one bedroom, barn-style cottage on a roomy 434 sqm block at the southern end of Maldon's High Street commercial precinct offers easy living for singles or couples wanting a lock and leave, investors looking for an excellent rental or BnB property, or a buyer looking to conduct retail or service-related activities. Entry is via a side-access gate to the walkway directly onto High Street with the bonus of rear lane access to Tobin Street for off-street carparking. And with its Commercial Zoning, there's the exciting opportunity to further extend the current building or develop the site in its entirety (STCA). Built over two levels and in keeping with Maldon's goldfields era history, the ground level of the super-cute cottage is constructed of weatherboard while the upper is corrugated iron. A wide, retu
Request Details
Stylish Two Storey Living with Space to Entertain
View photo
House · for sale
Request Details
Stylish Two Storey Living with Space to Entertain
Lockwood South
· 4 Bedrooms · 2 Baths · House
· Balcony · Terrace · Equipped kitchen
Lockwood South · 4 Bedrooms · 2 Baths · House · Balcony · Terrace · Equipped kitchen
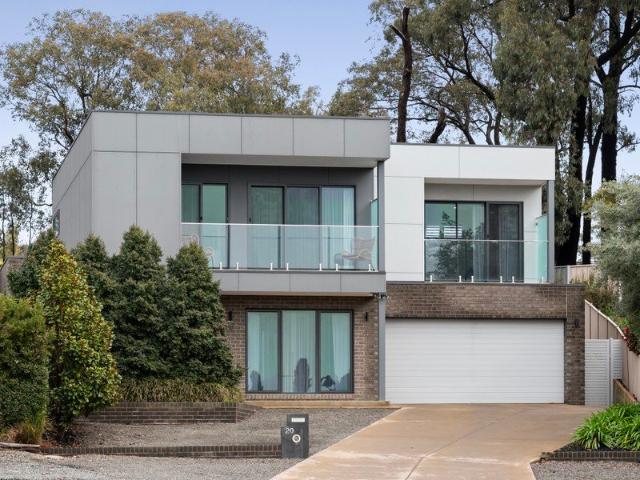
Welcome to 20 The Terrace, Kennington a beautifully presented two-storey home offering style, space and an impressive indoor-outdoor lifestyle in a highly sought-after location. Featuring four generous bedrooms and two bathrooms, the home has been thoughtfully designed across two levels to provide comfortable and versatile living. Light-filled interiors, spacious living areas and a well-appointed kitchen create a welcoming atmosphere that is perfect for both everyday living and entertaining. One of the standout features is the balcony, providing a lovely elevated space to sit back, relax and enjoy the surroundings. Downstairs, the home continues to impress with a fantastic undercover outdoor entertaining area, perfect for weekend barbecues, entertaining friends and family or enjoying the outdoors all year round. The home offers a wonderful combination of privacy and practicality, with plenty of room to spread out while still feeling warm and inviting. Ideally positioned in Kennington,
Request Details
A PEACEFUL COURT SETTING WITH SPACE COMFORT & LIFESTYLE APPEAL
View photo
House · for sale
Request Details
A PEACEFUL COURT SETTING WITH SPACE COMFORT & LIFESTYLE APPEAL
Lockwood South
· 3 Bedrooms · 2 Baths · House
· Equipped kitchen
Lockwood South · 3 Bedrooms · 2 Baths · House · Equipped kitchen
Perfectly positioned in a quiet and established court, 13 Aviary Court presents an appealing opportunity for families, downsizers, investors and those seeking a home with plenty of space in one of Strathdale's most popular residential locations. Set on approximately 725m², this well-maintained three-bedroom residence offers a practical floorplan with generous living areas and an abundance of established outdoor space. The home provides two bathrooms and excellent car accommodation, making it ideally suited to comfortable family living. A welcoming entry leads through to the spacious living zone, where character features and a warm, inviting atmosphere creating an ideal place to relax and unwind. The adjoining dining area provides a natural connection to the kitchen, while the three bedrooms offer comfortable accommodation. Outside, the established gardens provide a private and peaceful setting, with plenty of room for children, pets, entertaining or simply enjoying the outdoors. The su
Request Details
Low Maintenance Townhouse in Convenient Strathdale Location
View photo
House · for sale
Request Details
Low Maintenance Townhouse in Convenient Strathdale Location
Lockwood South
· 3 Bedrooms · 2 Baths · House
· Air conditioning · Equipped kitchen
Lockwood South · 3 Bedrooms · 2 Baths · House · Air conditioning · Equipped kitchen
Perfectly positioned close to Feelgood Fitness, Strathdale shops and Aldi, with Kennington Village and La Trobe University also within easy walking distance, this attractive townhouse offers comfortable, low-maintenance living with plenty of space both inside and out. At the front of the home is a formal lounge, while three well-appointed bedrooms feature ceiling fans and built-in robes. The master bedroom is generously sized and includes a large ensuite with shower, bath, vanity and toilet. The quality kitchen is well equipped with a gas cooktop, electric oven and dishwasher, with the adjoining meals area opening directly onto a covered, decked entertaining area - ideal for outdoor dining and BBQs. A spacious second living area provides an abundance of natural light and also incorporates a cleverly concealed office space. Comfort is well catered for with gas ducted heating throughout and split-system air conditioning. Additional features include a second shower conveniently located in
Request Details
Jagera 249 Build your family memories
View photo
Terraced House · for sale
Request Details
Jagera 249 Build your family memories
Lockwood South
· 3 Bedrooms · 2 Baths · Terraced House
· Equipped kitchen
Lockwood South · 3 Bedrooms · 2 Baths · Terraced House · Equipped kitchen
Spanning just over 25 squares, the Jagera 249 begins with a formal living area positioned off the entrance hall leading to a separate open-plan kitchen, dining and family area with outside access. The kitchen is spacious with an island bench and luxurious pantry. The master suite is at the rear of the home and contains a large walk-in robe and an ensuite with double vanity. The home also contains two additional bedrooms, a central bathroom and study. - 900mm Stainless Steel Appliances - BAL - Concrete driveway allowance - Double Glazed Windows - Facade Included - Generous site cost allowance - Vinyl planks, carpet and tiles throughout Copyright Hotondo Pty Ltd all rights reserved. Dimensions, photos and floor plans are for illustrative purposes and may include optional features. Additional facade options are available, as this home is not yet constructed. All packages are subject to engineering plans and developer's approval and therefore may need to be altered to comply with estate co
Request Details
Space to live, entertain and enjoy
View photo
House · for sale
Request Details
Space to live, entertain and enjoy
Lockwood South
· 4 Bedrooms · 2 Baths · House
· Garden · Parking · Equipped kitchen
Lockwood South · 4 Bedrooms · 2 Baths · House · Garden · Parking · Equipped kitchen
With four bedrooms, three separate living areas and an expansive outdoor entertaining area, this is a home that ticks all the boxes. It is spacious, attractive, and has plenty of room to live comfortably without compromising on the spaces where everyone comes together. The main bedroom includes a walk in robe and ensuite, with built in robes to the remaining bedrooms. The kitchen features stone waterfall benchtops and a 900mm gas upright cooker, while ducted gas heating, evaporative cooling and solar panels add to the home's everyday comfort and efficiency. Outdoor living is a real highlight, provided by an impressive space for entertaining and plenty of room to enjoy the backyard. A double garage with an automatic roller door also has a second roller door providing direct access to the rear yard, adding useful flexibility for trailers, vehicles and outdoor equipment. With schools, a medical practice, Phillips IGA and the recently opened Maiden Gully Village (featuring Coles) all close
Request Details
Hillgrove 267 A new place to call home
View photo
Terraced House · for sale
Request Details
Hillgrove 267 A new place to call home
Lockwood South
· 4 Bedrooms · 2 Baths · Terraced House
· Balcony · Equipped kitchen
Lockwood South · 4 Bedrooms · 2 Baths · Terraced House · Balcony · Equipped kitchen
The Hillgrove 267 features three levels of living space, cleverly zoned to ensure maximum comfort and privacy. The master bedroom is located on the entry level, complete with a spacious walk-through robe and ensuite. The lower level comprises the three remaining bedrooms, central family bathroom and versatile rumpus, which leads out to a stunning alfresco. Travel upstairs and you will find the open-plan kitchen, dining and family area, providing the perfect place to entertain. Glass sliding doors open onto a large balcony, offering a relaxing space to take in your surrounding views. The central living hub also features a huge walk-in pantry, study and second powder room. This large and expansive home is the perfect solution for families at every stage of life. - 900mm Stainless Steel Appliances - Concrete driveway allowance - Double Glazed Windows - Facade Included - Generous site cost allowance - Solar Power System - Vinyl planks, carpet and tiles throughout Copyright Hotondo Pty Ltd
Request Details
Yering 243 Build your family memories
View photo
Terraced House · for sale
Request Details
Yering 243 Build your family memories
Lockwood South
· 4 Bedrooms · 2 Baths · Terraced House
· Equipped kitchen
Lockwood South · 4 Bedrooms · 2 Baths · Terraced House · Equipped kitchen
Step inside this spacious home and you will be impressed by what it has to offer. The large master suite is the perfect parents' hideaway. Located on the left side of the home, it's complete with a walk-through robe into the ensuite with dual basins. The heart of the home is where the generous entertaining area can be found, featuring a kitchen with island bench, huge walk-in pantry, dining area and family room. The right side of the home is where the remaining three bedrooms can be found. They wrap around a central rumpus room, bathroom, powder room and study, creating a private space for children to grow. The centre of the home also features a versatile living room which could be used as a home theatre. - Double Glazed Windows - Solar Power System - Vinyl planks, carpet and tiles throughout - 900mm Stainless Steel Appliances - Facade Included - Generous site cost allowance - Concrete driveway allowance - Ducted reverse cycle air-conditioning Copyright Hotondo Pty Ltd all rights reser
Request Details
Stunning Views sought after McIvor Hill
View photo
House · for sale
Request Details
Stunning Views sought after McIvor Hill
Lockwood South
· 3 Bedrooms · 3 Baths · House
· Equipped kitchen
Lockwood South · 3 Bedrooms · 3 Baths · House · Equipped kitchen
To enquire, please email or call 1300 815 051 and enter code 0475 Perfectly positioned in a quiet cul-de-sac off Mill Street, this beautifully crafted home captures sweeping treetop views and delivers a lifestyle of space, comfort, and privacy - no neighbours on three sides! Sun-filled open-plan kitchen, dining and living with hardwood floors, large island bench and cosy gas log fire Wrap-around timber deck with elevated views perfect for entertaining Full study/nursey or 4th bedroom. Master suite retreat with spa ensuite and dual walk-in robes Lower level with two queen sized bedrooms, separate living/rumpus and private courtyard ideal for kids, guests or home business/BnB (STCA) Zoned refrigerated heating/cooling, double-glazed windows and quality finishes throughout. Location Walking distance to the CBD, Coles, bus stops and local cafés, with easy access to the O'Keefe Rail Trail and tranquil walking/cycling tracks. Don't miss this rare opportunity to secure a premium home in one of
Request Details
Hidden Valley Estate
View photo
Terraced House · for sale
Request Details
Hidden Valley Estate
Lockwood South
· 4 Bedrooms · 2 Baths · Terraced House
Lockwood South · 4 Bedrooms · 2 Baths · Terraced House
A fresh and invigorating pavilion style home, the Oakford design range exclusive to G.J. Gardner Homes provides a luxurious spin on the modern alpine lodge. The Oakford has very distinct zones flowing off a spacious central entry pod that separates the private spaces from the main living areas. The kids’ zone on one side comes with up to three bedrooms, an activity room and family bathroom while the other side brings the family together in an large open plan main living area. A central separate lounge room divides the main wing of this home, providing the ultimate in privacy for a truly glamorous master suite located to the front of the home. Entertaining in the Oakford is a breeze, with a seamless indoor-outdoor flow to the rear Alfresco or central courtyard that allows plenty of natural light and breezes fill the home for all year comfort and enjoyment. Allow yourself to imagine the lifestyle you’ve always wanted; in the home you deserve! The Oakford design offers individually crafte
Request Details
Hume 245 A new place to call home
View photo
Terraced House · for sale
Request Details
Hume 245 A new place to call home
Lockwood South
· 4 Bedrooms · 2 Baths · Terraced House
· Equipped kitchen
Lockwood South · 4 Bedrooms · 2 Baths · Terraced House · Equipped kitchen
The Hume 245 exudes maximum comfort for you and your family. The master suite features an amazing walk-in robe and a uniquely designed ensuite and is located at the rear of the home for parental privacy. The open-plan kitchen, dining and family area is connected to the alfresco, offering year-round entertainment. The home has three other spacious bedrooms, a clever study nook, as well as a second, semi-private living area, perfect for growing children. - Double Glazed Windows - Vinyl planks, carpet and tiles throughout - Solar Power System - Facade Included - LED Downlights - 900mm Stainless Steel Appliances - Driveway Allowance - Site cost allowance Copyright Hotondo Pty Ltd all rights reserved. Dimensions, photos and floor plans are for illustrative purposes and may include optional features. Additional facade options are available, as this home is not yet constructed. All packages are subject to engineering plans and developer's approval and therefore may need to be altered to compl
Request Details

Get email alerts

Don't miss out: be the first to know about new properties

The alert was correctly created

On subscribing you accept the conditions of use and the privacy policy
Alert
Receive new ads in your inbox
Save this search
Receive alerts for new listings

We'll send you an email when we have new properties for: "Houses for sale in Lockwood South"

The alert was correctly created

Mandurang South
Ravenswood, Greater Bendigo
Get email alerts and be the first to see new listings
Required field
On subscribing I accept the terms of the privacy policy
Perfect! You'll soon start receiving new listings via email
Alert
Receive an email when we have new ads for Houses for sale in Lockwood South
Save this search
Filters

Bedrooms

Size (m²)

m²
m²

Price

$
$

Property type

Bathrooms

Clear all filters
Receive notifications when new entries are published.