811 houses for sale in Lockwood South

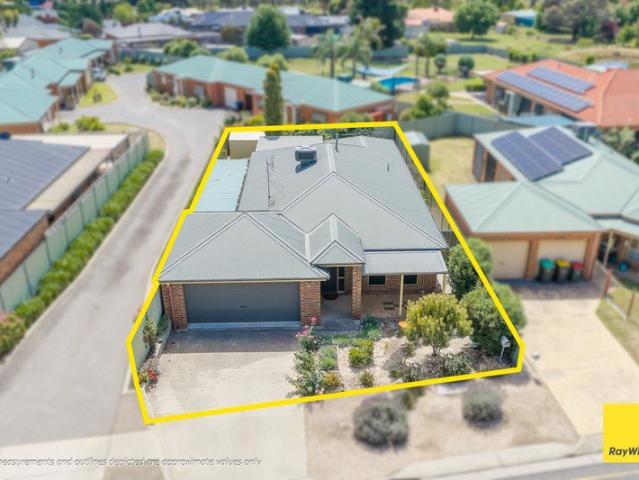
Peaceful Family Living on a Generous Block
View photo
House · for sale
Request Details
Peaceful Family Living on a Generous Block
Lockwood South
· 3 Bedrooms · 1 Bath · House
Lockwood South · 3 Bedrooms · 1 Bath · House
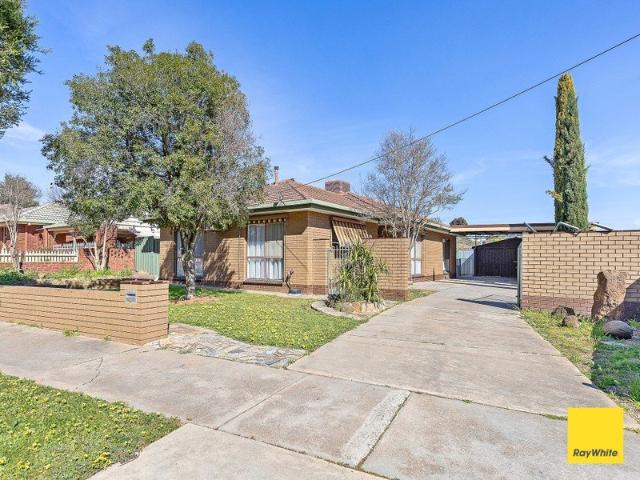
Welcome to 41 Short Street, Kangaroo Flat, a charming home offering space, comfort, and convenience in a quiet and well-established location. Perfectly suited to families, first home buyers, or investors, this property provides an excellent opportunity to enjoy a relaxed lifestyle close to everyday amenities. The home features three well-appointed bedrooms, offering comfortable accommodation for families or those needing additional space. The practical layout is complemented by a generous block, providing plenty of room for children, pets, gardening, or future improvements. Outside, an inviting outdoor entertaining area creates the perfect setting for enjoying family gatherings, weekend barbecues, or relaxing in the fresh air. The quiet street location adds to the home's appeal, providing a peaceful environment while remaining conveniently connected. Ideally positioned close to local schools, shopping centres, parks, and public transport, the property offers easy access to everything K
Request Details
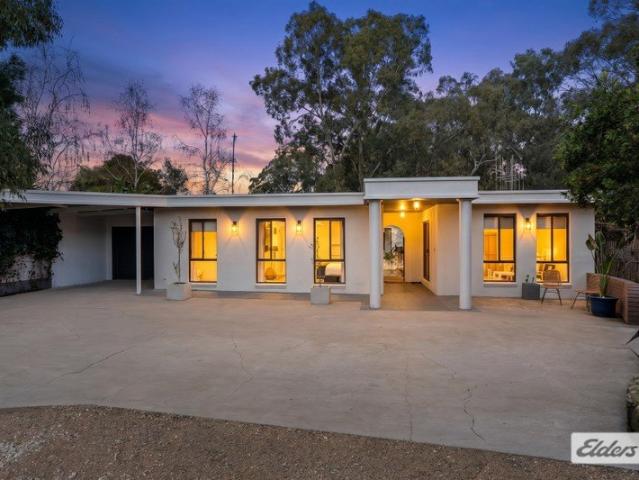
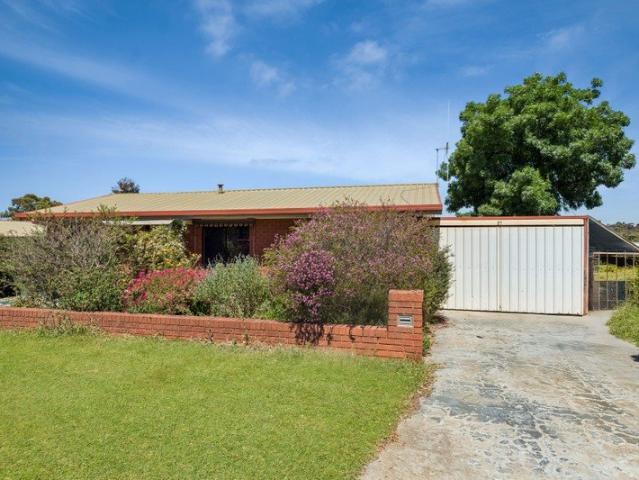
A Home That Makes an Impression Inside and Out
View photo
House · for sale
Request Details
A Home That Makes an Impression Inside and Out
Lockwood South
· 5 Bedrooms · 2 Baths · House
· Equipped kitchen
Lockwood South · 5 Bedrooms · 2 Baths · House · Equipped kitchen
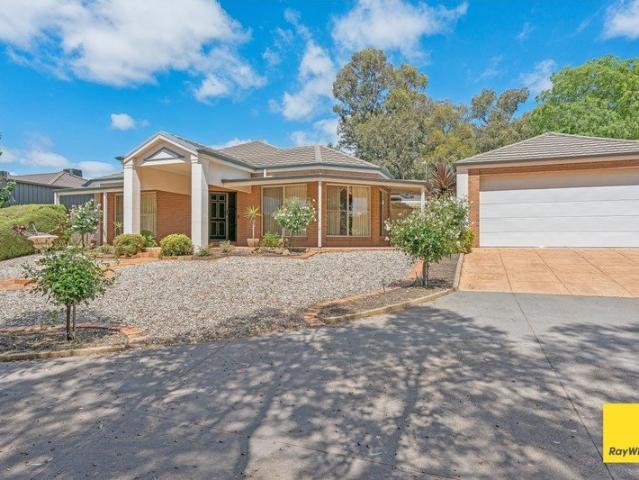
Built by Wright Family Homes in 2016, this impressive residence delivers an exceptional combination of space, style and practicality, with a thoughtfully designed floor plan catering to modern family living. Showcasing five generously sized bedrooms, two separate living areas and two bathrooms, the home offers plenty of room for the entire family to enjoy. At the heart of the home, the beautifully updated kitchen features an elegant benchtop, quality Smeg appliances and ample preparation space, seamlessly connecting with the open-plan living and dining area to create a welcoming hub for everyday living and entertaining. Stepping outside, the property continues to impress with an outstanding outdoor entertaining area, complete with ceiling fans. The beautifully maintained landscaping enhances the home's overall appeal, while the striking street presence and considered kerbside presentation make it one of the standout properties in the street. Further adding to the home's appeal is the d
Request Details
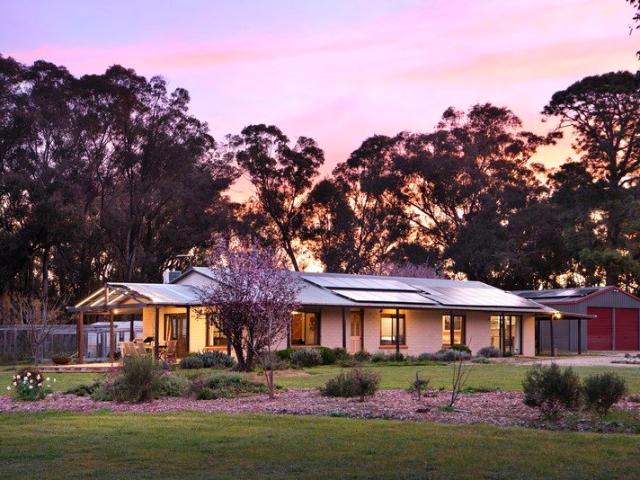
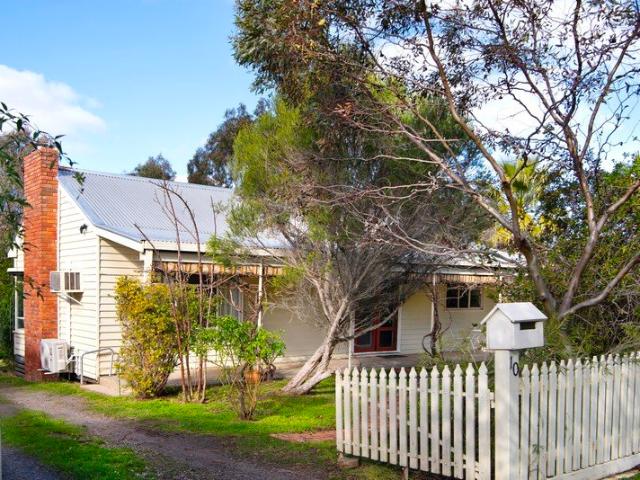
FRESCOT A GOLD RUSH ICON
View photo
House · for sale
Request Details
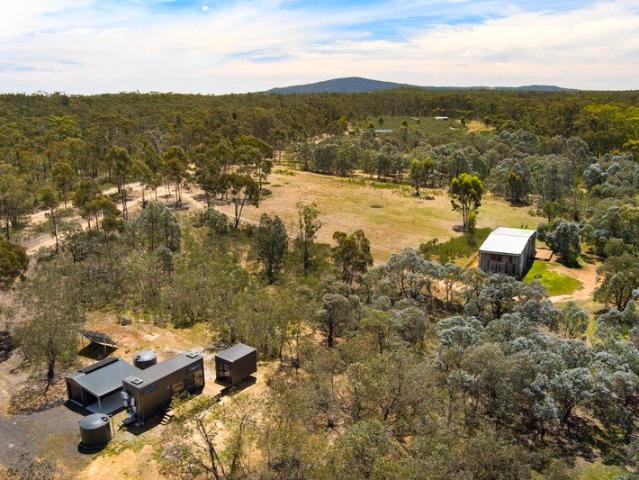
FRESCOT A GOLD RUSH ICON
Lockwood South
· 4 Bedrooms · 3 Baths · House
· Balcony · Equipped kitchen
Lockwood South · 4 Bedrooms · 3 Baths · House · Balcony · Equipped kitchen
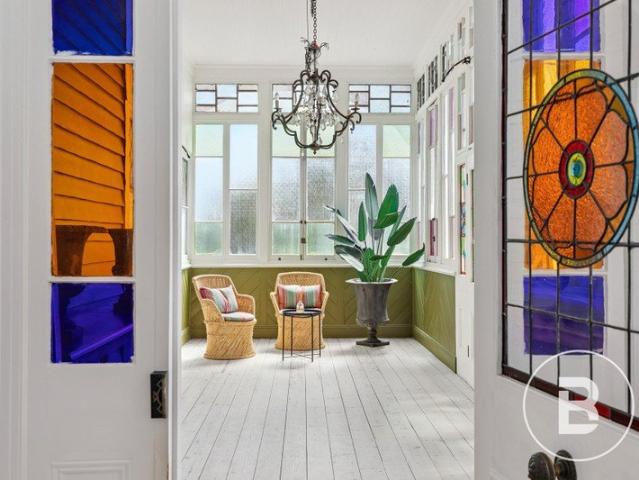
Set atop her own hill with commanding views across the CBD Frescot is a landmark property with tales of fortune that continues to write her own story. Few houses generate as much curiosity as Frescot, the unique elevation and grand conservatory stop passers-by and ignite their imagination as to what lies within. Originally a homestead Circa. 1870 the house has had numerous additions and iterations throughout the 19th Century as fortune grew culminating with the Edwardian Conservatory that crowns the home. Comprising four bedrooms and a self-contained Coach house the current floorplan is flexible and very adaptable to multiple needs. There are also two cellars, one perfect for accommodation/office conversion and the other dating to the earliest section of the house perfect for your wine. Extensive renovations were completed in 2024 Including, bathrooms, kitchen and laundry to the highest specifications and the vast veranda substructure and northerly elevation resulting in all main bedro
Request Details
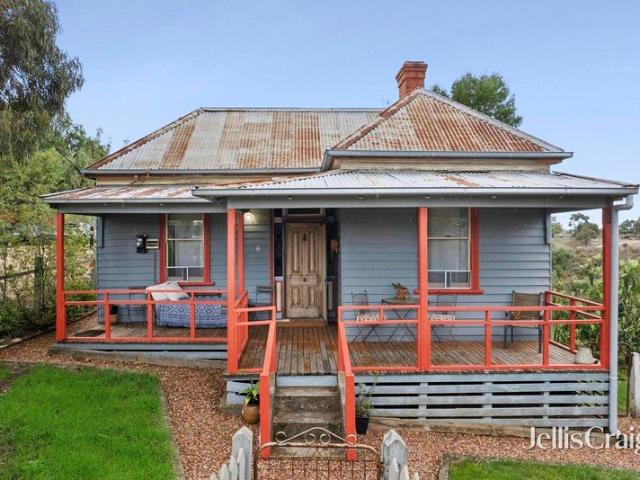
Spacious Family Living in a Premium Strathdale Location
View photo
House · for sale
Request Details
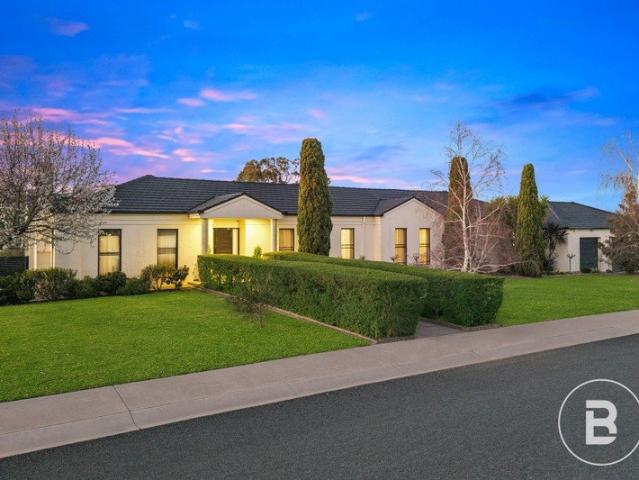
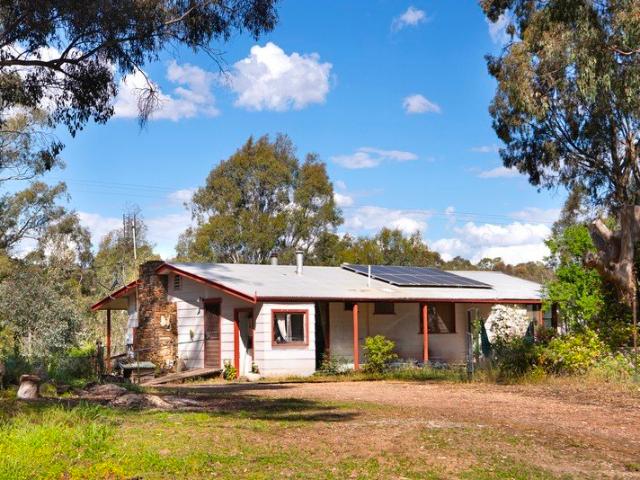
Spacious Family Living in a Premium Strathdale Location
Lockwood South
· 4 Bedrooms · 2 Baths · House
· Equipped kitchen
Lockwood South · 4 Bedrooms · 2 Baths · House · Equipped kitchen
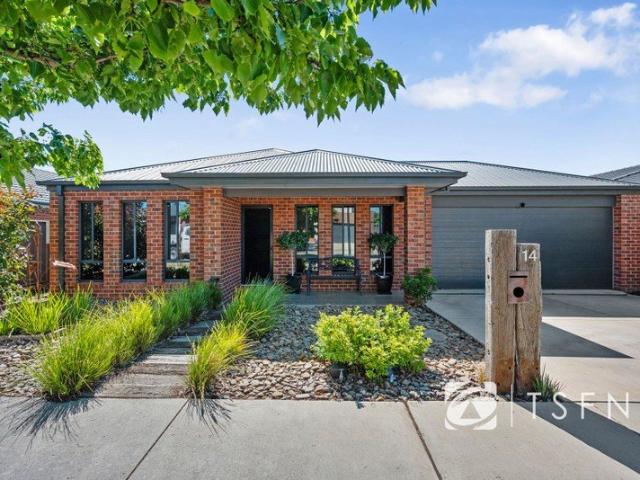
Positioned in a quiet court within one of Strathdale's most sought-after neighbourhoods, 14 Gumnut Rise offers an established family home with generous proportions, a fantastic outdoor lifestyle and a location that is hard to beat. Set on an impressive 912sqm allotment, the property enjoys a peaceful outlook with no neighbours directly opposite, just attractive bushland providing a lovely sense of privacy and space. Stepping inside, you are welcomed by an expansive front living area, offering plenty of room for the whole family to relax and unwind. The master bedroom is well proportioned and complete with a walk-in robe and private ensuite, while three additional well-sized bedrooms are serviced by the central family bathroom, providing comfortable accommodation for growing families. At the heart of the home, the main living zone brings together a spacious kitchen, dining area and living space, creating an inviting hub for everyday living and entertaining. Large proportions and a pract
Request Details
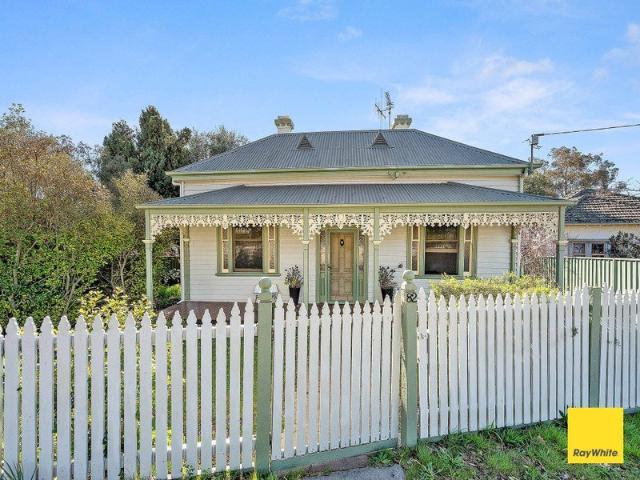
NORTH BENDIGO LIVING MADE EASY
View photo
House · for sale
Request Details
NORTH BENDIGO LIVING MADE EASY
Lockwood South
· 3 Bedrooms · 1 Bath · House
· Garden · Equipped kitchen
Lockwood South · 3 Bedrooms · 1 Bath · House · Garden · Equipped kitchen
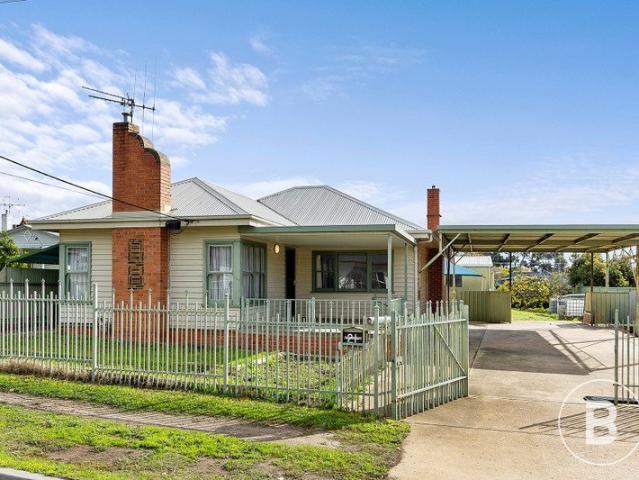
Positioned in a well-established pocket of North Bendigo, 21 Castle Street offers a fantastic opportunity for first-home buyers, investors, or those looking to downsize without compromising on convenience. Set on a generous allotment, this inviting home combines comfortable living with easy access to local amenities, schools, public transport, Bendigo Health, and the CBD. Inside, you'll find a practical floorplan with light-filled living spaces, comfortable bedrooms, and a functional kitchen designed for everyday living. Outside, the spacious backyard provides plenty of room for entertaining, gardening, or simply enjoying the outdoors. Whether you're looking to move straight in, add to your investment portfolio, or put your own touch on a solid home, this property presents outstanding value in a sought-after location
Request Details
Architectural Design, Crafted for Lifestyle
View photo
House · for sale
Request Details
Architectural Design, Crafted for Lifestyle
Lockwood South
· 4 Bedrooms · 2 Baths · House
· Garden · Equipped kitchen
Lockwood South · 4 Bedrooms · 2 Baths · House · Garden · Equipped kitchen
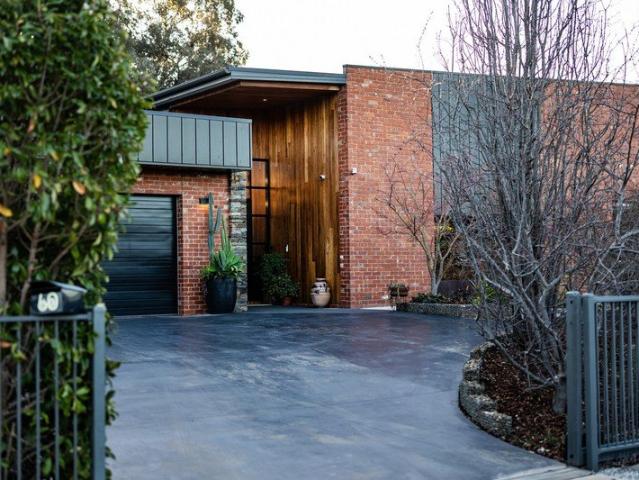
A striking blend of architectural design, craftsmanship and considered family living, this impressive home delivers quality at every turn. Set on a substantial allotment backing directly onto the Greater Bendigo National Park, it offers a private lifestyle setting while remaining close to schools, public transport and approximately 10 minutes from central Bendigo. From the exterior, the home makes a memorable impression. Recycled brick, Blackbutt timber and substantial Pyrenees stonework create a distinctive façade and grand entry, introducing an interior where natural materials and generous proportions continue throughout. At the heart of the home, the expansive kitchen, dining and living zone is enhanced by soaring 12-foot ceilings and floor-to-ceiling windows that draw in natural light and garden views. A substantial Pyrenees stone feature wall and solid-fuel heater bring warmth and character, while Blackbutt timber flooring adds richness to the open-plan space. The kitchen is desig
Request Details
Large Corner Block
View photo
Terraced House · for sale
Request Details
Large Corner Block
Lockwood South
· 4 Bedrooms · 2 Baths · Terraced House
Lockwood South · 4 Bedrooms · 2 Baths · Terraced House
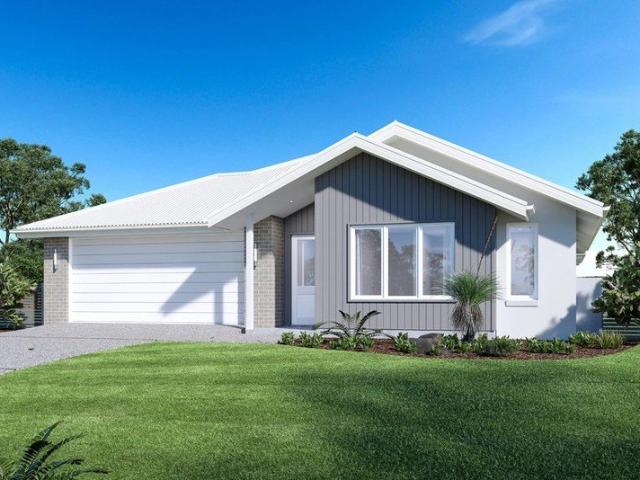
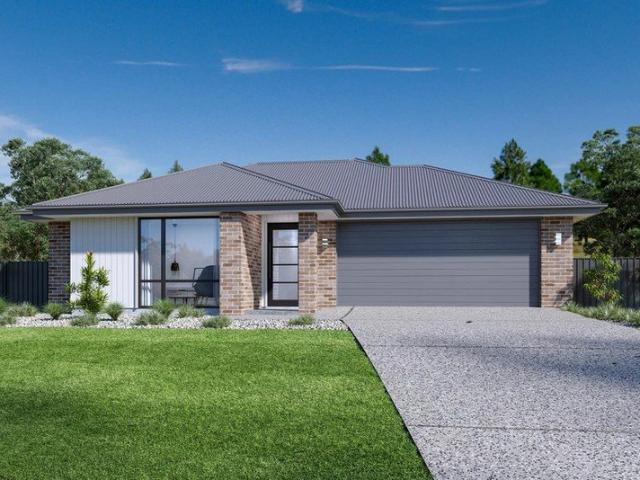
A fresh and invigorating pavilion style home, the Oakford design range exclusive to G.J. Gardner Homes provides a luxurious spin on the modern alpine lodge. The Oakford has very distinct zones flowing off a spacious central entry pod that separates the private spaces from the main living areas. The kids’ zone on one side comes with up to three bedrooms, an activity room and family bathroom while the other side brings the family together in an large open plan main living area. A central separate lounge room divides the main wing of this home, providing the ultimate in privacy for a truly glamorous master suite located to the front of the home. Entertaining in the Oakford is a breeze, with a seamless indoor-outdoor flow to the rear Alfresco or central courtyard that allows plenty of natural light and breezes fill the home for all year comfort and enjoyment. Allow yourself to imagine the lifestyle you’ve always wanted; in the home you deserve! The Oakford design offers individually crafte
Request Details
Easy Living in Sought After Spring Gully
View photo
Townhouse · for sale
Request Details
Easy Living in Sought After Spring Gully
Lockwood South
· 3 Bedrooms · 2 Baths · Townhouse
· Parking · Equipped kitchen
Lockwood South · 3 Bedrooms · 2 Baths · Townhouse · Parking · Equipped kitchen
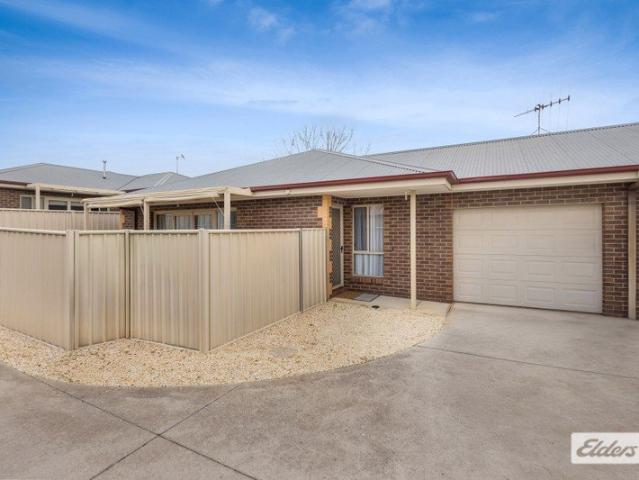
Positioned privately at the rear of the complex, this spacious three-bedroom townhouse offers comfortable, low-maintenance living in a sought-after Spring Gully location. With a practical floorplan and generous living space, it presents an ideal opportunity for owner-occupiers or investors. Three spacious bedrooms, main with ensuite and walk-in robe Tiled open-plan kitchen, meals and living area Ducted gas heating and ducted evaporative cooling throughout Single lock-up garage Low-maintenance townhouse living Ideally suited to owner-occupation or as a proven investment property, the home enjoys a convenient Spring Gully location within close proximity to nature reserves, walking tracks, the Spring Gully General Store and One Tree Hill Hotel. DISCLAIMER: The floorplan, room measurements, and land size provided are approximate and for illustrative purposes only. Buxton makes no representations or warranties regarding the accuracy, completeness, or reliability of any floorplan, drawing, o
Request Details
Well Located, Low Upkeep Home with Strong Future Potential
View photo
House · for sale
Request Details
Well Located, Low Upkeep Home with Strong Future Potential
Lockwood South
· 4 Bedrooms · 2 Baths · House
Lockwood South · 4 Bedrooms · 2 Baths · House
Strathfieldsaye continues to cement its reputation as one of Bendigo's most desirable and fast growing suburbs. A strong sense of community, ongoing residential construction, increasing population and major infrastructure investment all point to a township firmly on the rise. Offered to the market with vacant possession, the home allows you to settle and move straight in. Investors will also appreciate the opportunity here, with Elders Property Management anticipating strong interest from prospective renters in the current market. An appraised rental value is available to you upon request. The floor plan supports easy family living, with four bedrooms, all with built in robes. The main bedroom enjoys a walk in robe and ensuite. A formal living room provides a valuable second space in addition to the open plan family and dining zone. The property measures 531sqm and sits within a quiet, tucked away neighbourhood behind Braidie's Tavern, offering excellent access to central Bendigo via B
Request Details
Strathdale
View photo
Terraced House · for sale
Request Details
Strathdale
Lockwood South
· 3 Bedrooms · 2 Baths · Terraced House
· Parking · Equipped kitchen
Lockwood South · 3 Bedrooms · 2 Baths · Terraced House · Parking · Equipped kitchen
The Nova is a cleverly designed home with a harmonious blend of modern elegance and functional design, tailored to meet the needs of contemporary living. The heart of the home is designed with an open plan layout that fosters a sense of connection seamlessly flowing from the kitchen into the dining and family areas, creating a perfect space for entertaining and family gatherings. An alfresco area extends this living space outdoors to enjoy fresh air and sunshine. Each bedroom is thoughtfully positioned to provide privacy and tranquillity. The master suite at the front of the home, complete with a walk-in robe and ensuite, serves as a personal retreat, offering a serene escape from the hustle and bustle of daily life. Additional bedrooms to the rear are generously sized, each with built-in robes, ensuring ample storage and comfort for all family members. Practical elements like a double garage, storage and a well-appointed laundry ensure convenience along with additional options such as
Request Details
Elmwood Estate
View photo
Terraced House · for sale
Request Details
Elmwood Estate
Lockwood South
· 4 Bedrooms · 2 Baths · Terraced House
· Parking · Equipped kitchen
Lockwood South · 4 Bedrooms · 2 Baths · Terraced House · Parking · Equipped kitchen
Discover the Portside where elegance meets functionality. This stunning home design features three living zones, including a separate area for the kids, a master retreat and a large, open-plan living space topped with a separate lounge room allowing for space, privacy and entertaining. An inviting open plan living area features a gourmet kitchen with a butler’s pantry at the centre of the home which elegantly extends outdoors, perfect for gatherings. With four generous bedrooms, including a luxurious master suite with a walk-in robe and ensuite, this home is perfect for growing families. Enjoy the convenience of a double garage, study nook, and multiple living spaces designed for relaxation and entertainment. The Portside is your gateway to a lifestyle of comfort and sophistication. Allow yourself to imagine the lifestyle you’ve always wanted; in the home you deserve! The Portside design offers individually crafted facades that will inspire you by providing a choice of homes that refle
Request Details
By Expression of Interest closing Thursday 26th November 1pm
View photo
Terraced House · for sale
Request Details
By Expression of Interest closing Thursday 26th November 1pm
Lockwood South
· Terraced House
Lockwood South · Terraced House
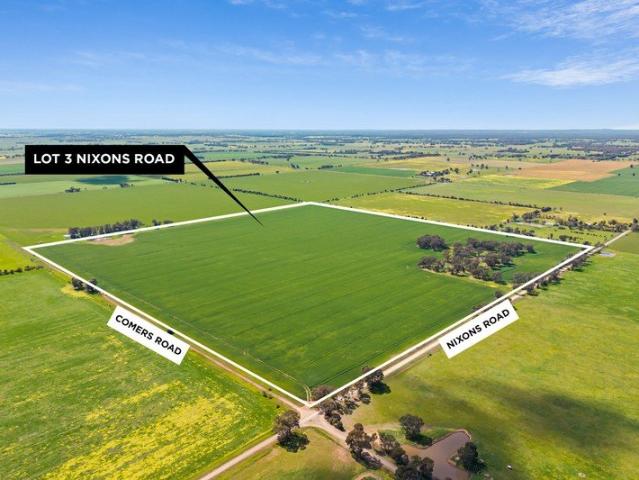
Indicative price guide: $5,000 per acre Predominately red loam, in one paddock with ringlock fencing of a good standard. Has been successfully cropped for the last 4 years including good fertiliser application within the rotation. 2 dams. Small patch of trees. This represents a rare opportunity to acquire land of this calibre in a highly sought after and well held area. Current lease due to expire soon 31/1/2027 Disclaimer: All property measurements and information have been provided as honestly and accurately as possible by McKean McGregor Real Estate Pty Ltd. Some images may feature virtual staging, and some images may depict the surrounding area or local amenities and are provided for illustrative purposes only. Some information is relied upon from third parties. Title information and further property details can be obtained from the Vendor Statement. This content may have been generated with the assistance of artificial intelligence (AI). Any AI assisted content has been proofread
Request Details
Family Living Within Walking Distance of Strathfieldsaye's Amenities
View photo
House · for sale
Request Details
Family Living Within Walking Distance of Strathfieldsaye's Amenities
Lockwood South
· 3 Bedrooms · 2 Baths · House
· Garden
Lockwood South · 3 Bedrooms · 2 Baths · House · Garden
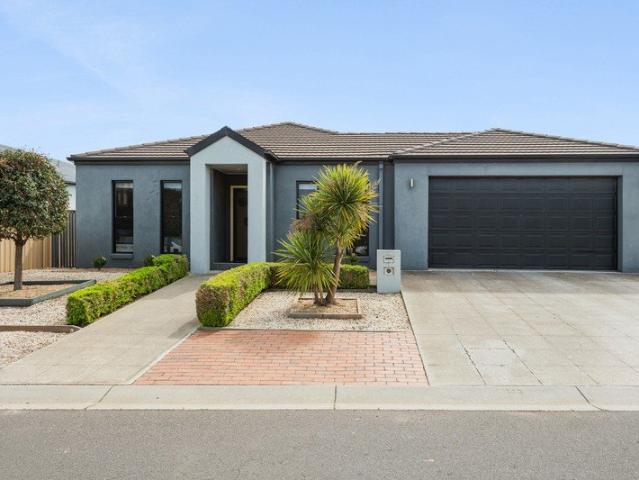
Positioned in a quiet Strathfieldsaye street, this well-presented three-bedroom, two-bathroom home offers comfortable family living on a generous 729m² allotment. Featuring two separate living areas, a spacious open-plan design, convenient side access and a large backyard, the property combines space, practicality and an excellent location within walking distance of local schools, sporting facilities and everyday amenities. A neat front garden and contemporary rendered brick façade create an inviting first impression. Inside, the thoughtfully designed floorplan provides a practical separation between living areas and bedrooms, while vinyl flooring, natural light and ducted reverse-cycle heating and cooling provide comfort throughout the seasons. Positioned at the front of the home, the main bedroom features a walk-in robe and private ensuite complete with shower, vanity and toilet. Opposite, a generous separate lounge offers a comfortable space to relax, watch a movie or enjoy some qui
Request Details
Beautifully Restored Victorian Grace, Space & History
View photo
House · for sale
Request Details
Beautifully Restored Victorian Grace, Space & History
Lockwood South
· 4 Bedrooms · 2 Baths · House
· Garden · Concierge
Lockwood South · 4 Bedrooms · 2 Baths · House · Garden · Concierge
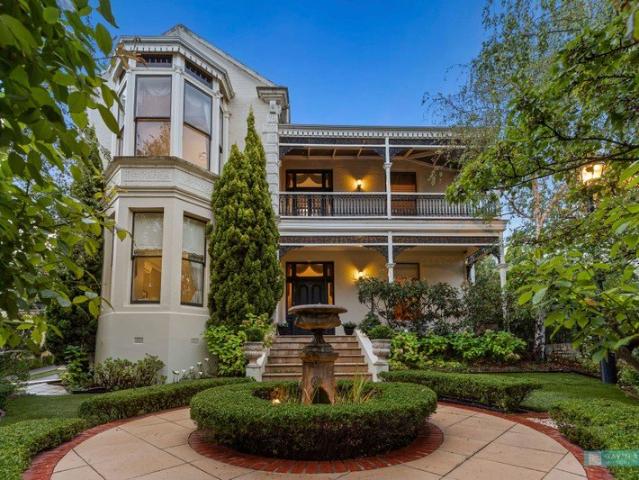
Until 1996, this landmark period home served as the presbytery of the Sacred Heart Cathedral. Since then, the current owners have dedicated three decades to meticulously restoring every detail, blending the rich inherent character with modern considerations. This presents a rare opportunity to secure a landmark property in a prime inner-city locale, opposite the Cathedral and a short stroll to CBD amenities, Girton Grammar and Catherine McAuley College, the Arts Precinct, Rosalind Park, hospitals and more. Circa 1870, the stately residence features a grand central hallway adorned with polished timber floors, soaring ornate ceilings, moulded arches and a cedar staircase. It flows to a refined formal reception/lounge room boasting a central arch with intricate Acanthus-themed corbels, ceiling rose motifs, two marble fireplaces with gas log fires and plush drapes. The luxurious main bedroom, graced by a beautiful bay window, overlooks the manicured front garden and includes another marble
Request Details
Imagine Estate
View photo
Terraced House · for sale
Request Details
Imagine Estate
Lockwood South
· 4 Bedrooms · 2 Baths · Terraced House
· Equipped kitchen
Lockwood South · 4 Bedrooms · 2 Baths · Terraced House · Equipped kitchen
The Millwater home stands out with its unique blend of modern elegance and functional design, creating a sanctuary for your dream lifestyle. A standout feature is the central private courtyard allowing light and breezes to flow through the home, enhancing the indoor-outdoor living experience and creating a serene, airy atmosphere. A stylish kitchen with walk in pantry and island bench serves at the heart of the home seamlessly connects the open plan family and dining areas for everyday living. An alfresco area extends outdoors, ideal for gatherings and relaxation, making the home versatile and entertaining. The lounge at the front of the home provides a welcoming, versatile space as you enter the home, perfect for a cozy retreat, home office, or media room, offering flexibility and comfort for any lifestyle. Generously sized bedrooms are thoughtfully positioned for privacy, including a luxurious master suite with a walk-in robe and ensuite. Experience the perfect blend of style, comfor
Request Details
Retro Homestead with Stables, Studio and Multiple Dams
View photo
House · for sale
Request Details
Retro Homestead with Stables, Studio and Multiple Dams
Lockwood South
· 4 Bedrooms · 2 Baths · House
· Garden · Fireplace · Equipped kitchen
Lockwood South · 4 Bedrooms · 2 Baths · House · Garden · Fireplace · Equipped kitchen
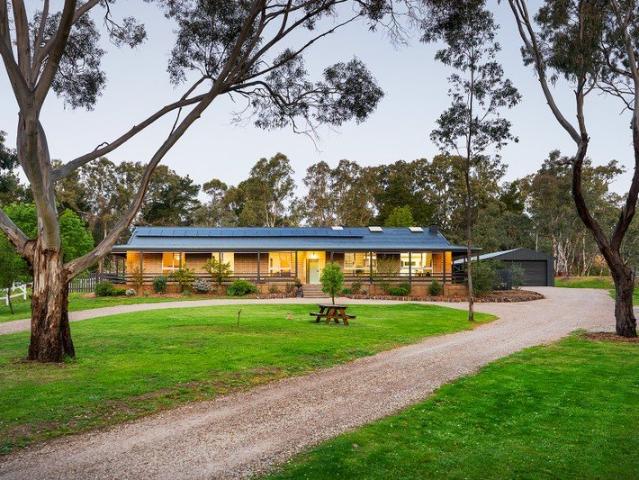
Old red gums, sweeping lawns and a long drive lead to this beautifully presented retro brick four-bedroom homestead. Updated with care and an eye for detail, it sits comfortably within 6.77 acres (approx.) of park-like grounds, with three dams, paddocks and an orchard. It has the feel of a home that belongs to its land. It suits a family wanting room to grow, a horse owner wanting facilities on the doorstep, or anyone looking for space close to town. A wrap-around verandah looks over the front garden. Inside, the lounge measures ten metres long and sits beneath a high raked timber ceiling with skylights. A lime-washed brick feature wall anchors the room, and an open fireplace with a sculptural surround gives it a centre. Polished timber floors run through the home. Large windows frame the garden, so the park-like grounds are part of every room. A timber-framed pass-through connects the lounge to the kitchen, and a bar with its own kitchenette corner makes entertaining easy. The updated
Request Details
Fully Renovated, Stylish & Low Maintenance Living
View photo
House · for sale
Request Details
Fully Renovated, Stylish & Low Maintenance Living
Lockwood South
· 3 Bedrooms · 1 Bath · House
· Garden · Equipped kitchen
Lockwood South · 3 Bedrooms · 1 Bath · House · Garden · Equipped kitchen
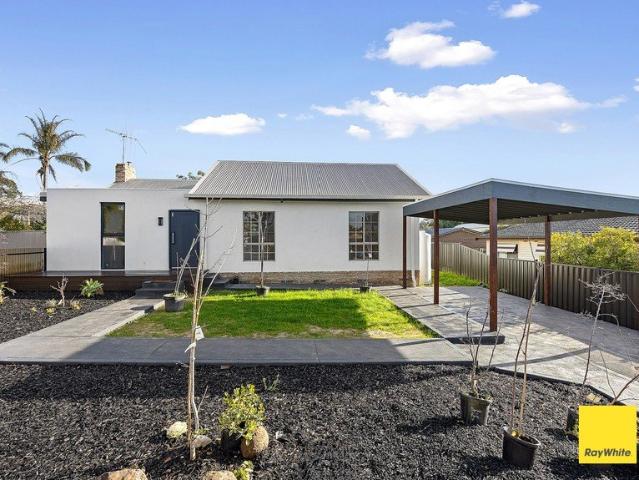
Positioned at the front of the block on approximately 420sqm, this beautifully renovated three-bedroom, one-bathroom home presents an exceptional opportunity for first home buyers, downsizers, and investors seeking a stylish, low-maintenance property in a convenient Eaglehawk location. Fully renovated throughout, the home showcases a fresh and contemporary interior with a spacious open-plan kitchen, living, and dining area. Filled with natural light, this inviting space has been thoughtfully designed for comfortable everyday living and effortless entertaining. A split system heating and cooling unit ensures year-round comfort in the main living area. Each of the three generously sized bedrooms features large built-in robes, offering excellent storage and functionality, while the modern bathroom and quality finishes throughout ensure there is nothing left to do but move in and enjoy. Outside, the low-maintenance front garden enhances the home's attractive street appeal, while the single
Request Details
Modern, Low Maintenance Living, Close to It All
View photo
Townhouse · for sale
Request Details
Modern, Low Maintenance Living, Close to It All
Lockwood South
· 2 Bedrooms · 1 Bath · Townhouse
· Parking
Lockwood South · 2 Bedrooms · 1 Bath · Townhouse · Parking
From this address, you'll enjoy an easy stroll to the café, pharmacy and medical centre on Lowndes Street. While Kennington Reservoir, Strath Hill, Strath Village, Kennington Village, gyms, restaurants, specialty stores and La Trobe University are all just moments away. Safe walking and cycling routes, plus convenient public transport options, make access to central Bendigo effortless. A fixed term lease is secured until May 2027, with the current renters expressing interest in renewing for another term. Rental details are available on request, offering a reassuring level of stability for investors. Inside, the home is more spacious than expected, with a thoughtful floor plan and excellent natural light. The generous living area features glass doors to a private courtyard - ideal for relaxed outdoor enjoyment. Both bedrooms include built in robes, and the two way bathroom access to the main bedroom adds everyday convenience. Direct internal access from the single garage enhances practi
Request Details
Comfortable Living with Space to Entertain
View photo
House · for sale
Request Details
Comfortable Living with Space to Entertain
Lockwood South
· 3 Bedrooms · 2 Baths · House
· Garden · Parking · Equipped kitchen
Lockwood South · 3 Bedrooms · 2 Baths · House · Garden · Parking · Equipped kitchen
Offering a practical layout and inviting outdoor spaces, this appealing property presents an excellent opportunity for families, first-home buyers and investors alike. Set on a 439m² allotment, the home features three well-proportioned bedrooms, including a master bedroom complete with ensuite, alongside a separate family bathroom. The open-plan kitchen and dining area creates a welcoming central space for family meals and entertaining, while the separate formal living space provides an additional area to relax and unwind. Adding to the home's functionality, the double garage offers convenient drive-through access to the backyard, ideal for accommodating additional vehicles, trailers or outdoor equipment. Outside, the established landscaping creates an attractive setting to enjoy, complementing the home's practical design and providing inviting outdoor spaces. Combining versatile living areas, two bathrooms, secure double-garage accommodation and convenient backyard access, this proper
Request Details
Renovated Home on 3,277sqm, With Lifestyle & Investment Appeal Dual Occupancy and Shedding Options STCA
View photo
House · for sale
Request Details
Renovated Home on 3,277sqm, With Lifestyle & Investment Appeal Dual Occupancy and Shedding Options STCA
Lockwood South
· 4 Bedrooms · 3 Baths · House
· Swimming pool
Lockwood South · 4 Bedrooms · 3 Baths · House · Swimming pool
Beautifully renovated and set on an expansive 3,277sqm, this four bedroom residence offers space, versatility and an enviable lifestyle in one of Flora Hill's most connected pockets. Offered with vacant possession, it's ready for immediate owner occupation or to be placed on the rental market without delay. Families will love the direct access to the playground at the end of the street and the Spring Gully Creek Trail. The sheer scale of the block presents exciting prospects to establish a family legacy. Subject to council approval, you may choose to build a second dwelling and create a dual occupancy property. Alternatively, the land invites you to design your dream outdoor environment - landscaped gardens, substantial shedding, a pool, generous lawn areas or dedicated activity / entertaining zones. Beyond the clean, modernist façade, a charming gated entry reveals an enclosed, weather proof atrium courtyard. This delightful space expands the living footprint and enhances the home's i
Request Details
Mid century charm and timeless appeal offers a home with soul
View photo
House · for sale
Request Details
Mid century charm and timeless appeal offers a home with soul
Lockwood South
· 3 Bedrooms · 1 Bath · House
· Garden · Air conditioning · Fireplace · Equipped kitchen
Lockwood South · 3 Bedrooms · 1 Bath · House · Garden · Air conditioning · Fireplace · Equipped kitchen
A character-filled 1950s timber home on a generous quarter-acre garden Privately positioned on a peaceful street, this beautifully updated mid-century timber home offers a rare combination of original character, generous proportions and relaxed country living. Set amongst deep, established gardens on approximately 1,000m² (¼ acre), it is a home with warmth, personality and plenty of space to enjoy. Classic 1950s timber home, thoughtfully updated while retaining its period charm Quiet, peaceful street surrounded by nature and established homes Three generous double bedrooms, each with built-in robes Spacious living room with polished timber floors and fireplace, complemented by reverse-cycle air conditioning Large, well-appointed kitchen with dishwasher and ample workspace Welcoming spacious entry hallway and vestibule Expansive north-facing private deck, ideal for entertaining and relaxing Charming return verandahs providing additional outdoor living Approx. 1,000m² (¼ acre) of establi
Request Details
Timeless character on a generous block with approved subdivision
View photo
House · for sale
Request Details
Timeless character on a generous block with approved subdivision
Lockwood South
· 3 Bedrooms · 1 Bath · House
· Equipped kitchen
Lockwood South · 3 Bedrooms · 1 Bath · House · Equipped kitchen
Set on a generous 2,378sqm (approx.) allotment, this character-filled weatherboard home, originally built in 1903 with a sympathetic 1960s extension, offers an appealing combination of period charm, comfortable living and exciting future potential and approved plan of subdivision. A charming front porch welcomes you inside, where the home's heritage features are immediately apparent. Three bedrooms are positioned at the front of the home, two showcasing original fireplaces with beautiful mantlepieces, along with leadlight panels, ruby glass accents, original floorboards and timber-lined ceilings that honour the home's original era. The living spaces are warm and inviting, complemented by a wood fire and reverse-cycle split systems for year-round comfort, along with gas instant hot water. The kitchen is well-equipped with quality Omega appliances, including a gas cooktop and dishwasher, and offers ample bench and cupboard space for everyday ease. Outdoors, the property truly opens up. M
Request Details
Rare CBD Opportunity: Classic Victorian Character Twin Terrace Property
View photo
House · for sale
Request Details
Rare CBD Opportunity: Classic Victorian Character Twin Terrace Property
Lockwood South
· 4 Bedrooms · 2 Baths · House
· Terrace
Lockwood South · 4 Bedrooms · 2 Baths · House · Terrace
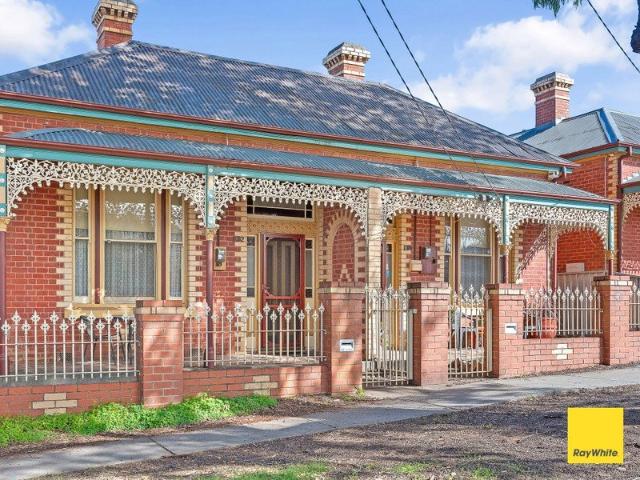
Positioned directly on the doorstep of the Bendigo CBD, 130-132 Williamson Street represents an exceptionally rare real estate proposition. Comprising two single-fronted, classic brick Victorian terraces joined by a central party wall, the property presents a striking and charming double-fronted street facade complete with period cast-iron lacework, verandah detailing, and brickwork. Set together on a generous 546 sq m (approx.) block, this dual-dwelling property offers significant upside and flexibility for developers, builders, investors, or astute buyers looking for a high-potential project in a prime location. The Residences Each terrace is separately metred, presenting neat and tidy interiors packed with timeless period features: High Ceilings & Period Elegance: Soaring 14 ft ceilings, ornate decorative cornices, characteristic arches, and polished timber floorboards throughout. Functional Floor Plans: Each layout features a traditional central hallway, two large bedrooms, a main
Request Details
Historic charm with flexible living in William Jeffrey House
View photo
House · for sale
Request Details
Historic charm with flexible living in William Jeffrey House
Lockwood South
· 4 Bedrooms · 3 Baths · House
· Equipped kitchen
Lockwood South · 4 Bedrooms · 3 Baths · House · Equipped kitchen
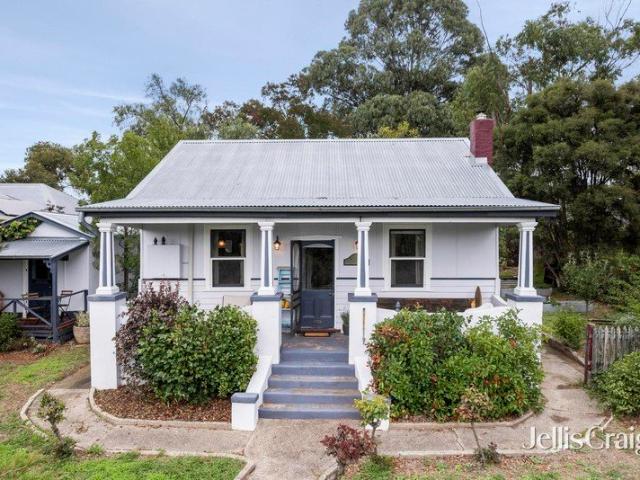
Rich in history and full of character, William Jeffrey House (circa 1859) offers a rare opportunity to secure a beautifully preserved period home with flexible living options on a generous 1,012 sqm (approx.) allotment. The charming cottage showcases many original features, including decorative mantlepieces, timber floorboards, leadlight windows and a delightful front verandah with classic columns. Inside, the home offers two to three bedrooms, with a warm and inviting atmosphere enhanced by a wood heater, reverse-cycle split systems, panel heaters and ceiling fans. The kitchen retains its sense of history with an original stove and hearth, complemented by a freestanding 900mm gas and electric cooker. Adjoining is a spacious dispensary or meals area, complete with open shelving and excellent storage, ideal for relaxed, everyday living. The main bathroom is bright and functional, featuring a shower over bath, with a separate toilet. A large laundry offers excellent storage and connects
Request Details
OUTSTANDING RENOVATED HOME ON OWN TITLE $140,000 IN EXTENSIONS AND REFURBISHMENTS NO BODY CORPORATE!
View photo
House · for sale
Request Details
Updated
OUTSTANDING RENOVATED HOME ON OWN TITLE $140,000 IN EXTENSIONS AND REFURBISHMENTS NO BODY CORPORATE!
Lockwood South
· 2 Bedrooms · 1 Bath · House
Lockwood South · 2 Bedrooms · 1 Bath · House
2 Bedrooms | Study | 1 Bathroom | 1 Car | 353m² Allotment An outstanding opportunity to secure a beautifully presented and extensively renovated brick veneer home on its own title, set on a delightful 353m² allotment in a lovely location of Sailors Gully. This fabulous home is sure to impress those seeking a quality residence offering comfort, style and low-maintenance living. Sailors Gully is two minutes from the lovely village of Eaglehawk. - This absolutely delightful home presents in excellent condition throughout, with approximately $140,000 invested in extensions and extensive refurbishments during 20172018. The quality renovations were completed by renowned local builder Luke Milroy, resulting in a very appealing home with a modern, contemporary feel. - Offering two good-sized bedrooms, both with built-in robes, plus a fabulous separate study with purpose-built cabinetry and extensive desk space. The study is ideal for those working from home or requiring their own private offic
Request Details
Delightful Country Charm with Rustic Style, Space & Sweeping Views 12 Acres
View photo
House · for sale
Request Details
Delightful Country Charm with Rustic Style, Space & Sweeping Views 12 Acres
Lockwood South
· 4 Bedrooms · 2 Baths · House
· Equipped kitchen
Lockwood South · 4 Bedrooms · 2 Baths · House · Equipped kitchen
Renovated mudbrick homestead on over 12 picturesque acres - just 7km from Maldon There's a particular kind of calm that settles over you the moment you turn into this property. Rolling paddocks, established gardens, and valley views stretching to Mt Alexander set the scene for a beautifully renovated mudbrick homestead where rustic character meets genuine modern comfort. Wide verandahs wrap three sides of the home, offering shade in summer, shelter in winter, and a place to sit with a coffee and watch the light change across the hills. Inside, the open plan living area is filled with natural light through large windows, anchored by a cosy wood fire and supported by reverse cycle air-conditioning for year-round ease. The modern timber kitchen blends warmth with practicality, featuring a stainless steel oven and dishwasher. The floorplan is genuinely flexible. Configure it as a four-bedroom family home, or as a three-bedroom residence plus a fully self-contained unit with its own kitchen
Request Details
20 acres of rural freedom, established Eucalyptus plantings & exciting future possibilities
View photo
House · for sale
Request Details
20 acres of rural freedom, established Eucalyptus plantings & exciting future possibilities
Lockwood South
· 3 Bedrooms · 1 Bath · House
· Equipped kitchen
Lockwood South · 3 Bedrooms · 1 Bath · House · Equipped kitchen
Embrace the freedom of country living with this remarkable 20 acre lifestyle property, positioned just 20 minutes from Castlemaine. Offering an appealing combination of established eucalyptus plantings, substantial infrastructure and a beautifully appointed tiny house, this unique rural holding provides an exciting foundation for future plans. A charming and thoughtfully designed tiny house set up provides a comfortable retreat for weekend visits and time spent enjoying the countryside. Featuring an inviting living area, well equipped kitchen, two loft style bedrooms and a separate main bedroom, the space is surprisingly generous and full of personality. A large entertaining deck extends the living area outdoors, creating the perfect setting for long lunches, evening drinks and soaking up the peaceful rural surroundings. Tank water, solar power and septic infrastructure add to the property's off grid appeal. Previously established as a eucalyptus foliage farm, the property features a v
Request Details
21 acres of country charm, orchard & forest serenity
View photo
House · for sale
Request Details
21 acres of country charm, orchard & forest serenity
Lockwood South
· 3 Bedrooms · 1 Bath · House
Lockwood South · 3 Bedrooms · 1 Bath · House
Just minutes from the historic heart of Maldon, this picturesque 21 acre property offers an exceptional opportunity to embrace country living, with established infrastructure and beautiful natural surrounds. A comfortable three bedroom residence provides an inviting base for permanent living, weekend escapes or a rural retreat, surrounded by a landscape that celebrates the beauty and simplicity of country life. With plenty of room to enjoy as it is, or enhance over time, the property offers enormous lifestyle appeal. The land is a standout, featuring beautiful pockets of native bushland and a magnificent established heritage apple orchard, producing seasonal fruit and adding a wonderful sense of history and character. Three dams add to the property's rural credentials, while the changing seasons bring an abundance of birds and native wildlife to this peaceful setting. For those seeking space to work, create or pursue rural interests, a substantial 9.2m x 4.8m workshop with concrete flo
Request Details
Five Bedroom Family Living with Pool and Space to Enjoy in Golden Square
View photo
House · for sale
Request Details
Five Bedroom Family Living with Pool and Space to Enjoy in Golden Square
Lockwood South
· 5 Bedrooms · 2 Baths · House
· Swimming pool · Parking · Equipped kitchen
Lockwood South · 5 Bedrooms · 2 Baths · House · Swimming pool · Parking · Equipped kitchen
Elevated in a peaceful pocket of sought-after Golden Square, 4 Jackman Court offers an appealing combination of space, comfort and outdoor living on a substantial corner allotment of approximately 1,260m². With five generous bedrooms, a choice of living spaces, a heated lap pool, and excellent parking, this home is well suited to relaxed family living and entertaining. At the heart of the home, the kitchen features crisp white cabinetry, laminate benchtops, an electric wall oven, electric cooktop and Fisher & Paykel dishwasher. The tiled kitchen area enjoys a lovely outlook across the native trees and greenery of Golden Square, enhanced by a desirable north-facing aspect. A separate dining area sits alongside the kitchen, creating a defined and inviting space for everyday meals. The formal sunken lounge is a welcoming living space, featuring beautiful polished flooring, a gas log fire and expansive glass sliding doors that draw in natural light and create a striking connection with the
Request Details
Charming Character Home in Prime Quarry Hill Location
View photo
House · for sale
Request Details
Charming Character Home in Prime Quarry Hill Location
Lockwood South
· 4 Bedrooms · 1 Bath · House
Lockwood South · 4 Bedrooms · 1 Bath · House
Brimming with character and timeless appeal, this charming home offers a wonderful opportunity to secure a spacious residence in a highly sought-after inner-city location. Positioned within easy walking distance to Bendigo's CBD, the property enjoys exceptional convenience while retaining a warm and welcoming residential feel. The home features four well-proportioned bedrooms serviced by a central bathroom, providing flexibility for families, professionals, or investors. Classic period details enhance the home's character, creating a sense of charm and authenticity, while the layout offers comfortable everyday living with scope to further enhance or personalise over time. Set in a prime Quarry Hill position, this property is ideal for those seeking lifestyle convenience, character living, and strong long-term appeal. A highlight is the school catchment zone, with St Josephs Primary School a few doors down, as well as Quarry Hill Primary School, Creek St Christian College and Girton Gra
Request Details

Get email alerts

Don't miss out: be the first to know about new properties

The alert was correctly created

On subscribing you accept the conditions of use and the privacy policy
Alert
Receive new ads in your inbox
Save this search
Receive alerts for new listings

We'll send you an email when we have new properties for: "Houses for sale in Lockwood South"

The alert was correctly created

Mandurang South
Ravenswood, Greater Bendigo
Get email alerts and be the first to see new listings
Required field
On subscribing I accept the terms of the privacy policy
Perfect! You'll soon start receiving new listings via email
Alert
Receive an email when we have new ads for Houses for sale in Lockwood South
Save this search
Filters

Bedrooms

Size (m²)

m²
m²

Price

$
$

Property type

Bathrooms

Clear all filters
Receive notifications when new entries are published.