204 properties for sale in Linton

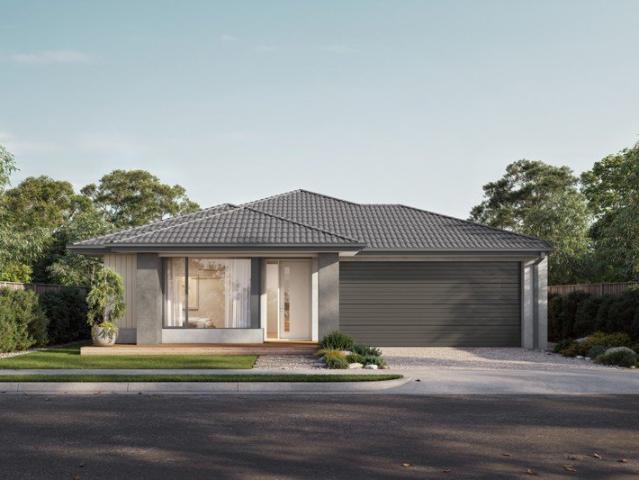
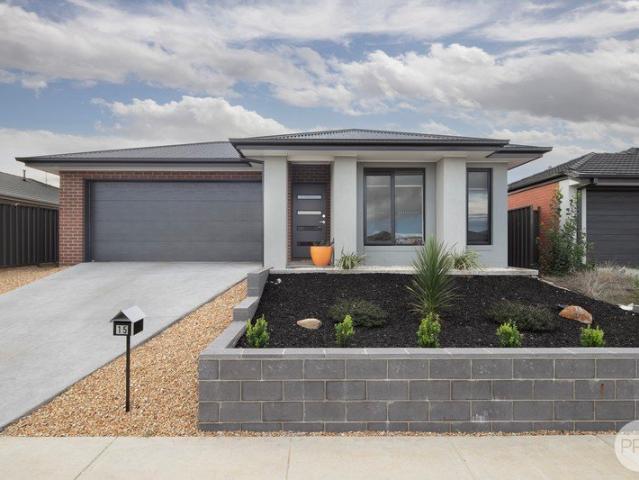
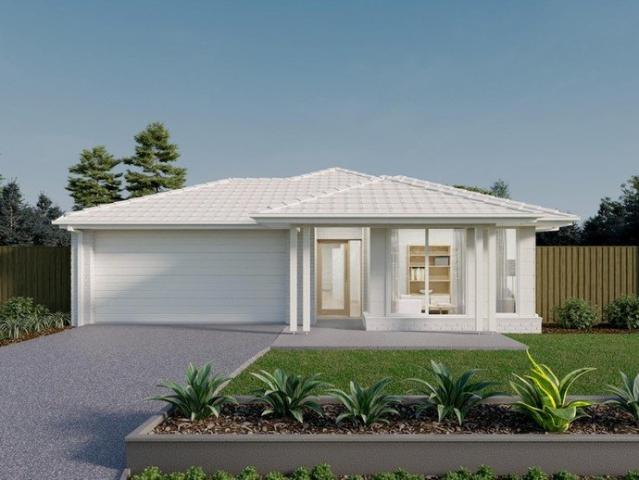
SPACE, COMFORT & OUTDOOR ENTERTAINING IN WINTER VALLEY
View photo
House · for sale
Request Details
SPACE, COMFORT & OUTDOOR ENTERTAINING IN WINTER VALLEY
Linton
· 3 Bedrooms · 2 Baths · House
· Garden · Parking · Equipped kitchen · Heating
Linton · 3 Bedrooms · 2 Baths · House · Garden · Parking · Equipped kitchen · Heating
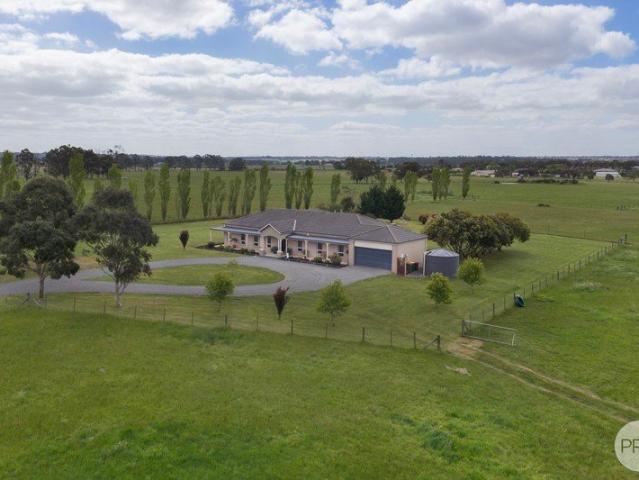
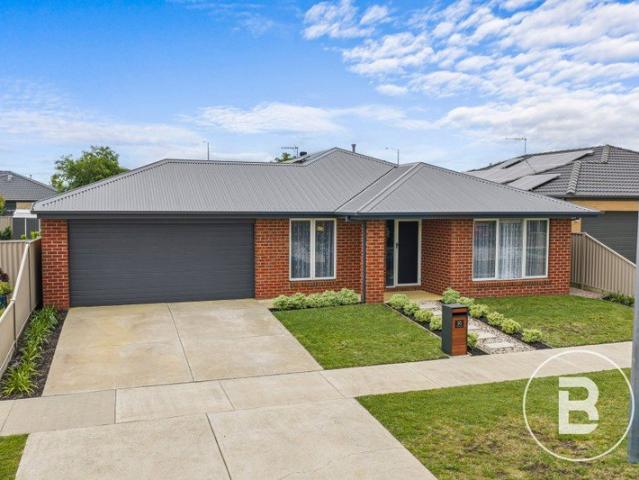
Positioned in a popular pocket of Winter Valley, this beautifully maintained three-bedroom home delivers a fantastic combination of space, comfort and outdoor entertaining on a generous 544m² (approx) allotment. Inside, a separate front lounge provides the perfect place to unwind, while the spacious open-plan kitchen, dining and family area forms the heart of the home. The well-appointed kitchen features stone benches, a 900mm gas cooktop and electric oven, dishwasher and breakfast bar. All three bedrooms are well accommodated, including the master with walk-in robe and ensuite, while the remaining bedrooms offer built-in robes. Outside is where this property really shines, with a covered alfresco overlooking a spacious backyard complete with established gardens, veggie patches, a dedicated firepit area and garden shed. Additional highlights include central heating, split-system cooling, solar panels and a double garage with rear roller-door access. Conveniently positioned within easy
Request Details
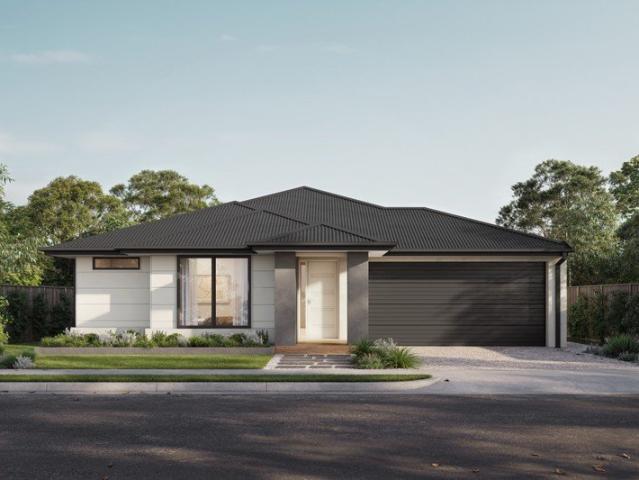
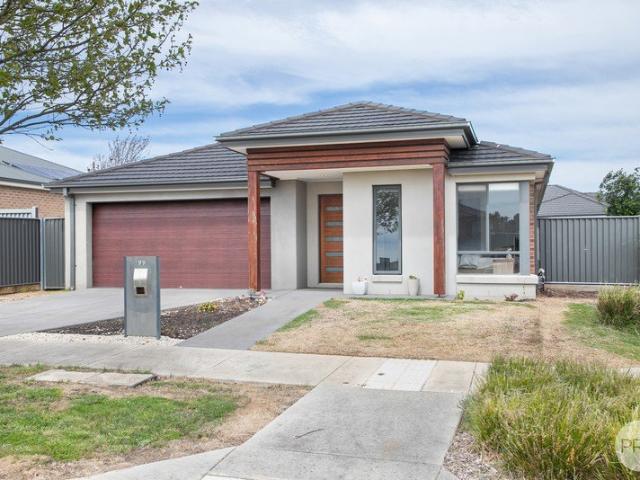
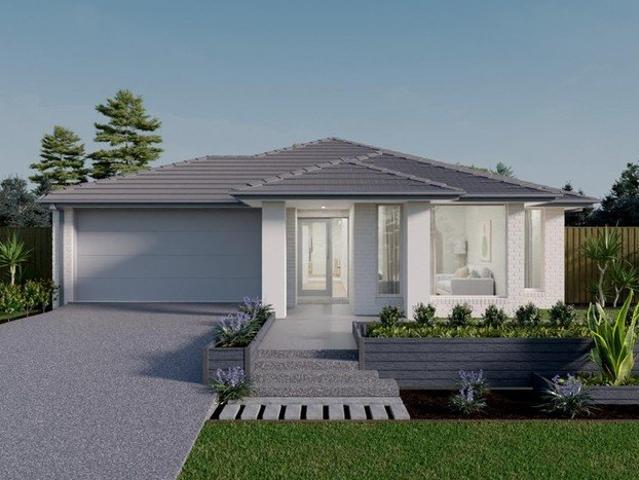
MODERN FOUR BEDROOM HOME WITH SPACIOUS BACKYARD
View photo
House · for sale
Request Details
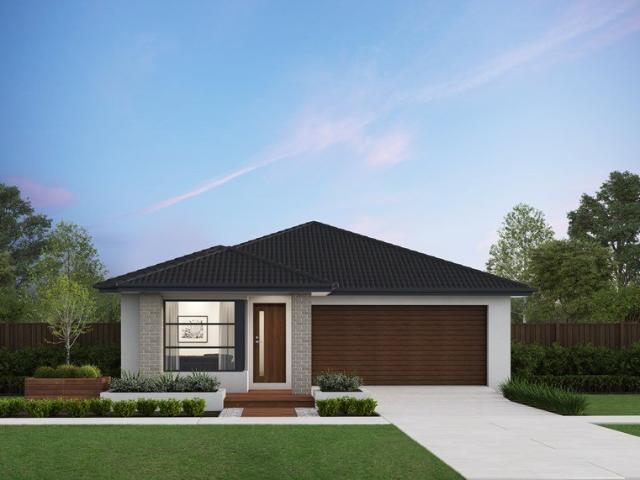
MODERN FOUR BEDROOM HOME WITH SPACIOUS BACKYARD
Linton
· 4 Bedrooms · 2 Baths · House
· Garden · Parking · Equipped kitchen
Linton · 4 Bedrooms · 2 Baths · House · Garden · Parking · Equipped kitchen
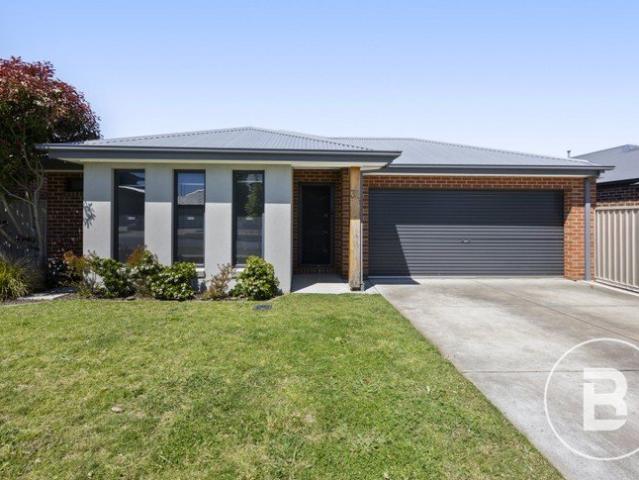
Positioned in a growing pocket of Winter Valley, this modern four-bedroom home offers a practical layout with plenty of space both inside and out. The home features two separate living areas, including a front lounge and an open plan kitchen, meals and living zone, providing flexibility for everyday living. The kitchen is complete with an island bench and walk-in pantry, while the master bedroom includes a walk-in robe and private ensuite. The remaining three bedrooms all feature built-in robes and are serviced by a central bathroom with a separate bath and shower. Adding to the home's appeal is the inclusion of solar panels, helping with energy efficiency and every day running costs. Outside, the alfresco area provides a space for entertaining, while the large backyard offers plenty of room for outdoor activities and future landscaping ideas. Complete with a double garage and conveniently located within easy reach of local schools, shopping facilities and surrounding amenities, this p
Request Details
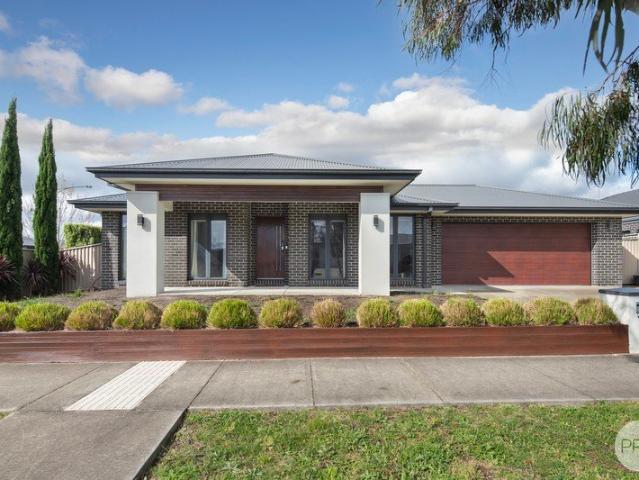
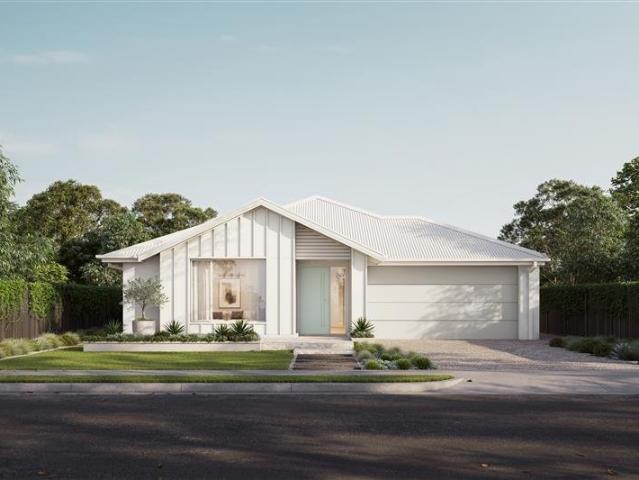
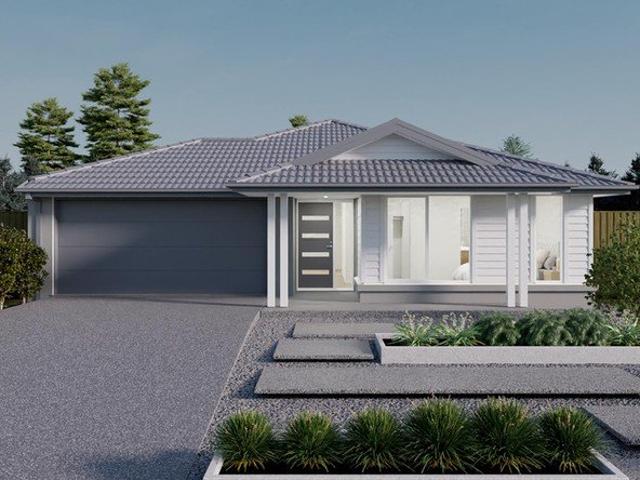
Corner this opportunity TODAY! Lets Chat
View photo
House · for sale
Request Details
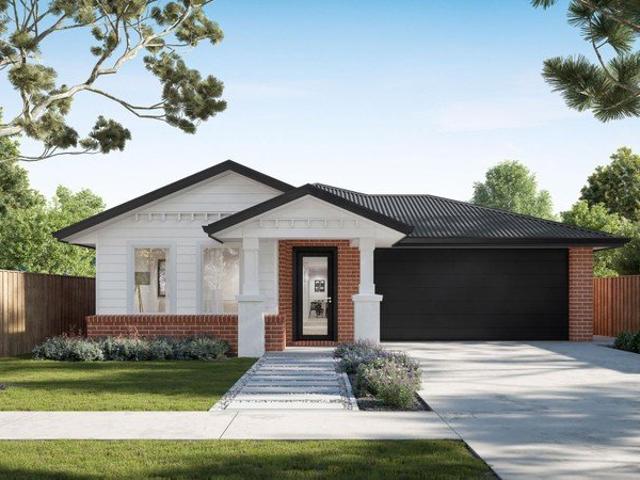
Corner this opportunity TODAY! Lets Chat
Linton
· 4 Bedrooms · 2 Baths · House
· Parking · Equipped kitchen
Linton · 4 Bedrooms · 2 Baths · House · Parking · Equipped kitchen
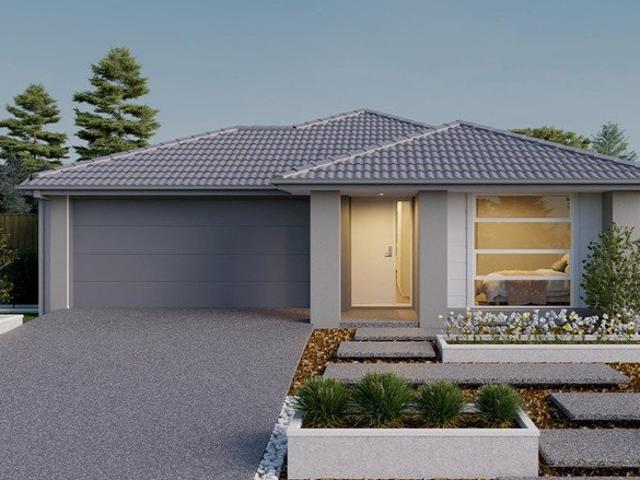
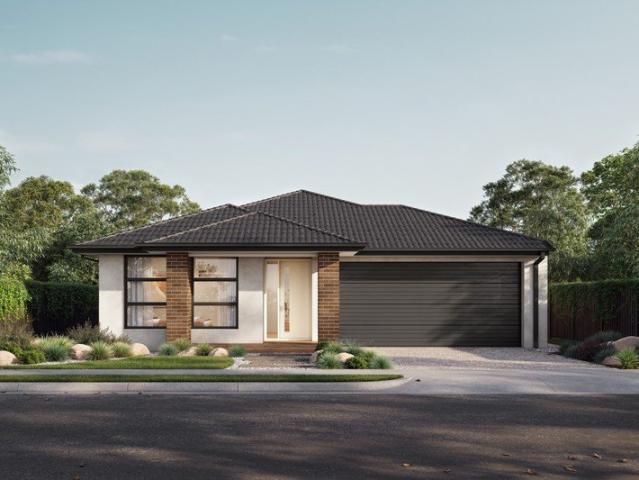
Your first home should be a place where you can settle in and feel comfortable. Whether it's a quiet street, access to local parks or simply having your own space to unwind, our house and land packages are designed with everyday living in mind. Thoughtful layouts, natural light and functional outdoor areas all come together to create a home that supports your lifestyle, giving you a place to relax and make your own. The Edison is a family-friendly home with a layout that works for everyday life. The master bedroom includes a spacious walk-in robe and ensuite, while two additional bedrooms come with built-in robes. A large open-plan living area caters for both entertaining and relaxing, alongside a gourmet kitchen with walk-in pantry, a dedicated home theatre and a double garage. Your new home will come standard with quality inclusions, industry leading guarantees/warranties and brand names that you can trust: Fixed site costs 2550mm high ceilings Exposed aggregate driveway Quality floo
Request Details
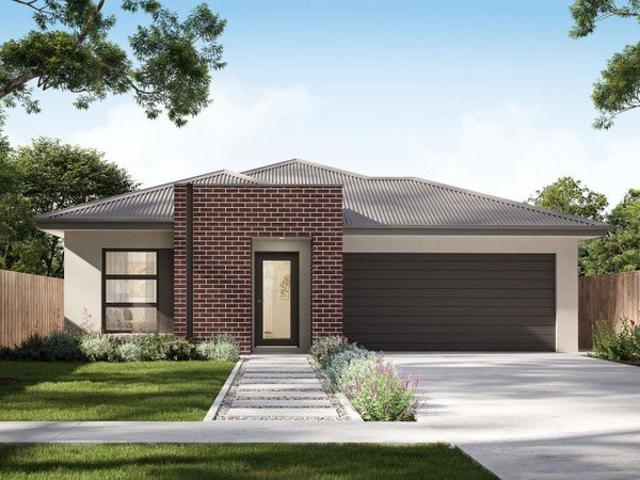
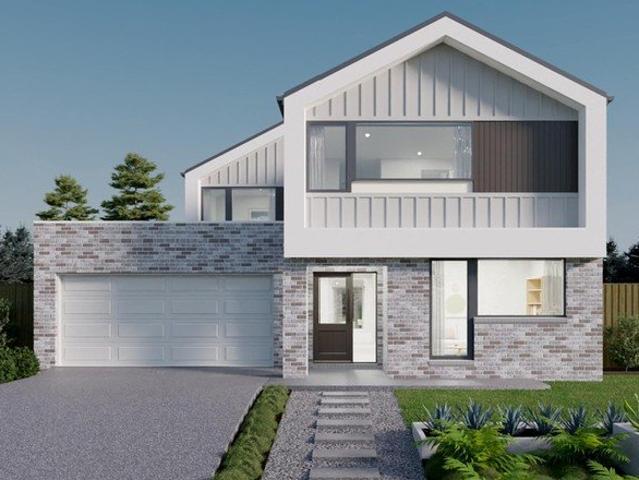
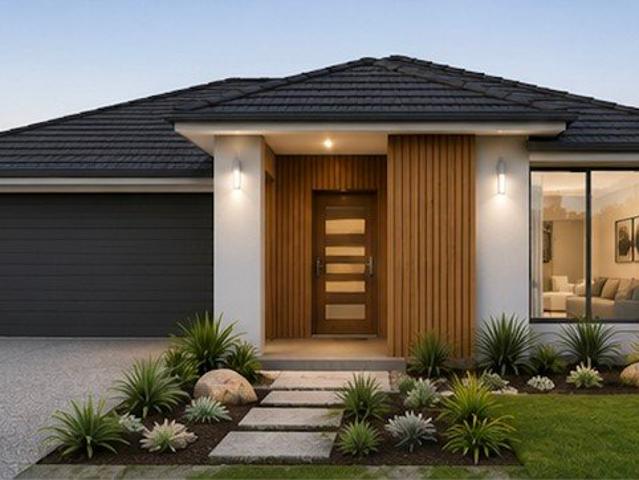
Looking for your First or Next new home? Its HERE
View photo
House · for sale
Request Details
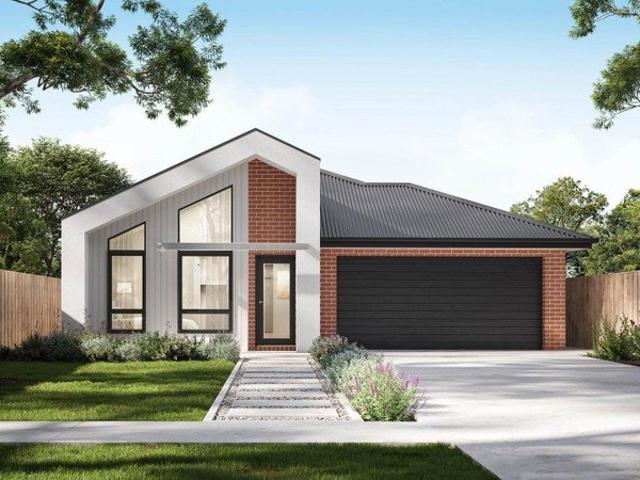
Looking for your First or Next new home? Its HERE
Linton
· 4 Bedrooms · 2 Baths · House
· Equipped kitchen
Linton · 4 Bedrooms · 2 Baths · House · Equipped kitchen
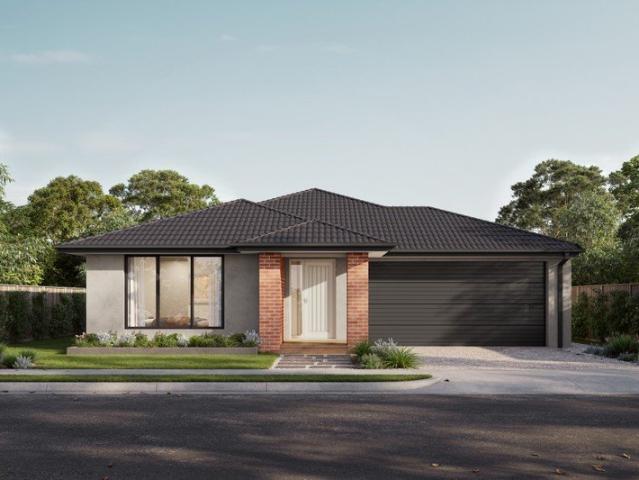
Your first home should be a place where you can settle in and feel comfortable. Whether it's a quiet street, access to local parks or simply having your own space to unwind, our house and land packages are designed with everyday living in mind. Thoughtful layouts, natural light and functional outdoor areas all come together to create a home that supports your lifestyle, giving you a place to relax and make your own. FROM WEBSITE Your new home will come standard with quality inclusions, industry leading guarantees/warranties and brand names that you can trust: Fixed site costs 2550mm high ceilings Exposed aggregate driveway Quality floor coverings throughout 900mm Westinghouse appliances 20mm Stone Ambassador benchtops to kitchen LED downlights to entry, living, dining and kitchen Double glazed windows and sliding doors 3.5kW solar PV system 12 month maintenance period 25 year structural guarantee Being part of the ABN Group means you're supported by decades of experience across constru
Request Details
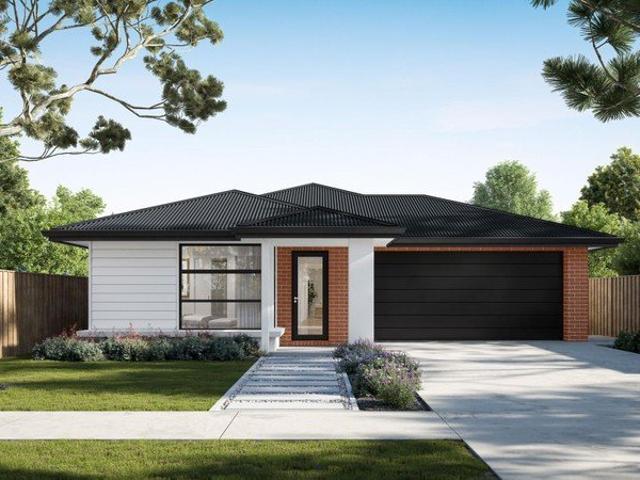
Looking for your First, Next or Last Home? Call me
View photo
House · for sale
Request Details
Looking for your First, Next or Last Home? Call me
Linton
· 4 Bedrooms · 2 Baths · House
· Equipped kitchen
Linton · 4 Bedrooms · 2 Baths · House · Equipped kitchen
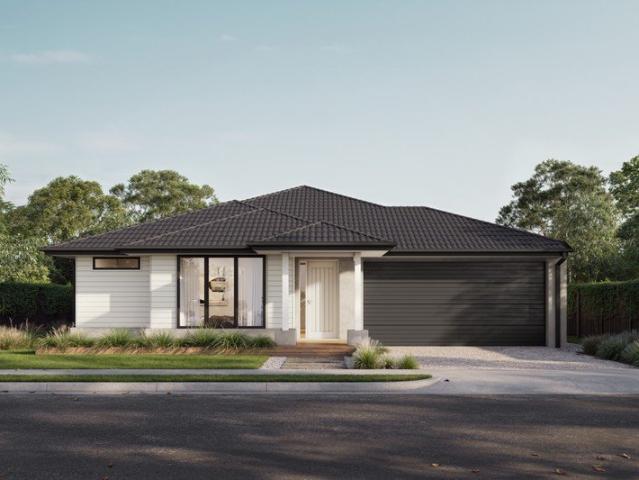
Your first home should be a place where you can settle in and feel comfortable. Whether it's a quiet street, access to local parks or simply having your own space to unwind, our house and land packages are designed with everyday living in mind. Thoughtful layouts, natural light and functional outdoor areas all come together to create a home that supports your lifestyle, giving you a place to relax and make your own. FROM WEBSITE Your new home will come standard with quality inclusions, industry leading guarantees/warranties and brand names that you can trust: Fixed site costs 2550mm high ceilings Exposed aggregate driveway Quality floor coverings throughout 900mm Westinghouse appliances 20mm Stone Ambassador benchtops to kitchen LED downlights to entry, living, dining and kitchen Double glazed windows and sliding doors 3.5kW solar PV system 12 month maintenance period 25 year structural guarantee Being part of the ABN Group means you're supported by decades of experience across constru
Request Details
Build Your Dream Home In This Ideal Location!
View photo
Terraced House · for sale
Request Details
Build Your Dream Home In This Ideal Location!
Linton
· 5 Bedrooms · 4 Baths · Terraced House
· Parking · Equipped kitchen
Linton · 5 Bedrooms · 4 Baths · Terraced House · Parking · Equipped kitchen
This sophisticated two-story home boasts five spacious bedrooms, providing ample room for a growing family or guests. The master suite features a luxurious large ensuite bathroom, offering a private retreat. The home includes four distinct living spaces: a welcoming family room, a formal living area, a dedicated media room for movie nights, and an activity room perfect for hobbies or play. The design promotes a seamless flow between areas, with large windows ensuring bright and airy interiors. This home blends comfort and style, making it ideal for both relaxation and entertainment. Site Costs including Rock Removal Developer and Council Requirements 30year structural guarantee Threephase power included Motorised sectional garage door with 2 remotes 20mm composite stone benchtops to kitchen 900mm cooking appliances (oven, cooktop, rangehood) Threecoat paint system throughout 2590mm ceiling height to ground floor Tiled splashback to Kitchen Images are for illustrative purposes only and
Request Details
Build Your Dream Home In This Ideal Location!
View photo
Terraced House · for sale
Request Details
Build Your Dream Home In This Ideal Location!
Linton
· 4 Bedrooms · 2 Baths · Terraced House
· Parking · Equipped kitchen
Linton · 4 Bedrooms · 2 Baths · Terraced House · Parking · Equipped kitchen
A first home buyers delight or an investment for the future, the Drake is the epitome of contemporary living. Four bedrooms, including a master suite that is a perfect retreat at the front of the home, bedroom four that can be a separate office, and two more bedrooms in their own wing. The large open plan family living to the rear centres around the modern kitchen where family can gather. Site Costs including Rock Removal Developer and Council Requirements 30year structural guarantee Threephase power included Motorised sectional garage door with 2 remotes Threecoat paint system throughout Floor coverings included (carpet & laminate) Tiled splashback to kitchen Images are for illustrative purposes only and may include upgrade items, fixtures, finishes available at an additional cost. Burbank does not supply items such as furniture, landscaping or fencing. Any prices listed do not include the supply of these items. Packages are subject to availability and to the subject to developer's de
Request Details
Approx. 7acre with separate Paddocks, Dam & Shedding
View photo
House · for sale
Request Details
Approx. 7acre with separate Paddocks, Dam & Shedding
Linton
· 3 Bedrooms · 1 Bath · House
· Balcony
Linton · 3 Bedrooms · 1 Bath · House · Balcony
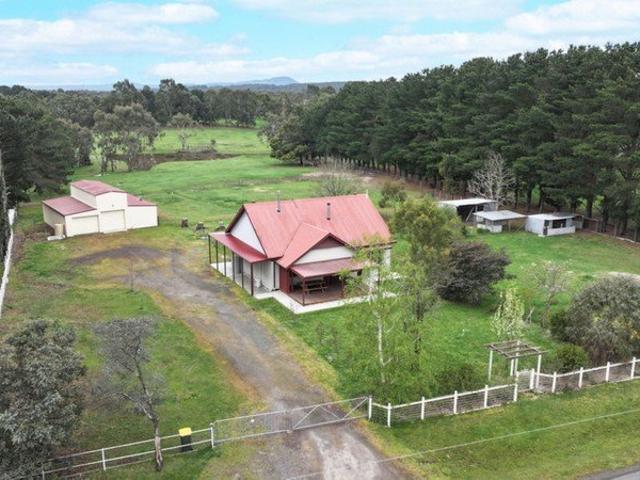
On approximately 7acres in Enfield, this weatherboard home pairs a straightforward family layout with the infrastructure rural buyers look for: full fencing, three separate paddocks, a huge dam, mains water and serious shedding. Inside, the weatherboard home is warm and welcoming. Three bedrooms, central bathroom and a beautiful living zone high ceiling, which give the rooms a lovely sense of height and light. The wood heater brings warmth to the cooler months, and the large front deck and veranda is an inviting place to step outside and enjoy the property. The land is where this property earns its place. With the whole allotment fully fenced and divided into three separate paddocks, there is flexibility to rotate, separate or manage animals and grazing as your plans require. The large dam is a standout, and mains water to the property adds everyday convenience that many acreage buyers don't have. Shedding is a major feature. The large American barn-style shed, with slab & power, is a
Request Details
MODERN BRICK HOME ON ACRE WITH SHEDDING & SELF CONTAINED LIVING
View photo
House · for sale
Request Details
MODERN BRICK HOME ON ACRE WITH SHEDDING & SELF CONTAINED LIVING
Linton
· 3 Bedrooms · 3 Baths · House
· Equipped kitchen
Linton · 3 Bedrooms · 3 Baths · House · Equipped kitchen
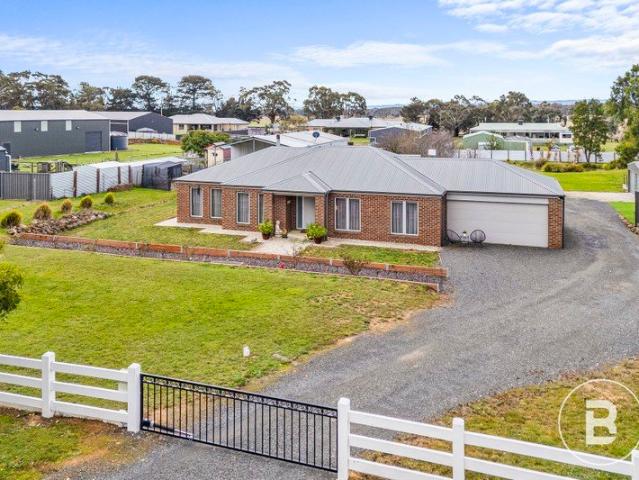
The escape to a country lifestyle with the comforts of modern living is becoming ever more sought after, here is your chance to make those dreams a reality. Positioned on a quite road on a one acre allotment (approx.) is this three bedroom, two bathroom home with extensive shedding. This location is popular for the country lifestyle, being away from the bustling commotion of city living while still being a short 15 minute drive to the closest supermarket. Inside the property you will find three well sized bedrooms equipped with built in robes, the master complete with a walk in robe and full ensuite. The kitchen is spacious with a walk in pantry and opens to the main living and dining area while a second living provides enough space for family and guests to enjoy. The central bathroom has a separate bath and shower, there is also a full laundry. Other features include a cozy woodfire heater as well as a split system for heating and cooling. Outside you an undercover entertaining area,
Request Details
MODERN FAMILY LIVING IN LUCAS
View photo
House · for sale
Request Details
MODERN FAMILY LIVING IN LUCAS
Linton
· 4 Bedrooms · 2 Baths · House
· Parking · Equipped kitchen
Linton · 4 Bedrooms · 2 Baths · House · Parking · Equipped kitchen
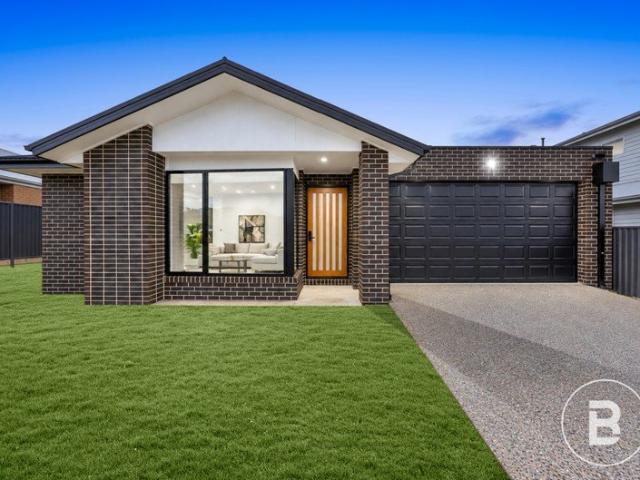
Set on a generous 448sqm (approx) block, this modern single-storey brick veneer home offers well-planned living, finished with a striking facade. The light-filled master suite sits at the front of the home with a walk-in robe and ensuite, while bedrooms 2, 3 and 4 each include built-in robes. The main bathroom features a bath and shower, with a separate powder room for guests. At the heart of the home, the open plan living and meals area flows to the kitchen, featuring Pako stone benchtops, Technika appliances and a walk-in pantry. Step out to the alfresco and enjoy entertaining in any season. Raised ceilings throughout the home, with the open plan living reaching a soaring height of 3.6m (approx), create a bright and spacious feel. Year-round comfort and security come from 4-zone ducted heating and cooling, double-glazed windows, a video doorbell and a 4-sensor alarm with cloud recording, while hybrid flooring runs through the main living areas. A double garage with internal access, a
Request Details
Light Filled Family Living in the Ballarat High School Zone
View photo
House · for sale
Request Details
Light Filled Family Living in the Ballarat High School Zone
Linton
· 4 Bedrooms · 2 Baths · House
· Equipped kitchen · Heating
Linton · 4 Bedrooms · 2 Baths · House · Equipped kitchen · Heating
Move-in ready in a quiet Lucas street: Recently built, 15 Butler Street pairs modern finishes with generous family living on a private, secure and fully landscaped 419m² (approx.) allotment. Two separate living areas: The north-facing open-plan living and dining area is filled with natural light, while a second living area gives the family more room to spread out. Well-appointed kitchen with a walk-in pantry: Stone benchtops, stainless-steel appliances, a dishwasher and plenty of prep space make the kitchen practical for everyday meals and entertaining. Four bedrooms with built-in storage: The spacious main bedroom features a walk-in robe and private ensuite, while the three additional bedrooms each include built-in robes. Family bathroom and year-round comfort: An extra-deep freestanding bath and separate toilet suit busy households, while gas central heating and evaporative cooling keep the home comfortable through the seasons. Undercover alfresco and landscaped gardens: The paved al
Request Details
Spacious Family Living with Parkland on Your Doorstep
View photo
House · for sale
Request Details
Spacious Family Living with Parkland on Your Doorstep
Linton
· 4 Bedrooms · 2 Baths · House
· Parking · Equipped kitchen · Heating
Linton · 4 Bedrooms · 2 Baths · House · Parking · Equipped kitchen · Heating
With parkland and playgrounds on your doorstep, 99 O'Shannassy Parade sits within the sought-after Ballarat High School zone, close to Coltman Plaza, schools and childcare. - Set on a private and secure 535m² (approx.) allotment, the home offers generous space for families and low-maintenance appeal for investors. - Two spacious, light-filled living areas give families the flexibility to entertain in one room while relaxing in the other. - The open-plan kitchen and dining area features stainless-steel appliances, a dishwasher, a large built-in pantry and ample bench space for everyday meal prep. - The main bedroom includes a walk-in robe and private ensuite, while three additional bedrooms each feature built-in robes. - A dedicated home office provides a separate space to work from home, and the central family bathroom includes a bath and separate toilet. - Gas central heating and split-system cooling keep the home comfortable year-round, while a remote- operated double lock-up garage
Request Details
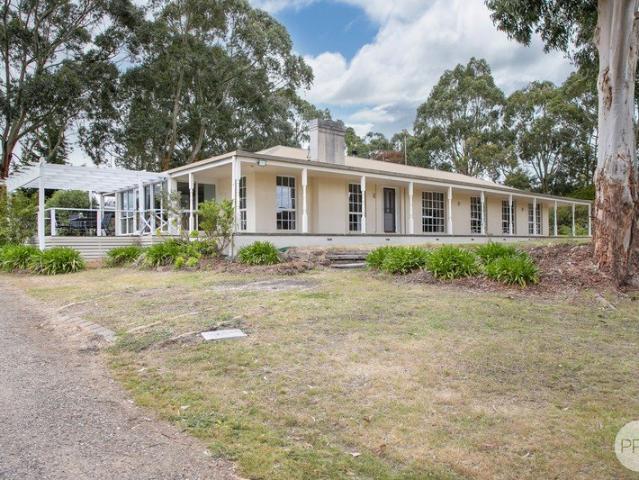
Exceptional 10 Acre Lifestyle Property with Versatile Living
View photo
House · for sale
Request Details
Exceptional 10 Acre Lifestyle Property with Versatile Living
Linton
· 4 Bedrooms · 2 Baths · House
· Fireplace · Equipped kitchen
Linton · 4 Bedrooms · 2 Baths · House · Fireplace · Equipped kitchen
Set across 10 glorious acres of picturesque countryside, 211 Post Office Road presents an outstanding opportunity to embrace peaceful country living with space for the family, animals and hobbies. Combining a comfortable family home, separate self-contained accommodation and impressive shedding, this versatile property offers a lifestyle of privacy, practicality and spectacular rural views. The main residence features four bedrooms, all with built-in robes, and two bathrooms. The kitchen showcases classic timber cabinetry, an electric oven and cooktop, and a dishwasher, overlooking the adjoining dining area. Multiple living spaces provide plenty of room for the family, including a secondary living area with a woodfire and a sunken lounge featuring a large, fully functional open fireplace, perfect for cosy winter evenings. A sunroom captures natural warmth through its glass windows and provides easy access to the outdoor entertaining area. The main bathroom includes a spa bath, shower,
Request Details
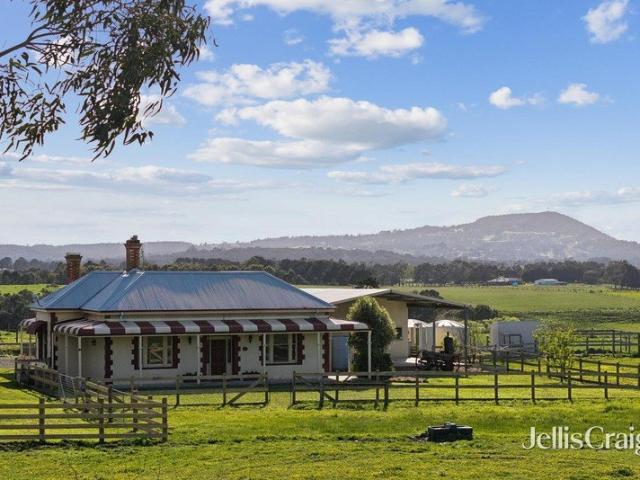
Grandview timeless heritage charm with breathtaking rural views
View photo
House · for sale
Request Details
Grandview timeless heritage charm with breathtaking rural views
Linton
· 4 Bedrooms · 2 Baths · House
· Equipped kitchen
Linton · 4 Bedrooms · 2 Baths · House · Equipped kitchen
Steeped in history and beautifully renovated for contemporary living, Grandview is a captivating circa 1896 homestead offering an exceptional combination of period elegance, modern comfort and an idyllic rural lifestyle. Set across approximately 3.5 acres of picturesque countryside, the property enjoys sweeping views of more than 180 degrees, with the magnificent silhouette of Mount Buninyong providing an unforgettable backdrop. The residence celebrates its rich heritage through soaring ceilings, magnificent decorative ceiling roses, stained glass windows, polished timber floors and charming fireplaces. Generously proportioned bedrooms, an abundance of natural light and beautiful rural outlooks further enhance the home's inviting atmosphere. Thoughtfully renovated throughout, the home features a stunning farmhouse-inspired kitchen with quality Fisher & Paykel appliances, stone benchtops and a feature farmhouse sink. Two beautifully appointed bathrooms include a luxurious freestanding s
Request Details
Build Your Dream Home In This Ideal Location!
View photo
Terraced House · for sale
Request Details
Build Your Dream Home In This Ideal Location!
Linton
· 4 Bedrooms · 2 Baths · Terraced House
· Parking · Equipped kitchen
Linton · 4 Bedrooms · 2 Baths · Terraced House · Parking · Equipped kitchen
The Covello is a stunning home that offers over ten ready-to-go floorplan options. The front of the home acts as a parents retreat as you are welcomed into a living area followed by a spacious master bedroom with ensuite. As you journey through the home, the kitchen and main living area flows out onto the alfresco. The rear of the home brings you to the kids territory or guest living, complete with three bedrooms and a family bathroom, all conveniently sectioned off with a separate passageway. Site Costs including Rock Removal Developer and Council Requirements 30year structural guarantee Threephase power included Motorised sectional garage door with 2 remotes 20mm composite stone benchtops to kitchen 900mm cooking appliances (oven, cooktop, rangehood) Threecoat paint system throughout 2590mm ceiling height to ground floor Tiled splashback to Kitchen Images are for illustrative purposes only and may include upgrade items, fixtures, finishes available at an additional cost. Burbank does
Request Details
Build Your Dream Home In This Ideal Location!
View photo
Terraced House · for sale
Request Details
Build Your Dream Home In This Ideal Location!
Linton
· 4 Bedrooms · 2 Baths · Terraced House
· Parking · Equipped kitchen
Linton · 4 Bedrooms · 2 Baths · Terraced House · Parking · Equipped kitchen
Envision a delightful single storey home that combines comfort, functionality, and aesthetics. Introducing the Birmingham, featuring four large bedrooms, open kitchen, living area and alfresco. The Birmingham harmonises practicality with elegance. Site Costs including Rock Removal Developer and Council Requirements 30year structural guarantee Threephase power included Motorised sectional garage door with 2 remotes 20mm composite stone benchtops to kitchen 900mm cooking appliances (oven, cooktop, rangehood) Threecoat paint system throughout 2590mm ceiling height to ground floor Tiled splashback to Kitchen Images are for illustrative purposes only and may include upgrade items, fixtures, finishes available at an additional cost. Burbank does not supply items such as furniture, landscaping or fencing. Any prices listed do not include the supply of these items. Packages are subject to availability and to the subject to developer's design review panel, statutory requirements and council's f
Request Details
Build Your Dream Home In This Ideal Location!
View photo
Terraced House · for sale
Request Details
Build Your Dream Home In This Ideal Location!
Linton
· 4 Bedrooms · 2 Baths · Terraced House
· Parking · Equipped kitchen
Linton · 4 Bedrooms · 2 Baths · Terraced House · Parking · Equipped kitchen
The Boyd 21 is designed for families who want more from their home without increasing their budget. Combining four bedrooms, a dedicated home office and a spacious open-plan living area, this smart design balances functionality with everyday comfort. Flexible kitchen and master suite options allow you to tailor the home to suit your lifestyle, while a mirrored rear layout option provides additional versatility for different block orientations. Thoughtfully planned throughout, the Boyd 21 maximises space, storage and liveability, making it an ideal choice for families seeking great value and efficient design in an affordable O Series home. Site Costs including Rock Removal Developer and Council Requirements 30year structural guarantee Threephase power included Motorised sectional garage door with 2 remotes Threecoat paint system throughout Floor coverings included (carpet & laminate) Tiled splashback to kitchen Images are for illustrative purposes only and may include upgrade items, fix
Request Details
Brand New Home & Land Package at Alluvium Estate, Ballarat
View photo
House · for sale
Request Details
Brand New Home & Land Package at Alluvium Estate, Ballarat
Linton
· 4 Bedrooms · 2 Baths · House
· Garden · Equipped kitchen
Linton · 4 Bedrooms · 2 Baths · House · Garden · Equipped kitchen
Secure your future with this fantastic home and land package at Alluvium Estate, Ballarat, featuring a brand-new 4-bedroom home with quality turnkey inclusions and a modern, family-friendly design. Set on a generous 494m² allotment at Lot 418, Carisbrook Crescent, this package offers plenty of space for comfortable family living, entertaining and enjoying your own backyard. Whether you're a growing family, first-home buyer or investor, this is an opportunity to secure a brand-new home in a developing Ballarat community. PROPERTY DETAILS Location: Alluvium Estate, Ballarat, VIC Lot: 418 Carisbrook Crescent Bedrooms: 4 Bathrooms: 2 Car Spaces: 2 Land Size: 494m² Package Structure: 2-part contract TURNKEY INCLUSIONS & UPGRADES Fixed site costs 2590mm high ceilings to the ground floor 20mm reconstituted stone kitchen benchtops Quality stainless steel kitchen appliances, including dishwasher Reverse-cycle air-conditioning to the living area and master bedroom Ceiling fans and LED lighting t
Request Details
Great price and great inclusions! Lets Discuss
View photo
House · for sale
Request Details
Great price and great inclusions! Lets Discuss
Linton
· 4 Bedrooms · 2 Baths · House
· Garden · Parking · Equipped kitchen
Linton · 4 Bedrooms · 2 Baths · House · Garden · Parking · Equipped kitchen
Your first home should be a place where you can settle in and feel comfortable. Whether it's a quiet street, access to local parks or simply having your own space to unwind, our house and land packages are designed with everyday living in mind. Thoughtful layouts, natural light and functional outdoor areas all come together to create a home that supports your lifestyle, giving you a place to relax and make your own. The Hunter range of homes is thoughtfully designed to offer both comfort and functionality. Each design features a generous main bedroom positioned at the rear of the home, complete with a walk-in robe and an ensuite for added privacy. The heart of this design is a spacious open-plan living area, where the kitchen, dining, and lounge spaces seamlessly connect, providing the perfect setting for family gatherings or relaxation. You will also enjoy the convenience of a double garage and a separate laundry with direct access to the backyard. Whether you're seeking a cosy three-
Request Details
Live Large on this Generous Block!
View photo
House · for sale
Request Details
Live Large on this Generous Block!
Linton
· 4 Bedrooms · 2 Baths · House
· Equipped kitchen
Linton · 4 Bedrooms · 2 Baths · House · Equipped kitchen
Your first home should be a place where you can settle in and feel comfortable. Whether it's a quiet street, access to local parks or simply having your own space to unwind, our house and land packages are designed with everyday living in mind. Thoughtful layouts, natural light and functional outdoor areas all come together to create a home that supports your lifestyle, giving you a place to relax and make your own. The Lawson is a home where the kitchen sits at the social centre opening onto light-filled living and dining areas and an inviting outdoor entertaining space. The kitchen features a large island bench and walk-in pantry, making it practical for everyday cooking and hosting. The master bedroom provides a spacious retreat with a walk-in robe and ensuite, while three additional bedrooms with built-in robes are close to the main bathroom. A home office and a separate sitting room at the front of the home add further flexibility. Your new home will come standard with quality inc
Request Details
Build Your First Home Stop Dreaming and Lets Talk
View photo
House · for sale
Request Details
Build Your First Home Stop Dreaming and Lets Talk
Linton
· 4 Bedrooms · 2 Baths · House
· Equipped kitchen
Linton · 4 Bedrooms · 2 Baths · House · Equipped kitchen
Your first home should be a place where you can settle in and feel comfortable. Whether it's a quiet street, access to local parks or simply having your own space to unwind, our house and land packages are designed with everyday living in mind. Thoughtful layouts, natural light and functional outdoor areas all come together to create a home that supports your lifestyle, giving you a place to relax and make your own. The Winton is designed with larger family living and convenience in mind. The main bedroom, strategically located at the rear, offers a private haven complete with a walk-in robe and ensuite. At the heart of the Winton is a generous open-plan living area, seamlessly integrating the kitchen, dining, and lounge spacesideal for lively family gatherings and everyday living. The home also features two spacious living areas, ensuring comfort and privacy for busy households. Your new home will come standard with quality inclusions, industry leading guarantees/warranties and brand
Request Details
Country Charm, Spacious Family Living and 8.39 Acres of Opportunity
View photo
House · for sale
Request Details
Country Charm, Spacious Family Living and 8.39 Acres of Opportunity
Linton
· 4 Bedrooms · 2 Baths · House
Linton · 4 Bedrooms · 2 Baths · House
Positioned in the highly regarded Cambrian Hill district, 90 School Lane offers the perfect balance of peaceful country living and everyday convenience, just approximately 10 minutes from Ballarat, Buninyong and Delacombe Town Centre. Set well back from the road, this appealing property welcomes you with striking street appeal, a low-maintenance brick façade and a verandah wrapping around two and a half sides of the home. A paved outdoor entertaining area provides the perfect setting to relax and enjoy the rural surrounds. Inside, approximately 27 squares of well-appointed living space deliver room for the whole family, comprising four bedrooms, a dedicated study, two bathrooms and two separate living zones. The master bedroom features a walk-in robe and ensuite, while the remaining bedrooms include built-in robes and are serviced by a central family bathroom and separate second toilet. Designed with family living in mind, the front living area provides an ideal kids' retreat, while th
Request Details
Contemporary Comfort in a Convenient Alfredton Setting
View photo
House · for sale
Request Details
Contemporary Comfort in a Convenient Alfredton Setting
Linton
· 3 Bedrooms · 2 Baths · House
· Equipped kitchen · Heating
Linton · 3 Bedrooms · 2 Baths · House · Equipped kitchen · Heating
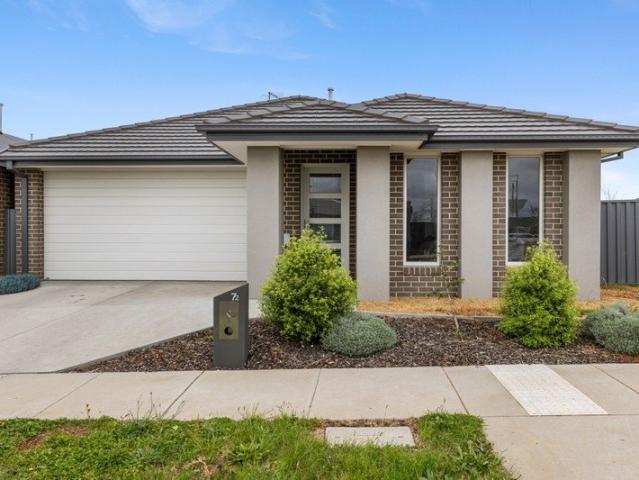
Offering a contemporary design, functional layout and low-maintenance appeal, 72 Willoby Drive presents an excellent opportunity for families, investors or those seeking a relaxed lifestyle in one of Ballarat's most popular suburbs. Positioned within a peaceful neighbourhood, the home is conveniently located close to local schools, parks, shopping centres and everyday amenities, while enjoying easy access to Ballarat's wider amenities and transport links. At the heart of the home, the spacious open-plan living, kitchen and dining area creates a welcoming space for everyday living and entertaining. The functional kitchen is well equipped with quality appliances, ample storage and generous bench space, while gas central heating ensures year-round comfort and a split system provides additional cooling to the living area. Accommodation comprises three well-appointed bedrooms, including a generous master suite complete with walk-in robe and private ensuite. The remaining two bedrooms featur
Request Details
Gorgeous Country Cottage with Impressive Two Storey Extension
View photo
House · for sale
Request Details
Gorgeous Country Cottage with Impressive Two Storey Extension
Linton
· 3 Bedrooms · 1 Bath · House
· Equipped kitchen
Linton · 3 Bedrooms · 1 Bath · House · Equipped kitchen
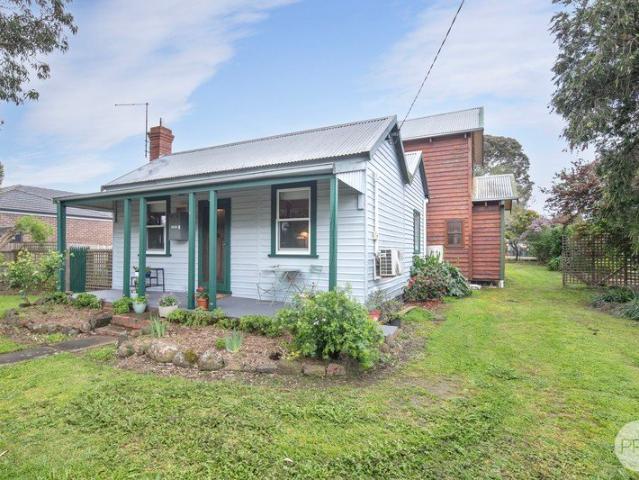
A gorgeous country cottage offering timeless charm, immaculate gardens and excellent family accommodation. Set on a spacious corner allotment of approximately 910m², the property enjoys driveway access from Osborne Street, opposite the sports oval and within easy walking distance of the primary school, kindergarten, supermarket and hospital/aged care precinct. Spacious Family Living- This immaculate cottage has stood the test of time, with a substantial two-storey extension completed around 1990. Downstairs features a separate lounge with elegant wallpaper, built-in wood heater with timber mantle and storage. A third bedroom and separate sitting area open through north-facing double doors onto the timber deck and courtyard. The large, light-filled country kitchen includes a dual stainless-steel sink, electric wall oven, hotplates and adjoining meals area. A spacious bathroom offers a shower and bath, complemented by a separate toilet and vanity area for added convenience. Upstairs, two
Request Details
Fixed house and land package perfect for first homeowners
View photo
Terraced House · for sale
Request Details
Fixed house and land package perfect for first homeowners
Linton
· 4 Bedrooms · 2 Baths · Terraced House
· Equipped kitchen
Linton · 4 Bedrooms · 2 Baths · Terraced House · Equipped kitchen
Backed by the strength and experience of the ABN Group, you can move forward with confidence. Speak to our team to learn more. The Avalon brings together great design and genuine functionality a home that works as beautifully as it looks. Four generously sized bedrooms include a master suite with a large walk-in robe and ensuite, giving parents a true place to unwind. The well-appointed kitchen features a walk-in pantry and large island bench, making entertaining easy and everyday cooking a pleasure. Stacked living spaces draw in an abundance of natural light and frame an expansive rear outlook, while a separate home theatre ensures there's always somewhere for the whole family to settle in. Your new home will come standard with premium inclusions, comprehensive guarantees/warranties and quality brand names that you can trust: - 7-star energy efficiency rating on every orientation, floorplan & facade. - Fixed site costs - 3.5kW solar PV system - Quality floor coverings throughout - 255
Request Details
Your Next Chapter Starts Here Spacious Family Living
View photo
House · for sale
Request Details
Your Next Chapter Starts Here Spacious Family Living
Linton
· 4 Bedrooms · 2 Baths · House
· Garden · Parking · Equipped kitchen
Linton · 4 Bedrooms · 2 Baths · House · Garden · Parking · Equipped kitchen
Situated at 137 Majestic Way, Winter Valley, this impressive home offers space, functionality and a fantastic lifestyle for growing families, tradies or those simply looking for extra room to move. Set on an approximately 700sqm corner block, the property boasts a secure, neat and tidy yard, excellent access and an abundance of indoor and outdoor living space. Step inside to discover a generously sized master bedroom complete with a walk-in robe and ensuite, providing a comfortable retreat for the homeowners. At the front of the home, a separate living room offers flexibility as an additional bedroom, home office or quiet sitting area to suit your needs. The heart of the home features an oversized kitchen with a walk-in pantry and convenient internal access to the double garage, making bringing the groceries inside a breeze. The kitchen and adjoining dining area flow beautifully into a lovely sunroom, creating the perfect spot to relax, enjoy your morning coffee or entertain family and
Request Details
Build your dream home in a thriving location. Price inclusive of FHOG*
View photo
Terraced House · for sale
Request Details
Build your dream home in a thriving location. Price inclusive of FHOG*
Linton
· 4 Bedrooms · 2 Baths · Terraced House
· Parking
Linton · 4 Bedrooms · 2 Baths · Terraced House · Parking
4 Bedrooms 2 Bathrooms 2 Car Garage This floorplan comes with plenty of thoughtful inclusions that make everyday living a little easier: - Fixed site costs & developer guidelines - Colorbond steel roof - Heating & cooling included - Water resistant laminate & upgraded carpet throughout - All electric home with 3.5kw solar included - 7-star energy rating on all orientations - 10 included facade options - Price inclusive of FHOG Price includes First Home Owners Grant, eligible for first home buyers. Image for Illustrative purposes only. Pricing excludes landscaping, fencing, driveway. Floorplan areas may vary slightly in size depending on facade selection. Floorplans shown are not to scale. Floorplan may be mirrored to suit garage crossover location. Subject to Developer approval. Price effective for 3 months from date of issue
Request Details
Build your dream home in a thriving location. Price inclusive of FHOG*
View photo
Terraced House · for sale
Request Details
Build your dream home in a thriving location. Price inclusive of FHOG*
Linton
· 4 Bedrooms · 2 Baths · Terraced House
· Parking
Linton · 4 Bedrooms · 2 Baths · Terraced House · Parking
3 Bedrooms 2 Bathrooms 2 Car Garage This floorplan comes with plenty of thoughtful inclusions that make everyday living a little easier: - Fixed site costs & developer guidelines - Colorbond steel roof - Heating & cooling included - Water resistant laminate & upgraded carpet throughout - All electric home with 3.5kw solar included - 7-star energy rating on all orientations - 10 included facade options - Price inclusive of FHOG Price includes First Home Owners Grant, eligible for first home buyers. Image for Illustrative purposes only. Pricing excludes landscaping, fencing, driveway. Floorplan areas may vary slightly in size depending on facade selection. Floorplans shown are not to scale. Floorplan may be mirrored to suit garage crossover location. Subject to Developer approval. Price effective for 3 months from date of issue
Request Details
Build your dream home in a thriving location. Price inclusive of FHOG*
View photo
Terraced House · for sale
Request Details
Build your dream home in a thriving location. Price inclusive of FHOG*
Linton
· 4 Bedrooms · 2 Baths · Terraced House
· Parking
Linton · 4 Bedrooms · 2 Baths · Terraced House · Parking
4 Bedrooms 2.5 Bathrooms 2 Car Garage This floorplan comes with plenty of thoughtful inclusions that make everyday living a little easier: - Fixed site costs & developer guidelines - Colorbond steel roof - Heating & cooling included - Water resistant laminate & upgraded carpet throughout - All electric home with 3.5kw solar included - 7-star energy rating on all orientations - 10 included facade options - Price inclusive of FHOG Price includes First Home Owners Grant, eligible for first home buyers. Image for Illustrative purposes only. Pricing excludes landscaping, fencing, driveway. Floorplan areas may vary slightly in size depending on facade selection. Floorplans shown are not to scale. Floorplan may be mirrored to suit garage crossover location. Subject to Developer approval. Price effective for 3 months from date of issue.om date of issue
Request Details
Build your dream home in a thriving location. Price inclusive of FHOG*
View photo
Terraced House · for sale
Request Details
Build your dream home in a thriving location. Price inclusive of FHOG*
Linton
· 4 Bedrooms · 2 Baths · Terraced House
· Parking
Linton · 4 Bedrooms · 2 Baths · Terraced House · Parking
4 Bedrooms 2.5 Bathrooms 2 Car Garage This floorplan comes with plenty of thoughtful inclusions that make everyday living a little easier: - Fixed site costs & developer guidelines - Colorbond steel roof - Heating & cooling included - Water resistant laminate & upgraded carpet throughout - All electric home with 3.5kw solar included - 7-star energy rating on all orientations - 10 included facade options - Price inclusive of FHOG Price includes First Home Owners Grant, eligible for first home buyers. Image for Illustrative purposes only. Pricing excludes landscaping, fencing, driveway. Floorplan areas may vary slightly in size depending on facade selection. Floorplans shown are not to scale. Floorplan may be mirrored to suit garage crossover location. Subject to Developer approval. Price effective for 3 months from date of issue.om date of issue
Request Details

Get email alerts

Don't miss out: be the first to know about new properties

The alert was correctly created

On subscribing you accept the conditions of use and the privacy policy
Alert
Receive new ads in your inbox
Save this search
Receive alerts for new listings

We'll send you an email when we have new properties for: "Properties for sale in Linton"

The alert was correctly created

Haddon
Smythesdale
Get email alerts and be the first to see new listings
Required field
On subscribing I accept the terms of the privacy policy
Perfect! You'll soon start receiving new listings via email
Alert
Receive an email when we have new ads for Properties for sale in Linton
Save this search
Filters

Bedrooms

Size (m²)

m²
m²

Price

$
$

Property type

Bathrooms

Clear all filters
Receive notifications when new entries are published.