View photo
Terraced House
·
for sale
Request Details
Sovereign Estate House & Land Package
Lights Pass
· 4 Bedrooms · 2 Baths · Terraced House
· Parking · Terrace · Equipped kitchen
Lights Pass · 4 Bedrooms · 2 Baths · Terraced House · Parking · Terrace · Equipped kitchen
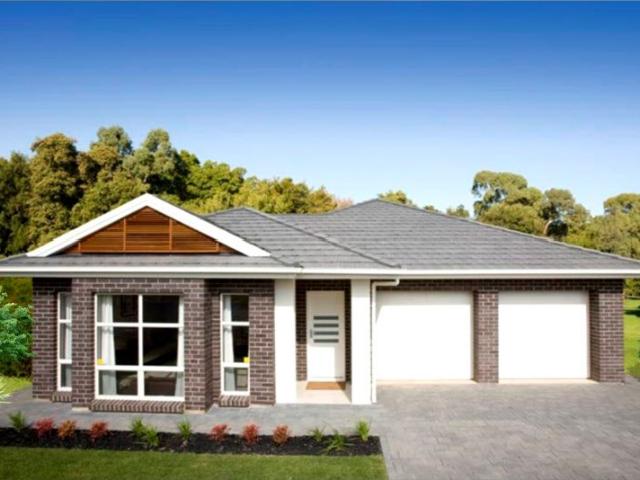
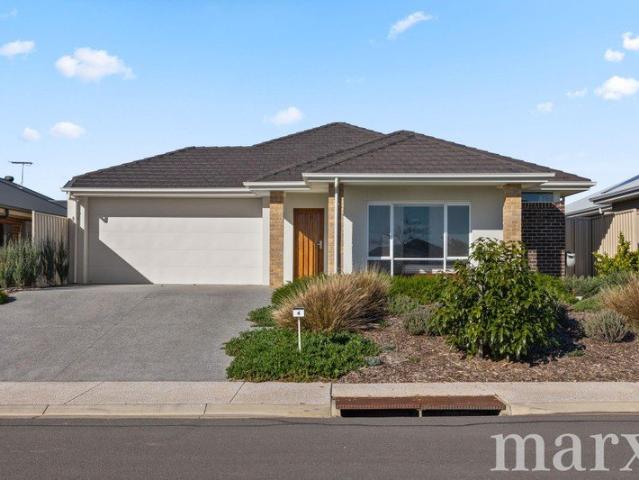
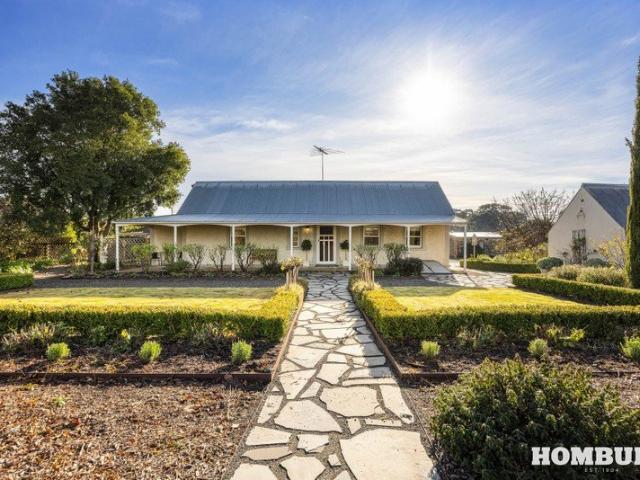
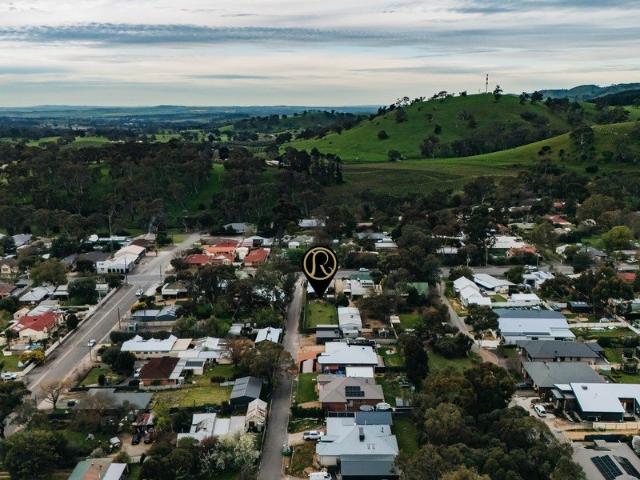
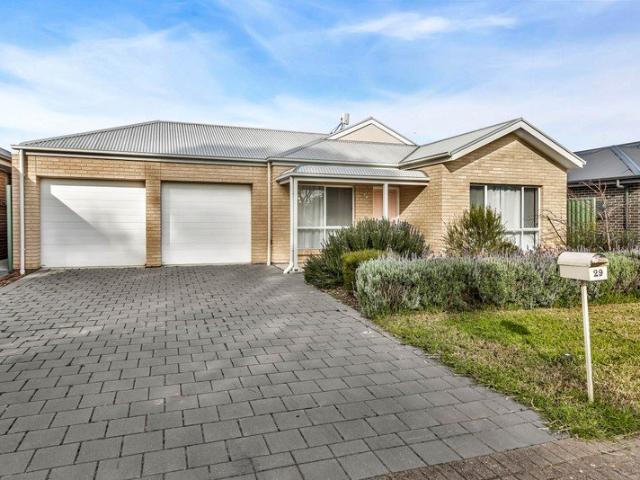
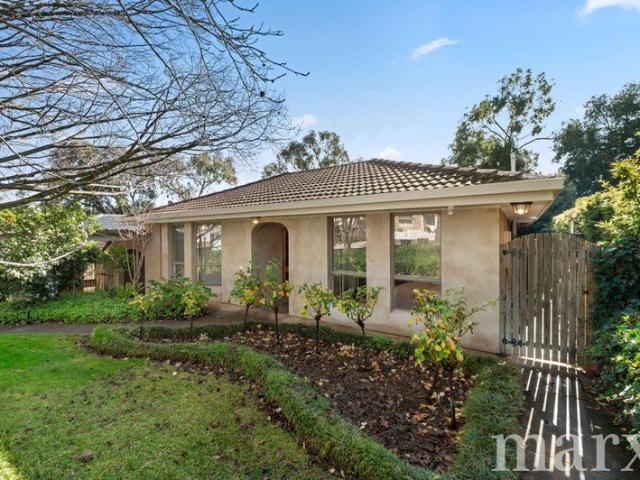
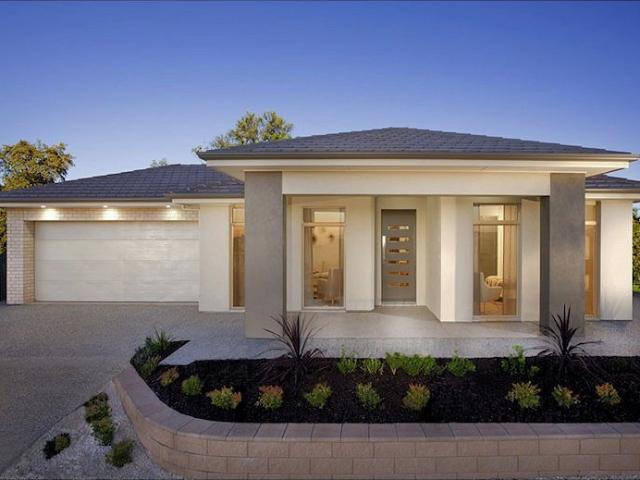
Visit us at our Display Village at Vivitalo Ave Munno Para Development to see homes on display. The Home will be in the Sovereign Estate development within the heart of Barossa valley and the township of Tanunda all the vineyards you want on your doorstep. Block size 18.0wide x 32 mts deep the block 576Sq mtrs This home has 4 bedrooms, 2 bathrooms large quality kitchen, Walk in pantry Separate lounge room large Terrace and Double Garage Included in this package you will also find: Double Garage, Inc Auto Panel Door's 2700 ( 9ft ) Ceilings Built in Robs Insulation Stainless Steel Appliances, Inc Dishwasher Site Work & Footings - Allowance Plus Much Much More Conditions apply. Certain elevations may not match the particular floor plan published in this package, as such all floor plans and elevations are for illustration purposes only. Note: Plans and photographs are indicative only E.&OE - Prices may vary depending on selections, engineering, council and utility requirements and adjustme
Visit us at our Display Village at Vivitalo Ave Munno Para Development to see homes on display. The Home will be in the Sovereign Estate development within the heart of Barossa valley and the township of Tanunda all the vineyards you want on your doorstep. Block size 18.0wide x 32 mts deep the block 576Sq mtrs This home has 4 bedrooms, 2 bathrooms large quality kitchen, Walk in pantry Separate lounge room large Terrace and Double Garage Included in this package you will also find: Double Garage, Inc Auto Panel Door's 2700 ( 9ft ) Ceilings Built in Robs Insulation Stainless Steel Appliances, Inc Dishwasher Site Work & Footings - Allowance Plus Much Much More Conditions apply. Certain elevations may not match the particular floor plan published in this package, as such all floor plans and elevations are for illustration purposes only. Note: Plans and photographs are indicative only E.&OE - Prices may vary depending on selections, engineering, council and utility requirements and adjustme
Request Details