1,411 properties for sale in Light

Your opportunity is now!
View photo
House · for sale
Request Details
Your opportunity is now!
Light
· 4 Bedrooms · 2 Baths · House
· Garden · Parking · Equipped kitchen
Light · 4 Bedrooms · 2 Baths · House · Garden · Parking · Equipped kitchen
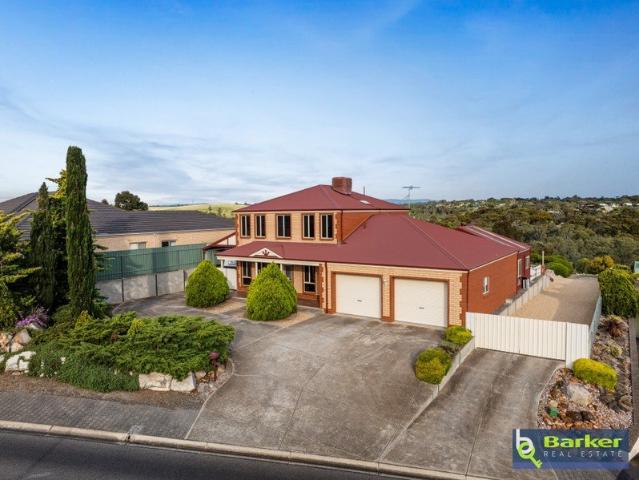
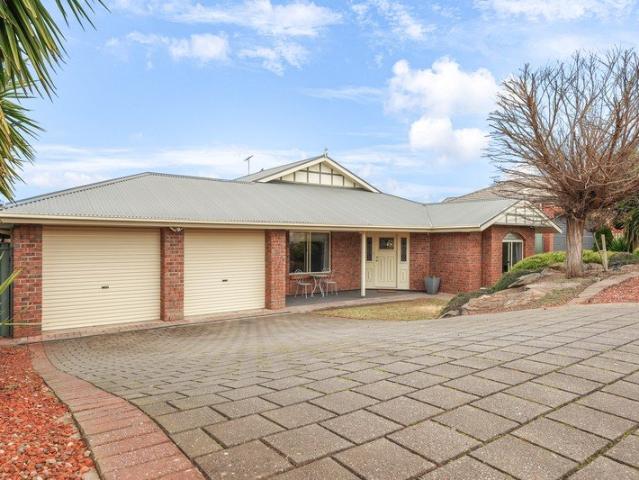
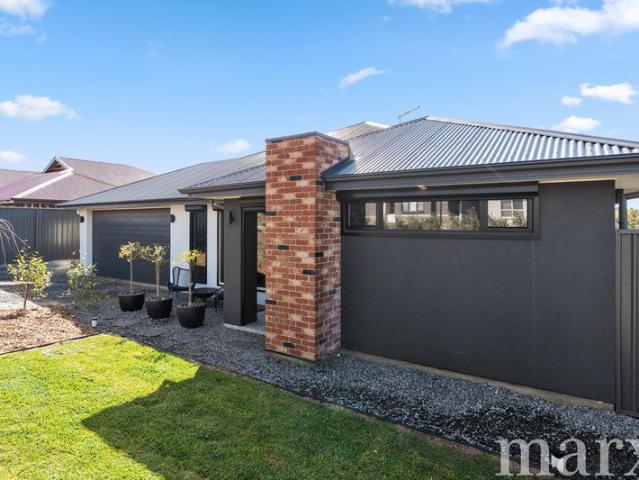
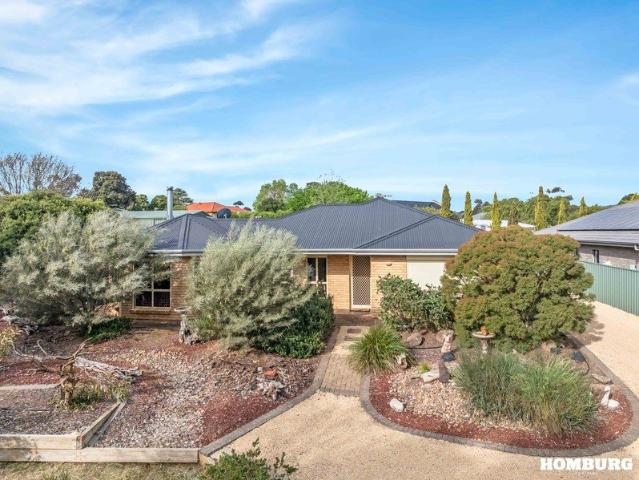
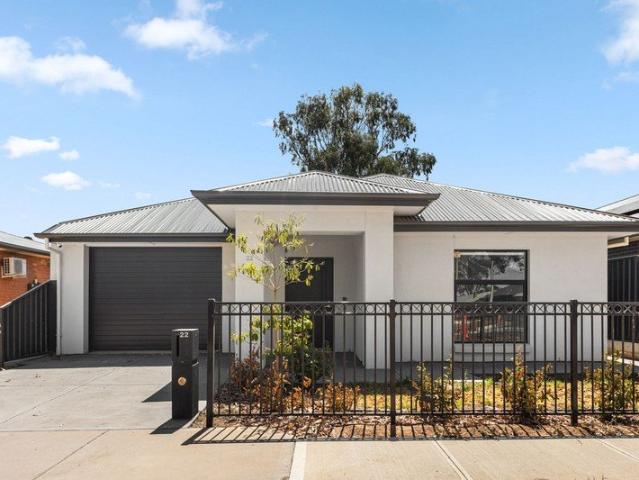
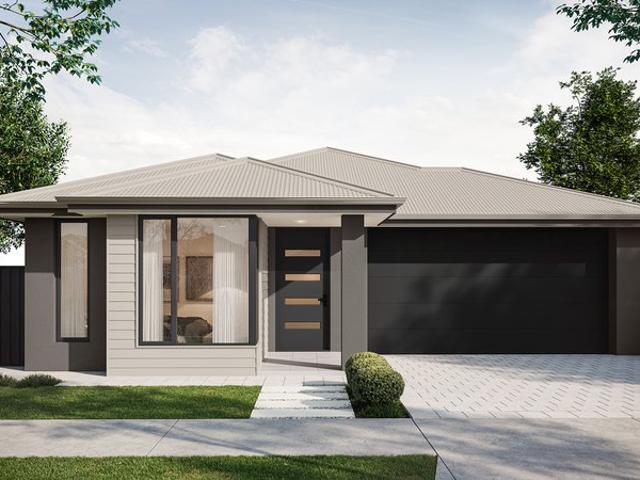
If you're looking for a home in one of the region's most sought-after locations, with enormous potential & an attractive price point, then this property may well be for you! Set on a generous 708m2 allotment, this is a fantastic opportunity to secure a home in Hewett at an affordable entry point. With plenty of scope to make it your own, properties offering this combination of location, land & value are sure to attract plenty of attention. Features include- 4 bedrooms. Ensuite & walk-in robe to the master bedroom. Built-in robes to bedrooms 2, 3 & 4. Centrally located 3-way main bathroom. Separate lounge & dining rooms. Spacious open plan kitchen/ meals/ family room. Practically designed kitchen with plenty of storage, ample bench space & quality appliances including dishwasher. Ducted reverse cycle heating & cooling throughout. Significant solar power system connected to the home. Double garage under main roof with direct internal access. Side access to spacious back yard offering a b
Request Details
Idyllic Country Living With All The Extras
View photo
House · for sale
Request Details
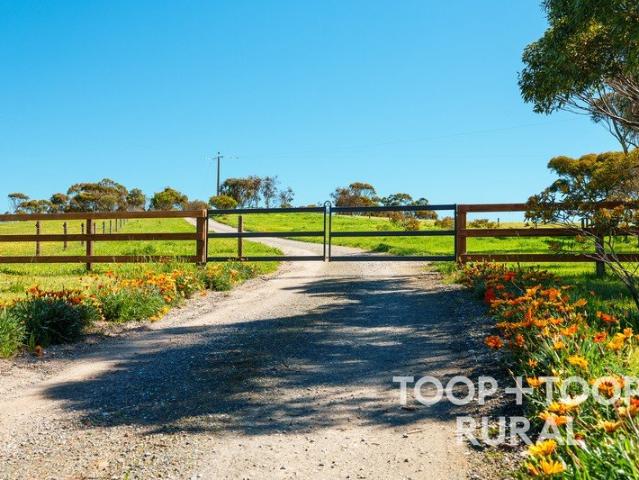
Idyllic Country Living With All The Extras
Light
· 4 Bedrooms · 2 Baths · House
· Equipped kitchen
Light · 4 Bedrooms · 2 Baths · House · Equipped kitchen
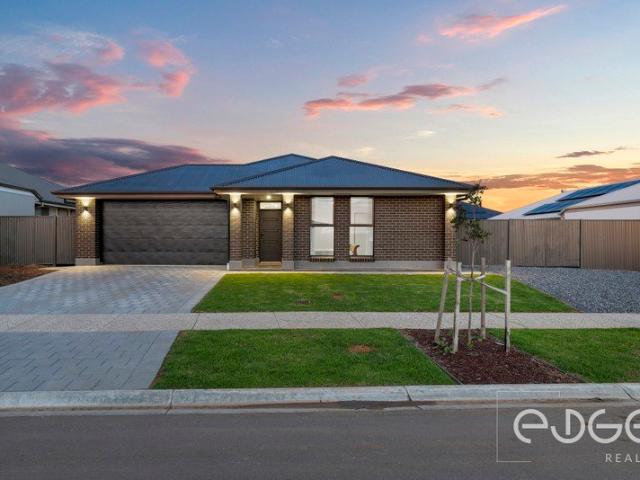
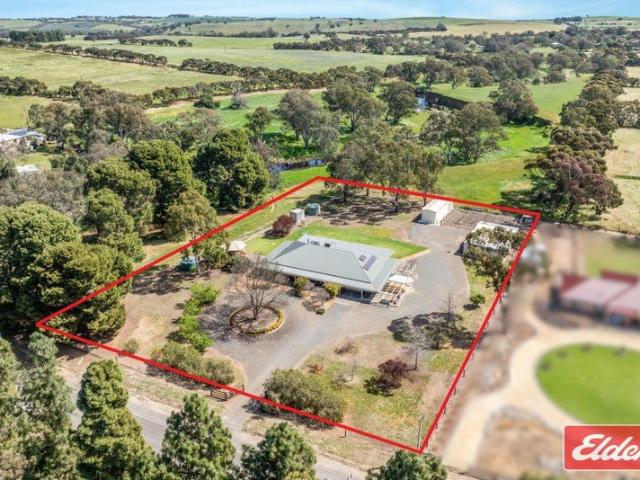
This impressive property is a 2001 built large 4 bedroom or 3 plus study brick veneer ranch style home with full return verandah and is set on a generous 5566sqm (Over 1 1/4 Acre) allotment with stunning rural views over the river from the family room. As you enter through the gate you pull up on the large circular driveway in front of the impressive large ranch style home with 9ft ceilings and very large rooms. The home features a huge formal lounge with cork flooring, a large well-appointed kitchen with walk in pantry, 900 gas cooktop, electric oven and dishwasher and a huge open plan dining/family room with combustion heater and a great rural outlook. The bedrooms are all a good size with the master being very large with walk in robes and ensuite and built in robe to one other bedroom. A bathroom and large laundry complete the picture. For year-round comfort there is ducted evaporative cooling, a split system air conditioner and the hot water service is a mix of solar, gas and combu
Request Details
A Grand Family Residence with Space, Elevated Views & Subdivision Potential
View photo
House · for sale
Request Details
New
A Grand Family Residence with Space, Elevated Views & Subdivision Potential
Light
· 4 Bedrooms · 3 Baths · House
· Garden · Parking
Light · 4 Bedrooms · 3 Baths · House · Garden · Parking
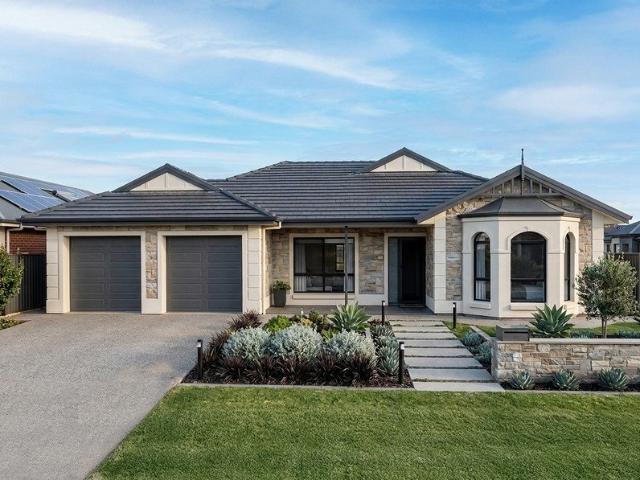
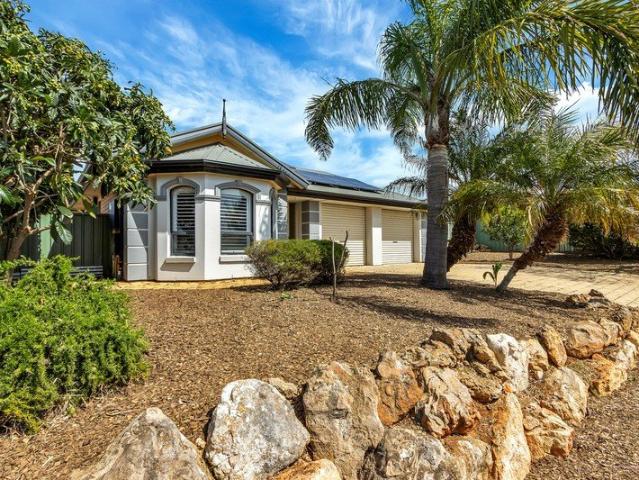
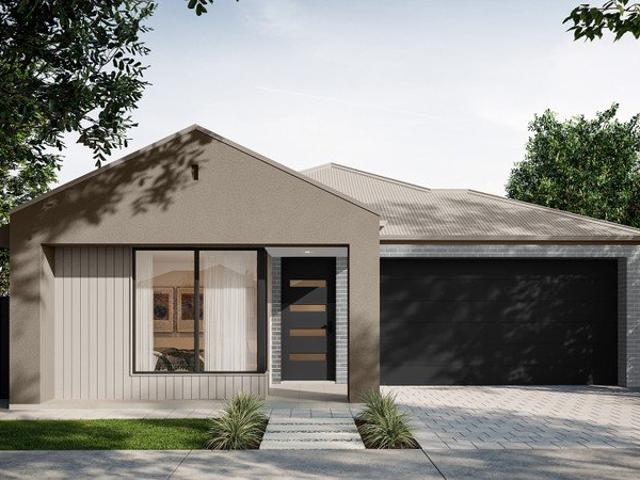
If you're looking for grand family living in Hewett, look no further! Positioned on an enormous 2,701 sqm (approx.) with an elevated outlook across the surrounding landscape, this substantial steel-framed residence offers an impressive combination of scale, character, functionality and beautifully maintained gardens. With such a substantial landholding and thoughtful utilisation of the site, savvy investors may appreciate the potential to explore future subdivision opportunities while retaining a sizeable portion of the existing property, subject to Council consent. The property takes a grand presence, with its distinctive multi-level design, expansive driveway, established landscaping and double garage with additional carport providing excellent off-street parking. The generous frontage and established garden create a welcoming first impression, while the property's elevated position allows the surrounding outlook to become part of its appeal. Inside, the home offers an abundance of s
Request Details
Complete by Weeks! Brand new and ready to move in October 2026!
View photo
House · for sale
Request Details
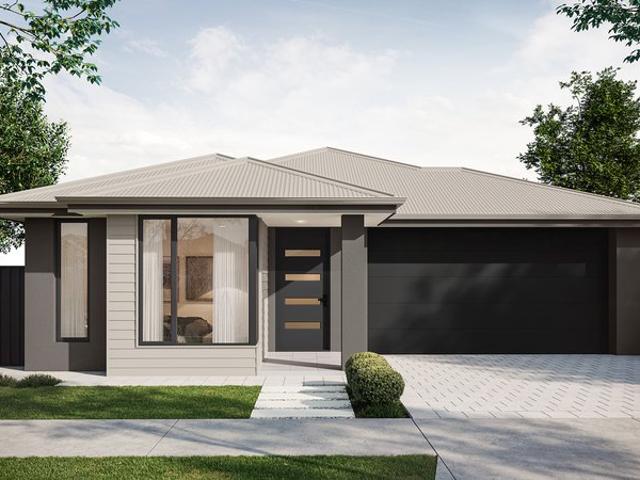
Complete by Weeks! Brand new and ready to move in October 2026!
Light
· 3 Bedrooms · 2 Baths · House
· Air conditioning · Equipped kitchen
Light · 3 Bedrooms · 2 Baths · House · Air conditioning · Equipped kitchen
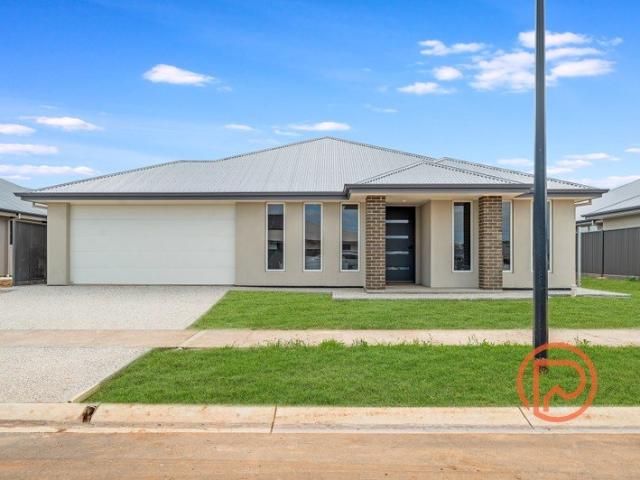
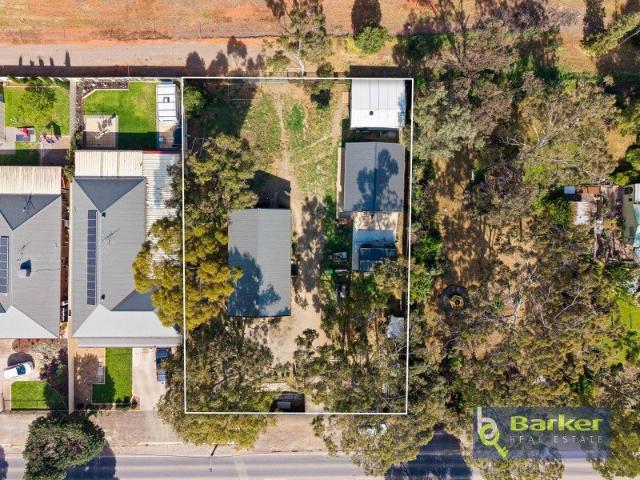
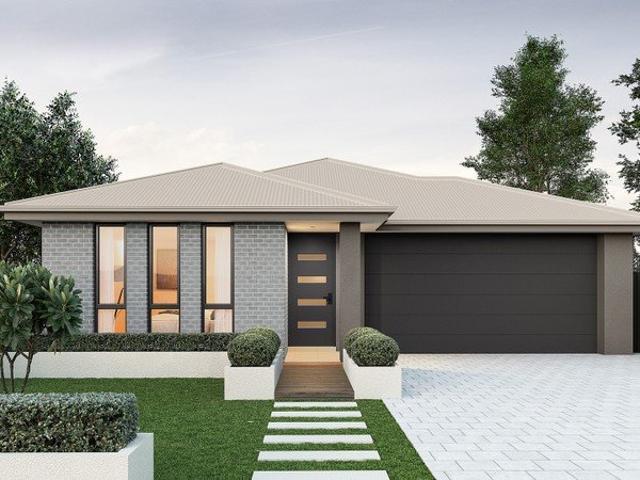
Matt Sergeant and Andrew Butler are proud to present 33 Irvine Drive, Gawler Belt. Set amongst other modern homes in the popular Williams Lakes estate this brand-new home, with an excellent open plan design over 156sqm (approx.) of living won't last long, so enquire now! This amazing home has been completed with: 20mm stone benchtops to kitchen and bathrooms 600mm Fisher & Paykel wall oven tower with microwave provision above 900mm wide, Fisher & Paykel Induction cooktop Fisher & Paykel Dishwasher Walk in robe to master bedroom Built in robes to all remaining bedrooms 2.7m high ceilings 100% waterproof hybrid flooring to entry, kitchen, pantry, living, dining, rear hallway/passage, linen cupboard/s. Carpet to bedrooms, robes (inc. WIR), home theatre Zoned, ducted reverse cycle air conditioning 6.6 kW solar system (zero export) Block out roller blinds - Zen fabric (Lovelight) Front and rear landscaping with irrigation/drippers Sealed coloured concrete to driveway and front path Natural
Request Details
Could you also be interested in
1036 Hilton Way, William Lakes, Gawler Belt
View photo
Terraced House · for sale
Request Details
1036 Hilton Way, William Lakes, Gawler Belt
Light
· 4 Bedrooms · 2 Baths · Terraced House
· Lift · Parking · Equipped kitchen
Light · 4 Bedrooms · 2 Baths · Terraced House · Lift · Parking · Equipped kitchen
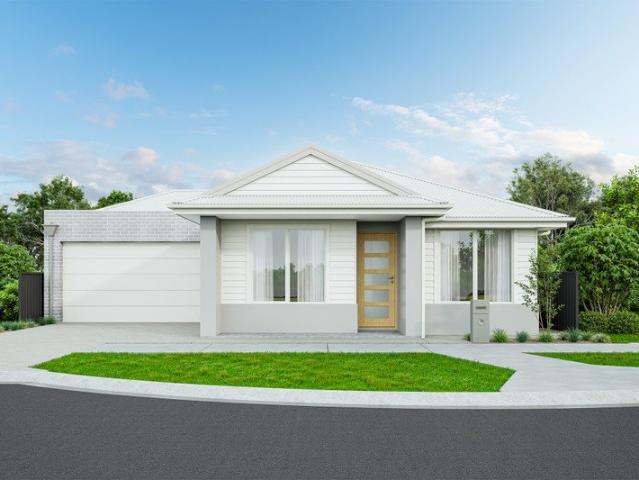
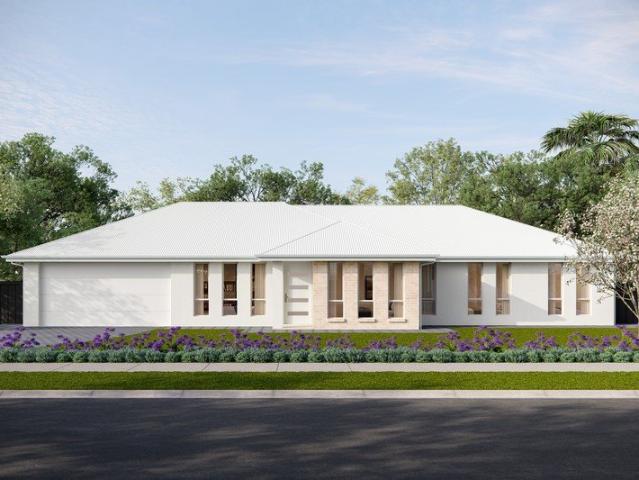
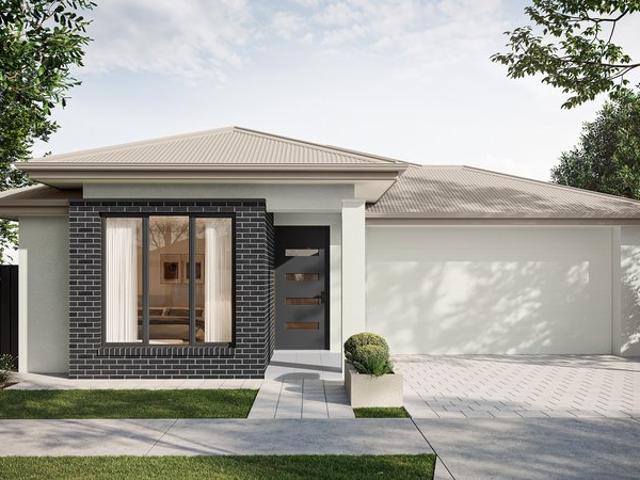
This house & land package is to be constructed. Eclipse 5.0 Centred around natural light with well-placed windows allowing every inch of the living spaces to feel bright and inviting. Included in this house and land package, you will also find: Ducted reverse cycle air-conditioning with Wi-Fi control 6.6 kW solar system included 2.7m raised ceiling throughout 2.34m raised doors throughout Flooring included (carpets to rooms, timber laminate to living) Panel lift garage door Generous double power points throughout Designer range front door and handles Nest doorbell/camera Fully finished and tiled alfresco and porch Ceiling fan provision to alfresco Downlight to porch 3 outdoor water points (1 in the front, 2 in the back) Floor to ceiling tiling to bathroom and ensuite Shower ledges and soft closing joineries Stainless steel grates to showers Zenith surface benchtop to kitchen and pantry 900mm Westinghouse appliances to kitchen including dishwasher Overhead kitchen cupboards Plumbed wate
Request Details
1037 Hilton Way, William Lakes, Gawler Belt
View photo
Terraced House · for sale
Request Details
1037 Hilton Way, William Lakes, Gawler Belt
Light
· 4 Bedrooms · 2 Baths · Terraced House
Light · 4 Bedrooms · 2 Baths · Terraced House
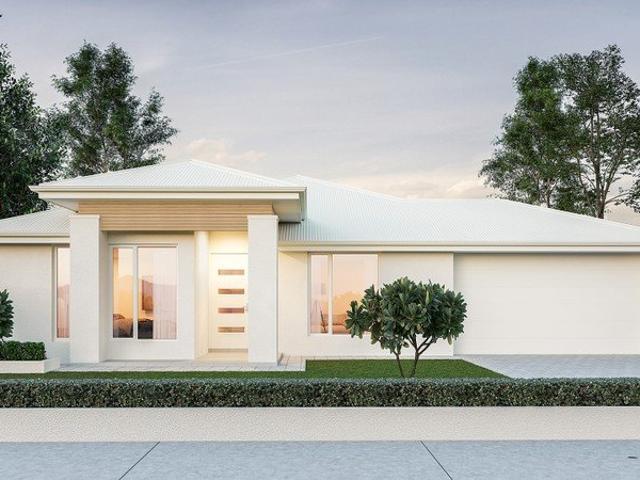
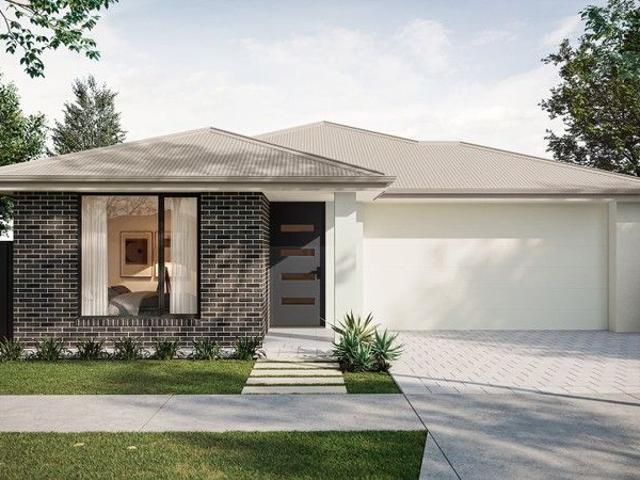
This house & land package is to be constructed. Leva 3.5 Included in this house and land package, you will also find: COMING SOON! 4 Bedroom Home on 435m2 in William Lakes WHY DOES THIS APPEAR MORE EXPENSIVE THAN OTHER BUILDER'S? Because we INCLUDE EVERYTHING! That's right, we include the driveway and paths, all of your upgrades, joinery and selections right from the start! Think of this as a home that is actually ready to move in to at completion. No Surprises. No Stress. No hidden costs. We offer the best VALUE, INCLUSIONS, QUALITY, TIMEFRAME and SERVICE! 24 Week build time Guarantee backed by a trusted SA builder 70 years strong! Purchase this month and we will throw in a $2500 Harvey Norman Voucher Contact me now to secure this package! Conditions apply. Certain elevations may not match the particular floor plan published in this package and, as such, all floor plans and elevations are for illustration purposes only. Land subject to availability. We make no representation and, to t
Request Details
Family Comfort Meets Exceptional Entertaining
View photo
House · for sale
Request Details
Family Comfort Meets Exceptional Entertaining
Light
· 4 Bedrooms · 2 Baths · House
· Parking · Fireplace · Equipped kitchen
Light · 4 Bedrooms · 2 Baths · House · Parking · Fireplace · Equipped kitchen
Presented by Ross Whiston of Ray White Gawler East/Angle Vale, this spacious and beautifully designed family home delivers the perfect balance of comfort, practicality and lifestyle. Offering multiple living areas, four generous bedrooms and an outstanding outdoor entertaining space, this is a home where families can spread out, relax and create lasting memories. From the moment you arrive, the welcoming entrance, double garage and stylish floating floorboards set the tone for the quality found throughout. A separate lounge at the front of the home provides the perfect retreat, complete with plush carpeting, a built-in fireplace and custom TV unit, creating a warm and inviting space to unwind. The heart of the home is the expansive open-plan kitchen, dining and family area, thoughtfully designed for everyday living and effortless entertaining. The well-appointed kitchen features granite benchtops, a walk-in pantry, gas cooktop, electric oven, built-in microwave, double sink, tiled spla
Request Details
Welcome to Nirvana A Lifestyle Property Like No Other 10 Acres Approx
View photo
Terraced House · for sale
Request Details
Updated
Welcome to Nirvana A Lifestyle Property Like No Other 10 Acres Approx
Light
· 4 Bedrooms · 2 Baths · Terraced House
· Cellar
Light · 4 Bedrooms · 2 Baths · Terraced House · Cellar
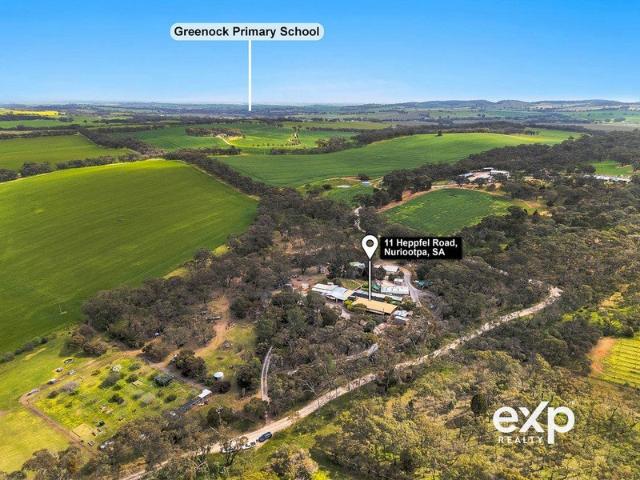
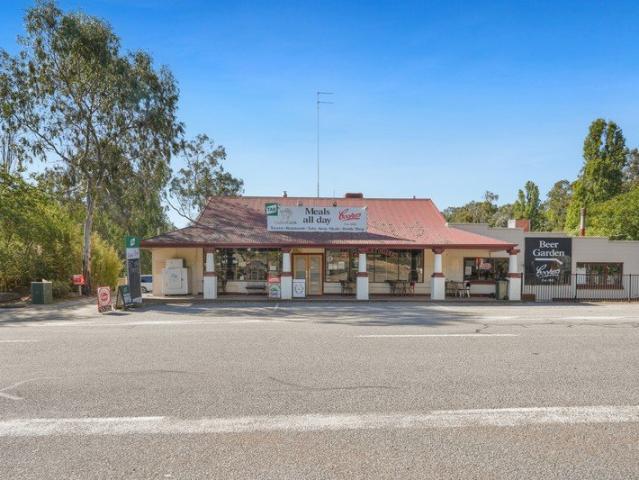
Mark Lloyd, Damien Geyer & eXp Realty are proud to present 11 Heppfel Rd, Nuriootpa. - If you've been dreaming of escaping the hustle and bustle, growing your own food, having room for animals, entertaining friends around a fire pit and enjoying the freedom that only acreage can provide, then this may be the property you've been waiting for. Set on approximately 10 acres on the edge of Nuriootpa in the tightly held Moppa district, this unique log cabin retreat offers a lifestyle that's becoming increasingly difficult to find. - Log Cabin for main residence with 3 bedrooms - Established fruit orchard and open green spaces - Multiple outdoor entertaining areas and fire pit zones - A beer-garden style entertaining space complete with cellar storage - Separate spaces ideal for an artist's studio, home business or office - Additional transportable accommodation for guests, extended family or independent teenagers - Plenty of room for animals, hobbies and outdoor adventures - Extensive shedd
Request Details
365 Chambers Close, Flourish, Roseworthy
View photo
Terraced House · for sale
Request Details
365 Chambers Close, Flourish, Roseworthy
Light
· 5 Bedrooms · 2 Baths · Terraced House
· Equipped kitchen
Light · 5 Bedrooms · 2 Baths · Terraced House · Equipped kitchen
This house & land package is to be constructed. Halo Included in this house and land package, you will also find: EXCLUSIVE RE-RELEASE IN FLOURISH ROSEWORTHY This block is the perfect shape for the stunning Halo 5 bedroom design Land ready Dec 2026 - move in mid 2027! Only a $3k deposit required to secure this package Everything Included from Quoting Stage with Clear Upfront Contracts Simple 4 step process to lock in your new home options UPFRONT Footings + siteworks included - no hidden costs Fast 24-week construction with a well established builder you can trust Premium facades and Aspire upgrade option available Energy-smart Hebel home with solar and premium roofing and insulation. Designer interiors included: gourmet kitchen, luxe bathrooms, high ceilings, taller doors Tech-ready living: Ring doorbell, NBN + Wi-Fi AC Turnkey finish with flooring and AC Fencing to rear and right side included by developer, only 1 side to be completed by owner. (Not included: driveway/paths and storm
Request Details
238 Fewster Road, Roseworthy
View photo
Terraced House · for sale
Request Details
238 Fewster Road, Roseworthy
Light
· 3 Bedrooms · 2 Baths · Terraced House
· Air conditioning · Parking
Light · 3 Bedrooms · 2 Baths · Terraced House · Air conditioning · Parking
This house & land package is to be constructed. Aliro 5.0 Included in this house and land package, you will also find: 18-month fixed price! 30-week build time guarantee Wi-Fi-controlled ducted reverse-cycle air conditioning for year-round comfort 6.6kW solar system to combat rising energy prices 2.7m high ceilings throughout Fixed-price footings, site costs, and encumbrance compliance included 7-star energy compliant 900mm stainless steel appliances with Zenith stone benchtops Soft-close cabinetry throughout Butler's pantry Floor-to-ceiling tiling to bathrooms Timber laminate flooring to living areas and premium carpet to bedrooms Garage and alfresco insulation included 25-year structural guarantee Conditions apply. Certain elevations may not match the particular floor plan published in this package and, as such, all floor plans and elevations are for illustration purposes only. Land subject to availability. We make no representation and, to the extent permissible at law, we disclaim
Request Details
Under Offer | Enquiries still welcome
View photo
House · for sale
Request Details
Under Offer | Enquiries still welcome
Light
· 4 Bedrooms · 2 Baths · House
· Equipped kitchen
Light · 4 Bedrooms · 2 Baths · House · Equipped kitchen
Built by Statesman Homes in 2025, this home has been carefully considered throughout, with quality fixtures, clean design lines and a refined contemporary palette creating a home that feels both stylish and highly functional. Offering approximately 286.2sqm under the main roof, including 265.1sqm of internal living, there is a genuine sense of space throughout. Four generous bedrooms (one with its own playroom or living area - also great to use as a 5th bedroom with younger children), two bathrooms and multiple living zones provide flexibility for families of all stages. The spacious master suite is privately positioned at the front of the home and includes a walk-in robe and ensuite, while the additional bedrooms are well separated through the remainder of the floorplan. At the heart of the home is the beautifully finished open-plan kitchen, dining and living area. Striking dark cabinetry is softened by warm timber detailing, while the expansive stone island bench provides an impressi
Request Details
Brand New Luxury Family Living
View photo
House · for sale
Request Details
Brand New Luxury Family Living
Light
· 4 Bedrooms · 2 Baths · House
· Equipped kitchen
Light · 4 Bedrooms · 2 Baths · House · Equipped kitchen
An impressive brand-new 2026-built residence offering the perfect combination of space, modern design, functionality and lifestyle. Set on a substantial 826m² allotment with approximately 254 m² of built area, this beautifully designed home offers far more than just four bedrooms. With multiple living zones, a dedicated study, a separate home theatre and an expansive outdoor entertaining area, there is space for every member of the family. Designed for Modern Family Living At the heart of the home is a stylish and spacious kitchen that is designed to be both practical and impressive. The kitchen features a 90cm cooktop and 90cm oven, complemented by a generous walk-in pantry and an additional storage room - providing an abundance of space for cooking, entertaining and keeping the home beautifully organised. The open-plan kitchen, dining and family area creates a wonderful central hub for everyday living, while the separate home theatre provides the perfect retreat for movie nights, spo
Request Details
Here it is, the old ready for a bit of the new check out what boxes it ticks!
View photo
House · for sale
Request Details
Here it is, the old ready for a bit of the new check out what boxes it ticks!
Light
· 3 Bedrooms · 1 Bath · House
· Parking · Swimming pool
Light · 3 Bedrooms · 1 Bath · House · Parking · Swimming pool
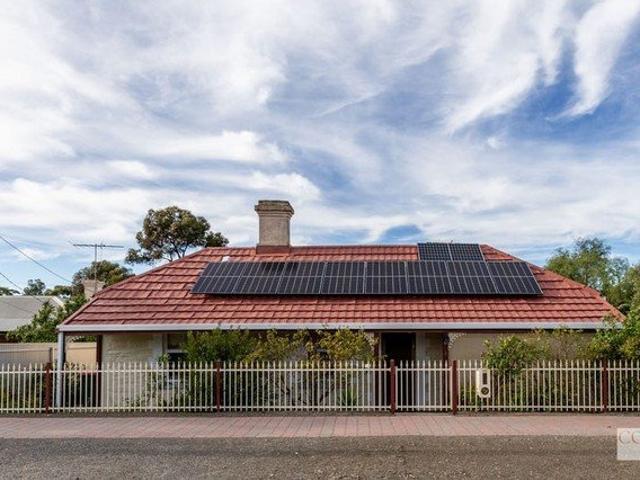
Double carport (tick) Large Garage (tick) Room for a caravan / boat ( tick) Corner block ( tick) The old ready for the new (tick) Solar (tick) New hot water system (tick) Insulation ( tick) Old worldly feel (tick) Great location and street appeal ( tick) Great price (tick) Fall in love with the perfect blend of classic charm and endless potential! This exceptional corner block offers a unique chance to be part of Kapunda's rich history while dreaming big for the future in this 1880's settlers Cottage. Seize the opportunity to craft your dream home at your own pace, all while owning a genuine 1880s settlers' cottage true piece of local heritage. Opportunities like this are as rare as hen's teeth! Step outside and soak up the sounds of native birds calling from the grand old trees. Thanks to convenient side access, the spacious grounds are bursting with potential imagine a sparkling pool, an outdoor entertaining area, or anything else you fancy. The only limit is your imagination! Inside
Request Details
A SLICE OF VIETNAM IN THE HEART OF KAPUNDA
View photo
House · for sale
Request Details
A SLICE OF VIETNAM IN THE HEART OF KAPUNDA
Light
· House
Light · House
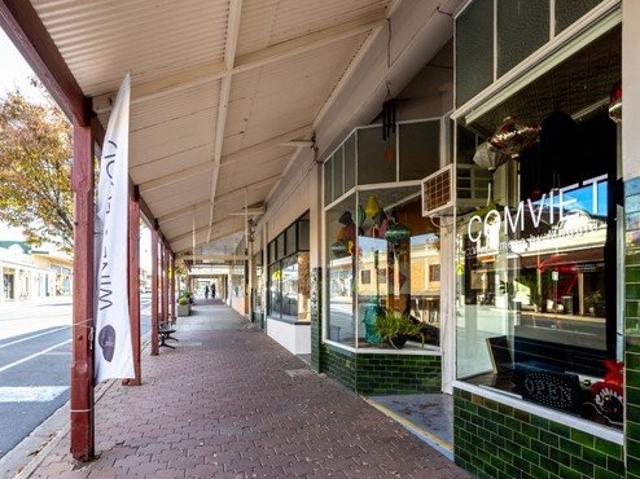
Well known, award winning for best new business in 2024, Com Viet is a place people go to, from Barossa, locals in Kapunda, to even further out. The dedication, love, authenticity, fresh food, full of nutrition Asian Dishes have been seen not only at Com Viet Restaurant by Maggie, but also at many events with COM VIET Food Van, as well as serving local Restaurant Customers in Kapunda. What we know, is the space is inviting, full of warm, glow and aromas of outstanding flavours and smells. Fully running Restaurant with 5 star reviews, systems, recipes, strong local and outside local support, suppliers, it's An opportunity not to be missed. Maggie was known for Cocktail nights as well, offering Take-away and or dining in, in a breathtaking atmosphere. What you can look at. COM VIET - EXTENSIVE NEAR NEW PLANT & EQUIPMENT INCLUDING TABLE/ CHAIRS LIQUOR LICENCE COM VIET BUSINESS NAME SUPPORT FOR SMOOTH HANDOVER ALL SIGNAGE LEASEHOLD Subject to approval OR EXTENSIVE NEAER NEW PLANT & EQUIPME
Request Details
Rural Views, Family Space & Everyday Comfort
View photo
House · for sale
Request Details
Rural Views, Family Space & Everyday Comfort
Light
· 4 Bedrooms · 2 Baths · House
· Garden · Fireplace · Equipped kitchen
Light · 4 Bedrooms · 2 Baths · House · Garden · Fireplace · Equipped kitchen
Welcome to relaxed country living in the heart of the Barossa Valley, where rural views, generous family accommodation and a peaceful setting come together to create a home with plenty to enjoy. Offering four bedrooms and two bathrooms, this inviting property has been designed with family living in mind. The main bedroom is particularly generous in proportion, complete with a spacious walk-in robe and ensuite featuring a separate toilet. The remaining bedrooms provide flexibility for family, guests or those needing additional space. The family room is a standout, capturing lovely views across the native garden and paddock opposite, creating a wonderful connection to the surrounding landscape. A combustion fireplace adds warmth and ambience through the cooler months, while ducted reverse cycle air-conditioning ensures year-round comfort. The kitchen offers ample bench space and storage, providing a practical and welcoming hub for everyday living. Outside, the native garden creates a rel
Request Details
Your Roseworthy Retreat!
View photo
House · for sale
Request Details
Your Roseworthy Retreat!
Light
· 4 Bedrooms · 2 Baths · House
· Garden
Light · 4 Bedrooms · 2 Baths · House · Garden
For an in-depth look at this home, please click on the 3D tour for a virtual walk-through or copy and paste this link into your browser Virtual Tour Link: my.matterport.com/show/?m=Sy2dPe6ozEs To submit an offer, please copy and paste this link into your browser: www.edgerealty.com.au/buying/make-an-offer/ Mike Lao, Joshua Boyd and Edge Realty RLA256385 are proud to present to the market this impressive four-bedroom family home, recently built by SA Housing, part of the Hickinbotham Group, and positioned on a generous 936sqm (approx) allotment in the growing Roseworthy community. Offering multiple living spaces, a huge backyard and excellent access for a boat or caravan, this is a home designed for buyers seeking more space and a relaxed lifestyle without sacrificing modern comfort. At the heart of the home is the expansive open plan family and meals area, where LED downlights and timber-look laminate flooring create a bright, contemporary setting for everyday living. Two
Request Details
Kapunda House & Land Package
View photo
Terraced House · for sale
Request Details
Kapunda House & Land Package
Light
· 4 Bedrooms · 2 Baths · Terraced House
· Parking
Light · 4 Bedrooms · 2 Baths · Terraced House · Parking
Watervale 149 | Kapunda - House to be constructed. A fantastic opportunity to secure a brand-new home on a massive 828sqm block in Kapunda, with an extremely competitive house and land price point. The Watervale 149 offers a spacious four-bedroom layout with two living areas, providing plenty of room for the whole family - while the design can be completely customised to suit your lifestyle, needs and budget. With generous land, a flexible home design and a price point that makes this package stand out, this is one worth taking a closer look at. Secure your new home in Kapunda and stop renting today. Enquire now for full package pricing and details. Included in this package you will also find: • 4 Bedrooms • Double Garage inc. automatic doors • 2700 ( 9ft ) Ceilings • Render to Front Elevation • Upgraded Bathroom Fittings • Airconditioning • Site Work & Footings - Allowance • Plus Much Much More Conditions apply. Certain elevations may not match the particular floor plan published in t
Request Details
Modern Country Living with Generous Land & Versatile Shedding
View photo
House · for sale
Request Details
Modern Country Living with Generous Land & Versatile Shedding
Light
· 2 Bedrooms · 1 Bath · House
· Equipped kitchen
Light · 2 Bedrooms · 1 Bath · House · Equipped kitchen
Offering an exciting blend of modern convenience, generous land and flexible shedding, this modern two-bedroom home presents an excellent opportunity in the historic township of Kapunda. Built in 2025 by Atlas Homes and occupying an impressive 1,393sqm across two titles, the home combines contemporary comfort with an abundance of space. Complemented by excellent shedding, a versatile studio and convenient rear access, the property offers plenty of scope to create your ideal country lifestyle. Upon entry, you're immediately greeted by the stylish, well-appointed kitchen, creating a welcoming first impression. Featuring statement pendant lighting over the island benchtop and breakfast bar, a brand-new gas cooktop, electric oven and Hisense dishwasher, it effortlessly combines modern style with everyday functionality. Beyond the kitchen, the home opens into an expansive, light-filled open-plan living area, where large windows fill the space with natural light. Stylish floating floors and
Request Details
Stonewell Road
View photo
Terraced House · for sale
Request Details
Stonewell Road
Light
· Terraced House
Light · Terraced House
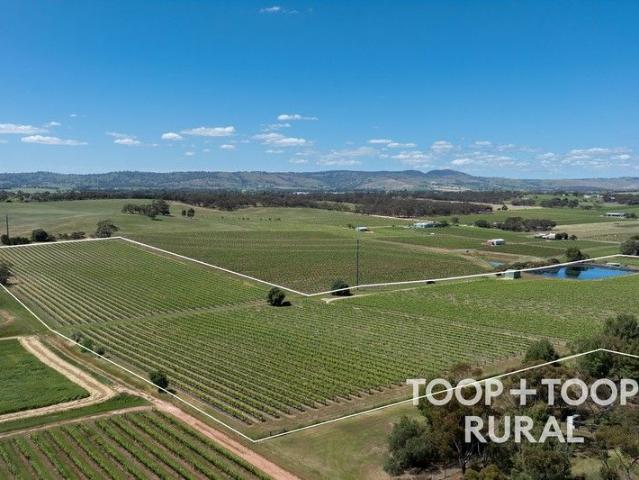
An exceptional turnkey vineyard investment in one of the Barossa's most tightly held pockets. Set on approx. 15.15ha (37.4ac) with ~13.6ha (33.6ac) under vine, this asset combines strong production history with premium supply pedigree. Track Record: Historically averaging ~70 tonnes p.a. with fruit historically supplying a selection of top tier wineries. Barossa Varietals: ~12ha Shiraz (planted 1994 & 2003), 1.6ha young Grenache (2023) Water Security: Included in sale 20ML water entitlements (10ML SA Water Off-Peak, 10ML BIL Premium) + ~10ML lined dam and 100,000L storage Recent Investment: New drippers (2023), electric pump (2024), electronic irrigation controls, and modern machinery shed Sustainable Certified: Registered with Sustainable Winegrowing Australia (SWA) Immediate Crop Option: Purchase now and secure this season's fruit and revenue. This tightly held, income-generating vineyard offers security, pedigree, and prestige
Request Details
Subdivide, Develop or Invest!
View photo
House · for sale
Request Details
Subdivide, Develop or Invest!
Light
· 3 Bedrooms · 1 Bath · House
Light · 3 Bedrooms · 1 Bath · House
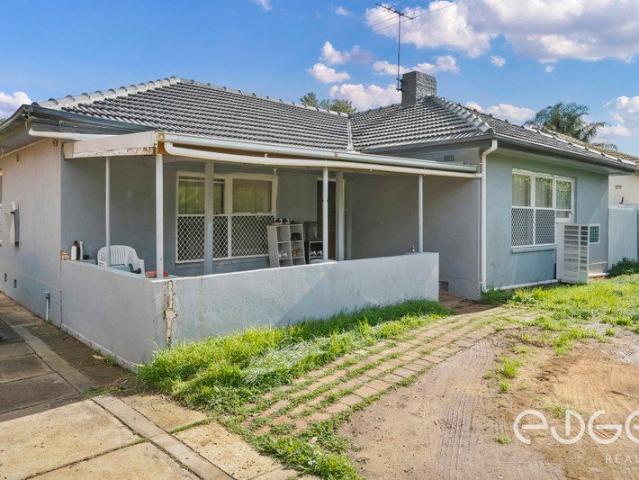
For an in-depth look at this home, please click on the 3D tour for a virtual walk-through or copy and paste this link into your browser Virtual Tour Link: my.matterport.com/show/?m=M6eE152fvRD Auction Saturday the 10th of October, onsite at 10:00am (Unless Sold Prior) Guide: $699,000 To submit an offer, please copy and paste this link into your browser: www.edgerealty.com.au/buying/make-an-offer/ Mike Lao, Brendon Ly and Edge Realty RLA256385 are proud to present to the market a solid brick three bedroom home positioned on a generous 822sqm (approx.) allotment, offering outstanding appeal for investors, developers and first home buyers alike. Currently tenanted on a fixed lease and returning $550 per week until 15/7/26, this is a readymade investment delivering immediate income, while also presenting exciting future subdivision or redevelopment potential (Subject to Approval from Council & All Other Relevant Authorities - STCA). Set behind a spacious frontage, the home of
Request Details
Two Maisonettes on 1230sqm approx. Allotment in Elizabeth Downs!
View photo
House · for sale
Request Details
Two Maisonettes on 1230sqm approx. Allotment in Elizabeth Downs!
Light
· 6 Bedrooms · 2 Baths · House
Light · 6 Bedrooms · 2 Baths · House
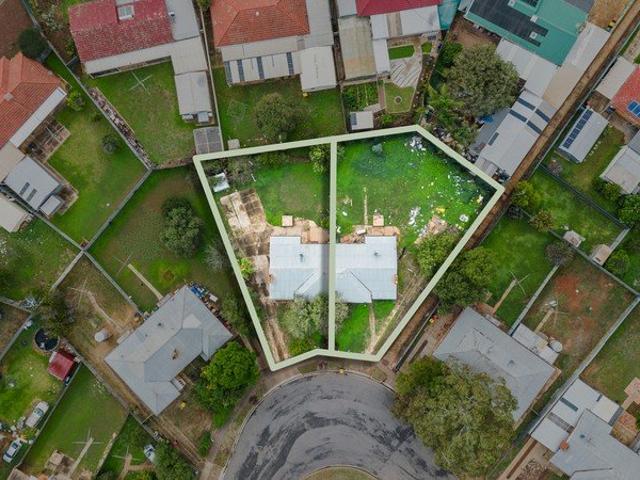
Avenue Property Consultants are proud to present this rare development opportunity (STPC), set on a substantial 1230sqm (approx.) allotment, ideally positioned within the established and high-demand suburb of Elizabeth Downs. Located at 31 & 33 Wilkins Road, Elizabeth Downs, this prime parcel of land offers outstanding development potential (STPC) and is well suited to a variety of future development outcomes, subject to the necessary planning consents. The property currently comprises two three-bedroom maisonettes, presenting multiple opportunities for the astute purchaser. The properties cannot be lived in or rented out without substantial repairs, making this the ideal potential development opportunity. The properties are located on two titles, with Number 31 situated on approximately 565sqm and Number 33 situated on approximately 665sqm. Conveniently positioned close to local schools, shopping centres, public transport, parks, and major arterial roads, the property offers excellent
Request Details
20 Acres of Lifestyle, Space & Opportunity
View photo
Terraced House · for sale
Request Details
20 Acres of Lifestyle, Space & Opportunity
Light
· 3 Bedrooms · 1 Bath · Terraced House
· Air conditioning · Equipped kitchen
Light · 3 Bedrooms · 1 Bath · Terraced House · Air conditioning · Equipped kitchen
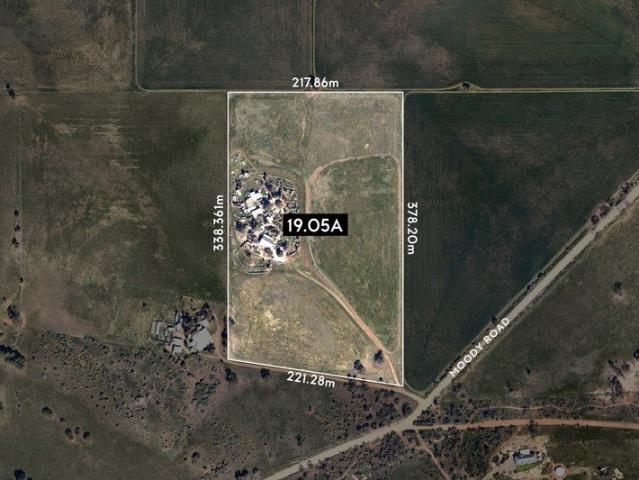
Set on approximately 20 acres of beautifully flat, fully fenced land, 7 Moody Road offers the perfect opportunity to embrace a peaceful country lifestyle, with stunning views across the rolling hills and beyond. The property features a comfortable three-bedroom, one-bathroom home with an open-plan living and dining area, functional galley-style kitchen and reverse-cycle air conditioning. The home is serviced by electricity, rainwater and septic, with gas bottles required if you would like gas connected to the property. The property also benefits from two substantial solar systems. There is also a second, original bungalow-style dwelling on the property which has been gutted and is ready for someone to bring it back to life. With some work, this could make an ideal granny flat, guest accommodation or potential rental, providing an exciting opportunity to add further value to the property. Outside, there is plenty of room for all your country pursuits, with multiple sheds, carports and r
Request Details
Leased at $81,514 Per Annum. NDIS Specialist Disability Accommodation
View photo
House · for sale
Request Details
Leased at $81,514 Per Annum. NDIS Specialist Disability Accommodation
Light
· 4 Bedrooms · 3 Baths · House
Light · 4 Bedrooms · 3 Baths · House
Leased at $81,514 Per Annum. Fantastic high yielding investment. Please Gabe Titmarsh for further details 0412 900 907. Located at 22 Ferris Street, Davoren Park, this is a rare opportunity to secure a NDIS SDA certified High Physical Support home with an attractive potential rental yield. Perfect for investors looking to enter the high-demand specialist disability accommodation market, this property combines purpose-built design with strong income potential. This NDIS SDA home features two participant bedrooms, each with a private ensuite, ensuring comfort and privacy for residents. It also includes provisions for On-Site Overnight Assistance, making it highly functional and adaptable. Whether you're an experienced investor or looking to diversify your portfolio, this property represents a smart and secure investment in a growing sector. NDIS Specialist Disability Accommodation (SDA) Property. - Established SDA Provider - Flexible layout - Each tenancy contributing to a strong income
Request Details
EXPRESSIONS OF INTEREST
View photo
Terraced House · for sale
Request Details
EXPRESSIONS OF INTEREST
Light
· Terraced House
Light · Terraced House
Please contact via email with all questions PLEASE ATTEND FRONT BAR AND SPEAK WITH STAFF PRIOR TO WALING SITE. VISITOR BADGE MUST BE WORN AT ALL TIMES WHEN ON SITE TO INSPECT Offered as a truly versatile landholding and infrastructure package, 2121 Gorge Road, Cudlee Creek transcends its origins as a much-loved local tavern to present a rare, large-scale opportunity in the heart of the Adelaide Hills. Set across 11 acres approx of prime relatively flat land with prized River Torrens frontage, the property combines natural beauty with substantial existing improvements, creating a compelling foundation for future development. The site is already home to a well-established caravan park, supported by extensive commercial-grade infrastructure and accommodation facilities. This existing footprint provides income while also offering exceptional scope for transformation. Whether your vision is a luxury glamping retreat that capitalises on the region's growing tourism appeal, a world-class adve
Request Details
36168 Hart Crescent, Riverlea, Riverlea Park
View photo
Terraced House · for sale
Request Details
36168 Hart Crescent, Riverlea, Riverlea Park
Light
· 3 Bedrooms · 2 Baths · Terraced House
· Air conditioning · Equipped kitchen
Light · 3 Bedrooms · 2 Baths · Terraced House · Air conditioning · Equipped kitchen
This house & land package is to be constructed. Sequoia 3.5 Included in this house and land package, you will also find: Lot 36168 Hart Crescent - 420m squared with 14m frontage, titles expected December 2027. Architect-designed Sequoia 3.5 - wraparound living, 3 bedrooms, home theatre and alfresco. Designer-curated facade and colour scheme - the style decisions are already made for you. Genuine all-inclusive pricing - site works, footings, driveway and path paving included. Fast build - around 5 months from slab pour, with Hebel AAC construction. Ducted reverse-cycle air conditioning with Wi-Fi, 6.6kW solar and 2700mm ceilings. Kitchen with 900mm oven and gas cooktop, 20mm stone benchtops, soft-close joinery. Master suite with walk-in robe, plus full-height tiling to bathroom and ensuite. Riverlea lifestyle - lakes, walking trails, Display World and Xavier College opening 2027. SAVE $5,000 - Statesman Homes, part of Hickinbotham Group, building for SA for 71 years. Conditions apply. C
Request Details
Sunrise Ridge
View photo
Terraced House · for sale
Request Details
Sunrise Ridge
Light
· 3 Bedrooms · 2 Baths · Terraced House
· Garden
Light · 3 Bedrooms · 2 Baths · Terraced House · Garden
Set across approximately 32 acres in the peaceful rural surrounds of Dutton, this appealing lifestyle property offers privacy, space and an elevated position that captures uninterrupted sunrise and sunset views over the surrounding pastoral hills. Nestled among the rolling agricultural country near Truro and Eudunda, it's a region known for its wide open landscapes of broad acre farming and relaxed country pace all within easy reach of local townships and the wider Barossa and Mid North region. Property Highlights: Approximately 32 acres of manageable lifestyle land in an elevated position Uninterrupted sunrise and sunset views over rolling pastoral hills Three bedrooms; ensuite to the main plus a central bathroom Multiple living zones flowing to an outdoor entertaining area Animal shelter and horse yard, plus a chicken coop ready for a hobby farm Five paddocks for easy rotation of horses, cattle or sheep Stock/horse water trough's fed by a natural spring from the neighbouring property
Request Details
50 Solitaire Way, Emerald Estate, Angle Vale
View photo
Terraced House · for sale
Request Details
50 Solitaire Way, Emerald Estate, Angle Vale
Light
· 3 Bedrooms · 2 Baths · Terraced House
· Air conditioning · Equipped kitchen
Light · 3 Bedrooms · 2 Baths · Terraced House · Air conditioning · Equipped kitchen
This house & land package is to be constructed. Verve 3.5 Included in this house and land package, you will also find: Build with the best 71 years of helping South Australians The number one builder for over 20 years Genuine ALL-INCLUSIVE pricing 5-Month Build Time (from foundation pour) - fast & efficient Transparent & Comprehensive - no surprises, no hidden costs Stress-Free Building Experience - streamlined from start to finish Thoughtfully Designed Home - created to enhance everyday living Choice of Premium Facades - elevate your street appeal Upgrade Option to Aspire Inclusions - premium luxury at your fingertips Hebel AAC External Walls - enhanced energy efficiency & acoustic comfort Colorbond Roofing & 6.6kW Solar System - long-lasting and sustainable Air con, flooring, 900mm appliances, floor to ceiling tiling just to name a few inclusions Comprehensive Insulation - superior year-round climate control Gourmet Kitchen - solid surface benchtops, soft-close cabinetry & premium ap
Request Details
401 Sunflower Boulevard, Sunflowers Estate, Virginia
View photo
Terraced House · for sale
Request Details
401 Sunflower Boulevard, Sunflowers Estate, Virginia
Light
· 4 Bedrooms · 2 Baths · Terraced House
· Air conditioning · Lift · Parking
Light · 4 Bedrooms · 2 Baths · Terraced House · Air conditioning · Lift · Parking
This house & land package is to be constructed. Ambient 3.5 Included in this house and land package, you will also find: Say YES to the Beautiful Life Experience! First Home Buyers, Families or Downsizers! Everything that matters for your Own Home! Easy commute to city via North South Motorway! Shopping Centre! Established schools! Child Care facility! Open green reserves & parks for your children! 24 WEEKS FAST TRACK BUILD GURANTEE with serious LUXURY upgrades & Premium designer color schemes DRIVEWAY/PERIMETER PATH/CROSS OVER & STORM WATER INCLUDED (credit available if done by owner) ALL ENCUMBRANCES, FOOTINGS & SITEWORKS INCLUDED! START TO FINISH! 6.6kw solar system Garage with Automated Panel lift door Door Bell with Chime 2700mm Ceiling Height & 2340mm high internal/external doors Attractive House Facade (as per Estate Encumbrance) Ducted Reverse cycle Air conditioning with WIFI controller Clipsal Iconic light switches, data points & double power points throughout house TV Points
Request Details
1063 Ireland Avenue, Virginia Grove, Virginia
View photo
Terraced House · for sale
Request Details
1063 Ireland Avenue, Virginia Grove, Virginia
Light
· 3 Bedrooms · 2 Baths · Terraced House
· Air conditioning · Lift · Parking · Equipped kitchen
Light · 3 Bedrooms · 2 Baths · Terraced House · Air conditioning · Lift · Parking · Equipped kitchen
This house & land package is to be constructed. Celeste 3.5 Included in this house and land package, you will also find: 24 WEEKS BUILD GURANTEE Luxury upgrades & Premium designer colour schemes 6.6kW Solar system 20mm Premium Zenith stone kitchen benches & 900mm Westinghouse Appliances/Dishwasher Full-height wall Tiling to Wet areas with shower ledges & floating vanities Ducted reverse cycle air conditioning with Wi-Fi controller High-grade Insulation to ceiling & internal/external walls &MANY MORE INCLUSIONS! DRIVEWAY/PERIMETER PATH/CROSS OVER & STORM WATER INCLUDED ALL ENCUMBRANCES, FOOTINGS & SITEWORKS INCLUDED! START TO FINISH! Garage with automated panel lift door Door bell with chime 2700mm Ceiling height & 2340mm high internal/external doors Attractive house facade (as per Estate Encumbrance) Clipsal Iconic light switches, data points & double power points throughout house TV Points with built-in studs to wall for TV hang (stress free for kids) Water point to fridge provision (
Request Details
36162 Hart Crescent, Riverlea, Riverlea Park
View photo
Terraced House · for sale
Request Details
36162 Hart Crescent, Riverlea, Riverlea Park
Light
· 3 Bedrooms · 2 Baths · Terraced House
· Parking · Air conditioning
Light · 3 Bedrooms · 2 Baths · Terraced House · Parking · Air conditioning
This house & land package is to be constructed. Gossamer 3.5 Included in this house and land package, you will also find: Lot 36162 Hart Crescent, Riverlea - 375m2 with a 12.5m frontage in Adelaide's newest masterplanned community. Brand new Gossamer 3.5 Double Garage - 3 bedrooms, 2 bathrooms and two separate living areas. Riverlea lifestyle - The Lakes, Xavier College, The Palms Shopping Village and Display World nearby. Genuine all-inclusive pricing - no hidden costs; footings and site works included. Built by Statesman Homes - over 71 years building for South Australians, SA's #1 builder. Horizon 03 facade, rendered Hebel AAC walls and Colorbond roof - efficient, quiet, low maintenance. Noir colour scheme - matte black tapware, stone benchtops and premium finishes throughout. Ducted reverse-cycle air conditioning, 6.6kW solar and 2700mm ceilings included as standard. Turnkey finish - driveway paving, perimeter paths, stormwater and termite protection included. SAVE $5,000 promotion
Request Details

Get email alerts

Don't miss out: be the first to know about new properties

The alert was correctly created

On subscribing you accept the conditions of use and the privacy policy
Alert
Receive new ads in your inbox
Save this search
Receive alerts for new listings

We'll send you an email when we have new properties for: "Properties for sale in Light"

The alert was correctly created

Kangaroo Flat, Light
Wasleys
Get email alerts and be the first to see new listings
Required field
On subscribing I accept the terms of the privacy policy
Perfect! You'll soon start receiving new listings via email
Alert
Receive an email when we have new ads for Properties for sale in Light
Save this search
Filters

Bedrooms

Size (m²)

m²
m²

Price

$
$

Property type

Bathrooms

Clear all filters
Receive notifications when new entries are published.