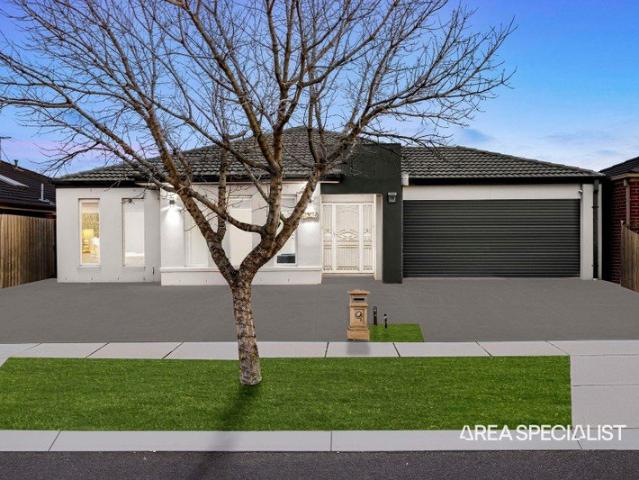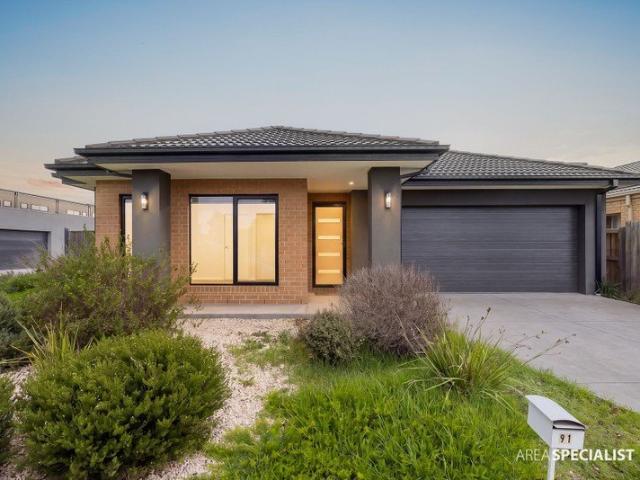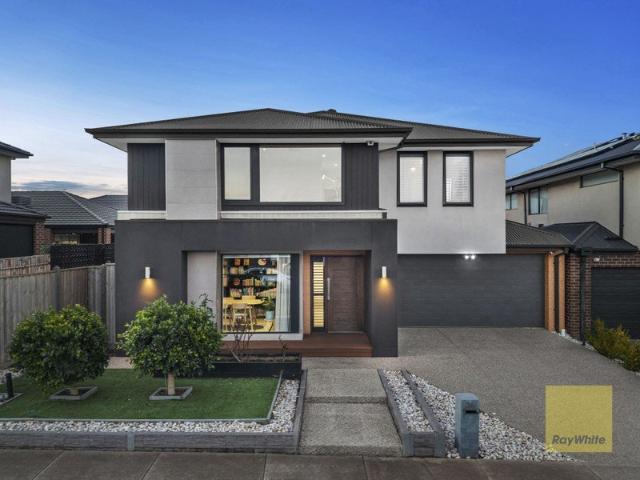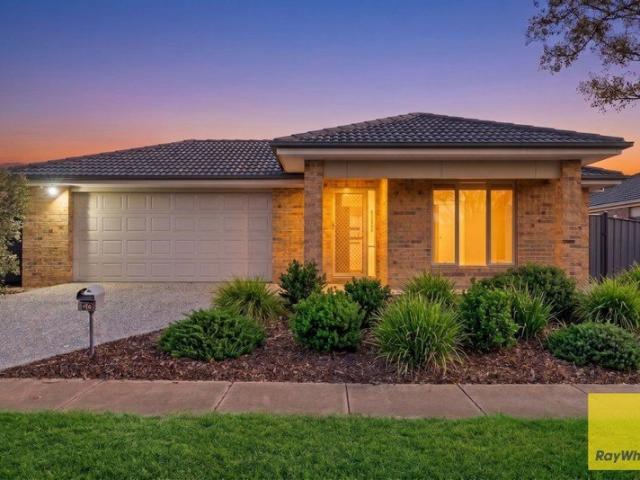
1,839 houses for sale in Laverton, Melbourne with 4 bedrooms

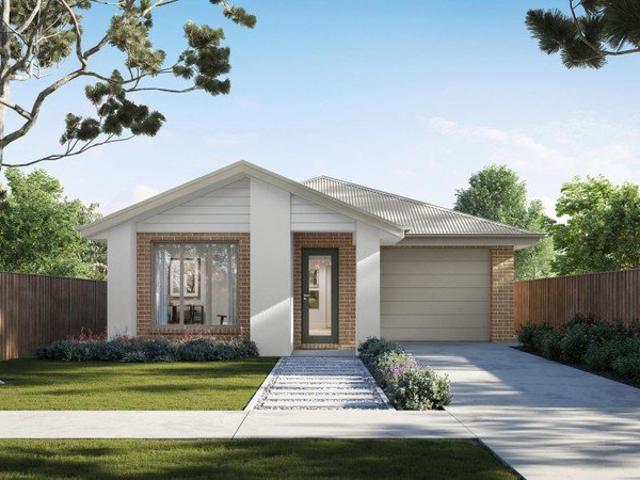
Right Near Shops, Train Station & Local Amenities!
View photo
House · for sale
Request Details
New
Right Near Shops, Train Station & Local Amenities!
Laverton, Melbourne
· 4 Bedrooms · 2 Baths · House
· Equipped kitchen
Laverton, Melbourne · 4 Bedrooms · 2 Baths · House · Equipped kitchen
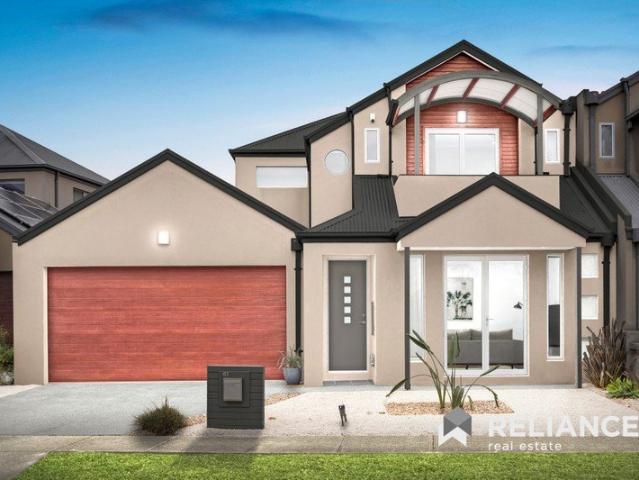
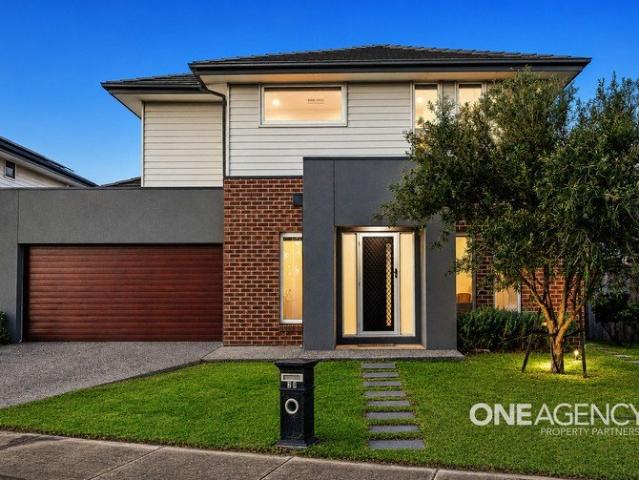
$. Sean Grech and One Agency Property Partners presents 28 Ashwell Avenue, Williams Landing. Perfectly positioned in one of Williams Landing's most convenient pockets, this beautifully presented double-storey residence delivers the ideal combination of space, functionality and modern family living. Boasting four generous bedrooms, multiple living zones and quality finishes throughout, this is a home designed to accommodate growing families with ease. Upon entry, you are welcomed by a dedicated study, providing the perfect work-from-home space before the home opens into a light-filled open plan living and dining area. At the heart of the home is a stunning kitchen featuring stone benchtops, a stylish window splashback, 900mm stainless steel appliances and a spacious walk-in pantry, making everyday living and entertaining effortless. Upstairs, the spacious master suite offers a private retreat complete with a walk-in robe and a luxurious ensuite showcasing double vanities and an oversize
Request Details
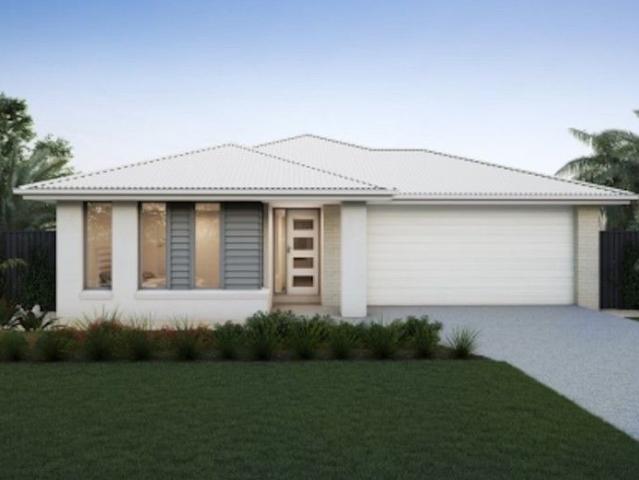
Entertain, Relax & Enjoy in Prestigious Boardwalk Estate!
View photo
House · for sale
Request Details
New
Entertain, Relax & Enjoy in Prestigious Boardwalk Estate!
Laverton, Melbourne
· 4 Bedrooms · 2 Baths · House
Laverton, Melbourne · 4 Bedrooms · 2 Baths · House
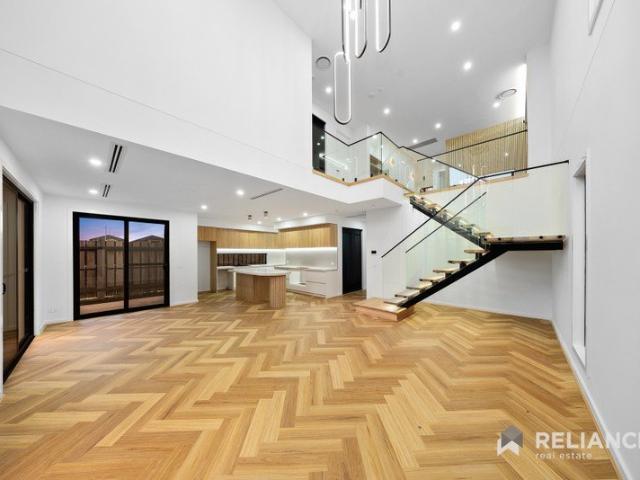
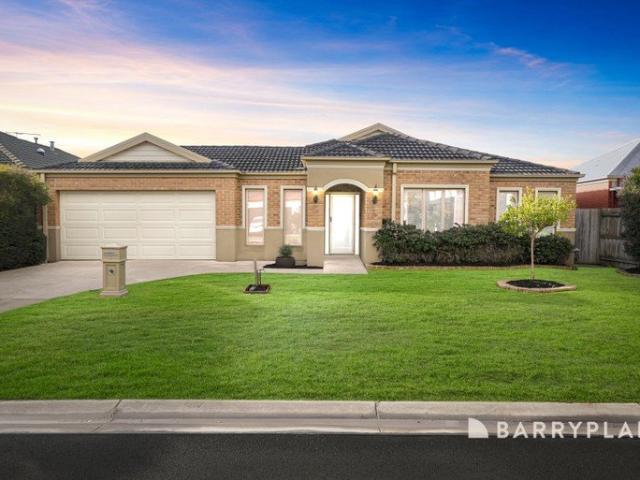
Positioned on a generous 576m² (approx.) allotment in the highly sought-after Boardwalk Estate, this beautifully presented family home combines generous proportions, multiple living zones and a superb location to deliver an exceptional lifestyle for growing families. Showcasing a striking street presence and thoughtfully designed throughout, this home offers the perfect balance of comfort, functionality and low-maintenance living. From the moment you step inside, you'll appreciate the high ceilings and welcoming entrance, where the spacious master suite is privately positioned at the front of the home. Complete with a walk-in wardrobe and a stylish ensuite featuring double vanities, a large shower and toilet, it provides the perfect parents' retreat. The remaining bedrooms are all generously sized, each fitted with built-in wardrobes and ceiling fans to ensure year-round comfort. A dedicated study is perfectly suited for those working from home, university students or children needing
Request Details
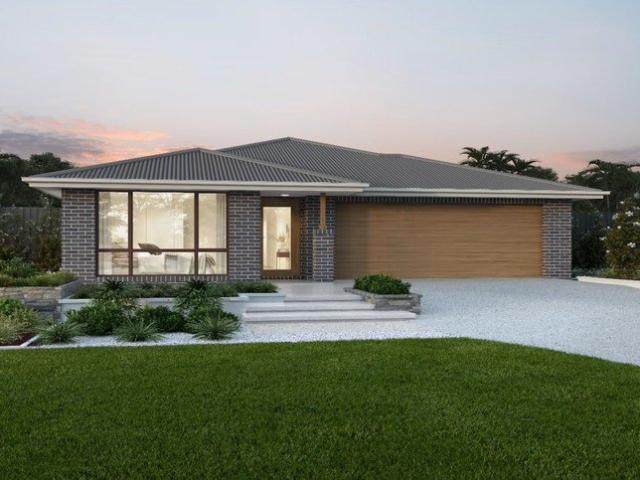
The Brief: Fully renovated Spacious Family Living with Exceptional Versatility on 512Sqm land!
View photo
House · for sale
Request Details
New
The Brief: Fully renovated Spacious Family Living with Exceptional Versatility on 512Sqm land!
Laverton, Melbourne
· 5 Bedrooms · 2 Baths · House
· Equipped kitchen
Laverton, Melbourne · 5 Bedrooms · 2 Baths · House · Equipped kitchen
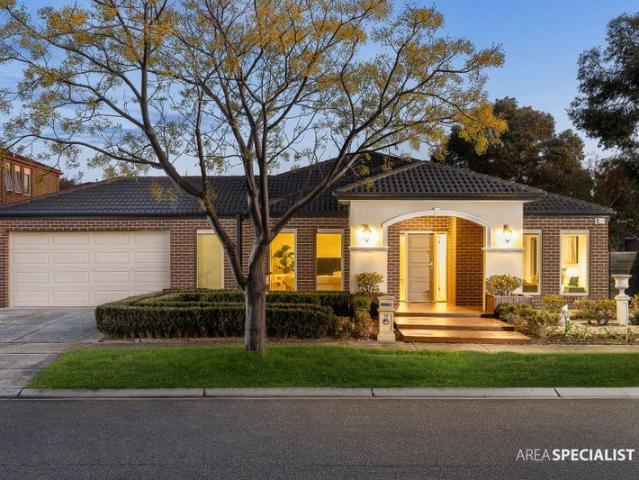
It's Addressed: Perfectly designed to accommodate growing families, this impressive residence delivers an abundance of space, multiple living zones, and a thoughtfully designed floorplan that effortlessly balances everyday comfort with entertaining. Upon entry, you're welcomed by a generous retreat, creating the perfect space for a formal lounge, children's playroom or media room. Privately positioned at the front of the home, the master suite offers a peaceful sanctuary complete with dual walk-in robes and a well-appointed ensuite. At the heart of the home, the expansive open-plan kitchen, dining and family area creates a seamless gathering space for family and friends. The well-equipped kitchen features a large island bench, walk-in pantry, ample storage and excellent connection to both living and dining areas, making it ideal for everyday living and entertaining alike. Designed with flexibility in mind, the home offers five spacious bedrooms, all thoughtfully positioned for privacy.
Request Details
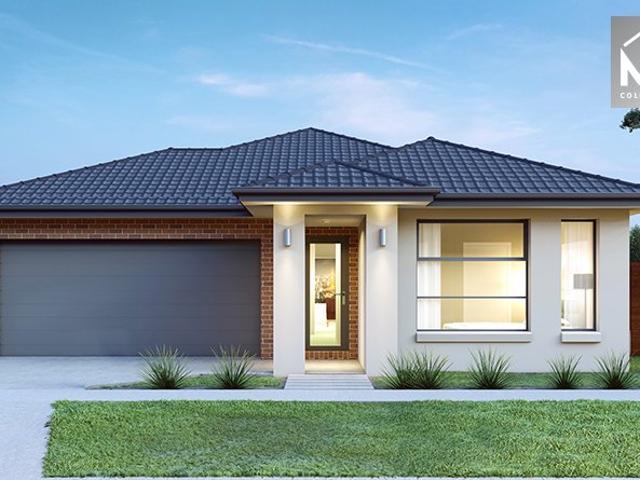
The Brief Modern Family Living in the Heart of Upper Point Cook!
View photo
House · for sale
Request Details
New
The Brief Modern Family Living in the Heart of Upper Point Cook!
Laverton, Melbourne
· 4 Bedrooms · 2 Baths · House
· Equipped kitchen
Laverton, Melbourne · 4 Bedrooms · 2 Baths · House · Equipped kitchen
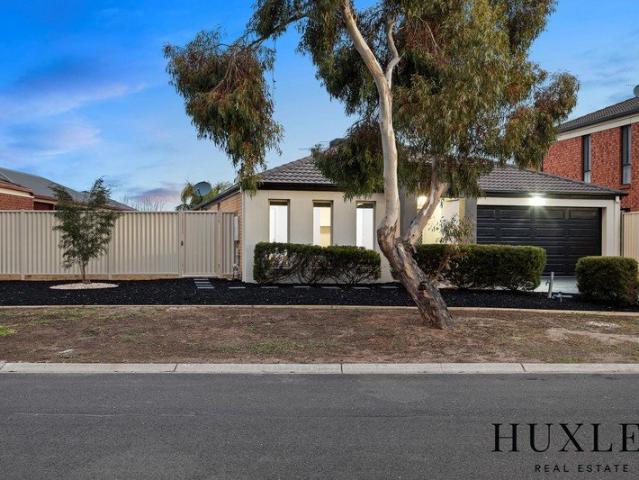
Its Addressed Welcome to 91 Bensonhurst Parade, Point Cooka contemporary family home that perfectly combines modern comfort, practical design, and an unbeatable location within the highly sought-after Upper Point Cook Estate. Built in 2018 and set on an East-facing, generous 464sqm (approx.) allotment, this beautifully presented residence offers the ideal lifestyle for growing families seeking space, convenience, and low-maintenance living. Designed with everyday functionality in mind, the home features four generously sized bedrooms, highlighted by a private master suite complete with a walk-in robe and stylish ensuite. The remaining bedrooms are serviced by a modern central bathroom, while a dedicated laundry adds further practicality to the well-considered floorplan. At the heart of the home is a light-filled open-plan living and dining area that creates the perfect setting for family gatherings and entertaining. Overlooking this space is a contemporary kitchen equipped with a premi
Request Details
Luxury living with modern design in Truganina
View photo
House · for sale
Request Details
New
Luxury living with modern design in Truganina
Laverton, Melbourne
· 5 Bedrooms · 3 Baths · House
· Parking · Equipped kitchen
Laverton, Melbourne · 5 Bedrooms · 3 Baths · House · Parking · Equipped kitchen
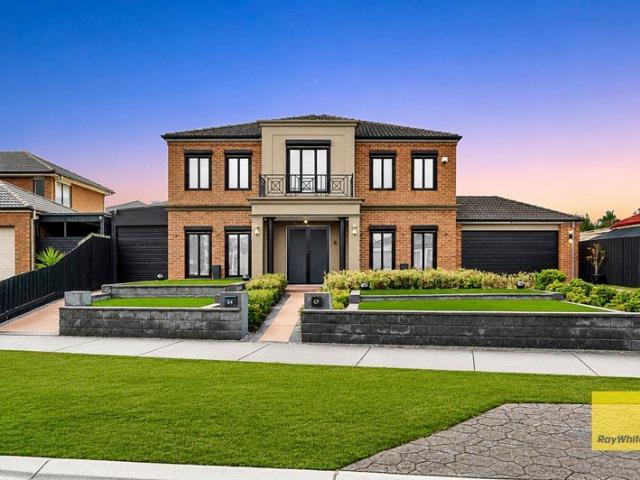
Architectural Elegance Meets Modern Luxury - Henley Homes Masterpiece in Westbrook Estate Ray White Truganina proudly presents this beautifully crafted Henley Homes constructed residence at 26 Weinstock Road, Truganina. Designed to deliver sophistication, comfort, and contemporary family living, this premium home showcases exceptional quality, thoughtful design, and modern functionality. Property Highlights: • Premium Henley Homes built residence offering luxury, style, and practicality • Located in the highly sought-after Westbrook Estate • Designed for growing families, first home buyers, and savvy investors • Expansive dual-level floorplan with multiple living zones • Five spacious bedrooms, three luxurious bathrooms, powder room, and double garage • Dedicated study area ideal for working from home Designer Kitchen & Entertainer's Paradise: • Stunning chef-inspired kitchen featuring a massive 3m x 1.4m island bench • Premium 40mm Marvel-look stone benchtops • Upgraded cabinetry and
Request Details
Warm & Welcoming East Facing Living in Innisfail Estate
View photo
House · for sale
Request Details
New
Warm & Welcoming East Facing Living in Innisfail Estate
Laverton, Melbourne
· 4 Bedrooms · 2 Baths · House
· Garden · Parking
Laverton, Melbourne · 4 Bedrooms · 2 Baths · House · Garden · Parking
Located in the popular Innisfail Estate, this freshly updated family home sits on a huge 684m² (approx) block. With new carpets installed and freshly painted throughout, this east facing property shines the morning sunlight throughout the front rooms. Whether you're upgrading to a newer home or first time buyer or investor, this gem of a property will not disappoint. Key Features: Two Living Areas: Plenty of space for the whole family with a front formal lounge and a large open family and dining area. 4 Bedrooms & 2 Bathrooms: Master bedroom with its own private bathroom and walk-in wardrobe. 3 extra bedrooms with built-in wardrobes, sharing a second full bathroom. Big Backyard: Unlike many newer homes with small yards, this big 684m² (approx) block gives you a huge backyard-perfect for kids, pets, and outdoor fun. Double Garage: Secure parking for two cars with extra room for storage. Location Highlights: Schools: Easy walking distance to Point Cook P-9 College and nearby daycare cent
Request Details
Double Storey Family Excellence with Breath taking Wetland Views
View photo
House · for sale
Request Details
New
Double Storey Family Excellence with Breath taking Wetland Views
Laverton, Melbourne
· 4 Bedrooms · 2 Baths · House
· Equipped kitchen
Laverton, Melbourne · 4 Bedrooms · 2 Baths · House · Equipped kitchen
Perfectly positioned in one of Point Cook's most desirable pockets, 61 Hemsley Promenade delivers the ideal combination of generous proportions, modern comfort, and effortless family living. Freshly painted and enhanced by brand-new plush carpeting, this beautifully presented residence is move-in ready, offering an exceptional lifestyle with picturesque wetland views as its stunning backdrop. A welcoming entrance introduces a spacious formal living room, providing the perfect retreat for quiet relaxation, entertaining guests, or creating a separate family lounge. Further into the home, an expansive open-plan living and dining area forms the heart of the residence, seamlessly connecting to the well-appointed kitchen. Designed to impress, the kitchen boasts a large island bench, quality stainless steel appliances, a walk-in pantry, and an abundance of storage and preparation space-ideal for both everyday family living and effortless entertaining. Upstairs, four generously proportioned be
Request Details
EAST Facing, BRAND NEW Architectural Masterpiece in WESTBROOK THE EDGE Estate! Fully upgraded double storey home | | 5 Bedrooms, 5 Bathrooms!
View photo
House · for sale
Request Details
New
EAST Facing, BRAND NEW Architectural Masterpiece in WESTBROOK THE EDGE Estate! Fully upgraded double storey home | | 5 Bedrooms, 5 Bathrooms!
Laverton, Melbourne
· 5 Bedrooms · 5 Baths · House
· Garden
Laverton, Melbourne · 5 Bedrooms · 5 Baths · House · Garden
Showcasing a perfect fusion of sleek design, enormous space, luxury and quality fixtures, this immaculate Custom-Built home offers a wonderful lifestyle for those seeking comfort and convenience. Located in front of Bemin Secondary College, & only a few minutes from Warreen Primary School, NEW Truganina Central Shopping Centre, Truganina P-9 School, St Claire's Primary School, Doherty's Creek P-9 School, Westbourne Grammar School, Wyndham Village Shopping Centre, Tarneit Central Shopping Centre, Tarneit Station and all other amenities, this is the perfect choice for those who seek luxury, convenience and comfort! Every element of this exquisite residence is pure perfection; from its striking facade through breathtaking interiors to its stunning alfresco and massive backyard, there is no finer demonstration of luxurious family living. The spacious layout with multiple living areas, contemporary aesthetics, exclusive light fittings and high-end finishes are market best! Close proximity t
Request Details
The Brief Where Family Comfort Meets Exceptional Entertaining!
View photo
House · for sale
Request Details
New
The Brief Where Family Comfort Meets Exceptional Entertaining!
Laverton, Melbourne
· 4 Bedrooms · 2 Baths · House
· Equipped kitchen
Laverton, Melbourne · 4 Bedrooms · 2 Baths · House · Equipped kitchen
Its Addressed Welcome to 19 Wildcherry Place, Point Cooka immaculately presented family single level grandeur that perfectly balances generous proportions, quality finishes, and effortless indoor-outdoor living. Set on a North- facing, expansive 635sqm (approx.) allotted with an impressive 34sqs (approx.) of internal living, this meticulously maintained home, built in 2010, offers the space, comfort, and functionality that modern families have been searching for. Designed with everyday living in mind, the thoughtfully planned floorplan comprises three spacious bedrooms, highlighted by a private master suite featuring a walk-in robe and stylish ensuite. The remaining bedrooms are generously sized and fitted with built-in robes, while a contemporary central bathroom comfortably services the rest of the home, making it ideal for growing families and astute investors. At the heart of the home lies a stunning kitchen designed to impress any home chef. Boasting a premium 900mm cooktop, quali
Request Details
When Location Counts!
View photo
House · for sale
Request Details
New
When Location Counts!
Laverton, Melbourne
· 4 Bedrooms · 2 Baths · House
· Equipped kitchen
Laverton, Melbourne · 4 Bedrooms · 2 Baths · House · Equipped kitchen
Perfectly positioned in one of Tarneit's most convenient pockets, this beautifully presented family home offers the ideal blend of space, functionality and lifestyle. Set on a generous 584m² (approx.) allotment with the added bonus of double width side access, this home is perfect for growing families, tradies, or those needing extra room for trailers, caravans or future possibilities. Located just moments from Tarneit Central Shopping Centre, Tarneit Train Station, Baden Powell College, parks, childcare and everyday amenities, this is a home that delivers both comfort and convenience. Step inside to discover a thoughtfully designed floorplan featuring four generous bedrooms, two bathrooms, two spacious living zones, plus a dedicated study, providing plenty of flexibility for modern family living. The heart of the home is the well-appointed kitchen with expansive bench space, quality appliances, ample storage and a large island overlooking the open plan meals and family area-perfect fo
Request Details
Stylish Family Living with Exclusive Saratoga Estate Facilities !
View photo
Townhouse · for sale
Request Details
New
Stylish Family Living with Exclusive Saratoga Estate Facilities !
Laverton, Melbourne
· 4 Bedrooms · 2 Baths · Townhouse
· Equipped kitchen
Laverton, Melbourne · 4 Bedrooms · 2 Baths · Townhouse · Equipped kitchen
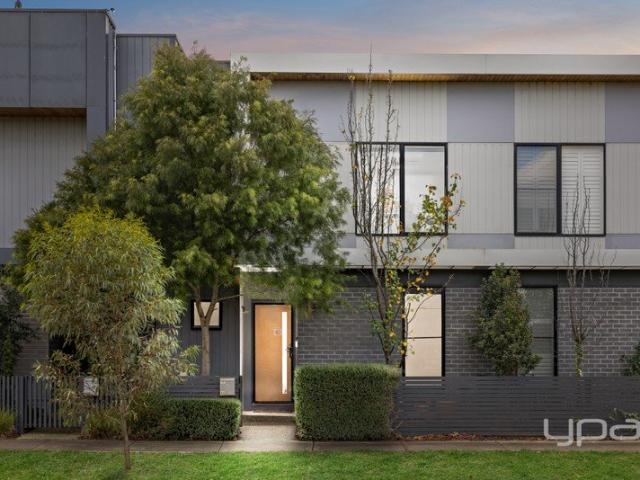
YPA Point Cook Proudly Presents 64 Umbrella Way, Point Cook. Stylish Family Living in the Heart of Saratoga Estate. Designed for effortless family living, this beautifully presented townhouse combines generous proportions, modern finishes and low-maintenance convenience, making it an outstanding choice for families, first home buyers, downsizers and investors alike. Step inside to discover a light-filled open-plan layout where stylish timber flooring flows throughout the ground floor and upstairs. The spacious living and dining area seamlessly connects to the private courtyard through large sliding doors, creating the perfect setting for everyday living and entertaining. At the heart of the home is a well-appointed designer kitchen featuring stone benchtops, quality stainless steel appliances including a dishwasher, a full-sized pantry, ample cabinetry and abundant storage, offering both functionality and style. Whether preparing everyday meals or entertaining guests, this kitchen has
Request Details
Architectural Brilliance Meets Modern Luxury House.
View photo
House · for sale
Request Details
New
Architectural Brilliance Meets Modern Luxury House.
Laverton, Melbourne
· 4 Bedrooms · 3 Baths · House
Laverton, Melbourne · 4 Bedrooms · 3 Baths · House
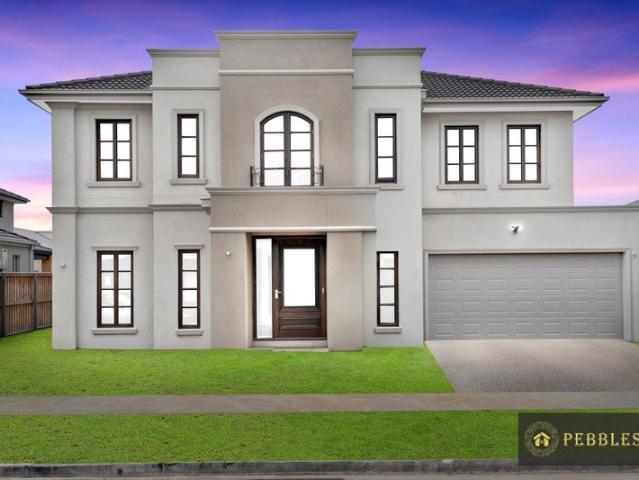
Architectural Brilliance Meets Modern Luxury 4 Living Areas | Theatre Room | 470sqm Land | Premium Ellarook Location | West-Facing Ketan Patel from Pebbles Real Estate proudly presents 6 Showertree Street, Truganina a breathtaking Metricon-built masterpiece showcasing the perfect fusion of sleek design, grand proportions, and uncompromising quality. Meticulously crafted with premium fixtures and timeless finishes, this luxurious residence sets a new benchmark for modern family living. From its impressive façade to its elegant interiors and superb outdoor entertaining, every element of this home reflects refinement, prestige, and sophistication. A Statement of Architectural Excellence Designed to inspire from the moment you arrive, this residence features custom architectural mouldings, a grand entryway, high ceilings, designer chandeliers, and porcelain tiled floors that define its opulent character. The multiple living zones, expansive open-plan layout, and stunning alfresco make this
Request Details
Family Living in the Prestigious Bluestone Estate
View photo
House · for sale
Request Details
New
Family Living in the Prestigious Bluestone Estate
Laverton, Melbourne
· 4 Bedrooms · 2 Baths · House
· Garden · Parking · Equipped kitchen
Laverton, Melbourne · 4 Bedrooms · 2 Baths · House · Garden · Parking · Equipped kitchen
Perfectly positioned within the highly sought-after Bluestone Estate, this beautifully maintained near-new home combines modern style, everyday comfort, and a practical design, making it an excellent choice for families, first-home buyers, and investors alike. Designed for effortless living, the home features a light-filled open-plan layout centred around a stylish kitchen with quality appliances, generous bench space, and ample storage. With four spacious bedrooms, quality finishes throughout, and low-maintenance surrounds, this move-in-ready residence offers the perfect balance of comfort, functionality, and convenience. This home offers: • Four spacious bedrooms • Master bedroom with walk-in robe and private ensuite • Remaining bedrooms with built-in robes • Central family bathroom • Stylish open-plan kitchen with quality appliances • Spacious open-plan living and dining area • Ducted heating and cooling • Double remote-control garage with internal access • Low-maintenance backyard
Request Details
Premium 705 SQM Block | 3 Living Areas + Rumpus | Fully Renovated | Close to Shopping Centre, Tarneit Station & Baden Powell College
View photo
House · for sale
Request Details
New
Premium 705 SQM Block | 3 Living Areas + Rumpus | Fully Renovated | Close to Shopping Centre, Tarneit Station & Baden Powell College
Laverton, Melbourne
· 4 Bedrooms · 2 Baths · House
· Equipped kitchen
Laverton, Melbourne · 4 Bedrooms · 2 Baths · House · Equipped kitchen
Kunal Singh With Raywhite Tarneit Presents Recently Renovated Family Entertainer on 705 SQM (approx.) Situated in a prime pocket of Rosegrange Estate in Tarneit, this recently renovated family home offers exceptional space, flexibility, and year-round entertaining on a generous size allotment-perfect for large or growing families. Featuring updated flooring and multiple spacious living zones, the home is thoughtfully designed for modern family living. The master bedroom is complete with a walk-in robe and private ensuite, while a versatile downstairs 5th bedroom or study is ideal for guests, extended family, or working from home. At the heart of the home, the central kitchen with pantry overlooks the main living and dining areas, creating a seamless flow for everyday living and entertaining. Features Include: Master bedroom with WIR & ensuite Multiple living areas Central kitchen with pantry Study / 5th bed Ducted heating, evaporative cooling & split systems Electric roller shutters, a
Request Details
9 CERATTA CRESCENT TARNEIT A Home You'll Love An Investment You'll Value
View photo
House · for sale
Request Details
New
9 CERATTA CRESCENT TARNEIT A Home You'll Love An Investment You'll Value
Laverton, Melbourne
· 4 Bedrooms · 2 Baths · House
· Equipped kitchen
Laverton, Melbourne · 4 Bedrooms · 2 Baths · House · Equipped kitchen
A Freshly Painted Gem in a Prime Tarneit Location Welcome to this elegant and immaculately presented home, perfectly positioned in one of Tarneit's most sought-after pockets. This beautifully maintained property has just been freshly painted, giving it a bright, modern, and inviting appeal ready for you to move straight in! Step inside and be greeted by the warmth of premium tiled flooring that flows seamlessly through the entry, family, kitchen, and meals areas. Designed for comfort and functionality, the family-oriented floor plan features a spacious 2 open-plan living and dining zone complemented by 4 well-appointed bedrooms. The master bedroom is generously sized and includes a walk-in robe and ensuite, while the remaining bedrooms are fitted with built-in robes and are serviced by a stylish central bathroom. At the heart of the home, the modern kitchen impresses with: Stone bench top Premium stainless-steel appliances including a new dishwasher Island bench & tiled splash back Amp
Request Details
Exceptional Family Living in the Heart of Life Estate
View photo
House · for sale
Request Details
New
Exceptional Family Living in the Heart of Life Estate
Laverton, Melbourne
· 4 Bedrooms · 2 Baths · House
Laverton, Melbourne · 4 Bedrooms · 2 Baths · House
Situated in one of Point Cook's most sought-after estates, 20 Constantine Drive offers an outstanding opportunity for families seeking space, comfort and convenience. Set on a generous 400m² (approx.) allotment, this beautifully presented four-bedroom residence combines a practical floorplan, quality appointments and tranquil surroundings to create an ideal family home. Perfectly positioned on a whisper-quiet street, the property is surrounded by everything families could need, including the wetlands, Leap Frog Park, newly created walking trails, Alamanda Reserve, childcare centres, local buses and Sanctuary Lakes Shopping Centre. With Alamanda College also nearby, the location is ideal for families looking to enjoy both lifestyle and convenience. Upon entering, you are greeted by a light-filled interior offering generous proportions throughout. Accommodation comprises a spacious master bedroom featuring a walk-in robe and luxurious his-and-hers double ensuite, while the remaining thre
Request Details
Secure a Stylish Family Home in Tarneit!
View photo
House · for sale
Request Details
New
Secure a Stylish Family Home in Tarneit!
Laverton, Melbourne
· 4 Bedrooms · 2 Baths · House
· Garden · Parking · Equipped kitchen
Laverton, Melbourne · 4 Bedrooms · 2 Baths · House · Garden · Parking · Equipped kitchen
Oak Tree Real Estate Introducing a luxurious House that redefines modern living. This stunning 4-bedroom, 2-bathroom residence boasts a spacious 2-car garage and sits on a generous 448m2 block, perfect for those seeking privacy and tranquillity. - Spacious living areas perfect for relaxation and entertainment - A gourmet kitchen equipped with high-end appliances and ample counter space - Luxurious bedrooms offering privacy and serenity - Beautifully landscaped outdoor spaces ideal for gatherings or unwinding Conveniently located, this property offers easy access to schools, parks, shopping centres, and transportation options. Enjoy the best of luxury living with features like: - 40mm stone benchtops and breakfast table - Stainless steel appliances and glass splashback - Soft-close cabinets and walk-in pantry - High ceilings, exposed aggregate concrete, and ducted heating - Solar panels, security cameras, and low-maintenance front and backyard - Closed and tiled pergola, powder room, an
Request Details
A Statement of Luxury in Prestigious Emerald Park Estate
View photo
House · for sale
Request Details
New
A Statement of Luxury in Prestigious Emerald Park Estate
Laverton, Melbourne
· 4 Bedrooms · 2 Baths · House
· Equipped kitchen
Laverton, Melbourne · 4 Bedrooms · 2 Baths · House · Equipped kitchen
Welcome to 19 Burgess Road, Tarneit, an exceptional family home that combines luxury, quality craftsmanship and modern design in one of the area's most sought-after locations. Situated in the prestigious Emerald Park Estate with an east-facing orientation, this near-new residence has been finished to an outstanding standard with premium upgrades throughout. Designed for comfortable family living, the home offers four generously sized bedrooms, including a luxurious master suite complete with a walk-in robe and private ensuite, while the remaining bedrooms are fitted with built-in robes and serviced by a beautifully appointed central bathroom. The heart of the home is the expansive open-plan living and dining area, seamlessly connected to a stunning designer kitchen featuring stone benchtops throughout, quality appliances, a large island bench, walk-in pantry and an abundance of storage. Whether you're entertaining guests or enjoying family meals, this space has been thoughtfully design
Request Details
Build your dream home in a thriving location. Price inclusive of FHOG*
View photo
Terraced House · for sale
Request Details
New
Build your dream home in a thriving location. Price inclusive of FHOG*
Laverton, Melbourne
· 4 Bedrooms · 2 Baths · Terraced House
· Parking · Equipped kitchen
Laverton, Melbourne · 4 Bedrooms · 2 Baths · Terraced House · Parking · Equipped kitchen
4 Bedrooms 2 Bathrooms 1 Car Garage This floorplan comes with plenty of thoughtful inclusions that make everyday living a little easier: - FHOG applied - COLORBOND® steel roof - 20mm mineral surface benchtops to kitchen & bathrooms - All electric appliances & 3.5kw solar included - Water resistant laminate & upgraded carpet throughout - LED downlights to all living areas - Minimum two split systems & entire home heating - Fixed site costs & developer guidelines - 7-star energy guaranteed on all orientations Price includes First Home Owners Grant, eligible for first home buyers. Image for Illustrative purposes only. Pricing excludes landscaping, fencing, driveway. Floorplan areas may vary slightly in size depending on facade selection. Floorplans shown are not to scale. Floorplan may be mirrored to suit garage crossover location. Subject to Developer approval. Price effective for 3 months from date of issue
Request Details
First Home Buyers only
View photo
Terraced House · for sale
Request Details
New
First Home Buyers only
Laverton, Melbourne
· 4 Bedrooms · 2 Baths · Terraced House
Laverton, Melbourne · 4 Bedrooms · 2 Baths · Terraced House
This is a house and land package which means that you will buy the block of land and build a house on it. The house has not yet been built. As far as the floorplan is concerned changes can be made to the floorplan and we can customise the inclusions and fit out in the house to suit your taste and budget. If you do not like this floorplan we will be able to offer you a different floorplan on this lot. This is a fully fixed price package. In other words, the package price will not increase under any circumstances. This is a full turnkey package. There is nothing more to be done. The package includes a driveway and all landscaping, gardening and fencing, right down to a letterbox and clothesline. This package is available to First Home Buyers only through our First Home Buyer Program. To qualify for our First Home Buyer Program and to take advantage of this package various conditions apply. These conditions are: 1. You must have never owned a property in Australia that you have lived in.
Request Details
First Home Buyers only
View photo
Terraced House · for sale
Request Details
New
First Home Buyers only
Laverton, Melbourne
· 4 Bedrooms · 2 Baths · Terraced House
Laverton, Melbourne · 4 Bedrooms · 2 Baths · Terraced House
This is a house and land package which means that you will buy the block of land and build a house on it. The house has not yet been built. As far as the floorplan is concerned changes can be made to the floorplan and we can customise the inclusions and fit out in the house to suit your taste and budget. If you do not like this floorplan we will be able to offer you a different floorplan on this lot. This is a fully fixed price package. In other words, the package price will not increase under any circumstances. This is a full turnkey package. There is nothing more to be done. The package includes a driveway and all landscaping, gardening and fencing, right down to a letterbox and clothesline. This package is available to First Home Buyers only through our First Home Buyer Program. To qualify for our First Home Buyer Program and to take advantage of this package various conditions apply. These conditions are: 1. You must have never owned a property in Australia that you have lived in.
Request Details
Mimosa Homes Proudly Presents the Chelsea 200 CALL NITIN 0411493699
View photo
Terraced House · for sale
Request Details
New
Mimosa Homes Proudly Presents the Chelsea 200 CALL NITIN 0411493699
Laverton, Melbourne
· 4 Bedrooms · 2 Baths · Terraced House
· Equipped kitchen
Laverton, Melbourne · 4 Bedrooms · 2 Baths · Terraced House · Equipped kitchen
The Chelsea 200 House and Land Package! CALL NITIN 0411493699 Mimosa Homes New Added Value Inclusions:- 50 Year Structural Warranty!- Inclusive of site costs & connections with H1 class slab as per standard inclusions!- Quality floor coverings throughout entire home!- Evaporative Cooling, Blinds,Brick Infills, Upgraded Kitchen as per promotion!- Colour Through Driveway Included!- Higher ceilings 2550mm to ground floor!- Double Glazed Awning windows!- LED Downlights to entire home!- Fibre Optic Provision!- Vitrified Compact Surface benchtop to kitchen, bathroom & ensuite!- 900mm S/S upright oven and cook top with S/S canopy rangehood!- Stainless steel Dishwasher and Microwave with trim kit!- 7 star energy!- Flexible floor plans & so much more!CALL NITIN 0411493699All plans and facades are indicative only and may change. Mimosa Homes may amend plans, specifications, and prices without notice. Package prices are based on a standard facade, standard inclusions, and suitable land availabili
Request Details
Mimosa Homes Proudly Presents the Aspendale 226 CALL NITIN 0411493699
View photo
Terraced House · for sale
Request Details
New
Mimosa Homes Proudly Presents the Aspendale 226 CALL NITIN 0411493699
Laverton, Melbourne
· 4 Bedrooms · 2 Baths · Terraced House
· Equipped kitchen
Laverton, Melbourne · 4 Bedrooms · 2 Baths · Terraced House · Equipped kitchen
The Aspendale 226 House and Land Package! CALL NITIN 0411493699 Mimosa Homes New Added Value Inclusions:- 50 Year Structural Warranty!- Inclusive of site costs & connections with H1 class slab as per standard inclusions!- Quality floor coverings throughout entire home!- Evaporative Cooling, Blinds, Upgraded Kitchen, Brick infills as per promotion!- Colour Through Driveway Incuded!- Higher ceilings 2550mm to ground floor!- Double Glazed Awning windows!- LED Downlights to entire home!- Fibre Optic Provision!- Vitrified Compact Surface benchtop to kitchen, bathroom & ensuite!- 900mm S/S upright oven and cook top with S/S canopy rangehood!- Stainless steel Dishwasher and Microwave with trim kit!- 7 star energy!- Flexible floor plans & so much more!CALL NITIN 0411493699All plans and facades are indicative only and may change. Mimosa Homes may amend plans, specifications, and prices without notice. Package prices are based on a standard facade, standard inclusions, and suitable land availabi
Request Details
Mimosa Homes Proudly Presents the Leemore 221 CALL NITIN 0411493699
View photo
Terraced House · for sale
Request Details
New
Mimosa Homes Proudly Presents the Leemore 221 CALL NITIN 0411493699
Laverton, Melbourne
· 4 Bedrooms · 2 Baths · Terraced House
· Equipped kitchen
Laverton, Melbourne · 4 Bedrooms · 2 Baths · Terraced House · Equipped kitchen
The Leemore 221 House and Land Package! CALL NITIN 0411493699 Mimosa Homes New Added Value Inclusions:- 50 Year Structural Warranty!- Inclusive of site costs & connections with H1 class slab as per standard inclusions!- Evaporative Cooling, Upgraded Kitchen, Brick Infills Included as per Promotion !- Blinds and Colour Through Driveway Included!- Quality floor coverings throughout entire home!- Higher ceilings 2550mm to ground floor!- Double Glazed Awning windows!- LED Downlights to entire home!- Fibre Optic Provision!- Vitrified Compact Surface benchtop to kitchen, bathroom & ensuite!- 900mm S/S upright oven and cook top with S/S canopy rangehood!- Stainless steel Dishwasher and Microwave with trim kit!- 7 star energy!- Flexible floor plans & so much more!CALL NITIN 0411493699All plans and facades are indicative only and may change. Mimosa Homes may amend plans, specifications, and prices without notice. Package prices are based on a standard facade, standard inclusions, and suitable l
Request Details
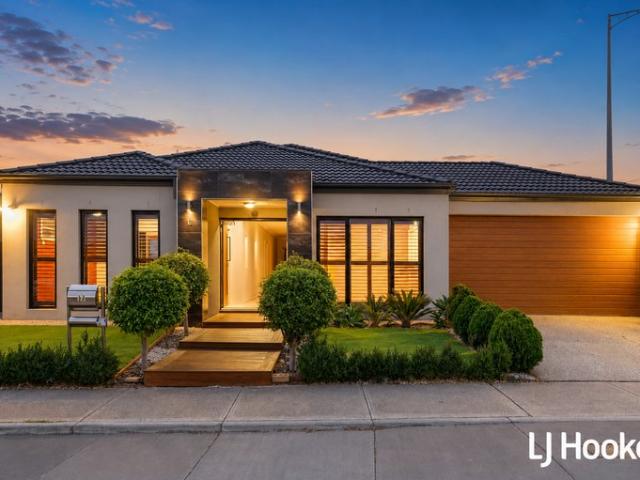
Nest or Invest Stylish Family Living with Quality Upgrades!
View photo
House · for sale
Request Details
New
Nest or Invest Stylish Family Living with Quality Upgrades!
Laverton, Melbourne
· 4 Bedrooms · 2 Baths · House
· Equipped kitchen
Laverton, Melbourne · 4 Bedrooms · 2 Baths · House · Equipped kitchen
17 Gianni Court, Tarneit LJ Hooker proudly presents this beautifully appointed family home, perfectly positioned in a quiet pocket of Tarneit on a generous 437sqm (approx.) allotment. Upon entry, you'll immediately appreciate the high ceilings, quality flooring and modern downlights that create a bright, welcoming atmosphere throughout. Whether you're searching for your forever family home or a smart investment opportunity, this property offers the best of both worlds. For investors, the current tenants are happy to remain, providing the opportunity for immediate rental income and a seamless transition of ownership. The heart of the home is the contemporary kitchen, featuring stone benchtops, a striking splashback, quality 900mm stainless steel appliances, dishwasher and a generous walk-in pantry, overlooking the expansive open-plan living and dining area where family and friends can gather with ease. The spacious master suite provides a peaceful retreat, complete with a walk-in robe a
Request Details

Get email alerts

Don't miss out: be the first to know about new properties

The alert was correctly created

On subscribing you accept the conditions of use and the privacy policy
Alert
Receive new ads in your inbox
Save this search
Receive alerts for new listings

We'll send you an email when we have new properties for: "Houses for sale in Laverton, Melbourne with 4 bedrooms"

The alert was correctly created

Altona Meadows
Williamstown North
Get email alerts and be the first to see new listings
Required field
On subscribing I accept the terms of the privacy policy
Perfect! You'll soon start receiving new listings via email
Alert
Receive an email when we have new ads for Houses for sale in Laverton, Melbourne with 4 bedrooms
Save this search
Filters

Bedrooms

Size (m²)

Price

$
$

Property type

Bathrooms

Clear all filters
Receive notifications when new entries are published.