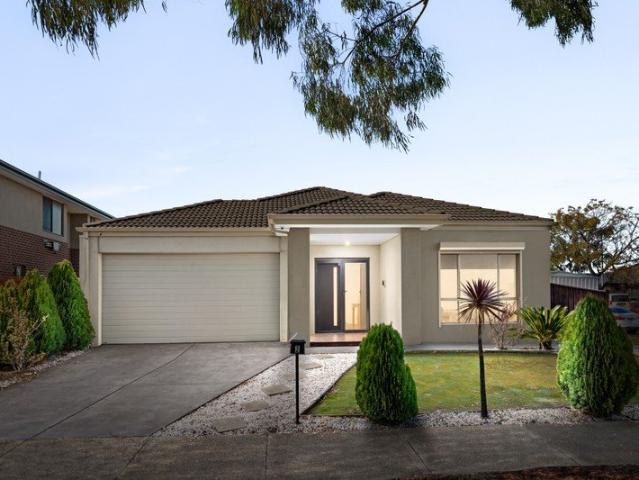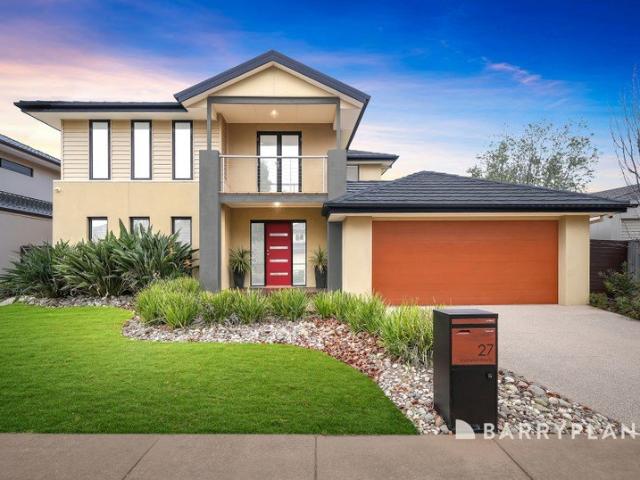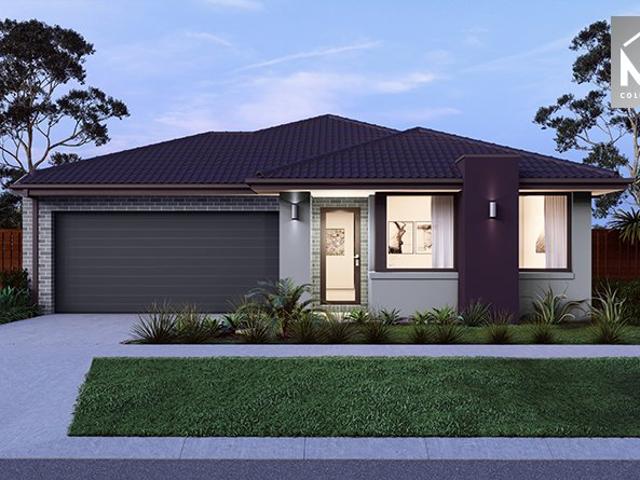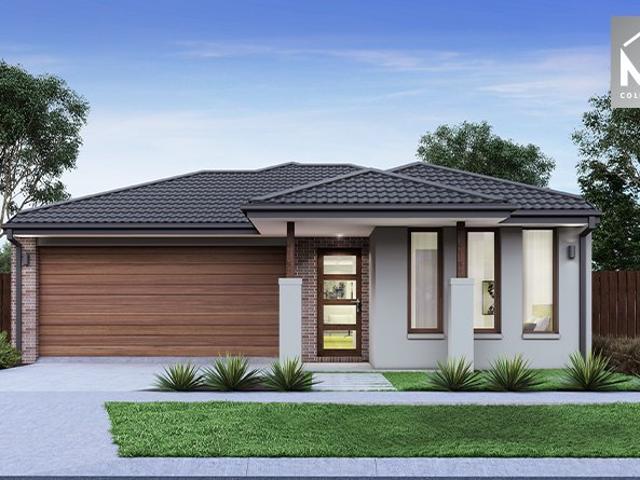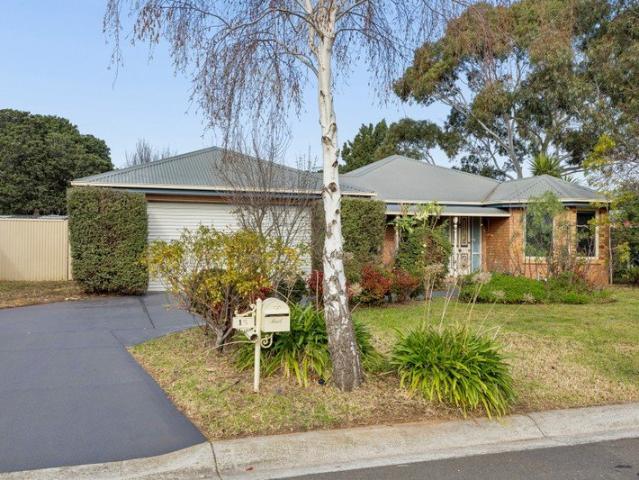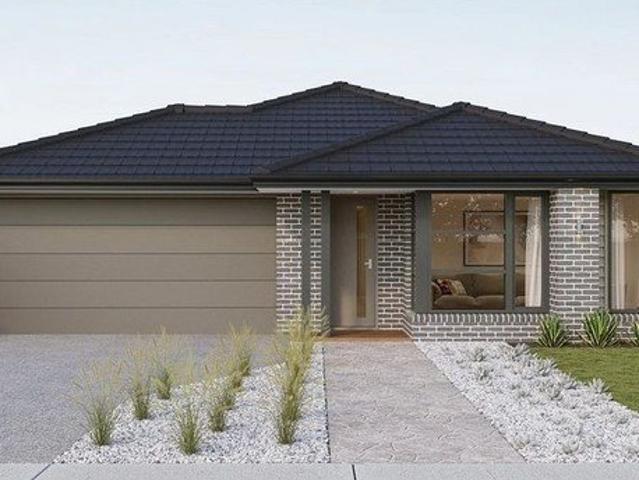
1,848 houses for sale in Laverton, Melbourne with 4 bedrooms

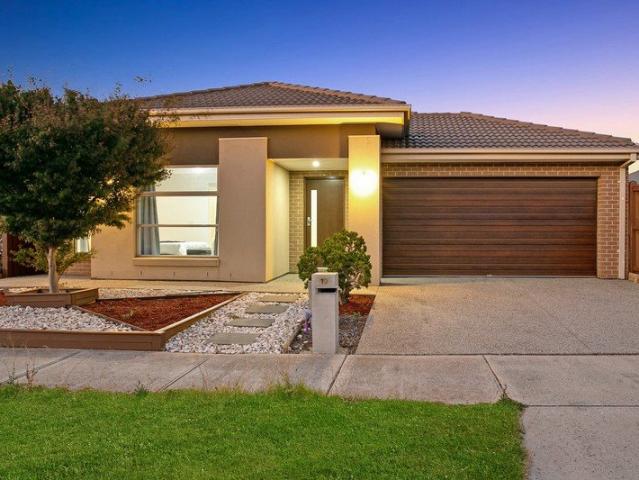
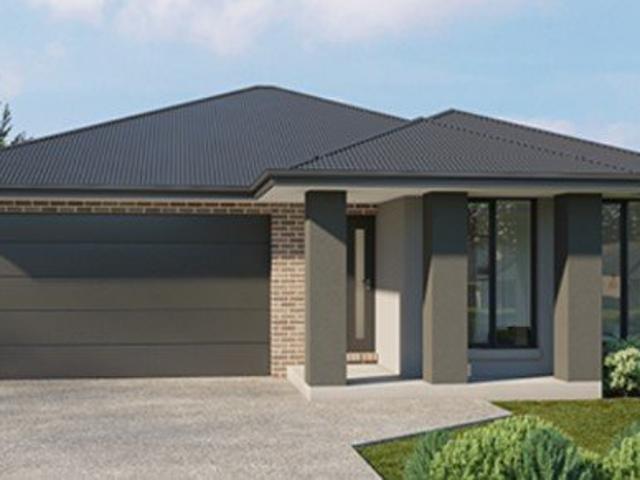
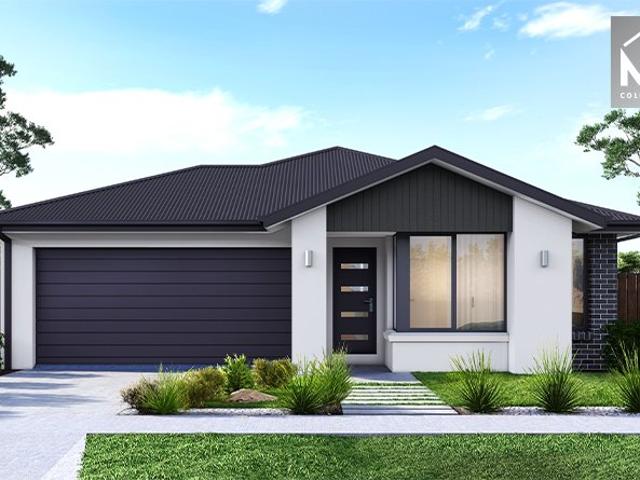
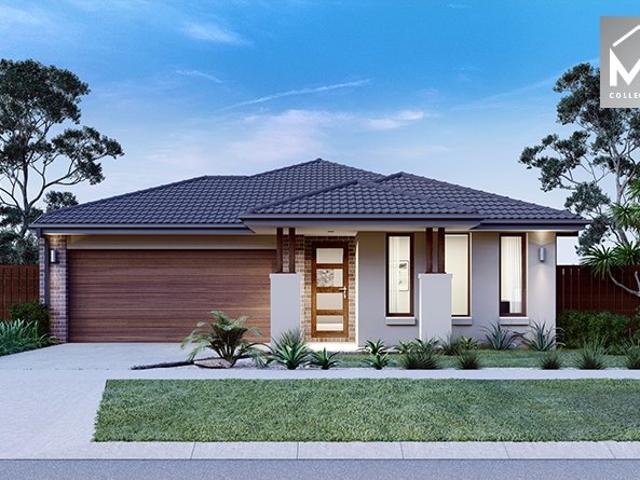
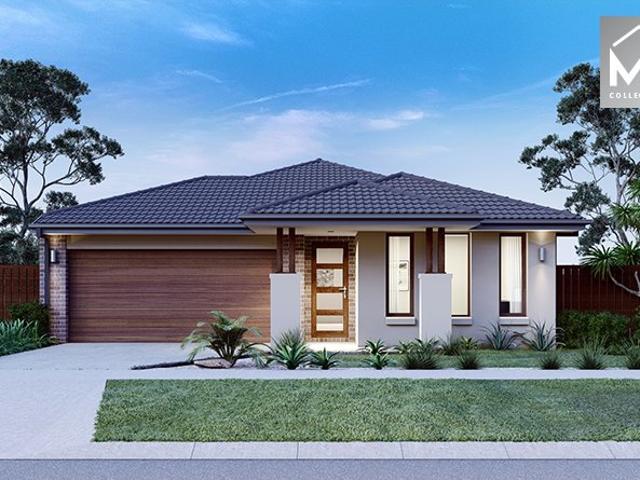
Build in Mt A with Sherridon Homes
View photo
Terraced House · for sale
Request Details
Build in Mt A with Sherridon Homes
Laverton, Melbourne
· 4 Bedrooms · 2 Baths · Terraced House
· Parking · Equipped kitchen
Laverton, Melbourne · 4 Bedrooms · 2 Baths · Terraced House · Parking · Equipped kitchen
Build your dream home with Victoria's No.1 Largest Builder - and start living the lifestyle you've been imagining.We pride ourselves on the Sherridon Advantage, because when you have certainty, you can build with confidence. We offer a lifetime structural warranty, design flexibility and three independent third-party inspections during your build.Our Essence Collection by Sherridon Homes has plenty of options to choose from and a simple, streamlined process, all included at a fixed price.Explore our great value with our Essence inclusions:- Fixed price site costs- Developer and council requirements- Colour through concrete driveway, up to 25m2- 2590mm ceiling height to ground floor- 20mm stone benchtop to kitchen, ensuite and bathroom- Colorbond sectional garage door with remote- Quality flooring throughout home- Kitchen appliances, including oven, cooktop, canopy rangehood and dishwasher- Overhead cabinetry to kitchen- Tiled kitchen splashback- Ceramic tiled shower base in ensuite and
Request Details
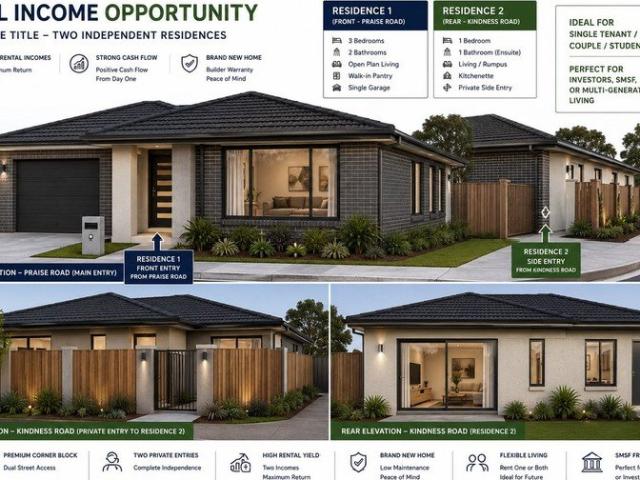
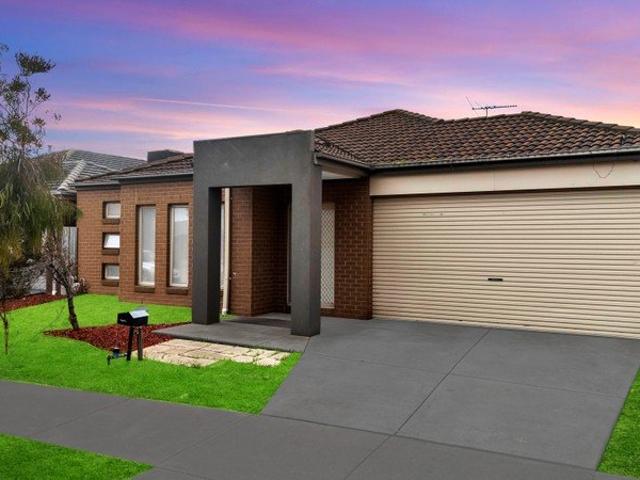
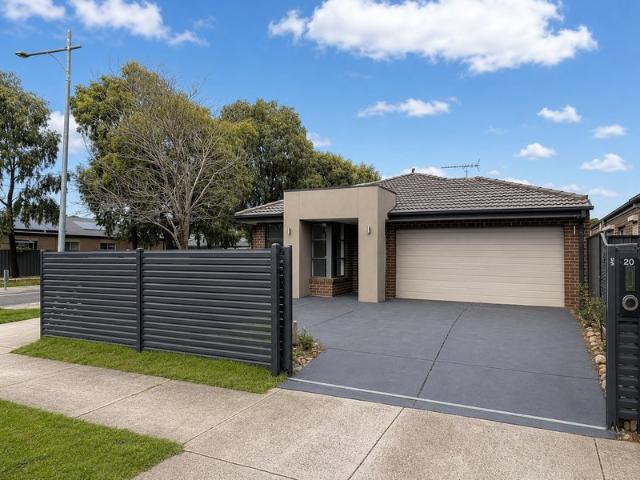
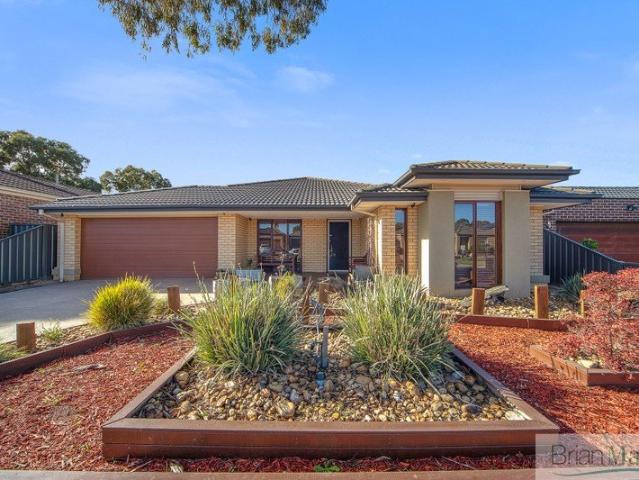
Dual rental income, Smsf dream or ideal investment
View photo
House · for sale
Request Details
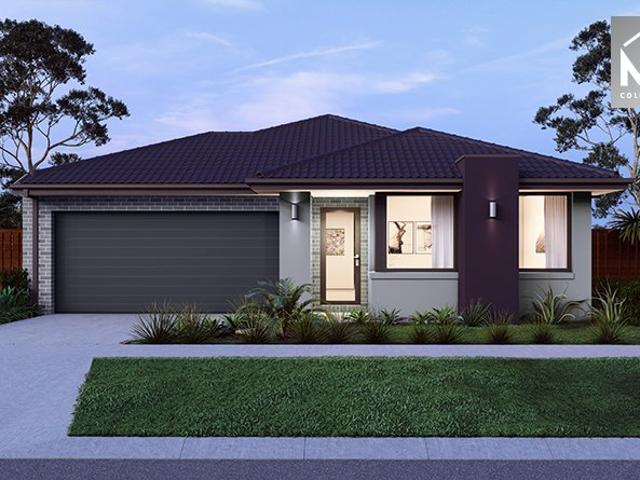
Dual rental income, Smsf dream or ideal investment
Laverton, Melbourne
· 4 Bedrooms · 3 Baths · House
Laverton, Melbourne · 4 Bedrooms · 3 Baths · House
One Agency Property Partners and Sahil Saran proudly presents this beautifully upgraded family residence, where contemporary elegance meets practical everyday living - 19 Praise Road, Tarneit Brand New Dual Income Opportunity Two rents, one title. Corner block. Frame stage now settle into a brand new home warranty. A rare chance to secure a brand new, purpose-suited dual-occupancy style residence on a corner allotment in Tarneit's growing estate. Currently at frame stage, this home is being built to capture two independent rental incomes from day one ideal for SMSF purchasers, investors chasing yield, or owner-occupiers who want a self-contained space for extended family or extra cash flow. Why it works as an investment Two tenancies, one title a 3 bedroom, 2 bathroom main residence facing Praise Road, plus a private 1 bedroom self-contained unit at the rear with its own living area, kitchenette, ensuite and separate access via the side gate off Kindness Road. Corner block advantage th
Request Details
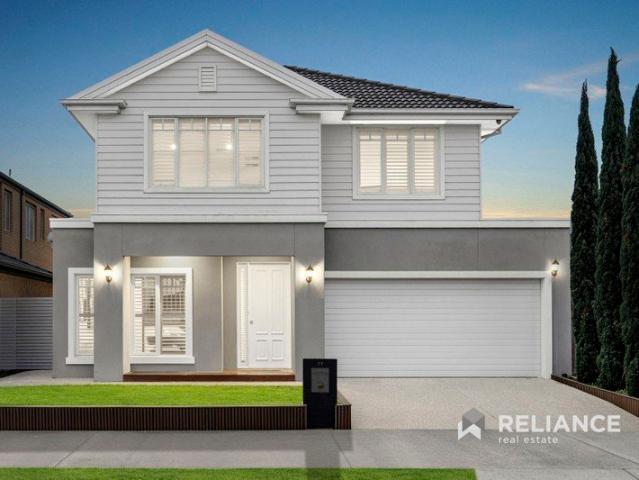
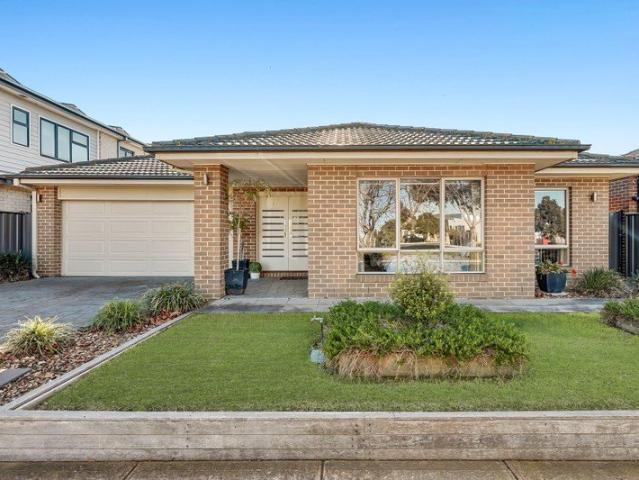
Premium Family Living in a Blue Chip Westbrook Truganina Pocket
View photo
House · for sale
Request Details
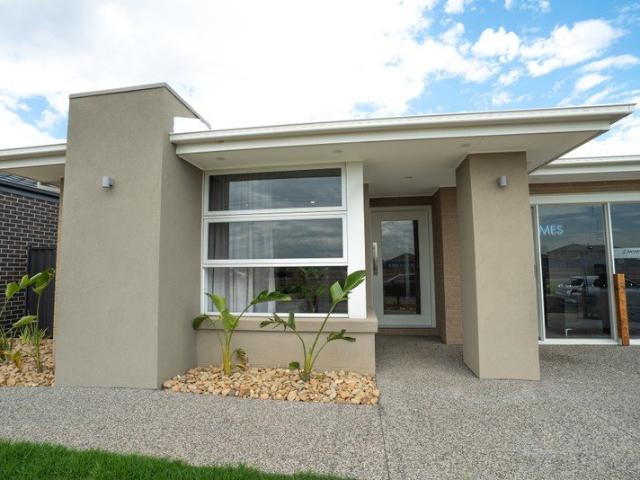
Premium Family Living in a Blue Chip Westbrook Truganina Pocket
Laverton, Melbourne
· 4 Bedrooms · 2 Baths · House
· Parking · Equipped kitchen
Laverton, Melbourne · 4 Bedrooms · 2 Baths · House · Parking · Equipped kitchen
MK Realty is proud to present 19 Merriweather Street, Truganina a quality-built brick family residence positioned in one of the area's most sought-after and tightly held pockets, WESTBROOK. Enjoy the convenience of being just moments from Leakes Road, with seamless access to reputable schools, public transport, shopping precincts and the train station placing lifestyle and connectivity right at your doorstep. Set on a generous 420sqm (approx.) allotment and the build size 27sq (Approx), this modern and spacious home offers 4 bedrooms, 2 good-sized living areas, a study nook, and a double garage, thoughtfully designed to accommodate growing families. A wide statement entry door and soaring high ceilings create a grand first impression, while the practical floorplan delivers both comfort and functionality. The heart of the home features a stylish kitchen equipped with quality appliances including a fitted microwave oven, 900mm cooktop, 900mm oven, and dishwasher perfectly suited for ente
Request Details
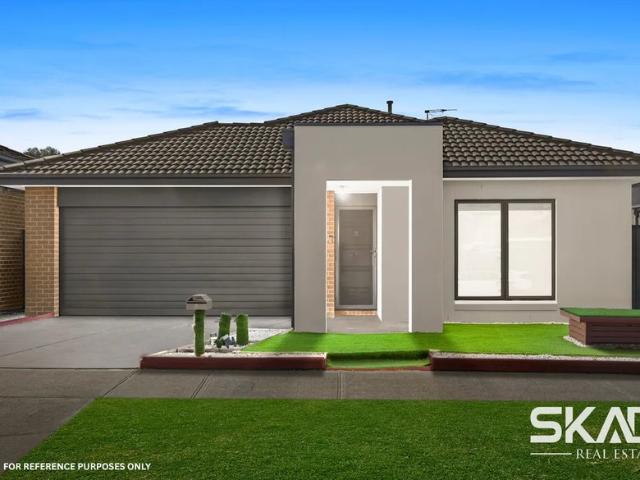
Nest or Invest in this Elegant Family Park Facing home in Prestigious Moorookyle Estate !
View photo
House · for sale
Request Details
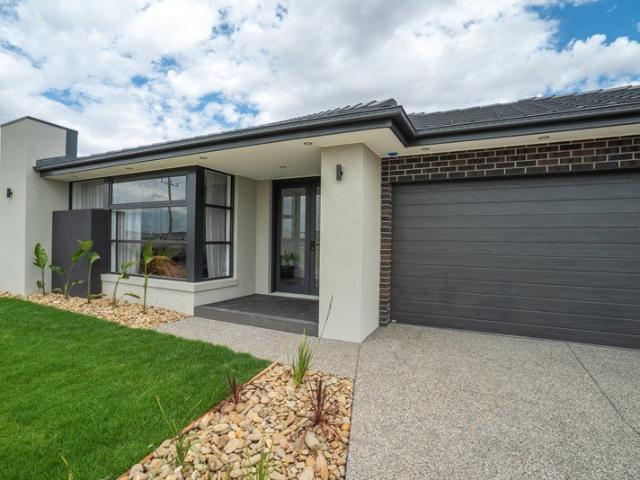
Nest or Invest in this Elegant Family Park Facing home in Prestigious Moorookyle Estate !
Laverton, Melbourne
· 4 Bedrooms · 2 Baths · House
· Garden · Equipped kitchen
Laverton, Melbourne · 4 Bedrooms · 2 Baths · House · Garden · Equipped kitchen
Kunal Singh With Raywhite Tarneit Proudly Presents this stunning family residence tucked away within the prestigious Moorookyle estate. This elegant and practical home, situated on a spacious 421 square meter lot, is ideal for contemporary living. It's the easiest place to commute, with a bus stop nearby that services lines to Tarneit and Hoppers Crossing Railway Stations. This outstanding layout of this home features a family-friendly floor plan with four generously sized bedrooms, including a master suite with a walk-in closet and ensuite, while the other rooms have built-in robes and are serviced by a bright and spacious central bathroom. The spacious kitchen boasts ample cupboard space and quality stainless steel appliances, while the open-plan living and dining area serves as the highlight of this immaculate home; the outdoor living area features a generously sized backyard, perfect for kids to run around or for hosting parties with family and friends. This remarkable house is com
Request Details
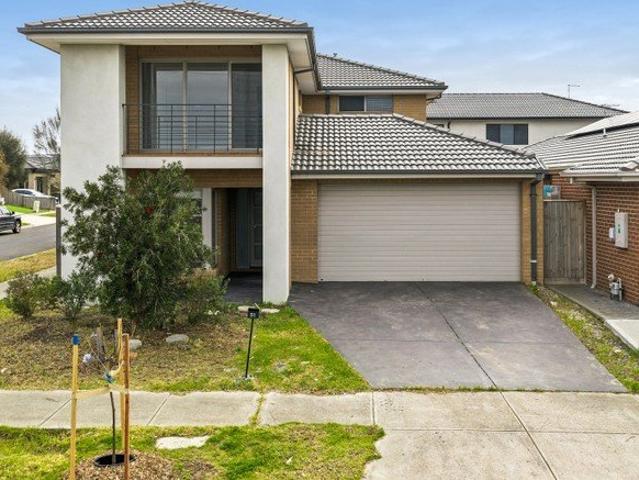
Spacious Family Living in Prestigious Upper Point Cook
View photo
House · for sale
Request Details
Spacious Family Living in Prestigious Upper Point Cook
Laverton, Melbourne
· 4 Bedrooms · 2 Baths · House
· Balcony · Equipped kitchen
Laverton, Melbourne · 4 Bedrooms · 2 Baths · House · Balcony · Equipped kitchen
Positioned in the highly sought-after Upper Point Cook estate, this beautifully presented double-storey residence delivers the perfect combination of space, style, and family functionality. Boasting four generous bedrooms, multiple living zones, a superb alfresco entertaining area, and a 6.6kW solar panel system to help reduce energy costs, this home has been thoughtfully designed to accommodate modern family living. The impressive master suite is a true parents' retreat, complete with a walk-in robe, luxurious ensuite, and a private balcony overlooking the reserve. The remaining three bedrooms are generously sized, each fitted with built-in robes and serviced by a well-appointed central bathroom. At the heart of the home is the contemporary kitchen, featuring quality stainless steel appliances including an oven, cooktop, and dishwasher, along with a spacious walk-in pantry, ample fridge space, and overhead cabinetry providing exceptional storage. Overlooking the open-plan meals and fa
Request Details
Brand New Elegance in a Thriving Mount Cottrell Location
View photo
House · for sale
Request Details
Brand New Elegance in a Thriving Mount Cottrell Location
Laverton, Melbourne
· 4 Bedrooms · 2 Baths · House
· Garden · Equipped kitchen
Laverton, Melbourne · 4 Bedrooms · 2 Baths · House · Garden · Equipped kitchen
Perfectly positioned in a growing family-friendly pocket, 13 Momil Road, Mount Cottrell presents an outstanding opportunity to secure a brand-new 4 bedroom, 2 bathroom, 2 car home on an approx. 399.97 m² allotment. With its elegant modern facade and thoughtfully designed floorplan, this under-construction residence is ideal for buyers seeking stylish, low-maintenance living close to key amenities. Designed for modern family living, the home centres around an open-plan kitchen, living and dining zone, creating a warm and welcoming space for everyday life and weekend entertaining. Four well-proportioned bedrooms provide excellent accommodation, including a private master suite with ensuite, while the remaining bedrooms are serviced by a central bathroom - ideal for children, guests or extended family. Set on an easy-care block, the home's exterior will complement its modern facade with a practical backyard space perfect for kids, pets and outdoor relaxation, without the burden of high ma
Request Details
North Facing Family Living in Sought After Allura
View photo
House · for sale
Request Details
North Facing Family Living in Sought After Allura
Laverton, Melbourne
· 4 Bedrooms · 2 Baths · House
· Garden · Equipped kitchen
Laverton, Melbourne · 4 Bedrooms · 2 Baths · House · Garden · Equipped kitchen
Positioned within Truganina's popular Allura Estate, this beautifully presented north-facing home offers generous family accommodation, excellent outdoor entertaining and everyday convenience on approximately 387sqm. Securely fenced and surrounded by established gardens, the single-level residence has been thoughtfully designed around a spacious open-plan family and meals area. The adjoining kitchen is both stylish and practical, featuring stone benchtops, a large island breakfast bar, 900mm stainless-steel cooking appliances, dishwasher and a walk-in pantry. Sliding doors connect the main living area with a substantial covered alfresco, creating an inviting setting for outdoor dining and year-round entertaining. The surrounding garden provides further space for children, pets or relaxed weekends at home. The privately positioned main bedroom includes a walk-in robe and ensuite with twin vanity. Three further well-proportioned bedrooms are located in a separate section of the home, wit
Request Details
First Home Buyers only
View photo
Terraced House · for sale
Request Details
First Home Buyers only
Laverton, Melbourne
· 4 Bedrooms · 2 Baths · Terraced House
Laverton, Melbourne · 4 Bedrooms · 2 Baths · Terraced House
This is a house and land package which means that you will buy the block of land and build a house on it. The house has not yet been built. As far as the floorplan is concerned changes can be made to the floorplan and we can customise the inclusions and fit out in the house to suit your taste and budget. If you do not like this floorplan we will be able to offer you a different floorplan on this lot. This is a fully fixed price package. In other words, the package price will not increase under any circumstances. This is a full turnkey package. There is nothing more to be done. The package includes a driveway and all landscaping, gardening and fencing, right down to a letterbox and clothesline. This package is available to First Home Buyers only through our First Home Buyer Program. To qualify for our First Home Buyer Program and to take advantage of this package various conditions apply. These conditions are: 1. You must have never owned a property in Australia that you have lived in.
Request Details
Refined Family Living in Elpis Estate
View photo
House · for sale
Request Details
Refined Family Living in Elpis Estate
Laverton, Melbourne
· 4 Bedrooms · 2 Baths · House
· Equipped kitchen
Laverton, Melbourne · 4 Bedrooms · 2 Baths · House · Equipped kitchen
A standout opportunity in the sought-after Elpis Estate, this architecturally designed double-storey residence combines generous proportions, quality finishes and a practical layout for modern family living. Large windows throughout fill the home with natural light, while multiple living zones, flexible accommodation and an easy-care design make it well suited to growing or multi-generational households. Step inside to discover an open plan living and dining area at the rear of the home, complemented by a modern kitchen featuring large stone benchtops, a walk-in pantry, quality appliances and ample storage. A separate living room offers additional space to relax or entertain, while a dedicated home office near the entrance provides an ideal work-from-home space or study. A ground floor bathroom, separate laundry with external access and under-stair storage complete the lower level. Upstairs, four generously sized bedrooms provide comfortable accommodation with a spacious main bedroom f
Request Details
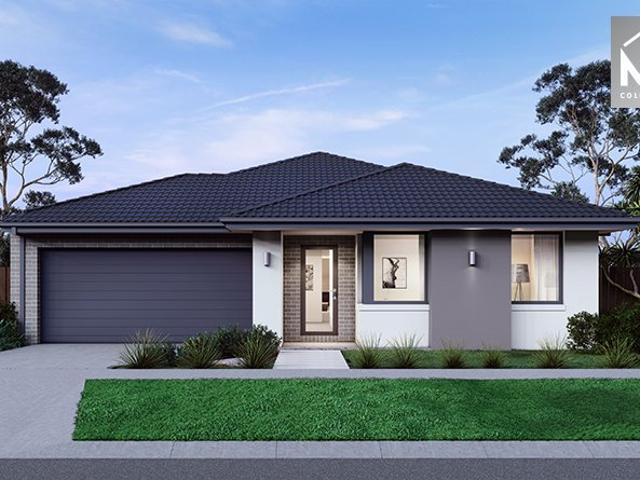
Mimosa Homes Proudly Presents the Lancaster 194
View photo
Terraced House · for sale
Request Details
Mimosa Homes Proudly Presents the Lancaster 194
Laverton, Melbourne
· 4 Bedrooms · 2 Baths · Terraced House
· Equipped kitchen
Laverton, Melbourne · 4 Bedrooms · 2 Baths · Terraced House · Equipped kitchen
The Lancaster 194 House and Land Package! Mimosa Homes New Added Value Inclusions: - Inclusive of site costs & connections with H1 class slab as per standard inclusions! - 50 year Structural Warranty! - Quality floor coverings throughout entire home! - Higher ceilings 2550mm to ground floor! - Double Glazed Awning windows! - LED Downlights to entire home! - Vitrified Compact Surface benchtop to kitchen, bathroom & ensuite! - 600mm S/S upright oven and cook top with S/S canopy rangehood! - Stainless steel Dishwasher and Microwave - 7 star energy! - Flexible floor plans & so much more! CALL BUILDER DIRECT! All plans and facades are indicative only and may change. Mimosa Homes may amend plans, specifications, and prices without notice. Package prices are based on a standard facade, standard inclusions, and suitable land availability, excluding developer/estate requirements. Facade and inclusion images may show non standard items not included in the price. Dimensions are approximate. Lands
Request Details
Mimosa Homes Proudly Presents the Leemore 221
View photo
Terraced House · for sale
Request Details
Mimosa Homes Proudly Presents the Leemore 221
Laverton, Melbourne
· 4 Bedrooms · 2 Baths · Terraced House
· Equipped kitchen
Laverton, Melbourne · 4 Bedrooms · 2 Baths · Terraced House · Equipped kitchen
The Leemore 221 House and Land Package! Mimosa Homes New Added Value Inclusions: - 50 Year Structural Warranty! - Inclusive of site costs & connections with H1 class slab as per standard inclusions! - Quality floor coverings throughout entire home! - Higher ceilings 2550mm to ground floor! - Double Glazed Awning windows! - LED Downlights to entire home! - Fibre Optic Provision! - Vitrified Compact Surface benchtop to kitchen, bathroom & ensuite! - 900mm S/S upright oven and cook top with S/S canopy rangehood! - Stainless steel Dishwasher and Microwave with trim kit! - 7 star energy! - Flexible floor plans & so much more! CALL BUILDER DIRECT! All plans and facades are indicative only and may change. Mimosa Homes may amend plans, specifications, and prices without notice. Package prices are based on a standard facade, standard inclusions, and suitable land availability, excluding developer/estate requirements. Facade and inclusion images may show non standard items not included in the pr
Request Details
Mimosa Homes Proudly Presents the Cosgrove 225
View photo
Terraced House · for sale
Request Details
Mimosa Homes Proudly Presents the Cosgrove 225
Laverton, Melbourne
· 4 Bedrooms · 2 Baths · Terraced House
· Equipped kitchen
Laverton, Melbourne · 4 Bedrooms · 2 Baths · Terraced House · Equipped kitchen
The Cosgrove 225 House and Land Package! Mimosa Homes New Added Value Inclusions: - 50 Year Structural Warranty! - Inclusive of site costs & connections with H1 class slab as per standard inclusions! - Quality floor coverings throughout entire home! - Higher ceilings 2550mm to ground floor! - Double Glazed Awning windows! - LED Downlights to entire home! - Fibre Optic Provision! - Vitrified Compact Surface benchtop to kitchen, bathroom & ensuite! - 900mm S/S upright oven and cook top with S/S canopy rangehood! - Stainless steel Dishwasher and Microwave with trim kit! - 7 star energy! - Flexible floor plans & so much more! CALL BUILDER DIRECT! All plans and facades are indicative only and may change. Mimosa Homes may amend plans, specifications, and prices without notice. Package prices are based on a standard facade, standard inclusions, and suitable land availability, excluding developer/estate requirements. Facade and inclusion images may show non standard items not included in the p
Request Details
Mimosa Homes Proudly Presents the Mansfield 256
View photo
Terraced House · for sale
Request Details
Mimosa Homes Proudly Presents the Mansfield 256
Laverton, Melbourne
· 4 Bedrooms · 2 Baths · Terraced House
· Parking
Laverton, Melbourne · 4 Bedrooms · 2 Baths · Terraced House · Parking
Mansfield 256 Functional Family LivingDisplay Home Opportunity. Experience the quality and craftsmanship of a professionally presented Mimosa Homes display home for you to call home. Designed to showcase one of our most popular floorplans, this completed home offers the opportunity to secure a premium residence in a highly desirable location. The Mansfield 256 offers a practical balance of style and functionality, with four bedrooms, two bathrooms and a double garage. Its contemporary layout provides comfortable living spaces. The home is currently still operating as a display home and the sale will be offering Vacant Possession, please call for a private inspection or the home will be open for inspection Saturday to Wednesday 12pm to 5pm.All plans and facades are indicative only and may change. Mimosa Homes may amend plans, specifications, and prices without notice. Package prices are based on a standard facade, standard inclusions, and suitable land availability, excluding developer/
Request Details
Mimosa Homes Proudly Presents the Saba 331
View photo
Terraced House · for sale
Request Details
Mimosa Homes Proudly Presents the Saba 331
Laverton, Melbourne
· 4 Bedrooms · 2 Baths · Terraced House
· Parking
Laverton, Melbourne · 4 Bedrooms · 2 Baths · Terraced House · Parking
Saba 331 Spacious Family LivingDisplay Home Opportunity. Experience the quality and craftsmanship of a professionally presented Mimosa Homes display home for you to call home. Designed to showcase one of our most popular floorplans, this completed home offers the opportunity to secure a premium residence in a highly desirable location. The Saba 331 is a generous four bedroom family home offering complete with two bathrooms and a double garage, this home has been designed to provide comfortable everyday living with ample room for growing families. The home is currently still operating as a display home and the sale will be offering Vacant Possession, please call for a private inspection or the home will be open for inspection Saturday to Wednesday 12pm to 5pm.All plans and facades are indicative only and may change. Mimosa Homes may amend plans, specifications, and prices without notice. Package prices are based on a standard facade, standard inclusions, and suitable land availability,
Request Details
Enjoy Spacious Living, Modern Comfort and Everyday Convenience
View photo
House · for sale
Request Details
Enjoy Spacious Living, Modern Comfort and Everyday Convenience
Laverton, Melbourne
· 4 Bedrooms · 2 Baths · House
· Garden · Parking
Laverton, Melbourne · 4 Bedrooms · 2 Baths · House · Garden · Parking
Perfectly positioned in one of Tarneit's most convenient and family-friendly pockets, 2 Delancey Street, Tarneit presents an outstanding opportunity to secure a beautifully maintained residence that effortlessly combines space, comfort, security, and lifestyle. Designed with growing families in mind, this impressive home offers four generously proportioned bedrooms, including a spacious master suite complete with a private ensuite, complemented by a well-appointed central bathroom and a double remote-control garage. The heart of the home is enhanced by light-filled living spaces that seamlessly extend to an expansive backyard-an exceptional outdoor area offering endless potential for entertaining, children's play, family gatherings, or future enhancements. Rarely found in today's market, this substantial outdoor space is sure to impress. Comfort is assured throughout every season with the inclusion of ducted heating and evaporative cooling, while security and peace of mind are elevated
Request Details
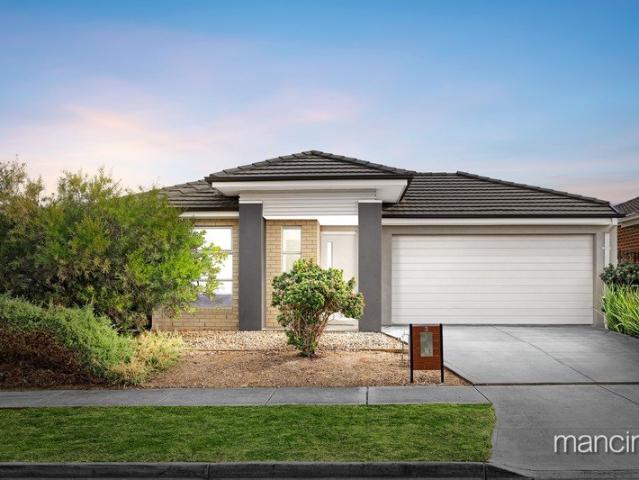
The one you've been waiting for. Land size 641m2 approximately
View photo
House · for sale
Request Details
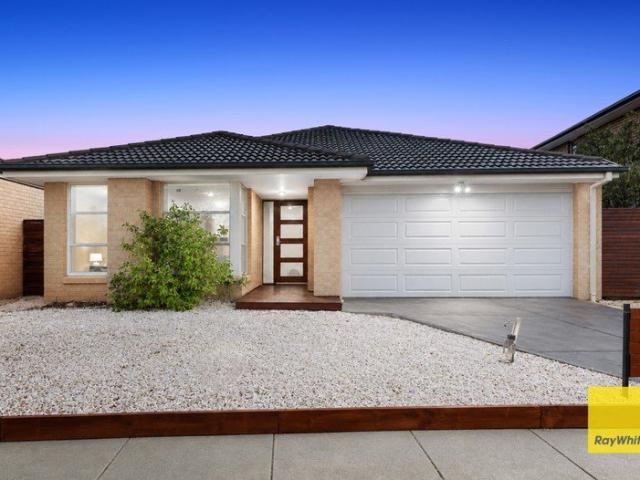
The one you've been waiting for. Land size 641m2 approximately
Laverton, Melbourne
· 5 Bedrooms · 2 Baths · House
· Balcony
Laverton, Melbourne · 5 Bedrooms · 2 Baths · House · Balcony
Rarely offered and even more rarely found in today's market, this exceptional residence showcases the perfect balance of zoned family living, quality craftsmanship and thoughtful design. Positioned within the prestigious Sanctuary Lakes Estate, just moments from Skeleton Creek and an extensive network of walking and nature trails, the location offers an enviable lifestyle with every convenience at your doorstep. Behind its striking façade, the home reveals stylish interiors and a versatile floor plan designed to accommodate growing families. Offering the flexibility of a fifth bedroom or home office on the ground floor, plus four generously sized bedrooms upstairs, the layout is both practical and luxurious. The impressive master suite features a private balcony, walk-in robe and a beautifully appointed ensuite. Multiple formal and informal living zones provide space for every occasion, including a spacious rumpus room overlooking the stunning outdoor entertaining area. At the heart of
Request Details
Mimosa Homes Proudly Presents the Churchill 220
View photo
Terraced House · for sale
Request Details
Mimosa Homes Proudly Presents the Churchill 220
Laverton, Melbourne
· 4 Bedrooms · 2 Baths · Terraced House
· Equipped kitchen
Laverton, Melbourne · 4 Bedrooms · 2 Baths · Terraced House · Equipped kitchen
The Churchill 220 House and Land Package! Mimosa Homes New Added Value Inclusions: - 50 Year Structural Warranty! - Inclusive of site costs & connections with H1 class slab as per standard inclusions! - Quality floor coverings throughout entire home! - Higher ceilings 2550mm to ground floor! - Double Glazed Awning windows! - LED Downlights to entire home! - Fibre Optic Provision! - Vitrified Compact Surface benchtop to kitchen, bathroom & ensuite! - 900mm S/S upright oven and cook top with S/S canopy rangehood! - Stainless steel Dishwasher and Microwave with trim kit! - 7 star energy! - Flexible floor plans & so much more! CALL BUILDER DIRECT! All plans and facades are indicative only and may change. Mimosa Homes may amend plans, specifications, and prices without notice. Package prices are based on a standard facade, standard inclusions, and suitable land availability, excluding developer/estate requirements. Facade and inclusion images may show non standard items not included in the
Request Details
Mimosa Homes Proudly Presents the Glenmore 207
View photo
Terraced House · for sale
Request Details
Mimosa Homes Proudly Presents the Glenmore 207
Laverton, Melbourne
· 4 Bedrooms · 2 Baths · Terraced House
· Equipped kitchen
Laverton, Melbourne · 4 Bedrooms · 2 Baths · Terraced House · Equipped kitchen
The Glenmore 207 House and Land Package! Mimosa Homes New Added Value Inclusions: - 50 Year Structural Warranty! - Inclusive of site costs & connections with H1 class slab as per standard inclusions! - Quality floor coverings throughout entire home! - Higher ceilings 2550mm to ground floor! - Double Glazed Awning windows! - LED Downlights to entire home! - Fibre Optic Provision! - Vitrified Compact Surface benchtop to kitchen, bathroom & ensuite! - 600mm S/S upright oven and cook top with S/S canopy rangehood! - Stainless steel Dishwasher and Microwave with trim kit! - 7 star energy! - Flexible floor plans & so much more! CALL BUILDER DIRECT! All plans and facades are indicative only and may change. Mimosa Homes may amend plans, specifications, and prices without notice. Package prices are based on a standard facade, standard inclusions, and suitable land availability, excluding developer/estate requirements. Facade and inclusion images may show non standard items not included in the p
Request Details
Mimosa Homes Proudly Presents the Chelsea 200
View photo
Terraced House · for sale
Request Details
Mimosa Homes Proudly Presents the Chelsea 200
Laverton, Melbourne
· 4 Bedrooms · 2 Baths · Terraced House
· Equipped kitchen
Laverton, Melbourne · 4 Bedrooms · 2 Baths · Terraced House · Equipped kitchen
The Chelsea 200 House and Land Package! Mimosa Homes New Added Value Inclusions: - 50 Year Structural Warranty! - Inclusive of site costs & connections with H1 class slab as per standard inclusions! - Quality floor coverings throughout entire home! - Higher ceilings 2550mm to ground floor! - Double Glazed Awning windows! - LED Downlights to entire home! - Fibre Optic Provision! - Vitrified Compact Surface benchtop to kitchen, bathroom & ensuite! - 900mm S/S upright oven and cook top with S/S canopy rangehood! - Stainless steel Dishwasher and Microwave with trim kit! - 7 star energy! - Flexible floor plans & so much more! CALL BUILDER DIRECT! All plans and facades are indicative only and may change. Mimosa Homes may amend plans, specifications, and prices without notice. Package prices are based on a standard facade, standard inclusions, and suitable land availability, excluding developer/estate requirements. Facade and inclusion images may show non standard items not included in the pr
Request Details
Mimosa Homes Proudly Presents the Mansfield 256
View photo
Terraced House · for sale
Request Details
Mimosa Homes Proudly Presents the Mansfield 256
Laverton, Melbourne
· 4 Bedrooms · 2 Baths · Terraced House
· Equipped kitchen
Laverton, Melbourne · 4 Bedrooms · 2 Baths · Terraced House · Equipped kitchen
The Mansfield 256 House and Land Package! Mimosa Homes New Added Value Inclusions: - 50 Year Structural Warranty! - Inclusive of site costs & connections with H1 class slab as per standard inclusions! - Quality floor coverings throughout entire home! - Higher ceilings 2550mm to ground floor! - Double Glazed Awning windows! - LED Downlights to entire home! - Fibre Optic Provision! - Vitrified Compact Surface benchtop to kitchen, bathroom & ensuite! - 900mm S/S upright oven and cook top with S/S canopy rangehood! - Stainless steel Dishwasher and Microwave with trim kit! - 7 star energy! - Flexible floor plans & so much more! CALL BUILDER DIRECT! All plans and facades are indicative only and may change. Mimosa Homes may amend plans, specifications, and prices without notice. Package prices are based on a standard facade, standard inclusions, and suitable land availability, excluding developer/estate requirements. Facade and inclusion images may show non standard items not included in the
Request Details
Impressive Street Appeal in a Peaceful Truganina Location
View photo
House · for sale
Request Details
Impressive Street Appeal in a Peaceful Truganina Location
Laverton, Melbourne
· 4 Bedrooms · 2 Baths · House
Laverton, Melbourne · 4 Bedrooms · 2 Baths · House
Nestled in a quiet and family-friendly pocket of Truganina, this beautifully presented residence offers an exceptional location with spacious family living and quality finishes throughout. Boasting impressive street appeal with its modern façade, manicured landscaping and welcoming presence, the home creates a lasting first impression from the moment you arrive. Set on a generous allotment, this quality-built home offers spacious living, practical layout and plenty of natural light. Positioned in one of Truganina's most sought-after locations, the home is just moments from quality local schools, Tarneit Central Shopping Centre, parks, public transport and within easy walking distance to Tarneit Train Station, making daily commuting and family living effortless. Whether you're entertaining guests, working from home or simply enjoying time with family, this impressive residence offers a lifestyle of comfort and convenience. Accommodation: Four generous bedrooms, three featuring built-in
Request Details
Easy Family Living in a Connected Point Cook Pocket
View photo
House · for sale
Request Details
Easy Family Living in a Connected Point Cook Pocket
Laverton, Melbourne
· 4 Bedrooms · 2 Baths · House
· Equipped kitchen · Heating
Laverton, Melbourne · 4 Bedrooms · 2 Baths · House · Equipped kitchen · Heating
Set on 510sqm approx, this single-level Point Cook home offers a practical family layout with generous living space, comfortable accommodation and an easy-care outdoor setting. With four bedrooms, two bathrooms, central heating to all rooms and a brand new evaporative cooling system, the home provides year-round comfort for families, downsizers or buyers seeking space without unnecessary upkeep. Positioned in a convenient Point Cook location, the home is close to local schools, parks, shopping options and everyday amenities, with major road connections easily accessible for commuting. The floorplan opens to a central hallway, leading through to a spacious living area and a separate open-plan family and dining zone. The kitchen sits at the heart of the home with an island bench, pantry and direct connection to the main living space, creating a practical setting for daily use. The main bedroom is positioned at the front of the home with a walk-in robe and private ensuite, while three add
Request Details
Spacious Family Living with a Poolside Lifestyle in a Quiet Court Setting
View photo
House · for sale
Request Details
Spacious Family Living with a Poolside Lifestyle in a Quiet Court Setting
Laverton, Melbourne
· 4 Bedrooms · 2 Baths · House
· Garden · Swimming pool · Equipped kitchen
Laverton, Melbourne · 4 Bedrooms · 2 Baths · House · Garden · Swimming pool · Equipped kitchen
Set on an impressive 710m² (approx.) allotment in a peaceful court location, 15 Pinecone Court, Werribee presents an outstanding opportunity for families seeking generous proportions, multiple living zones and an inviting outdoor entertaining space complete with an in-ground swimming pool. Offering four well-sized bedrooms, two bathrooms, and a functional floorplan designed for everyday living, this home provides the space and flexibility growing families desire. At the heart of the home, the light-filled kitchen overlooks the open-plan meals and living area, featuring ample bench space, gas cooking, a wall oven and plenty of storage. Polished timber floors add warmth and character throughout the main living areas, while large sliding doors seamlessly connect the indoors to the expansive paved outdoor entertaining area. Designed for year-round enjoyment, the backyard is a true highlight, boasting a sparkling in-ground swimming pool, covered entertaining area and an abundance of outdoor
Request Details
Modern Single Level Comfort Steps from Schools
View photo
House · for sale
Request Details
Modern Single Level Comfort Steps from Schools
Laverton, Melbourne
· 4 Bedrooms · 2 Baths · House
· Garden · Parking · Equipped kitchen
Laverton, Melbourne · 4 Bedrooms · 2 Baths · House · Garden · Parking · Equipped kitchen
Growing families and buyers who appreciate an outstanding investment will be thrilled to discover this compelling contemporary home. Perfectly positioned adjacent to Bemin Secondary College and only a stone's throw from Warreen Primary School, this unique property offers comfort and convenience in one exceptional package. This stylish home's modern façade with sleek architectural lines, inviting portico, and double garage sets the scene for the quality to expect inside. The heart of the home resides at the rear of the residence to create a flowing indoor-outdoor connection with the blank canvas garden that can be enriched to suit your lifestyle. The bright kitchen with stone benchtops, generous island, quality appliances, and enviable walk-in pantry overlooks the dining area and lounge with easy-care tile flooring, large windows, and split system heating/cooling for continued comfort. At the end of the day, retreat to 4 spacious bedrooms with cosy carpet underfoot, including the privat
Request Details
East Facing Family Entertainer!
View photo
House · for sale
Request Details
East Facing Family Entertainer!
Laverton, Melbourne
· 4 Bedrooms · 2 Baths · House
· Equipped kitchen
Laverton, Melbourne · 4 Bedrooms · 2 Baths · House · Equipped kitchen
Modern comfort, generous proportions, and an exceptional location come together to create the perfect family home at this beautifully presented residence in the heart of Tarneit Reserve Estate. Positioned on a generous 496sqm (approx.) allotment, this impressive home offers a practical floor plan, quality finishes, and multiple living spaces designed to accommodate growing families and effortless everyday living. High ceilings enhance the light-filled interiors, while the well-appointed kitchen features quality 900mm appliances, ample bench space, and overlooks the open-plan living and dining area. Completing the home is a spacious covered pergola, creating the perfect setting for year-round entertaining with family and friends. This fabulous family home offers: • Generous 496sqm (approx.) allotment • Four spacious bedrooms • Master bedroom with walk-in robe and private ensuite • Three additional bedrooms with built-in robes • Stylish central family bathroom • Two separate living areas
Request Details

Get email alerts

Don't miss out: be the first to know about new properties

The alert was correctly created

On subscribing you accept the conditions of use and the privacy policy
Alert
Receive new ads in your inbox
Save this search
Receive alerts for new listings

We'll send you an email when we have new properties for: "Houses for sale in Laverton, Melbourne with 4 bedrooms"

The alert was correctly created

Altona Meadows
Williamstown North
Get email alerts and be the first to see new listings
Required field
On subscribing I accept the terms of the privacy policy
Perfect! You'll soon start receiving new listings via email
Alert
Receive an email when we have new ads for Houses for sale in Laverton, Melbourne with 4 bedrooms
Save this search
Filters

Bedrooms

Size (m²)

Price

$
$

Property type

Bathrooms

Clear all filters
Receive notifications when new entries are published.