780 houses for sale in Lara Lake with 3 bedrooms

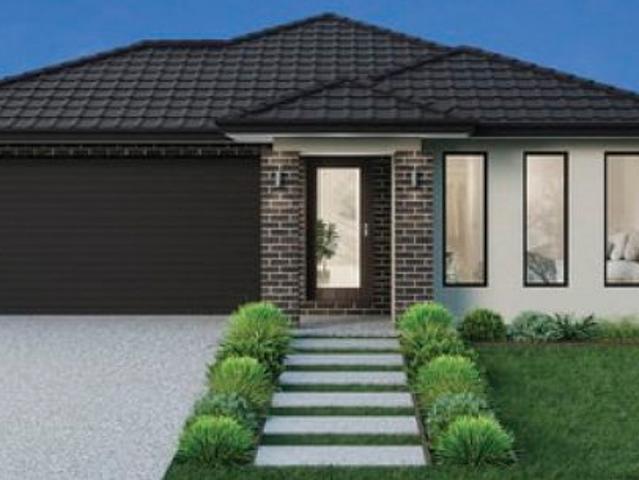
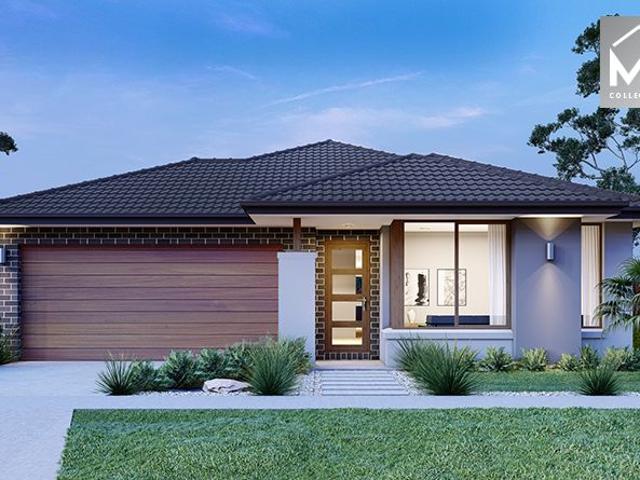
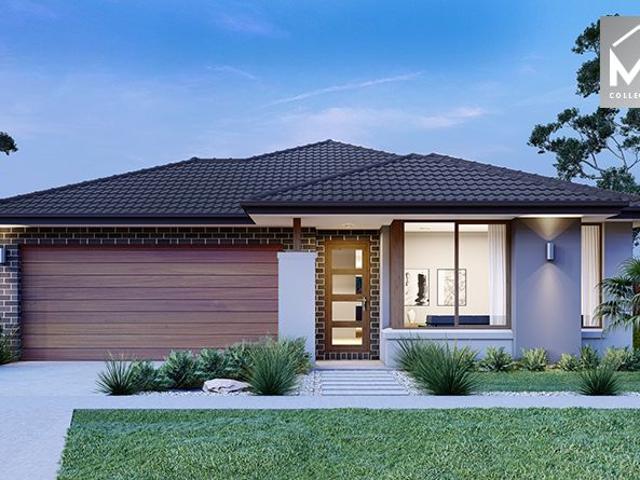
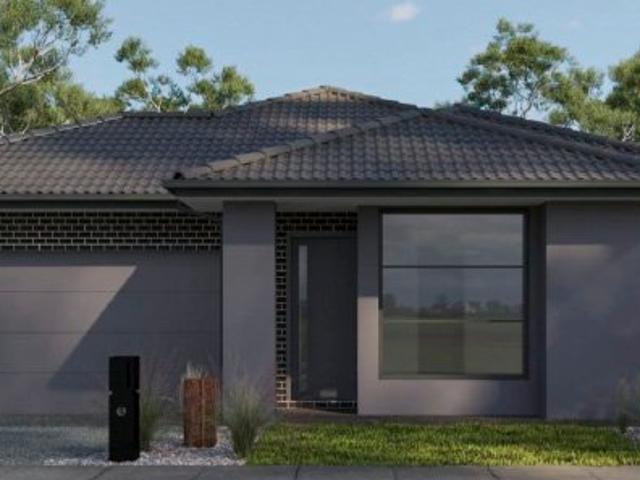
This Luxe Turnkey package from DBN Homes on a 475m² lot in Windermere delivers contemporary living, comfort, and exceptional value
View photo
House · for sale
Request Details
This Luxe Turnkey package from DBN Homes on a 475m² lot in Windermere delivers contemporary living, comfort, and exceptional value
Lara Lake
· 3 Bedrooms · 2 Baths · House
Lara Lake · 3 Bedrooms · 2 Baths · House
Windermere is a community that focuses on your mind, body, and soul. We invite you to visit our sales gallery to gain insight into our master-planned community and discover how Windermere can tick all your boxes today. Land price: $371,000 Build price: $294,300 Total price: $665,300 HOUSE & LAND PACKAGE FIXED PRICE: INCLUDES: Full Turnkey Package Stainless steel Appliances Site Cost Included Solar PV System Reverse Cycle Split System Double Glazed Windows Choice of Hybrid Flooring to Main Area Choice of Carpet to all Bedrooms Landscaping, Clothesline & Letterbox Hybrid Flooring Silica-free Stone Benchtop LED Downlights Half Share Fencing Block-out Blinds & Flyscreens Semi Free-Standing Bath Contact details: For more information, please contact the Windermere Sales team on: 1300 008 555 or Rochelle Rehmet 0407 834 906. We look forward to answering your questions and helping you move into your new home You can visit us at 275 Greens Road, Mambourin Open 11 am 5pm Monday to Sunday Disclai
Request Details
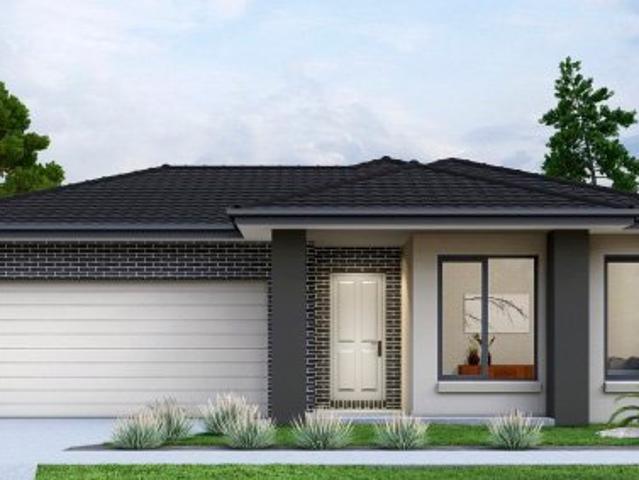
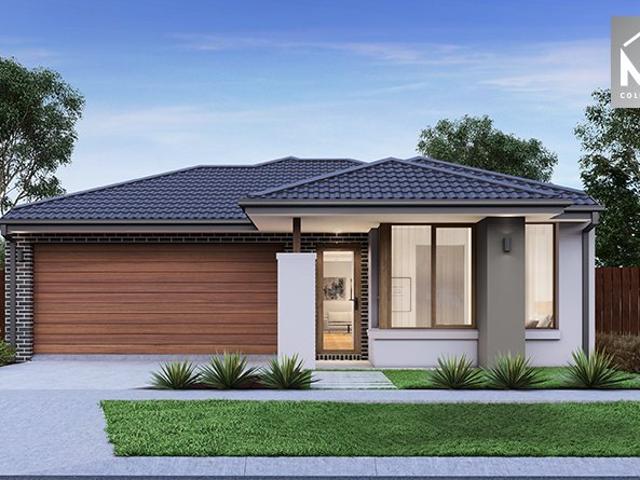
Build your dream home with Singh Homes on a 326m² block in Windermere great location and trusted quality!
View photo
House · for sale
Request Details
Build your dream home with Singh Homes on a 326m² block in Windermere great location and trusted quality!
Lara Lake
· 3 Bedrooms · 2 Baths · House
· Equipped kitchen
Lara Lake · 3 Bedrooms · 2 Baths · House · Equipped kitchen
Windermere is a community that focuses on your mind, body, and soul. We invite you to visit our sales gallery to gain insight into our master-planned community and discover how Windermere can tick all your boxes today. Land price: $311,000 Build price: $295,000 Total price: $606,000 HOUSE & LAND PACKAGE FIXED PRICE: INCLUDES: 7-star Energy Efficiency Homes 2700mm Ceiling Height Stone Benchtop in Kitchen, Island, Bathroom & Ensuite 900mm appliances Cooktop, Rangehood, Oven and 600mm Dishwasher Refrigerated heating & cooling Fixed site costs P-Class, Rock removal 30 cubic meters & up to 1m of fall Premium Laminated flooring throughout More High Inclusions Soft Close Cabinetry Double glaze Windows Privacy locks to all the Bathrooms & Bedrooms Contact details: For more information, please contact the Windermere Sales team on: 1300 008 555 or Rochelle Rehmet 0407 834 906. We look forward to answering your questions and helping you move into your new home You can visit us at 275 Greens Road,
Request Details
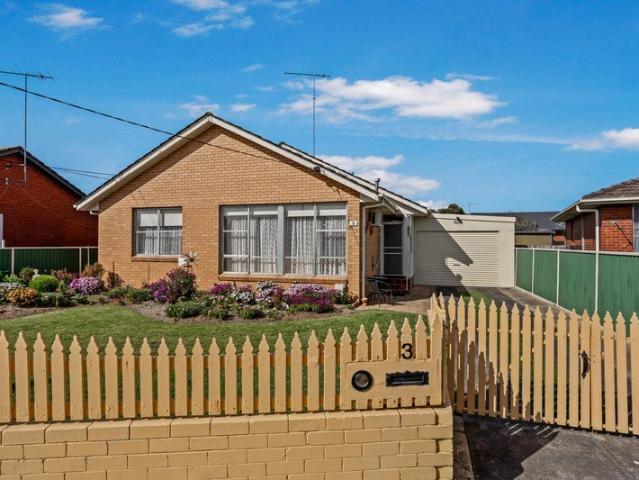
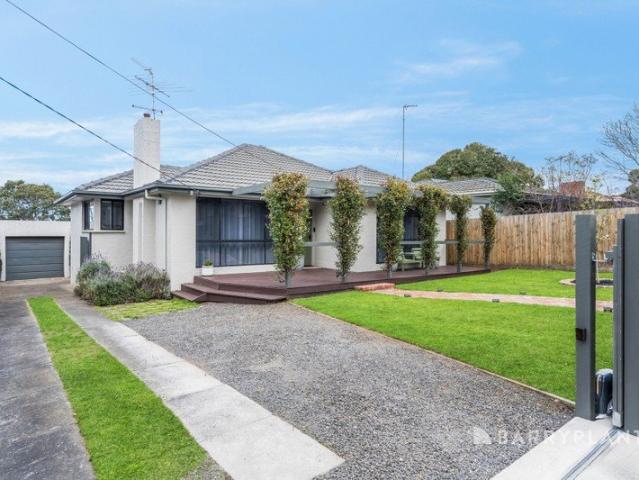
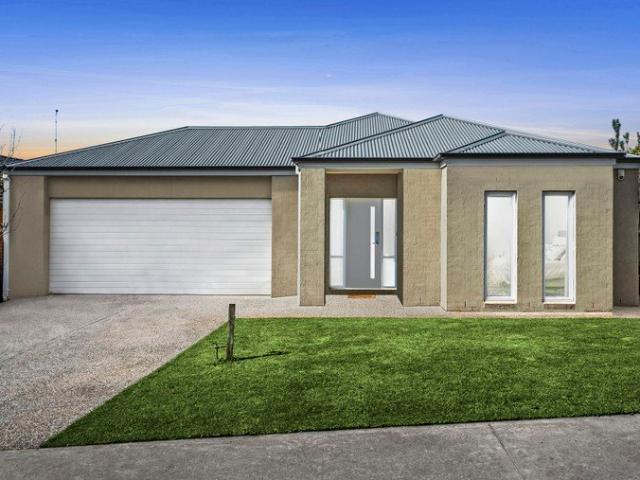
A Charming Home with Plenty of Potential
View photo
House · for sale
Request Details
A Charming Home with Plenty of Potential
Lara Lake
· 3 Bedrooms · 1 Bath · House
· Garden · Parking
Lara Lake · 3 Bedrooms · 1 Bath · House · Garden · Parking
Set within a quiet court, 3 Vega Court offers a comfortable three-bedroom home with plenty of potential and a location that makes everyday living easy. Featuring a practical floorplan, central bathroom, carport and an additional living or rumpus room at the rear, there is plenty of space for families, first-home buyers or investors. The home remains mostly in its original condition, providing the opportunity to move in and make updates over time. Outside, the beautifully manicured gardens create a welcoming setting, while the pergola offers a great spot to enjoy the backyard and the handy shed provides additional storage. The location is a standout, with Newcomb Central and Bellarine Village both close by for supermarkets, cafes, shopping and everyday essentials. Local schools, parks and recreation facilities are also within easy reach, including Splashdown Leisure Centre and Eastern Park. Just minutes from Geelong CBD, the waterfront and Eastern Beach, with easy access to the Bellarin
Request Details
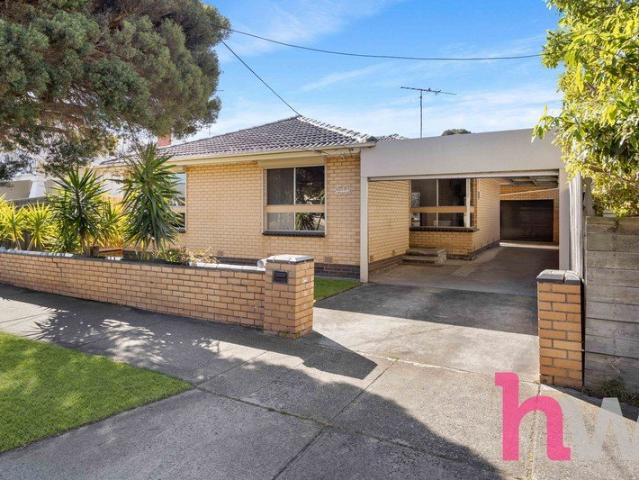
Rare Newtown Opportunity on 584m²
View photo
House · for sale
Request Details
Rare Newtown Opportunity on 584m²
Lara Lake
· 3 Bedrooms · 1 Bath · House
· Garden · Equipped kitchen
Lara Lake · 3 Bedrooms · 1 Bath · House · Garden · Equipped kitchen
Positioned in one of Newtown's most sought-after pockets, 50 Noble Street presents a rare opportunity to secure a well-maintained three-bedroom brick home on a generous, flat allotment of approximately 584m². With the existing home positioned towards the front of the block, the property offers an exceptionally spacious north-facing rear yard, providing plenty of room for families to enjoy today while also presenting exciting scope for the future. Whether you're looking to move straight in, renovate and extend, invest or explore redevelopment potential (STCA), this is a property with genuine versatility. Inside, the home features three bedrooms, including two with built-in robes, a generous separate lounge and a central kitchen and dining area designed for everyday functionality. The kitchen offers plenty of bench space, a gas cooktop, double sink, fan-forced oven and an oversized fridge space, while polished timber floors add warmth and character throughout. Comfort is well catered for
Request Details
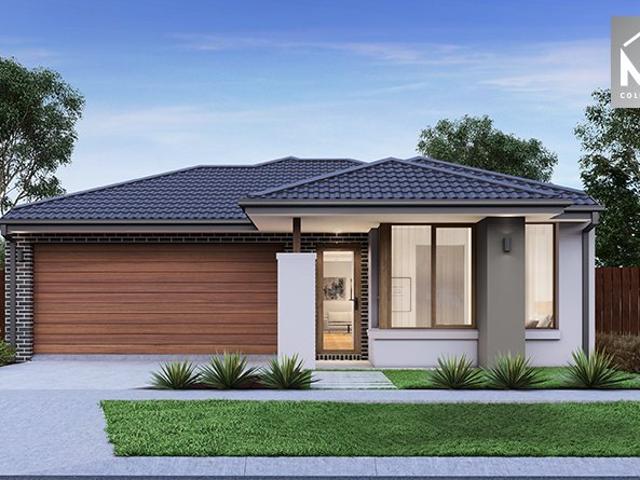
Orbit Homes delivers practical living and strong value on 400m² a great opportunity to build in Windermere's fast growing estate
View photo
House · for sale
Request Details
Orbit Homes delivers practical living and strong value on 400m² a great opportunity to build in Windermere's fast growing estate
Lara Lake
· 3 Bedrooms · 2 Baths · House
· Equipped kitchen
Lara Lake · 3 Bedrooms · 2 Baths · House · Equipped kitchen
Windermere is a community that focuses on your mind, body, and soul. We invite you to visit our sales gallery to gain insight into our master-planned community and discover how Windermere can tick all your boxes today. Land price: $340,000 Build price: $318,302 Total price: $658,302 HOUSE & LAND PACKAGE FIXED PRICE: INCLUDES: Vista inclusions + Everyday Living Pack 7-Star Energy Rating + Solar PV System Fixed Price Site Costs, Developer + Council Requirements Alarm, CCTV System + Video Doorbell Double Glazed Windows 2550mm High Ceilings Throughout (20) LED Downlights + (10) Roller Blinds 900mm Kitchen Appliance including Dishwasher Quality Floor Coverings Throughout 35m2 Coloured Concrete Driveway Clothesline Contact details: For more information, please contact the Windermere Sales team on: 1300 008 555 or Rochelle Rehmet 0407 834 906. We look forward to answering your questions and helping you move into your new home You can visit us at 275 Greens Road, Mambourin Open 11 am 5pm Monda
Request Details
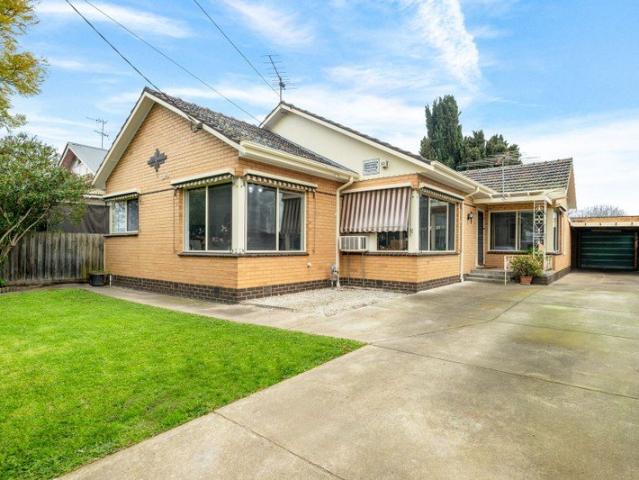
A Well Kept Family Home in a Convenient Location
View photo
House · for sale
Request Details
A Well Kept Family Home in a Convenient Location
Lara Lake
· 3 Bedrooms · 1 Bath · House
· Parking · Equipped kitchen
Lara Lake · 3 Bedrooms · 1 Bath · House · Parking · Equipped kitchen
Proudly presented to the market for the first time in over a decade, this home offers an excellent opportunity to secure a well-maintained family home that has been lovingly owner-occupied for the past 11 years. Set on a generous 557m² (approx.) allotment, this comfortable three-bedroom residence combines practical living spaces with plenty of outdoor and vehicle accommodation. Stepping inside, you are welcomed by a spacious lounge that flows through to the kitchen and dining area. The well-appointed kitchen features ample cabinetry, generous bench space and a large central island, making it a practical hub for everyday family living and entertaining. The home offers three well-sized bedrooms, including built-in robes, serviced by a central bathroom, separate toilet, and dedicated laundry. Outside, the property continues to impress with a single lock-up garage, additional carport and generous driveway access, providing plenty of room for vehicles, trailers or additional storage. Proper
Request Details
A Light Filled Belmont Charmer with Space & Style
View photo
House · for sale
Request Details
A Light Filled Belmont Charmer with Space & Style
Lara Lake
· 3 Bedrooms · 2 Baths · House
· Equipped kitchen
Lara Lake · 3 Bedrooms · 2 Baths · House · Equipped kitchen
There is an undeniable charm to 11 Cambra Road, Belmont, where a beautifully updated interior, abundant natural light and a warm, inviting atmosphere come together to create a home that is both comfortable and versatile. Set on approximately 604m², this delightful three bedroom residence offers a thoughtful floorplan with separate living and dining zones, two bathrooms and a well appointed kitchen that connects effortlessly with the everyday living spaces. Renovated and updated internally, the home provides the comfort of modern improvements while retaining the character and appeal that gives it such a welcoming feel. Three well proportioned bedrooms provide comfortable accommodation, while the separate living and dining areas offer flexibility for families, couples or those simply wanting defined spaces to relax and entertain. The home's natural light enhances its sense of warmth throughout, creating an easy going atmosphere that feels instantly homely. Adding another layer of versati
Request Details
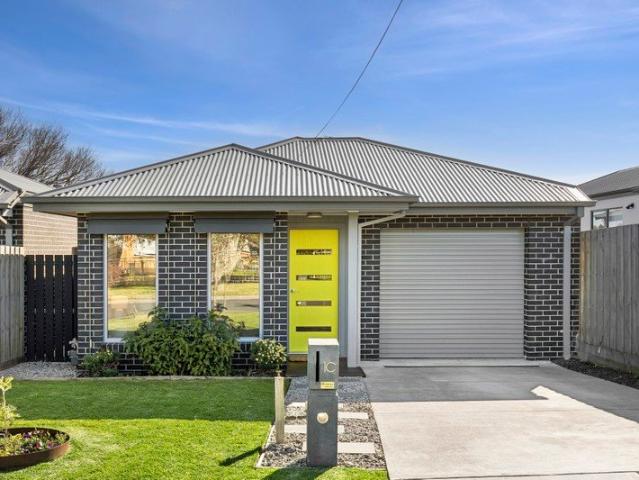
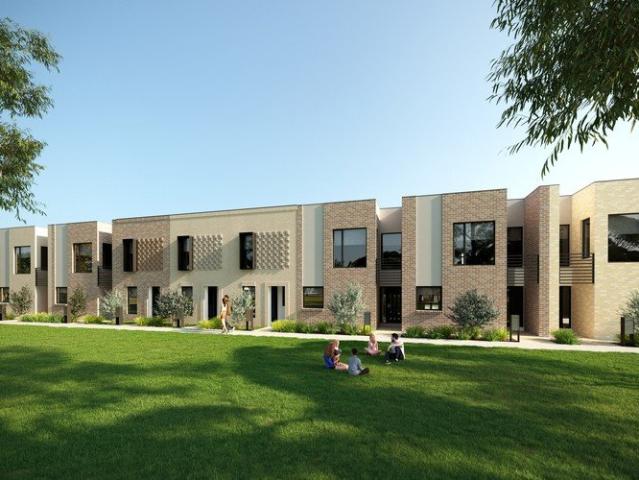
VillaRange Premium Townhomes at Armstrong Estate in Mount Duneed
View photo
Townhouse · for sale
Request Details
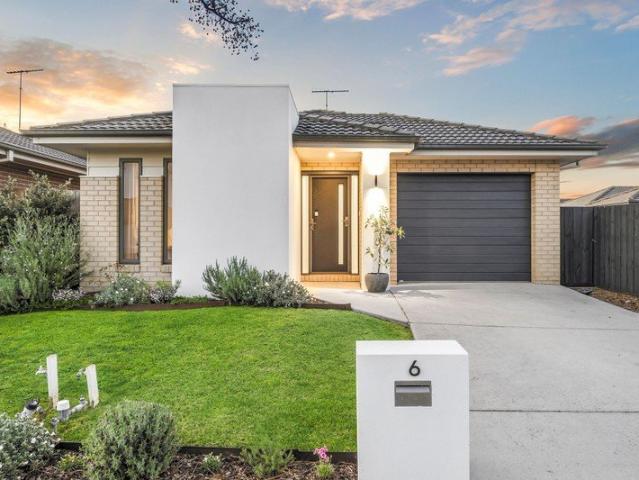
VillaRange Premium Townhomes at Armstrong Estate in Mount Duneed
Lara Lake
· 3 Bedrooms · 2 Baths · Townhouse
· Gym
Lara Lake · 3 Bedrooms · 2 Baths · Townhouse · Gym
Discover VillaRange at Armstrong Estate. A limited collection of beautifully designed townhomes in one of Mount Duneed's most connected and sought-after locations. Designed for contemporary living, VillaRange combines striking architecture, thoughtful interiors and effortless low-maintenance living. With a selection of thoughtfully considered floorplans, these homes are designed to provide space, comfort and style for modern households. Positioned in the heart of Armstrong, VillaRange places everyday convenience within easy reach. Mt Duneed Village is close by, offering Champions IGA, specialty retail and a state-of-the-art swim centre, while nearby parks, wetlands, Bunjil's Nest Park and Mirripoa Primary School add to the lifestyle appeal. Residents are also moments from the exclusive ARMSTRONG Residents' Club, a community facility featuring pools, a state-of-the-art gym, tennis courts, café and community activities. Check out some of VillaRange's luxury townhome inclusions: Fixed Pri
Request Details
VillaRange Premium Townhomes at Armstrong Estate in Mount Duneed
View photo
Townhouse · for sale
Request Details
VillaRange Premium Townhomes at Armstrong Estate in Mount Duneed
Lara Lake
· 3 Bedrooms · 2 Baths · Townhouse
· Gym
Lara Lake · 3 Bedrooms · 2 Baths · Townhouse · Gym
Discover VillaRange at Armstrong Estate. A limited collection of beautifully designed townhomes in one of Mount Duneed's most connected and sought-after locations. Designed for contemporary living, VillaRange combines striking architecture, thoughtful interiors and effortless low-maintenance living. With a selection of thoughtfully considered floorplans, these homes are designed to provide space, comfort and style for modern households. Positioned in the heart of Armstrong, VillaRange places everyday convenience within easy reach. Mt Duneed Village is close by, offering Champions IGA, specialty retail and a state-of-the-art swim centre, while nearby parks, wetlands, Bunjil's Nest Park and Mirripoa Primary School add to the lifestyle appeal. Residents are also moments from the exclusive ARMSTRONG Residents' Club, a community facility featuring pools, a state-of-the-art gym, tennis courts, café and community activities. Check out some of VillaRange's luxury townhome inclusions: Fixed Pri
Request Details
VillaRange Premium Townhomes at Armstrong Estate in Mount Duneed
View photo
Townhouse · for sale
Request Details
VillaRange Premium Townhomes at Armstrong Estate in Mount Duneed
Lara Lake
· 3 Bedrooms · 2 Baths · Townhouse
· Gym
Lara Lake · 3 Bedrooms · 2 Baths · Townhouse · Gym
Discover VillaRange at Armstrong Estate. A limited collection of beautifully designed townhomes in one of Mount Duneed's most connected and sought-after locations. Designed for contemporary living, VillaRange combines striking architecture, thoughtful interiors and effortless low-maintenance living. With a selection of thoughtfully considered floorplans, these homes are designed to provide space, comfort and style for modern households. Positioned in the heart of Armstrong, VillaRange places everyday convenience within easy reach. Mt Duneed Village is close by, offering Champions IGA, specialty retail and a state-of-the-art swim centre, while nearby parks, wetlands, Bunjil's Nest Park and Mirripoa Primary School add to the lifestyle appeal. Residents are also moments from the exclusive ARMSTRONG Residents' Club, a community facility featuring pools, a state-of-the-art gym, tennis courts, café and community activities. Check out some of VillaRange's luxury townhome inclusions: Fixed Pri
Request Details
Inspection by Private Appointment
View photo
House · for sale
Request Details
Inspection by Private Appointment
Lara Lake
· 3 Bedrooms · 2 Baths · House
· Garden · Equipped kitchen
Lara Lake · 3 Bedrooms · 2 Baths · House · Garden · Equipped kitchen
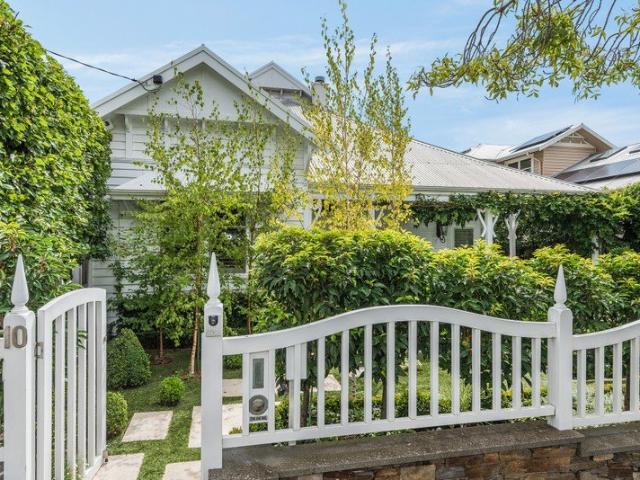
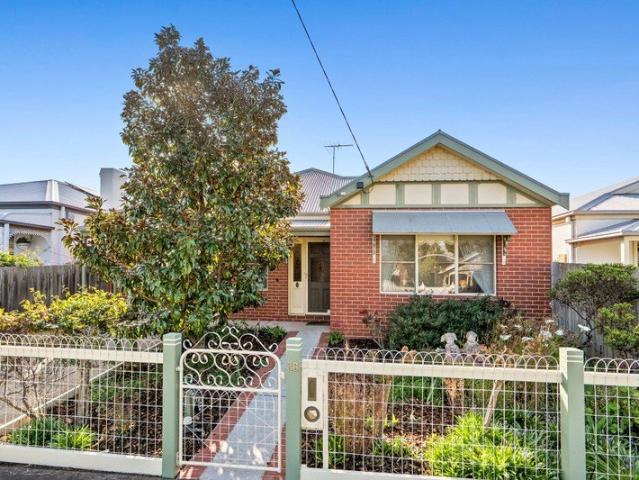
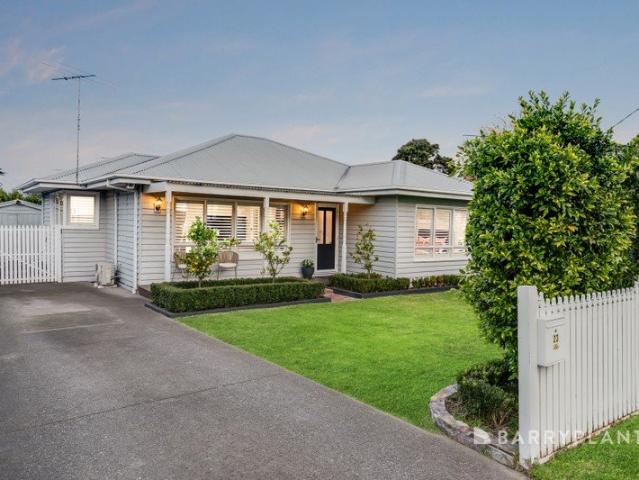
A Private Garden Sanctuary of Timeless Elegance Set behind beautifully manicured gardens and classic white picket gates, this exceptional Newtown home presents a refined blend of timeless period character and sophisticated contemporary living. From its elegant façade and established surrounds to its beautifully considered interiors, every aspect of the home reflects a sense of quality, privacy and understated elegance. Light-filled and thoughtfully designed, the interiors are united by crisp white tones, soft neutrals and an abundance of beautiful detailing. A series of interconnected living spaces creates an inviting environment for both everyday living and entertaining, with a formal lounge and sitting room complemented by the expansive family and dining zone. Framing these spaces are plantation shutters, quality finishes, decorative lighting and a considered selection of bespoke details that enhance the home's timeless appeal. At the heart of the home, the impressive kitchen is both
Request Details
Family Comfort in a Convenient Pocket
View photo
House · for sale
Request Details
Family Comfort in a Convenient Pocket
Lara Lake
· 3 Bedrooms · 1 Bath · House
· Air conditioning · Parking · Equipped kitchen
Lara Lake · 3 Bedrooms · 1 Bath · House · Air conditioning · Parking · Equipped kitchen
Positioned on approximately 517m² in a quiet and convenient Herne Hill pocket, this well-presented weatherboard home combines traditional character with modern updates and generous outdoor living. Ideally suited to families, the property offers a practical single-level layout, comfortable interiors and excellent off-street parking. From the entry, the accommodation begins with two well-proportioned bedrooms at the front of the home, while a third bedroom is positioned further along the hallway. All three feature built-in robes and ceiling fans. Timber flooring, high ceilings and plantation shutters add warmth and character throughout, complemented by ducted heating and split-system air conditioning. The central lounge provides an inviting place to relax before the floorplan continues to the updated family bathroom, complete with a bathtub and walk-in shower. At the rear, the kitchen and adjoining meals area create a functional everyday hub. Stainless steel appliances include a gas cook
Request Details
Cosy Character Home in sought after location
View photo
House · for sale
Request Details
Cosy Character Home in sought after location
Lara Lake
· 3 Bedrooms · 1 Bath · House
· Garden · Parking · Equipped kitchen
Lara Lake · 3 Bedrooms · 1 Bath · House · Garden · Parking · Equipped kitchen
Set on a substantial 714m2, this is a fantastic opportunity for families, first home buyers, investors or developers to secure their real estate dream in this sought after real estate pocket. Upon entering you are greeted by polished timber floors which flow throughout the home, Three bedrooms, the main with built-in-robe, all of which are serviced by a well-maintained central bathroom featuring a shower over bath, single vanity and toilet. A timber kitchen over looks a second living area that links seamlessly to the spacious backyard. Laundry with linen closet and a second separate toilet completes the layout. A long driveway and double garage provide ample off-street parking. The expansive backyard is a blank canvas, ideal for children and pets to play or for multi generational living, with planning permit in place to construct a separate dwelling at the rear of the property. The opportunities are endless. Located within walking distance to Herne Hill Reserve, home to St Joseph's foo
Request Details
Prime Potential in Vibrant Lifestyle Pocket
View photo
House · for sale
Request Details
Prime Potential in Vibrant Lifestyle Pocket
Lara Lake
· 3 Bedrooms · 2 Baths · House
· Fireplace
Lara Lake · 3 Bedrooms · 2 Baths · House · Fireplace
Set on a generous 613m2 (approx.) corner allotment in a thriving pocket, this original home offers charm and potential, with endless opportunity to add value. With options to renovate, extend, rebuild, subdivide or develop (STCA) this is an exceptional opportunity to enter the coveted Manifold Heights market. Conveniently positioned overlooking Bakers Reserve, just steps from an array of shopping, cafes and amenities, local bus stops, and within walking distance of quality schools, it's an ideal location for lifestyle or investment. Less than 10 minutes from Geelong and North Geelong Stations, the CBD, Waterfront and Ring Road, this central address places all key amenities and attractions moments from your door. The cottage façade retains original charm, with authentic character continuing within. A lounge off the entry features a fireplace, ornate ceiling detail, picture rails, chandelier lighting and timber floors with double glass doors opening to the connecting dining room. The adj
Request Details
Classic brick charm in quiet East Geelong setting
View photo
House · for sale
Request Details
Classic brick charm in quiet East Geelong setting
Lara Lake
· 3 Bedrooms · 2 Baths · House
· Garden · Equipped kitchen
Lara Lake · 3 Bedrooms · 2 Baths · House · Garden · Equipped kitchen
Tucked away in a peaceful, tree-lined pocket of East Geelong, this charming classic brick home delivers timeless character and everyday practicality in equal measure. Inside, high ceilings, decorative cornices and ceiling roses add a touch of old-world charm, complemented by tiled main living areas and carpeted bedrooms. Spacious open-plan living forms the hub of the home, with sliding doors opening seamlessly to a covered alfresco area and rear yard, creating an ideal setting for relaxed gatherings or quiet afternoons at home. The kitchen is well equipped with quality appliances, ample bench space and a step-in pantry, making light work of everyday cooking. Accommodation includes a generous master bedroom complete with built-in robes and an ensuite featuring both a shower and bathtub. Two additional bedrooms each include built-in robes, along with a versatile second living area that can readily adapt to a fourth bedroom, home office or guest accommodation. A main bathroom and separate
Request Details
The View That Shaped a Home
View photo
House · for sale
Request Details
The View That Shaped a Home
Lara Lake
· 3 Bedrooms · 1 Bath · House
· Equipped kitchen
Lara Lake · 3 Bedrooms · 1 Bath · House · Equipped kitchen
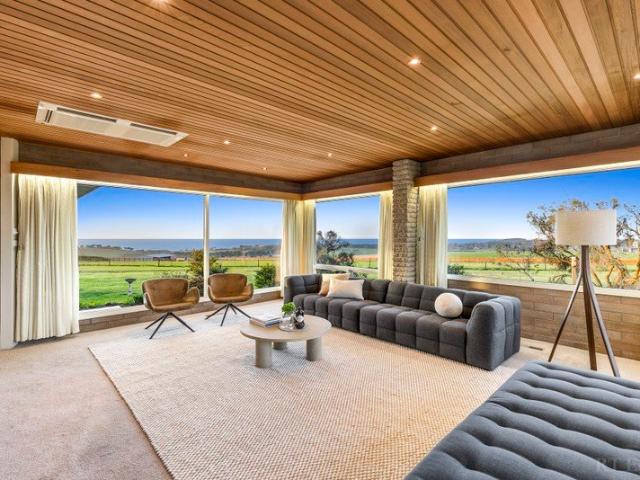
For more than sixty years, the same family has watched the light travel across these paddocks and out over the bay from a house they built with their own hands. Construction began in 1963 and took twelve months. From the outset the view determined the plan, with the principal rooms turned towards the water and broad glazing used to draw the landscape inside. That sense of connection runs through the home. The living room opens to the full sweep of the outlook, while the kitchen and bedrooms share their own framed views across the property. Timber-lined ceilings bring warmth overhead with textured masonry giving the rooms depth and permanence. Much of the original joinery remains, preserving the quiet confidence of the mid-century design. In the kitchen, corner glazing wraps around the workspace so the landscape is present in the most ordinary moments of the day. The dining room is more intimate, with its enclosed masonry walls and timber ceiling providing a calm contrast to the opennes
Request Details
Fresh, Stylish and Full of Space for the Whole Family!
View photo
House · for sale
Request Details
Updated
Fresh, Stylish and Full of Space for the Whole Family!
Lara Lake
· 3 Bedrooms · 1 Bath · House
· Garden · Equipped kitchen
Lara Lake · 3 Bedrooms · 1 Bath · House · Garden · Equipped kitchen
Step inside and discover a home that's been thoughtfully updated throughout, combining contemporary style with genuine everyday comfort. At the heart of the home is the renovated kitchen, with gas cooking, stainless-steel appliances, a dishwasher, crisp subway tile splashback and plenty of workspace, making it a true delight for the home chef. The light-filled lounge is warm and inviting, with stylish floating floorboards and a split system for year-round comfort. Three bedrooms, each with a ceiling fan and built-in robes, are serviced by a beautifully updated bathroom offering both a separate shower and bath. The laundry has also been thoughtfully updated. Outside is where this one really stands out. Set on a 599m² (approx.) allotment, the backyard is fully fenced but with rear access perfect to park a boat or a caravan and the open lawn provides an abundance of space to create your ultimate outdoor haven. There's room for kids and pets to run, and the land size also presents exciting
Request Details
Mimosa Homes Proudly Presents the Jamieson 176
View photo
Terraced House · for sale
Request Details
Mimosa Homes Proudly Presents the Jamieson 176
Lara Lake
· 3 Bedrooms · 2 Baths · Terraced House
· Equipped kitchen
Lara Lake · 3 Bedrooms · 2 Baths · Terraced House · Equipped kitchen
The Jamieson 176 House and Land Package! Mimosa Homes New Added Value Inclusions: - Inclusive of site costs & connections with H1 class slab as per standard inclusions! - 50 year Structural Warranty! - Quality floor coverings throughout entire home! - Higher ceilings 2550mm to ground floor! - Double Glazed Awning windows! - LED Downlights to entire home! - Vitrified Compact Surface benchtop to kitchen, bathroom & ensuite! - 600mm S/S upright oven and cook top with S/S canopy rangehood! - Stainless steel Dishwasher and Microwave - 7 star energy! - Flexible floor plans & so much more! CALL BUILDER DIRECT! All plans and facades are indicative only and may change. Mimosa Homes may amend plans, specifications, and prices without notice. Package prices are based on a standard facade, standard inclusions, and suitable land availability, excluding developer/estate requirements. Facade and inclusion images may show non standard items not included in the price. Dimensions are approximate. Landsc
Request Details
Mimosa Homes Proudly Presents the Heyfield 177
View photo
Terraced House · for sale
Request Details
Mimosa Homes Proudly Presents the Heyfield 177
Lara Lake
· 3 Bedrooms · 2 Baths · Terraced House
· Equipped kitchen
Lara Lake · 3 Bedrooms · 2 Baths · Terraced House · Equipped kitchen
The Heyfield 177 House and Land Package! Mimosa Homes New Added Value Inclusions: - Inclusive of site costs & connections with H1 class slab as per standard inclusions! - 50 year Structural Warranty! - Quality floor coverings throughout entire home! - Higher ceilings 2550mm to ground floor! - Double Glazed Awning windows! - LED Downlights to entire home! - Vitrified Compact Surface benchtop to kitchen, bathroom & ensuite! - 600mm S/S upright oven and cook top with S/S canopy rangehood! - Stainless steel Dishwasher and Microwave - 7 star energy! - Flexible floor plans & so much more! CALL BUILDER DIRECT! All plans and facades are indicative only and may change. Mimosa Homes may amend plans, specifications, and prices without notice. Package prices are based on a standard facade, standard inclusions, and suitable land availability, excluding developer/estate requirements. Facade and inclusion images may show non standard items not included in the price. Dimensions are approximate. Landsc
Request Details
Mimosa Homes Proudly Presents the Chiltern 153
View photo
Terraced House · for sale
Request Details
Mimosa Homes Proudly Presents the Chiltern 153
Lara Lake
· 3 Bedrooms · 2 Baths · Terraced House
· Equipped kitchen
Lara Lake · 3 Bedrooms · 2 Baths · Terraced House · Equipped kitchen
The Chiltern 153 House and Land Package! Mimosa Homes New Added Value Inclusions: - 50 Year Structural Warranty! - Inclusive of site costs & connections with H1 class slab as per standard inclusions! - Quality floor coverings throughout entire home! - Higher ceilings 2550mm to ground floor! - Double Glazed Awning windows! - LED Downlights to entire home! - Fibre Optic Provision! - Vitrified Compact Surface benchtop to kitchen, bathroom & ensuite! - 600mm S/S upright oven and cook top with S/S canopy rangehood! - Stainless steel Dishwasher and Microwave with trim kit! - 7 star energy! - Flexible floor plans & so much more! CALL BUILDER DIRECT! All plans and facades are indicative only and may change. Mimosa Homes may amend plans, specifications, and prices without notice. Package prices are based on a standard facade, standard inclusions, and suitable land availability, excluding developer/estate requirements. Facade and inclusion images may show non standard items not included in the p
Request Details
Mimosa Homes Proudly Presents the Lyndale 159
View photo
Terraced House · for sale
Request Details
Mimosa Homes Proudly Presents the Lyndale 159
Lara Lake
· 3 Bedrooms · 2 Baths · Terraced House
· Equipped kitchen
Lara Lake · 3 Bedrooms · 2 Baths · Terraced House · Equipped kitchen
The Lyndale 159 House and Land Package! Mimosa Homes New Added Value Inclusions: - 50 Year Structural Warranty! - Inclusive of site costs & connections with H1 class slab as per standard inclusions! - Quality floor coverings throughout entire home! - Higher ceilings 2550mm to ground floor! - Double Glazed Awning windows! - LED Downlights to entire home! - Fibre Optic Provision! - Vitrified Compact Surface benchtop to kitchen, bathroom & ensuite! - 600mm S/S upright oven and cook top with S/S canopy rangehood! - Stainless steel Dishwasher and Microwave with trim kit! - 7 star energy! - Flexible floor plans & so much more! CALL BUILDER DIRECT! All plans and facades are indicative only and may change. Mimosa Homes may amend plans, specifications, and prices without notice. Package prices are based on a standard facade, standard inclusions, and suitable land availability, excluding developer/estate requirements. Facade and inclusion images may show non standard items not included in the pr
Request Details
Contemporary, Low Maintenance Living in a Quiet Highton Pocket
View photo
House · for sale
Request Details
Contemporary, Low Maintenance Living in a Quiet Highton Pocket
Lara Lake
· 3 Bedrooms · 2 Baths · House
· Equipped kitchen
Lara Lake · 3 Bedrooms · 2 Baths · House · Equipped kitchen
Perfectly positioned in a quiet pocket of Highton, 3/14 Jewell Place offers generous single-level living with the ease of a low-maintenance lifestyle. Set on approximately 458m² (approx.), the home is ideally suited to downsizers, families, first home buyers and investors seeking space, comfort and convenience. Step inside to a warm and welcoming interior, where polished timber floors and natural light complement a well-designed floorplan. A separate lounge/theatre room provides a second living space, while the expansive open-plan living and meals area forms the heart of the home. The contemporary kitchen features generous bench space, stainless steel appliances and ample cabinetry. Overlooking the main living and dining area, it creates an easy connection between cooking, dining and relaxing. Accommodation includes three well-proportioned bedrooms, with the master privately positioned at the front, complete with a walk-in robe and ensuite with double vanity. The remaining two bedrooms
Request Details
A Renovated Gem in the Heart of Belmont
View photo
House · for sale
Request Details
A Renovated Gem in the Heart of Belmont
Lara Lake
· 3 Bedrooms · 1 Bath · House
· Garden · Equipped kitchen
Lara Lake · 3 Bedrooms · 1 Bath · House · Garden · Equipped kitchen
Tucked away in a highly sought after pocket of Belmont, 23 Bailey Street is a beautifully refreshed home that combines timeless charm with a relaxed, easy care lifestyle. Bathed in natural light, this inviting three bedroom residence has a wonderfully warm and welcoming feel from the moment you step inside. Renovated throughout and thoughtfully presented, the home offers an ideal blend of character, comfort and functionality, making it an appealing opportunity for first home buyers, downsizers, young families or astute investors. The heart of the home is its light filled living area, creating a comfortable space to unwind, while the renovated kitchen provides a practical setting for everyday living and entertaining. Three well proportioned bedrooms are serviced by a stylish renovated bathroom, while the home's overall presentation allows you to simply move in and enjoy. Set on approximately 558m², the property also provides a generous backyard with plenty of room to enjoy, entertain or
Request Details
Modern Design Offers More Than Meets the Eye
View photo
Townhouse · for sale
Request Details
Modern Design Offers More Than Meets the Eye
Lara Lake
· 3 Bedrooms · 2 Baths · Townhouse
Lara Lake · 3 Bedrooms · 2 Baths · Townhouse
Stylish, immaculately presented and move in ready, this contemporary home promises an exceptional lifestyle. Featuring light filled interiors and plenty of outdoor space to enjoy, it offers everyday comfort and functionality, perfect for families, first home buyers, downsizers or investors. Set on its own title and positioned in a quiet, convenient pocket, a short stroll from local primary and secondary schools, parks and sporting grounds, and only minutes from the shopping, cafés and amenities of the High Street strip and Highton Village, everything you need is close at hand. Set in a family friendly cul de sac, the home enjoys a peaceful setting. Inside, a light colour palette and neutral accents create an inviting atmosphere throughout. Comprising three bedrooms, the main suite features a tastefully presented ensuite and walk in robes. Two further bedrooms include built in robes, serviced by a stylish central bathroom with a luxurious bath, separate shower, modern vanity and a separ
Request Details
Style, Character & Outdoor Living
View photo
House · for sale
Request Details
Style, Character & Outdoor Living
Lara Lake
· 3 Bedrooms · 2 Baths · House
· Garden · Equipped kitchen
Lara Lake · 3 Bedrooms · 2 Baths · House · Garden · Equipped kitchen
Beautifully presented and thoughtfully updated, 6 Beekeeper Road offers an easy-care lifestyle with a level of warmth and character that sets it apart from the typical three-bedroom home. Positioned on approximately 339sqm, the home has been carefully improved to maximise both functionality and presentation. Three genuine bedrooms provide excellent flexibility, including a private main bedroom with walk-in robe and ensuite, while the additional bedrooms are well proportioned and complemented by ceiling fans. At the heart of the home, the open-plan kitchen, dining and living area is bright, spacious and beautifully presented. The updated kitchen features excellent bench space, gas cooking, dishwasher and generous storage, flowing naturally through the dining area and into the main living zone. The real highlight is outside. A large timber deck creates a brilliant entertaining space, opening onto established gardens, lawn and a dedicated firepit area. It is a backyard that feels private,
Request Details

Get email alerts

Don't miss out: be the first to know about new properties

The alert was correctly created

On subscribing you accept the conditions of use and the privacy policy
Alert
Receive new ads in your inbox
Save this search
Receive alerts for new listings

We'll send you an email when we have new properties for: "Houses for sale in Lara Lake with 3 bedrooms"

The alert was correctly created

Point Wilson
Little River, Greater Geelong
Get email alerts and be the first to see new listings
Required field
On subscribing I accept the terms of the privacy policy
Perfect! You'll soon start receiving new listings via email
Alert
Receive an email when we have new ads for Houses for sale in Lara Lake with 3 bedrooms
Save this search
Filters

Bedrooms

Size (m²)

Price

$
$

Property type

Bathrooms

Clear all filters
Receive notifications when new entries are published.