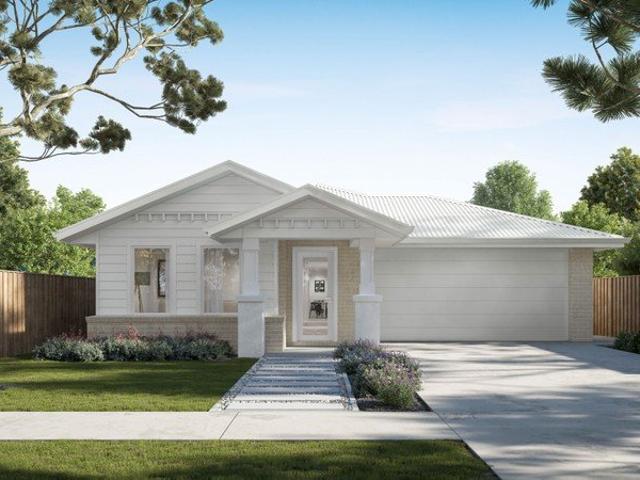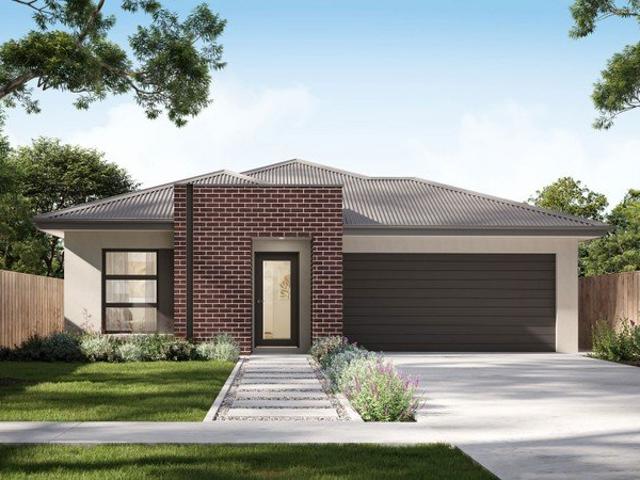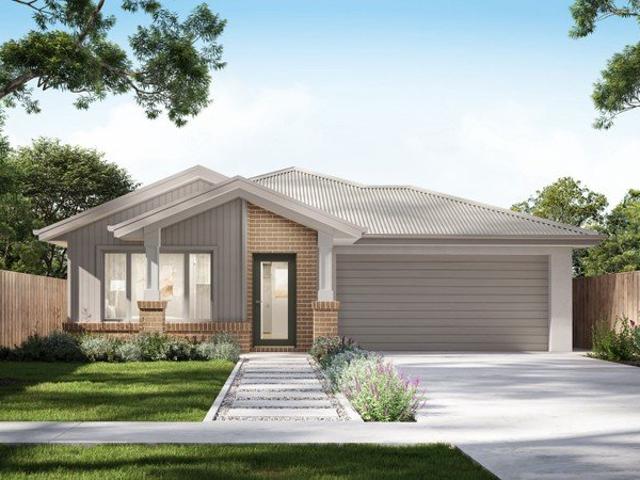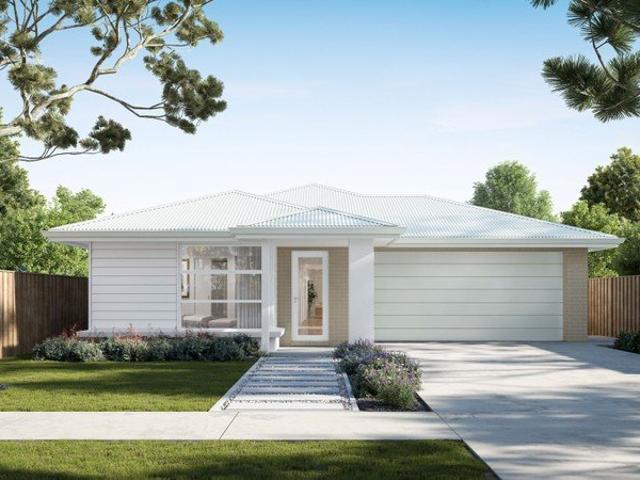
780 houses for sale in Lara Lake with 3 bedrooms

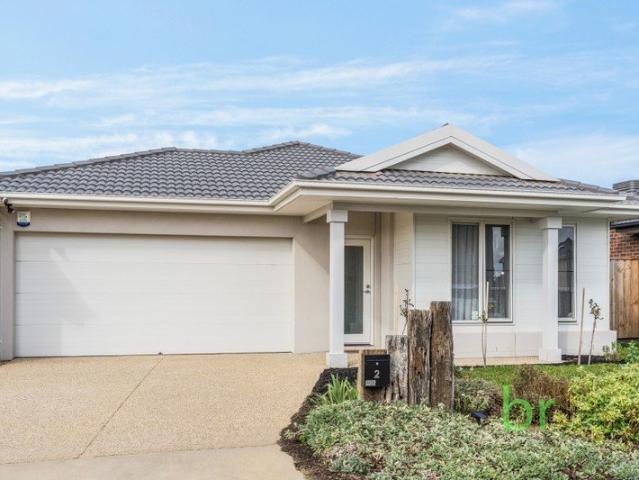
Corner Block with Exciting Future Potential
View photo
House · for sale
Request Details
New
Corner Block with Exciting Future Potential
Lara Lake
· 3 Bedrooms · 2 Baths · House
Lara Lake · 3 Bedrooms · 2 Baths · House
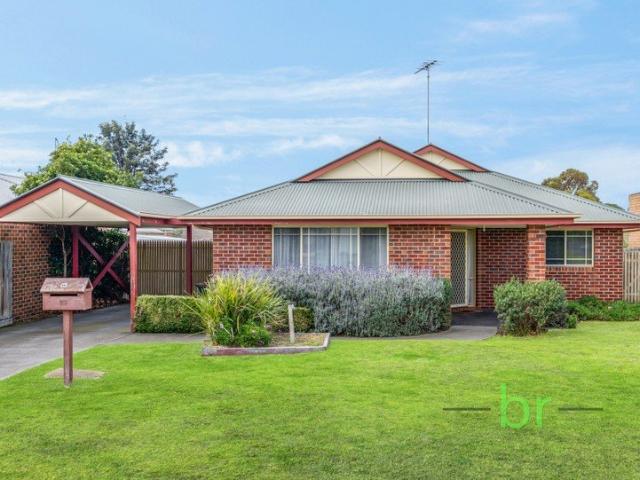
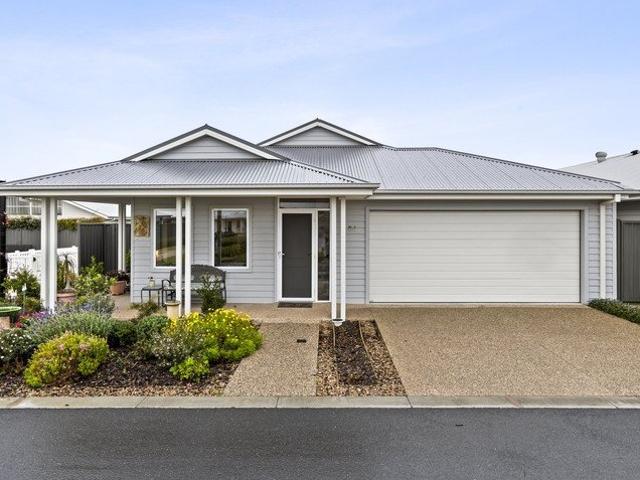
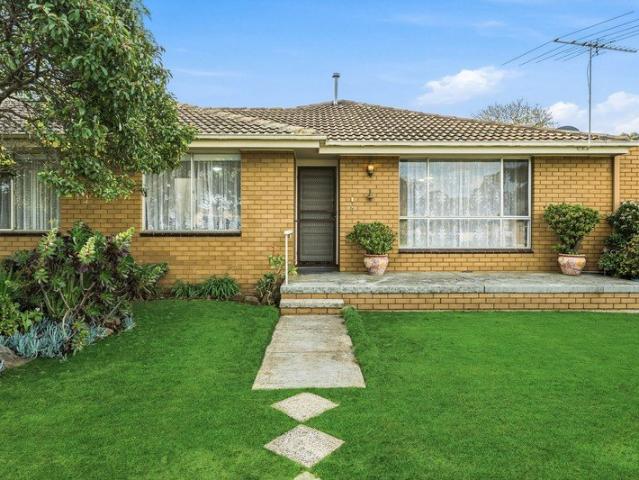
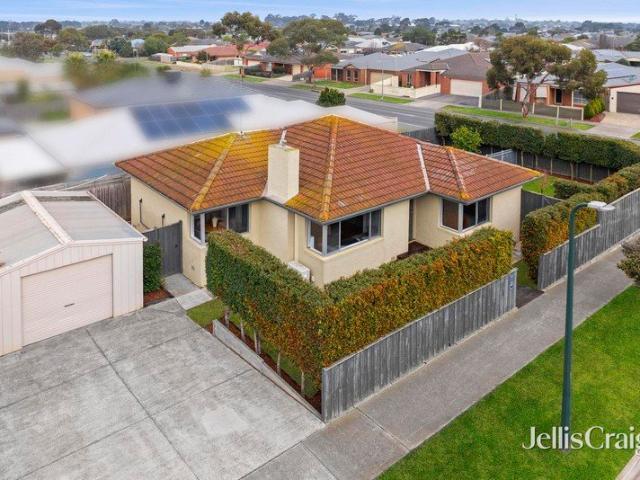
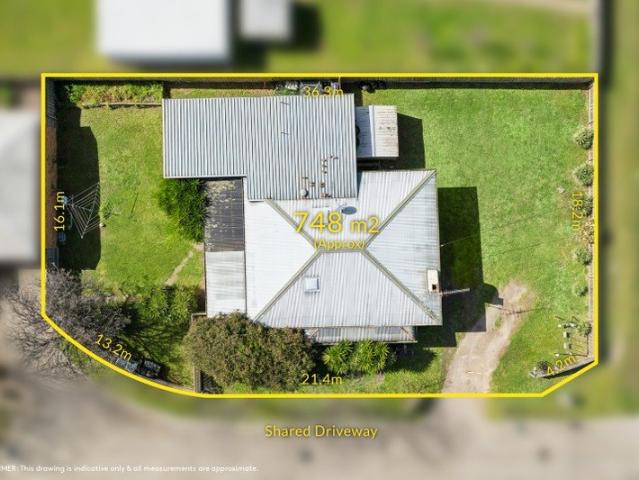
Perfectly positioned in a quiet and established pocket of Lara, 5 Markshill Place offers an exciting opportunity on a substantial 745m2 (approx.) corner allotment, with potential for subdivision or future development (STCA). The existing home offers three bedrooms, two bathrooms and two separate living zones, providing a comfortable foundation for first home buyers while also presenting plenty of scope for those looking to renovate, modernise and add value. The generous corner position provides flexibility rarely found in today's market, making this property equally appealing to first home buyers, renovators, investors and developers looking for their next project. Location is another standout, with the property conveniently positioned close to Lara's shopping precinct, local schools, childcare, parks, sporting facilities, cafes and public transport, while Lara Train Station and easy access to Geelong and Melbourne are also within easy reach. Everything you need is close by, making day
Request Details
Lot 531 Pannal Way, Lara
View photo
Terraced House · for sale
Request Details
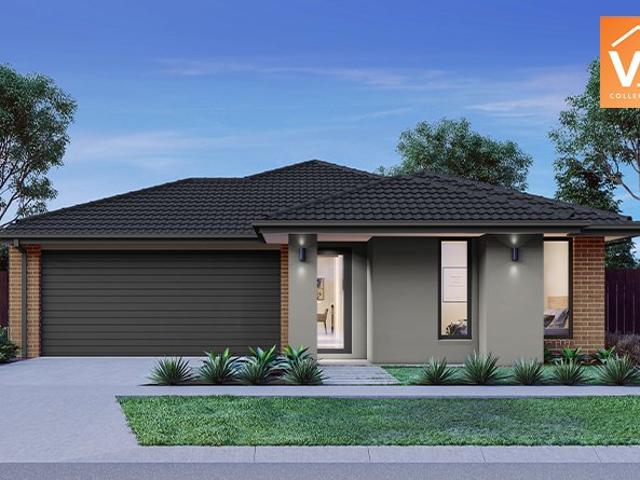
Lot 531 Pannal Way, Lara
Lara Lake
· 3 Bedrooms · 2 Baths · Terraced House
Lara Lake · 3 Bedrooms · 2 Baths · Terraced House
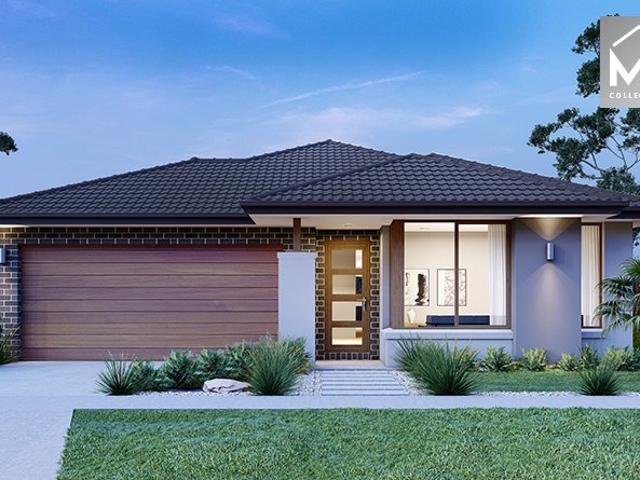
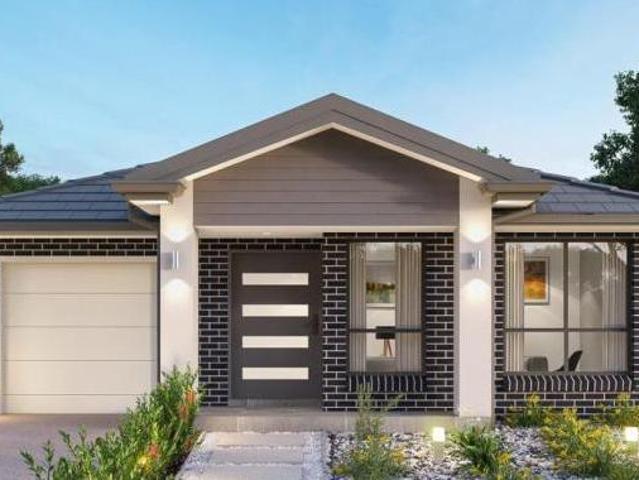
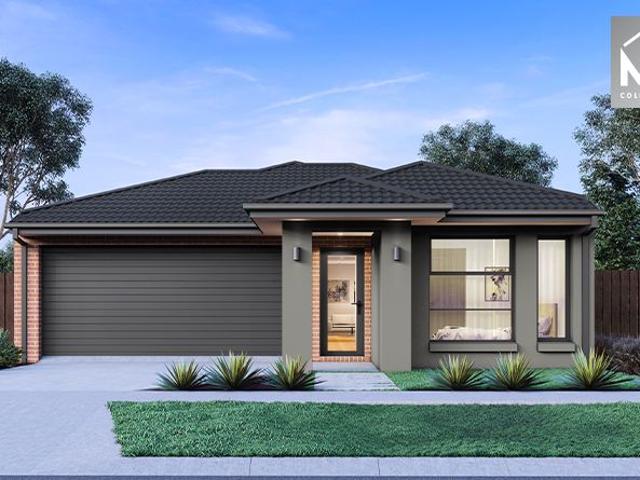
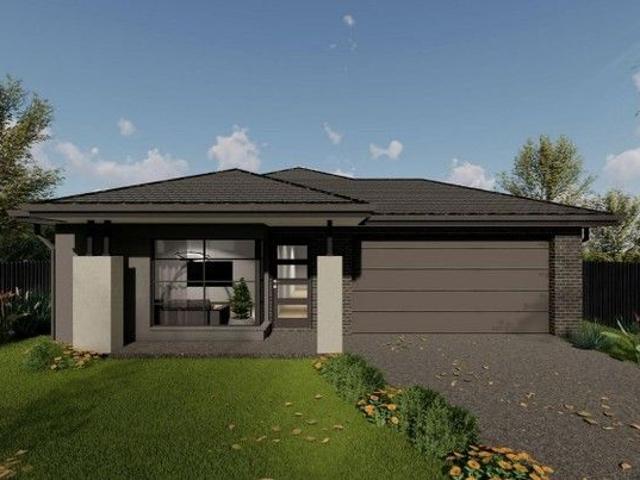
Land 268m² House 147.38m² Titled Minutes from the township of Lara and conveniently close to Geelong, Austin Lara is destined to become a vibrant new community in Melbourne's west. Perfectly positioned north of Geelong with convenient train and freeway links, Austin gives you easy access to both Melbourne and Geelong CBD. As a designated growth area, many new amenities are planned in the west Lara region that will make living in Austin more convenient than ever. House & Land Package Includes: All Design Guidelines 7-Star Energy Rating and NCC Compliance Choice of Facades 2590 High Ceilings Double Glazed Windows Throughout Front & Rear Landscaping Fences, Blinds & Letterbox 900mm Appliances 20mm Stone Kit, Ensuite & Bathroom Heating and Cooling Coloured Concrete Driveways & Path Plus Much More! Please contact YOYO at 0412373459. Prices start from $500,000
Request Details
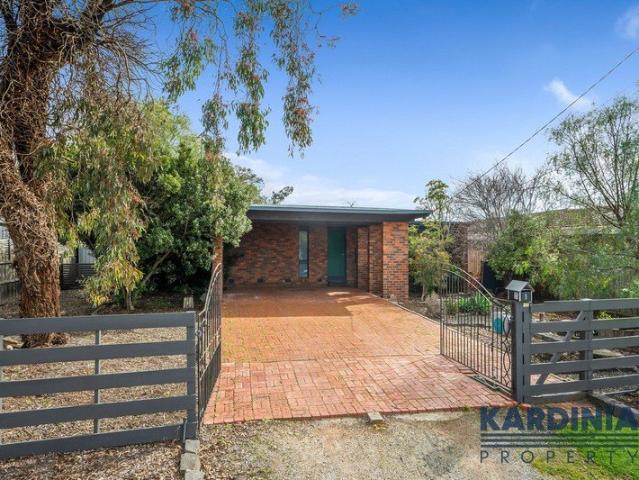
Mimosa Homes Proudly Presents the Heyfield 177
View photo
Terraced House · for sale
Request Details
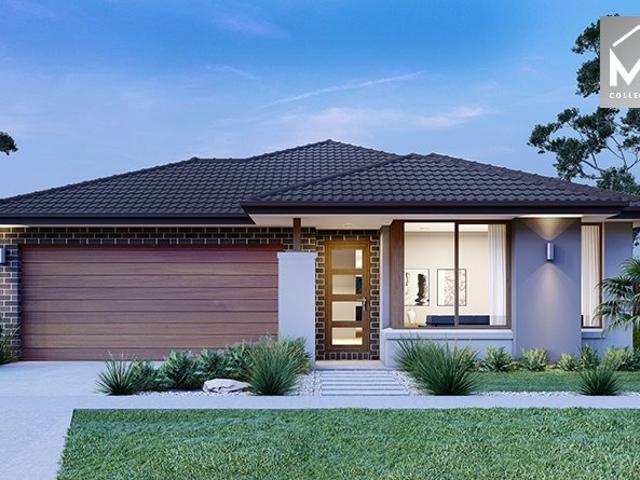
Mimosa Homes Proudly Presents the Heyfield 177
Lara Lake
· 3 Bedrooms · 2 Baths · Terraced House
· Equipped kitchen
Lara Lake · 3 Bedrooms · 2 Baths · Terraced House · Equipped kitchen
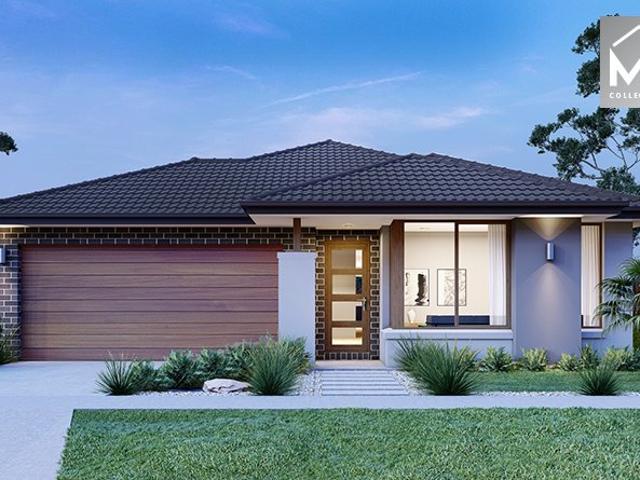
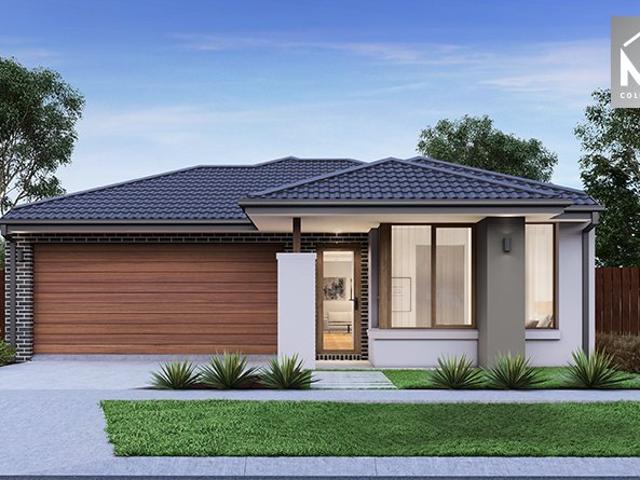
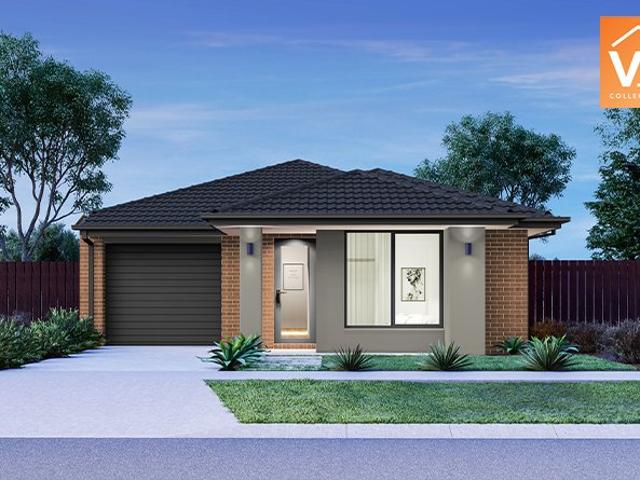
The Heyfield 177 House and Land Package! Mimosa Homes New Added Value Inclusions: - Inclusive of site costs & connections with H1 class slab as per standard inclusions! - 50 year Structural Warranty! - Quality floor coverings throughout entire home! - Higher ceilings 2550mm to ground floor! - Double Glazed Awning windows! - LED Downlights to entire home! - Vitrified Compact Surface benchtop to kitchen, bathroom & ensuite! - 600mm S/S upright oven and cook top with S/S canopy rangehood! - Stainless steel Dishwasher and Microwave - 7 star energy! - Flexible floor plans & so much more! CALL BUILDER DIRECT! All plans and facades are indicative only and may change. Mimosa Homes may amend plans, specifications, and prices without notice. Package prices are based on a standard facade, standard inclusions, and suitable land availability, excluding developer/estate requirements. Facade and inclusion images may show non standard items not included in the price. Dimensions are approximate. Landsc
Request Details
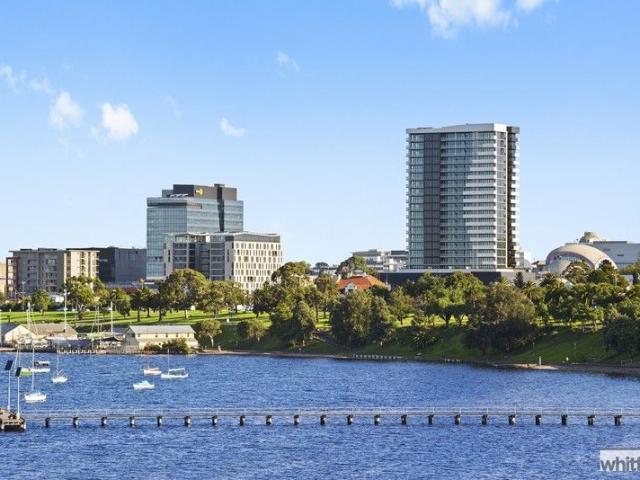
Mimosa Homes Proudly Presents the Enfield 210
View photo
Terraced House · for sale
Request Details
Mimosa Homes Proudly Presents the Enfield 210
Lara Lake
· 3 Bedrooms · 2 Baths · Terraced House
· Equipped kitchen
Lara Lake · 3 Bedrooms · 2 Baths · Terraced House · Equipped kitchen
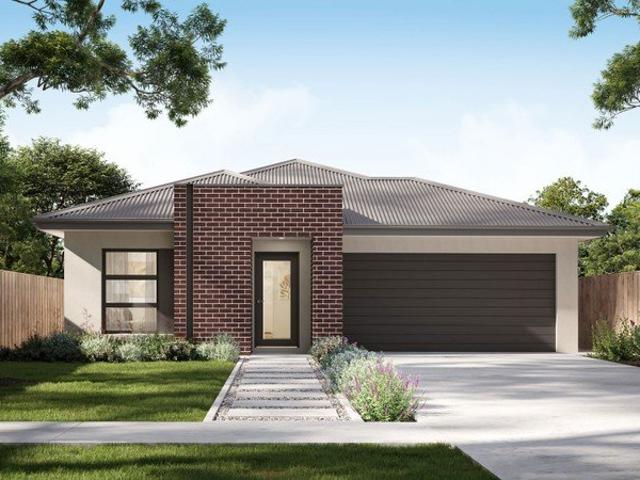
The Enfield 210 House and Land Package! Mimosa Homes New Added Value Inclusions: - 50 Year Structural Warranty! - Inclusive of site costs & connections with H1 class slab as per standard inclusions! - Quality floor coverings throughout entire home! - Higher ceilings 2550mm to ground floor! - Double Glazed Awning windows! - LED Downlights to entire home! - Fibre Optic Provision! - Vitrified Compact Surface benchtop to kitchen, bathroom & ensuite! - 900mm S/S upright oven and cook top with S/S canopy rangehood! - Stainless steel Dishwasher and Microwave with trim kit! - 7 star energy! - Flexible floor plans & so much more! CALL BUILDER DIRECT! All plans and facades are indicative only and may change. Mimosa Homes may amend plans, specifications, and prices without notice. Package prices are based on a standard facade, standard inclusions, and suitable land availability, excluding developer/estate requirements. Facade and inclusion images may show non standard items not included in the pr
Request Details
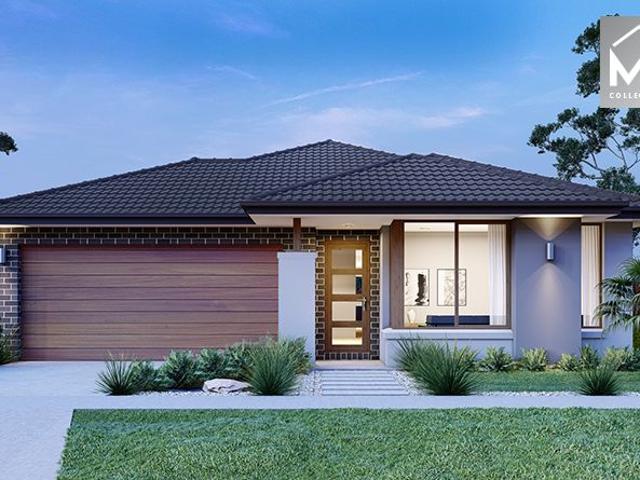
Resort Style Family living with pool in a Premium Leopold Location
View photo
House · for sale
Request Details
Resort Style Family living with pool in a Premium Leopold Location
Lara Lake
· 3 Bedrooms · 3 Baths · House
· Swimming pool · Equipped kitchen
Lara Lake · 3 Bedrooms · 3 Baths · House · Swimming pool · Equipped kitchen
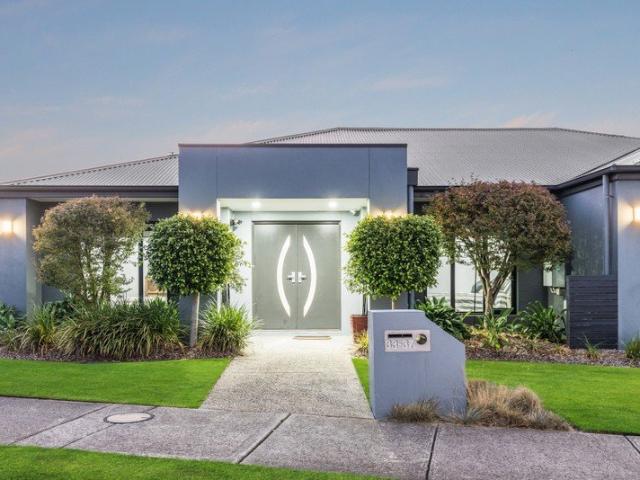
A statement of luxury, space and resort-style living, perfectly designed for families who love to entertain and unwind in style. Set behind a striking contemporary façade, this expansive residence immediately captivates with its bold architecture, manicured landscaping and grand double-door entrance, setting the tone for the impressive home within. Step inside to discover a thoughtfully zoned floorplan that delivers both privacy and connection. At the heart of the home, a light-filled open-plan kitchen, dining and family domain forms a warm and inviting central hub where everyday living and entertaining come together effortlessly. The designer kitchen is beautifully appointed with quality appliances, expansive bench space and a walk-in pantry, ensuring both functionality and style. Seamless integration to the alfresco zone allows you to host everything from relaxed weekend brunches to celebrations with ease. Multiple living areas provide exceptional versatility for modern family life.
Request Details
QUIET COURT LIVING WITH SPACE, CONVENIENCE & LIFESTYLE
View photo
House · for sale
Request Details
QUIET COURT LIVING WITH SPACE, CONVENIENCE & LIFESTYLE
Lara Lake
· 3 Bedrooms · 1 Bath · House
· Equipped kitchen
Lara Lake · 3 Bedrooms · 1 Bath · House · Equipped kitchen
Positioned in a peaceful court within the ever-popular Lakelands Estate, this well-maintained brick veneer home presents an outstanding opportunity for first home buyers, retirees or savvy investors seeking a quality home in a highly convenient location. Set on a generous 604m² (approx.) allotment, you'll love the quiet surroundings while enjoying easy access to everything Lara has to offer. Take advantage of the wonderful lifestyle on offer with picturesque lakefront walking tracks just a short stroll away, while a handy pedestrian shortcut at the top of the court provides easy walking access to Lara Central Shopping Centre, making everyday errands a breeze. Inside, the home offers a practical and comfortable floorplan featuring two separate living zones. A welcoming formal lounge provides the perfect place to relax, while the well-appointed kitchen overlooks the open-plan dining and family room, creating an ideal space for everyday living. Sliding doors lead directly to the undercove
Request Details
Enjoy Central Relaxed Modern Living
View photo
House · for sale
Request Details
Enjoy Central Relaxed Modern Living
Lara Lake
· 3 Bedrooms · 2 Baths · House
· Equipped kitchen
Lara Lake · 3 Bedrooms · 2 Baths · House · Equipped kitchen
Centrally positioned to community facilities this three-bedroom home is sure to impress. Inside, the open-plan layout is complemented by a ducted air-conditioning and heating for all year-round comfort, ceiling fans, raked ceilings, and hybrid timber flooring, creating a stylish and low-maintenance home ready to enjoy. Enjoy relaxed modern living - the kitchen is designed for both functionality and style. Featuring pendant lighting, sleek stone benchtops, electric induction cooktop with rangehood, electric wall oven, dishwasher, ample storage, and a large island bench ideal for meal preparation and casual dining. Overlooking the open-plan living area, it allows you to stay connected with family and guests while entertaining with ease, making it the true heart of the home. The three carpeted bedrooms each have ceiling fans. The master bedroom incorporates a walk in robe leading through to the private ensuite and bedroom 2 includes a built in robe. Complementing the home's easy-living ap
Request Details
For Rent 3 Bedroom House LEOPOLD VIC DLS104893836
View photo
House · for sale
$ 585,000
For Rent 3 Bedroom House LEOPOLD VIC DLS104893836
Lara Lake
· 3 Bedrooms · 2 Baths · House
Lara Lake · 3 Bedrooms · 2 Baths · House
Explore this exciting real estate opportunity located in the vibrant area of LEOPOLD. This property is currently priced at AUD585000. A fantastic chance to acquire property in a sought-after location. Whether you are looking for a new location or a significant acquisition, this listing warrants serious consideration. Review all the details and imagine the possibilities. Contact us today for more information!
$ 585,000
Mimosa Homes Proudly Presents the Lyndale 159
View photo
Terraced House · for sale
Request Details
Mimosa Homes Proudly Presents the Lyndale 159
Lara Lake
· 3 Bedrooms · 2 Baths · Terraced House
· Equipped kitchen
Lara Lake · 3 Bedrooms · 2 Baths · Terraced House · Equipped kitchen
The Lyndale 159 House and Land Package! Mimosa Homes New Added Value Inclusions: - 50 Year Structural Warranty! - Inclusive of site costs & connections with H1 class slab as per standard inclusions! - Quality floor coverings throughout entire home! - Higher ceilings 2550mm to ground floor! - Double Glazed Awning windows! - LED Downlights to entire home! - Fibre Optic Provision! - Vitrified Compact Surface benchtop to kitchen, bathroom & ensuite! - 600mm S/S upright oven and cook top with S/S canopy rangehood! - Stainless steel Dishwasher and Microwave with trim kit! - 7 star energy! - Flexible floor plans & so much more! CALL BUILDER DIRECT! All plans and facades are indicative only and may change. Mimosa Homes may amend plans, specifications, and prices without notice. Package prices are based on a standard facade, standard inclusions, and suitable land availability, excluding developer/estate requirements. Facade and inclusion images may show non standard items not included in the pr
Request Details
Build your dream home in a thriving location. Price inclusive of FHOG*
View photo
Terraced House · for sale
Request Details
Build your dream home in a thriving location. Price inclusive of FHOG*
Lara Lake
· 3 Bedrooms · 2 Baths · Terraced House
· Parking
Lara Lake · 3 Bedrooms · 2 Baths · Terraced House · Parking
3 Bedrooms 2.5 Bathrooms 2 Car Garage This floorplan comes with plenty of thoughtful inclusions that make everyday living a little easier: - Fixed site costs & developer guidelines - Colorbond steel roof - Heating & cooling included - Water resistant laminate & upgraded carpet throughout - All electric home with 3.5kw solar included - 7-star energy rating on all orientations - 10 included facade options - Price inclusive of FHOG Price includes First Home Owners Grant, eligible for first home buyers. Image for Illustrative purposes only. Pricing excludes landscaping, fencing, driveway. Floorplan areas may vary slightly in size depending on facade selection. Floorplans shown are not to scale. Floorplan may be mirrored to suit garage crossover location. Subject to Developer approval. Price effective for 3 months from date of issue
Request Details
Build your dream home in a thriving location. Price inclusive of FHOG*
View photo
Terraced House · for sale
Request Details
Build your dream home in a thriving location. Price inclusive of FHOG*
Lara Lake
· 3 Bedrooms · 2 Baths · Terraced House
· Parking
Lara Lake · 3 Bedrooms · 2 Baths · Terraced House · Parking
3 Bedrooms 2.5 Bathrooms 2 Car Garage This floorplan comes with plenty of thoughtful inclusions that make everyday living a little easier: - Fixed site costs & developer guidelines - Colorbond steel roof - Heating & cooling included - Water resistant laminate & upgraded carpet throughout - All electric home with 3.5kw solar included - 7-star energy rating on all orientations - 10 included facade options - Price inclusive of FHOG Price includes First Home Owners Grant, eligible for first home buyers. Image for Illustrative purposes only. Pricing excludes landscaping, fencing, driveway. Floorplan areas may vary slightly in size depending on facade selection. Floorplans shown are not to scale. Floorplan may be mirrored to suit garage crossover location. Subject to Developer approval. Price effective for 3 months from date of issue
Request Details
Build your dream home in a thriving location. Price inclusive of FHOG*
View photo
Terraced House · for sale
Request Details
Build your dream home in a thriving location. Price inclusive of FHOG*
Lara Lake
· 3 Bedrooms · 2 Baths · Terraced House
· Parking
Lara Lake · 3 Bedrooms · 2 Baths · Terraced House · Parking
3 Bedrooms 2.5 Bathrooms 2 Car Garage This floorplan comes with plenty of thoughtful inclusions that make everyday living a little easier: - Fixed site costs & developer guidelines - Colorbond steel roof - Heating & cooling included - Water resistant laminate & upgraded carpet throughout - All electric home with 3.5kw solar included - 7-star energy rating on all orientations - 10 included facade options - Price inclusive of FHOG Price includes First Home Owners Grant, eligible for first home buyers. Image for Illustrative purposes only. Pricing excludes landscaping, fencing, driveway. Floorplan areas may vary slightly in size depending on facade selection. Floorplans shown are not to scale. Floorplan may be mirrored to suit garage crossover location. Subject to Developer approval. Price effective for 3 months from date of issue
Request Details
Build your dream home in a thriving location. Price inclusive of FHOG*
View photo
Terraced House · for sale
Request Details
Build your dream home in a thriving location. Price inclusive of FHOG*
Lara Lake
· 3 Bedrooms · 2 Baths · Terraced House
· Parking
Lara Lake · 3 Bedrooms · 2 Baths · Terraced House · Parking
3 Bedrooms 2.5 Bathrooms 2 Car Garage This floorplan comes with plenty of thoughtful inclusions that make everyday living a little easier: - Fixed site costs & developer guidelines - Colorbond steel roof - Heating & cooling included - Water resistant laminate & upgraded carpet throughout - All electric home with 3.5kw solar included - 7-star energy rating on all orientations - 10 included facade options - Price inclusive of FHOG Price includes First Home Owners Grant, eligible for first home buyers. Image for Illustrative purposes only. Pricing excludes landscaping, fencing, driveway. Floorplan areas may vary slightly in size depending on facade selection. Floorplans shown are not to scale. Floorplan may be mirrored to suit garage crossover location. Subject to Developer approval. Price effective for 3 months from date of issue
Request Details
Build your dream home in a thriving location. Price inclusive of FHOG*
View photo
Terraced House · for sale
Request Details
Build your dream home in a thriving location. Price inclusive of FHOG*
Lara Lake
· 3 Bedrooms · 2 Baths · Terraced House
· Parking
Lara Lake · 3 Bedrooms · 2 Baths · Terraced House · Parking
3 Bedrooms 2.5 Bathrooms 2 Car Garage This floorplan comes with plenty of thoughtful inclusions that make everyday living a little easier: - Fixed site costs & developer guidelines - Colorbond steel roof - Heating & cooling included - Water resistant laminate & upgraded carpet throughout - All electric home with 3.5kw solar included - 7-star energy rating on all orientations - 10 included facade options - Price inclusive of FHOG Price includes First Home Owners Grant, eligible for first home buyers. Image for Illustrative purposes only. Pricing excludes landscaping, fencing, driveway. Floorplan areas may vary slightly in size depending on facade selection. Floorplans shown are not to scale. Floorplan may be mirrored to suit garage crossover location. Subject to Developer approval. Price effective for 3 months from date of issue
Request Details
STYLISH, MODERN & EFFORTLESS LIVING IN CORIDALE ESTATE
View photo
House · for sale
Request Details
STYLISH, MODERN & EFFORTLESS LIVING IN CORIDALE ESTATE
Lara Lake
· 3 Bedrooms · 2 Baths · House
· Equipped kitchen
Lara Lake · 3 Bedrooms · 2 Baths · House · Equipped kitchen
Perfectly positioned in a peaceful little cul-de-sac shared by just three homes, this stylish and contemporary residence delivers an outstanding low-maintenance lifestyle in the sought-after Coridale Estate. Just three years young and lovingly owner-occupied, the home presents beautifully throughout with a host of quality extras, soaring 9-foot ceilings and high-set doors adding a wonderful sense of space and sophistication. Set on approximately 400m², it combines stylish interiors, functional living spaces and easy-care outdoor entertaining. The welcoming façade sets the tone, with the spacious accommodation offering three bedrooms, including a generous main bedroom complete with walk-in robe and private ensuite. The remaining bedrooms feature built-in robes and are serviced by the central family bathroom. Two separate living zones provide excellent flexibility, with a formal lounge/rumpus room complemented by the impressive open-plan kitchen, dining and family area. At the heart of t
Request Details
Character, Convenience & Exciting Future Potential
View photo
House · for sale
Request Details
Character, Convenience & Exciting Future Potential
Lara Lake
· 3 Bedrooms · 1 Bath · House
Lara Lake · 3 Bedrooms · 1 Bath · House
Positioned in a quiet pocket in the heart of Lara, 7 Abbey Drive is a home filled with warmth, character and timeless appeal, while offering an exciting opportunity for those looking to explore the future potential of the generous block, STCA. Showcasing beautiful hardwood timber floors and subtle Art Deco-inspired features, the home has a charm that's becoming increasingly difficult to find. The north-facing aspect allows natural light to pour through the home, creating bright and inviting living spaces throughout the day. Offering three well-proportioned bedrooms, the home presents an ideal opportunity for first-home buyers, young families, downsizers or investors looking to secure a property in an established and highly sought-after location. Beyond the existing home, the generous land component provides an opportunity to investigate potential development options, subject to council approval and all relevant planning requirements. Whether you choose to enjoy the home as it stands, r
Request Details
Mimosa Homes Proudly Presents the Fenwick 195
View photo
Terraced House · for sale
Request Details
Mimosa Homes Proudly Presents the Fenwick 195
Lara Lake
· 3 Bedrooms · 2 Baths · Terraced House
· Equipped kitchen
Lara Lake · 3 Bedrooms · 2 Baths · Terraced House · Equipped kitchen
The Fenwick 195 House and Land Package! Mimosa Homes New Added Value Inclusions: - Inclusive of site costs & connections with H1 class slab as per standard inclusions! - 50 Year Structural Warranty! - Quality floor coverings throughout entire home! - Higher ceilings 2550mm to ground floor! - Double Glazed Awning windows! - LED Downlights to entire home! - Vitrified Compact Surface benchtop to kitchen, bathroom & ensuite! - 600mm S/S upright oven and cook top with S/S canopy rangehood!
Request Details
Mimosa Homes Proudly Presents the Baynton 143
View photo
Terraced House · for sale
Request Details
Mimosa Homes Proudly Presents the Baynton 143
Lara Lake
· 3 Bedrooms · 2 Baths · Terraced House
· Garden
Lara Lake · 3 Bedrooms · 2 Baths · Terraced House · Garden
Mimosa Homes House and Land Package Includes:- Inclusive of site costs & connections with H1 class slab as per standard inclusions!- 50 Year Structural Warranty!-Reverse Cycle Ducted Air Conditioning-Induction Cooktop with S/S canopy rangehood!-2590mm ceilings-20mm stone tops to kitchen-LED Downlights-Heat Pump Hot water system- Quality floor coverings throughout entire home!- Double Glazed Awning windows!-Coloured concrete Driveway-Landscaping to Front yard, Letterbox, Blinds and Clothes line- Pre Priced upgrades and more!CALL BUILDER DIRECT!Images, facades and floorplans are for illustrative purposes only and may diff er from the final product. Mimosa Homes may amend plans, specifications, inclusions and pricing without notice. All V Collection House & Land Packages are subject to a final siting and compliance assessment under the Small Lot Housing Code and relevant design guidelines. Buyers must not purchase land based on this package or information until a Mimosa Homes siting asses
Request Details
Prime CBD Position with Space to Spare
View photo
House · for sale
Request Details
Prime CBD Position with Space to Spare
Lara Lake
· 3 Bedrooms · 1 Bath · House
· Air conditioning · Equipped kitchen
Lara Lake · 3 Bedrooms · 1 Bath · House · Air conditioning · Equipped kitchen
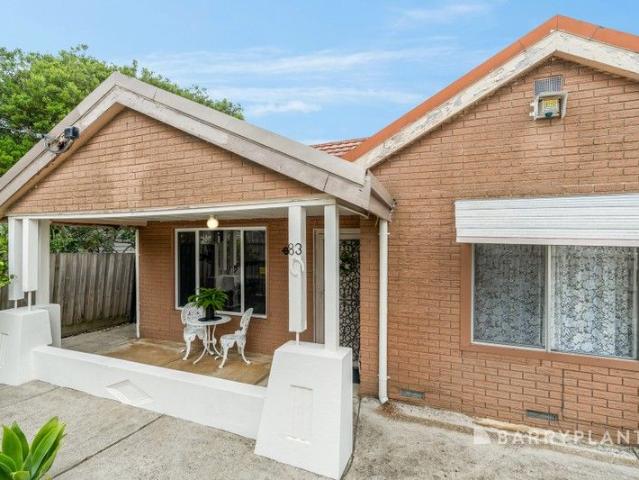
This warm and inviting home is set in a convenient pocket of Geelong and offers a comfortable, easy-living layout suited to families, first home buyers or anyone looking for a well-rounded property close to the heart of town. With three bedrooms, two living areas and a thoughtful floorplan, it's a home that feels welcoming from the moment you arrive. On entry, the first of two living areas sits to the left, creating a cosy retreat or quiet sitting room separate from the main family zone. To the front of the home, the first two bedrooms are both well proportioned and positioned for privacy. Moving down the hallway, the home opens into a generous open-plan kitchen, dining and family area. The kitchen features ample bench space and classic wooden cabinetry, while the adjoining living area is fitted with heating for comfort through the cooler months. Air conditioning in the kitchen ensures year round comfort for the main living space. The central bathroom is conveniently located and includ
Request Details
Space, Character & Established Gardens in the Heart of Leopold
View photo
House · for sale
Request Details
Space, Character & Established Gardens in the Heart of Leopold
Lara Lake
· 3 Bedrooms · 1 Bath · House
· Garden · Balcony · Equipped kitchen
Lara Lake · 3 Bedrooms · 1 Bath · House · Garden · Balcony · Equipped kitchen
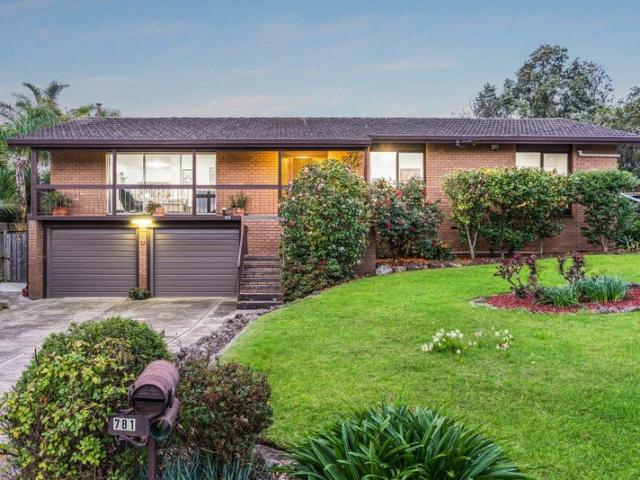
Beautifully set back from the service road on a generous 828m² allotment and surrounded by established gardens, 781 Bellarine Highway presents a wonderfully spacious and versatile home with plenty to offer families, keen gardeners and those searching for exceptional garaging and storage. Warm and welcoming from the outset, the home features three generous bedrooms, each with built-in robes, complemented by a cleverly segmented central bathroom with separate bath, shower and toilet rooms, making busy family mornings that little bit easier. At the front of the home, the light-filled main living and dining area enjoys a pleasant outlook across the garden and opens onto the front balcony. A Coonara gas heater creates a cosy atmosphere through the cooler months, while a split-system air conditioner provides year-round comfort. Two electric window roller shutters add further privacy, security and protection from the elements. The updated kitchen sits at the heart of the home alongside a dedi
Request Details
Unrivalled inner city living with lifestyle on your doorstep
View photo
House · for sale
Request Details
Unrivalled inner city living with lifestyle on your doorstep
Lara Lake
· 3 Bedrooms · 2 Baths · House
· Equipped kitchen
Lara Lake · 3 Bedrooms · 2 Baths · House · Equipped kitchen
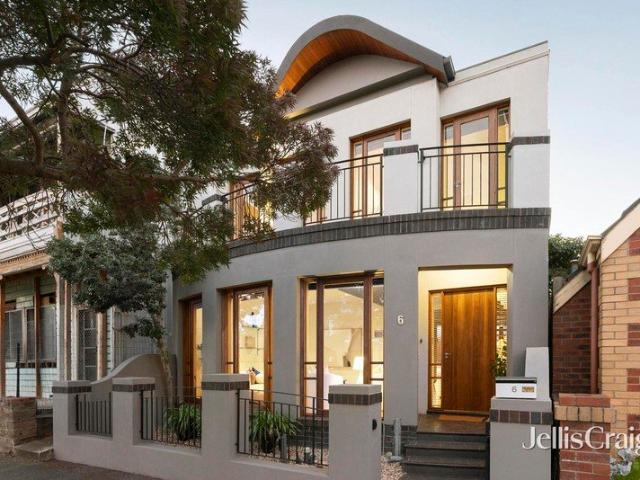
Positioned in one of Geelong's most tightly held and sought-after pockets, this impressive two-storey residence delivers an exceptional lifestyle defined by absolute convenience and premium surroundings. Located just moments from Geelong's vibrant CBD and the stunning Waterfront Precinct, the home places you within effortless walking distance of leading public and private hospitals, Geelong High School, South Geelong Primary School, and the newly opened Entertainment and Convention Centre. This is a location that truly sets the benchmark for accessibility, lifestyle, and long-term value, perfectly suited to families, professionals, and those seeking a refined lock-up-and-leave opportunity. Designed with everyday living in mind, the ground floor showcases a seamless integration of space, style, and functionality. The open plan kitchen, living, and dining domain is the heart of the home, enhanced by polished timber floorboards, exposed brick detailing, and thoughtfully designed built-in
Request Details
Mimosa Homes Proudly Presents the Talbot 175
View photo
Terraced House · for sale
Request Details
New
Mimosa Homes Proudly Presents the Talbot 175
Lara Lake
· 3 Bedrooms · 2 Baths · Terraced House
· Equipped kitchen
Lara Lake · 3 Bedrooms · 2 Baths · Terraced House · Equipped kitchen
Mimosa Homes House and Land Package Includes:Land Titles Anticipated in Q2 2027 (All Electric Stage)- Fixed Site Cost - INCLUDED- 50-year Structural Warranty- INCLUDED- Quality Floor Covering - INCLUDED- 2.55m Ceiling Height - INCLUDED- 2x Split Systems - INCLUDED- Double Glazing Windows - INCLUDED- Induction Cooktop - INCLUDED- Electric Hot Water System - INCLUDED- 3.5kW Solar Panels - INCLUDED- Undermount Sink to Kitchen - INCLUDED- 40mm Benchtop to Kitchen - INCLUDED- 20mm Benchtops to Ensuite & Bathroom - INCLUDED- Dishwasher & Trim Kit Microwave- INCLUDED- Flyscreens to all Openable Windows - INCLUDED- Fibre Optic NBN Provision - INCLUDED- AND MORECALL BUILDER DIRECT - DIGANT VANIA - 0450 573 022Images, facades and floorplans are for illustrative purposes only and may diff er from the final product. Mimosa Homes may amend plans, specifications, inclusions and pricing without notice. All V Collection House & Land Packages are subject to a final siting and compliance assessment unde
Request Details
Character, charm & exceptional potential
View photo
House · for sale
Request Details
Character, charm & exceptional potential
Lara Lake
· 3 Bedrooms · 1 Bath · House
Lara Lake · 3 Bedrooms · 1 Bath · House
Full of warmth, character and possibility, this inviting three-bedroom home presents an outstanding opportunity for first-home buyers, young families and investors seeking an affordable entry into an increasingly connected pocket of Marshall. Positioned on approximately 448m², the home immediately impresses with its beautiful timber floors and character-filled interiors. The well-proportioned floorplan offers three bedrooms, a central bathroom and comfortable living spaces, creating a home that feels welcoming from the moment you step inside. Perfectly liveable as it stands, there is also exciting scope to enhance, modernise and add value over time. Move straight in and enjoy its existing charm, or gradually introduce your own style and vision, the foundations are already here to create something truly special. For investors, the property represents a compelling addition to the portfolio, with an expected rental return of $ per week, complemented by strong accessibility to transport, s
Request Details
Mimosa Homes Proudly Presents the Seymour 172
View photo
Terraced House · for sale
Request Details
New
Mimosa Homes Proudly Presents the Seymour 172
Lara Lake
· 3 Bedrooms · 2 Baths · Terraced House
· Equipped kitchen
Lara Lake · 3 Bedrooms · 2 Baths · Terraced House · Equipped kitchen
Mimosa Homes House and Land Package Includes:Land Titles Anticipated in Q2 2027 (All Electric Stage)- Fixed Site Cost - INCLUDED- 50-year Structural Warranty- INCLUDED- Quality Floor Covering - INCLUDED- 2.55m Ceiling Height - INCLUDED- 2x Split Systems - INCLUDED- Double Glazing Windows - INCLUDED- Induction Cooktop - INCLUDED- Electric Hot Water System - INCLUDED- 3.5kW Solar Panels - INCLUDED- Undermount Sink to Kitchen - INCLUDED- 40mm Benchtop to Kitchen - INCLUDED- 20mm Benchtops to Ensuite & Bathroom - INCLUDED- Dishwasher & Trim Kit Microwave- INCLUDED- Flyscreens to all Openable Windows - INCLUDED- Fibre Optic NBN Provision - INCLUDED- AND MORECALL BUILDER DIRECT - DIGANT VANIA - 0450 573 022Images, facades and floorplans are for illustrative purposes only and may diff er from the final product. Mimosa Homes may amend plans, specifications, inclusions and pricing without notice. All V Collection House & Land Packages are subject to a final siting and compliance assessment unde
Request Details
Mimosa Homes Proudly Presents the Boho 161
View photo
Terraced House · for sale
Request Details
New
Mimosa Homes Proudly Presents the Boho 161
Lara Lake
· 3 Bedrooms · 2 Baths · Terraced House
· Equipped kitchen
Lara Lake · 3 Bedrooms · 2 Baths · Terraced House · Equipped kitchen
Mimosa Homes House and Land Package Includes:Land Titles Anticipated in Q2 2027 (All Electric Stage)- Fixed Site Cost - INCLUDED- 50-year Structural Warranty- INCLUDED- Quality Floor Covering - INCLUDED- 2.55m Ceiling Height - INCLUDED- 2x Split Systems - INCLUDED- Double Glazing Windows - INCLUDED- Induction Cooktop - INCLUDED- Electric Hot Water System - INCLUDED- 3.5kW Solar Panels - INCLUDED- Undermount Sink to Kitchen - INCLUDED- 40mm Benchtop to Kitchen - INCLUDED- 20mm Benchtops to Ensuite & Bathroom - INCLUDED- Dishwasher & Trim Kit Microwave- INCLUDED- Flyscreens to all Openable Windows - INCLUDED- Fibre Optic NBN Provision - INCLUDED- AND MORECALL BUILDER DIRECT - DIGANT VANIA - 0450 573 022Images, facades and floorplans are for illustrative purposes only and may diff er from the final product. Mimosa Homes may amend plans, specifications, inclusions and pricing without notice. All V Collection House & Land Packages are subject to a final siting and compliance assessment unde
Request Details
Mid Century Charm in the Heart of Lara
View photo
House · for sale
Request Details
Mid Century Charm in the Heart of Lara
Lara Lake
· 3 Bedrooms · 2 Baths · House
· Garden · Parking
Lara Lake · 3 Bedrooms · 2 Baths · House · Garden · Parking
Built in 1971 and showcasing design features that are firmly back in vogue, this distinctive home is a wonderful example of mid-century style. The flat roofline, exposed timber beams and feature brickwork create a warm and character-filled home with a personality all its own. Supremely appealing to young families, first home buyers and investors, this character classic combines generous space, an enviable location and plenty of scope to make it your own. Solidly built and wonderfully practical, it provides an ideal foundation for everyday living while offering the opportunity to add your own modern touches over time. Set on an easy-care 658m² (approx.) block in the heart of 'old Lara', the home enjoys a north-facing alfresco area and pergola, generous rear yard, double carport, secure gated access and additional storage shed. Features include: Distinctive mid-century design with flat roofline, exposed timber beams and feature brick walls Fully paved double carport plus additional off-s
Request Details
Mimosa Homes Proudly Presents the Heyfield 177
View photo
Terraced House · for sale
Request Details
Mimosa Homes Proudly Presents the Heyfield 177
Lara Lake
· 3 Bedrooms · 2 Baths · Terraced House
· Equipped kitchen
Lara Lake · 3 Bedrooms · 2 Baths · Terraced House · Equipped kitchen
The Heyfield 177 House and Land Package! Mimosa Homes New Added Value Inclusions: - Inclusive of site costs & connections with H1 class slab as per standard inclusions! - 50 year Structural Warranty! - Quality floor coverings throughout entire home! - Higher ceilings 2550mm to ground floor! - Double Glazed Awning windows! - LED Downlights to entire home! - Vitrified Compact Surface benchtop to kitchen, bathroom & ensuite! - 600mm S/S upright oven and cook top with S/S canopy rangehood! - Stainless steel Dishwasher and Microwave - 7 star energy! - Flexible floor plans & so much more! CALL BUILDER DIRECT! All plans and facades are indicative only and may change. Mimosa Homes may amend plans, specifications, and prices without notice. Package prices are based on a standard facade, standard inclusions, and suitable land availability, excluding developer/estate requirements. Facade and inclusion images may show non standard items not included in the price. Dimensions are approximate. Landsc
Request Details
Urban Chic
View photo
Townhouse · for sale
Request Details
Urban Chic
Lara Lake
· 3 Bedrooms · 2 Baths · Townhouse
· Garden · Terrace · Parking · Cellar · Equipped kitchen
Lara Lake · 3 Bedrooms · 2 Baths · Townhouse · Garden · Terrace · Parking · Cellar · Equipped kitchen
This beautifully appointed double-storey, three-bedroom residence in the ever-popular Miramar Apartments offers the space and feel of a townhouse while delivering the convenience of secure apartment living. With its own private street access and house-sized room proportions, it provides a rare opportunity for those seeking low-maintenance living without compromising on space or privacy. Thoughtfully designed for comfort and functionality, the home features three generous bedrooms including a superb master retreat with large walk-in robe and double-vanity ensuite, an additional bathroom plus two powder rooms, a light-filled open-plan living, dining and kitchen zone that flows seamlessly to a private outdoor terrace with gated access to cavendish street. Residents also enjoy secure basement parking for two cars, a storage cage, residents' lounge, sky garden with BBQ facilities, gymnasium and onsite manager. Perfectly positioned just moments from the Geelong waterfront, arts and entertain
Request Details
Space, Style & Location Combined
View photo
House · for sale
Request Details
Space, Style & Location Combined
Lara Lake
· 3 Bedrooms · 2 Baths · House
· Parking · Terrace · Equipped kitchen
Lara Lake · 3 Bedrooms · 2 Baths · House · Parking · Terrace · Equipped kitchen
Perfectly positioned on the edge of the Geelong CBD, this spacious and stylish dual-level residence delivers an exceptional lifestyle opportunity with house-sized proportions and standout entertaining. Designed for effortless living, the upper level showcases a light-filled open-plan layout, where the modern kitchen seamlessly connects to generous dining and living zones. Step outside to the expansive private terrace, a true highlight of the home, offering the ideal space for entertaining, relaxing or enjoying year-round indoor-outdoor living. Downstairs, well-proportioned bedrooms are complemented by a central bathroom, while the flexible floorplan caters to a range of buyers including professionals, downsizers or investors seeking space without the maintenance. Additional features include a double garage with internal access, quality finishes throughout and ample storage. Set in a highly sought-after city-fringe location, you'll enjoy easy access to the Geelong CBD, waterfront, cafes
Request Details
Mimosa Homes Proudly Presents the Jamieson 176
View photo
Terraced House · for sale
Request Details
Mimosa Homes Proudly Presents the Jamieson 176
Lara Lake
· 3 Bedrooms · 2 Baths · Terraced House
· Equipped kitchen
Lara Lake · 3 Bedrooms · 2 Baths · Terraced House · Equipped kitchen
The Jamieson 176 House and Land Package! Mimosa Homes New Added Value Inclusions: - Inclusive of site costs & connections with H1 class slab as per standard inclusions! - 50 year Structural Warranty! - Quality floor coverings throughout entire home! - Higher ceilings 2550mm to ground floor! - Double Glazed Awning windows! - LED Downlights to entire home! - Vitrified Compact Surface benchtop to kitchen, bathroom & ensuite! - 600mm S/S upright oven and cook top with S/S canopy rangehood! - Stainless steel Dishwasher and Microwave - 7 star energy! - Flexible floor plans & so much more! CALL BUILDER DIRECT! All plans and facades are indicative only and may change. Mimosa Homes may amend plans, specifications, and prices without notice. Package prices are based on a standard facade, standard inclusions, and suitable land availability, excluding developer/estate requirements. Facade and inclusion images may show non standard items not included in the price. Dimensions are approximate. Landsc
Request Details

Get email alerts

Don't miss out: be the first to know about new properties

The alert was correctly created

On subscribing you accept the conditions of use and the privacy policy
Alert
Receive new ads in your inbox
Save this search
Receive alerts for new listings

We'll send you an email when we have new properties for: "Houses for sale in Lara Lake with 3 bedrooms"

The alert was correctly created

Point Wilson
Little River, Greater Geelong
Get email alerts and be the first to see new listings
Required field
On subscribing I accept the terms of the privacy policy
Perfect! You'll soon start receiving new listings via email
Alert
Receive an email when we have new ads for Houses for sale in Lara Lake with 3 bedrooms
Save this search
Filters

Bedrooms

Size (m²)

Price

$
$

Property type

Bathrooms

Clear all filters
Receive notifications when new entries are published.