520 houses for sale in Lake Cathie

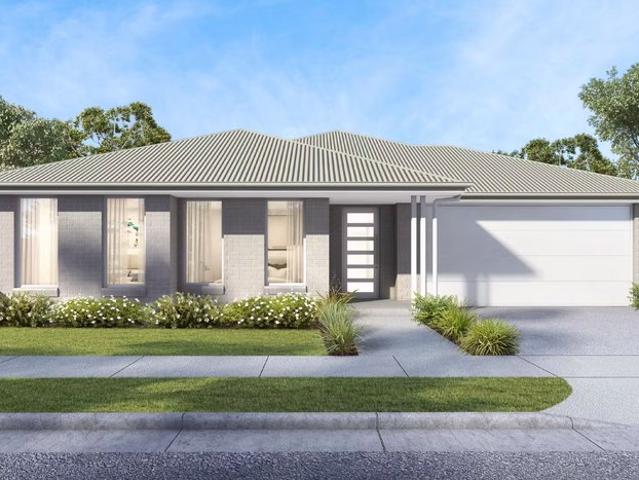
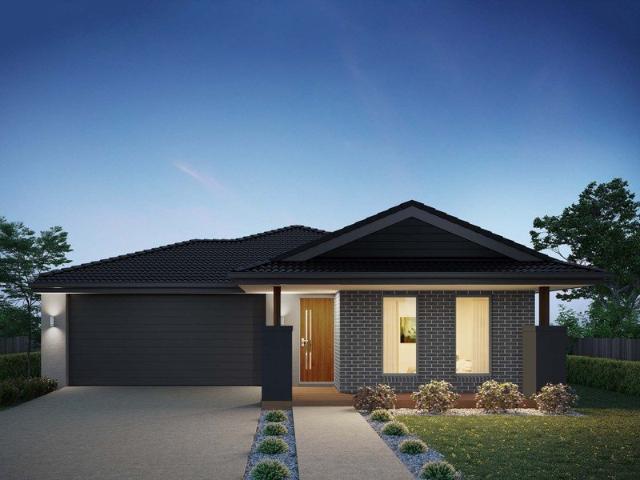
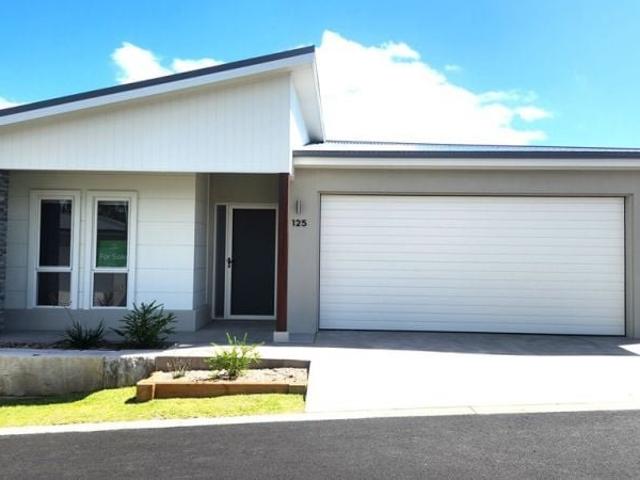
House & Land Exclusive to Hunter Homes
View photo
Terraced House · for sale
Request Details
House & Land Exclusive to Hunter Homes
Lake Cathie
· 4 Bedrooms · 2 Baths · Terraced House
Lake Cathie · 4 Bedrooms · 2 Baths · Terraced House
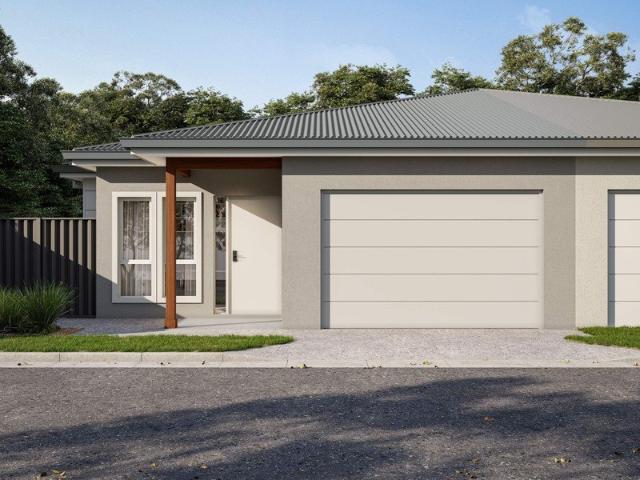
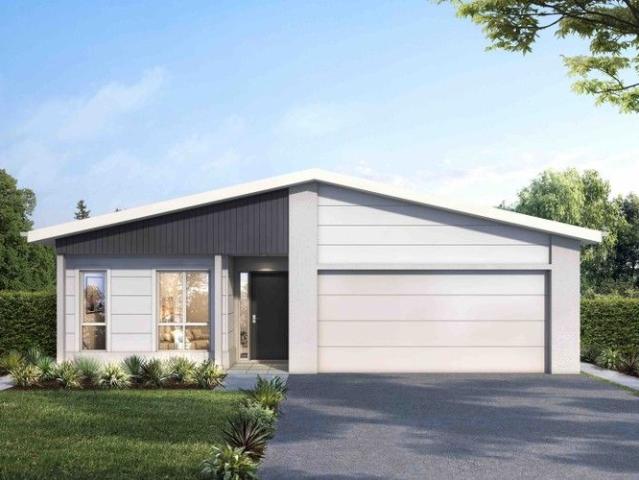
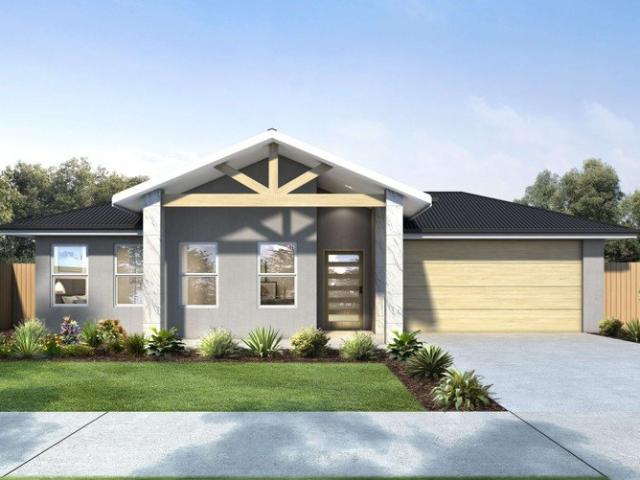
This house and land package is offered exclusively with award-winning local builder Hunter Homes. The home shown has not yet been constructed, giving you the opportunity to tailor the design, layout and inclusions to suit your preferred Hunter Homes specification. Hunter Homes can help you secure this block within the estate and guide you through the entire home building process. If this block isn't quite right, our team can also help you source other available land in this estate or across surrounding areas. At Hunter Homes we strive to deliver an unparalleled level of customer support and an experience that will leave you as a home buyer feeling calm and confident to enjoy the process. Every home design and customer journey is crafted with care and passion to create a unique and beautiful home that is as individual as the family it will house. Our dedicated focus on customer satisfaction, quality trades and high value inclusions have built us a reputation as one of the quality builde
Request Details
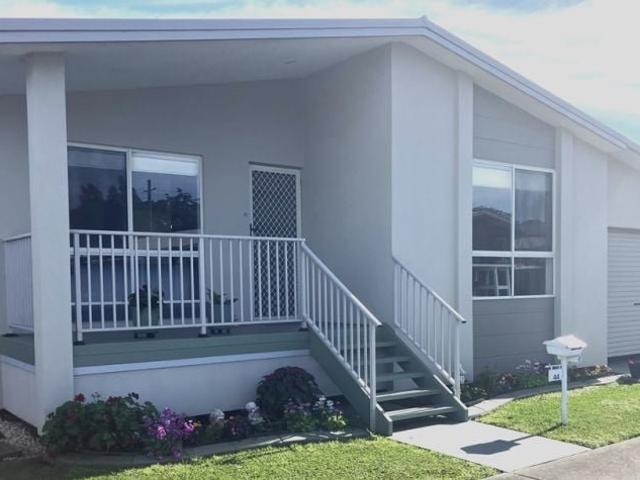
River Frontage & Mountain Views on 40ha
View photo
Terraced House · for sale
Request Details
River Frontage & Mountain Views on 40ha
Lake Cathie
· 4 Bedrooms · 2 Baths · Terraced House
· Air conditioning · Equipped kitchen
Lake Cathie · 4 Bedrooms · 2 Baths · Terraced House · Air conditioning · Equipped kitchen
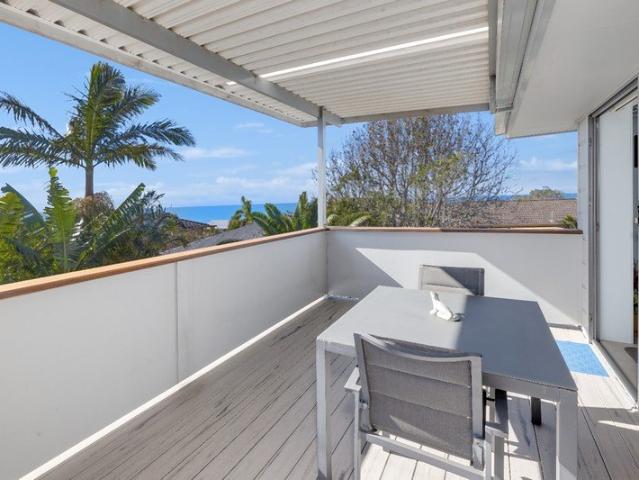
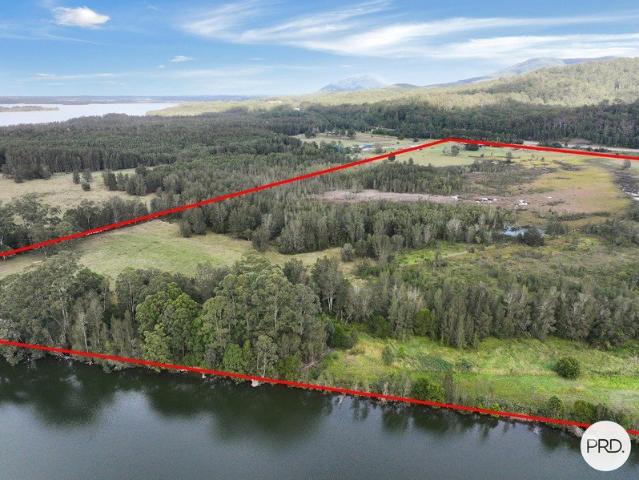
Positioned on an impressive 40.46 hectares, 4400 Pacific Highway offers an outstanding opportunity for builders, renovators, and regional buyers seeking space, privacy, and potential. Set amidst rolling paddocks and lush farmland, with scenic outlooks across North Brother Mountain, and frontage to the Camden Haven River as it feeds into Watson Taylor Lake. Situated on-site, a weekender that boasts an open-plan layout, connecting the kitchen, dining, and living areas in a practical and functional way encaptures the rural outlook. The living space is equipped with air conditioning for added comfort, while large windows take in views across the surrounding paddocks. From the dining area, step out onto the deck to further enjoy the outlook. Timber flooring runs throughout, while the tiled bathrooms offer a practical finish. Upstairs, three generously sized bedrooms all feature air conditioning for year round comfort, with the master boasting a spacious walk-in robe. A versatile studio spac
Request Details
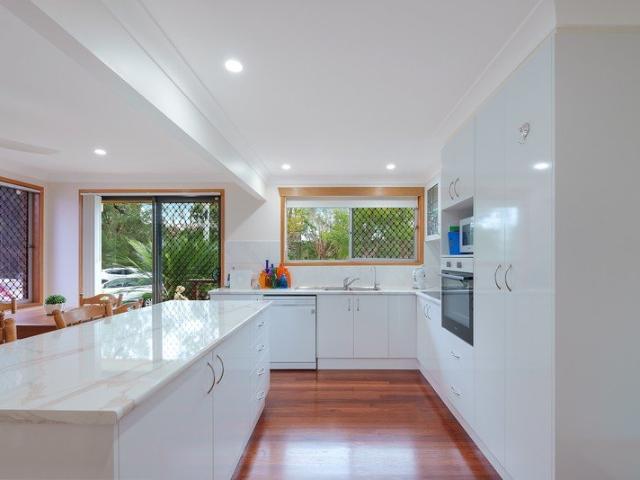
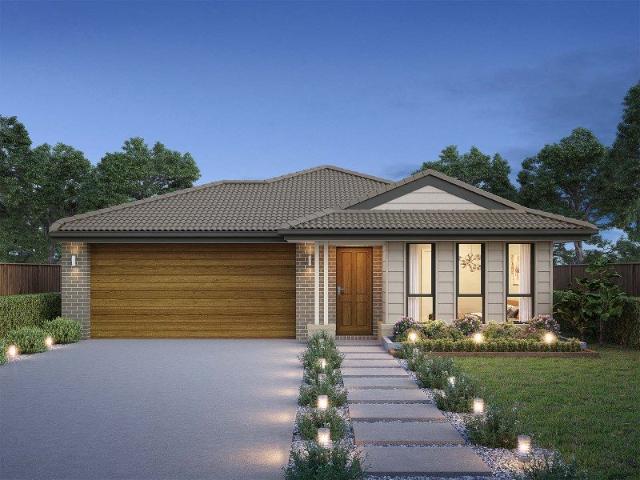
House & Land Exclusive to Hunter Homes
View photo
Terraced House · for sale
Request Details
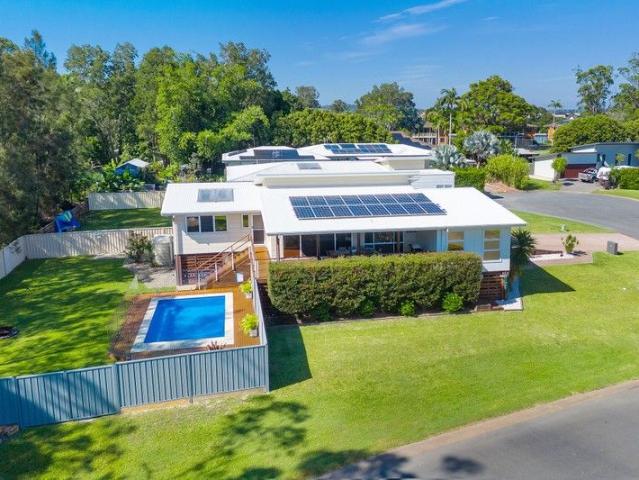
House & Land Exclusive to Hunter Homes
Lake Cathie
· 4 Bedrooms · 2 Baths · Terraced House
Lake Cathie · 4 Bedrooms · 2 Baths · Terraced House
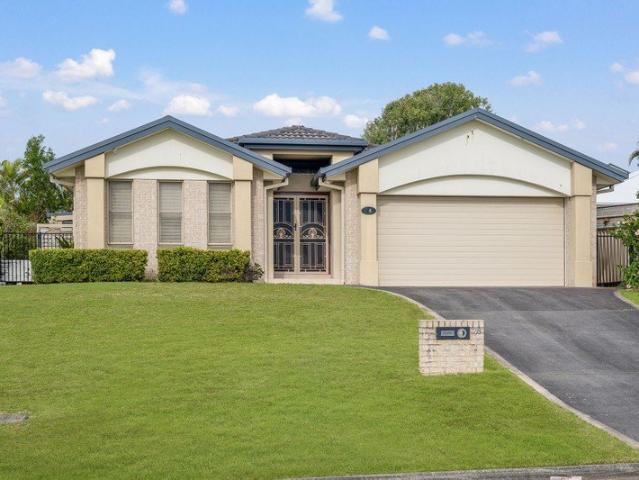
Lorem ipsum dolor sit amet. Et officiis quia qui maiores tenetur ex autem voluptate. Hic molestiae fuga aut iste officia aut voluptas consequatur est distinctio eaque id asperiores praesentium
Request Details
Tallis 196 House and Land package!
View photo
Terraced House · for sale
Request Details
Tallis 196 House and Land package!
Lake Cathie
· 4 Bedrooms · 2 Baths · Terraced House
· Equipped kitchen
Lake Cathie · 4 Bedrooms · 2 Baths · Terraced House · Equipped kitchen
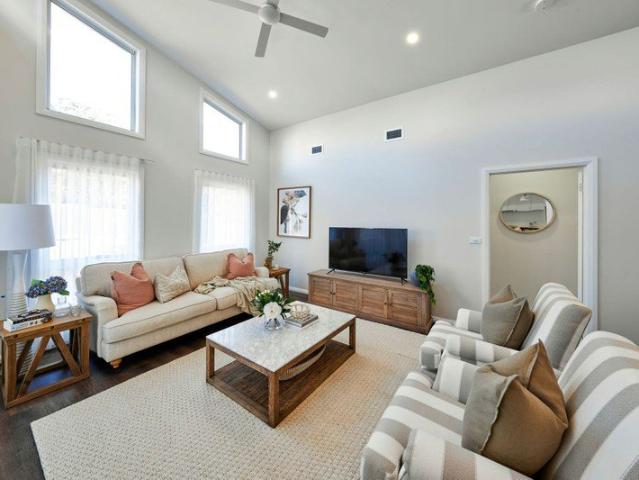
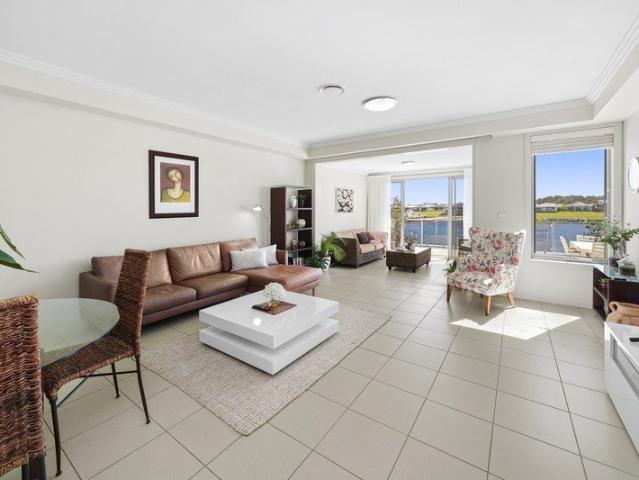
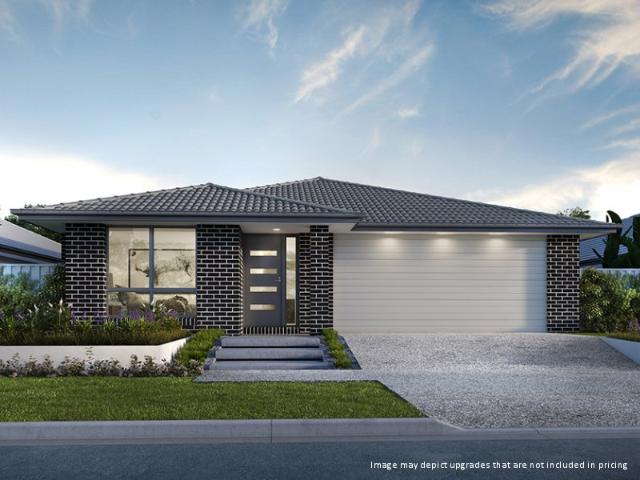
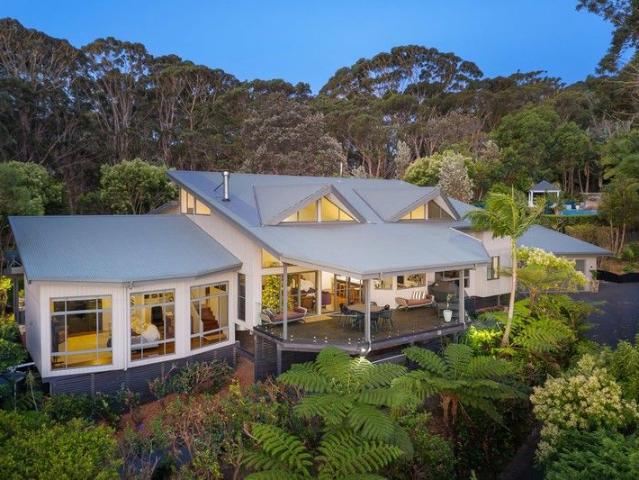
The ideal home for the growing family, the spacious Tallis 196 is designed with large open spaces, perfect for the family or entertaining guests. Key features include the large kitchen, dining and family area, separate living area, master bedroom located at the front of the home with walk-in robe, ensuite and additional bedrooms located at the rear. - 20mm Stone Benchtops - 2550mm Ceiling Height - 26 week build time - Ducted reverse cycle air-conditioning - Facade Options Available - Local builder/Local trades - Many more inclusions - Open-plan kitchen, living and dining Copyright Hotondo Pty Ltd all rights reserved. Dimensions, photos and floor plans are for illustrative purposes and may include optional features. Additional facade options are available, as this home is not yet constructed. All packages are subject to engineering plans and developer's approval and therefore may need to be altered to comply with estate covenants. Should additional costs be required to meet developer ap
Request Details
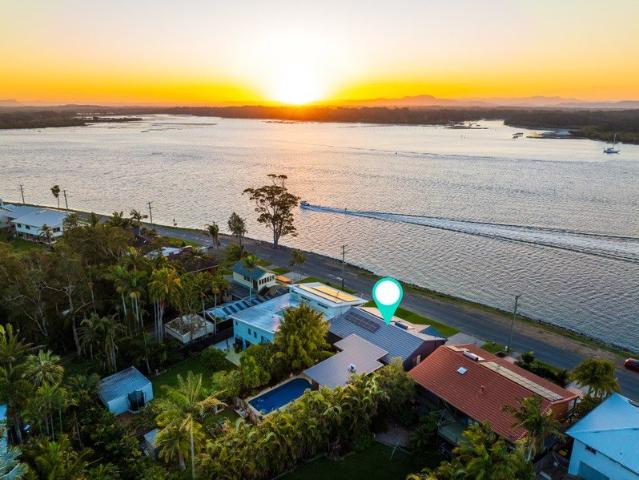
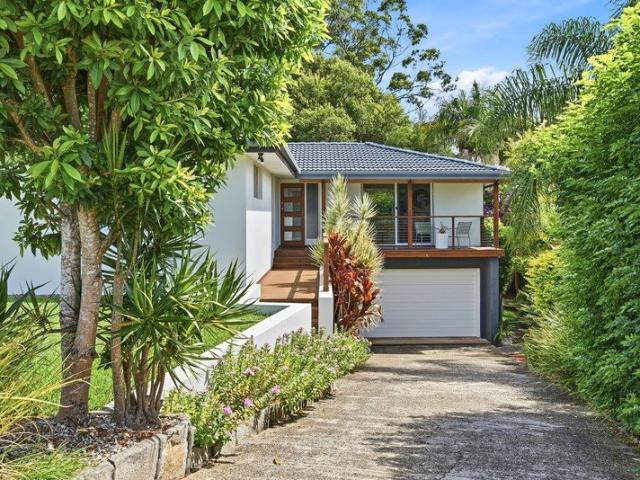
Location, Location! near all facilities
View photo
House · for sale
Request Details
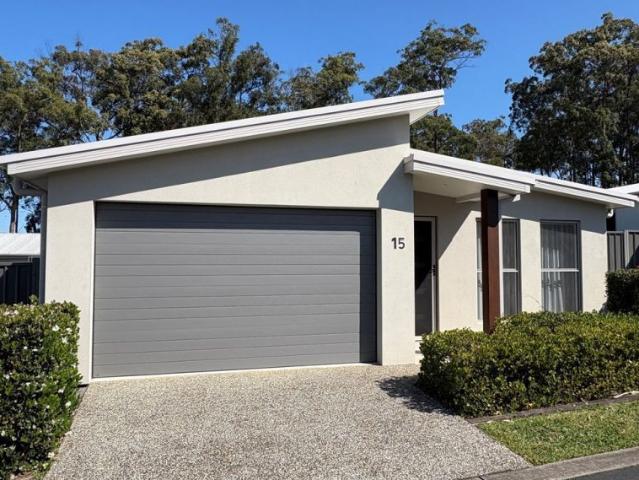
Location, Location! near all facilities
Lake Cathie
· 2 Bedrooms · 2 Baths · House
· Parking · Patio · Equipped kitchen
Lake Cathie · 2 Bedrooms · 2 Baths · House · Parking · Patio · Equipped kitchen
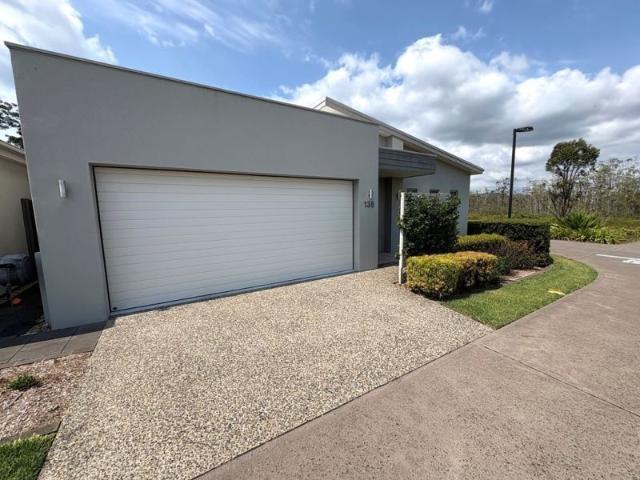
Boasting high ceilings, abundant natural light, and excellent storage throughout, this beautifully designed home offers comfort and functionality. The well-appointed kitchen features a walk-in pantry, while the enclosed patio seamlessly extends from the lounge, creating the perfect space for year-round entertaining. A north-facing study enjoys plenty of sunshine, adding to the home's bright and welcoming atmosphere. With a spacious guest bedroom, two-way bathroom, and large double garage, this is a wonderful home ready for its new owner. Flexible multi-purpose room 2 way bathroom Outdoor alfresco Walk in Pantry Double Garage
Request Details
Welcome Home
View photo
House · for sale
Request Details
Welcome Home
Lake Cathie
· 3 Bedrooms · 2 Baths · House
· Equipped kitchen
Lake Cathie · 3 Bedrooms · 2 Baths · House · Equipped kitchen
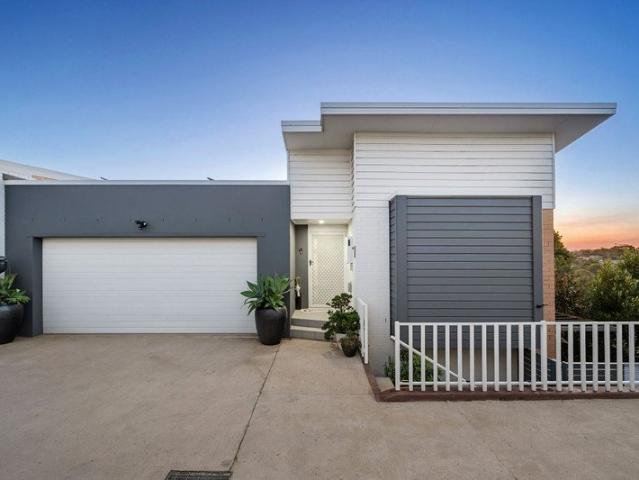
Great location, low maintenance and Torrens Title ownership come together in this contemporary townhouse, tucked away in an exclusive cul-de-sac surrounded by some of Port Macquarie's finest residences. More house than townhouse, it offers generous proportions, excellent privacy and a clever two-level design that gives the home plenty of flexibility. Whether you're a professional couple, a family with a teenager, a retiree or a downsizer looking for an easy-care home, there is plenty here to like. The upper level is the heart of the home, with engineered timber flooring, crisp white interiors and plenty of natural light. Elevated views towards Transit Hill, excellent cross-flow ventilation and summer breezes add to the appeal. The kitchen is a standout, combining stone benchtops with waterfall edging, soft-close cabinetry, filtered water, a pyrolytic oven and contemporary splashback tiles. The adjoining dining area opens to a generous north-facing entertaining zone, complete with an el
Request Details
Treelined Charm, In Exclusive Bellevue Hill Location
View photo
House · for sale
Request Details
Treelined Charm, In Exclusive Bellevue Hill Location
Lake Cathie
· 3 Bedrooms · 3 Baths · House
· Equipped kitchen
Lake Cathie · 3 Bedrooms · 3 Baths · House · Equipped kitchen
Set on a treelined, elevated block, in this highly sought-after Bellevue Hill cul-de-sac location, you will love the stylish charm, the light-filled, versatile floorplan and stunning position backing onto reserve on offer. Beautifully presented inside and out, whilst still offering plenty of scope to renovate further, this is a home that must be seen to be fully appreciated. Behind a sleek, coastal façade and immaculate front gardens, a timber walkway leads into the open plan main living zone, that features glazing at every turn to let the light flood in and capture the lush nature-filled outlook and the cool coastal breezes from every angle. The lounge is tastefully decorated, featuring a fresh coastal look with air-conditioning and has glass sliding doors that open to the covered front verandah. The dining area looks out to the reserve backdrop and leads to a superb kitchen that features masses of glossy white cabinetry, broad stone benchtops and quality appliances. The substantial m
Request Details
Erskine 225 House and Land package!
View photo
Terraced House · for sale
Request Details
Erskine 225 House and Land package!
Lake Cathie
· 4 Bedrooms · 2 Baths · Terraced House
· Parking · Equipped kitchen
Lake Cathie · 4 Bedrooms · 2 Baths · Terraced House · Parking · Equipped kitchen
Adapted to suit a narrow block of land, the Erskine 225 is 11.3m wide. Standout features of the home include the versatile lounge room and large open-plan kitchen, dining and family area. The kitchen boasts a huge walk-in pantry and large island bench. Ideal for families of all sizes, the home is complete with four spacious bedrooms, two bathrooms and a double garage. - 20mm Stone Benchtops - 2550mm Ceiling Height - 26 week build time - Ducted reverse cycle air-conditioning - Facade Options Available - Local builder/Local trades - Many more inclusions - Open-plan kitchen, living and dining Copyright Hotondo Pty Ltd all rights reserved. Dimensions, photos and floor plans are for illustrative purposes and may include optional features. Additional facade options are available, as this home is not yet constructed. All packages are subject to engineering plans and developer's approval and therefore may need to be altered to comply with estate covenants. Should additional costs be required t
Request Details
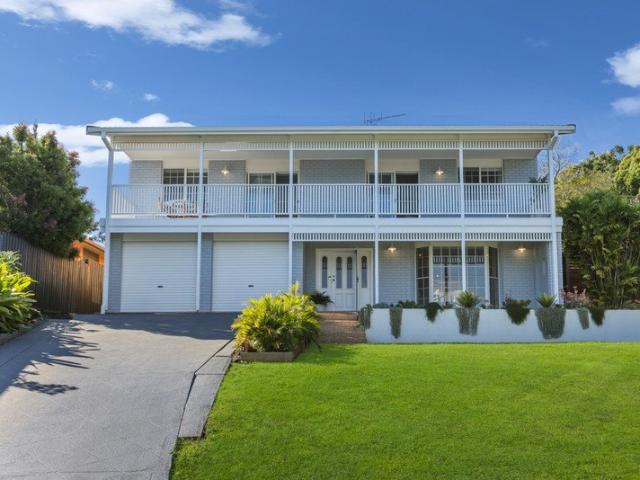
Luxury, Space & Sunset Views A Grand Family Residence Designed to Impress
View photo
House · for sale
Request Details
Luxury, Space & Sunset Views A Grand Family Residence Designed to Impress
Lake Cathie
· 4 Bedrooms · 3 Baths · House
· Equipped kitchen
Lake Cathie · 4 Bedrooms · 3 Baths · House · Equipped kitchen
Enjoy exceptional space, quality renovations and an enviable selection of indoor and outdoor living zones in this beautifully presented dual-level residence at 4 Kentia Close, Port Macquarie. From the moment you arrive, the home makes an impressive first impression with its grand facade, landscaped gardens and welcoming front porch. Inside, generous proportions, thoughtful upgrades and multiple living spaces create a home designed equally for relaxed family living and effortless entertaining. Located just minutes from Lighthouse Beach, local cafés, restaurants, shopping, schools and parklands, with easy access to Port Macquarie CBD, this impressive residence combines generous family living with an enviable coastal lifestyle. At the heart of the home is the expansive main living and dining zone, flowing seamlessly to a large undercover outdoor entertaining area. The beautifully renovated kitchen is designed for those who love to cook and entertain, featuring stone benchtops, statement o
Request Details
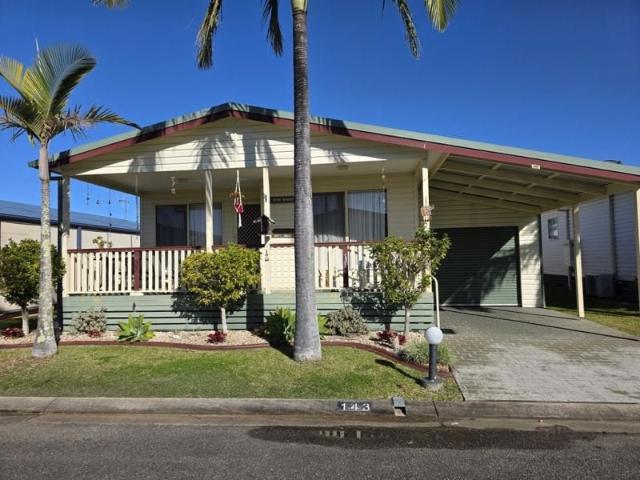
Peaceful Village Living
View photo
House · for sale
Request Details
Peaceful Village Living
Lake Cathie
· 3 Bedrooms · 1 Bath · House
· Garden · Parking
Lake Cathie · 3 Bedrooms · 1 Bath · House · Garden · Parking
Discover the perfect blend of comfort and practicality in this beautifully presented 3-bedroom home. Featuring built-in wardrobes, high ceilings, and a clever floorplan that maximises space, this home offers easy living in a peaceful village setting. Enjoy ample storage throughout, a spacious front verandah, fenced backyard, and garden shedideal for relaxing or entertaining. A wonderful opportunity to embrace a low-maintenance lifestyle in a welcoming community. Separate toilet Sunny backyard Automated carport door Built-in Wardrobes Large garden/storage shed
Request Details
Coastal Versatility in a Sought After Headland Location
View photo
House · for sale
Request Details
Coastal Versatility in a Sought After Headland Location
Lake Cathie
· 4 Bedrooms · 2 Baths · House
· Balcony · Equipped kitchen
Lake Cathie · 4 Bedrooms · 2 Baths · House · Balcony · Equipped kitchen
Positioned in one of Bonny Hills' most desirable headland pockets, 29 Third Avenue presents a flexible and beautifully updated home designed to suit a wide range of buyers. Whether you're searching for a spacious family residence, dual living potential, or a low-maintenance coastal base to lock and leave, this property delivers on all fronts. The home features four bedrooms plus a dedicated study, with a versatile layout that allows the fourth bedroom to double as a generous rumpus or second living zone. At the heart of the home is a stylishly renovated kitchen, complete with island bench and quality appliances, seamlessly connecting to the expansive open plan living and dining area. Step outside to the north-facing balcony and enjoy elevated ocean glimpses along with sweeping hinterland viewsan ideal space to relax or entertain while soaking in the coastal breeze. Practicality is equally impressive, with fully fenced yards on both sides of the home providing separation, privacy, and u
Request Details
Fig Tree
View photo
House · for sale
Request Details
Fig Tree
Lake Cathie
· 2 Bedrooms · 1 Bath · House
· Parking · Equipped kitchen
Lake Cathie · 2 Bedrooms · 1 Bath · House · Parking · Equipped kitchen
The Figtree is designed purposefully crafted to offer a truly effortless living experience. The modern kitchen features a breakfast bar, quality appliances, and a large butler's pantry. Open plan living seamlessly connects the kitchen, dining and living room to a large covered alfresco. Enjoy a touch of luxury with a spacious master with walk-in robe through to the stylish ensuite. Enjoy the flexibility of a guest bedroom, study, powder room and secure garage with ample storage. · Modern kitchen · Open plan living · Master with WIR and ensuite · Multipurpose room · Guest bedroom
Request Details
Torrens Title Freedom in the Canal Precinct
View photo
House · for sale
Request Details
Torrens Title Freedom in the Canal Precinct
Lake Cathie
· 3 Bedrooms · 2 Baths · House
· Air conditioning · Equipped kitchen
Lake Cathie · 3 Bedrooms · 2 Baths · House · Air conditioning · Equipped kitchen
Rates $4,300 pa | Land 323 sqm Rental Appraisal $730 - $770 per week Downsize the maintenance, not the lifestyle. Freestanding, Torrens Title and positioned within Port Macquarie's desirable canal precinct, this sunlit home gives you the independence of your own property without strata fees, alongside the freedom to leave the car at home and walk just about everywhere. Secure intercom entry introduces a private gated courtyard and covered entrance, with just enough lawn to bring greenery to the outlook without endless mowing and upkeep. Step inside and the sense of space is immediate. High ceilings above tiled living areas and plush carpeted bedrooms, with a north-facing aspect drawing beautiful natural light throughout. The lounge room is generous and inviting, complete with reverse-cycle air conditioning and an easy connection to the kitchen and casual meals area beyond. Finished in understated neutral tones, the stylish kitchen pairs stone bench-tops with excellent storage, Fisher &
Request Details
Contemporary Design with Peaceful Backdrop
View photo
House · for sale
Request Details
Contemporary Design with Peaceful Backdrop
Lake Cathie
· 4 Bedrooms · 2 Baths · House
· Equipped kitchen
Lake Cathie · 4 Bedrooms · 2 Baths · House · Equipped kitchen
Rental Appraisal $750 - $800 per week Contemporary design meets nature in this spacious four-bedroom townhouse, set on a sought-after street in leafy Ascot Park. This is a home that becomes more intriguing the further you move through it. Upon entry, warm timber-look floors guide you along the passage before a subtle change in level introduces an impressive open-plan living zone. Soaring raked ceilings expand the space, but it is the outlook that steals your attention. Tall windows and an expansive glass sliding door draw your eye straight through to an uninterrupted wall of greenery, creating a remarkable connection between the interior and its tranquil bushland setting. The stylish kitchen features a broad stone island, Westinghouse appliances, fresh white cabinetry, timber accents, and a beautiful textured splashback. A built-in study nook, separate pantry and discreetly positioned laundry with extra shelving keep daily life organised. A powder room and built-in storage are nearby.
Request Details
A relaxed rural ambience
View photo
House · for sale
Request Details
New
A relaxed rural ambience
Lake Cathie
· 2 Bedrooms · 2 Baths · House
· Parking · Gym · Swimming pool · Equipped kitchen
Lake Cathie · 2 Bedrooms · 2 Baths · House · Parking · Gym · Swimming pool · Equipped kitchen
Glenfern Community,Generous single-level design with a spacious alfresco entertaining area. Master bedroom with walk-in robe and ensuite bathroom. Large kitchen with quality appliances. Open plan light-filled entertaining living and dining spaces. Study or multipurpose room. Guest bedroom with built-in robe and separate bathroom. Fluid indoor/outdoor interaction. Ducted A/C, ceiling fans Resort style pool, gym, spa Gated Community, bush outlook Double garage Pool tables, lawn bowls
Request Details
Comfort, Space & Lifestyle
View photo
House · for sale
Request Details
Comfort, Space & Lifestyle
Lake Cathie
· 2 Bedrooms · 2 Baths · House
· Garden · Air conditioning · Swimming pool · Parking · Equipped kitchen
Lake Cathie · 2 Bedrooms · 2 Baths · House · Garden · Air conditioning · Swimming pool · Parking · Equipped kitchen
Beautifully presented 2-bedroom home in an Over 55's lifestyle village. The spacious master bedroom features a walk-in robe, ensuite, air conditioning and ceiling fan. Timber flooring flows throughout, complemented by quality carpets in both bedrooms. Additionally, enjoy a versatile sitting room/office, separate laundry, and open-plan lounge and dining with air conditioning and fans. The dining area opens to a relaxing outdoor deck. Complete with a well-appointed kitchen, dishwasher, tandem carport, garden shed and security screens. 2 Bedroom Plus Study Air Conditioning & fans Resort style pool Community Hall & Activities Over 55's Lifestyle Village
Request Details
Family Sized Living with Endless Potential
View photo
House · for sale
Request Details
Family Sized Living with Endless Potential
Lake Cathie
· 4 Bedrooms · 2 Baths · House
· Equipped kitchen
Lake Cathie · 4 Bedrooms · 2 Baths · House · Equipped kitchen
Positioned high on a generous corner block, this spacious family home offers a fantastic opportunity to secure a well-built residence in Bonny Hills. While the home retains its original charm, it presents the perfect canvas for buyers looking to add their own style and modern touches over time. Designed with family living in mind, the versatile floorplan provides an abundance of space with both formal and informal living zones. Enjoy a separate formal lounge and dining area, complemented by an open plan kitchen, meals and family room that flows effortlessly to the covered alfresco area, making entertaining and everyday living a breeze. The well-appointed kitchen overlooks the outdoor entertaining space and features electric cooking, a dishwasher and ample storage. The privately positioned main bedroom is located at the front of the home and offers a peaceful retreat complete with walk-in robe and ensuite. The remaining bedrooms are generously sized and fitted with built-in robes and ce
Request Details
Ultimate Waterfront Destination
View photo
House · for sale
Request Details
Ultimate Waterfront Destination
Lake Cathie
· 3 Bedrooms · 3 Baths · House
· Garden · Balcony
Lake Cathie · 3 Bedrooms · 3 Baths · House · Garden · Balcony
Priced to sell and set in one of Port Macquarie's most tightly held waterfront enclaves, offering the ultimate low-maintenance lifestyle in a peaceful, private and exceptionally convenient location. Thoughtfully designed with downsizers and retirees in mind, this Torrens Title residence blends elegant comfort with panoramic water views, all within easy walking distance of shops, cafes, clubs and the river's edge. This property has been meticulously maintained and crafted to minimise ongoing upkeep, allowing you to truly enjoy the waterfront lifestyle whether it's relaxing on the balcony, fishing from your backyard, or walking to shops, clubs, park, marina and café's for morning coffee. Torrens Title residence with secure entry and private courtyard 3 spacious bedrooms, 3 bathrooms incl ensuite to master Expansive master suite with walk-in robe and private balcony Upstairs rumpus/TV room ideal for guests or quiet relaxation North-to-rear aspect with sun-filled living and entertaining sp
Request Details
Great Corner Block with Views
View photo
House · for sale
Request Details
Great Corner Block with Views
Lake Cathie
· 2 Bedrooms · 2 Baths · House
· Parking · Patio · Equipped kitchen
Lake Cathie · 2 Bedrooms · 2 Baths · House · Parking · Patio · Equipped kitchen
This beautiful Hunter design home is located on a north and west facing corner block with panoramic woodland views looking out toward the Middle Brother mountain in the distance. The spacious open plan lounge features a raked ceiling, and open plan dining and kitchen area. A flexible sunroom can be used as an office, media room or a luxurious formal dining room. Double garage with internal access. The patio forms an attractive outdoor living area with aluminium fold-back shutters, Great Corner Block with Views Plantation Shutters Solar Panels Double garage Ducted AC and ceiling fans
Request Details
The Perfect Coastal Lifestyle
View photo
House · for sale
Request Details
The Perfect Coastal Lifestyle
Lake Cathie
· 4 Bedrooms · 2 Baths · House
Lake Cathie · 4 Bedrooms · 2 Baths · House
Supremely positioned, within a short stroll to the stunning coastline and surf spots of Lighthouse Beach, offering captivating panoramic ocean views, and having shops, cafes and restaurants literally at the end of your street, this solid family home is packed with potential for you to create your forever family home, in one of Port's premier addresses. Behind the classic brick and tile facade, you will discover a substantial, well-constructed and versatile home, that has been updated in areas, but equally offers scope for you to create the dream pad and capitalise on this highly coveted beach side setting. Upon entering, a stylish floating timber staircase leads up to the spacious main living area. Flooded with sunlight and capturing cool breezes and ocean vistas from every angle, this inviting space features a contemporary coastal style and wide-open lounge and dining zones. Designed to capitalise on the elevated position, this space is flanked by two outdoor areas. To the rear, a sma
Request Details
The Governor's Retirement Resort Retirement with flair
View photo
House · for sale
Request Details
The Governor's Retirement Resort Retirement with flair
Lake Cathie
· 2 Bedrooms · 2 Baths · House
· Lift
Lake Cathie · 2 Bedrooms · 2 Baths · House · Lift
Unit 87 - 2 Bedroom First Floor Apartment with lift The Governor's Retirement Resort, Port Macquarie Owned and operated by Australian Unity Discover the comfort and convenience of independent retirement living in Unit 87, a beautifully presented first-floor apartment located within the newest building at The Governor's Retirement Resort in Port Macquarie. Set within a peaceful and well-established community, this spacious two-bedroom residence offers a low-maintenance lifestyle with the perfect balance of privacy, support and social connection. Residents enjoy access to a range of shared amenities, including a welcoming residents' lounge, games room, library and tranquil lagoon surrounds, all complemented by friendly staff and a vibrant community atmosphere. Designed for easy living, the apartment features a generous open-plan layout with high ceilings that create a wonderful sense of space and light. Both bedrooms include built-in wardrobes, while a separate guest bathroom adds conven
Request Details
Waniora
View photo
House · for sale
Request Details
Waniora
Lake Cathie
· 2 Bedrooms · 2 Baths · House
· Parking · Equipped kitchen
Lake Cathie · 2 Bedrooms · 2 Baths · House · Parking · Equipped kitchen
The design includes a large kitchen with quality appliances and walk-in pantry. The living and dining room host a welcoming atmosphere with its open plan design, which flows onto the outdoor alfresco area. Retreat to the master bedroom and enjoy the spacious walk-in robe and ensuite bathroom. - Master bedroom with spacious walk-in robe and ensuite bathroom - Large kitchen with quality appliances and walk-in pantry - Outdoor alfresco area - Study nook - Internal laundry - Secure double garage
Request Details
Effortless Living & A Lifestyle You Will Love
View photo
House · for sale
Request Details
Effortless Living & A Lifestyle You Will Love
Lake Cathie
· 3 Bedrooms · 2 Baths · House
· Equipped kitchen
Lake Cathie · 3 Bedrooms · 2 Baths · House · Equipped kitchen
From the moment you step inside, it's clear this is a home that has been thoughtfully renovated with style, comfort and modern living in mind. Beautiful blackbutt hybrid flooring immediately sets the tone, while the spacious proportions, multiple living zones and seamless floorplan create a home that is as practical as it is impressive. Whether you're relaxing with the family, entertaining friends or simply enjoying the relaxed Bonny Hills lifestyle, this beautifully presented home has all the ingredients for easy, everyday living and homes of this calibre are not likely to remain on the market for long. Property features include: - Spacious lounge room positioned at the front of the home, flowing through to the dining area and additional living space at the rear - Stylishly renovated galley-style kitchen featuring stone benchtops, excellent storage and quality finishes - Generous master bedroom positioned at the front of the home, complete with a private ensuite - Two additional well-
Request Details
Easy Care Living In The Heart Of Laurieton
View photo
House · for sale
Request Details
Easy Care Living In The Heart Of Laurieton
Lake Cathie
· 2 Bedrooms · 1 Bath · House
· Air conditioning · Equipped kitchen
Lake Cathie · 2 Bedrooms · 1 Bath · House · Air conditioning · Equipped kitchen
Perfectly positioned in a convenient in-town location, this beautifully maintained two-bedroom villa offers an exceptional opportunity for downsizers, first home buyers and savvy investors seeking a low-maintenance lifestyle without compromising on comfort or convenience. Just a short stroll from the picturesque Camden Haven River, local shops, cafés and everyday amenities, this move-in-ready home combines practicality with a peaceful bushland outlook. Inside, you'll find a light-filled lounge and dining area, complemented by a warm timber kitchen that offers plenty of storage and functionality. Step outside to the spacious entertaining deck, where you can relax with family and friends while enjoying the tranquil bush outlook - the perfect extension of the home's living space. - Spacious lounge area with reverse cycle air conditioning - Timber kitchen with electric appliances and great storage - Good size dining area with easy access to the entertaining deck - Two generous bedrooms, bo
Request Details
A Peaceful Riverside Lifestyle in the Heart of Laurieton
View photo
House · for sale
Request Details
A Peaceful Riverside Lifestyle in the Heart of Laurieton
Lake Cathie
· 4 Bedrooms · 3 Baths · House
· Equipped kitchen
Lake Cathie · 4 Bedrooms · 3 Baths · House · Equipped kitchen
Wake to the tranquillity of the river and enjoy a relaxed waterside lifestyle from this spacious family home, positioned directly opposite a peaceful riverside reserve. Hidden away in a quiet no-through street, the home offers a wonderful sense of privacy while remaining just 1.5km from Laurieton's main street, cafés, schools, medical facilities and shops. Immaculately maintained and offered for the first time in 47 years, the home provides generous living spaces, updated interiors and a large screened entertaining area. Whether enjoying the outlook, walking beside the water or relaxing with family and friends, this is a rare opportunity to embrace one of Laurieton's most peaceful lifestyle settings. Riverside reserve directly opposite, creating a peaceful outlook and wonderful connection to the water - Quietly positioned in a hidden no-through street with minimal passing traffic - Formal and informal living areas providing plenty of room for the family - Well-appointed kitchen with ex
Request Details
Modern Sanctuary in Quiet Setting with Reserve Backdrop
View photo
House · for sale
Request Details
Modern Sanctuary in Quiet Setting with Reserve Backdrop
Lake Cathie
· 4 Bedrooms · 2 Baths · House
· Terrace · Swimming pool · Equipped kitchen
Lake Cathie · 4 Bedrooms · 2 Baths · House · Terrace · Swimming pool · Equipped kitchen
Tucked quietly within a secluded cul-de-sac, this modern sanctuary opens to a breathtaking native reserve backdrop. Set on a corner block of approximately 805sqm, the setting feels expansive and immersive, where greenery frames daily living and the sense of space extends well beyond the boundary. Upon arrival a floating staircase leads to a wide timber lined entry. Step inside where stunning Blackbutt floors guide you into a spacious, light-filled living zone. Elegant 3-step cornicing throughout adds an architectural finish. At its heart, a refined stone island kitchen makes a subtle statement, appointed with quality appliances, stylish linear splashback, and streamlined cabinetry. It's a space of understated elegance designed as much for family connection as for hosting with style. Glass sliding doors open up to reveal a wraparound covered terrace edged by bushland. Descend to manicured lawn and an inviting mineral pool, a fresh addition softened by timber, travertine, and glass balus
Request Details
NEW HOUSE & LAND PACKAGE ~ GREAT VALUE!
View photo
Terraced House · for sale
Request Details
NEW HOUSE & LAND PACKAGE ~ GREAT VALUE!
Lake Cathie
· 4 Bedrooms · 2 Baths · Terraced House
· Air conditioning · Equipped kitchen
Lake Cathie · 4 Bedrooms · 2 Baths · Terraced House · Air conditioning · Equipped kitchen
This four-bedroom, two-bathroom, double-garage house and land package showcases all your future building dreams! Complete with an exceptional range of premium upgrades, this stunning home from Perry Homes offers the perfect blend of style, comfort, and functionality. The Mill Estate provides a peaceful setting with spacious homesites, making it the perfect place for families, first home buyers and investors alike. Build with Perry Homes and enjoy quality craftsmanship, premium inclusions and a home designed to suit your lifestyle in one of the Mid North Coast's most desirable communities. Guaranteed 26 week build time! Luxury Upgrade Pack Choice of 1200mm or 820mm Hume entry door Daikin ducted air conditioning 20mm stone benchtops to kitchen & bathrooms Soft close cabinetry throughout Appliance options including 900mm cooktop, ovens and rangehoods Ceramic floor tiles or vinyl flooring to main floor areas & carpet to bedrooms LED downlights throughout home Choice of basins and freestand
Request Details
Private Coastal Sanctuary with Stunning Views
View photo
House · for sale
Request Details
Updated
Private Coastal Sanctuary with Stunning Views
Lake Cathie
· 4 Bedrooms · 3 Baths · House
· Fireplace · Equipped kitchen
Lake Cathie · 4 Bedrooms · 3 Baths · House · Fireplace · Equipped kitchen
Perched high above the treetops on approximately 5105sqm of tropical gardens, this home is a private hideaway elevated between valley, sky, and sea. With a protected reserve backdrop, the natural surrounds are alive with koalas, kangaroos, and vibrant birdlife. At the end of a quiet cul-de-sac, your driveway winds through native greenery, as the home reveals itself gradually, an architectural masterpiece designed to embrace coastal breezes and captivating views. Inside, the landscape becomes a living canvas. Full-height glass frames sweeping district to mountain vistas against the shimmer of the Pacific Ocean. Cathedral ceilings and clerestory windows draw in streams of light. Blackbutt timber floors ground the interior, while a wood-burning fireplace creates a focal point for bringing everyone together. Living and dining areas flow to a floating deck that hovers above the canopy. From sunrise to sunset, the outlook is constantly evolving. At its heart, a sophisticated kitchen features
Request Details
The Sunset House A Rare Riverside Residence
View photo
House · for sale
Request Details
The Sunset House A Rare Riverside Residence
Lake Cathie
· 4 Bedrooms · 4 Baths · House
· Swimming pool
Lake Cathie · 4 Bedrooms · 4 Baths · House · Swimming pool
Impeccably renovated and commanding sweeping Hastings River views, The Sunset House is a landmark residence of rare scale and distinction, where quality, privacy and position come together. Set on a 763sqm parcel, this substantial home has been meticulously transformed with premium finishes and considered design throughout. Spectacular river views and sunsets provide a breathtaking backdrop to four bedrooms, four bathrooms, substantial four-car garaging, an inground pool, established gardens and The Pod a sophisticated and versatile private retreat for guests, extended family or additional income potential. From the moment you arrive, a refined sense of space and quality is evident. Expansive glazing, hardwood timber floors, plantation shutters and beautifully connected living spaces create an inviting home equally suited to relaxed family living and impressive entertaining. - Executive residence with sweeping Hastings River views - Four bedrooms, four bathrooms and multiple flexible l
Request Details
This functional home features ample space
View photo
House · for sale
Request Details
This functional home features ample space
Lake Cathie
· 2 Bedrooms · 2 Baths · House
· Garden · Air conditioning · Parking · Equipped kitchen
Lake Cathie · 2 Bedrooms · 2 Baths · House · Garden · Air conditioning · Parking · Equipped kitchen
The Bellinger showcases separate dining and living spaces in an open plan design that flow to two covered outdoor patios. A rear master bedroom caters for maximum privacy. This functional home features ample space, a modern kitchen design and the ever popular one and a half garage for a single vehicle plus additional storage or workbench. Air Conditioning Spacious ensuite Stone benchtop Maintenance Free yard
Request Details

Get email alerts

Don't miss out: be the first to know about new properties

The alert was correctly created

On subscribing you accept the conditions of use and the privacy policy
Alert
Receive new ads in your inbox
Save this search
Receive alerts for new listings

We'll send you an email when we have new properties for: "Houses for sale in Lake Cathie"

The alert was correctly created

Wauchope, Hastings
Kings Creek, Hastings
Get email alerts and be the first to see new listings
Required field
On subscribing I accept the terms of the privacy policy
Perfect! You'll soon start receiving new listings via email
Alert
Receive an email when we have new ads for Houses for sale in Lake Cathie
Save this search
Filters

Bedrooms

Size (m²)

m²
m²

Price

$
$

Property type

Bathrooms

Clear all filters
Receive notifications when new entries are published.