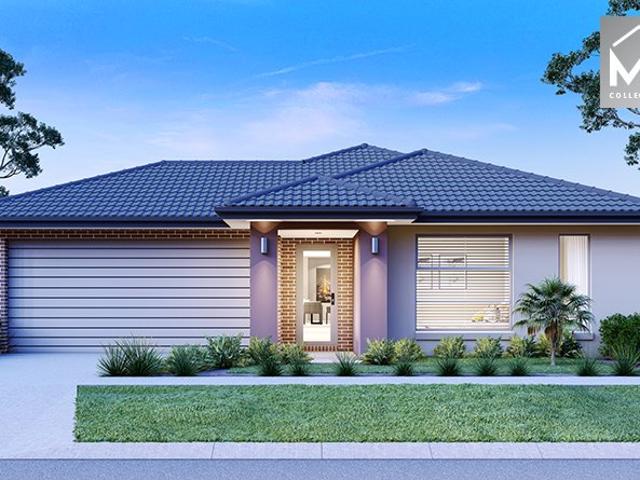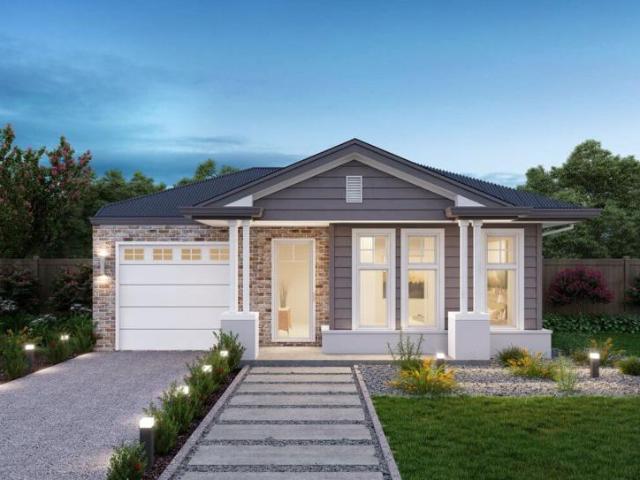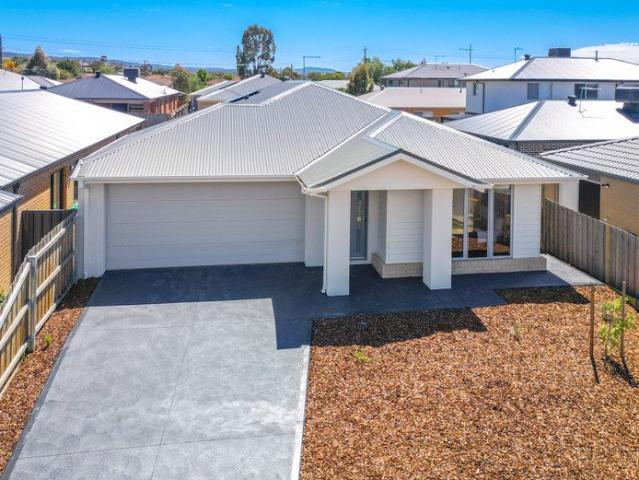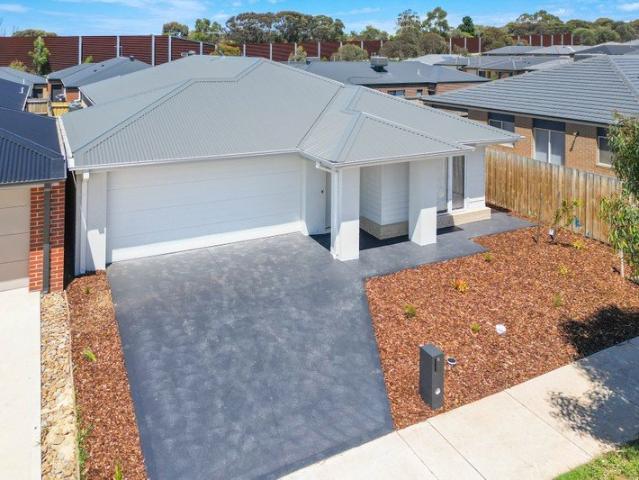
1,089 houses for sale in Korobeit

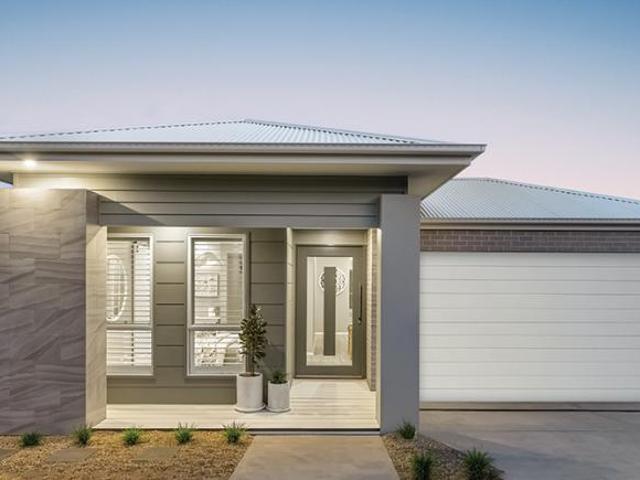
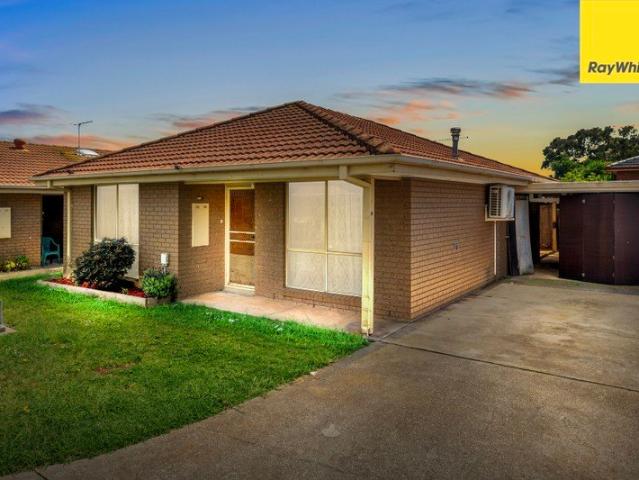
Low Maintenance Living in a Quiet Complex
View photo
House · for sale
Request Details
New
Low Maintenance Living in a Quiet Complex
Korobeit
· 2 Bedrooms · 1 Bath · House
· Parking · Equipped kitchen
Korobeit · 2 Bedrooms · 1 Bath · House · Parking · Equipped kitchen
Perfectly suited to first-home buyers, downsizers and savvy investors, this inviting two bedroom unit offers comfortable living, a practical layout and a convenient location within a quiet complex in the heart of Melton South. Inside, the home features a spacious living area that flows seamlessly through to the open-plan kitchen and meals zone, creating a welcoming space for everyday living and entertaining. The functional kitchen offers ample bench space and storage, while the adjoining meals area provides the perfect setting for relaxed family dinners or catching up with friends. Accommodation comprises two well-proportioned bedrooms, both complete with built-in robes, serviced by a central bathroom and a separate toilet for added convenience. A dedicated laundry further enhances the home's practical design, while the well considered floorplan makes excellent use of the available space. With low-maintenance outdoor spaces and the added convenience of a dedicated carport, this propert
Request Details
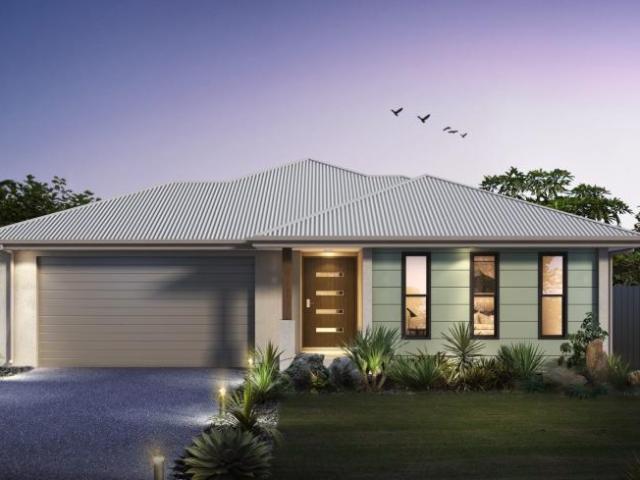
A Convenient Location with Plenty of Potential
View photo
House · for sale
Request Details
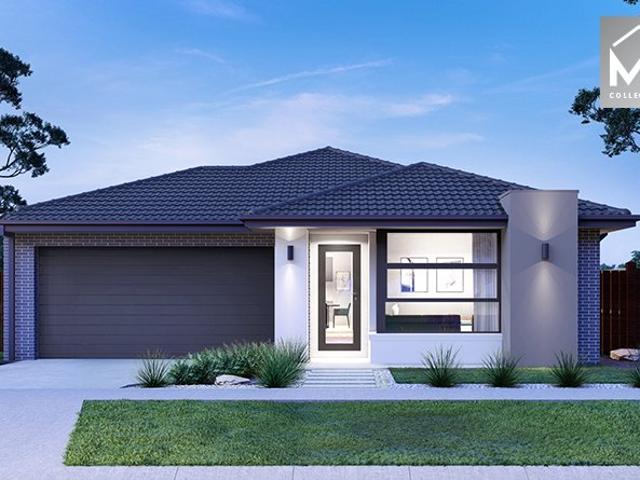
New
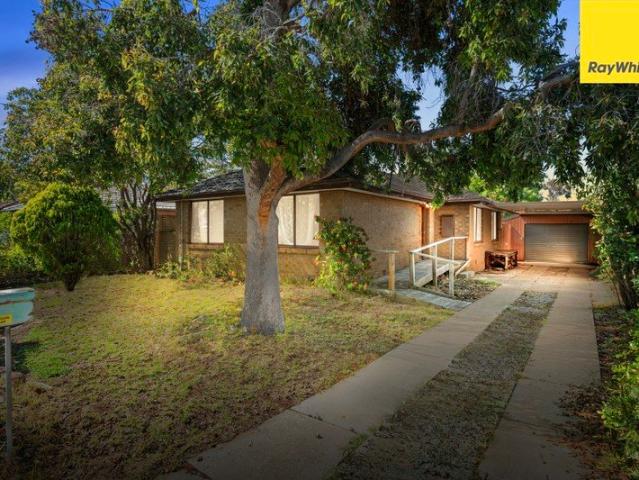
A Convenient Location with Plenty of Potential
Korobeit
· 3 Bedrooms · 1 Bath · House
· Parking · Equipped kitchen
Korobeit · 3 Bedrooms · 1 Bath · House · Parking · Equipped kitchen
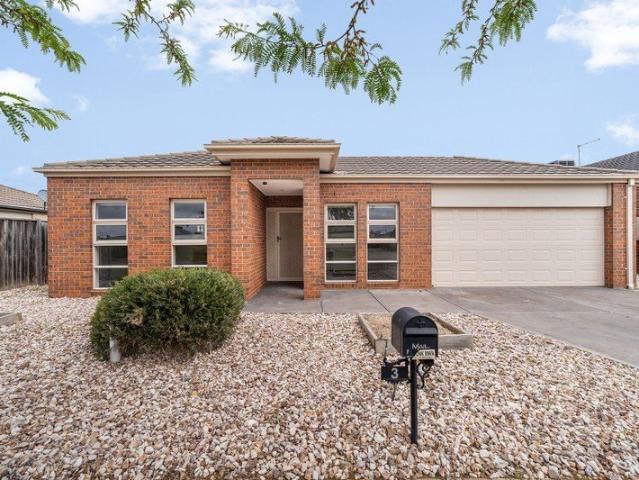
In-Room Auction Wednesday 16th December @ 6pm Melton Entertainment Park 2 Ferris Road, Melton Positioned in an established pocket of Melton South, this three-bedroom residence presents a practical floorplan and a convenient location close to a range of everyday amenities. Offering separate living and meals areas, a functional kitchen and accommodation for the family, the home provides a straightforward layout with plenty of scope for buyers to make it their own. The floorplan comprises three bedrooms, each with built-in robe storage, serviced by a central bathroom and separate toilet. The kitchen is positioned alongside the meals area, while a separate living room provides additional space to relax or spend time with family. A dedicated laundry and linen storage add to the home's everyday functionality. Outside, the property offers a generous double carport along with a separate garage, providing plenty of room for vehicle accommodation and additional storage. The location is another a
Request Details
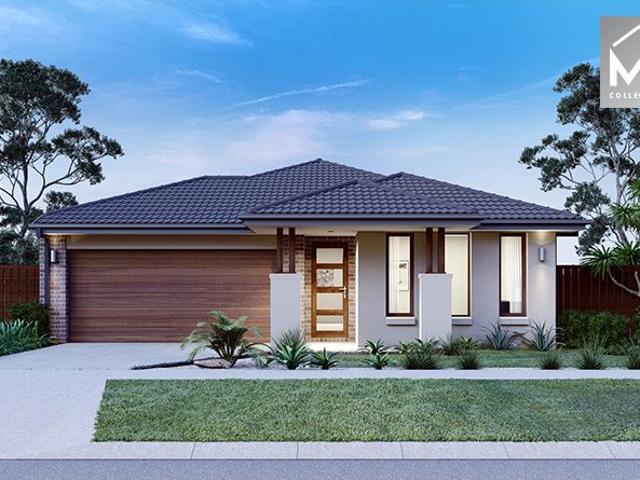
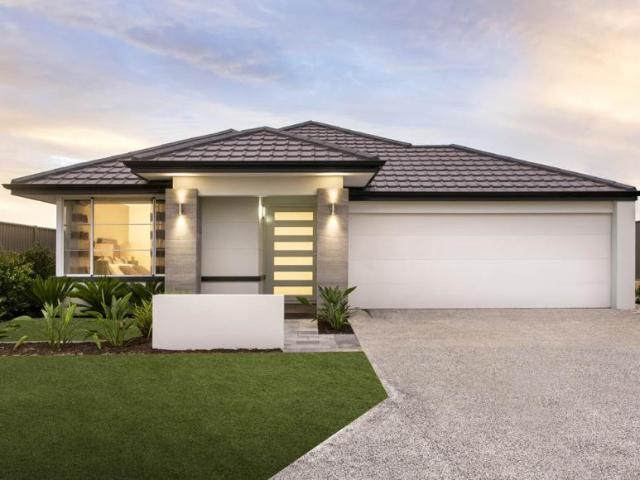
4 Bedroom House Melton South VIC 106640667
View photo
House · for sale
$ 820,582
New
4 Bedroom House Melton South VIC 106640667
Korobeit
· 4 Bedrooms · 2 Baths · House
Korobeit · 4 Bedrooms · 2 Baths · House
Explore this exciting real estate opportunity located in the vibrant area of Melton South. This property is currently priced at AUD820582. A fantastic chance to acquire property in a sought-after location. Whether you are looking for a new location or a significant acquisition, this listing warrants serious consideration. Review all the details and imagine the possibilities. Contact us today for more information!
$ 820,582
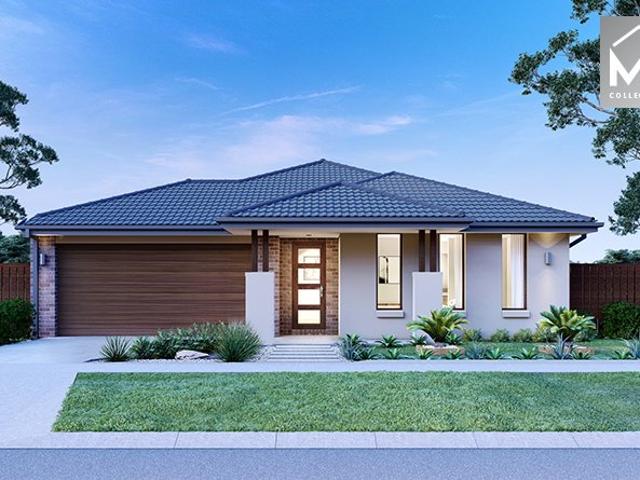
4 Bedroom House Melton South VIC 106640646
View photo
House · for sale
$ 820,721
New
4 Bedroom House Melton South VIC 106640646
Korobeit
· 4 Bedrooms · 2 Baths · House
Korobeit · 4 Bedrooms · 2 Baths · House
Explore this exciting real estate opportunity located in the vibrant area of Melton South. This property is currently priced at AUD820721. A fantastic chance to acquire property in a sought-after location. Whether you are looking for a new location or a significant acquisition, this listing warrants serious consideration. Review all the details and imagine the possibilities. Contact us today for more information!
$ 820,721
5 Bedroom House Melton South VIC 106640608
View photo
House · for sale
$ 919,785
New
5 Bedroom House Melton South VIC 106640608
Korobeit
· 5 Bedrooms · House
Korobeit · 5 Bedrooms · House
Explore this exciting real estate opportunity located in the vibrant area of Melton South. This property is currently priced at AUD919785. A fantastic chance to acquire property in a sought-after location. Whether you are looking for a new location or a significant acquisition, this listing warrants serious consideration. Review all the details and imagine the possibilities. Contact us today for more information!
$ 919,785
4 Bed 2 Bath | 455m² South Facing Toolern Waters, Weir Views 3338
View photo
Terraced House · for sale
Request Details
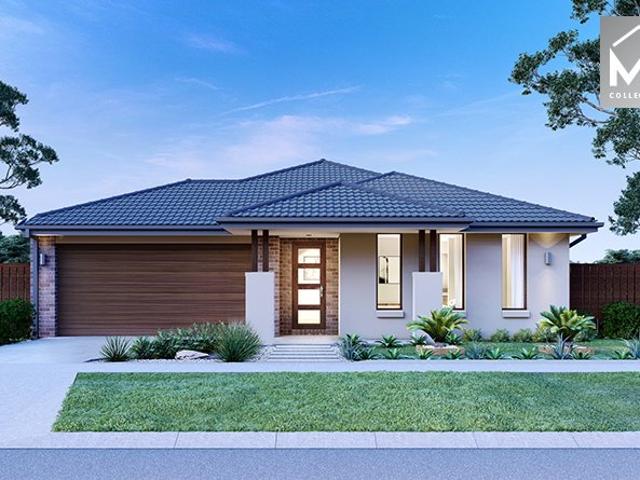
4 Bed 2 Bath | 455m² South Facing Toolern Waters, Weir Views 3338
Korobeit
· 4 Bedrooms · 2 Baths · Terraced House
· Equipped kitchen
Korobeit · 4 Bedrooms · 2 Baths · Terraced House · Equipped kitchen
Build your 4 bedroom Armadale 278 on this 455m² South-Facing block in Toolern Waters, Weir Views expected title Q3 2026. FHB: no stamp duty. Others: stamp duty on land only.Mimosa Homes Added Value Inclusions valued at $48,778 call/text for full list:Site costs & connections included with H1 class slabDesign guideline requirements!50 Year Structural Warranty!Quality floor coverings throughout entire home!Higher ceilings 2550mm to ground floor!Double Glazed Awning windows!LED Downlights to entire home!Vitrified benchtops to kitchen, bath & ensuite!900mm S/S dual fuel cooker & canopy rangehood7 star energy!Why Toolern Waters, Weir Views:Cobblebank Station & Melton Hospital nearbyToolern Creek trails on your doorstepAll plans and facades are indicative only and may change. Mimosa Homes may amend plans, specifications, and prices without notice. Package prices are based on a standard facade, standard inclusions, and suitable land availability, excluding developer/estate requirements. Facad
Request Details
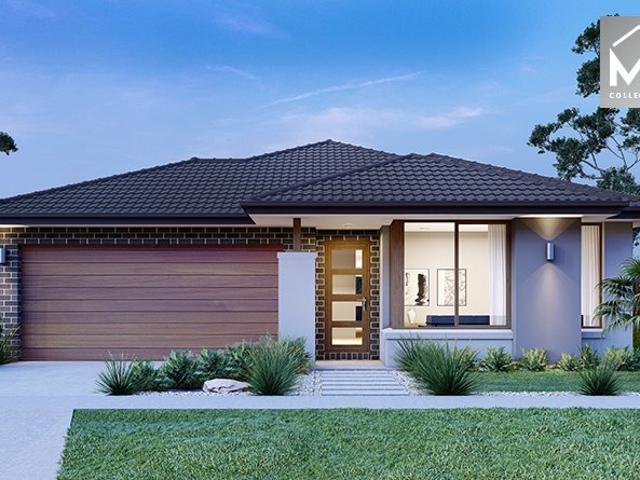
4 Bed 2 Bath | 455m² North Facing Toolern Waters, Weir Views 3338
View photo
Terraced House · for sale
Request Details
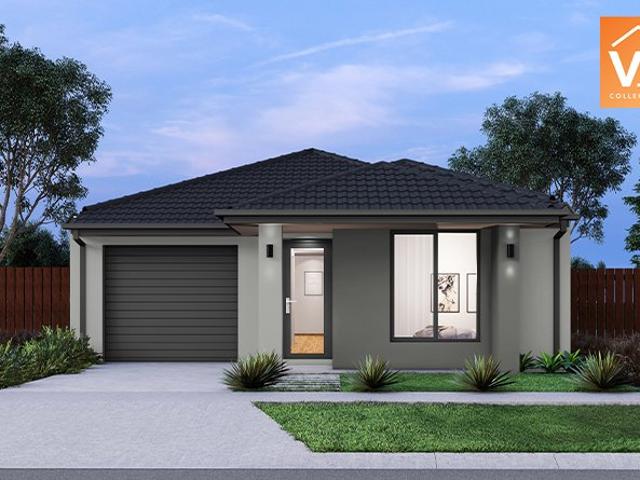
4 Bed 2 Bath | 455m² North Facing Toolern Waters, Weir Views 3338
Korobeit
· 4 Bedrooms · 2 Baths · Terraced House
· Equipped kitchen
Korobeit · 4 Bedrooms · 2 Baths · Terraced House · Equipped kitchen
Build your 4 bedroom Goldfield 277 on this 455m² North-Facing block in Toolern Waters, Weir Views expected title Q3 2026. FHB: no stamp duty. Others: stamp duty on land only.Mimosa Homes Added Value Inclusions valued at $48,778 call/text for full list:Site costs & connections included with H1 class slabDesign guideline requirements!50 Year Structural Warranty!Quality floor coverings throughout entire home!Higher ceilings 2550mm to ground floor!Double Glazed Awning windows!LED Downlights to entire home!Vitrified benchtops to kitchen, bath & ensuite!900mm S/S dual fuel cooker & canopy rangehood7 star energy!Why Toolern Waters, Weir Views:Cobblebank Station & Melton Hospital nearbyToolern Creek trails on your doorstepAll plans and facades are indicative only and may change. Mimosa Homes may amend plans, specifications, and prices without notice. Package prices are based on a standard facade, standard inclusions, and suitable land availability, excluding developer/estate requirements. Faca
Request Details
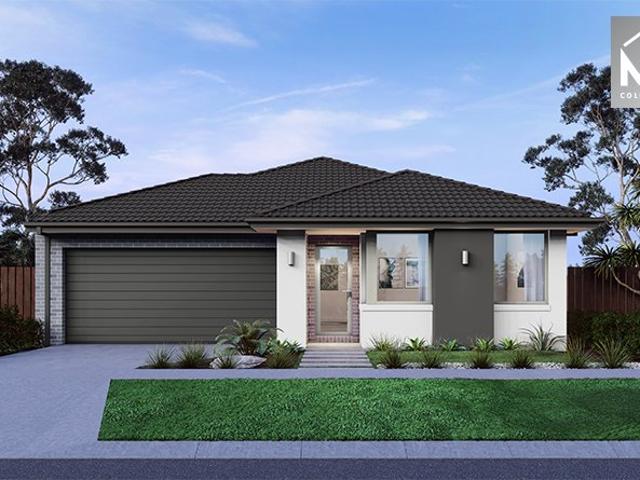
3 Bedroom House Melton South VIC 106606986
View photo
House · for sale
$ 757,892
3 Bedroom House Melton South VIC 106606986
Korobeit
· 3 Bedrooms · 2 Baths · House
Korobeit · 3 Bedrooms · 2 Baths · House
Explore this exciting real estate opportunity located in the vibrant area of Melton South. This property is currently priced at AUD757892. A fantastic chance to acquire property in a sought-after location. Whether you are looking for a new location or a significant acquisition, this listing warrants serious consideration. Review all the details and imagine the possibilities. Contact us today for more information!
$ 757,892
Contemporary Quality & Energy Efficient Living!
View photo
House · for sale
Request Details
Contemporary Quality & Energy Efficient Living!
Korobeit
· 4 Bedrooms · 2 Baths · House
· Equipped kitchen
Korobeit · 4 Bedrooms · 2 Baths · House · Equipped kitchen
Fresh, stylish and thoughtfully designed, this brand-new residence presents an exciting opportunity to enjoy modern living without the upkeep. Showcasing quality finishes, a practical family-friendly layout and an impressive 7-star energy rating, this home offers comfort, efficiency and easy-care living in a growing Darley neighbourhood. Occupying approximately 363m², the well-considered floorplan features four bedrooms, with the privately positioned master suite complete with walk-in robe and ensuite. The remaining bedrooms are fitted with built-in robes and serviced by a central bathroom and separate toilet, ensuring functionality for families and guests alike. The heart of the home is its light-filled open-plan kitchen, meals and living zone, where a well-appointed kitchen with walk-in pantry provides excellent storage and preparation space. Extending outdoors, the adjoining alfresco dining area creates an inviting setting for weekend gatherings and relaxed entertaining. Additional
Request Details
Modern Comfort, Effortless Living & Low Maintenance Appeal
View photo
House · for sale
Request Details
Modern Comfort, Effortless Living & Low Maintenance Appeal
Korobeit
· 4 Bedrooms · 2 Baths · House
· Parking · Equipped kitchen
Korobeit · 4 Bedrooms · 2 Baths · House · Parking · Equipped kitchen
Showcasing a fantastic combination of contemporary design, quality craftsmanship and energy efficiency, this brand-new residence delivers modern family living with minimal maintenance. Boasting an impressive 7-star energy rating, it presents an ideal opportunity for families, first-home buyers or investors seeking quality and convenience in Darley. Set on approximately 358m², the thoughtfully designed floorplan comprises four bedrooms plus a dedicated study nook. The master suite features a walk-in robe and private ensuite, while the remaining bedrooms include built-in robes and are serviced by a central bathroom with separate toilet. At the heart of the home, the open-plan kitchen, meals and living area create a welcoming space for everyday living, complemented by a walk-in pantry and seamless connection to the outdoor alfresco dining area, perfect for relaxed entertaining. Further features include; a double garage with internal access, double-glazed windows, multiple reverse-cycle sp
Request Details
4 Bed 2 Bath | 403m² East Facing Toolern Waters, Weir Views 3338
View photo
Terraced House · for sale
Request Details
4 Bed 2 Bath | 403m² East Facing Toolern Waters, Weir Views 3338
Korobeit
· 4 Bedrooms · 2 Baths · Terraced House
· Equipped kitchen
Korobeit · 4 Bedrooms · 2 Baths · Terraced House · Equipped kitchen
Build your 4 bedroom Riverdale 254 on this 403m² East-Facing block in Toolern Waters, Weir Views expected title Q3 2026. FHB: no stamp duty. Others: stamp duty on land only.Mimosa Homes Added Value Inclusions valued at $48,778 call/text for full list:Site costs & connections included with H1 class slabDesign guideline requirements!50 Year Structural Warranty!Quality floor coverings throughout entire home!Higher ceilings 2550mm to ground floor!Double Glazed Awning windows!LED Downlights to entire home!Vitrified benchtops to kitchen, bath & ensuite!900mm S/S dual fuel cooker & canopy rangehood7 star energy!Why Toolern Waters, Weir Views:Cobblebank Station & Melton Hospital nearbyToolern Creek trails on your doorstepAll plans and facades are indicative only and may change. Mimosa Homes may amend plans, specifications, and prices without notice. Package prices are based on a standard facade, standard inclusions, and suitable land availability, excluding developer/estate requirements. Facad
Request Details
4 Bed 2 Bath | 457m² East Facing Toolern Waters, Weir Views 3338
View photo
Terraced House · for sale
Request Details
4 Bed 2 Bath | 457m² East Facing Toolern Waters, Weir Views 3338
Korobeit
· 4 Bedrooms · 2 Baths · Terraced House
· Equipped kitchen
Korobeit · 4 Bedrooms · 2 Baths · Terraced House · Equipped kitchen
Build your 4 bedroom Emerald 258 on this 457m² East-Facing block in Toolern Waters, Weir Views expected title Q3 2026. FHB: no stamp duty. Others: stamp duty on land only.Mimosa Homes Added Value Inclusions valued at $48,778 call/text for full list:Site costs & connections included with H1 class slabDesign guideline requirements!50 Year Structural Warranty!Quality floor coverings throughout entire home!Higher ceilings 2550mm to ground floor!Double Glazed Awning windows!LED Downlights to entire home!Vitrified benchtops to kitchen, bath & ensuite!900mm S/S dual fuel cooker & canopy rangehood7 star energy!Why Toolern Waters, Weir Views:Cobblebank Station & Melton Hospital nearbyToolern Creek trails on your doorstepAll plans and facades are indicative only and may change. Mimosa Homes may amend plans, specifications, and prices without notice. Package prices are based on a standard facade, standard inclusions, and suitable land availability, excluding developer/estate requirements. Facade
Request Details
4 Bed 2 Bath | 400m² East Facing Toolern Waters, Weir Views 3338
View photo
Terraced House · for sale
Request Details
4 Bed 2 Bath | 400m² East Facing Toolern Waters, Weir Views 3338
Korobeit
· 4 Bedrooms · 2 Baths · Terraced House
· Equipped kitchen
Korobeit · 4 Bedrooms · 2 Baths · Terraced House · Equipped kitchen
Build your 4 bedroom Riverdale 254 on this 400m² East-Facing block in Toolern Waters, Weir Views expected title Q3 2026. FHB: no stamp duty. Others: stamp duty on land only.Mimosa Homes Added Value Inclusions valued at $48,778 call/text for full list:Site costs & connections included with H1 class slabDesign guideline requirements!50 Year Structural Warranty!Quality floor coverings throughout entire home!Higher ceilings 2550mm to ground floor!Double Glazed Awning windows!LED Downlights to entire home!Vitrified benchtops to kitchen, bath & ensuite!900mm S/S dual fuel cooker & canopy rangehood7 star energy!Why Toolern Waters, Weir Views:Cobblebank Station & Melton Hospital nearbyToolern Creek trails on your doorstepAll plans and facades are indicative only and may change. Mimosa Homes may amend plans, specifications, and prices without notice. Package prices are based on a standard facade, standard inclusions, and suitable land availability, excluding developer/estate requirements. Facad
Request Details
4 Bed 2 Bath | 400m² East Facing Toolern Waters, Weir Views 3338
View photo
Terraced House · for sale
Request Details
4 Bed 2 Bath | 400m² East Facing Toolern Waters, Weir Views 3338
Korobeit
· 4 Bedrooms · 2 Baths · Terraced House
· Equipped kitchen
Korobeit · 4 Bedrooms · 2 Baths · Terraced House · Equipped kitchen
Build your 4 bedroom Riverdale 254 on this 400m² East-Facing block in Toolern Waters, Weir Views expected title Q3 2026. FHB: no stamp duty. Others: stamp duty on land only.Mimosa Homes Added Value Inclusions valued at $48,778 call/text for full list:Site costs & connections included with H1 class slabDesign guideline requirements!50 Year Structural Warranty!Quality floor coverings throughout entire home!Higher ceilings 2550mm to ground floor!Double Glazed Awning windows!LED Downlights to entire home!Vitrified benchtops to kitchen, bath & ensuite!900mm S/S dual fuel cooker & canopy rangehood7 star energy!Why Toolern Waters, Weir Views:Cobblebank Station & Melton Hospital nearbyToolern Creek trails on your doorstepAll plans and facades are indicative only and may change. Mimosa Homes may amend plans, specifications, and prices without notice. Package prices are based on a standard facade, standard inclusions, and suitable land availability, excluding developer/estate requirements. Facad
Request Details
Mimosa Homes Proudly Presents the Locksley 131
View photo
Terraced House · for sale
Request Details
Mimosa Homes Proudly Presents the Locksley 131
Korobeit
· 3 Bedrooms · 2 Baths · Terraced House
Korobeit · 3 Bedrooms · 2 Baths · Terraced House
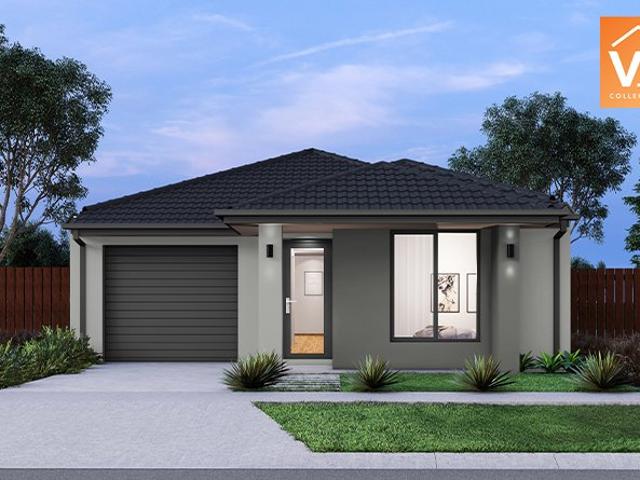
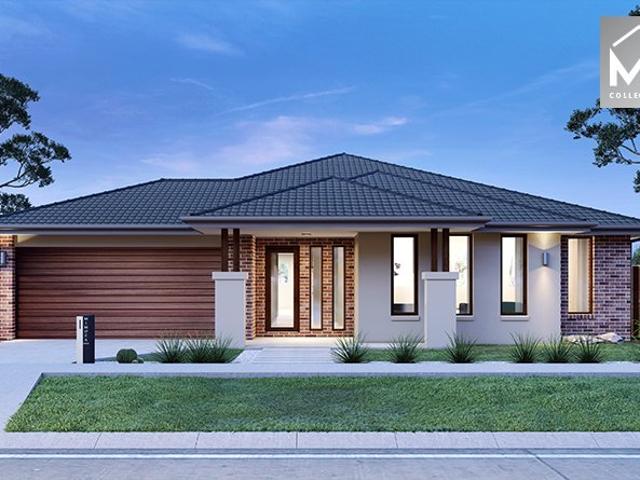
Mimosa Homes House and Land Package Includes: - Inclusive of site costs & connections with H1 class slab as per standard inclusions! - 50 Year Structural Warranty! - Quality floor coverings throughout entire home! - Double Glazed Awning windows! - 600mm S/S upright oven and cook top with S/S canopy rangehood! - Pre Priced upgrades and more! CALL BUILDER DIRECT! Images, facades and floorplans are for illustrative purposes only and may diff er from the final product. Mimosa Homes may amend plans, specifications, inclusions and pricing without notice. All V Collection House & Land Packages are subject to a final siting and compliance assessment under the Small Lot Housing Code and relevant design guidelines. Buyers must not purchase land based on this package or information until a Mimosa Homes siting assessment confirms suitability. Additional factors such as PSI reports, site and soil conditions, neighbouring properties, easements and developer or council requirements may also affect th
Request Details
BIG ON LAND. HUGE ON LIFESTYLE. BUILT FOR THE WAY YOU LIVE
View photo
House · for sale
Request Details
BIG ON LAND. HUGE ON LIFESTYLE. BUILT FOR THE WAY YOU LIVE
Korobeit
· 4 Bedrooms · 2 Baths · House
· Swimming pool
Korobeit · 4 Bedrooms · 2 Baths · House · Swimming pool
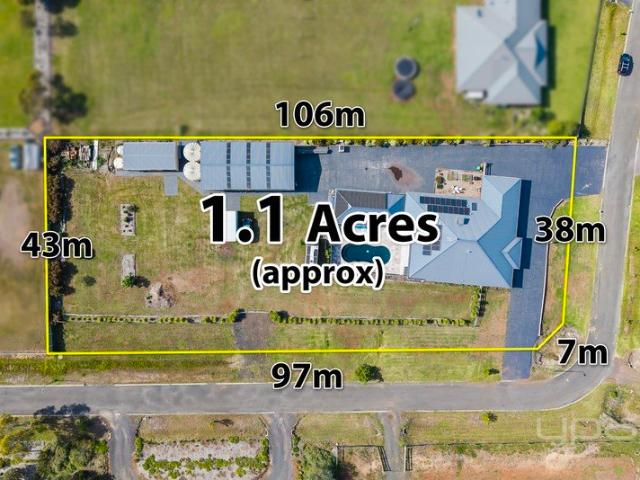
An expansive concrete driveway, a massive shed, outstanding entertaining spaces and a in-ground swimming pool11 Mia Bella Drive brings together the features that take acreage living to another level. Set on over 1.1 acres (approximately) in Hopetoun Park, this impressive property delivers room for the family, space for the toys and every reason to spend more time at home. From the moment you arrive, the extensive concreting makes an immediate impression. Stretching from the street through to the substantial shed, with a generous hardstand area, this is an outstanding setup for buyers who need practical vehicle access and room to manoeuvre. Whether your weekends revolve around cars, trucks, caravans, boats or tackling your next project, the infrastructure here makes all the difference. Inside, the home offers a warm and welcoming environment, with expansive open-plan living and dining complemented by a separate lounge, giving the family space to come together or enjoy some downtime. Lar
Request Details
Original Old Post Office and Telephone Exchange
View photo
House · for sale
Request Details
Original Old Post Office and Telephone Exchange
Korobeit
· 5 Bedrooms · 3 Baths · House
· Equipped kitchen
Korobeit · 5 Bedrooms · 3 Baths · House · Equipped kitchen
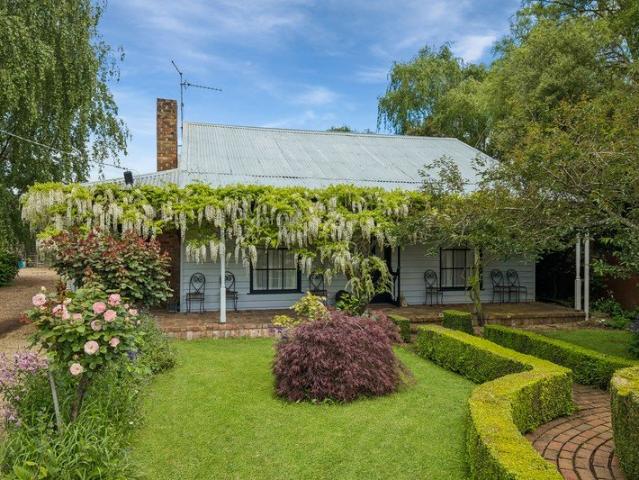
History, Character and Creative Possibilities. Step into a property where history and creativity come together. Gold Street Studios is a truly distinctive offering, with origins dating back to the 1890s as the former post office and old telephone exchange. Set among approximately half an acre of established gardens, this unique property combines original period character, flexible accommodation and dedicated studio spaces in a setting full of individuality. Behind its character-filled façade, the residence offers three bedrooms, with the potential to configure up to four and a study, depending on your needs and the suitability of the layout. Queensland hardwood floors, French doors, traditional windows and dado boards sit alongside original lighting and other charming period details, creating a home with a sense of authenticity and warmth. The country-style kitchen features an induction cooktop and dishwasher, while the spacious living room provides a welcoming place to relax, complete
Request Details
Mimosa Homes Proudly Presents the Emerald 258
View photo
Terraced House · for sale
Request Details
Mimosa Homes Proudly Presents the Emerald 258
Korobeit
· 4 Bedrooms · 2 Baths · Terraced House
· Equipped kitchen
Korobeit · 4 Bedrooms · 2 Baths · Terraced House · Equipped kitchen
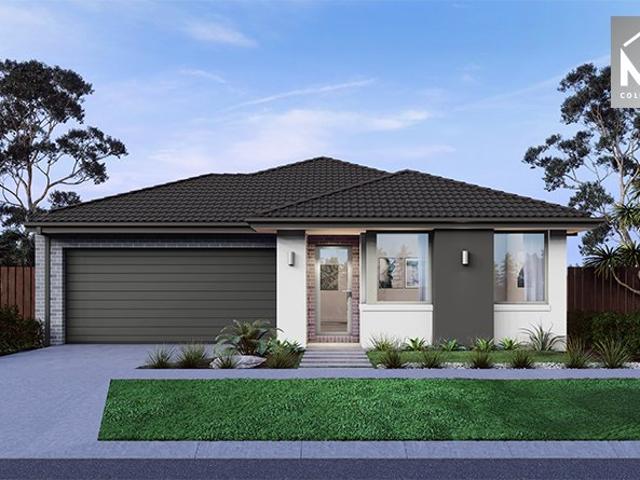
The Emerald 258 House and Land Package! Mimosa Homes New Added Value Inclusions: - 50 Year Structural Warranty! - Inclusive of site costs & connections with H1 class slab as per standard inclusions! - Quality floor coverings throughout entire home! - Higher ceilings 2550mm to ground floor! - Double Glazed Awning windows! - LED Downlights to entire home! - Fibre Optic Provision! - Vitrified Compact Surface benchtop to kitchen, bathroom & ensuite! - 900mm S/S upright oven and cook top with S/S canopy rangehood! - Stainless steel Dishwasher and Microwave with trim kit! - 7 star energy! - Flexible floor plans & so much more! CALL BUILDER DIRECT! All plans and facades are indicative only and may change. Mimosa Homes may amend plans, specifications, and prices without notice. Package prices are based on a standard facade, standard inclusions, and suitable land availability, excluding developer/estate requirements. Facade and inclusion images may show non standard items not included in the pr
Request Details
Exceptional Family Living with Space, Style & Outstanding Outdoor Entertaining
View photo
House · for sale
Request Details
Exceptional Family Living with Space, Style & Outstanding Outdoor Entertaining
Korobeit
· 4 Bedrooms · 2 Baths · House
· Equipped kitchen
Korobeit · 4 Bedrooms · 2 Baths · House · Equipped kitchen
Discover the perfect combination of spacious family living, contemporary comfort and exceptional outdoor entertaining with this beautifully presented residence, positioned in an established and family-friendly pocket of Brookfield. Set on approximately 528m², this impressive home delivers generous proportions, multiple living zones and a versatile floorplan designed to accommodate growing families, relaxed everyday living and effortless entertaining. Spacious Interiors & Contemporary Comfort Step inside to discover inviting interiors, filled with natural light and complemented by warm, modern finishes. A separate formal lounge provides a peaceful retreat, while the expansive open-plan living and dining area creates a welcoming central hub for family gatherings. Making this the perfect space to relax. At the heart of the home, the stylish kitchen features stone benchtops, quality 900mm cooking appliances, generous cabinetry and a substantial island bench with breakfast-bar seating. Four
Request Details
4 Bed 2 Bath | 526m² West Facing Maplewood, Melton South 3338
View photo
Terraced House · for sale
Request Details
4 Bed 2 Bath | 526m² West Facing Maplewood, Melton South 3338
Korobeit
· 4 Bedrooms · 2 Baths · Terraced House
· Equipped kitchen
Korobeit · 4 Bedrooms · 2 Baths · Terraced House · Equipped kitchen
Build your 4 bedroom Saba 260 on this 526m² West-Facing titled block in Maplewood, Melton South. FHB: no stamp duty. Others: stamp duty on land only.Mimosa Homes Added Value Inclusions valued at $48,778 call/text for full list:Site costs & connections included with H1 class slab50 Year Structural Warranty!Quality floor coverings throughout entire home!Higher ceilings 2550mm to ground floor!Double Glazed Awning windows!LED Downlights to entire home!Vitrified benchtops to kitchen, bath & ensuite!900mm S/S dual fuel cooker & canopy rangehood7 star energy!Why Maplewood, Melton South:Melton & Cobblebank Stations nearbySchools & childcare within walking distanceWoodgrove SC & Melton CBD nearbyAll plans and facades are indicative only and may change. Mimosa Homes may amend plans, specifications, and prices without notice. Package prices are based on a standard facade, standard inclusions, and suitable land availability, excluding developer/estate requirements. Facade and inclusion images may
Request Details
'Ashdon Farm' One of the Macedon Ranges' Finest Country Estates
View photo
Terraced House · for sale
Request Details
'Ashdon Farm' One of the Macedon Ranges' Finest Country Estates
Korobeit
· 4 Bedrooms · 2 Baths · Terraced House
· Terrace · Fireplace · Equipped kitchen
Korobeit · 4 Bedrooms · 2 Baths · Terraced House · Terrace · Fireplace · Equipped kitchen
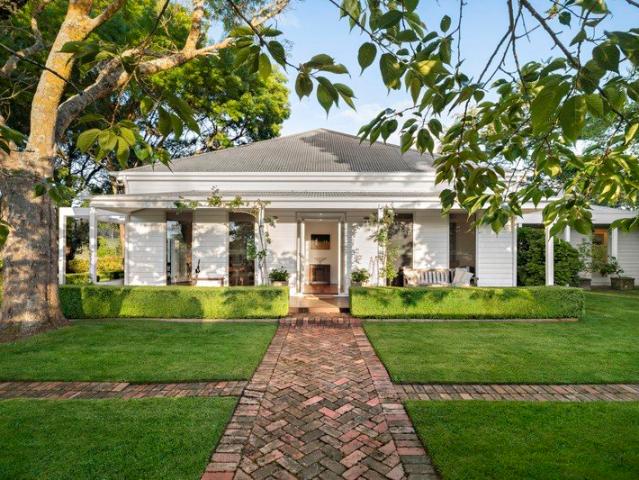
Storybook parklands, established dams, gardens in the classic Paul Bangay tradition and decades of devoted stewardship come together at 'Ashdon Farm', one of the Macedon Ranges' most significant holdings. Approximately 185 acres of highly productive land make this the complete rural offering, ready for its next chapter and all within easy reach of Melbourne. A sweeping plane tree driveway curves to the homestead, a timeless Hamptons-inspired weatherboard family residence, approached along a herringbone brick path between clipped box hedging. Fully renovated with interiors by acclaimed Byrne Architects, the home pairs elegant country character with understated sophistication. A private study or media room with wood-fire heating leads to the airy living and dining domain, where an original sculptural fireplace, high ceilings and jarrah timber floors open to the wrap-around terrace. The gourmet kitchen centres on an oversized island with breakfast bar, farmhouse sink and full Bosch suite,
Request Details
4 Bed 2 Bath | 400m² West Facing Toolern Waters, Weir Views 3338
View photo
Terraced House · for sale
Request Details
4 Bed 2 Bath | 400m² West Facing Toolern Waters, Weir Views 3338
Korobeit
· 4 Bedrooms · 2 Baths · Terraced House
· Equipped kitchen
Korobeit · 4 Bedrooms · 2 Baths · Terraced House · Equipped kitchen
Build your 4 bedroom Emerald 258 on this 400m² West-Facing block in Toolern Waters, Weir Views expected title Q3 2026. FHB: no stamp duty. Others: stamp duty on land only.Mimosa Homes Added Value Inclusions valued at $48,778 call/text for full list:Site costs & connections included with H1 class slabDesign guideline requirements!50 Year Structural Warranty!Quality floor coverings throughout entire home!Higher ceilings 2550mm to ground floor!Double Glazed Awning windows!LED Downlights to entire home!Vitrified benchtops to kitchen, bath & ensuite!900mm S/S dual fuel cooker & canopy rangehood7 star energy!Why Toolern Waters, Weir Views:Cobblebank Station & Melton Hospital nearbyToolern Creek trails on your doorstepAll plans and facades are indicative only and may change. Mimosa Homes may amend plans, specifications, and prices without notice. Package prices are based on a standard facade, standard inclusions, and suitable land availability, excluding developer/estate requirements. Facade
Request Details
4 Bed 2 Bath | 400m² West Facing Toolern Waters, Weir Views 3338
View photo
Terraced House · for sale
Request Details
4 Bed 2 Bath | 400m² West Facing Toolern Waters, Weir Views 3338
Korobeit
· 4 Bedrooms · 2 Baths · Terraced House
· Equipped kitchen
Korobeit · 4 Bedrooms · 2 Baths · Terraced House · Equipped kitchen
Build your 4 bedroom Emerald 258 on this 400m² West-Facing block in Toolern Waters, Weir Views expected title Q3 2026. FHB: no stamp duty. Others: stamp duty on land only.Mimosa Homes Added Value Inclusions valued at $48,778 call/text for full list:Site costs & connections included with H1 class slabDesign guideline requirements!50 Year Structural Warranty!Quality floor coverings throughout entire home!Higher ceilings 2550mm to ground floor!Double Glazed Awning windows!LED Downlights to entire home!Vitrified benchtops to kitchen, bath & ensuite!900mm S/S dual fuel cooker & canopy rangehood7 star energy!Why Toolern Waters, Weir Views:Cobblebank Station & Melton Hospital nearbyToolern Creek trails on your doorstepAll plans and facades are indicative only and may change. Mimosa Homes may amend plans, specifications, and prices without notice. Package prices are based on a standard facade, standard inclusions, and suitable land availability, excluding developer/estate requirements. Facade
Request Details
4 Bed 2 Bath | 406m² North Facing Toolern Waters, Weir Views 3338
View photo
Terraced House · for sale
Request Details
4 Bed 2 Bath | 406m² North Facing Toolern Waters, Weir Views 3338
Korobeit
· 4 Bedrooms · 2 Baths · Terraced House
· Equipped kitchen
Korobeit · 4 Bedrooms · 2 Baths · Terraced House · Equipped kitchen
Build your 4 bedroom Mansfield 256 on this 406m² North-Facing block in Toolern Waters, Weir Views expected title Q3 2026. FHB: no stamp duty. Others: stamp duty on land only.Mimosa Homes Added Value Inclusions valued at $48,778 call/text for full list:Site costs & connections included with H1 class slabDesign guideline requirements!50 Year Structural Warranty!Quality floor coverings throughout entire home!Higher ceilings 2550mm to ground floor!Double Glazed Awning windows!LED Downlights to entire home!Vitrified benchtops to kitchen, bath & ensuite!900mm S/S dual fuel cooker & canopy rangehood7 star energy!Why Toolern Waters, Weir Views:Cobblebank Station & Melton Hospital nearbyToolern Creek trails on your doorstepAll plans and facades are indicative only and may change. Mimosa Homes may amend plans, specifications, and prices without notice. Package prices are based on a standard facade, standard inclusions, and suitable land availability, excluding developer/estate requirements. Faca
Request Details
4 Bed 2 Bath | 406m² South Facing Toolern Waters, Weir Views 3338
View photo
Terraced House · for sale
Request Details
4 Bed 2 Bath | 406m² South Facing Toolern Waters, Weir Views 3338
Korobeit
· 4 Bedrooms · 2 Baths · Terraced House
· Equipped kitchen
Korobeit · 4 Bedrooms · 2 Baths · Terraced House · Equipped kitchen
Build your 4 bedroom Hamilton 230 on this 406m² South-Facing block in Toolern Waters, Weir Views expected title Q3 2026. FHB: no stamp duty. Others: stamp duty on land only.Mimosa Homes Added Value Inclusions valued at $48,778 call/text for full list:Site costs & connections included with H1 class slabDesign guideline requirements!50 Year Structural Warranty!Quality floor coverings throughout entire home!Higher ceilings 2550mm to ground floor!Double Glazed Awning windows!LED Downlights to entire home!Vitrified benchtops to kitchen, bath & ensuite!900mm S/S dual fuel cooker & canopy rangehood7 star energy!Why Toolern Waters, Weir Views:Cobblebank Station & Melton Hospital nearbyToolern Creek trails on your doorstepAll plans and facades are indicative only and may change. Mimosa Homes may amend plans, specifications, and prices without notice. Package prices are based on a standard facade, standard inclusions, and suitable land availability, excluding developer/estate requirements. Facad
Request Details
4 Bed 2 Bath | 400m² East Facing Toolern Waters, Weir Views 3338
View photo
Terraced House · for sale
Request Details
4 Bed 2 Bath | 400m² East Facing Toolern Waters, Weir Views 3338
Korobeit
· 4 Bedrooms · 2 Baths · Terraced House
· Equipped kitchen
Korobeit · 4 Bedrooms · 2 Baths · Terraced House · Equipped kitchen
Build your 4 bedroom Mansfield 256 on this 400m² East-Facing block in Toolern Waters, Weir Views expected title Q3 2026. FHB: no stamp duty. Others: stamp duty on land only.Mimosa Homes Added Value Inclusions valued at $48,778 call/text for full list:Site costs & connections included with H1 class slabDesign guideline requirements!50 Year Structural Warranty!Quality floor coverings throughout entire home!Higher ceilings 2550mm to ground floor!Double Glazed Awning windows!LED Downlights to entire home!Vitrified benchtops to kitchen, bath & ensuite!900mm S/S dual fuel cooker & canopy rangehood7 star energy!Why Toolern Waters, Weir Views:Cobblebank Station & Melton Hospital nearbyToolern Creek trails on your doorstepAll plans and facades are indicative only and may change. Mimosa Homes may amend plans, specifications, and prices without notice. Package prices are based on a standard facade, standard inclusions, and suitable land availability, excluding developer/estate requirements. Facad
Request Details
Spacious 4 Bedrooms H&L Package
View photo
Terraced House · for sale
Request Details
Spacious 4 Bedrooms H&L Package
Korobeit
· 4 Bedrooms · 2 Baths · Terraced House
· Equipped kitchen
Korobeit · 4 Bedrooms · 2 Baths · Terraced House · Equipped kitchen
The Kallista 226 House and Land Package! Mimosa Homes New Added Value Inclusions: - 50 Year Structural Warranty! - Inclusive of site costs & connections with H1 class slab as per standard inclusions! - Quality floor coverings throughout entire home! - Higher ceilings 2550mm to ground floor! - Double Glazed Awning windows! - LED Downlights to entire home! - Fibre Optic Provision! - Vitrified Compact Surface benchtop to kitchen, bathroom & ensuite! - 900mm S/S upright oven and cook top
Request Details
Best Value 4 Bedrooms H&L Package
View photo
Terraced House · for sale
Request Details
Best Value 4 Bedrooms H&L Package
Korobeit
· 4 Bedrooms · 2 Baths · Terraced House
· Equipped kitchen
Korobeit · 4 Bedrooms · 2 Baths · Terraced House · Equipped kitchen
The Enfield 201 House and Land Package! Mimosa Homes New Added Value Inclusions: - 50 Year Structural Warranty! - Inclusive of site costs & connections with H1 class slab as per standard inclusions! - Quality floor coverings throughout entire home! - Higher ceilings 2550mm to ground floor! - Double Glazed Awning windows! - LED Downlights to entire home! - Fibre Optic Provision! - Vitrified Compact Surface benchtop to kitchen, bathroom & ensuite! - 900mm S/S upright oven and cook top with
Request Details
Best Value with TURNKEY Inclusions
View photo
Terraced House · for sale
Request Details
Best Value with TURNKEY Inclusions
Korobeit
· 3 Bedrooms · 2 Baths · Terraced House
Korobeit · 3 Bedrooms · 2 Baths · Terraced House
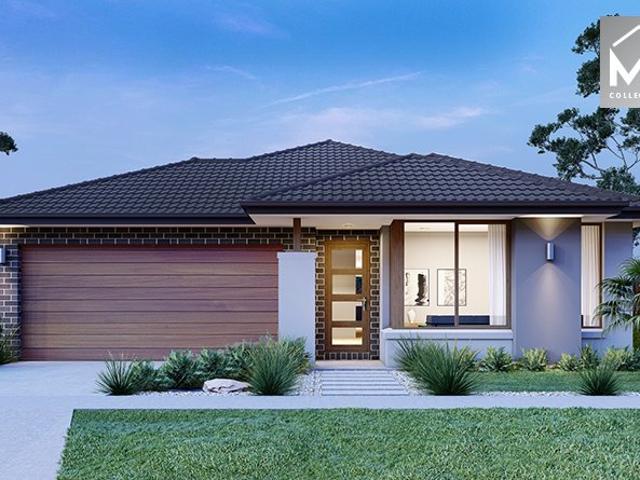
The Locksley 131 House and Land Package! Mimosa Homes New Added Value Inclusions: - Inclusive of site costs & connections with H1 class slab as per standard inclusions! - 50 year Structural Warranty! - Quality floor coverings throughout entire home! - Double Glazed Awning windows! - 600mm S/S upright oven and cook top with S/S canopy rangehood! - Stainless steel Dishwasher - 7 star energy! - Pre Priced upgrades and more! CALL BUILDER DIRECT! All plans and facades are indicative only and
Request Details
Best Value 4 Bedrooms H&L Package
View photo
Terraced House · for sale
Request Details
Best Value 4 Bedrooms H&L Package
Korobeit
· 4 Bedrooms · 2 Baths · Terraced House
· Equipped kitchen
Korobeit · 4 Bedrooms · 2 Baths · Terraced House · Equipped kitchen
The Enfield 201 House and Land Package! Mimosa Homes New Added Value Inclusions: - 50 Year Structural Warranty! - Inclusive of site costs & connections with H1 class slab as per standard inclusions! - Quality floor coverings throughout entire home! - Higher ceilings 2550mm to ground floor! - Double Glazed Awning windows! - LED Downlights to entire home! - Fibre Optic Provision! - Vitrified Compact Surface benchtop to kitchen, bathroom & ensuite! - 900mm S/S upright oven and cook top with
Request Details

Get email alerts

Don't miss out: be the first to know about new properties

The alert was correctly created

On subscribing you accept the conditions of use and the privacy policy
Alert
Receive new ads in your inbox
Save this search
Receive alerts for new listings

We'll send you an email when we have new properties for: "Houses for sale in Korobeit"

The alert was correctly created

Merrimu
Coimadai
Get email alerts and be the first to see new listings
Required field
On subscribing I accept the terms of the privacy policy
Perfect! You'll soon start receiving new listings via email
Alert
Receive an email when we have new ads for Houses for sale in Korobeit
Save this search
Filters

Bedrooms

Size (m²)

m²
m²

Price

$
$

Property type

Bathrooms

Clear all filters
Receive notifications when new entries are published.