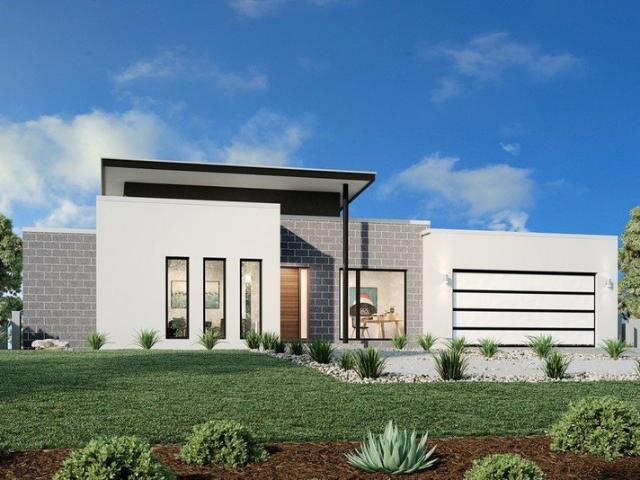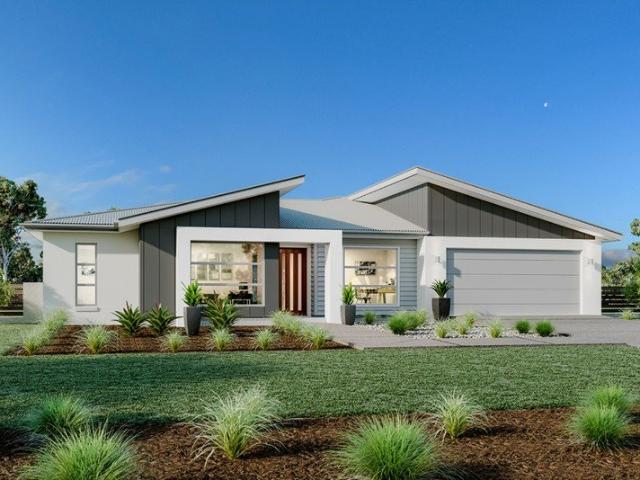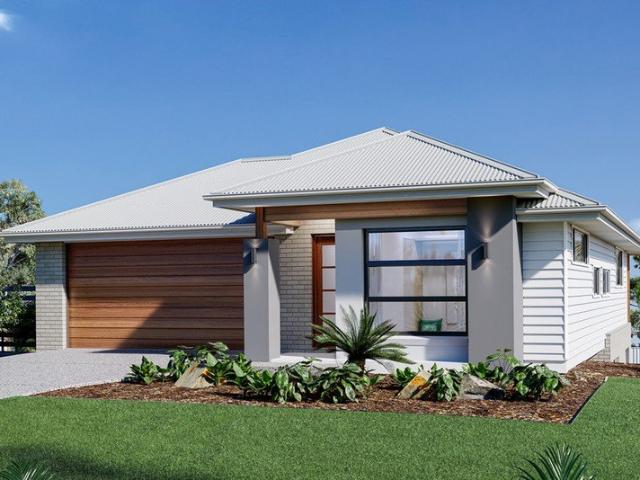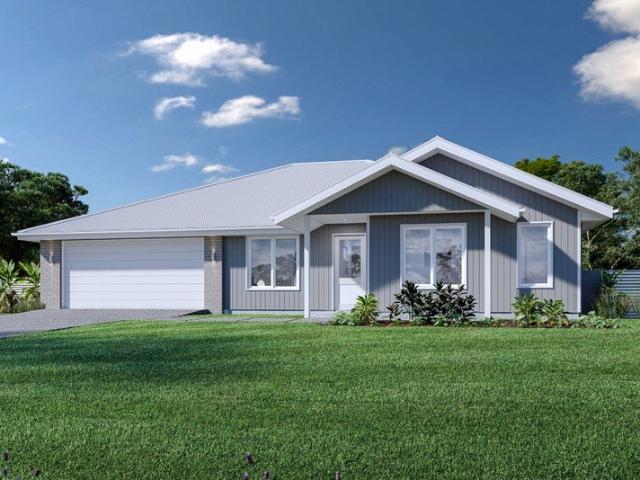
483 properties for sale in Koorainghat


MODERN FAMILY HOME OPPOSITE RESERVE
View photo
House · for sale
Request Details
MODERN FAMILY HOME OPPOSITE RESERVE
Koorainghat
· 4 Bedrooms · 2 Baths · House
· Air conditioning · Swimming pool · Equipped kitchen
Koorainghat · 4 Bedrooms · 2 Baths · House · Air conditioning · Swimming pool · Equipped kitchen
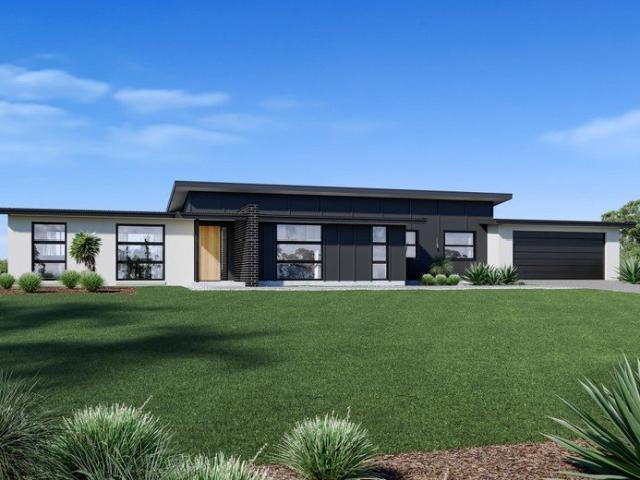
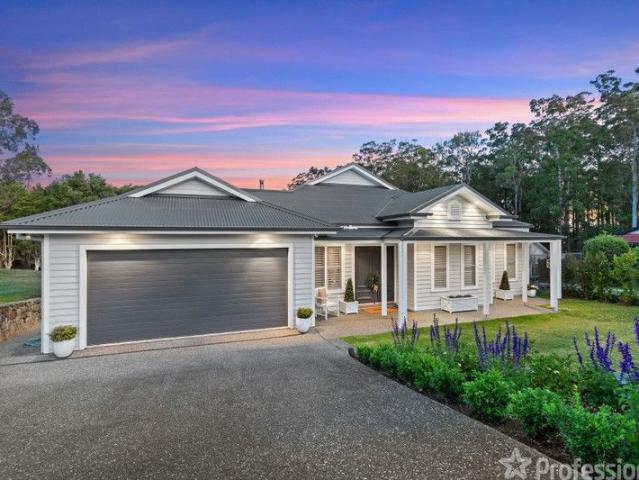
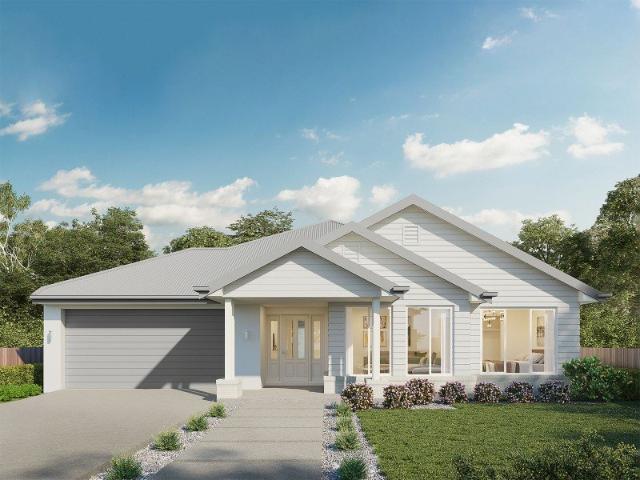
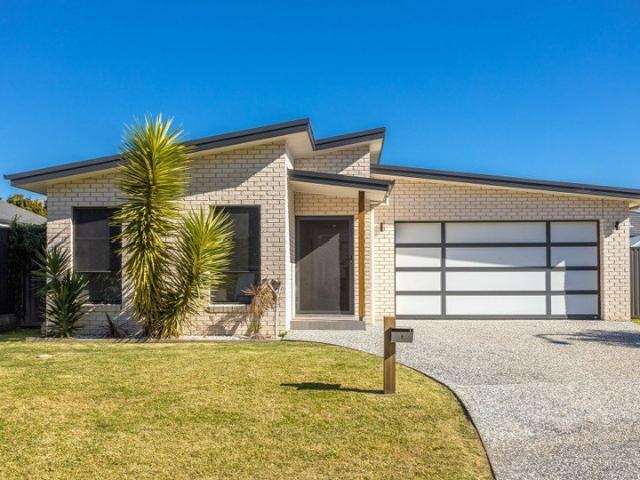
Perfectly positioned opposite a peaceful reserve in a quiet, family friendly street, this contemporary four bedroom home offers the ideal combination of comfort, space and lifestyle on a generous 605.8m2 block. Designed for modern living, the home features a separate media room along with a spacious open-plan kitchen, living and dining area. Corner double stacked glass doors seamlessly connect the indoors to an expansive covered entertaining area, creating the perfect space for family gatherings and year round entertaining. Comfort is assured with air conditioning, while the practical floorplan caters to growing families. Outside, side access provides convenience and flexibility, with ample room to add a swimming pool or shed (STCA). - Four generous bedrooms with built in wardrobes, the main having ensuite and walk in robe - Open plan kitchen, living and dining area with a separate media room - Air-conditioned - Spacious 605.8m2 block with side access opposite reserve - Double electric
Request Details
COASTAL RETREAT WITH FUTURE POTENTIAL
View photo
House · for sale
Request Details
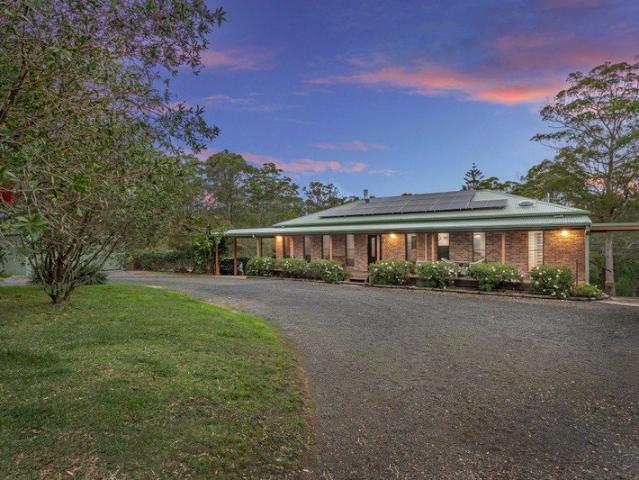
COASTAL RETREAT WITH FUTURE POTENTIAL
Koorainghat
· 1 Bedroom · 1 Bath · House
· Parking · Equipped kitchen
Koorainghat · 1 Bedroom · 1 Bath · House · Parking · Equipped kitchen
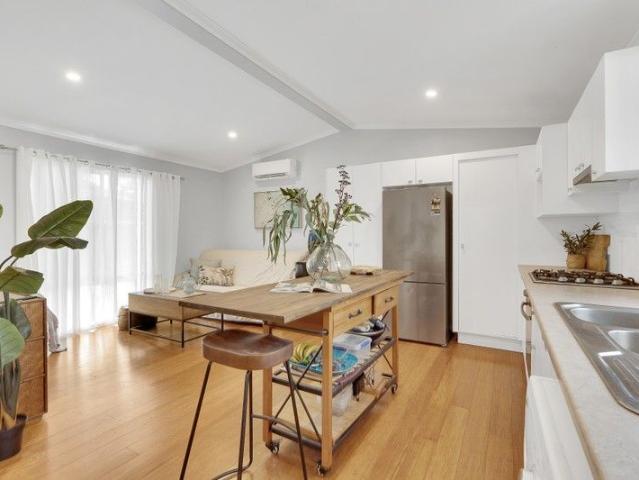
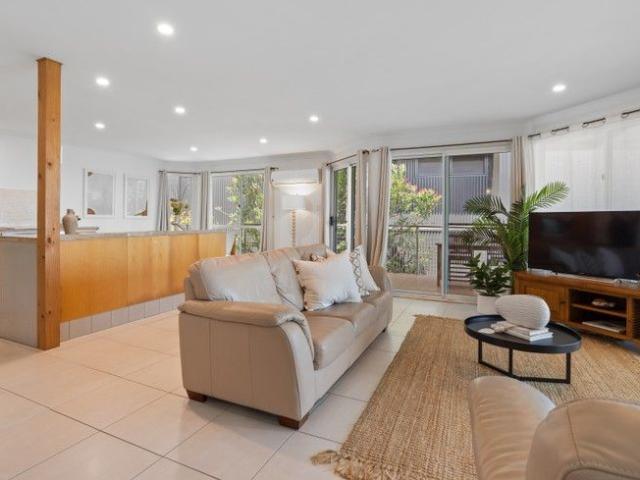
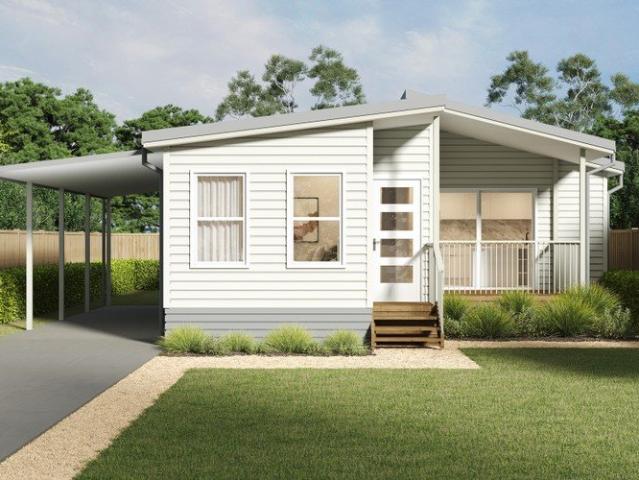
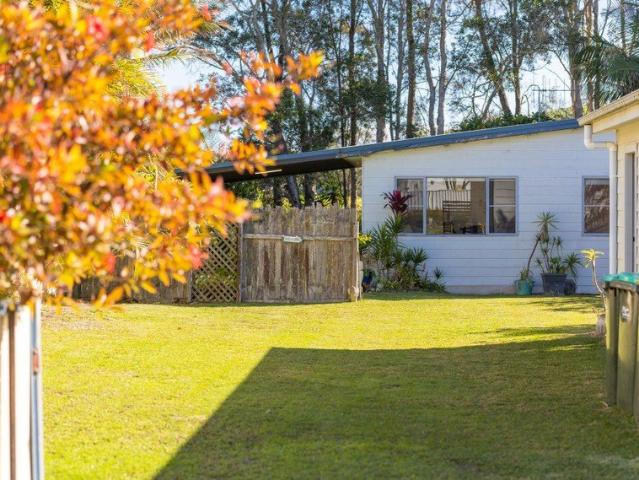
Positioned just a short 280m stroll from the sand and surf, this charming coastal property offers the perfect lifestyle with convenience and opportunity. Backing onto a creek and set on a 537m2 block, the property currently features a self contained one bedroom studio complete with kitchen, bathroom and living area. Whether you're searching for a low-maintenance holiday escape, a weekend retreat or a base while planning your future dream home, this property is well worth your attention. - Self contained one-bedroom studio - Functional kitchen, bathroom and lounge room - Large covered outdoor entertaining area - Single garage with workshop space - Solar panels - Peaceful creek side outlook - 537m2 block in a sought-after beachside location - Only a 3 minute walk (approximately 280m) to the beach - 1km to shops, cafes and restaurants With the beach just around the corner and the soothing sounds of the ocean to wake up to. This is a rare opportunity to enjoy an enviable coastal lifestyle
Request Details
Coastal Country Oasis
View photo
House · for sale
Request Details
Coastal Country Oasis
Koorainghat
· 2 Bedrooms · 2 Baths · House
· Garden · Equipped kitchen
Koorainghat · 2 Bedrooms · 2 Baths · House · Garden · Equipped kitchen
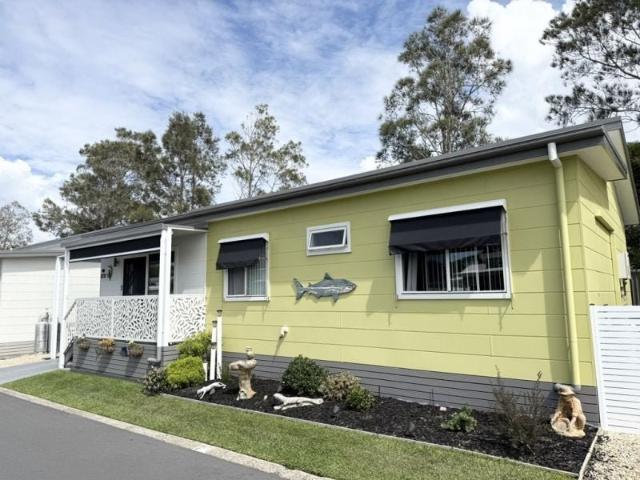
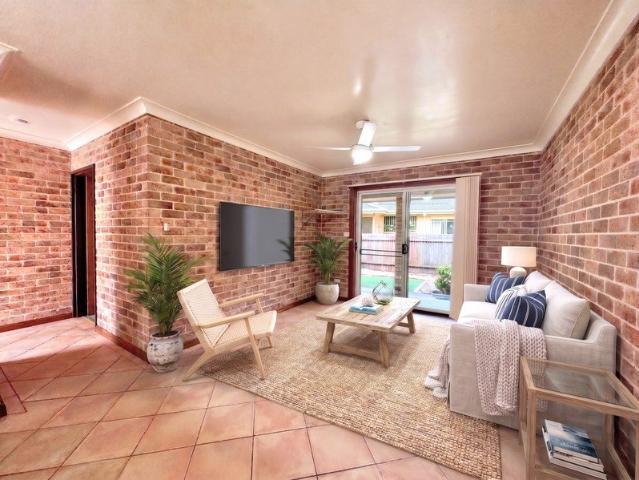
Beachfront Community. Explore downsizing with a touch of luxury, 'The Ocean' is a modern home featuring a master bedroom with walk-in robe and ensuite together with an inviting guest bedroom. The light-filled kitchen with island bench and open plan dining and living areas are complimented by the secluded rear deck complete with ziptrack blinds for those lazy afternoons in the sunshine overlooking bushland and a low maintenance secured rear garden - perfect for your furry friend to enjoy! Master Suite with WIR Hi-Lite Windows A/C & Ceiling Fans Stainless Steel Appliances Laminate Flooring Throughout
Request Details
Rothbury 208 Urban
View photo
Terraced House · for sale
Request Details
Rothbury 208 Urban
Koorainghat
· 4 Bedrooms · 2 Baths · Terraced House
· Equipped kitchen
Koorainghat · 4 Bedrooms · 2 Baths · Terraced House · Equipped kitchen
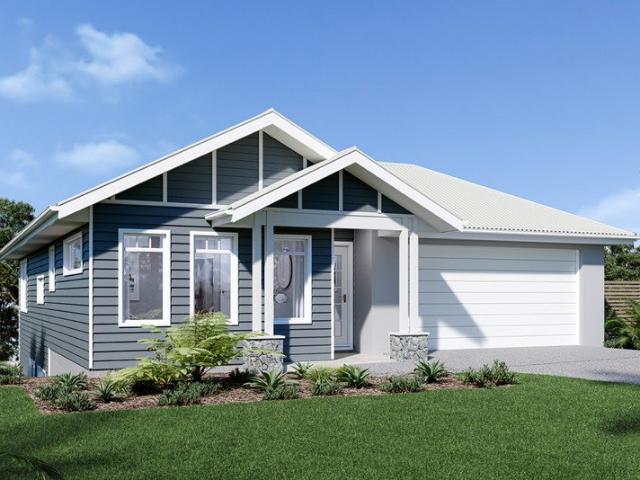
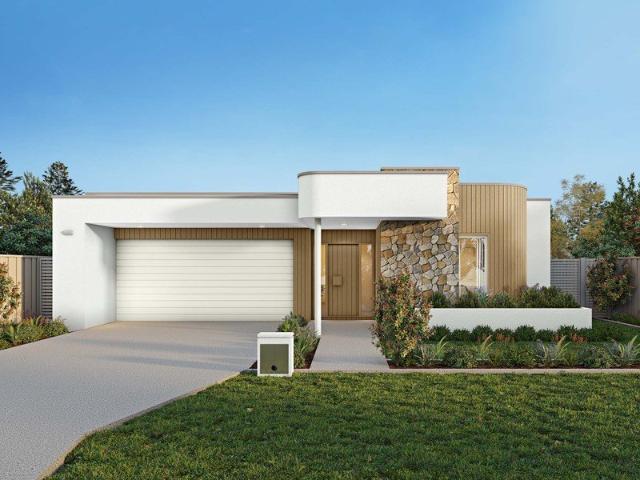
The Rothbury design range, exclusive to G.J. Gardner Homes, has been individually designed with a special focus on creating harmony for family living, with plenty of space throughout for family entertainment and privacy for personal retreat. Upon entering this light filled home you find a private master suite complete with ensuite and walk in robe, before engaging with the spacious open plan living area. The lounge, family, kitchen, and dining, coupled with the large alfresco provides continuous, flexible entertaining spaces with an abundance of natural light. Its wide frontage gives an enlarged impression, while the slim profile provides a home that will suit wide or large sites, corner lots and helps to minimise the impact on sloping sites with some limitations. Light and space have been maximised throughout, with the sleek and modern form giving the house undeniable flair, making the Rothbury entirely comfortable, intimate, and effortlessly relaxed. Allow yourself to imagine the lif
Request Details
Culburra 255 Hamptons
View photo
Terraced House · for sale
Request Details
Culburra 255 Hamptons
Koorainghat
· 4 Bedrooms · 2 Baths · Terraced House
· Balcony · Parking · Equipped kitchen
Koorainghat · 4 Bedrooms · 2 Baths · Terraced House · Balcony · Parking · Equipped kitchen
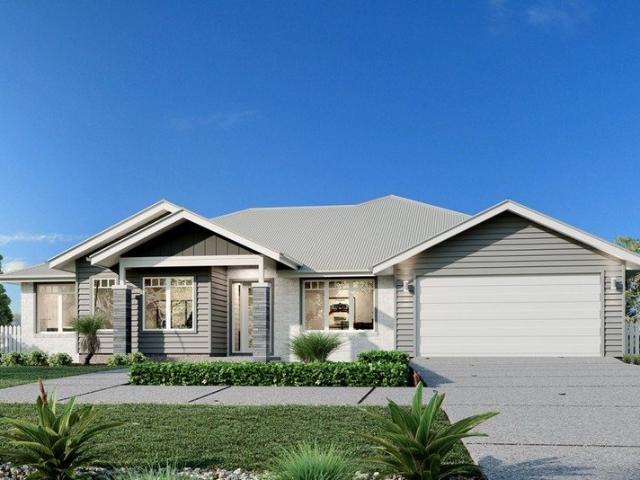
The Culburra was designed to suit sites that slope down from the street with the main living areas on the upper floor taking advantage of panoramic views located to the rear of home. The open plan dining and family living space occupy the entire rear of the home with a large gourmet kitchen, butler’s pantry and island bench all enjoying the benefits of elevated living. The living areas continue onto the rear Alfresco balcony providing an additional space to entertain and connect with the outdoors. Entering the home, the foyer runs centre between a master bedroom suite with walk in robe and ensuite and a double garage before entering the rear open plan living area. A staircase takes you down to the lower floor kids’ zone where additional bedrooms, family bathroom and central activity room are located with access outdoors at the rear of the home. Allow yourself to imagine the lifestyle you’ve always wanted; in the home you deserve! The Culburra offers individually crafted facades that wi
Request Details
Wide Bay 262 Hamptons
View photo
Terraced House · for sale
Request Details
Wide Bay 262 Hamptons
Koorainghat
· 5 Bedrooms · 2 Baths · Terraced House
· Equipped kitchen
Koorainghat · 5 Bedrooms · 2 Baths · Terraced House · Equipped kitchen
This stunning home looks deceptively simple, but its impressive size makes a statement which is the end result of clever and considered design. The Wide Bay designs, exclusive to G.J. Gardner Homes, have been created to suit wider sites, its expansive frontage naturally enlarging its appearance and giving it a magnificent visage, which is sure to impress. The heart of the home is the Kitchen, Dining and Family open plan living space that lead out to a large covered Alfresco area making entertaining easy. The large master bedroom suite with walk in robe and ensuite and a separate lounge to the front of the home provide the perfect spaces to retreat and relax. The Wide Bay has everything needed for today’s modern family and it can be described in two words: ‘stunning’ is the first, ‘perfect’ is the next. Allow yourself to imagine the lifestyle you’ve always wanted; in the home you deserve! The Wide Bay design offers individually crafted facades that will inspire you by providing a choice
Request Details
Wide Bay 212 Urban
View photo
Terraced House · for sale
Request Details
Wide Bay 212 Urban
Koorainghat
· 4 Bedrooms · 2 Baths · Terraced House
· Equipped kitchen
Koorainghat · 4 Bedrooms · 2 Baths · Terraced House · Equipped kitchen
This stunning home looks deceptively simple, but its impressive size makes a statement which is the end result of clever and considered design. The Wide Bay designs, exclusive to G.J. Gardner Homes, have been created to suit wider sites, its expansive frontage naturally enlarging its appearance and giving it a magnificent visage, which is sure to impress. The heart of the home is the Kitchen, Dining and Family open plan living space that lead out to a large covered Alfresco area making entertaining easy. The large master bedroom suite with walk in robe and ensuite and a separate lounge to the front of the home provide the perfect spaces to retreat and relax. The Wide Bay has everything needed for today’s modern family and it can be described in two words: ‘stunning’ is the first, ‘perfect’ is the next. Allow yourself to imagine the lifestyle you’ve always wanted; in the home you deserve! The Wide Bay design offers individually crafted facades that will inspire you by providing a choice
Request Details
Wide Bay 196 Beach
View photo
Terraced House · for sale
Request Details
Wide Bay 196 Beach
Koorainghat
· 4 Bedrooms · 2 Baths · Terraced House
· Equipped kitchen
Koorainghat · 4 Bedrooms · 2 Baths · Terraced House · Equipped kitchen
This stunning family home looks deceptively simple, but its impressive size makes a statement which is the end result of clever and considered design. The Wide Bay designs, exclusive to G.J. Gardner Homes, have been created to suit wider sites, its expansive frontage naturally enlarging its appearance and giving it a magnificent visage, which is sure to impress. The heart of the home is the kitchen, dining and family open plan living space that extends out to a large covered Alfresco area making entertaining easy. The large master bedroom suite with walk in robe and ensuite and a separate lounge to the front of the home provide the perfect spaces to retreat and relax. The Wide Bay is a stunning family home with everything needed for today’s modern family, a perfect combination of practical and elegant design. Allow yourself to imagine the lifestyle you’ve always wanted; in the home you deserve! The Wide Bay offers individually crafted facades that will inspire you by providing a choice
Request Details
Inglewood 225 Resort
View photo
Terraced House · for sale
Request Details
Inglewood 225 Resort
Koorainghat
· 4 Bedrooms · 2 Baths · Terraced House
· Balcony · Equipped kitchen
Koorainghat · 4 Bedrooms · 2 Baths · Terraced House · Balcony · Equipped kitchen
The Inglewood design, exclusive to G.J. Gardner Homes, is designed to suit sites that slope down towards the rear of the site. Upon entering the home on the upper floor, an open plan living area flows out to the alfresco balcony to the rear of the home. The kitchen with butler's pantry and island bench connects effortlessly with the living spaces making entertaining enjoyable. Featuring a private master bedroom suite to the rear, and a large lounge room to the front, you are spoilt for choice in where to unwind. Making your way downstairs, the lower floor is the ultimate teenage hideaway. The kids have their own space with an activity room or study space, 3 bedrooms and family bathroom with separate toilet. Allow yourself to imagine the lifestyle you’ve always wanted; in the home you deserve! The Inglewood offers individually crafted facades that will inspire you by providing a choice of homes that reflect your personal lifestyle and preferences. For optimal site use, this Inglewood is
Request Details
Brighton 197 Hamptons
View photo
Terraced House · for sale
Request Details
Brighton 197 Hamptons
Koorainghat
· 4 Bedrooms · 2 Baths · Terraced House
· Parking · Equipped kitchen
Koorainghat · 4 Bedrooms · 2 Baths · Terraced House · Parking · Equipped kitchen
The Brighton home design masterfully combines elegance and practicality. Its open-plan living area seamlessly integrates the kitchen, dining, and family spaces, perfect for both daily life and entertaining. The alfresco area extends your living space outdoors, ideal for enjoying the weather and hosting gatherings. Inside, spacious bedrooms with ample storage ensure comfort for all. The master suite is a luxurious retreat with a walk-in robe and ensuite bathroom. The kitchen, equipped with modern appliances and generous pantry space, blends style with functionality. The thoughtful layout ensures a harmonious flow throughout the home. Additional features include a double garage for convenience and security, and an optional study space for modern family needs. The Brighton home design offers a perfect blend of comfort, style, and practicality, catering to both growing families and those looking to downsize without compromising on luxury. Allow yourself to imagine the lifestyle you’ve alwa
Request Details
Tamar 249 Hamptons
View photo
Terraced House · for sale
Request Details
Tamar 249 Hamptons
Koorainghat
· 4 Bedrooms · 3 Baths · Terraced House
· Balcony · Equipped kitchen
Koorainghat · 4 Bedrooms · 3 Baths · Terraced House · Balcony · Equipped kitchen
The Tamar design, exclusive to G.J. Gardner Homes, is designed to suit sites that slope down towards the rear of the site. This four-bedroom home features an open plan, upper floor living space the whole family can enjoy. A kitchen, dining, and family area with covered alfresco balcony to the rear takes advantage of views and breezes achieved by elevated living. A split bedroom setup of two bedrooms upstairs and two downstairs provides a unique layout that gives everyone a bit of space and privacy. A master bedroom complete with ensuite and walk in robe is at the rear of the home while another is positioned at the front with a separate fully equipped powder room, ideal as a guest suite. The lower floor is perfect for the teenager’s space to retreat including a family bathroom, laundry and a central activity room that opens to the rear outdoor areas. Allow yourself to imagine the lifestyle you’ve always wanted; in the home you deserve! The Tamar offers individually crafted facades that
Request Details
Spacious single Level Home A Lush, Private Oasis
View photo
House · for sale
Request Details
Spacious single Level Home A Lush, Private Oasis
Koorainghat
· 4 Bedrooms · 2 Baths · House
· Garden · Equipped kitchen
Koorainghat · 4 Bedrooms · 2 Baths · House · Garden · Equipped kitchen
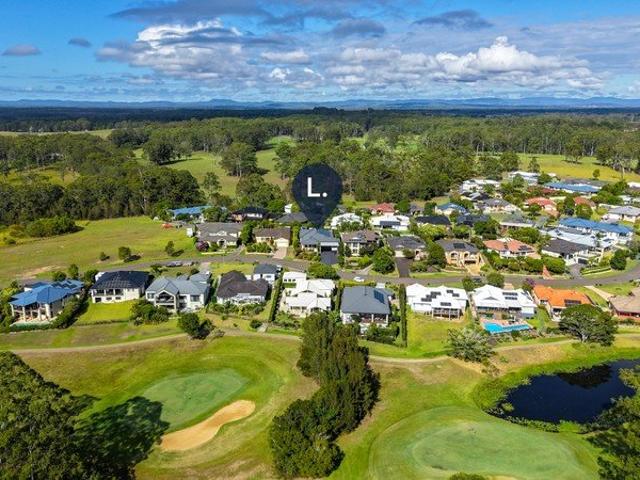
Elevate your lifestyle with this sophisticated single-level sanctuary, perfectly positioned within the prestigious Tallwoods Village golfing estate. Spanning a generous 838m² of meticulously manicured grounds, 8 Grangewood Avenue offers an unparalleled sense of tranquility and a friendly atmosphere that caters to golfers and non-golfers alike. From the moment you arrive, you are greeted by lush, landscaped gardens and a peaceful front verandah that serves as a private oasis. Inside, the home unfolds into a sprawling contemporary living and dining hub, anchored by a well laid out kitchen featuring a substantial walk-in pantry. For quiet relaxation, a separate formal loungeroom provides an elegant retreat, while the master suite offers a touch of luxury with its own walk-in robe and ensuite. - A seamless single-level layout boasting generous proportions in every room, all featuring built-in wardrobes. - An expansive rear verandah flows out to a bespoke yard pavilion, complete with a buil
Request Details
Lakeside Living Villa
View photo
House · for sale
Request Details
Lakeside Living Villa
Koorainghat
· 2 Bedrooms · 1 Bath · House
· Equipped kitchen
Koorainghat · 2 Bedrooms · 1 Bath · House · Equipped kitchen
Melissa Mendham Property proudly presents this low-maintenance villa in the highly sought-after Great Lakes Riverside Living, exclusively designed for the over-50s market. Experience a serene and secure lifestyle conveniently located near Forster, Taree, and just a short drive to Nabiac for all your essential needs. This villa is perfectly situated to take advantage of the tranquil surroundings, allowing you to enjoy leisurely walks along the stunning Wallamba River, observe local wildlife, or visit nearby fishing spots and boat ramps. Whether you're looking to catch mud crabs or host a delightful barbecue, this community offers unique opportunities that you won't find in other over-50s parks. The villa features spacious, sun-filled rooms with an open-plan design, ideal for modern living. The kitchen is exceptionally functional, designed for the discerning cook, while the large central bathroom boasts a contemporary floating vanity. Comfort is paramount, enhanced by ceiling fans, rever
Request Details
Torrens Title and Packed with Appeal
View photo
Apartment · for sale
Request Details
Torrens Title and Packed with Appeal
Koorainghat
· 2 Bedrooms · 2 Baths · Apartment
· Garden · Parking · Equipped kitchen
Koorainghat · 2 Bedrooms · 2 Baths · Apartment · Garden · Parking · Equipped kitchen
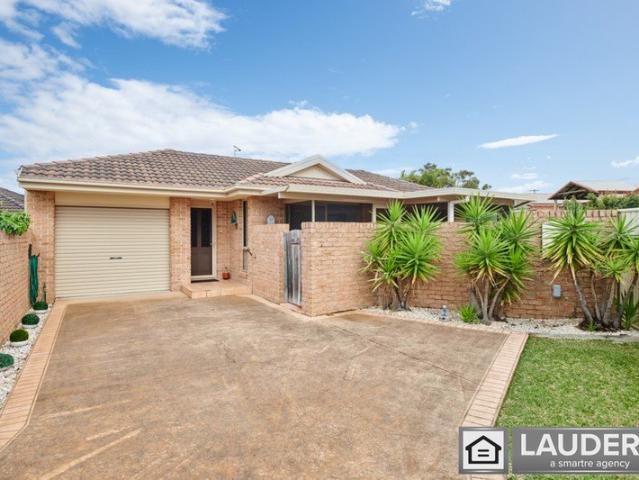
This exciting offering won't last long. Positioned in a convenient location and beautifully maintained throughout, this freestanding Torrens Title home delivers easy, low maintenance living without the burden of strata fees. Featuring: - Freestanding Torrens Title home (no strata or fees). - Two bedrooms, including a main bedroom with air-conditioning and ensuite - Air-conditioned living area and neat kitchen with dishwasher - Spacious screened sunroom, perfect for relaxing year round - Single garage with remote door and internal access - Easy care yard with garden shed Whether you're looking to downsize, invest, or secure a comfortable home in a sought after Old Bar location, this property ticks all the boxes. Well loved and ready for its next owner, this is an opportunity not to be missed. Contact Lauders Real Estate Old Bar today to arrange your private inspection. Disclaimer: Lauders Real Estate Old Bar believes that the information contained is correct. However, no representation
Request Details
Luxury Single Level Home Overlooking the 8th Tee!
View photo
House · for sale
Request Details
Luxury Single Level Home Overlooking the 8th Tee!
Koorainghat
· 4 Bedrooms · 2 Baths · House
· Equipped kitchen
Koorainghat · 4 Bedrooms · 2 Baths · House · Equipped kitchen
Situated in the Prestigious Tallwoods Village, this single-level home neighboring the Tallwoods Golf Course perfectly encapsulates the tranquil, sophisticated, and idyllic lifestyle on offer. From the entry through the grand foyer, you'll find luxury and opulence with wide hallways, soaring 9ft ceilings & rich hardwood timber flooring that flows seamlessly through to the living and kitchen, which is a true culinary delight. With elegance and function in mind, this kitchen comes equipped with a large 5-burner gas stove, integrated dishwasher, stunning Caesarstone bench tops, a large island bench & a spacious butler's pantry perfect for food preparation and keeping the clutter away. Additionally, you can open up the large serving window to create an alfresco and entertaining space from the kitchen and living out to the covered deck, set up ideally to overlook the Golf Course for a picturesque backdrop. Thoughtfully designed to blend modern luxury with everyday comfort, this exceptional h
Request Details
Contemporary Beachside Property Exceptional Price Don't Miss Out!
View photo
House · for sale
Request Details
Contemporary Beachside Property Exceptional Price Don't Miss Out!
Koorainghat
· 4 Bedrooms · 3 Baths · House
· Equipped kitchen
Koorainghat · 4 Bedrooms · 3 Baths · House · Equipped kitchen
Rising high in prestigious Red Head on the Mid North Coast, this contemporary coastal residence is a rare offering just a short stroll to Red Head beach. Ideal as a luxury beachside holiday home or a relaxed retirement retreat, the property delivers sweeping ocean views, premium finishes and effortless coastal living. The penthouse-style master suite occupies the upper level, flooded with light and framed by ocean views. It features a sumptuous ensuite, walk-in robe and an impressive in-bedroom spa bath, the ultimate private sanctuary. Open-plan living flows from a designer kitchen equipped with premium appliances into dining and family zones, where glass sliding doors extend to a generous covered alfresco overlooking the ocean, a perfect setting for entertaining. The ground floor offers a luxurious, self-contained space suited to guests, extended family or high-return holiday rentals, providing flexibility and additional income potential. This home balances a relaxed coastal lifestyle
Request Details
Apartment in Central Location Beach, Shops & More!
View photo
Apartment · for sale
Request Details
Apartment in Central Location Beach, Shops & More!
Koorainghat
· 1 Bedroom · 1 Bath · Apartment
· Swimming pool · Equipped kitchen
Koorainghat · 1 Bedroom · 1 Bath · Apartment · Swimming pool · Equipped kitchen
Discover the perfect blend of convenience and lifestyle with this beautifully updated apartment. Located in the heart of Black Head, this property offers a move-in-ready sanctuary ideal for first-home buyers, downsizers, holiday makers or savvy investors looking for a high-demand location. Step inside to a functional living space kept comfortable year-round by a central ceiling fan. The heart of the home has been stylishly transformed, featuring an updated kitchen equipped with a sleek Haier induction cooktop and clever under-bench space ready for a bar fridge. The bathroom has also been modernised, ensuring a fresh feel throughout. This apartment, located on the ground floor features its own private courtyard. Enjoy your own outdoor space, perfect for morning coffee or a quiet afternoon book. The bedroom features a practical built-in wardrobe for seamless storage and a window looking out to your private courtyard. Take advantage of the communal swimming pool during those warm summer m
Request Details
Lotus 275 Defined by You. $10,000 To Spend Your Way
View photo
Terraced House · for sale
Request Details
Lotus 275 Defined by You. $10,000 To Spend Your Way
Koorainghat
· 4 Bedrooms · 2 Baths · Terraced House
· Equipped kitchen
Koorainghat · 4 Bedrooms · 2 Baths · Terraced House · Equipped kitchen
The Lotus 275 offers a perfect blend of privacy, space and modern living. The master suite, located at the front for seclusion, features a spacious walk-in robe and a luxurious ensuite with double basins. Multiple living areas, including a rumpus room near the remaining three bedrooms, provide versatile spaces for family activities. The gourmet kitchen, with its stunning island bench, opens into a light-filled family and dining area, perfect for gatherings. A third living room doubles as an ideal home theatre. The oversized alfresco enhances outdoor entertaining, while ample storage throughout ensures practicality. With thoughtfully designed spaces for every family member, the Lotus combines elegance and functionality in a home that caters to all lifestyles. - 20mm Stone Benchtops - 2550mm Ceiling Height - 26 week build time - Ducted reverse cycle air-conditioning - Facade Options Available - Local builder/Local trades - Local Promotional Offer - Many more inclusions Copyright Hotondo
Request Details
Clara 301 Defined by You. $10,000 To Spend Your Way
View photo
Terraced House · for sale
Request Details
Clara 301 Defined by You. $10,000 To Spend Your Way
Koorainghat
· 4 Bedrooms · 2 Baths · Terraced House
· Garden · Parking · Equipped kitchen
Koorainghat · 4 Bedrooms · 2 Baths · Terraced House · Garden · Parking · Equipped kitchen
The Clara 301 is large and lavish, ideal for a growing family. A sophisticated entryway leads you to a luxurious living room. The heart of the home is perfect for entertaining family and friends, complete with a spacious kitchen and full-sized butler's pantry that overlooks the dining and family areas. The space connects to an enclosed alfresco, offering an outdoor area you can enjoy all year round. Conveniently located at the rear of the home, the master suite is a parents' sanctuary, complete with an expansive ensuite with full-sized bath and shower, plus a generous walk-in robe. The remaining three bedrooms also have walk-in robes, providing plenty of storage for the entire family. Featuring a full-sized study and easy internal access into the home via the garage, the luxurious Clara is the ultimate dream home. - 20mm Stone Benchtops - 2550mm Ceiling Height - 26 week build time - Ducted reverse cycle air-conditioning - Facade Options Available - Local builder/Local trades - Local Pr
Request Details
Hallidays Point Village Site R24
View photo
House · for sale
Request Details
Hallidays Point Village Site R24
Koorainghat
· 2 Bedrooms · 1 Bath · House
· Air conditioning · Parking · Equipped kitchen
Koorainghat · 2 Bedrooms · 1 Bath · House · Air conditioning · Parking · Equipped kitchen
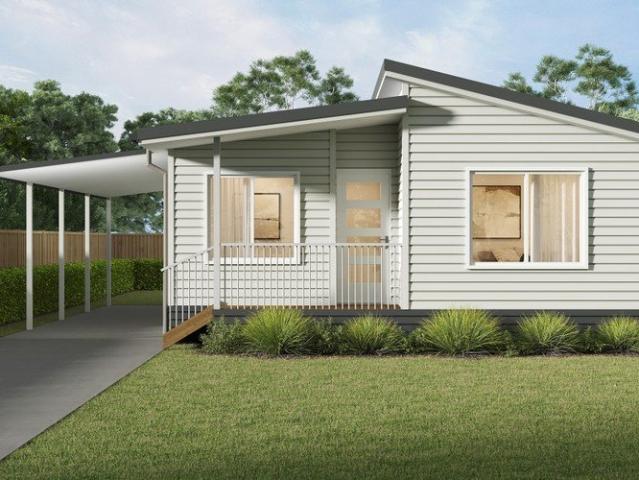
Enjoy easy, low-maintenance living in this beautifully presented new home at Hallidays Point Village. Positioned in a quiet location within the community, this thoughtfully designed home offers modern comforts, practical features and a relaxed lifestyle perfect for downsizing. Step inside to discover light-filled open plan living with timber-look flooring, air conditioning and ceiling fans for year-round comfort. The contemporary kitchen features stone benchtops, gas cooking and a dishwasher, making everyday living and entertaining simple and enjoyable. Offering two comfortable bedrooms with built-in robes plus a separate study, there's plenty of space for hobbies, working from home or accommodating visiting family. Carpeted bedrooms add warmth and comfort, while the home also includes two toilets for added convenience. At the front of the home, the welcoming deck provides the perfect spot to enjoy your morning cuppa or unwind in the afternoon. The single carport offers valuable extra
Request Details
Hallidays Point Village Site R25
View photo
House · for sale
Request Details
Hallidays Point Village Site R25
Koorainghat
· 2 Bedrooms · 1 Bath · House
· Air conditioning · Equipped kitchen
Koorainghat · 2 Bedrooms · 1 Bath · House · Air conditioning · Equipped kitchen
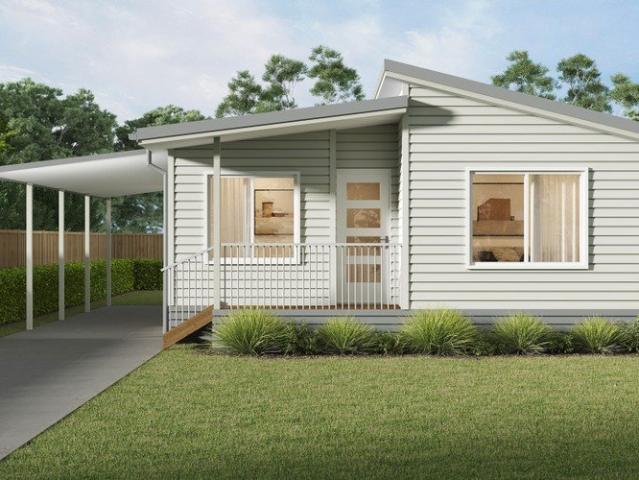
Enjoy easy, low-maintenance living in this modern two-bedroom home at Hallidays Point Village, designed for comfort, practicality and relaxed coastal living. With a sunny aspect and open plan layout, this home offers a welcoming space to enjoy every day. The light-filled living and dining area flows seamlessly through to the rear deck, creating the perfect spot for your morning cuppa, outdoor entertaining or simply enjoying the fresh air with your furry friend by your side. The well-appointed kitchen features stone benchtops, gas cooking and a dishwasher, making everyday living easy and convenient. Both bedrooms include built-in robes and soft carpet underfoot, while the additional study provides flexibility for hobbies, a home office or when family comes to stay. Timber-look flooring throughout the main living areas, air conditioning and ceiling fans add year-round comfort. Complete with a single car space, water tank and pet-friendly community lifestyle, this brand-new home is ready
Request Details
Hallidays Point Village Site R26
View photo
House · for sale
Request Details
Hallidays Point Village Site R26
Koorainghat
· 2 Bedrooms · 1 Bath · House
· Air conditioning · Equipped kitchen
Koorainghat · 2 Bedrooms · 1 Bath · House · Air conditioning · Equipped kitchen
Enjoy easy, low-maintenance living in this brand new 2-bedroom home at Hallidays Point Village, perfectly positioned close to village facilities in a welcoming, pet-friendly community. Designed for comfort and everyday practicality, the home features built-in robes, air conditioning, ceiling fans and soft carpet in the bedrooms. The open living area is finished with timber-look flooring, creating a fresh and modern feel that is simple to care for. The well-appointed kitchen includes stone benchtops, gas cooking and a dishwasher, making meal preparation easy. With one bathroom, two toilets and a handy study, there is also extra flexibility for hobbies, guests or working from home. Step outside to the rear deck, ideal for a morning cuppa or relaxed afternoon catch-up. A single car space and water tank complete this quality home in a great location. Just minutes from Blackhead Beach, Hallidays Point Village offers relaxed coastal living in a supportive and social environment. No stamp dut
Request Details
Coastal Comfort. Contemporary Living
View photo
House · for sale
Request Details
New
Coastal Comfort. Contemporary Living
Koorainghat
· 4 Bedrooms · 3 Baths · House
· Terrace
Koorainghat · 4 Bedrooms · 3 Baths · House · Terrace
Some homes simply tick boxes. Others leave an impression long after you've walked through the front door. Welcome to 2 Hillside Terrace, where soaring ceilings, light-filled interiors and a thoughtfully designed split-level floorplan create a home that's both inviting and effortlessly functional. Only 12 years old, this four-bedroom, three-bathroom residence has been designed to grow with your family, offering multiple living zones that balance connection and privacy. Whether it's everyday family life, entertaining friends or accommodating guests, the flexible layout adapts to every stage of life. Outside, the gardens provide a blank canvas ready for you to create your own outdoor oasis, with plenty of space to personalise and make your own. Perfectly positioned to enjoy the very best of coastal living, you're approximately: 1.3 km to Black Head Beach 1.5 km to Black Head Village Shopping Centre and cafés 4 km to Tallwoods Country Club & Golf Course 22 km to the Twin Towns of Forster
Request Details
Waves, Whales & Wonder!
View photo
House · for sale
Request Details
New
Waves, Whales & Wonder!
Koorainghat
· 3 Bedrooms · 2 Baths · House
· Garden
Koorainghat · 3 Bedrooms · 2 Baths · House · Garden
Wake to the sound of waves dancing on the nearby coastline, share a morning coffee and book on your sun-filled deck, dine with an endless ocean horizon, and drift to sleep to the soothing sea breeze and sounds of the shoreline. Set just 180m from the unspoiled sands of Black Head Beach, this double-story home offers an unparalleled coastal lifestyle. Surrounded by lush rainforest trails and the vibrant village centre, this residence provides the perfect balance of natural beauty and convenient access to all the delights of coastal living. Features include: Open-plan design that maximizes light and space Double-story home with unforgettable ocean views 4 spacious bedrooms and 2 bathrooms Versatile lower-level layout offering ample storage and functionality Easy-care garden with an aromatic citrus feature Just 180m to Black Head Beach and the Rainforest Walking Trail 700m to the village hub, including local shops and amenities 800m to the popular Black Head Tavern 4.2km to Tallwoods Golf
Request Details
Private Acreage Living with Coast & Town Convenience
View photo
House · for sale
Request Details
Private Acreage Living with Coast & Town Convenience
Koorainghat
· 5 Bedrooms · 3 Baths · House
· Parking · Air conditioning · Patio · Equipped kitchen
Koorainghat · 5 Bedrooms · 3 Baths · House · Parking · Air conditioning · Patio · Equipped kitchen
Private and beautifully presented, this charming sandstock brick home sits on approximately 1.08ha, offering a perfect balance of level useable land and gently undulating surrounds. Thoughtfully updated and full of warmth, the home features polished cypress pine floors, 9ft ceilings, split-system air conditioning, and an updated kitchen and ensuite, all designed for relaxed, easy living. The three-bedroom, two-bathroom layout flows seamlessly to multiple indoor and outdoor entertaining spaces, including a 26sqm enclosed sunroom and an impressive 94sqm covered deck overlooking peaceful grounds, veggie gardens, fruit trees and a picturesque dam, an ideal setting for those chasing space, privacy and a true lifestyle property. Adding flexibility is a freshly painted two-bedroom self-contained living space complete with its own kitchen, bathroom and 32sqm patio, ideal for extended family or guest accommodation (not council approved). The separate double garage further enhances the practical
Request Details

Get email alerts

Don't miss out: be the first to know about new properties

The alert was correctly created

On subscribing you accept the conditions of use and the privacy policy
Alert
Receive new ads in your inbox
Save this search
Receive alerts for new listings

We'll send you an email when we have new properties for: "Properties for sale in Koorainghat"

The alert was correctly created

Rainbow Flat
Tallwoods Village
Get email alerts and be the first to see new listings
Required field
On subscribing I accept the terms of the privacy policy
Perfect! You'll soon start receiving new listings via email
Alert
Receive an email when we have new ads for Properties for sale in Koorainghat
Save this search
Filters

Bedrooms

Size (m²)

Price

$
$

Property type

Bathrooms

Clear all filters
Receive notifications when new entries are published.