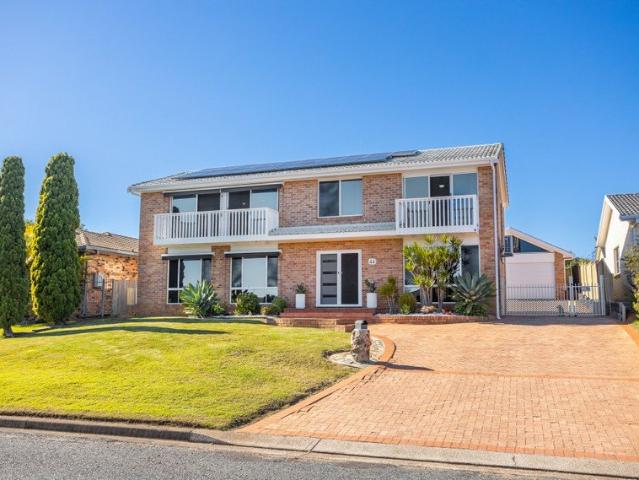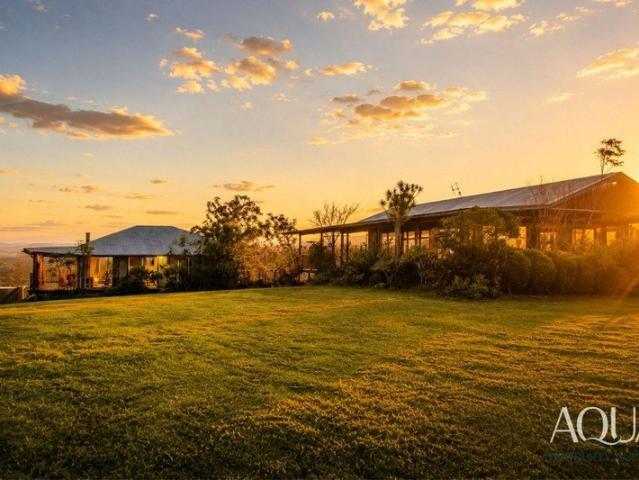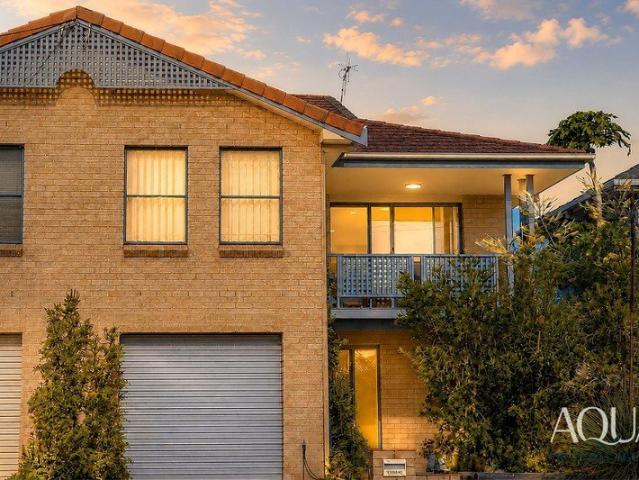
538 properties for sale in Rainbow Flat

Space to Grow, Space to Gather, Space to Breathe
View photo
House · for sale
Request Details
Space to Grow, Space to Gather, Space to Breathe
Rainbow Flat
· 5 Bedrooms · 3 Baths · House
· Terrace · Equipped kitchen
Rainbow Flat · 5 Bedrooms · 3 Baths · House · Terrace · Equipped kitchen
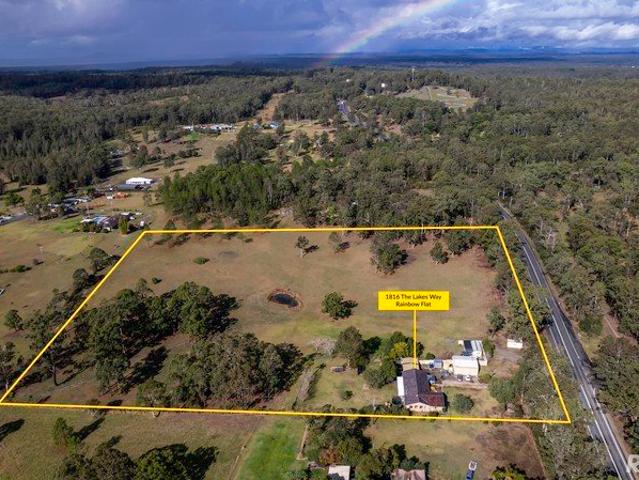
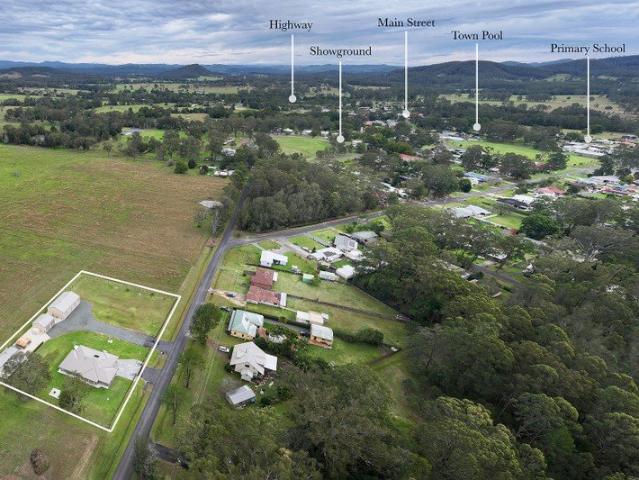
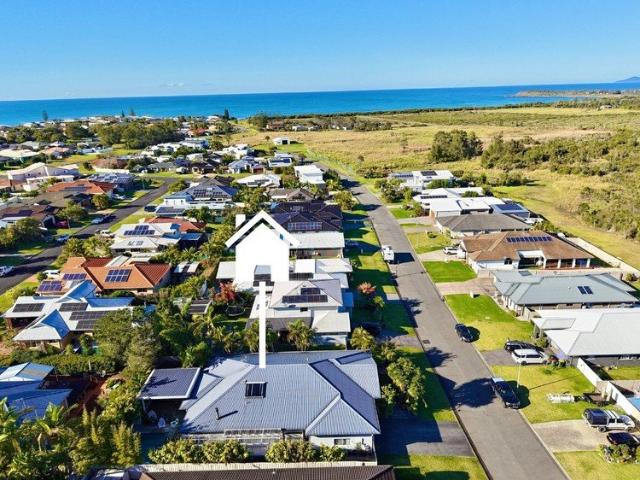
INSPECT BY APPOINTMENT Some people spend years talking about the move. The one where kids trade screens for open paddocks. Where horses can graze outside the kitchen window. Where there's enough room for the dogs to run, toys to spread out, and weekends are measured by sunsets not shopping centres. This is that move. Set across almost five lightly timbered acres with rolling rural views in every direction, this is the type of property that changes how your days feel. Mornings start with coffee on the terrace watching the landscape wake up. Afternoons drift between the pool, the paddocks and projects in the oversized shed. Friends stay longer than planned. Family gatherings become a regular thing rather than a special occasion. At the heart of it all sits a generous homestead designed for family living. Multiple living areas mean everyone can spread out without losing connection, while a central kitchen naturally becomes the place where stories are shared, meals are stretched out and li
Request Details
A Rare Acreage Offering of Scale, Quality & Lifestyle
View photo
House · for sale
Request Details
A Rare Acreage Offering of Scale, Quality & Lifestyle
Rainbow Flat
· 4 Bedrooms · 3 Baths · House
Rainbow Flat · 4 Bedrooms · 3 Baths · House
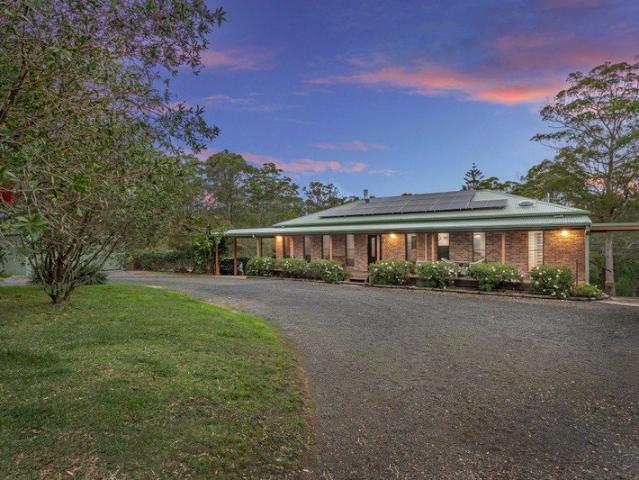
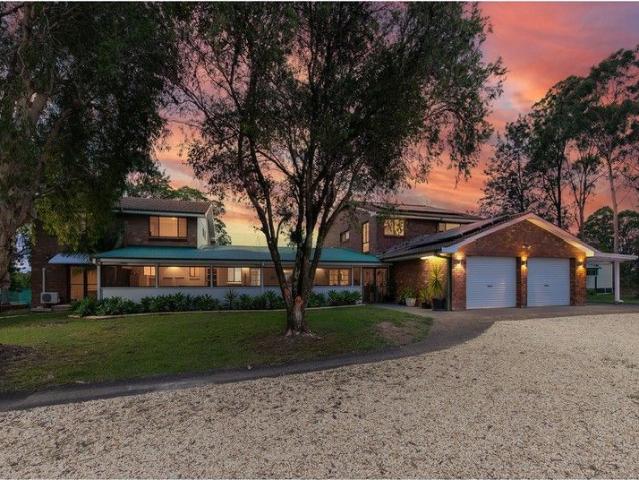
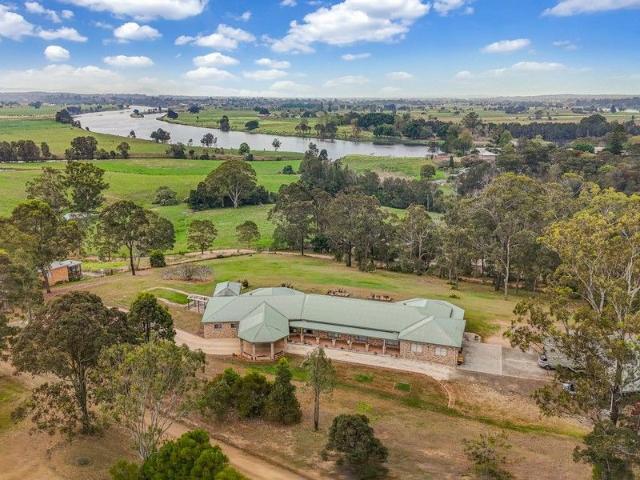
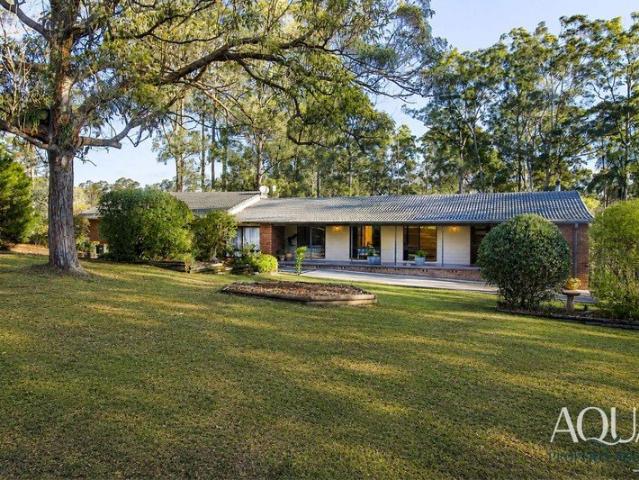
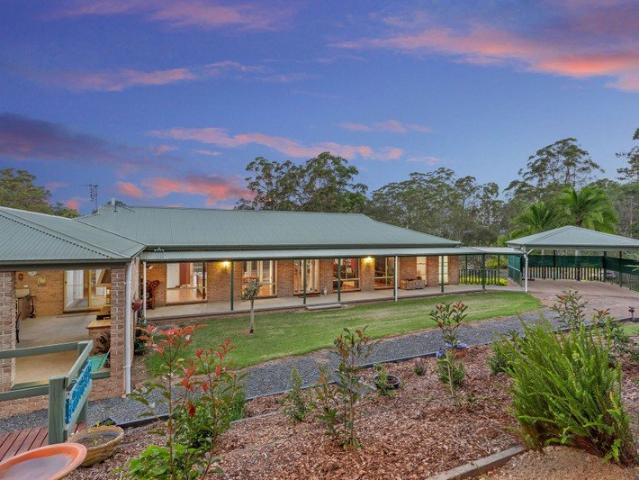
Nestled among a small pocket of rural properties and surrounded by an abundance land scaped gardens, this exceptional 2.15hectare (over five acres) estate offers a private sanctuary of peace, space and timeless appeal. Properties of this size, quality and presentation, particularly at this price point, are becoming increasingly rare, making this an opportunity well worth your attention. The expansive brick residence has been thoughtfully designed to embrace its rural setting while delivering modern comforts, solid construction and generous proportions. A seamless indooroutdoor flow makes the home perfectly suited to relaxed family living and effortless entertaining. The Residence Bathed in natural light, the interior features cathedral ceilings with exposed beams, warm Blackbutt flooring and a refined neutral palette. Large windows frame picturesque rural views from every room, drawing the landscape into the heart of the home. At its centre, multiple living and dining zones flow beauti
Request Details
Culburra 255 Hamptons
View photo
Terraced House · for sale
Request Details
Culburra 255 Hamptons
Rainbow Flat
· 4 Bedrooms · 2 Baths · Terraced House
· Balcony · Parking · Equipped kitchen
Rainbow Flat · 4 Bedrooms · 2 Baths · Terraced House · Balcony · Parking · Equipped kitchen
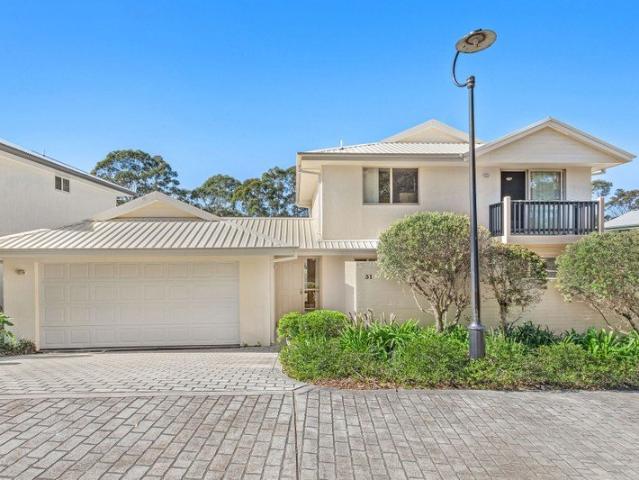
The Culburra was designed to suit sites that slope down from the street with the main living areas on the upper floor taking advantage of panoramic views located to the rear of home. The open plan dining and family living space occupy the entire rear of the home with a large gourmet kitchen, butler’s pantry and island bench all enjoying the benefits of elevated living. The living areas continue onto the rear Alfresco balcony providing an additional space to entertain and connect with the outdoors. Entering the home, the foyer runs centre between a master bedroom suite with walk in robe and ensuite and a double garage before entering the rear open plan living area. A staircase takes you down to the lower floor kids’ zone where additional bedrooms, family bathroom and central activity room are located with access outdoors at the rear of the home. Allow yourself to imagine the lifestyle you’ve always wanted; in the home you deserve! The Culburra offers individually crafted facades that wi
Request Details
Wide Bay 212 Urban
View photo
Terraced House · for sale
Request Details
Wide Bay 212 Urban
Rainbow Flat
· 4 Bedrooms · 2 Baths · Terraced House
· Equipped kitchen
Rainbow Flat · 4 Bedrooms · 2 Baths · Terraced House · Equipped kitchen
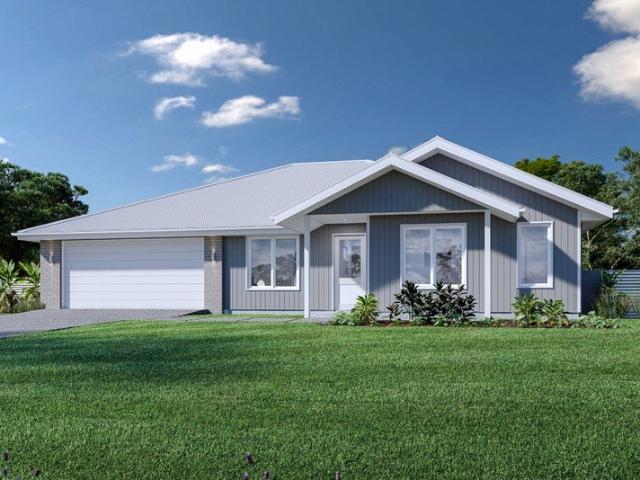
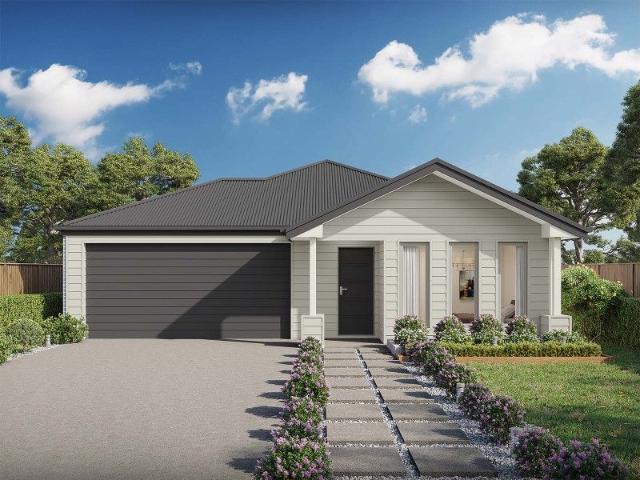
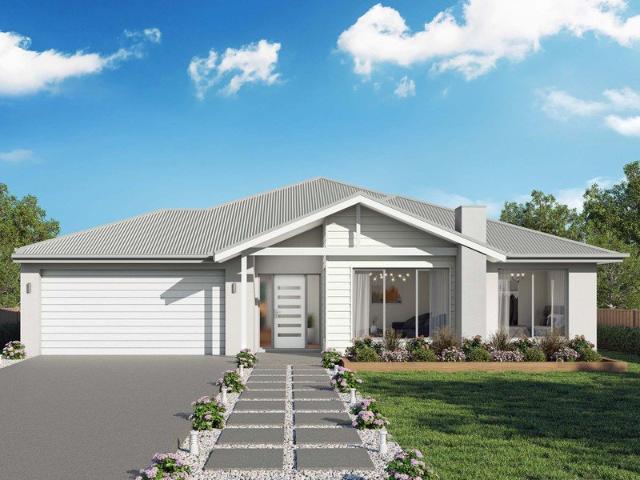
This stunning home looks deceptively simple, but its impressive size makes a statement which is the end result of clever and considered design. The Wide Bay designs, exclusive to G.J. Gardner Homes, have been created to suit wider sites, its expansive frontage naturally enlarging its appearance and giving it a magnificent visage, which is sure to impress. The heart of the home is the Kitchen, Dining and Family open plan living space that lead out to a large covered Alfresco area making entertaining easy. The large master bedroom suite with walk in robe and ensuite and a separate lounge to the front of the home provide the perfect spaces to retreat and relax. The Wide Bay has everything needed for today’s modern family and it can be described in two words: ‘stunning’ is the first, ‘perfect’ is the next. Allow yourself to imagine the lifestyle you’ve always wanted; in the home you deserve! The Wide Bay design offers individually crafted facades that will inspire you by providing a choice
Request Details
Wide Bay 196 Beach
View photo
Terraced House · for sale
Request Details
Wide Bay 196 Beach
Rainbow Flat
· 4 Bedrooms · 2 Baths · Terraced House
· Equipped kitchen
Rainbow Flat · 4 Bedrooms · 2 Baths · Terraced House · Equipped kitchen

This stunning family home looks deceptively simple, but its impressive size makes a statement which is the end result of clever and considered design. The Wide Bay designs, exclusive to G.J. Gardner Homes, have been created to suit wider sites, its expansive frontage naturally enlarging its appearance and giving it a magnificent visage, which is sure to impress. The heart of the home is the kitchen, dining and family open plan living space that extends out to a large covered Alfresco area making entertaining easy. The large master bedroom suite with walk in robe and ensuite and a separate lounge to the front of the home provide the perfect spaces to retreat and relax. The Wide Bay is a stunning family home with everything needed for today’s modern family, a perfect combination of practical and elegant design. Allow yourself to imagine the lifestyle you’ve always wanted; in the home you deserve! The Wide Bay offers individually crafted facades that will inspire you by providing a choice
Request Details
Inglewood 225 Resort
View photo
Terraced House · for sale
Request Details
Inglewood 225 Resort
Rainbow Flat
· 4 Bedrooms · 2 Baths · Terraced House
· Balcony · Equipped kitchen
Rainbow Flat · 4 Bedrooms · 2 Baths · Terraced House · Balcony · Equipped kitchen
The Inglewood design, exclusive to G.J. Gardner Homes, is designed to suit sites that slope down towards the rear of the site. Upon entering the home on the upper floor, an open plan living area flows out to the alfresco balcony to the rear of the home. The kitchen with butler's pantry and island bench connects effortlessly with the living spaces making entertaining enjoyable. Featuring a private master bedroom suite to the rear, and a large lounge room to the front, you are spoilt for choice in where to unwind. Making your way downstairs, the lower floor is the ultimate teenage hideaway. The kids have their own space with an activity room or study space, 3 bedrooms and family bathroom with separate toilet. Allow yourself to imagine the lifestyle you’ve always wanted; in the home you deserve! The Inglewood offers individually crafted facades that will inspire you by providing a choice of homes that reflect your personal lifestyle and preferences. For optimal site use, this Inglewood is
Request Details
Brighton 197 Hamptons
View photo
Terraced House · for sale
Request Details
Brighton 197 Hamptons
Rainbow Flat
· 4 Bedrooms · 2 Baths · Terraced House
· Parking · Equipped kitchen
Rainbow Flat · 4 Bedrooms · 2 Baths · Terraced House · Parking · Equipped kitchen
The Brighton home design masterfully combines elegance and practicality. Its open-plan living area seamlessly integrates the kitchen, dining, and family spaces, perfect for both daily life and entertaining. The alfresco area extends your living space outdoors, ideal for enjoying the weather and hosting gatherings. Inside, spacious bedrooms with ample storage ensure comfort for all. The master suite is a luxurious retreat with a walk-in robe and ensuite bathroom. The kitchen, equipped with modern appliances and generous pantry space, blends style with functionality. The thoughtful layout ensures a harmonious flow throughout the home. Additional features include a double garage for convenience and security, and an optional study space for modern family needs. The Brighton home design offers a perfect blend of comfort, style, and practicality, catering to both growing families and those looking to downsize without compromising on luxury. Allow yourself to imagine the lifestyle you’ve alwa
Request Details
Tamar 249 Hamptons
View photo
Terraced House · for sale
Request Details
Tamar 249 Hamptons
Rainbow Flat
· 4 Bedrooms · 3 Baths · Terraced House
· Balcony · Equipped kitchen
Rainbow Flat · 4 Bedrooms · 3 Baths · Terraced House · Balcony · Equipped kitchen
The Tamar design, exclusive to G.J. Gardner Homes, is designed to suit sites that slope down towards the rear of the site. This four-bedroom home features an open plan, upper floor living space the whole family can enjoy. A kitchen, dining, and family area with covered alfresco balcony to the rear takes advantage of views and breezes achieved by elevated living. A split bedroom setup of two bedrooms upstairs and two downstairs provides a unique layout that gives everyone a bit of space and privacy. A master bedroom complete with ensuite and walk in robe is at the rear of the home while another is positioned at the front with a separate fully equipped powder room, ideal as a guest suite. The lower floor is perfect for the teenager’s space to retreat including a family bathroom, laundry and a central activity room that opens to the rear outdoor areas. Allow yourself to imagine the lifestyle you’ve always wanted; in the home you deserve! The Tamar offers individually crafted facades that
Request Details
Private Acreage Living with Coast & Town Convenience
View photo
House · for sale
Request Details
Private Acreage Living with Coast & Town Convenience
Rainbow Flat
· 5 Bedrooms · 3 Baths · House
· Parking · Air conditioning · Patio · Equipped kitchen
Rainbow Flat · 5 Bedrooms · 3 Baths · House · Parking · Air conditioning · Patio · Equipped kitchen
Private and beautifully presented, this charming sandstock brick home sits on approximately 1.08ha, offering a perfect balance of level useable land and gently undulating surrounds. Thoughtfully updated and full of warmth, the home features polished cypress pine floors, 9ft ceilings, split-system air conditioning, and an updated kitchen and ensuite, all designed for relaxed, easy living. The three-bedroom, two-bathroom layout flows seamlessly to multiple indoor and outdoor entertaining spaces, including a 26sqm enclosed sunroom and an impressive 94sqm covered deck overlooking peaceful grounds, veggie gardens, fruit trees and a picturesque dam, an ideal setting for those chasing space, privacy and a true lifestyle property. Adding flexibility is a freshly painted two-bedroom self-contained living space complete with its own kitchen, bathroom and 32sqm patio, ideal for extended family or guest accommodation (not council approved). The separate double garage further enhances the practical
Request Details
11 Acres of Opportunity Rural Lifestyle with Dual Income Potential
View photo
House · for sale
Request Details
11 Acres of Opportunity Rural Lifestyle with Dual Income Potential
Rainbow Flat
· 3 Bedrooms · 2 Baths · House
· Air conditioning · Parking
Rainbow Flat · 3 Bedrooms · 2 Baths · House · Air conditioning · Parking
Set on 11 acres of RU1 Primary Production zoned land, this unique Rainbow Flat property presents an exceptional opportunity to secure the ideal rural lifestyle with flexibility, space, and income potential. Surrounded by peaceful countryside, the property features a paddock and dam, making it perfectly suited for hobby farming, livestock, or simply enjoying the space and privacy of rural living. A large machinery shed and parking for up to 10 vehicles provide excellent practicality for trades, storage, or farming equipment. The spacious main residence offers 3 bedrooms with built in robes, 2 bathrooms, two generous living areas, and air conditioning for year-round comfort. Complementing the home is a fully self-contained relocatable cabin complete with 2 bedrooms, 1 bathroom, its own water supply, and separately metered power; ideal for extended family, guest accommodation, or additional rental income. With the potential to continue generating rental return with the scope to build your
Request Details
Forster Hinterland Escape
View photo
Terraced House · for sale
Request Details
Forster Hinterland Escape
Rainbow Flat
· 9 Bedrooms · 6 Baths · Terraced House
· Swimming pool
Rainbow Flat · 9 Bedrooms · 6 Baths · Terraced House · Swimming pool
A rare find for the buyer looking for a private oasis close to coastal living with the rural lifestyle is now on the market. This property is minutes from the coastal towns of Forster, Tuncurry and Diamond Beach, and has been it all; resort-style amenities are all part of the package. Inground pool surrounded by palm trees, recently-renovated, synthetic grass tennis court, spa and massive media room all come together to create a resort-feel to the property; all contained high on coastal bluff. The views from this commanding position stretch all the way to Forster in the south and toward the mountains near Nabiac. Only minutes from the M1 highway, the property is ideally located to capture the best of the beautiful NSW mid north coast. Just over an hour to Newcastle and similar time to Port Macquarie, makes this property ideally located to enjoy the best of the region. If you need to commute for work or play, it's all accessible. Afternoon breezes add to the casual and relaxed feel of t
Request Details
Your Serene Riverside Retreat Awaits Modern Country Living for the Over 50s
View photo
House · for sale
Request Details
New
Your Serene Riverside Retreat Awaits Modern Country Living for the Over 50s
Rainbow Flat
· 1 Bedroom · 1 Bath · House
· Air conditioning · Equipped kitchen
Rainbow Flat · 1 Bedroom · 1 Bath · House · Air conditioning · Equipped kitchen
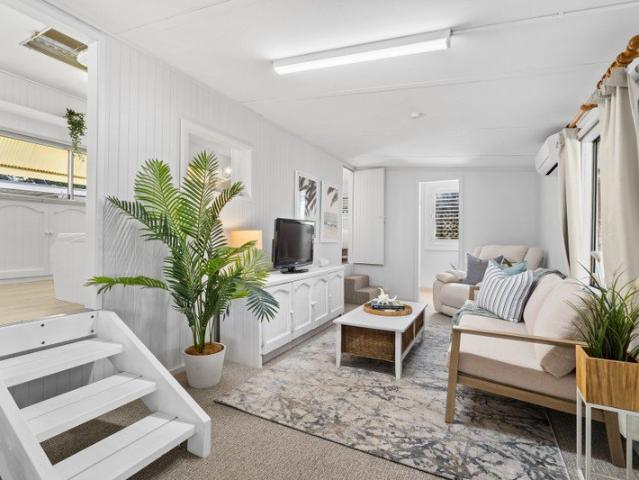
Discover the perfect blend of modern style and country tranquillity at 107/5 Mill Road, Failford. This fully renovated caravan and annexe has been meticulously updated to offer a light, bright, and contemporary living space, exclusively designed for those seeking a secure and serene lifestyle in a vibrant over-50s community. Step inside to experience a country-style modern aesthetic featuring an open-plan lounge room/ dining room bathed in natural light. New timber laminate flooring and plush carpet throughout, complemented by a clean-lined, modern kitchen & bathroom. For year-round comfort, reverse-cycle air conditioning is installed in both the lounge and the primary bedroom. Layout includes: - 1 Main Bedroom: A peaceful retreat for rest. - 2 Bunk Beds: Perfect for hosting visiting grandchildren or extra guests. - Functional Kitchen: Designed for ease of use and modern living. The true hero of this property is the large, front-covered decking area. It offers a stunning greenery outlo
Request Details
BEACHFRONT BEAUTY
View photo
House · for sale
Request Details
BEACHFRONT BEAUTY
Rainbow Flat
· 4 Bedrooms · 3 Baths · House
· Garden · Swimming pool · Parking · Equipped kitchen
Rainbow Flat · 4 Bedrooms · 3 Baths · House · Garden · Swimming pool · Parking · Equipped kitchen
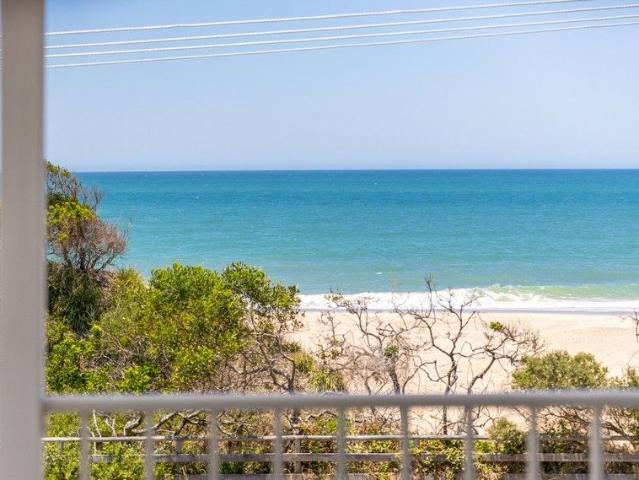
Wake up to the sound of rolling waves and breathtaking, uninterrupted ocean views from this iconic three level beach house perfectly positioned along Pacific Parade. With the sand and surf virtually on your doorstep, this property offers a lifestyle few get to experience. On the ground level, you'll find a versatile tandem garage with front and rear roller doors - ideal for beach gear, boards, and vehicles - along with a laundry, a third shower and toilet (perfect after a swim), plus a generous storage room. Head up to the main living level, but be sure to pause⦠the ocean views from the entry are simply spectacular. This floor features a light filled living area, functional kitchen, two bedrooms, two additional sleepouts (flexible for extra accommodation or home office use), and a bathroom. The rear deck overlooks the expansive yard, complete with sparkling pool and established gardens - an inviting space for entertaining or relaxing. The top level is a true master retreat. As you re
Request Details
Apsley 162 Defined by You. $10,000 To Spend Your Way
View photo
Terraced House · for sale
Request Details
Apsley 162 Defined by You. $10,000 To Spend Your Way
Rainbow Flat
· 3 Bedrooms · 2 Baths · Terraced House
· Parking
Rainbow Flat · 3 Bedrooms · 2 Baths · Terraced House · Parking
A compact design that incorporates all the features you would want in a first home. The Apsley 162 is the ideal home for a young family. Key features include a master bedroom with an ensuite and walk-in robe, two bedrooms with a bathroom, open-plan living with direct access to the alfresco, study nook and double car garage. - 20mm Stone Benchtops - 2550mm Ceiling Height - Ducted reverse cycle air-conditioning - Facade Options Available - Local builder/Local trades - Local Promotional Offer - 26 week build time - Many more inclusions Copyright Hotondo Pty Ltd all rights reserved. Dimensions, photos and floor plans are for illustrative purposes and may include optional features. Additional facade options are available, as this home is not yet constructed. All packages are subject to engineering plans and developer's approval and therefore may need to be altered to comply with estate covenants. Should additional costs be required to meet developer approval they will be added to the price,
Request Details
BEAUTIFULLY RENOVATED HOME WITH DUAL LIVING POTENTIAL
View photo
House · for sale
Request Details
BEAUTIFULLY RENOVATED HOME WITH DUAL LIVING POTENTIAL
Rainbow Flat
· 4 Bedrooms · 2 Baths · House
· Garden · Parking · Equipped kitchen
Rainbow Flat · 4 Bedrooms · 2 Baths · House · Garden · Parking · Equipped kitchen
Offering space, style and exceptional versatility, this beautifully renovated two-storey home has been finished to an impressive standard and is ideally located just minutes to the beach, shops, and bowling club. The flexible floorplan is designed to accommodate growing families, multi generational living arrangements or someone wanting additional income potential. At the heart of the home is the stunning contemporary kitchen, complete with a huge island bench, breakfast bar and quality finishes, flowing effortlessly into the open plan dining and living area. Step outside to the covered rear entertaining deck overlooking the low maintenance backyard, the front verandah captures beautiful sunsets and a peaceful outlook. Downstairs provides an ideal parents retreat, teenage retreat or private accommodation for extended family. With its own living space, it also offers excellent potential for a separate rental income. Adding further appeal is a detached double garage with workshop space a
Request Details
A Platform for Possibility Create a Retreat, Build a Business, Leave a Legacy
View photo
Terraced House · for sale
Request Details
A Platform for Possibility Create a Retreat, Build a Business, Leave a Legacy
Rainbow Flat
· 5 Bedrooms · 2 Baths · Terraced House
· Parking
Rainbow Flat · 5 Bedrooms · 2 Baths · Terraced House · Parking
INSPECTION IS BY APPOINTMENT WITH REBECCA - All genuine interest considered Not every property is looking for the same buyer. Some properties are trying to appeal to everyone. Five bedrooms. Three bathrooms. Plenty of parking. Great. This isn't one of those properties. It's for the people who have quietly wondered what life would look like if they weren't dependent on rising power prices, crowded suburbs or fragile supply chains. The people who want land, water security, food production, energy independence and enough breathing room to build a life on their own terms. The people who understand that resilience is becoming a lifestyle choice. Perched high above the surrounding landscape with 360-degree views stretching across farmland, mountain ranges, beaches and rolling countryside, this 40-hectare holding feels a world away from everything. Yet Nabiac is at your fingertips, beaches are within 15 minutes, and the infrastructure of the Mid North Coast remains comfortably close. The home
Request Details
The Coastal Dream That Sits Within Reach
View photo
Townhouse · for sale
Request Details
The Coastal Dream That Sits Within Reach
Rainbow Flat
· 3 Bedrooms · 2 Baths · Townhouse
· Balcony
Rainbow Flat · 3 Bedrooms · 2 Baths · Townhouse · Balcony
There comes a point where life starts looking a little different. The kids have grown up. The weekends no longer revolve around maintaining a large family home, and the idea of spending more time outdoors, more time by the water and less time looking after things sounds increasingly appealing. Sometimes it's a long-awaited sea change. Sometimes it's a fresh chapter. Sometimes it's simply choosing a lifestyle that is lighter and more rewarding. This Torrens Title townhouse suits that shift perfectly. Perched to capture the sparkle of the ocean beyond a canopy of greenery, it offers something many buyers are searching for but struggling to find an affordable pathway into coastal living, somewhere a little less crowded and a lot more relaxed. From the balcony, the outlook is soft and calming, with layers of green leading your eye toward the water. It's a view that quietly improves your day without demanding attention. Upstairs is where life naturally unfolds. Light pours through the open-
Request Details
Dual Living Opportunity Premium New Build with Income & Lifestyle Flexibility
View photo
House · for sale
Request Details
Dual Living Opportunity Premium New Build with Income & Lifestyle Flexibility
Rainbow Flat
· 4 Bedrooms · 3 Baths · House
Rainbow Flat · 4 Bedrooms · 3 Baths · House
This brandnew dualresidence presents a rare opportunity to secure a highquality property offering both strong income potential and outstanding lifestyle flexibility in a tightly held coastal setting. The main threebedroom residence is estimated to achieve $650$680 per week, while the fully selfcontained onebedroom secondary dwelling is expected to return $380$400 per week, delivering a combined potential income of approximately $1,030$1,080 per week. Beyond its investment appeal, the thoughtfully designed dualresidence layout offers exceptional versatility. Live in the main home while generating supplementary income from the secondary dwelling, accommodate extended family with independence and privacy, or maximise returns through dual tenancies. This is a property designed to adapt to changing lifestyle needs over time. As a newly completed build, the property may offer access to depreciation benefits, including building writeoffs and eligible fixtures and fittings, which can enhance a
Request Details
The Epitome of Village Elegance and Contemporary Sophistication
View photo
House · for sale
Request Details
The Epitome of Village Elegance and Contemporary Sophistication
Rainbow Flat
· 5 Bedrooms · 3 Baths · House
· Air conditioning · Equipped kitchen
Rainbow Flat · 5 Bedrooms · 3 Baths · House · Air conditioning · Equipped kitchen
Perfectly positioned within the heart of the highly desirable Nabiac Village, this exceptional high-end residence effortlessly blends a sophisticated modern layout with classic charm. Presenting a stunning street presence on an expansive 4,800sqm block, the property welcomes you via secure electric entry gates and beautifully manicured lawns. Setting a new standard for luxury village living, this premier address delivers a seamless combination of wide-open space, high-calibre infrastructure, and exceptional dual-living versatility. Step inside to the spacious, lots of natural light, open-plan layout where living, dining, and kitchen areas flow together seamlessly. Designed for year-round climate control, the home features fully ducted air conditioning throughout complemented by fans. The heart of the home is a place of gathering and entertaining - a modern gourmet kitchen featuring premium modern white cabinets, an island bench, stainless appliances, and a walk-in pantry that is a chef
Request Details
Grand Home on 3.36 Acres with Breathtaking views over the Valley & Manning River
View photo
House · for sale
Request Details
Grand Home on 3.36 Acres with Breathtaking views over the Valley & Manning River
Rainbow Flat
· 5 Bedrooms · 3 Baths · House
Rainbow Flat · 5 Bedrooms · 3 Baths · House
LJ Hooker is delighted to present to the market for the first time one of the most exceptional properties in the picturesque Manning Valley. The sheer scale and breathtaking views of 20 Milbai Road are difficult to put into words, a true testament to outstanding craftsmanship and architectural design. Every detail has been meticulously considered, resulting in a prestigious residence perfectly suited to those who appreciate grand proportions and magnificent 180-degree views. With expansive indoor and outdoor living spaces, this property offers a true haven of tranquillity and privacy, beautifully nestled within its serene surroundings. Whether relaxing inside or enjoying the outdoors, a sense of peaceful seclusion prevails, inviting residents to unwind in complete comfort, far removed from the bustle of everyday life. While some may wish to add their own modern touches or undertake interior updates, the home's solid brick construction and quality craftsmanship provide an exceptional fo
Request Details
Resort Living in the Heart of Tallwoods Village
View photo
Townhouse · for sale
Request Details
New
Resort Living in the Heart of Tallwoods Village
Rainbow Flat
· 3 Bedrooms · 2 Baths · Townhouse
Rainbow Flat · 3 Bedrooms · 2 Baths · Townhouse
Nestled within the exclusive Lakeside Gardens community, this townhouse offers the perfect blend of comfort, style, and low-maintenance living. Delivering a relaxed, resort-inspired lifestyle, it is ideally positioned just moments from Tallwoods Golf Course and Country Club. Featuring two beautifully renovated bathrooms, spacious open-plan living, timber floors, and a large entertaining deck, this home is designed for effortless indoor-outdoor living. The generous master suite provides a peaceful retreat with views across the golf course, while two additional bedrooms offer flexibility for guests, family, or a home office. Beautifully maintained and comfortable as is, the home also presents an exciting opportunity to personalise and enhance over time, allowing you to add your own style and create a home that truly reflects your taste. With the major improvements already completed in the bathrooms, buyers can simply move in and enjoy or update further at their own pace. Residents enjoy
Request Details
Clara 301 Defined by You. $10,000 To Spend Your Way
View photo
Terraced House · for sale
Request Details
Clara 301 Defined by You. $10,000 To Spend Your Way
Rainbow Flat
· 4 Bedrooms · 2 Baths · Terraced House
· Garden · Parking · Equipped kitchen
Rainbow Flat · 4 Bedrooms · 2 Baths · Terraced House · Garden · Parking · Equipped kitchen
The Clara 301 is large and lavish, ideal for a growing family. A sophisticated entryway leads you to a luxurious living room. The heart of the home is perfect for entertaining family and friends, complete with a spacious kitchen and full-sized butler's pantry that overlooks the dining and family areas. The space connects to an enclosed alfresco, offering an outdoor area you can enjoy all year round. Conveniently located at the rear of the home, the master suite is a parents' sanctuary, complete with an expansive ensuite with full-sized bath and shower, plus a generous walk-in robe. The remaining three bedrooms also have walk-in robes, providing plenty of storage for the entire family. Featuring a full-sized study and easy internal access into the home via the garage, the luxurious Clara is the ultimate dream home. - 20mm Stone Benchtops - 2550mm Ceiling Height - 26 week build time - Ducted reverse cycle air-conditioning - Facade Options Available - Local builder/Local trades - Local Pr
Request Details
SPACE, STYLE & LIFESTYLE FOR THE GROWING FAMILY
View photo
House · for sale
Request Details
SPACE, STYLE & LIFESTYLE FOR THE GROWING FAMILY
Rainbow Flat
· 5 Bedrooms · 2 Baths · House
· Parking · Swimming pool
Rainbow Flat · 5 Bedrooms · 2 Baths · House · Parking · Swimming pool
Positioned in a tightly held and highly regarded family friendly street, 23 Shantull Drive presents an exceptional opportunity to secure a contemporary home offering space, versatility and lifestyle in equal measure. Designed with growing families in mind, this impressive residence boasts five generous bedrooms, two well appointed bathrooms and multiple living areas, providing plenty of room for everyone to relax, work and play. Whether you're hosting family gatherings or simply enjoying everyday life, the thoughtful floorplan delivers comfort and functionality throughout. At the heart of the home, the open plan living and dining spaces flow seamlessly to a covered outdoor alfresco area complete with a built-in BBQ and overlooks the private inground pool - the perfect setting for entertaining friends and family all year round. Practicality is also well catered for, with side access ideal for storing a boat, caravan or trailer, while the oversized double garage features a high clearance
Request Details
2.5 Bedroom Home on Spacious 1012m² Block Prime Location in Nabiac
View photo
House · for sale
Request Details
2.5 Bedroom Home on Spacious 1012m² Block Prime Location in Nabiac
Rainbow Flat
· 3 Bedrooms · 1 Bath · House
· Balcony · Parking
Rainbow Flat · 3 Bedrooms · 1 Bath · House · Balcony · Parking
Come and see this first home buyers dream, located at 3959 Wallanbah Rd, this charming 2.5-bedroom home is perfect for those seeking comfort, convenience, and space. Situated on a generous 1012m² block, the property offers plenty of room for outdoor living, gardening, or future development. The home features three reverse cycle air conditioners to ensure year-round comfort, making it ideal for both hot summers and cool winters. The newly renovated bathroom and laundry are modern, stylish, and designed for ease of use. With easy access to the Pacific Highway, you'll enjoy the perfect balance of peaceful rural living and close proximity to amenities, making daily life more convenient. The property also includes a single lock-up garage and a single carport, providing ample parking and storage options. Key Features: • 2.5 bedrooms, with built-in to main Bedroom, offering flexibility for a home office or extra space • Undercover front veranda • Three reverse cycle air conditioners in the be
Request Details
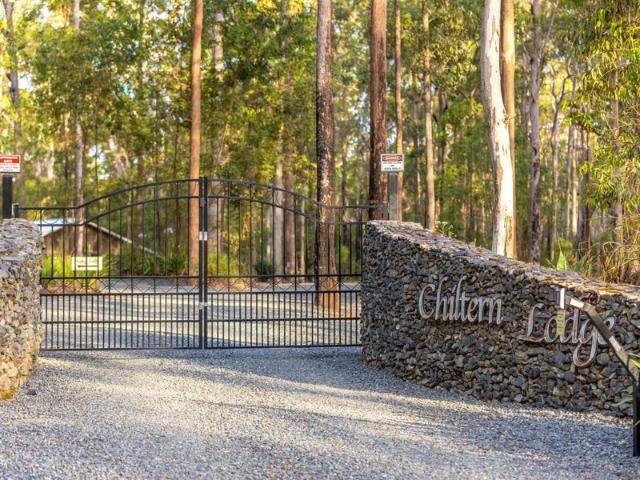
'Chiltern Lodge Retreat' 26.95 Acre Lifestyle Property with Cabin Accommodation & Event Facilities
View photo
Townhouse · for sale
Request Details
'Chiltern Lodge Retreat' 26.95 Acre Lifestyle Property with Cabin Accommodation & Event Facilities
Rainbow Flat
· Townhouse
· Fireplace
Rainbow Flat · Townhouse · Fireplace
An established lifestyle and events property set within private bushland adjoining Khappinghat National Park, just minutes from Old Bar Beach. Whether you choose to operate a full-scale accommodation and events business or take a more relaxed, boutique approach, Chiltern Lodge offers flexibility, scale and genuine long-term potential. Key Highlights: - 10.91 Ha surrounded by natural bushland setting - Two residences, four cottages and additional studio accommodation - Approved for up to 12 weddings events per year - Multiple income streams including guest accommodation/events and retreat style stays - Fully equipped infrastructure supporting short stay/event operation - Just minutes to Old Bar Beach and township amenities - Approx. 8km to Pacific Highway access - Easy access to Taree, Harrington and Forster-Tuncurry Accommodation: - Residence One: 4 bedrooms, master suite with ensuite and retreat, multiple living areas, office, fireplace and ducted air - Residence Two: 2 bedrooms, mas
Request Details

Get email alerts

Don't miss out: be the first to know about new properties

The alert was correctly created

On subscribing you accept the conditions of use and the privacy policy
Alert
Receive new ads in your inbox
Save this search
Receive alerts for new listings

We'll send you an email when we have new properties for: "Properties for sale in Rainbow Flat"

The alert was correctly created

Tallwoods Village
Diamond Beach
Get email alerts and be the first to see new listings
Required field
On subscribing I accept the terms of the privacy policy
Perfect! You'll soon start receiving new listings via email
Alert
Receive an email when we have new ads for Properties for sale in Rainbow Flat
Save this search
Filters

Bedrooms

Size (m²)

Price

$
$

Property type

Bathrooms

Clear all filters
Receive notifications when new entries are published.