3,486 houses for sale in Koo Wee Rup

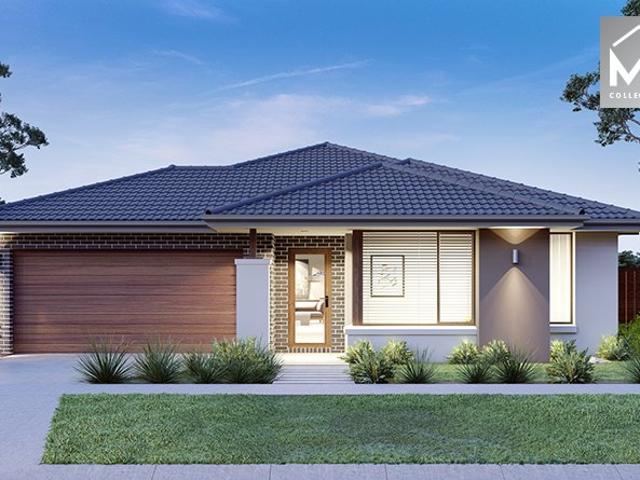
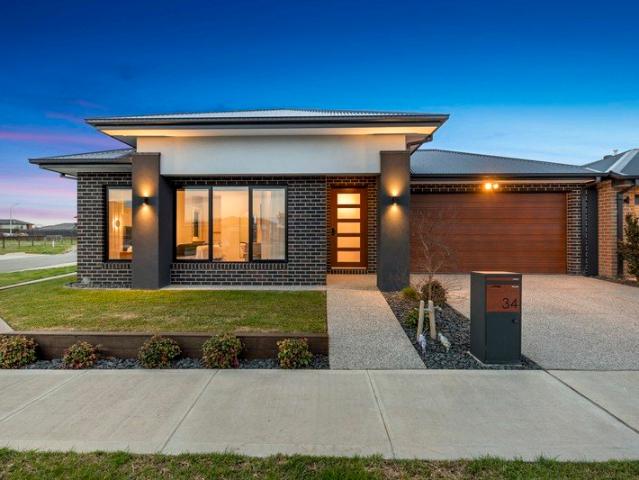
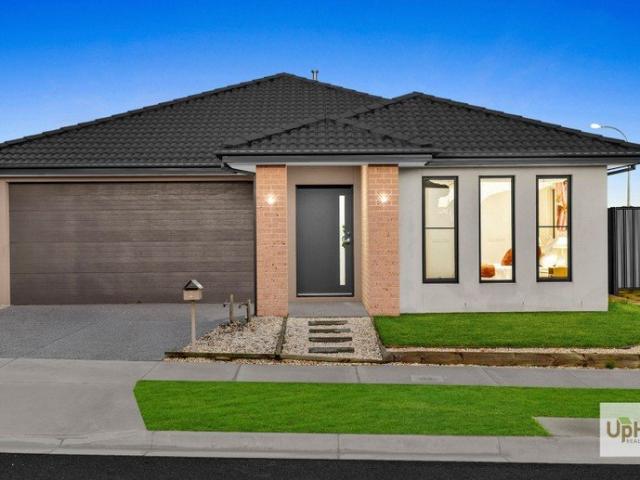
North Creekside Facing Living Magnificent Luxurious Entertainer I Luxury & Architectural Excellence!
View photo
House · for sale
Request Details
North Creekside Facing Living Magnificent Luxurious Entertainer I Luxury & Architectural Excellence!
Koo Wee Rup
· 5 Bedrooms · 4 Baths · House
· Parking · Equipped kitchen
Koo Wee Rup · 5 Bedrooms · 4 Baths · House · Parking · Equipped kitchen
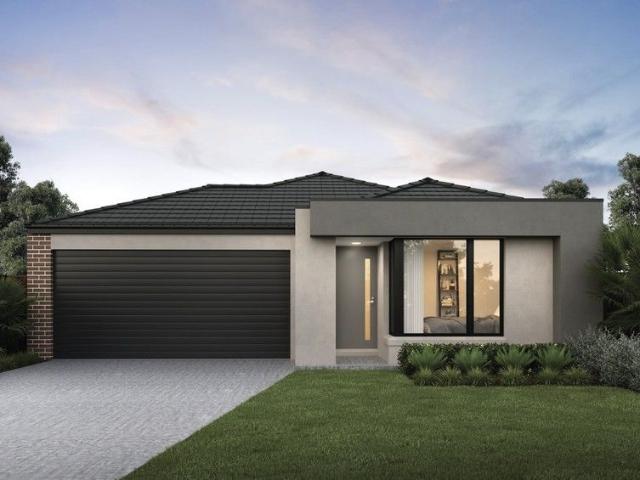
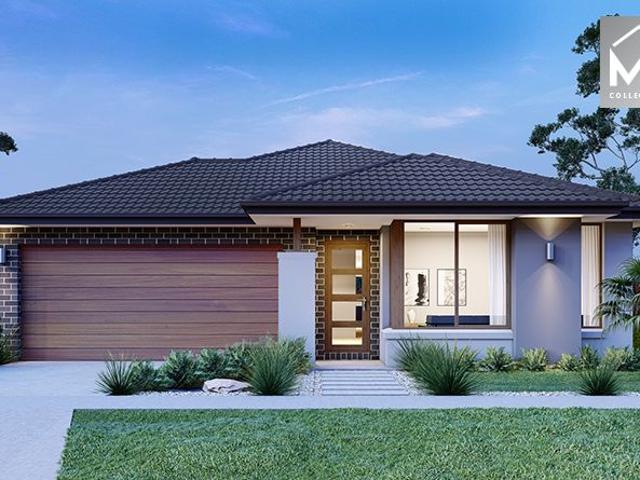
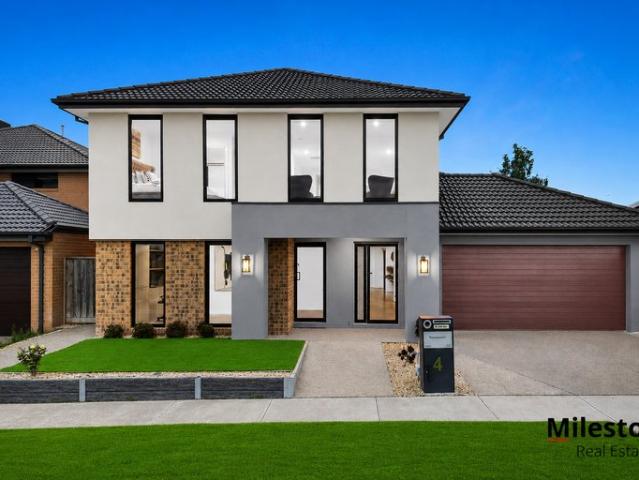
5 Bed, 3 Bath, 2 Powder, 3 Living, Theatre & Double Garage Luxuriously designed to impress with grand proportions and packed full of luxury features, this brand new 5-bedroom luxury home sitting on 552 Sqm allotment offers two spacious levels of quality and style. Right from the street frontage everything about this home is exclusive and mesmerising. Boasting five bedrooms plus theatre, formal, informal living spaces and entertaining alfresco creating a superb family residence with instant appeal. This property is a benchmark for superior modern living in the whole estate. Amassing 42 Sq, with a view of stunning wetland and parks, this North facing home certainly has the space to comfort any large or extended family. The ground floor features a wide entrance, the lounge, three living areas, downstairs bedroom with BIR and a private ensuite, powder room, the generous family, dining room and stunning kitchen with stone benchtops, 900 mm stainless steel appliances and a spacious pantry. S
Request Details
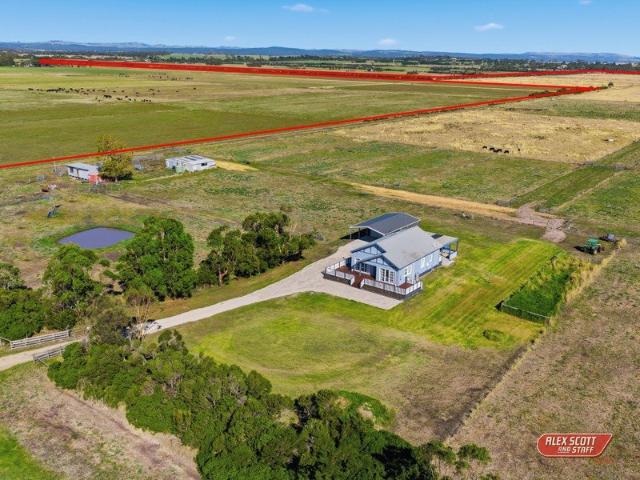
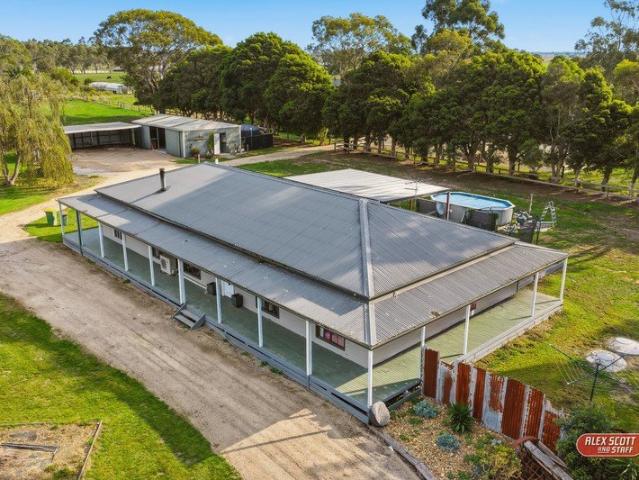
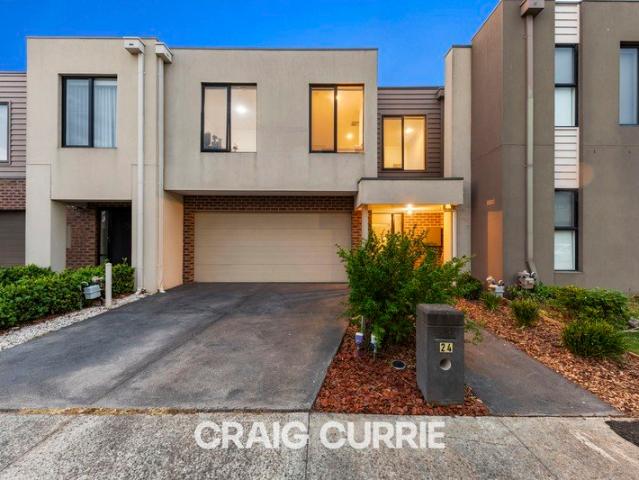
SCORE THE SHED & MORE ON ELEANOR
View photo
House · for sale
Request Details
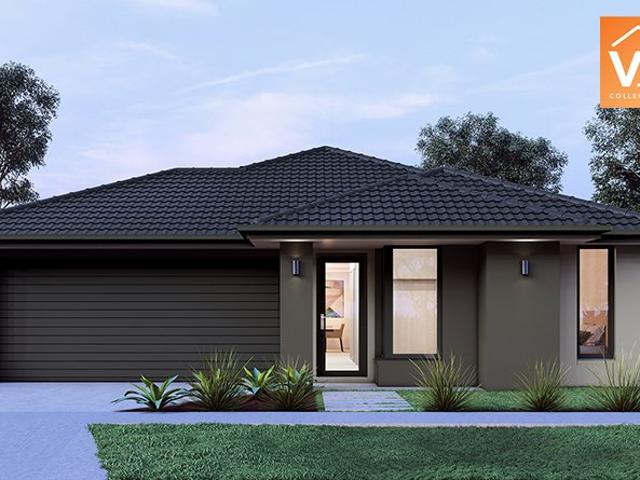
SCORE THE SHED & MORE ON ELEANOR
Koo Wee Rup
· 3 Bedrooms · 1 Bath · House
· Equipped kitchen
Koo Wee Rup · 3 Bedrooms · 1 Bath · House · Equipped kitchen
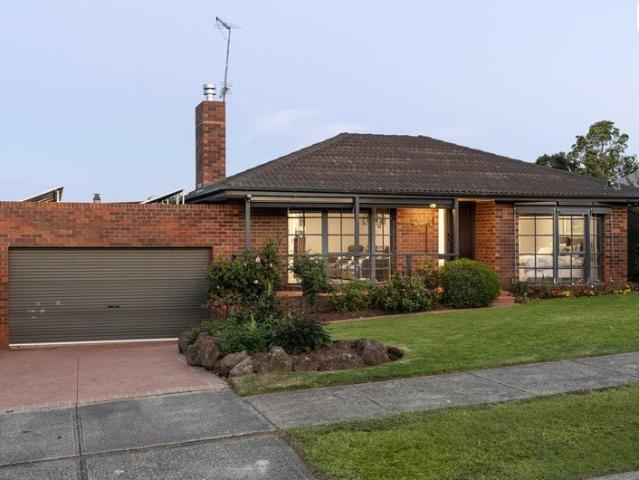
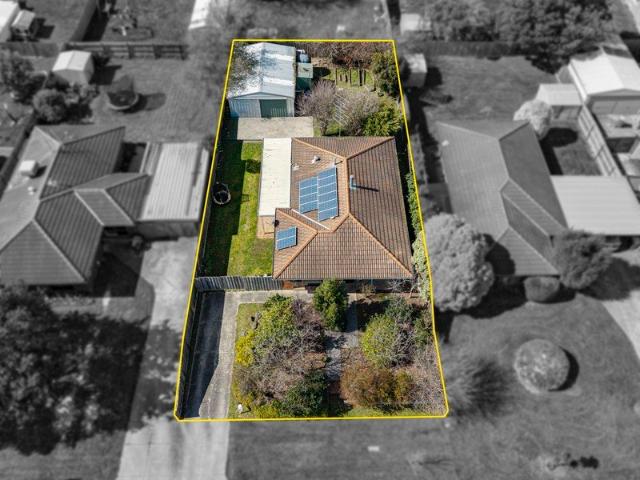
Peaceful court positioning meets room for all your toys. Tucked away in a quiet Pakenham pocket, this court location offers a safe, low traffic area where kids can ride bikes and neighbours greet you by name. You sit within easy reach of local schools and the heart of Pakenham which provides access to Main Street shopping precinct and Pakenham Marketplace along with the recently developed Pakenham Train Station. Easy access to the freeway gives you full access to everyday amenities while keeping you nicely tucked away from the hustle. Step inside through the main entry into a light filled front living room designed for relaxed family downtime. As you move further into the heart of the home, the layout flows effortlessly into an open plan kitchen and dining space complete with a cozie feature wood heater. The kitchen delivers practical workspace, ample cabinets and a breakfast bar, making quick breakfasts and shared family dinners a breeze. Along the quiet sleeping wing, three comfortab
Request Details
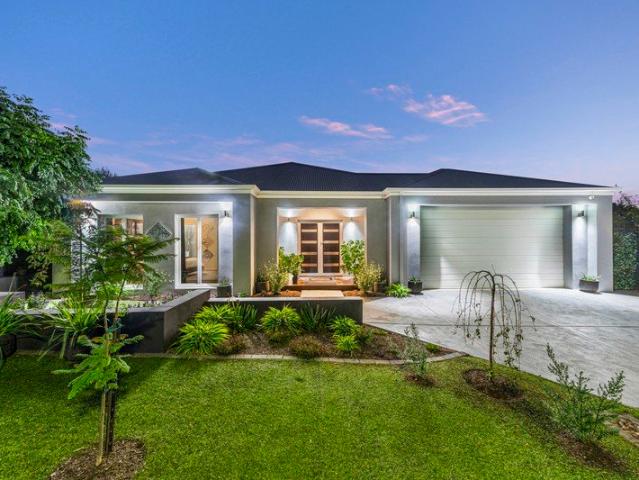
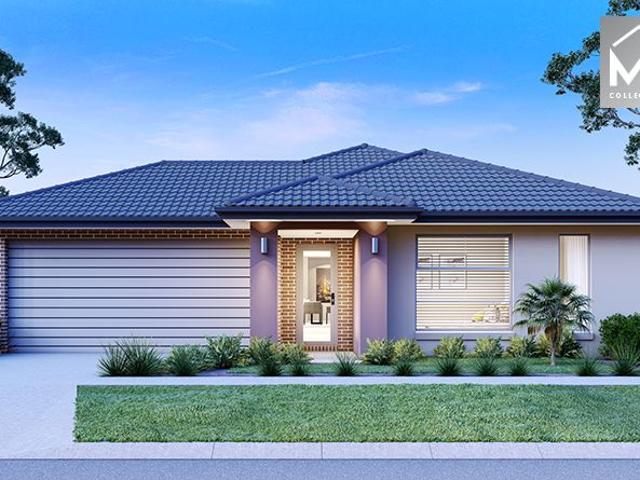
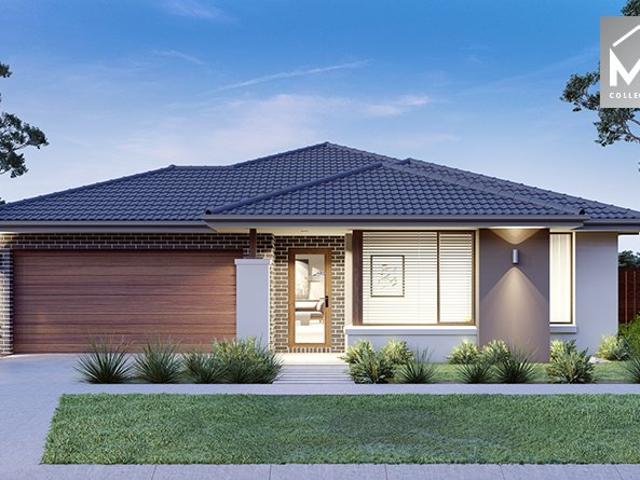
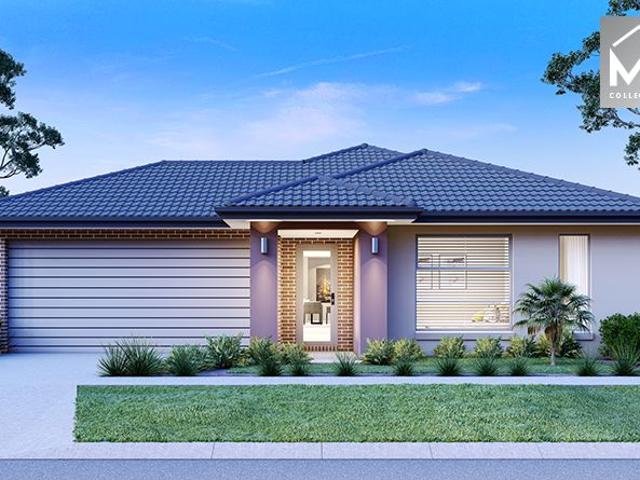
Mimosa Homes Proudly Presents the Allendale 253
View photo
Terraced House · for sale
Request Details
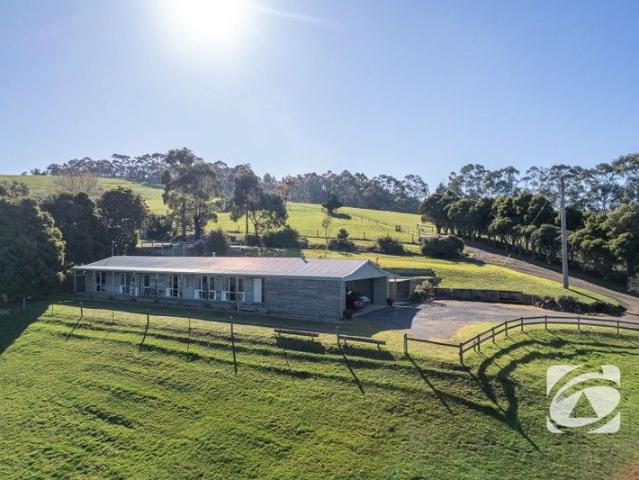
Mimosa Homes Proudly Presents the Allendale 253
Koo Wee Rup
· 4 Bedrooms · 2 Baths · Terraced House
· Equipped kitchen
Koo Wee Rup · 4 Bedrooms · 2 Baths · Terraced House · Equipped kitchen
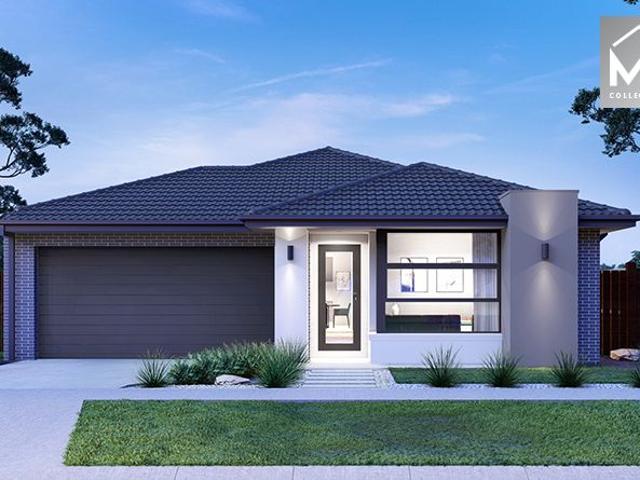
The Allendale 253 House and Land Package! Mimosa Homes New Added Value Inclusions: - 50 Year Structural Warranty! - Inclusive of site costs & connections with H1 class slab as per standard inclusions! - Quality floor coverings throughout entire home! - Higher ceilings 2550mm to ground floor! - Double Glazed Awning windows! - LED Downlights to entire home! - Fibre Optic Provision! - Vitrified Compact Surface benchtop to kitchen, bathroom & ensuite! - 900mm S/S upright oven and cook top with S/S canopy rangehood! - Stainless steel Dishwasher and Microwave with trim kit! - 7 star energy! - Flexible floor plans & so much more! CALL BUILDER DIRECT! All plans and facades are indicative only and may change. Mimosa Homes may amend plans, specifications, and prices without notice. Package prices are based on a standard facade, standard inclusions, and suitable land availability, excluding developer/estate requirements. Facade and inclusion images may show non standard items not included in the
Request Details
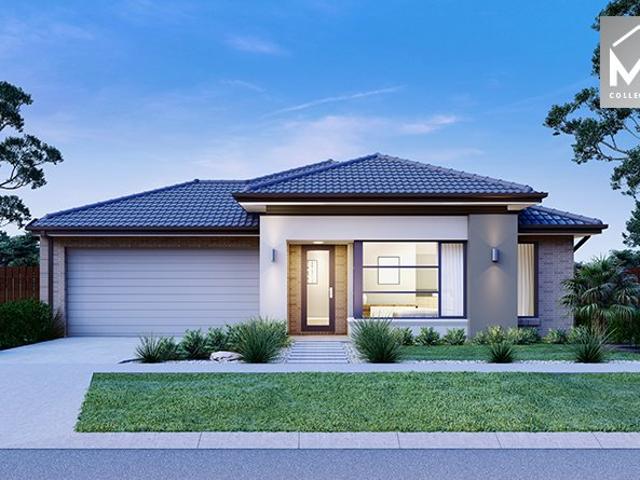
PRIME NORTH SIDE | BONUS STUDIO | 800m2 Block approx
View photo
House · for sale
Request Details
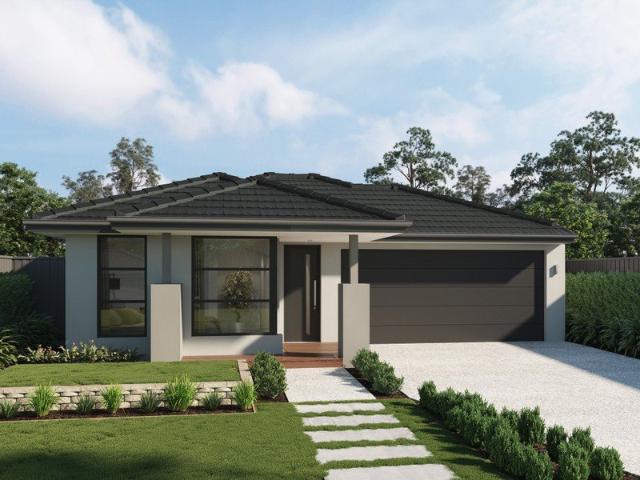
PRIME NORTH SIDE | BONUS STUDIO | 800m2 Block approx
Koo Wee Rup
· 3 Bedrooms · 2 Baths · House
· Garden · Fireplace · Equipped kitchen
Koo Wee Rup · 3 Bedrooms · 2 Baths · House · Garden · Fireplace · Equipped kitchen
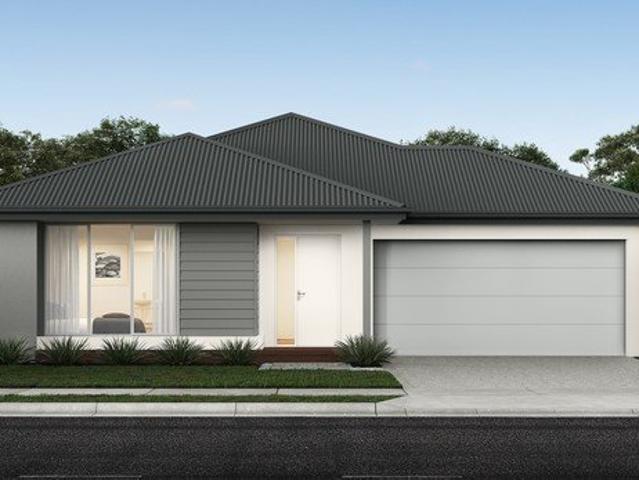
Proudly showcasing 54 Gardenia Street, Pakenham a bright, spacious 3-bedroom home with a floor plan designed perfectly for family living. Conveniently located on Pakenham's north side and within walking distance of local parklands, this home is sure to impress situated on 800m2 block approx. Key Features: • 3 Bedrooms: Generous, light-filled master bedroom featuring a beautiful bay window, walk-in fitted robe, and private ensuite. • Renovated Kitchen: Featuring stone bench-tops, quality appliances, dishwasher, ample storage, and a walk-in pantry. • Living Spaces: Adjoining family area plus a light-filled formal lounge with gas fire place and dining room at the front of the home. • Outdoor Living: Through your bi-fold doors step outside to a comfortable alfresco entertainment area with views and an outdoor fireplace, leading downstairs to a generous grassed backyard - perfect for kids and pets. • Detached Studio: A separate studio located at the rear of the property, ideal for a home of
Request Details
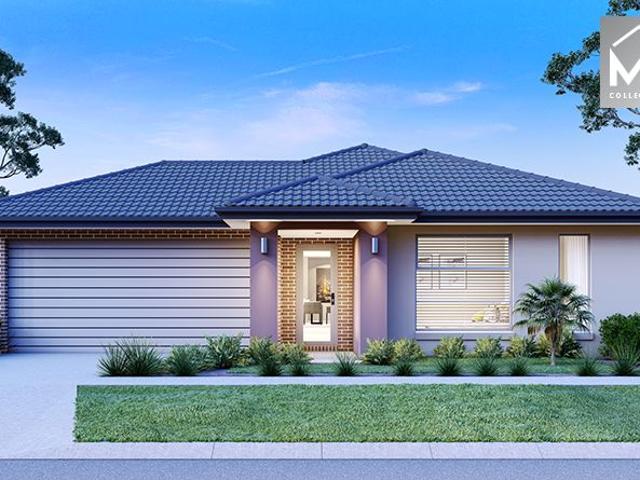
Mimosa Homes Proudly Presents the Chelsea 200
View photo
Terraced House · for sale
Request Details
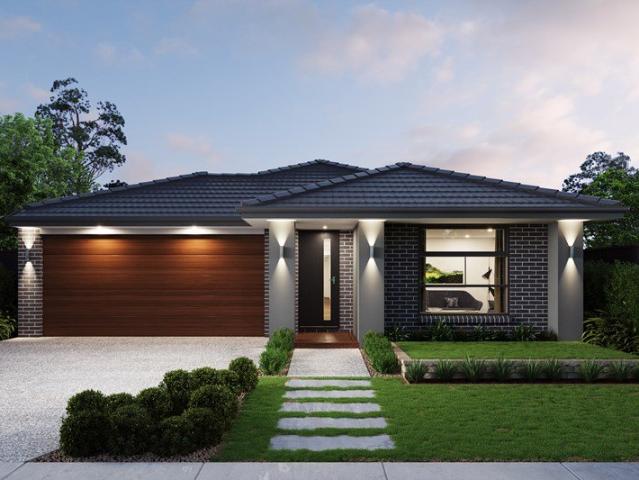
Mimosa Homes Proudly Presents the Chelsea 200
Koo Wee Rup
· 4 Bedrooms · 2 Baths · Terraced House
· Equipped kitchen
Koo Wee Rup · 4 Bedrooms · 2 Baths · Terraced House · Equipped kitchen
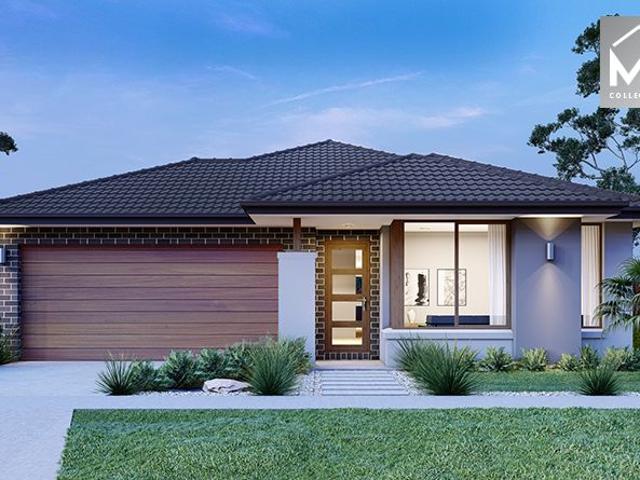
The Chelsea 200 House and Land Package! Mimosa Homes New Added Value Inclusions:- 50 Year Structural Warranty!- Inclusive of site costs & connections with H1 class slab as per standard inclusions!- Quality floor coverings throughout entire home!- Higher ceilings 2550mm to ground floor!- Double Glazed Awning windows!- LED Downlights to entire home!- Fibre Optic Provision!- Vitrified Compact Surface benchtop to kitchen, bathroom & ensuite!- 900mm S/S ELECTRIC oven and INDUCTION cook top with S/S canopy rangehood!- Stainless steel Dishwasher and Microwave with trim kit!- 7 star energy!- Flexible floor plans & so much more!ALL ELECTRIC HOME INCLUDING REVERSE CYCLE HEATING & COOLING THROUGHOUT.NO STAMP DUTY APPLICABLE FOR FIRST HOME BUYERS AND$10K GOVERNMENT GRANT AVAILABLE TO APPROVED PURCHASERS$15K REBATE AVAILBLE FOR LIMITED TIME IN MAPLEGROVE TO APPROVED PURCHASERS REACH OUT TO ADRIAN 0448654032 TO LEARN HOW TO MAKETHIS YOUR DREAM HOME. All plans and facades are indicative only and may
Request Details
Mimosa Homes Proudly Presents the Leemore 221
View photo
Terraced House · for sale
Request Details
Mimosa Homes Proudly Presents the Leemore 221
Koo Wee Rup
· 4 Bedrooms · 2 Baths · Terraced House
· Equipped kitchen
Koo Wee Rup · 4 Bedrooms · 2 Baths · Terraced House · Equipped kitchen
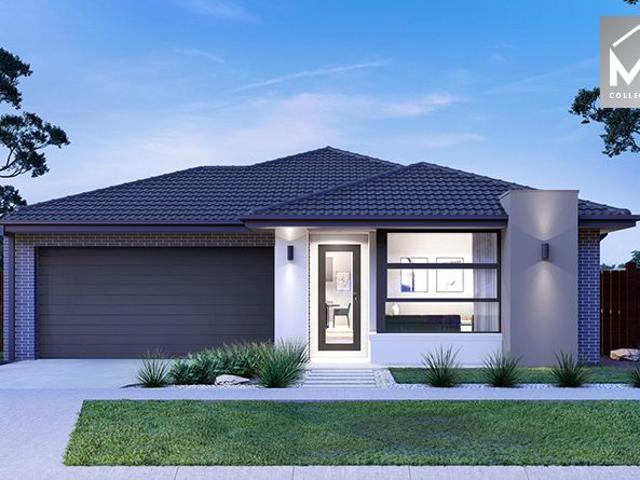
The Leemore 221 House and Land Package! Mimosa Homes New Added Value Inclusions: - 50 Year Structural Warranty! - Inclusive of site costs & connections with H1 class slab as per standard inclusions! - Quality floor coverings throughout entire home! - Higher ceilings 2550mm to ground floor! - Double Glazed Awning windows! - LED Downlights to entire home! - Fibre Optic Provision! - Vitrified Compact Surface benchtop to kitchen, bathroom & ensuite! - 900mm S/S upright oven and cook top with S/S canopy rangehood! - Stainless steel Dishwasher and Microwave with trim kit! - 7 star energy! - Flexible floor plans & so much more! CALL BUILDER DIRECT! All plans and facades are indicative only and may change. Mimosa Homes may amend plans, specifications, and prices without notice. Package prices are based on a standard facade, standard inclusions, and suitable land availability, excluding developer/estate requirements. Facade and inclusion images may show non standard items not included in the pr
Request Details
NewHouseLand Pakenham
View photo
Terraced House · for sale
Request Details
NewHouseLand Pakenham
Koo Wee Rup
· 3 Bedrooms · 2 Baths · Terraced House
· Equipped kitchen
Koo Wee Rup · 3 Bedrooms · 2 Baths · Terraced House · Equipped kitchen
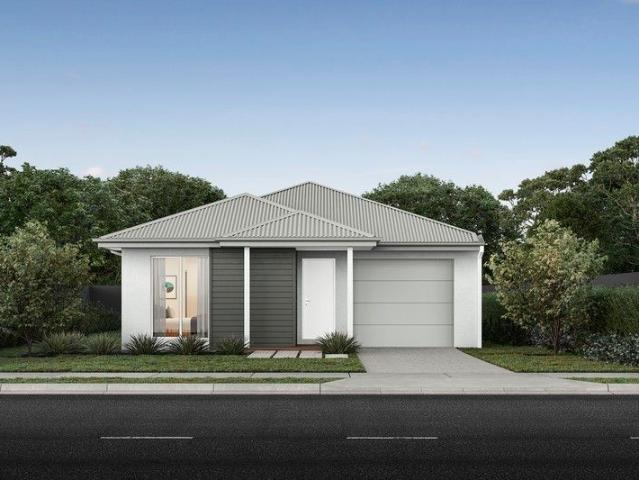
The a One packs a punch for its compact size, suited to 10.5 x 21m lots. The front of the home boasts a generous Main Bedroom completed with WIR and ensuite. The Kitchen, completed with WIP overlooks the dining and family room creating a welcoming family hub
Request Details
Modern Updates, Flexible Living & Elevated PositionING
View photo
House · for sale
Request Details
Modern Updates, Flexible Living & Elevated PositionING
Koo Wee Rup
· 4 Bedrooms · 1 Bath · House
· Garden · Parking · Equipped kitchen
Koo Wee Rup · 4 Bedrooms · 1 Bath · House · Garden · Parking · Equipped kitchen
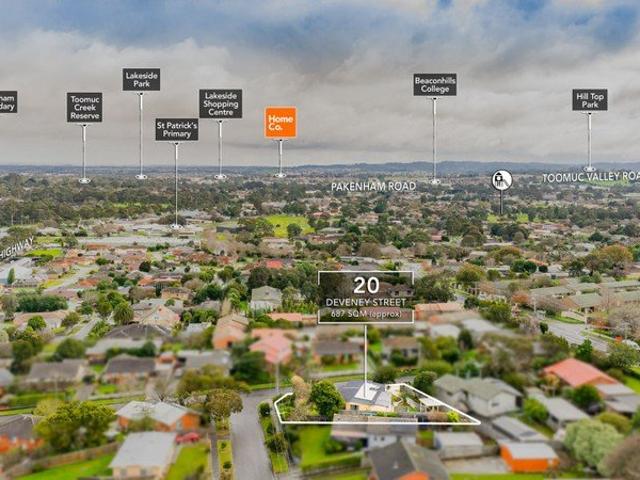
RentBetter Property ID: 432833 (quote when calling) Positioned on the high side of a quiet, family-friendly street, this beautifully updated 4 bedroom with 1.5 bathroom home enjoys elevated views and offers exceptional value on a generous 687m² (approx.) allotment. Thoughtfully renovated throughout, the home features a modern kitchen, a stylishly updated main bathroom and new floorboards that create a fresh, contemporary feel from the moment you step inside. A substantial rear extension provides valuable additional living space, offering the flexibility of a second lounge, children's retreat or home office to suit your family's changing needs. The extension also includes an additional bedroom with its own toilet, making it ideal for guests, teenagers or extended family. Outside, the 6.5kW solar system helps reduce energy costs and enhances the home's everyday practicality. Parking for three cars is available in the yard. Perfectly positioned for convenience, you'll enjoy easy access to
Request Details
Mimosa Homes Proudly Presents the Glenmore 207
View photo
Terraced House · for sale
Request Details
Mimosa Homes Proudly Presents the Glenmore 207
Koo Wee Rup
· 4 Bedrooms · 2 Baths · Terraced House
· Equipped kitchen
Koo Wee Rup · 4 Bedrooms · 2 Baths · Terraced House · Equipped kitchen
The Glenmore 207 House and Land Package! Mimosa Homes New Added Value Inclusions: - 50 Year Structural Warranty! - Inclusive of site costs & connections with H1 class slab as per standard inclusions! - Quality floor coverings throughout entire home! - Higher ceilings 2550mm to ground floor! - Double Glazed Awning windows! - LED Downlights to entire home! - Fibre Optic Provision! - Vitrified Compact Surface benchtop to kitchen, bathroom & ensuite! - 600mm S/S upright oven and cook top with S/S canopy rangehood! - Stainless steel Dishwasher and Microwave with trim kit! - 7 star energy! - Flexible floor plans & so much more! CALL BUILDER DIRECT! All plans and facades are indicative only and may change. Mimosa Homes may amend plans, specifications, and prices without notice. Package prices are based on a standard facade, standard inclusions, and suitable land availability, excluding developer/estate requirements. Facade and inclusion images may show non standard items not included in the p
Request Details
Peaceful Living with Room to Grow
View photo
House · for sale
Request Details
Peaceful Living with Room to Grow
Koo Wee Rup
· 4 Bedrooms · 2 Baths · House
· Equipped kitchen
Koo Wee Rup · 4 Bedrooms · 2 Baths · House · Equipped kitchen
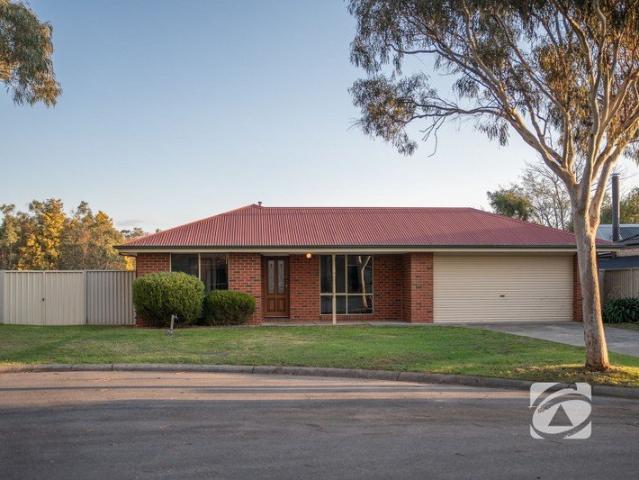
Set at the end of a quiet court in the sought-after Lakeside Estate, this home enjoys a peaceful position alongside Toomuc Valley Creek Linear Reserve, offering a relaxed family lifestyle with nature and walking trails at your doorstep. As you enter, the master bedroom is privately positioned at the front of the home, complete with a walk-in robe and ensuite. The lounge is also located towards the front, offering a separate space to relax or entertain. Further along, the remaining three bedrooms feature built-in robes and are serviced by the central bathroom and separate toilet. At the heart of the home, the kitchen features new appliances and a practical layout overlooking the meals area, creating a functional and inviting space for everyday living. At the rear, a generous living room provides an additional space for the family to relax and unwind. Its position creates excellent separation, offering growing families the flexibility to enjoy their own space while still having plenty of
Request Details
Mimosa Homes Proudly Presents the Allendale 253
View photo
Terraced House · for sale
Request Details
Mimosa Homes Proudly Presents the Allendale 253
Koo Wee Rup
· 4 Bedrooms · 2 Baths · Terraced House
· Equipped kitchen
Koo Wee Rup · 4 Bedrooms · 2 Baths · Terraced House · Equipped kitchen
The Allendale 253 House and Land Package! Mimosa Homes New Added Value Inclusions: - 50 Year Structural Warranty! - Inclusive of site costs & connections with H1 class slab as per standard inclusions! - Quality floor coverings throughout entire home! - Higher ceilings 2550mm to ground floor! - Double Glazed Awning windows! - LED Downlights to entire home! - Fibre Optic Provision! - Vitrified Compact Surface benchtop to kitchen, bathroom & ensuite! - 900mm S/S upright oven and cook top with S/S canopy rangehood! - Stainless steel Dishwasher and Microwave with trim kit! - 7 star energy! - Flexible floor plans & so much more! CALL BUILDER DIRECT! All plans and facades are indicative only and may change. Mimosa Homes may amend plans, specifications, and prices without notice. Package prices are based on a standard facade, standard inclusions, and suitable land availability, excluding developer/estate requirements. Facade and inclusion images may show non standard items not included in the
Request Details
Expansive Rural Lifestyle with Outstanding Infrastructure & Water Views
View photo
Terraced House · for sale
Request Details
Expansive Rural Lifestyle with Outstanding Infrastructure & Water Views
Koo Wee Rup
· 3 Bedrooms · 1 Bath · Terraced House
· Parking
Koo Wee Rup · 3 Bedrooms · 1 Bath · Terraced House · Parking
Set on approximately 150 acres, this exceptional rural holding presents a rare opportunity to secure a well-equipped and highly functional property, perfect for livestock, horses, lifestyle, retirement farm, contractor/trades, base, agistment or investment.. Features include 60ha/ about150 acres Proximity to Lang Lang, Koo Wee Rup, Pakenham, Cranbourne & Melbourne Established cattle yards with new cattle crush Water security: dam, bores and mains water, 1 bore with solar powered bore pump, two water tanks 16 paddocks, serviced by working troughs Laneway system making movement of livestock management both efficient and practical Home: offers comfortable accommodation with three bedrooms and one bathroom, complemented by a separate building featuring two additional rooms, Large Alfresco entertaining area Garage & carport approx. 101m2 Septic system Security system for peace of mind Quiet location no through road Stunning water views, adding to the lifestyle appeal Whether you're looking
Request Details
Mimosa Homes Proudly Presents the Chelsea 200
View photo
Terraced House · for sale
Request Details
Mimosa Homes Proudly Presents the Chelsea 200
Koo Wee Rup
· 4 Bedrooms · 2 Baths · Terraced House
· Equipped kitchen
Koo Wee Rup · 4 Bedrooms · 2 Baths · Terraced House · Equipped kitchen
The Chelsea 200 House and Land Package! Mimosa Homes New Added Value Inclusions: - 50 Year Structural Warranty! - Inclusive of site costs & connections with H1 class slab as per standard inclusions! - Quality floor coverings throughout entire home! - Higher ceilings 2550mm to ground floor! - Double Glazed Awning windows! - LED Downlights to entire home! - Fibre Optic Provision! - Vitrified Compact Surface benchtop to kitchen, bathroom & ensuite! - 900mm S/S upright oven and cook top with S/S canopy rangehood! - Stainless steel Dishwasher and Microwave with trim kit! - 7 star energy! - Flexible floor plans & so much more! CALL BUILDER DIRECT! All plans and facades are indicative only and may change. Mimosa Homes may amend plans, specifications, and prices without notice. Package prices are based on a standard facade, standard inclusions, and suitable land availability, excluding developer/estate requirements. Facade and inclusion images may show non standard items not included in the pr
Request Details
NewHouseLand Pakenham South
View photo
Terraced House · for sale
Request Details
NewHouseLand Pakenham South
Koo Wee Rup
· 4 Bedrooms · 2 Baths · Terraced House
Koo Wee Rup · 4 Bedrooms · 2 Baths · Terraced House
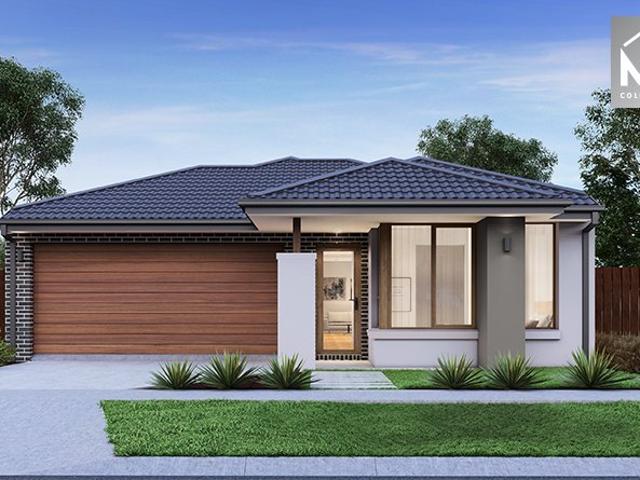
Designed to adapt to the changing needs of a growing family, the Devya range offers the ultimate in functional living thanks to the natural combination of zoned areas and open spaces. This practical design features secondary bedrooms to the rear of the home, while a generous master suite to the front of the home provides a secluded sanctuary
Request Details
Mimosa Homes Proudly Presents the Saba 287
View photo
Terraced House · for sale
Request Details
Mimosa Homes Proudly Presents the Saba 287
Koo Wee Rup
· 4 Bedrooms · 2 Baths · Terraced House
· Equipped kitchen
Koo Wee Rup · 4 Bedrooms · 2 Baths · Terraced House · Equipped kitchen
The Saba 287 House and Land Package! Mimosa Homes New Added Value Inclusions: - 50 Year Structural Warranty! - Inclusive of site costs & connections with H1 class slab as per standard inclusions! - Quality floor coverings throughout entire home! - Higher ceilings 2550mm to ground floor! - Double Glazed Awning windows! - LED Downlights to entire home! - Fibre Optic Provision! - Vitrified Compact Surface benchtop to kitchen, bathroom & ensuite! - 900mm S/S upright oven and cook top with S/S canopy rangehood! - Stainless steel Dishwasher and Microwave with trim kit! - 7 star energy! - Flexible floor plans & so much more! CALL BUILDER DIRECT! All plans and facades are indicative only and may change. Mimosa Homes may amend plans, specifications, and prices without notice. Package prices are based on a standard facade, standard inclusions, and suitable land availability, excluding developer/estate requirements. Facade and inclusion images may show non standard items not included in the price
Request Details
Mimosa Homes Proudly Presents the Allendale 253
View photo
Terraced House · for sale
Request Details
Mimosa Homes Proudly Presents the Allendale 253
Koo Wee Rup
· 4 Bedrooms · 2 Baths · Terraced House
· Equipped kitchen
Koo Wee Rup · 4 Bedrooms · 2 Baths · Terraced House · Equipped kitchen
The Allendale 253 House and Land Package! Mimosa Homes New Added Value Inclusions: - 50 Year Structural Warranty! - Inclusive of site costs & connections with H1 class slab as per standard inclusions! - Quality floor coverings throughout entire home! - Higher ceilings 2550mm to ground floor! - Double Glazed Awning windows! - LED Downlights to entire home! - Fibre Optic Provision! - Vitrified Compact Surface benchtop to kitchen, bathroom & ensuite! - 900mm S/S upright oven and cook top with S/S canopy rangehood! - Stainless steel Dishwasher and Microwave with trim kit! - 7 star energy! - Flexible floor plans & so much more! CALL BUILDER DIRECT! All plans and facades are indicative only and may change. Mimosa Homes may amend plans, specifications, and prices without notice. Package prices are based on a standard facade, standard inclusions, and suitable land availability, excluding developer/estate requirements. Facade and inclusion images may show non standard items not included in the
Request Details
Live The Lifestyle You've Been Chasing
View photo
House · for sale
Request Details
Live The Lifestyle You've Been Chasing
Koo Wee Rup
· 4 Bedrooms · 2 Baths · House
· Parking · Equipped kitchen
Koo Wee Rup · 4 Bedrooms · 2 Baths · House · Parking · Equipped kitchen
This impressive lifestyle property offers the perfect blend of family living, extensive shedding, and a quality setup for horse enthusiasts. Set centrally on the land, the country-style ranch home is surrounded by decking and features four bedrooms and two spacious living areas. The master includes a robe and updated ensuite, while the kitchen overlooks the rear of the property. Inside, polished floorboards add a modern touch, complemented by a wood fire and split system for year-round comfort. The property is now divided into approximately ten paddocks and features a central laneway, providing excellent access throughout and making it ideal for equine or hobby farming use. Infrastructure is a standout, with extensive shedding including a large workshop with a 4-tonne hoist, front and rear roller doors (two automatic), 3-phase power, mezzanine and kitchenette, plus a four-bay machinery shed and a three-car garage/man cave with bathroom facilities. Equestrian features include new and ex
Request Details
OFFICER SOUTH'S BEST STREET
View photo
House · for sale
Request Details
OFFICER SOUTH'S BEST STREET
Koo Wee Rup
· 4 Bedrooms · 2 Baths · House
· Equipped kitchen
Koo Wee Rup · 4 Bedrooms · 2 Baths · House · Equipped kitchen
A custom-designed home meticulously built by the celebrated SJD builder. One of best homes in the entire suburb. Sitting in the heart of the sought after Kaduna Park Estate in Officer South, this home places you right at the center of a vibrant, tight knit community surrounded by friendly faces and welcoming neighbours. Everyday convenience comes easy with swift access to the Monash Freeway, Cardinia Train Station, local shopping hubs and quality schools, keeping your daily routines smooth and connected. Stepping past the sleek facade, the home opens up into a luminous, modern sanctuary designed around togetherness. At the core of the floorplan lies an expanse of open plan living and dining, anchored by a gourmet kitchen. Premium stone waterfall benchtops, clean lined cabinetry and high end built-in appliances make meal prep a joy, while a spacious walk-in pantry ensures clutter stays hidden. Modern pendant lighting hangs over the generous island bench, inviting family and friends to g
Request Details
Settle Into Redjim
View photo
House · for sale
Request Details
Settle Into Redjim
Koo Wee Rup
· 3 Bedrooms · 2 Baths · House
· Garden · Equipped kitchen
Koo Wee Rup · 3 Bedrooms · 2 Baths · House · Garden · Equipped kitchen
CALL US TODAY AND SCHEDULE AN EXCLUSIVE INSPECTION FOR YOU AND YOUR FAMILY TO EXPLORE THE HOME'S FEATURES AND INCLUSIONS, MAKING SURE IT'S THE RIGHT ONE FOR YOU. Three robed bedrooms, a stone island kitchen, and living that wakes up to the morning sun this Redjim Way home is ready, with a low-maintenance yard already sorted. Step through the west-facing porch to a private master retreat, its own walk-in robe and ensuite tucked just off the entry. Two further robed bedrooms share the family bathroom down the hall simple, comfortable space for the kids. At the heart of the home, a stone-topped island kitchen anchors open-plan living and dining that face east, catching the morning sun before you've had your first coffee. Ducted heating and split-system cooling keep it comfortable year-round, and outside, a low-maintenance backyard means more weekend, less upkeep. Features: - Master bedroom with walk-in robe and ensuite, tucked off the entry - Two further robed bedrooms, sharing the family
Request Details
Mimosa Homes Proudly Presents the Aspendale 226
View photo
Terraced House · for sale
Request Details
Mimosa Homes Proudly Presents the Aspendale 226
Koo Wee Rup
· 4 Bedrooms · 2 Baths · Terraced House
· Equipped kitchen
Koo Wee Rup · 4 Bedrooms · 2 Baths · Terraced House · Equipped kitchen
The Aspendale 226 House and Land Package! Mimosa Homes New Added Value Inclusions: - 50 Year Structural Warranty! - Inclusive of site costs & connections with H1 class slab as per standard inclusions! - Quality floor coverings throughout entire home! - Higher ceilings 2550mm to ground floor! - Double Glazed Awning windows! - LED Downlights to entire home! - Fibre Optic Provision! - Vitrified Compact Surface benchtop to kitchen, bathroom & ensuite! - 900mm S/S upright oven and cook top with S/S canopy rangehood! - Stainless steel Dishwasher and Microwave with trim kit! - 7 star energy! - Flexible floor plans & so much more! CALL BUILDER DIRECT! All plans and facades are indicative only and may change. Mimosa Homes may amend plans, specifications, and prices without notice. Package prices are based on a standard facade, standard inclusions, and suitable land availability, excluding developer/estate requirements. Facade and inclusion images may show non standard items not included in the
Request Details
LAKESIDE SO MUCH VALUE!
View photo
House · for sale
Request Details
LAKESIDE SO MUCH VALUE!
Koo Wee Rup
· 3 Bedrooms · 2 Baths · House
· Garden · Parking · Equipped kitchen
Koo Wee Rup · 3 Bedrooms · 2 Baths · House · Garden · Parking · Equipped kitchen
No owners / body corp with this home, 3 bedrooms all on the upper level, master with walk in robe and ensuite, bedrooms 2, & 3, have built in robes, and a separate family bathroom for convenience. Great design with combined open plan living, meals zone and adjacent kitchen, with breakfast bar, great storage, dishwasher, stainless steel trim oven and cooker. A super design home with additional living space on the upper level makes it very liveable and appealing. The home has a double car remote garage, ducted gas heating, and evaporative cooling which provides great climate control. The rear yard is an entertainer's dream being fully decked incredible entertaining space, enjoyment or a relaxing chill-out zone. Positioned for the maximum of convenience you can walk to the Lakeside Square, with café, eateries, full-service supermarket, pharmacy, medical, walking tracks & parks, zoned primary & secondary schools, train station and access to the M1. This home screams value
Request Details
The Marysville, from $739K
View photo
House · for sale
Request Details
The Marysville, from $739K
Koo Wee Rup
· 2 Bedrooms · 2 Baths · House
· Garden · Parking
Koo Wee Rup · 2 Bedrooms · 2 Baths · House · Garden · Parking
The Marysville captures the best of country-inspired living in this spacious two-bedroom, two-bathroom design. Both bedrooms offer a private oasis with the main bedroom boasting an ensuite and walk-in-robe, and the guest bedroom has the flexibility to be closed off with its own private bathroom and study nook. Carefully designed to provide ample natural light into bedrooms and living spaces while the large alfresco area stretches over the backyard to provide an impressive retreat and extends the indoor/outdoor living experience. You'll find form and function with the double garage, walk-in-robes and dedicated storage spaces all complementing the spacious living open plan living area. The Marysville features: - Generous walk-in robe in main bedroom - Study nook positioned off second bedroom - creating a flexible dual master suite configuration with main bathroom access - Double car garage designed for 12.5m frontage sites Display Homes Now Open Welcome to Halcyon Evergreen, located in t
Request Details
Stylish 4 Bedroom Home with Alfresco Entertaining in Sought After Kala Estate
View photo
Terraced House · for sale
Request Details
Stylish 4 Bedroom Home with Alfresco Entertaining in Sought After Kala Estate
Koo Wee Rup
· 4 Bedrooms · 2 Baths · Terraced House
· Parking · Equipped kitchen
Koo Wee Rup · 4 Bedrooms · 2 Baths · Terraced House · Parking · Equipped kitchen
Discover modern family living at its best in this beautifully designed 4-bedroom, 2-bathroom home located in the thriving Kala Estate, Pakenham East. With a spacious 206sqm floorplan on a 350sqm block, this home delivers the perfect blend of comfort, functionality, and style. Enjoy open-plan living that seamlessly connects the kitchen, dining and family areas, extending to the alfresco for effortless indoor-outdoor entertaining. Thoughtfully designed with multiple living zones, including a front living room, there's plenty of space for every member of the family to relax or come together. Key Features - Master bedroom with ensuite and walk-in robe - Three additional bedrooms with built-in robes - Stylish kitchen with walk-in pantry, island bench, and quality appliances - Open-plan family/meals area leading to the alfresco - Separate front living room for added flexibility - Double garage with internal access - Laundry with direct outdoor access - Contemporary finishes throughout on a l
Request Details
Mimosa Homes Proudly Presents the Leemore 221
View photo
Terraced House · for sale
Request Details
Mimosa Homes Proudly Presents the Leemore 221
Koo Wee Rup
· 4 Bedrooms · 2 Baths · Terraced House
· Equipped kitchen
Koo Wee Rup · 4 Bedrooms · 2 Baths · Terraced House · Equipped kitchen
The Leemore 221 House and Land Package! Mimosa Homes New Added Value Inclusions: - 50 Year Structural Warranty! - Inclusive of site costs & connections with H1 class slab as per standard inclusions! - Quality floor coverings throughout entire home! - Higher ceilings 2550mm to ground floor! - Double Glazed Awning windows! - LED Downlights to entire home! - Fibre Optic Provision! - Vitrified Compact Surface benchtop to kitchen, bathroom & ensuite! - 900mm S/S upright oven and cook top with S/S canopy rangehood! - Stainless steel Dishwasher and Microwave with trim kit! - 7 star energy! - Flexible floor plans & so much more! CALL BUILDER DIRECT! All plans and facades are indicative only and may change. Mimosa Homes may amend plans, specifications, and prices without notice. Package prices are based on a standard facade, standard inclusions, and suitable land availability, excluding developer/estate requirements. Facade and inclusion images may show non standard items not included in the pr
Request Details
Mimosa Homes Proudly Presents the Boho 161 ! Land Titling Soon
View photo
Terraced House · for sale
Request Details
Mimosa Homes Proudly Presents the Boho 161 ! Land Titling Soon
Koo Wee Rup
· 3 Bedrooms · 2 Baths · Terraced House
Koo Wee Rup · 3 Bedrooms · 2 Baths · Terraced House
Mimosa Homes House and Land Package Includes: - Inclusive of site costs & connections with H1 class slab as per standard inclusions! - 50 Year Structural Warranty! - Quality floor coverings throughout entire home! - Double Glazed Awning windows! - 600mm S/S upright oven and cook top with S/S canopy rangehood! - Pre Priced upgrades and more! CALL BUILDER DIRECT! Images, facades and floorplans are for illustrative purposes only and may diff er from the final product. Mimosa Homes may amend plans, specifications, inclusions and pricing without notice. All V Collection House & Land Packages are subject to a final siting and compliance assessment under the Small Lot Housing Code and relevant design guidelines. Buyers must not purchase land based on this package or information until a Mimosa Homes siting assessment confirms suitability. Additional factors such as PSI reports, site and soil conditions, neighbouring properties, easements and developer or council requirements may also affect th
Request Details
PERFECT BLEND OF COMFORT AND MODERN LIVING
View photo
House · for sale
Request Details
PERFECT BLEND OF COMFORT AND MODERN LIVING
Koo Wee Rup
· 4 Bedrooms · 2 Baths · House
· Garden · Air conditioning · Equipped kitchen
Koo Wee Rup · 4 Bedrooms · 2 Baths · House · Garden · Air conditioning · Equipped kitchen
Welcome to 19 Pioneers Crescent, a stunning family home located in the heart of Pakenham. This beautifully designed residence offers a perfect blend of comfort and modern living, making it an ideal choice for families seeking space and style. Featuring four spacious bedrooms, including a master suite with an ensuite, this home provides ample room for everyone. The additional bathroom and two toilets ensure convenience for busy households. The heart of the home is the open-plan living area, complete with stylish floorboards and plenty of natural light. The separate dining room is perfect for family gatherings and entertaining guests. Enjoy year-round comfort with air conditioning and ceiling fans throughout the home. The well-appointed kitchen boasts modern appliances and ample storage, making meal preparation a delight. Step outside to the expansive backyard, perfect for children to play and for hosting summer barbecues. This property sits on a generous 742 sqm land area, providing ple
Request Details
Elevated Homestead With Breathtaking Views On 36 Acres
View photo
House · for sale
Request Details
Elevated Homestead With Breathtaking Views On 36 Acres
Koo Wee Rup
· 4 Bedrooms · 2 Baths · House
· Equipped kitchen
Koo Wee Rup · 4 Bedrooms · 2 Baths · House · Equipped kitchen
Positioned on the urban fringe, this exceptional holding captures sweeping panoramic views that extend from Port Phillip Bay across to the rolling foothills of Gippsland an ever-changing outlook that provides a spectacular daily backdrop. Comprising approximately 36 acres (14.6 hectares) of gently undulating pasture, the land is thoughtfully subdivided into multiple paddocks and supported by excellent infrastructure, including three dams, quality farm shedding, hay storage and all-weather laneways, ensuring both practicality and productivity. The much-loved and immaculately presented homestead offers four generous bedrooms plus a dedicated study. The master suite is complemented by a private ensuite, while the well-appointed hostess kitchen features stone benchtops and ample workspace. Open plan living and dining zones are highlighted by vaulted ceilings and polished wormy chestnut timber floors, creating a warm and inviting ambience. Each room has been carefully positioned to take ful
Request Details
Mimosa Homes Proudly Presents the Aspendale 226
View photo
Terraced House · for sale
Request Details
Mimosa Homes Proudly Presents the Aspendale 226
Koo Wee Rup
· 4 Bedrooms · 2 Baths · Terraced House
· Equipped kitchen
Koo Wee Rup · 4 Bedrooms · 2 Baths · Terraced House · Equipped kitchen
The Aspendale 226 House and Land Package! Mimosa Homes New Added Value Inclusions:- 50 Year Structural Warranty!- Inclusive of FIXED site costs & connections with H1 class slab as per standard inclusions!- Quality floor coverings throughout entire home!- Higher ceilings 2550mm to ground floor!- Double Glazed Awning windows!- LED Downlights to entire home!- Fibre Optic Provision!- Vitrified Compact Surface benchtop to kitchen, bathroom & ensuite!- 900mm S/S upright oven and cook top with S/S canopy rangehood!- Stainless steel Dishwasher and Microwave with trim kit!- 7 star energy plus Cooling !- Flexible floor plans & so much more!CALL ADRIAN 0448654032 Direct !ALL ELECTRIC HOME. NO STAMP DUTY APPLICABLE FOR FIRST HOME BUYERS AND$10K GOVERNMENT GRANT AVAILABLE TO APPROVED PURCHASERSREACH OUT TO ADRIAN 0448 654 032 TO LEARN HOW TOMAKE THIS YOUR DREAM HOME. All plans and facades are indicative only and may change. Mimosa Homes may amend plans, specifications, and prices without notice. Pa
Request Details
Lot 1317 Saratoga 209 by Sherridon Homes
View photo
Terraced House · for sale
Request Details
Lot 1317 Saratoga 209 by Sherridon Homes
Koo Wee Rup
· 4 Bedrooms · 2 Baths · Terraced House
· Equipped kitchen
Koo Wee Rup · 4 Bedrooms · 2 Baths · Terraced House · Equipped kitchen
The Saratoga offers the perfect blend of privacy and communal living. Each bedroom is designed for personal space, while the open-plan living area and alfresco create a welcoming atmosphere for gatherings. This four-bedroom, two-bathroom home makes indoor-outdoor living easy and enjoyable.2590mm ceiling height to ground floor 3.5kw split system to living area 20mm Caesarstone stone benchtops to kitchen, bathroom and ensuite Kitchen appliances, including oven, cooktop, canopy rangehood and dishwasher Overhead cabinetry to kitchen Downlights throughoutAbout Stockland Averley - Where life comes naturally in Melbourne's South-EastAverley is a welcoming community with a deep connection to nature, surrounded by family-friendly parks and green open spaces. Home to around 1,500 lots in a range of sizes and elevations, it offers plenty of choice for every lifestyle. Just 65km south-east of Melbourne’s CBD and close to the established Pakenham area, Averley offers a tranquil way of life without
Request Details
Lot 910 Lakeport 295 by Sherridon Homes
View photo
Terraced House · for sale
Request Details
Lot 910 Lakeport 295 by Sherridon Homes
Koo Wee Rup
· 4 Bedrooms · 2 Baths · Terraced House
· Equipped kitchen
Koo Wee Rup · 4 Bedrooms · 2 Baths · Terraced House · Equipped kitchen
The expansive Lakeport residence, crafted as an ideal family haven. Featuring numerous areas tailored for every member of your household to enjoy, this home promises a harmonious blend of comfort and functionality. From versatile singular living spaces to personalised retreats, it caters to diverse needs and interests, ensuring all feel a sense of comfort and peace in this stunning thoughtful home.Fixed price site costs Developer and council requirements Colour-through concrete driveway (up to 35m2) 2740mm ceiling height to ground floor 40mm stone benchtops to kitchen Kitchen appliances, including oven, cooktop, canopy rangehood and dishwasherAbout Stockland Averley - Where life comes naturally in Melbourne's South-EastAverley is a welcoming community with a deep connection to nature, surrounded by family-friendly parks and green open spaces. Home to around 1,500 lots in a range of sizes and elevations, it offers plenty of choice for every lifestyle. Just 65km south-east of Melbourne’s
Request Details

Get email alerts

Don't miss out: be the first to know about new properties

The alert was correctly created

On subscribing you accept the conditions of use and the privacy policy
Alert
Receive new ads in your inbox
Save this search
Receive alerts for new listings

We'll send you an email when we have new properties for: "Houses for sale in Koo Wee Rup"

The alert was correctly created

Devon Meadows
Five Ways, Casey
Get email alerts and be the first to see new listings
Required field
On subscribing I accept the terms of the privacy policy
Perfect! You'll soon start receiving new listings via email
Alert
Receive an email when we have new ads for Houses for sale in Koo Wee Rup
Save this search
Filters

Bedrooms

Size (m²)

m²
m²

Price

$
$

Property type

Bathrooms

Clear all filters
Receive notifications when new entries are published.