130 houses for sale in Kobyboyn

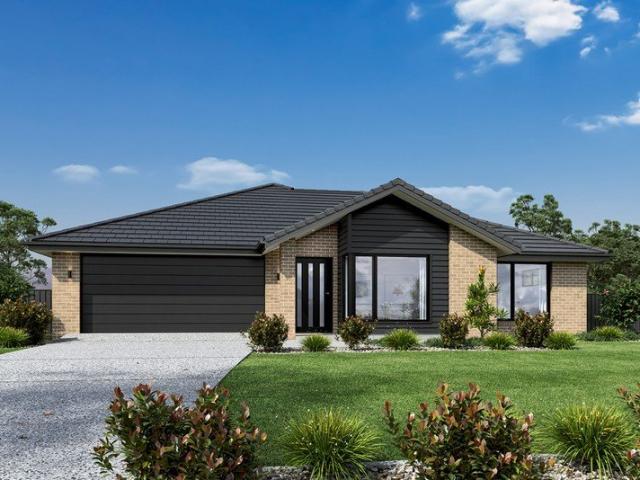
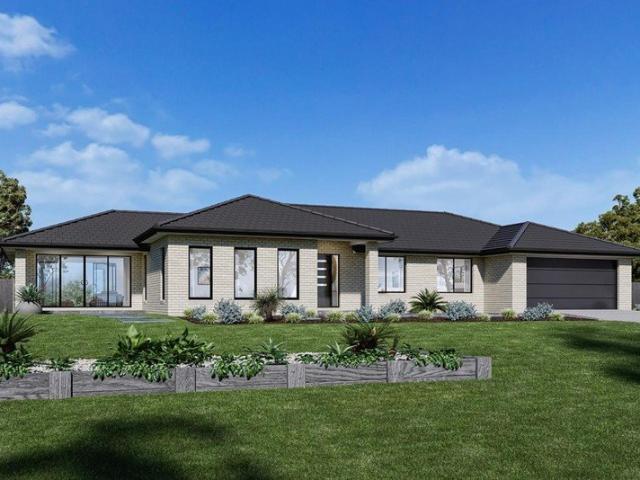
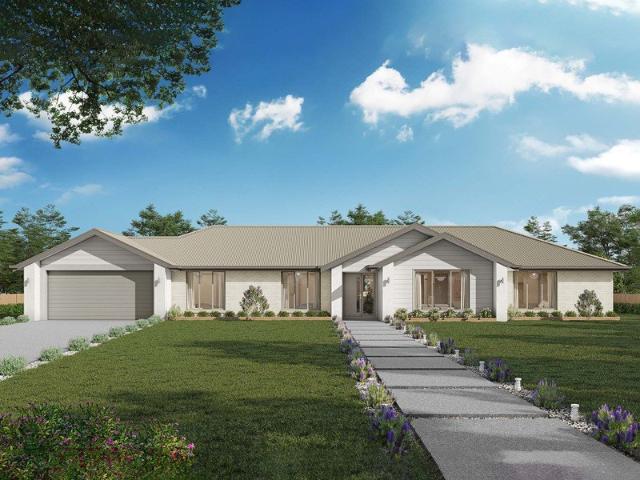
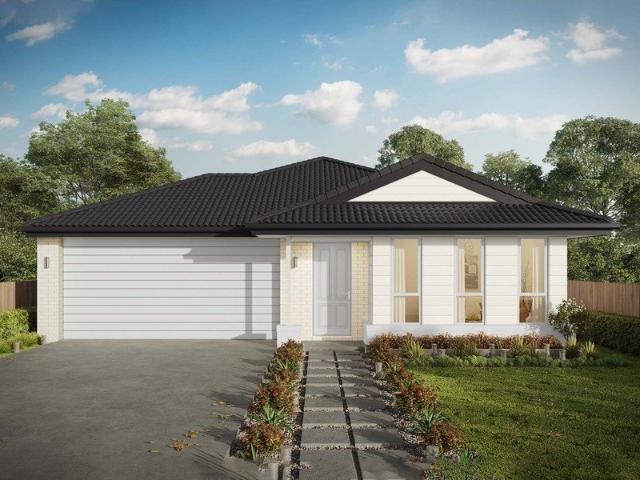
Elsie 199 Defined by You. $10,000 To Spend Your Way
View photo
Terraced House · for sale
Request Details
Elsie 199 Defined by You. $10,000 To Spend Your Way
Kobyboyn
· 4 Bedrooms · 2 Baths · Terraced House
· Parking · Equipped kitchen
Kobyboyn · 4 Bedrooms · 2 Baths · Terraced House · Parking · Equipped kitchen
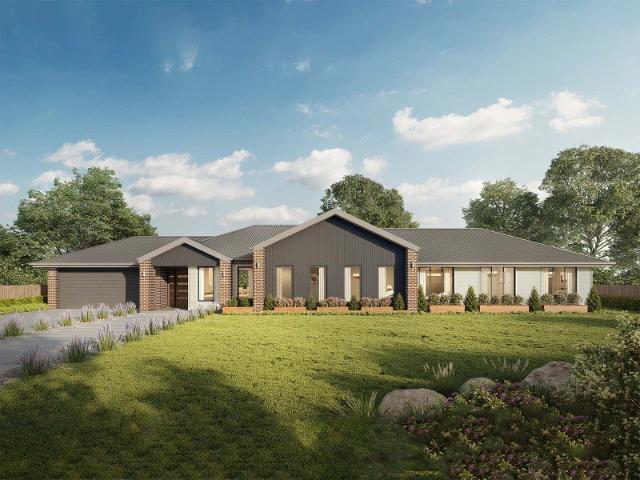
The versatile and compact Elsie could be the home of your dreams. Four generous bedrooms line one side of the home, with the master bedroom located at the rear, the perfect place to unwind after a long day. The heart of the home features an open-plan kitchen, dining and family area, plus an easy-to-access bathroom, offering ultimate convenience. The entertaining area connects to an enclosed alfresco, offering the ideal space to enjoy warm summer nights with family and friends. Elegant yet functional, the Elsie is complete with an additional living area, double garage and clever storage solutions throughout the home. - 20mm Stone Benchtops - LED Downlights - Tiled Shower Bases - Soft Close Cabinetry - Flyscreens - Retreat Inclusions - Local builder/Local trades Copyright Hotondo Pty Ltd all rights reserved. Dimensions, photos and floor plans are for illustrative purposes and may include optional features. Additional facade options are available, as this home is not yet constructed. All
Request Details
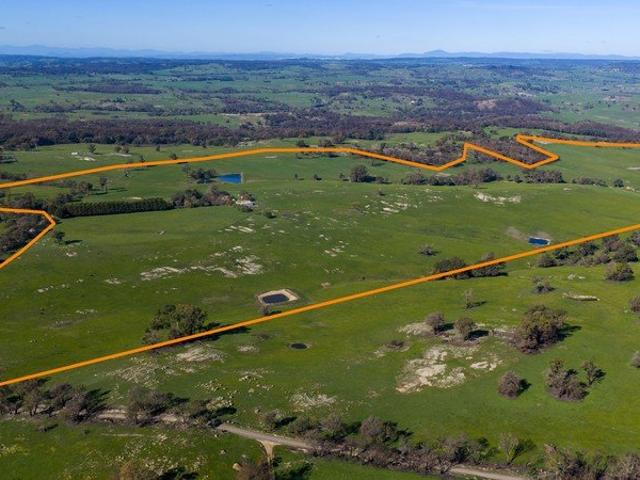
Picturesque Grazing Property on Approx. 130.18ha 321.68 Acres
View photo
Terraced House · for sale
Request Details
Picturesque Grazing Property on Approx. 130.18ha 321.68 Acres
Kobyboyn
· Terraced House
Kobyboyn · Terraced House
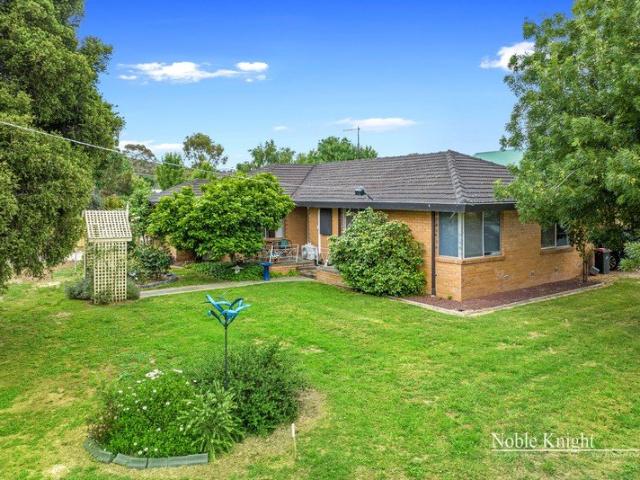
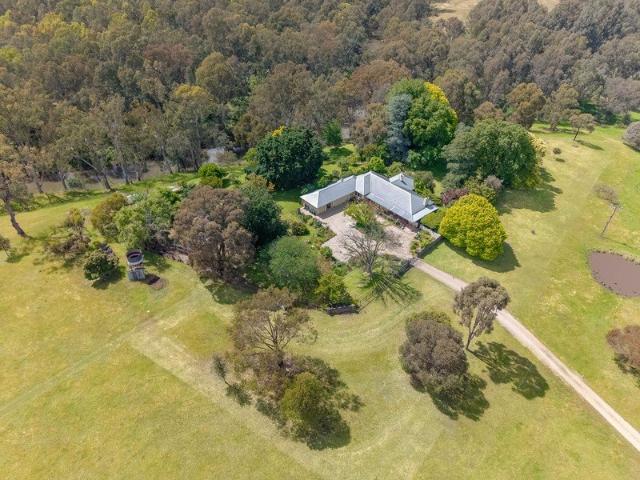
Set in a stunning scenic location, this exceptional farming property presents a rare opportunity to secure highly usable grazing land with excellent infrastructure already in place. Ideal for sheep and cattle operations, the property also offers the perfect setting for rural living. Property Features: - Newer fencing throughout - Well-equipped shearing shed - Large hay shed - Cattle yards and sheep yards - Electricity connected - Reliable mostly spring fed dams supplying water to paddocks - Beautiful tree-lined driveway - Elevated home site with magnificent rural views (STCA) The original home has been removed, providing a blank canvas to build your dream country residence (STCA) in an idyllic setting. Conveniently located approximately 17 minutes from Longwood, where you'll find sporting facilities, dining, and a primary school, this property combines productivity, lifestyle, and location. A rare opportunity to secure a picturesque and tightly held rural holding with endless potential
Request Details
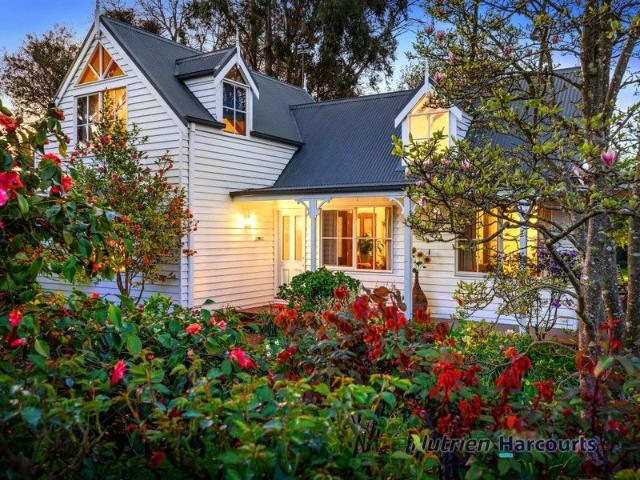
Big Block Brilliance in Central Yea Invest, Nest or Develop
View photo
House · for sale
Request Details
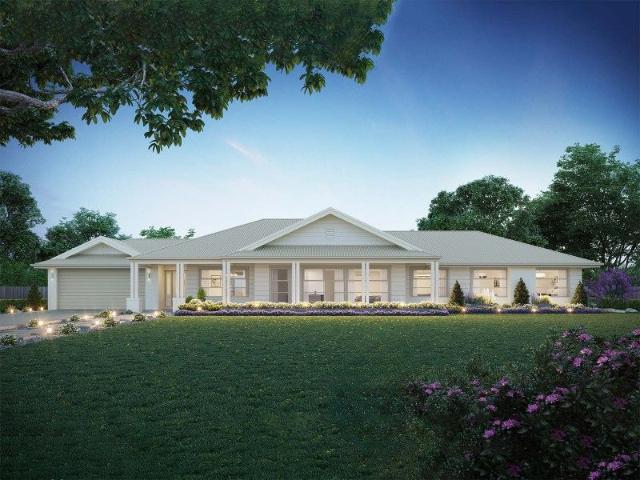
Big Block Brilliance in Central Yea Invest, Nest or Develop
Kobyboyn
· 4 Bedrooms · 1 Bath · House
Kobyboyn · 4 Bedrooms · 1 Bath · House
Set on a substantial allotment in a highly convenient Yea location, this well-presented family home delivers the perfect blend of comfortable living, strong investment appeal, and exciting future potential. Offering four bedrooms, established residential improvements, and valuable rear side access, the property presents exceptional flexibility for families, investors, or buyers seeking additional space with long-term upside. Previously benefiting from a battle-axe subdivision approval (now lapsed), the site configuration highlights the property's potential for future redevelopment or further enhancement, subject to council approval. Inside, the home provides practical family living with generous accommodation and a functional layout, while outside the expansive block creates room for vehicles, trailers, gardens, entertaining, or future possibilities. Currently leased at approximately $440 per week, the property also offers immediate rental income for investors looking to secure a solid
Request Details
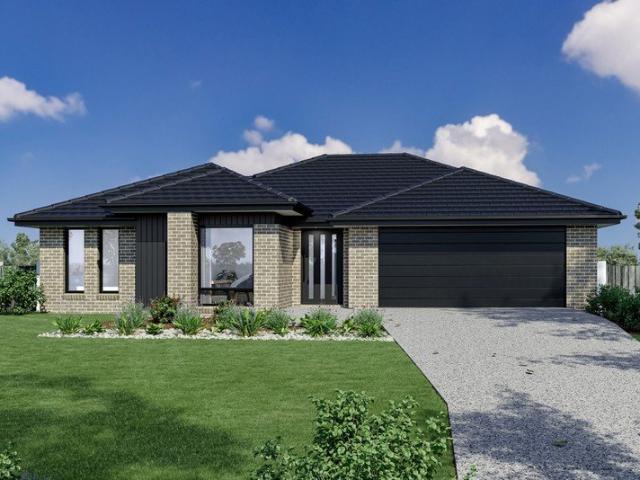
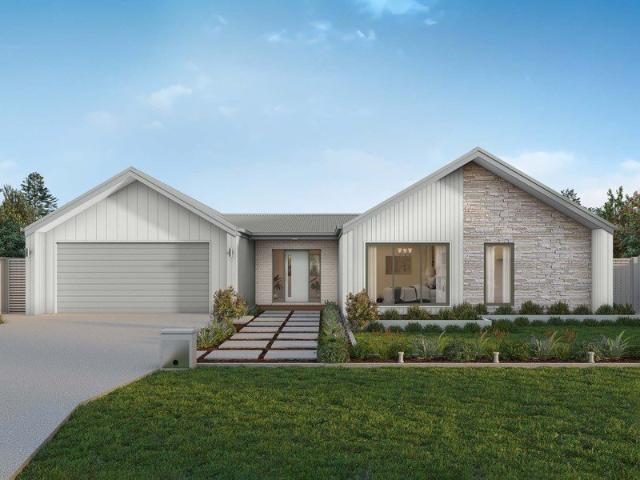
Fernbank 202 Classic Facade Select Inclusions
View photo
Terraced House · for sale
Request Details
Fernbank 202 Classic Facade Select Inclusions
Kobyboyn
· 4 Bedrooms · 2 Baths · Terraced House
· Equipped kitchen
Kobyboyn · 4 Bedrooms · 2 Baths · Terraced House · Equipped kitchen
The needs of today’s family are at the forefront of the Fernbank, a striking family home with an open plan living space, perfectly centred between a unique kid’s zone to the rear and the parents’ zone to the front. Entertaining with family and friends in the central living space with kitchen, family, dining and outdoor covered alfresco has never been so easy. While the kids play in the activity room to the rear of the home, retreat to the lounge room where you can relax and unwind. A large private master bedroom boasts a generous ensuite and a large walk-in robe; it is the perfect place to get away from it all and re-charge. This unique, versatile design also lends itself to be a split-level design, subject to site limitations and the ability to flip the front of the home to suit site conditions if required. Stylish and smart, Fernbank designs cleverly wraps up family time and me time and delivers an elegant home everyone will enjoy. Allow yourself to imagine the lifestyle you’ve alway
Request Details
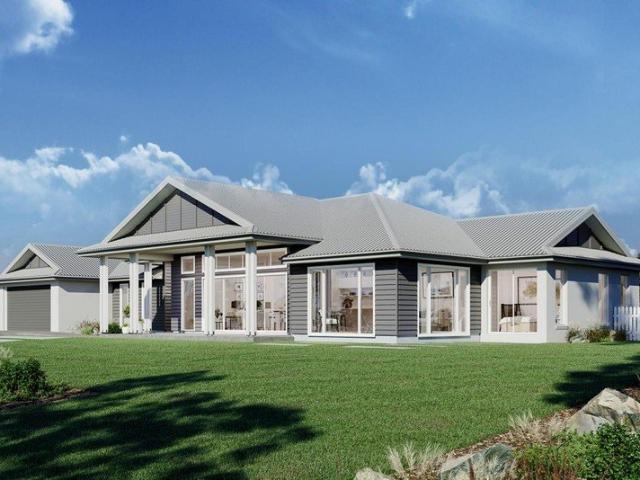
Palm Cove 315 Hamptons Facade Select Inclusions
View photo
Terraced House · for sale
Request Details
Palm Cove 315 Hamptons Facade Select Inclusions
Kobyboyn
· 4 Bedrooms · 2 Baths · Terraced House
· Equipped kitchen
Kobyboyn · 4 Bedrooms · 2 Baths · Terraced House · Equipped kitchen
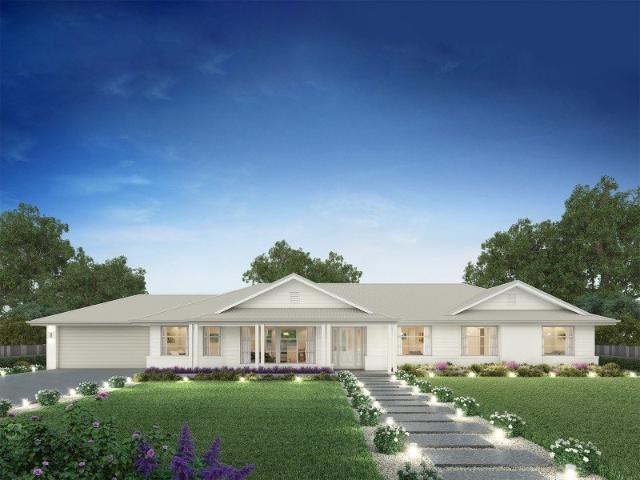
With a wide frontage the Palm Cove is a truly impressive home that gives a real sense space and openness. Purposely designed to suit wide, corner and rural sites, this home takes full advantage of views, sun and breezes at the front of the home. Perfect for entertaining, the magnificent open plan living area at the centre of the home includes a large Kitchen, butler’s pantry, family and dining that extends through two large sliding doors to a huge outdoor Alfresco area. A separate lounge room and a Media room near the entry provide additional spaces to relax and unwind with family and friends. Escape for some privacy to the large master bedroom with a well-equipped Ensuite and walk in robe. The kids have a separate zone with Activity room provided with 3 additional bedrooms and family bathroom. Subject to site limitations, its slim rectangular shape assists in positioning on sloping sites, encouraging minimal earthworks on the landscape. Allow yourself to imagine the lifestyle you’ve a
Request Details
Pomona 260 Classic Facade Select Inclusions
View photo
Terraced House · for sale
Request Details
Pomona 260 Classic Facade Select Inclusions
Kobyboyn
· 4 Bedrooms · 2 Baths · Terraced House
· Equipped kitchen
Kobyboyn · 4 Bedrooms · 2 Baths · Terraced House · Equipped kitchen
Designed around the central courtyard, the Pomona provides elegant interior and exterior spaces that flow together, offering relaxed resort style living and entertaining. The open plan living with large gourmet kitchen and butler’s pantry enjoys close connections with the family, dining spaces and continues outdoors to the interior alfresco and courtyard. An optional alfresco can easily be added to the rear of the home to further extend the living spaces for a greater sense of space. The master suite is an oasis equipped with all the luxuries including a large double ensuite with its own bath and a walk-in robe. The kids have their own space to the rear of home with bedrooms, family bathroom and powder room and a central activity room. Extra comforts are provided with a separate lounge room that benefits from direct access to the central courtyard and main living areas to the rear, allowing light and fresh air to flood the home, while a study can be found to the front of the home adjac
Request Details
Chadwick 260 Classic Facade Select Inclusions
View photo
Terraced House · for sale
Request Details
Chadwick 260 Classic Facade Select Inclusions
Kobyboyn
· 4 Bedrooms · 2 Baths · Terraced House
· Equipped kitchen
Kobyboyn · 4 Bedrooms · 2 Baths · Terraced House · Equipped kitchen
The Chadwick Estate with its vast wide frontage, boasts generous, well-designed spaces including large open plan family areas, a separate lounge room and four generously sized bedrooms. A large outdoor alfresco flows off the dining room and gourmet kitchen with butler’s pantry to the rear while a verandah off the family room to the front provides seamless connections between indoor and outdoor spaces. Natural light and cooling breezes flow throughout making the home enjoyable and comfortable. The Chadwick Estate is a home where you can relax or entertain and perfectly designed for the needs of today’s modern family. Allow yourself to imagine the lifestyle you’ve always wanted; in the home you deserve! The Chadwick design offers individually crafted facades that will inspire you by providing a choice of homes that reflect your personal lifestyle and preferences. For optimal site use, this design is best positioned on sites with the north aspect towards the rear or side of the home, prov
Request Details
Classic Investment Close to town!
View photo
House · for sale
Request Details
Classic Investment Close to town!
Kobyboyn
· 3 Bedrooms · 2 Baths · House
· Equipped kitchen
Kobyboyn · 3 Bedrooms · 2 Baths · House · Equipped kitchen
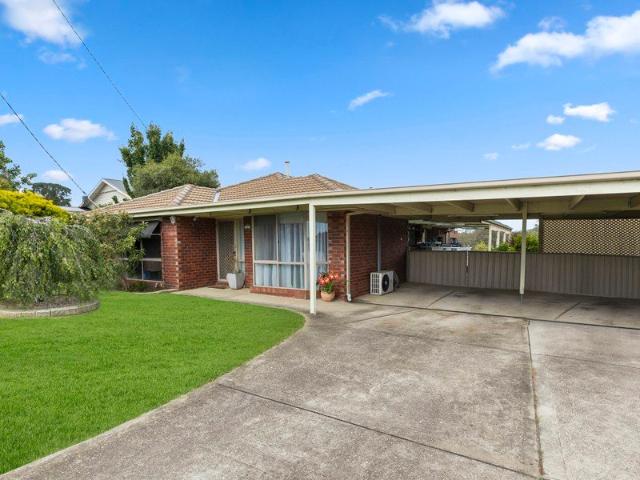
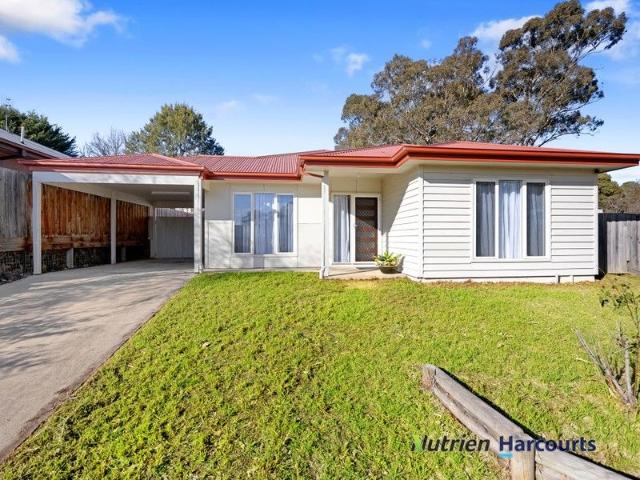
The brick house on a corner block (approx.605 m2) offers loads of opportunity or a great investment. The home has plenty to offer with a dividing wall down the centre of the home, turning it into a 1 bedroom unit with formal living and dining room with kitchen and meals area, bathroom & laundry on one side. On the other side a 2 bedroom unit with living room, kitchen and meals area and laundry and bathroom. Both units are on a separate power metre with separate driveways & carports. This dwelling is easily converted back into a 3 bedroom family home with 2 living areas & formal dining room, if required. Either invest or live in or do both, easy walking to the main street and amenities
Request Details
Boundary Creek Frontage
View photo
House · for sale
Request Details
Boundary Creek Frontage
Kobyboyn
· 3 Bedrooms · 2 Baths · House
· Equipped kitchen
Kobyboyn · 3 Bedrooms · 2 Baths · House · Equipped kitchen
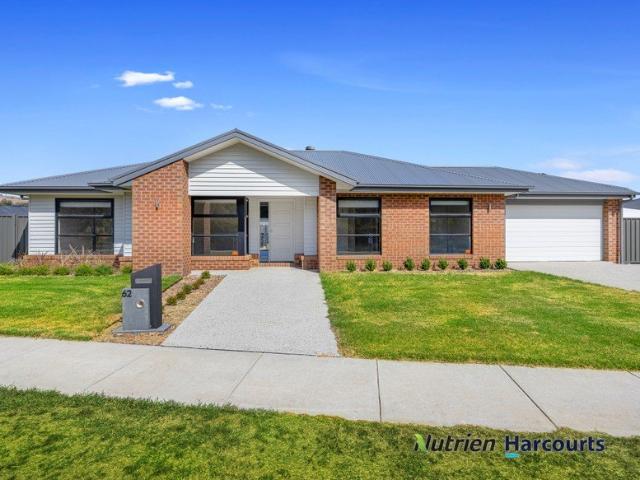
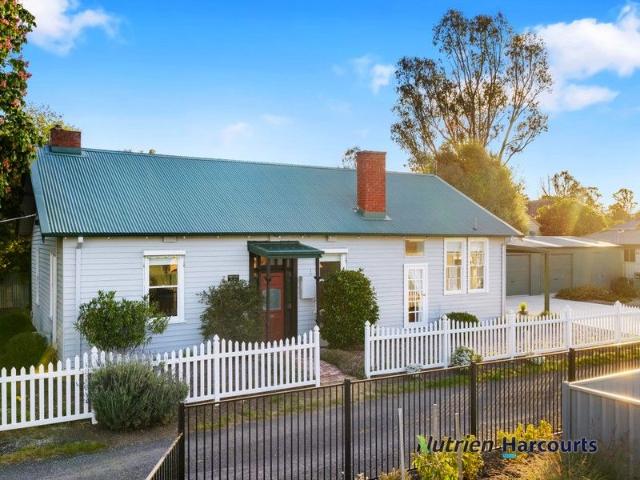
The Team at Nutrien Harcourts Yea is pleased to present this brand new home at 62 Boundary Creek Boulevard, Yea. This stunning three-bedroom, two-bathroom home offers unparalleled location and direct water and reserve views, making it the perfect property for anyone seeking a private outlook that will never be built on. Nestled on the fringe of Yea's thriving township, this prime location boasts a beautiful vista and a short walk or drive to the High Street shops and town services. Step inside this brand new home to be greeted by a light filled open plan living, dining, and kitchen area that showcases beautiful wood look flooring and plush carpet to the formal living room and bedrooms. The modern, central kitchen is designed with stone bench tops, breakfast bar, high-end appliances, and ample storage with a walk-in pantry, making it perfect for entertaining. Heating and cooling, alarm system, built-in robes in each of the bedrooms provide comfort and convenience, while the master bedro
Request Details
Comfort and Connection in a Premier Location
View photo
House · for sale
Request Details
Comfort and Connection in a Premier Location
Kobyboyn
· 3 Bedrooms · 1 Bath · House
· Equipped kitchen
Kobyboyn · 3 Bedrooms · 1 Bath · House · Equipped kitchen
This charming three-bedroom home perfectly captures the essence of relaxed, easy-care living. Set on a generous 791m² allotment with a highly functional, family-friendly layout, it offers an ideal opportunity for first home buyers, downsizers or savvy investors seeking a home that balances indoor comfort with truly exceptional outdoor entertaining. Inside, the home feels bright and welcoming. The open-plan kitchen and dining area serves as the social heart of the house, featuring timber-look flooring and seamless flow through sliding doors to the expansive alfresco zone. A separate, carpeted second lounge provides a quiet, dedicated space for relaxation or family movie nights, while the inclusion of a dedicated home office caters perfectly to those working or studying from home. The three light-filled bedrooms are well-proportioned, each serviced by a central, functional bathroom complete with a soothing spa bath. Split-system heating and cooling ensures a comfortable environment throu
Request Details
Fresh and peaceful home in the heart of Yea
View photo
House · for sale
Request Details
Fresh and peaceful home in the heart of Yea
Kobyboyn
· 4 Bedrooms · 2 Baths · House
· Equipped kitchen
Kobyboyn · 4 Bedrooms · 2 Baths · House · Equipped kitchen
Nutrien Harcourts Yea is please to present 10 Prospect Rise, Yea, a thoughtfully updated family home, offering comfort, style, partly furnished an option and unbeatable convenience. Positioned on a generous 684 m² block, this property is perfectly located beside a quiet Crown Land allotment and at the end of a court, providing added privacy, natural surroundings, and a peaceful setting. Just 900 metres from the town's vibrant High Street and only 400 metres from the local primary school, everything you need is right at your doorstep. This well-designed residence features four spacious bedrooms, including a queen-sized master suite complete with its own ensuite. The open plan kitchen, living, and dining area, designed to bring the family together. This area seamlessly flows to a covered alfresco space under the roofline, creating an ideal indoor-outdoor living experience that's perfect for entertaining year-round. Recent updates have elevated the home's appeal, with new plaster, fresh p
Request Details
'Upton', an idyllic rural lifestyle opportunity
View photo
Terraced House · for sale
Request Details
'Upton', an idyllic rural lifestyle opportunity
Kobyboyn
· 3 Bedrooms · 3 Baths · Terraced House
· Garden
Kobyboyn · 3 Bedrooms · 3 Baths · Terraced House · Garden
Elders is delighted to present for sale 'Upton', an idyllic rural lifestyle opportunity offering spectacular frontage to the Goulburn River. Ideally positioned on the tightly held and widely renowned Northwood Road, 'Upton' occupies a highly versatile and productive 21 hectares (52 acres) of freehold land benefitting from a stunning three-bedroom residence set within an elevated park-like garden setting, quality working improvements, alluvial river flats and abundant water supply. Key investment features: - Total land area: 21 hectares (52 acres), in addition to 3.2 hectares (7.90 acres) of grazing lease - Stunning three-bedroom, three-bathroom residence overlooking an anabranch of the Goulburn River and set within a spectacular and mature park-like garden setting - Quality working improvements including cattle yards and hay shedding - Heavy carrying alluvial river flats transitioning to gently undulating topography which is supported by improved pastures - Mature native shelterbelts p
Request Details
Alden 273 Defined by You. $10,000 To Spend Your Way
View photo
Terraced House · for sale
Request Details
Alden 273 Defined by You. $10,000 To Spend Your Way
Kobyboyn
· 4 Bedrooms · 2 Baths · Terraced House
· Equipped kitchen
Kobyboyn · 4 Bedrooms · 2 Baths · Terraced House · Equipped kitchen
The Alden 273 epitomises family living, with plenty of space for every member of the household to unwind. The generous master suite is located in the centre of the home and is complete with an ensuite and dual oversized walk-in robes. The remaining three bedrooms are located away from the open-plan entertaining area, reducing any noise disturbances for sleeping children. An additional rumpus can also be found here. Designed with entertainers in mind, the living space is the hero of this home, featuring the family room, living and dining area and the kitchen, which has a huge walk-in pantry. The lavish area is complete with easy access to the spacious alfresco. With plenty of storage space and room to grow, the Alden 273 has it all. It is also available in the larger 292 and 312 sizes. - 20mm Stone Benchtops - LED Downlights - Tiled Shower Bases - Soft Close Cabinetry - Flyscreens - Sanctuary Inclusions - Local builder/Local trades Copyright Hotondo Pty Ltd all rights reserved. Dimensio
Request Details
Yering 243 Defined by You. $10,000 To Spend Your Way
View photo
Terraced House · for sale
Request Details
Yering 243 Defined by You. $10,000 To Spend Your Way
Kobyboyn
· 4 Bedrooms · 2 Baths · Terraced House
· Equipped kitchen
Kobyboyn · 4 Bedrooms · 2 Baths · Terraced House · Equipped kitchen
Step inside this spacious home and you will be impressed by what it has to offer. The large master suite is the perfect parents' hideaway. Located on the left side of the home, it's complete with a walk-through robe into the ensuite with dual basins. The heart of the home is where the generous entertaining area can be found, featuring a kitchen with island bench, huge walk-in pantry, dining area and family room. The right side of the home is where the remaining three bedrooms can be found. They wrap around a central rumpus room, bathroom, powder room and study, creating a private space for children to grow. The centre of the home also features a versatile living room which could be used as a home theatre. - 20mm Stone Benchtops - LED Downlights - Tiled Shower Bases - Soft Close Cabinetry - Flyscreens - Sanctuary Inclusions - Local builder/Local trades Copyright Hotondo Pty Ltd all rights reserved. Dimensions, photos and floor plans are for illustrative purposes and may include optional
Request Details
Lansdowne 248 Defined by You. $10,000 To Spend Your Way
View photo
Terraced House · for sale
Request Details
Lansdowne 248 Defined by You. $10,000 To Spend Your Way
Kobyboyn
· 4 Bedrooms · 2 Baths · Terraced House
· Parking · Equipped kitchen
Kobyboyn · 4 Bedrooms · 2 Baths · Terraced House · Parking · Equipped kitchen
The Lansdowne 248 is a practical and spacious home ideal for wide or acreage blocks of land. Containing four large bedrooms, the master suite hosts a walk-in robe plus an ensuite with double vanity. Upon entry you are welcomed past a private and versatile living room, through to the huge open-plan kitchen, dining and family area. The kitchen is a standout feature of the home with an island bench and large walk-in pantry. The home is complete with an expansive alfresco and double garage with direct home access for added convenience. This design is also available in a smaller 205 and larger 282 and 304 sizes. - 20mm Stone Benchtops - LED Downlights - Tiled Shower Bases - Soft Close Cabinetry - Flyscreens - Sanctuary Inclusions - Local builder/Local trades Copyright Hotondo Pty Ltd all rights reserved. Dimensions, photos and floor plans are for illustrative purposes and may include optional features. Additional facade options are available, as this home is not yet constructed. All package
Request Details
Marlow 288 Defined by You. $10,000 To Spend Your Way
View photo
Terraced House · for sale
Request Details
Marlow 288 Defined by You. $10,000 To Spend Your Way
Kobyboyn
· 4 Bedrooms · 2 Baths · Terraced House
· Parking · Equipped kitchen
Kobyboyn · 4 Bedrooms · 2 Baths · Terraced House · Parking · Equipped kitchen
The Marlow 288 offers a grand entrance leading into an intelligently designed layout. The living area and master suite are positioned to the left of the home, while the garage and additional bedrooms are located to the right. At the heart of the home lies a spacious family, dining and kitchen area that seamlessly surrounds an enclosed alfresco space - perfect for entertaining. The master suite is truly divine, featuring a generous walk-in wardrobe and a luxurious double-vanity ensuite. Additional highlights include a dedicated media room, a powder room and an expansive linen space. The Marlow 288 combines elegance and practicality, delivering a home design that is both distinctive and functional. - 20mm Stone Benchtops - LED Downlights - Tiled Shower Bases - Soft Close Cabinetry - Flyscreens - Sanctuary Inclusions - Local builder/Local trades Copyright Hotondo Pty Ltd all rights reserved. Dimensions, photos and floor plans are for illustrative purposes and may include optional features
Request Details
The Perfect Family Entertainer
View photo
House · for sale
Request Details
The Perfect Family Entertainer
Kobyboyn
· 4 Bedrooms · 2 Baths · House
· Garden
Kobyboyn · 4 Bedrooms · 2 Baths · House · Garden
Step into a home that truly caters to family living and effortless entertaining. This beautifully presented four-bedroom residence offers the perfect blend of space, comfort, and lifestyle in a peaceful, private setting. At the heart of the home, a light-filled open plan living and dining area creates a welcoming space for everyday living, seamlessly designed for connection and ease. For those seeking a little extra room, a separate formal living area provides the perfect retreat for quiet relaxation or hosting guests. Designed with entertaining in mind, the home extends out to a stunning covered outdoor deck - ideal for year-round gatherings with family and friends, no matter the season. Surrounded by beautifully established gardens, the property offers a sense of tranquillity and privacy, with plenty of space for children to play or simply enjoy the outdoors. A handy garden shed adds practicality, completing this well-rounded lifestyle package. Comfort is assured year-round with duct
Request Details
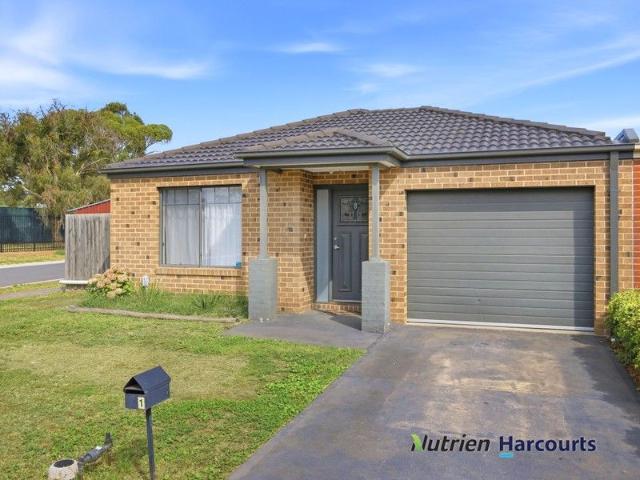
Warm & Lifestyle Focused
View photo
House · for sale
Request Details
Warm & Lifestyle Focused
Kobyboyn
· 2 Bedrooms · 1 Bath · House
· Garden · Parking · Equipped kitchen
Kobyboyn · 2 Bedrooms · 1 Bath · House · Garden · Parking · Equipped kitchen
Welcome to 1 Loan Street, Yea, presented to market by Nutrien Harcourts Yea- a beautifully kept townhouse offering comfort, convenience and low maintenance living just steps from Yea High Street and the hospital. Built in 2017, this home has been thoughtfully designed to feel spacious while remaining easy to care for. Enjoy open plan living with a light filled kitchen, dining and lounge area that opens directly to the private garden. The well-appointed kitchen includes electric cooking, a fan forced oven, a large dishwasher and plenty of storage. Both bedrooms are queen sized with built in robes, and the clever Jack and Jill bathroom layout, includes two separate toilets and a European laundry. A deep single garage with internal access, split system heating and cooling, a 2500L water tank and wide nature strips complete the picture. Rental compliant and ready to move in or lease out. For more information or to book an inspection, call Kerryn on 0412 346 169 or Kye on 0407 041 395. Insp
Request Details
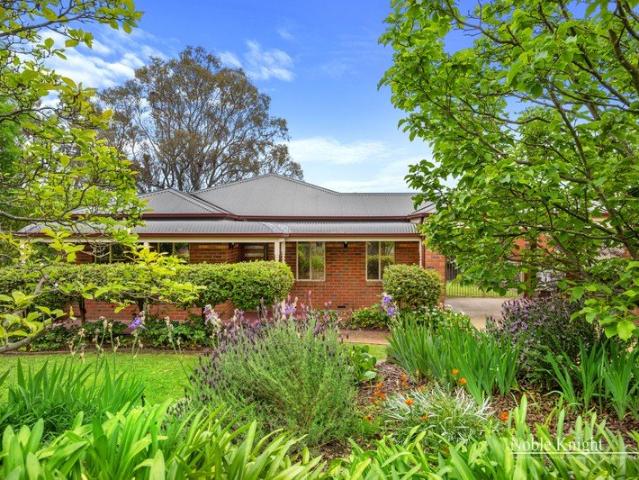
Prominent Position in 3 Titles with Yea River Frontage
View photo
House · for sale
Request Details
Prominent Position in 3 Titles with Yea River Frontage
Kobyboyn
· 3 Bedrooms · 2 Baths · House
· Garden · Equipped kitchen
Kobyboyn · 3 Bedrooms · 2 Baths · House · Garden · Equipped kitchen
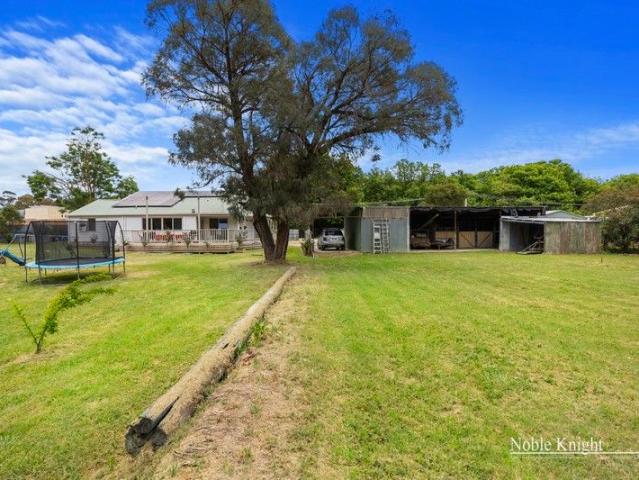
This property offers you the opportunity to live on 8148 SQM (Approx.) in 3 titles, with a further 5.11 acres (approx.) leasehold backing onto the Yea River. The 3 titles has subdivision potential (subject to council approval), offers a range of opportunities for all, centrally located in the heart of Yea within walking distance to the supermarket, restaurants, cafes, Yea Hospital, Yea Primary School, & the Yea Rail trail. The recently renovated home offers 3 bedrooms, 2 bathrooms and open plan living. Modern kitchen, wood heating 2 x RCAC. Great entertaining deck overlooking your own backyard and nature. Property also has solar back to the grid (8kw). Sizable shedding, stables and tac room all situated in an amazing location, this property is ready for you contact the team at Noble Knight Real Estate for an inspection today!
Request Details
Corner Block Opportunity with Endless Potential
View photo
House · for sale
Request Details
Corner Block Opportunity with Endless Potential
Kobyboyn
· 3 Bedrooms · 1 Bath · House
Kobyboyn · 3 Bedrooms · 1 Bath · House
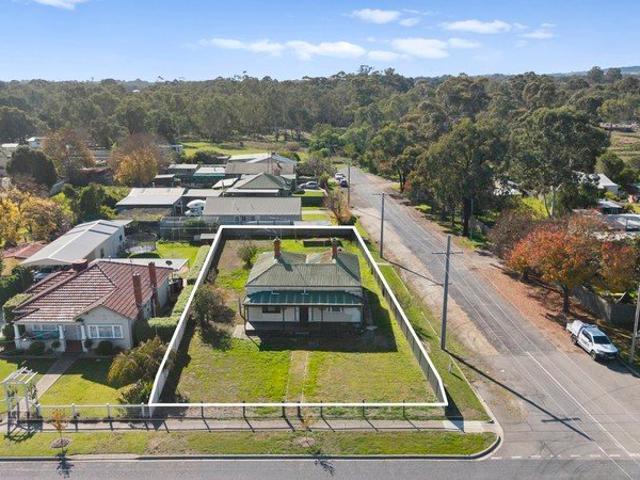
Set on an expansive corner allotment of approximately 1,011m² with no significant overlays, 87 Wimble Street, Seymour presents an exciting opportunity for a handy and motivated buyer to bring this property back to life. While the home still retains hints of its original charm and character, whether you choose to restore the existing dwelling or explore the potential for redevelopment (STCA), this is an opportunity packed with promise in a sought-after location
Request Details
Immaculate Living with Exceptional Shedding & Stunning Gardens
View photo
House · for sale
Request Details
Immaculate Living with Exceptional Shedding & Stunning Gardens
Kobyboyn
· 3 Bedrooms · 2 Baths · House
· Parking · Equipped kitchen
Kobyboyn · 3 Bedrooms · 2 Baths · House · Parking · Equipped kitchen
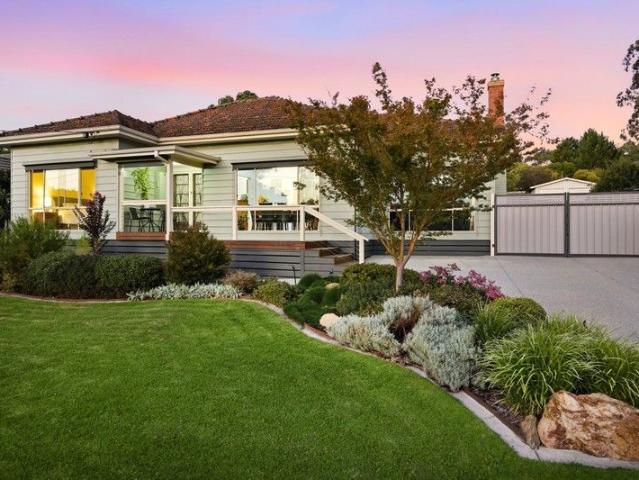
Beautifully presented and impeccably maintained, this charming three-bedroom, two-bathroom residence offers the perfect balance of comfort, functionality and lifestyle. From the moment you arrive, the home's welcoming façade, manicured gardens and inviting verandah set the tone for what lies within. Inside, you'll find a thoughtfully designed floorplan featuring light-filled living spaces, a well-appointed kitchen and seamless flow to the outdoors - ideal for modern family living. Step outside and you'll truly appreciate what makes this property special. A large covered entertaining area provides the perfect setting for year-round gatherings with family and friends, overlooking beautifully established gardens and productive vegetable beds that will delight any keen gardener. For those needing space for vehicles, hobbies or a home business, the impressive four-bay workshop/garage is a standout feature - offering ample room, versatility and excellent access. Set amongst lush lawns and th
Request Details
Unique Home with Timeless Charm
View photo
House · for sale
Request Details
Unique Home with Timeless Charm
Kobyboyn
· 4 Bedrooms · 2 Baths · House
· Equipped kitchen
Kobyboyn · 4 Bedrooms · 2 Baths · House · Equipped kitchen
The Team at Nutrien Harcourts Yea is happy to present 3 Mary Street, Yea. Step into a residence that radiates warmth and character from the moment you arrive. Every room feels welcoming and uplifting-perfect for both everyday living and special gatherings. Built in 1928 as a private maternity Hospital Fernley retains classical architectural features, blending seamlessly with thoughtful updates, ensuring modern comfort without losing the charm of yesteryear. The home features 4 bedrooms, including a master with ensuite, plus a formal dining room that can easily serve as a 5th bedroom, the home adapts beautifully to your lifestyle. The living room, like most of the home has 3m ceilings, long windows that invite natural light. The homes heating is a lovely wood heater and split systems for heating and cooling. A wide hall leads to the freshly updated kitchen. Here, farmhouse style meets functionality with a farmhouse sink, shaker cabinetry, and a traditional Kangaroo Homestead cooker that
Request Details
Meadow Rise on 3.31 Acres Approx
View photo
House · for sale
Request Details
Meadow Rise on 3.31 Acres Approx
Kobyboyn
· 4 Bedrooms · 1 Bath · House
· Garden · Parking · Equipped kitchen
Kobyboyn · 4 Bedrooms · 1 Bath · House · Garden · Parking · Equipped kitchen
Family home on the outskirts of Yea, sitting high on the hill with fantastic views. Featuring 3/4 bedrooms or study allowing plenty of room for the family. Kitchen with electric cooking with meals room and family room & separate lounge room. Wood combustion fire and 1 x RCAC to heat and cool the home. Double carport and great shed to store all the toys in 6m x 10m with concrete floor and power. Large outdoor decking looking to the east for those morning sun risers. The land being 3.31 acres and possible further subdivision (STCA). Plenty of scope to run a coming of horses, veggie garden and orchard or just sit back and enjoy. Sealed road and mains water along with solar back to the grid is a mighty plus. Only a few minutes drive to The Yea township
Request Details
Story Book Home
View photo
House · for sale
Request Details
Story Book Home
Kobyboyn
· 4 Bedrooms · 2 Baths · House
· Garden · Parking · Equipped kitchen
Kobyboyn · 4 Bedrooms · 2 Baths · House · Garden · Parking · Equipped kitchen
The Team at Nutrien Harcourts Yea is honoured to present 110 High Street, Yea, tightly held in the family for over a century and presented to market for the very first time, featuring a thoughtfully designed 4 bedroom story book style home. The single owner home has been meticulously maintained since completed in 1995 and is framed with a cottage style garden, offering stunning annuals, perennials and bulbs flowering all year round. Lovingly designed with room for family and guests to stay with everything you need on the ground level, a primary bedroom wing with ensuite and WIR, 2 additional bedrooms with built in robes, open plan kitchen, dining and living room to bring all the family together, full bathroom with a spa style bath and a mud room style walk through laundry. Upstairs you will find an additional bedroom, study and storage, ideal for additional guest or a home based business. There is no shortage of storage with 2 accessible lined attics in the master suite and garage, und
Request Details
Alden 273 Defined by You. $10,000 To Spend Your Way
View photo
Terraced House · for sale
Request Details
Alden 273 Defined by You. $10,000 To Spend Your Way
Kobyboyn
· 4 Bedrooms · 2 Baths · Terraced House
· Equipped kitchen
Kobyboyn · 4 Bedrooms · 2 Baths · Terraced House · Equipped kitchen
The Alden 273 epitomises family living, with plenty of space for every member of the household to unwind. The generous master suite is located in the centre of the home and is complete with an ensuite and dual oversized walk-in robes. The remaining three bedrooms are located away from the open-plan entertaining area, reducing any noise disturbances for sleeping children. An additional rumpus can also be found here. Designed with entertainers in mind, the living space is the hero of this home, featuring the family room, living and dining area and the kitchen, which has a huge walk-in pantry. The lavish area is complete with easy access to the spacious alfresco. With plenty of storage space and room to grow, the Alden 273 has it all. It is also available in the larger 292 and 312 sizes. - 900mm Stainless Steel Appliances - Colorbond Roof - Facade Options Available - Local builder/Local trades - Luxurious master suite - Open-plan kitchen, living and dining - Sanctuary Inclusions - Local P
Request Details

Get email alerts

Don't miss out: be the first to know about new properties

The alert was correctly created

On subscribing you accept the conditions of use and the privacy policy
Alert
Receive new ads in your inbox
Save this search
Receive alerts for new listings

We'll send you an email when we have new properties for: "Houses for sale in Kobyboyn"

The alert was correctly created

Trawool
Kerrisdale
Get email alerts and be the first to see new listings
Required field
On subscribing I accept the terms of the privacy policy
Perfect! You'll soon start receiving new listings via email
Alert
Receive an email when we have new ads for Houses for sale in Kobyboyn
Save this search
Filters

Bedrooms

Size (m²)

Price

$
$

Property type

Bathrooms

Clear all filters
Receive notifications when new entries are published.