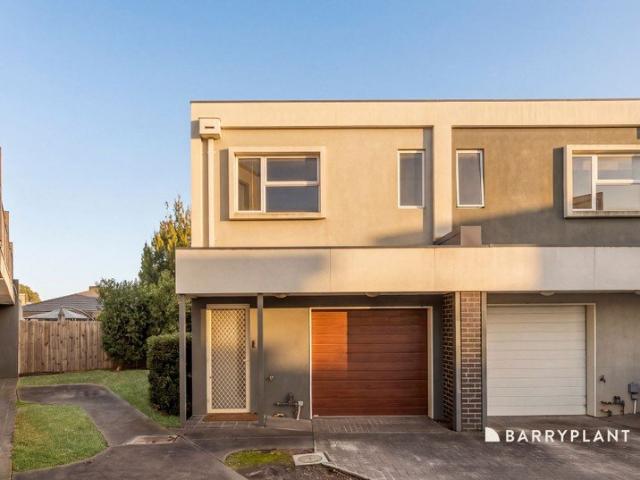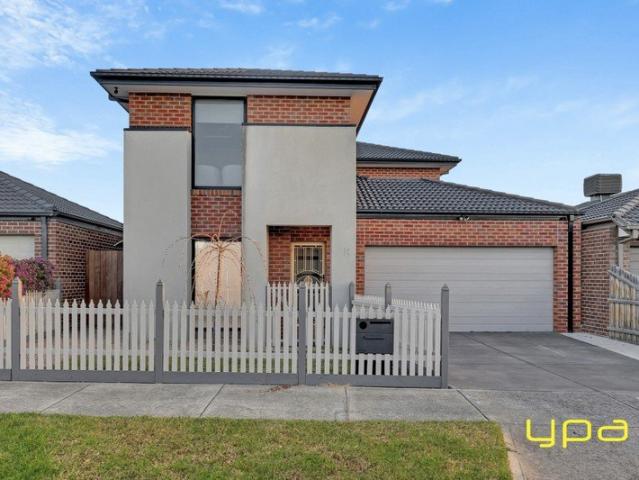
202 houses for sale in Kinglake Central

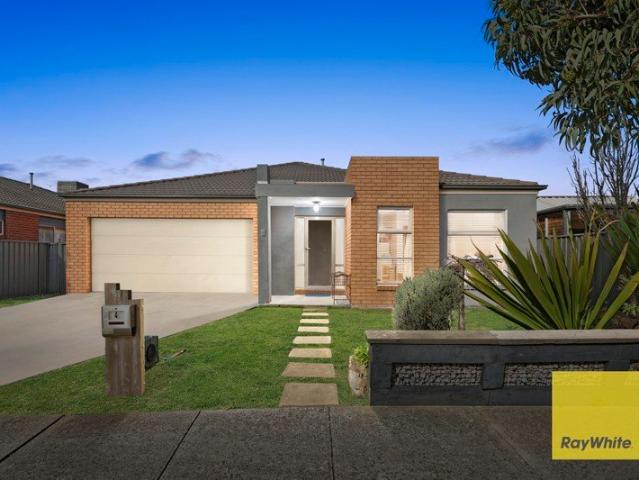
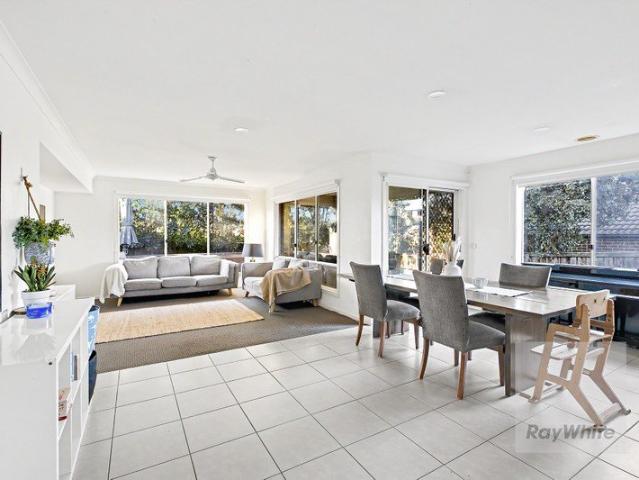
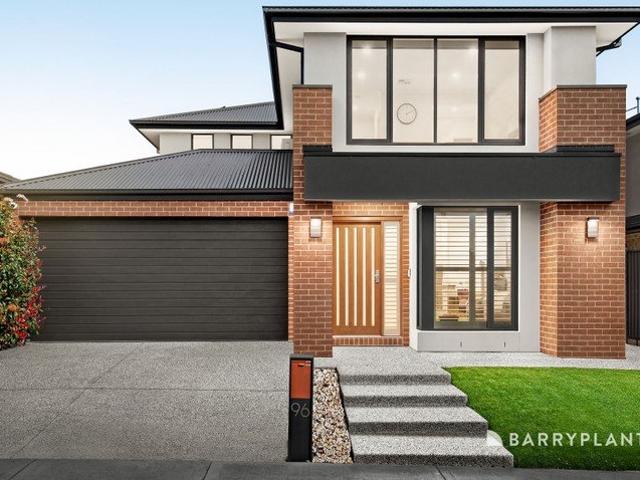
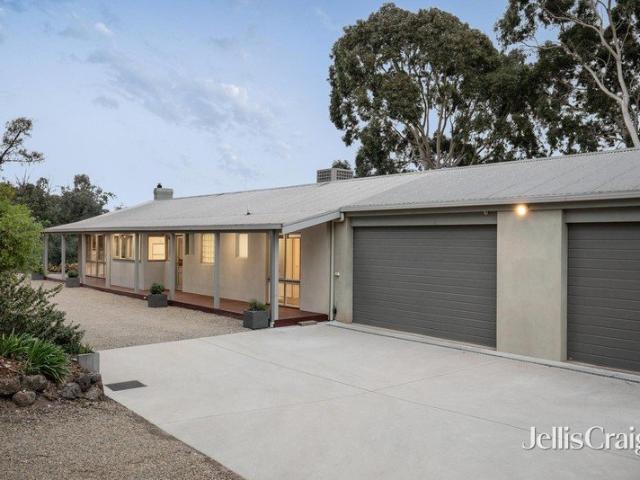
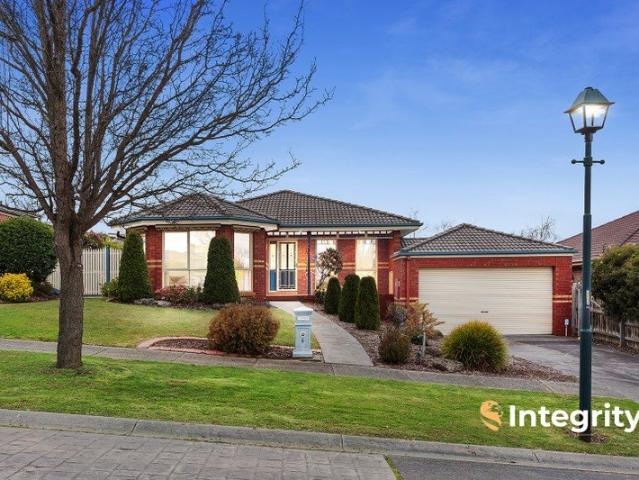
Spacious Family Living in a Peaceful Doreen Location
View photo
House · for sale
Request Details
Spacious Family Living in a Peaceful Doreen Location
Kinglake Central
· 5 Bedrooms · 2 Baths · House
· Parking · Equipped kitchen
Kinglake Central · 5 Bedrooms · 2 Baths · House · Parking · Equipped kitchen
Perfectly suited to growing families, this impressive five-bedroom residence combines generous living spaces, modern comfort and excellent functionality across a thoughtfully designed floor plan. The five well-sized bedrooms provide plenty of space for the whole family, while two bathrooms and a convenient powder room offers absolute practicality. At the heart of the home, the spacious kitchen is well positioned to service the main living and dining areas, creating a warm and inviting space for everyday family living and entertaining flowing out onto a large alfresco. The generous living areas provide plenty of flexibility, while the secure double garage offers ample parking and additional storage. Location is a standout feature, with the home conveniently positioned close to Plenty Valley Christian College, Ashley Park Primary School and Hazel Glen College. Enjoy easy access to Yan Yean Road, local parklands, shops and a range of everyday amenities, making this an ideal choice for fam
Request Details
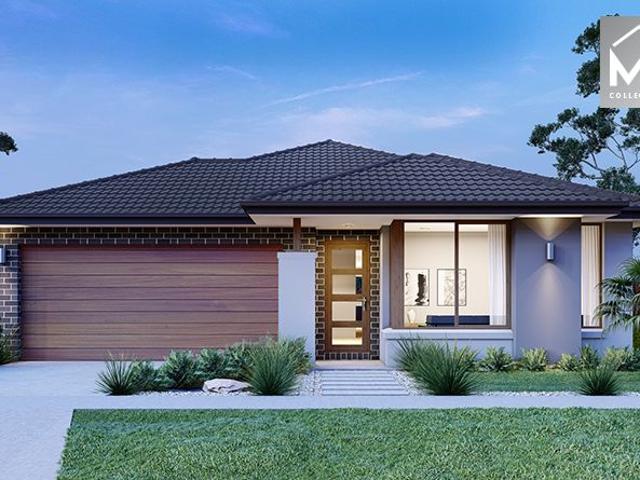
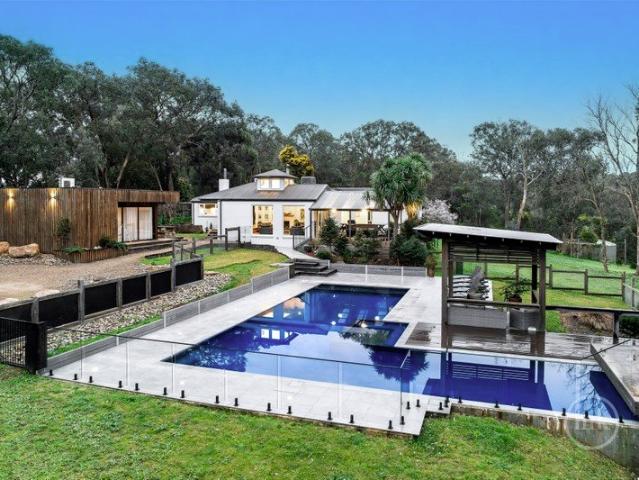
Mimosa Homes Proudly Presents the Chelsea 200
View photo
Terraced House · for sale
Request Details
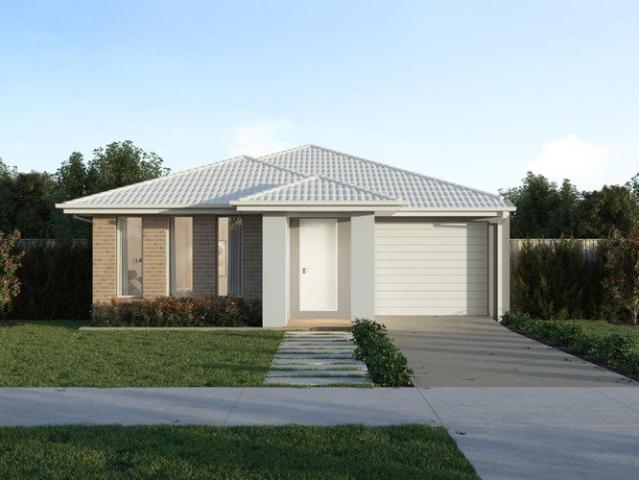
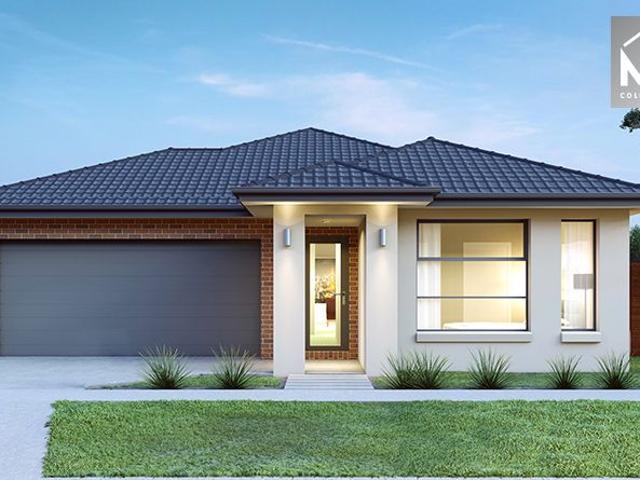
Mimosa Homes Proudly Presents the Chelsea 200
Kinglake Central
· 4 Bedrooms · 2 Baths · Terraced House
· Equipped kitchen
Kinglake Central · 4 Bedrooms · 2 Baths · Terraced House · Equipped kitchen
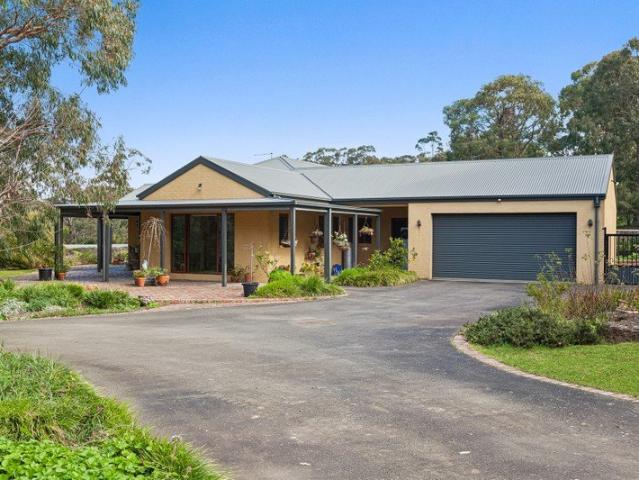
The Chelsea 200 House and Land Package! Mimosa Homes New Added Value Inclusions: - 50 Year Structural Warranty! - Inclusive of site costs & connections with H1 class slab as per standard inclusions! - Quality floor coverings throughout entire home! - Higher ceilings 2550mm to ground floor! - Double Glazed Awning windows! - LED Downlights to entire home! - Fibre Optic Provision! - Vitrified Compact Surface benchtop to kitchen, bathroom & ensuite! - 900mm S/S upright oven and cook top with S/S canopy rangehood! - Stainless steel Dishwasher and Microwave with trim kit! - 7 star energy! - Flexible floor plans & so much more! CALL BUILDER DIRECT! All plans and facades are indicative only and may change. Mimosa Homes may amend plans, specifications, and prices without notice. Package prices are based on a standard facade, standard inclusions, and suitable land availability, excluding developer/estate requirements. Facade and inclusion images may show non standard items not included in the pr
Request Details
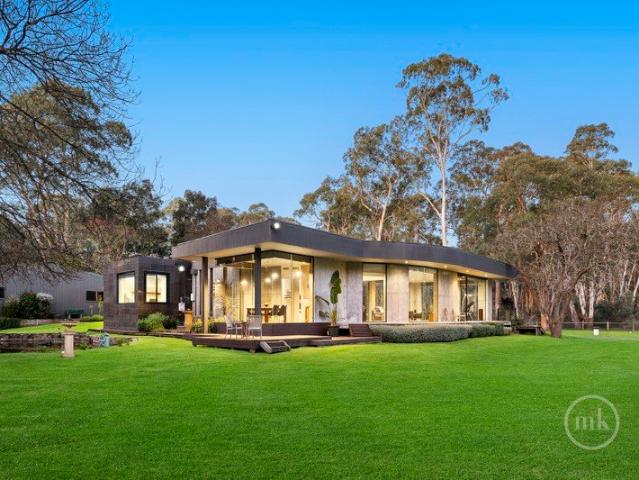
Mimosa Homes Proudly Presents the Leemore 221
View photo
Terraced House · for sale
Request Details
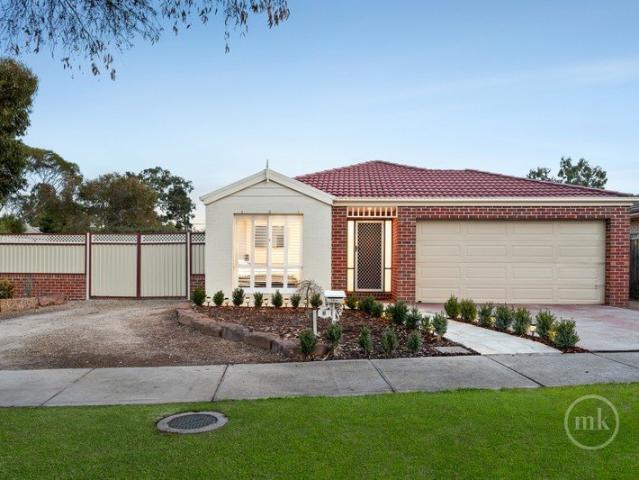
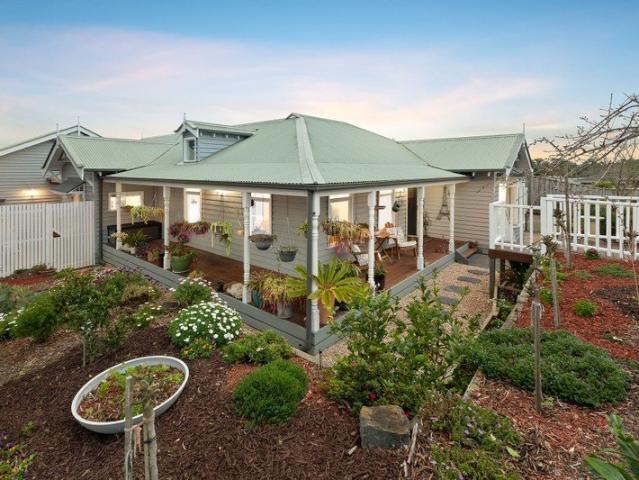
Mimosa Homes Proudly Presents the Leemore 221
Kinglake Central
· 4 Bedrooms · 2 Baths · Terraced House
· Equipped kitchen
Kinglake Central · 4 Bedrooms · 2 Baths · Terraced House · Equipped kitchen
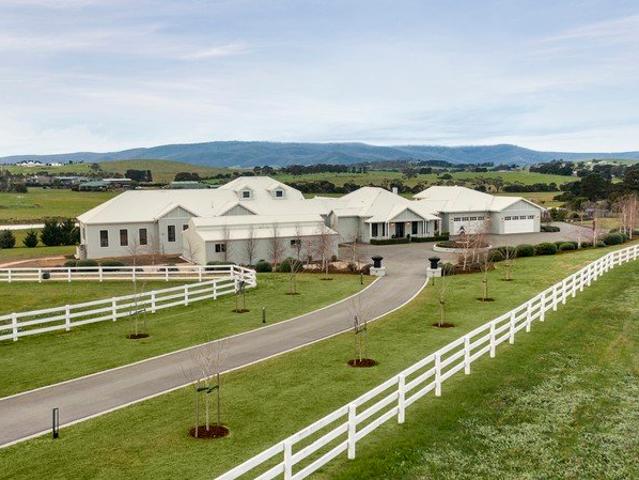
The Leemore 221 House and Land Package! Mimosa Homes New Added Value Inclusions:- 50 Year Structural Warranty!- Inclusive of site costs & connections with H1 class slab as per standard inclusions!- Quality floor coverings throughout entire home!- Higher ceilings 2550mm to ground floor!- Double Glazed Awning windows!- LED Downlights to entire home!- Fibre Optic Provision!- Vitrified Compact Surface benchtop to kitchen, bathroom & ensuite!- 900mm S/S upright oven and cook top with S/S canopy rangehood!- Stainless steel Dishwasher and Microwave with trim kit!- 7 star energy!- Flexible floor plans & so much more!CALL BUILDER DIRECT: SUMIT SEKHRI: 0433 001 594All plans and facades are indicative only and may change. Mimosa Homes may amend plans, specifications, and prices without notice. Package prices are based on a standard facade, standard inclusions, and suitable land availability, excluding developer/estate requirements. Facade and inclusion images may show non standard items not inclu
Request Details
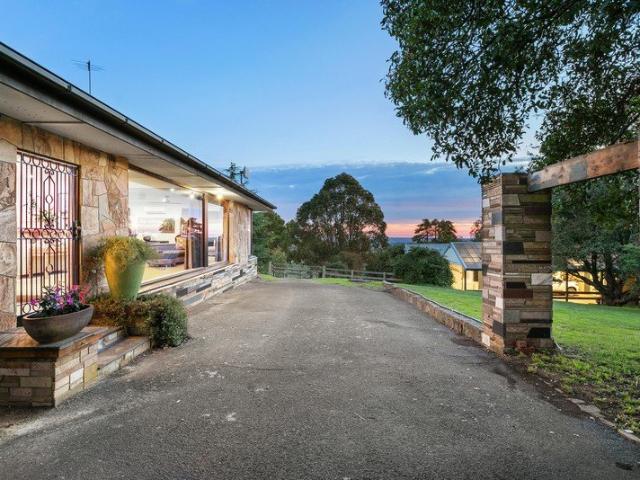
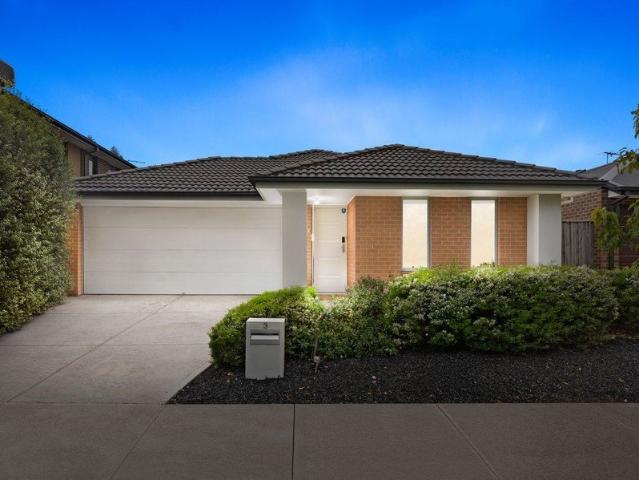
Spacious Family Living with Space to Entertain
View photo
House · for sale
Request Details
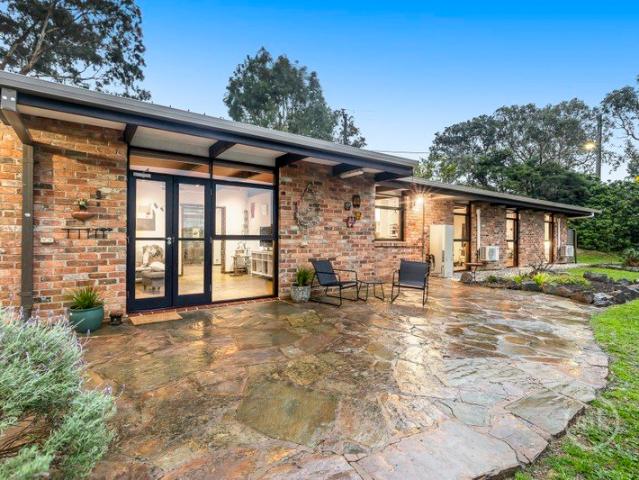
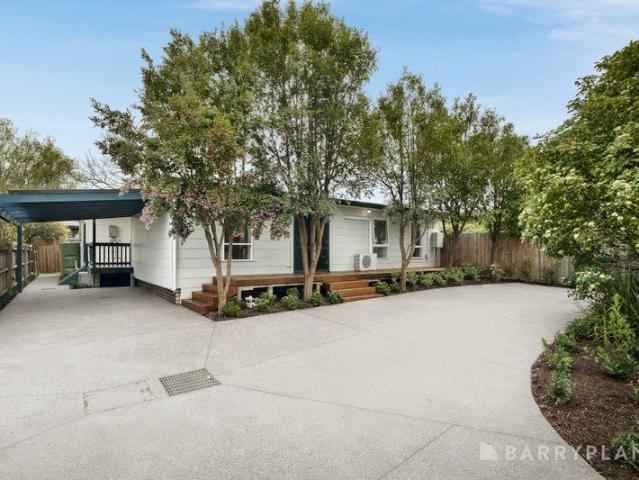
Spacious Family Living with Space to Entertain
Kinglake Central
· 4 Bedrooms · 2 Baths · House
· Equipped kitchen
Kinglake Central · 4 Bedrooms · 2 Baths · House · Equipped kitchen
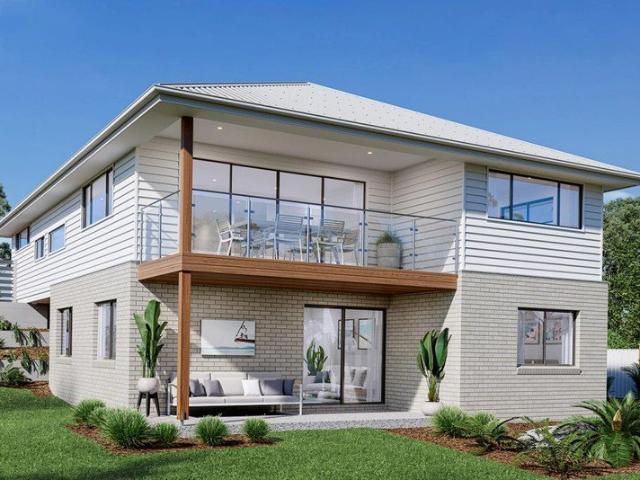
Designed and built by Metricon, this beautifully presented home offers the perfect combination of space, comfort & family living, with a floorplan that provides room for everyone to spread out & enjoy. From the moment you step inside, you'll appreciate the generous proportions & thoughtful layout. Accommodation includes four spacious bedrooms, with the master bedroom privately positioned & complete with a full ensuite & walk-in robe. At the heart of the home is the modern kitchen, featuring quality stainless-steel appliances & a dishwasher, overlooking the spacious open-plan meals and large family area. It's a wonderful space for everyday family life, while the separate rumpus/theatre room provides the perfect place to relax, watch a movie or give the kids their own space. Adding even more appeal is the beautifully appointed central retreat, ideally positioned between bedrooms two, three & four. Whether used as a second living space, kids' retreat, study area or quiet escape, it adds a
Request Details
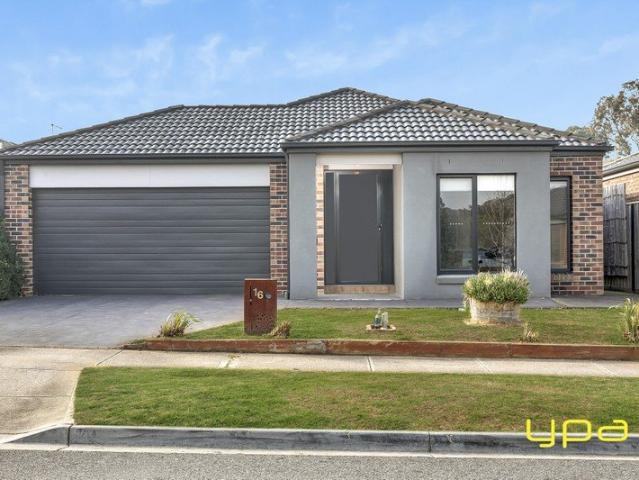
Quality, Comfortable Contemporary Living
View photo
House · for sale
Request Details
Quality, Comfortable Contemporary Living
Kinglake Central
· 4 Bedrooms · 2 Baths · House
· Garden · Equipped kitchen
Kinglake Central · 4 Bedrooms · 2 Baths · House · Garden · Equipped kitchen
Expressions of Interest: Offers Close Tuesday 6th October at 5pm (Unless Sold Prior) Perfectly positioned in the highly regarded Vantage Point Estate, this single level home on a generous 624m2 allotment (approx.) delivers the ideal combination of style, comfort and low-maintenance living. Perfect for young families, first-home buyers, or resizers looking to get closer to the kids and grandkids, it offers large living spaces, generous accommodation and effortless indoor-outdoor flow. Ensuring effortless everyday living, the generously proportioned open plan family domain stretches out from a kitchen showcasing quality Bosch and Omega appliances, wrapped in plenty of cabinetry under stone tops, including to the large, family-friendly breakfast/preparation island. Creating the perfect environment for everyday living and entertaining, sliding glass doors introduce a covered, crazy paved outdoor area in a rear yard that includes a cubby and provides plenty of space for the kids and their p
Request Details
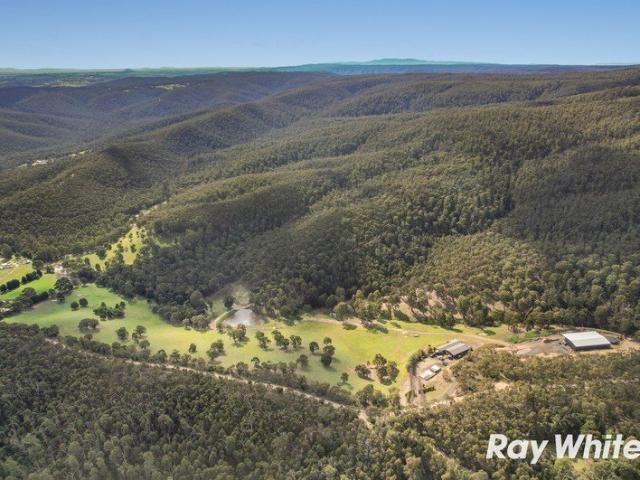
An Equestrian Dream Set on Prestigious Acreage
View photo
House · for sale
Request Details
An Equestrian Dream Set on Prestigious Acreage
Kinglake Central
· 5 Bedrooms · 4 Baths · House
Kinglake Central · 5 Bedrooms · 4 Baths · House
INSPECTIONS WELCOME BY PRIVATE APPOINTMENT Encompassed by over 34 acres of pristine pasture, rolling paddocks and breathtaking natural surrounds, 'Overley' is a private and established equestrian estate delivering both lifestyle and performance at an exceptional level. Long regarded as the home of Sugarloaf Stables, this is a property with genuine pedigree. It has produced Champion of Champions winners at Dressage With The Stars, hosted international clinics, and been featured in The Horse Magazine, reinforcing its standing within Australia's elite equestrian community. Positioned between Boneo Park Equestrian Centre and Werribee Park National Equestrian Centre, with seamless access to Melbourne Airport and major arterials, the location offers the connectivity required by professional riders, trainers and equine enterprises alike. Designed with insight and experience, the equine infrastructure is both extensive and refined. Indoor and outdoor arenas are finished with premium Capricorn
Request Details
Easy Living in Plenty River Estate
View photo
House · for sale
Request Details
Easy Living in Plenty River Estate
Kinglake Central
· 3 Bedrooms · 2 Baths · House
· Equipped kitchen
Kinglake Central · 3 Bedrooms · 2 Baths · House · Equipped kitchen
Set in the quiet Plenty River Estate, this well-presented home offers three bedrooms plus a study/possible fourth bedroom, along with two separate living areas. The spacious open-plan kitchen, meals and living area forms the centre of the home, with quality appliances and a wood fire creating a comfortable space for everyday living. Brand new carpet adds a fresh feel, while the flexible floorplan provides plenty of room for families, working from home or accommodating guests. Shops, schools and transport are all close by. - Three well-sized bedrooms plus study/fourth bedroom - Two separate living zones - Brand new carpet - Spacious open-plan kitchen, meals and living - Quality kitchen appliances - Cosy wood fire for year-round comfort - Functional family-friendly floorplan - Quiet position in Plenty River Estate - Close to local shops, schools and transport - Excellent opportunity for families, first-home buyers or investors An excellent opportunity to secure a comfortable and adaptabl
Request Details
Exceptional Convenience, Everyday Ease & No Body Corp!
View photo
Townhouse · for sale
Request Details
Exceptional Convenience, Everyday Ease & No Body Corp!
Kinglake Central
· 3 Bedrooms · 1 Bath · Townhouse
· Air conditioning · Parking · Equipped kitchen
Kinglake Central · 3 Bedrooms · 1 Bath · Townhouse · Air conditioning · Parking · Equipped kitchen
Expressions of Interest: Offers Close Tuesday 29th September at 5pm (Unless Sold Prior) Enjoy the very best Doreen has to offer with this stylish townhouse, positioned a short walk from Laurimar Town Centre, waterways and extensive parkland. Inside, the lounge room is drenched in northerly light, accompanied by a dining area and tastefully appointed kitchen featuring electric cooking appliances, a dishwasher and ample storage. Discover three light-filled bedrooms upstairs, including the master with a walk-in robe and ensuite access to a well-presented bathroom. Other highlights include new carpet and window furnishings, split-system air conditioning, security doors, a laundry, second toilet, and rear laneway access to a carport and secure alfresco courtyard. In a well-connected suburb, the home is just steps from Laurimar Primary School and close to Hazel Glen College, sports and recreational facilities, Mernda Train Station, Ivanhoe Grammar, and Plenty Valley Shopping Centre. PHOTO ID
Request Details
A Landmark 190 Acre Country Estate with Space, Privacy & Endless Lifestyle Appeal
View photo
Terraced House · for sale
Request Details
A Landmark 190 Acre Country Estate with Space, Privacy & Endless Lifestyle Appeal
Kinglake Central
· 6 Bedrooms · 2 Baths · Terraced House
· Equipped kitchen
Kinglake Central · 6 Bedrooms · 2 Baths · Terraced House · Equipped kitchen
Set across approximately 190 acres over two titles, this exceptional Upper Plenty property presents a rare opportunity to secure a substantial rural holding combining breathtaking countryside views, outstanding infrastructure, generous family accommodation and remarkable lifestyle versatility. Privately positioned in a peaceful rural setting near Mount Disappointment, the property offers the perfect balance of space, seclusion and accessibility. Whether you are seeking a luxury tree-change, equine property, hobby farm, multigenerational family retreat or simply room to enjoy the outdoors, this is a property that delivers on an impressive scale. At the heart of the estate is a beautifully appointed six-bedroom family residence, designed for comfortable everyday living and effortless entertaining. High ceilings enhance the sense of space, while multiple living zones provide flexibility for large or extended families. The modern main kitchen is complemented by a separate summer kitchen, i
Request Details
Creekside Haven in Beautiful Flowerdale
View photo
House · for sale
Request Details
Creekside Haven in Beautiful Flowerdale
Kinglake Central
· 3 Bedrooms · 1 Bath · House
· Garden · Equipped kitchen
Kinglake Central · 3 Bedrooms · 1 Bath · House · Garden · Equipped kitchen
Discover the tranquil beauty of Flowerdale with this delightful home set on a generous 2618 square metre block, enriched by lush greenery and the gentle flow of the Silver Creek. Providing a secluded retreat from urban life, this residence blends rustic charm with modern amenities. Offering three spacious bedrooms, a beautifully designed bathroom, and an additional toilet, the home ensures comfort for day-to-day living. At its heart, the open-plan living area exudes warmth and coziness, complete with a Jindara wood heater and sound system setup. The chef's kitchen is a culinary haven, boasting Caesarstone benchtops, a Blanco 900mm stove, and soft-close drawers. For those who relish the outdoors, the expansive deck and alfresco shower area are perfect for open-air dining and relaxation amidst the breathtaking natural landscape. Practical features include a powered shed, garden beds, and comprehensive water management systems, including two 22,500L tanks and a water treatment septic. For
Request Details
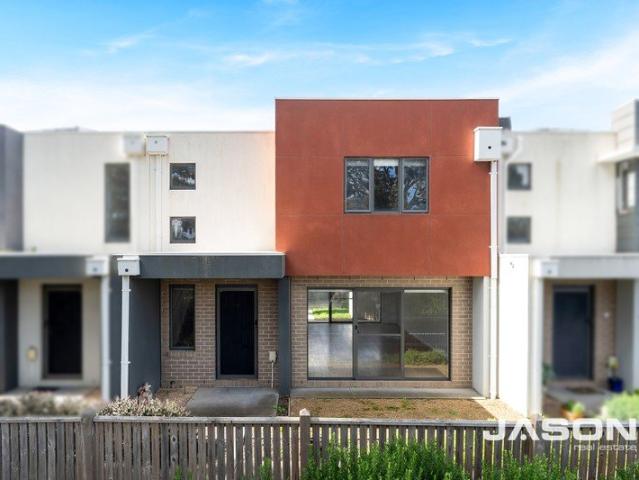
Modern Townhouse Living
View photo
Townhouse · for sale
Request Details
Modern Townhouse Living
Kinglake Central
· 3 Bedrooms · 2 Baths · Townhouse
· Garden · Parking · Equipped kitchen
Kinglake Central · 3 Bedrooms · 2 Baths · Townhouse · Garden · Parking · Equipped kitchen
Positioned within a well-maintained complex of just eight townhouses, this modern three-bedroom residence offers spacious, low-maintenance living in a convenient Mernda location. Downstairs features a generous open-plan living area comprising a comfortable lounge room, dining/meals area and a modern, well-appointed kitchen, creating the perfect space for everyday living and entertaining. A convenient powder room and roomy laundry further enhance the functionality of the ground floor. Step outside to a private rear yard, while the rear-loaded double lock-up carport provides secure and convenient off-street parking. Upstairs offers three generous-sized bedrooms, including the master bedroom complete with a full ensuite. The remaining two bedrooms are fitted with built-in robes and are serviced by a bright central bathroom. Ideally located close to Mernda Village Shopping Centre, Mernda Train Station and St Joseph's Catholic College, this appealing townhouse presents an excellent opportun
Request Details
A Family Favourite with Plenty to Offer
View photo
House · for sale
Request Details
A Family Favourite with Plenty to Offer
Kinglake Central
· 4 Bedrooms · 2 Baths · House
· Garden · Equipped kitchen
Kinglake Central · 4 Bedrooms · 2 Baths · House · Garden · Equipped kitchen
Gracing an easy-care allotment in a highly sought-after pocket of Doreen, this inviting family home enjoys a convenient position just footsteps from parklands and within easy reach of the bus to the station. Offering a wonderful opportunity for families, first-home buyers or investors, it provides comfortable living today with scope to enhance over time. Generously proportioned throughout, the expansive open-plan living and dining zone provides plenty of space for the whole family to relax and entertain, with a seamless blend of carpet and tiled flooring. The adjoining kitchen is well appointed with ample preparation and storage space, complemented by quality stainless-steel appliances. Sliding doors extend the living outdoors to a covered alfresco area and private, north-facing rear yard, framed by established gardens and offering an ideal setting for entertaining or simply enjoying the sunshine. Family accommodation includes a generous main bedroom complete with ensuite, accompanied
Request Details
Multiple Living Zones & Impressive Family Space
View photo
House · for sale
Request Details
Multiple Living Zones & Impressive Family Space
Kinglake Central
· 4 Bedrooms · 3 Baths · House
· Garden · Equipped kitchen
Kinglake Central · 4 Bedrooms · 3 Baths · House · Garden · Equipped kitchen
Offering a superb combination of space, style and functionality, this beautifully presented family home delivers a versatile floorplan designed to cater to the needs of modern family living. A low-maintenance front garden, exposed aggregate driveway and welcoming entry create an inviting first impression. Inside, plantation shutters, hybrid flooring and a neutral colour palette provide a stylish and comfortable setting throughout. Designed with flexibility in mind, the home features multiple living zones including a dedicated theatre room, spacious open-plan kitchen, meals and living areas, plus a generous upstairs retreat. A separate study provides an ideal work-from-home space and offers the flexibility to be utilised as a fifth bedroom if required. At the centre of the home is the impressive kitchen, appointed with stone benchtops, quality 900mm Smeg appliances, extensive cabinetry, a double sink and a huge walk-in pantry. Overlooking the open-plan living and dining areas, it create
Request Details
Escape To Peace And Privacy In A Perfect Position
View photo
House · for sale
Request Details
Escape To Peace And Privacy In A Perfect Position
Kinglake Central
· 4 Bedrooms · 2 Baths · House
· Terrace · Equipped kitchen
Kinglake Central · 4 Bedrooms · 2 Baths · House · Terrace · Equipped kitchen
EXPRESSIONS OF INTEREST: Offers close Tuesday 6th October at 5pm (unless sold prior) Tucked away on a secluded and serene 19 acre allotment (approx.), this instantly impressive family home is perfectly positioned to take full advantage of the block's inherent privacy and relaxing, uninterrupted outlook, backdropped by natural bushland. Defined by quality fixtures, finishes and fittings, expansive glazing and generous living spaces, it embraces abundant light, impressive scale and an effortless connection to the surrounding landscape. Anchoring the living-meals, the showpiece kitchen, featuring stone benchtops (100 mm to the huge breakfast island) over custom-built cabinetry includes a premium PITT cooking gas system integrated into the benchtops and sure to please the inner gourmet. Introducing a wood-fire heater and finished with Bose surround sound, bespoke cabinetry and engineered timber flooring, the spacious lounge extends effortlessly to the outdoor entertaining terrace. Complete
Request Details
Striking architecture with soothing views
View photo
House · for sale
Request Details
Striking architecture with soothing views
Kinglake Central
· 3 Bedrooms · 3 Baths · House
· Fireplace · Equipped kitchen
Kinglake Central · 3 Bedrooms · 3 Baths · House · Fireplace · Equipped kitchen
Expression of Interest Closing Tuesday 29th September at 5:00pm (Unless Sold Prior) Shaped as much by its landscape as its striking architecture, this remarkable family home unfolds across approximately 3.5 acres, where an expansive lake forms a spectacular focal point amongst established gardens, sweeping lawns and meandering Watsons Creek. Beyond the oversized pivot door, a private home office captures views across the lake and tall trees, creating an inspiring place to work or study. From here, substantial in-situ concrete columns in the central hallway lead to an expansive living and dining room featuring a cosy fireplace, heated polished concrete floors and large floor-to-ceiling windows that draw the landscape inside and frame beautiful views across the water, gardens and sweeping lawns. At the heart, a striking kitchen features a long stone island with a Billi water tap, complemented by an induction cooktop and a large butler's pantry, while an overhead bulkhead adds architectur
Request Details
Parkside Serenity with Family Comfort & Everyday Convenience
View photo
House · for sale
Request Details
Parkside Serenity with Family Comfort & Everyday Convenience
Kinglake Central
· 4 Bedrooms · 2 Baths · House
· Garden
Kinglake Central · 4 Bedrooms · 2 Baths · House · Garden
Perfectly positioned within one of Doreen's most sought after pockets of the established Riverstone Estate, this beautifully maintained four bedroom home presents an exceptional opportunity for those seeking space, flexibility and low maintenance living, all while enjoying a picturesque parkland setting with Plenty Gorge Parklands and scenic walking paths right at your doorstep. Set on a 448m² (approx.) allotment, the home offers a thoughtful floorplan designed for comfortable family living, featuring four bedrooms, two bathrooms and two separate living areas. The master bedroom is privately positioned at the rear of the home and provides a peaceful retreat complete with a walk in robe, private ensuite and direct access to the backyard and covered alfresco area. The remaining three bedrooms feature built in robes, serviced by a central bathroom, while the additional living area provides excellent flexibility for growing families, home office or second lounge. At the heart of the home,
Request Details
Family Haven with Treetop Views
View photo
House · for sale
Request Details
Family Haven with Treetop Views
Kinglake Central
· 4 Bedrooms · 2 Baths · House
· Equipped kitchen
Kinglake Central · 4 Bedrooms · 2 Baths · House · Equipped kitchen
Nestled amongst tranquil surrounds, lush greenery and an abundance of native wildlife, leave the world behind and escape to your very own rural oasis. Offering a sense of unparalleled peace and privacy, sit back, relax and enjoy the sound of birds calling while taking in the breathtaking views from every angle. Setting a warm and inviting tone, the home showcases cathedral ceilings with beautiful timber lining, adding character and charm throughout. A cosy woodfire creates the perfect place to gather during the cooler months or relax after a long day. Step outside onto the home's elevated deck and soak in the stunning outlook that stretches across the picturesque landscapes. A functional kitchen is thoughtfully designed with ample preparation space, abundant storage, generous stone benchtops and quality stainless-steel appliances. Ideally positioned for both everyday living and entertaining, the meals area seamlessly connects to an additional living zone and through to the elevated dec
Request Details
House and land package in Olivine Woodstock for 665K! Call 0480448261
View photo
Terraced House · for sale
Request Details
House and land package in Olivine Woodstock for 665K! Call 0480448261
Kinglake Central
· 3 Bedrooms · 2 Baths · Terraced House
Kinglake Central · 3 Bedrooms · 2 Baths · Terraced House
ABOUT ESTATE: Olivine is connected to well-established plus emerging town centres and transport providing effortless convenience and opportunity. Only five minutes from the newly upgraded Donnybrook Station, it is seamlessly linked to Melbourne's CBD by train, car or bus. It delivers access to lifelong learning, premium amenity and play spaces that inspire genuine moments of connection. Throughout Olivine, a shared path network for pedestrians and cyclists will link all neighbourhood parks and active spaces with the future town centre and Merri Creek. Take a treasured moment of quiet with just you, a good book, and a seating bench overlooking open green space. ABOUT BUILDER: We're proudly part of the ABN Group, Australia's leading construction, property and finance company, and owned by partners Aidan Hooper and Dale Alcock. The ABN Group was established in 1978. Since then, with a family of 22 companies across Victoria and Western Australia, we're still true to our philosophy of build
Request Details
Once In a Lifetime Opportunity
View photo
House · for sale
Request Details
Once In a Lifetime Opportunity
Kinglake Central
· 4 Bedrooms · 2 Baths · House
Kinglake Central · 4 Bedrooms · 2 Baths · House
EXPRESSIONS OF INTEREST: Offers close Tuesday 29th September at 5pm (unless sold prior) FOR YOUR PRIVATE INSPECTION PLEASE CONTACT ROCCO MONTANARO DIRECT Strategically positioned at the highest point of a gently undulating 20 acres (approx.) to ensure uninterrupted views across rolling paddocks and tranquil, year-round greenery to the distant Kinglake Ranges, this architectural masterpiece blends timeless elegance and bespoke excellence to create an inspired blend of luxury, natural beauty and serenity. In an interior introducing visible quality and craftsmanship, an array of carefully considered luxurious fittings, fixtures and finishes, and impressive attention to detail deliver an unrivalled lifestyle backdropped by sweeping rural and ranges views. A farmhouse sink, soft-close cabinetry wrapping around premium appliances including a 900 mm cooker, concealed fridge and freezer, and butler's pantry, and an enormous island bench that serves as a space for preparation and conversation a
Request Details
A Rare Life, Beautifully Realised
View photo
House · for sale
Request Details
A Rare Life, Beautifully Realised
Kinglake Central
· 5 Bedrooms · 4 Baths · House
· Swimming pool
Kinglake Central · 5 Bedrooms · 4 Baths · House · Swimming pool
There are places that make you stop and take in the view. Then there are places where the view becomes part of life. Across 16 acres of rolling pasture, this remarkable property brings together a beautifully designed family residence, extraordinary equestrian infrastructure, superb entertaining spaces and a northern outlook that seems to go on forever. The single-level Lucas Morris residence makes an immediate impression with its striking water feature, soaring ceilings and wonderful sense of volume. Engineered timber floors, plush carpets and considered lighting create a sophisticated warmth. The architecture is at its best in the expansive living spaces, where formal and casual zones flow effortlessly together and huge windows draw the landscape inside. Beyond them, the view stretches over the saltwater pool, across the rolling pasture and towards distant mountain ranges. It is an extraordinary outlook, changing constantly with the seasons, weather and light. At the heart of the home
Request Details
Charm, Character And Warmth
View photo
House · for sale
Request Details
Charm, Character And Warmth
Kinglake Central
· 5 Bedrooms · 2 Baths · House
· Equipped kitchen
Kinglake Central · 5 Bedrooms · 2 Baths · House · Equipped kitchen
Brimming with gorgeous street appeal and the timeless character of a bygone era, this beautifully presented reproduction home blends the charm of yesteryear with contemporary space, style and sophistication in an incredibly convenient pocket. Step inside to a welcoming central hallway where polished floorboards, soaring ceilings adorned with decorative cornice, profiled skirting boards and timber fretwork set the tone throughout the remainder of the house. A spacious lounge, a generous meals area stretching out from a stone finished kitchen appointed with stainless steel appli-ances against a glass splashback and an expansive open-plan family-living anchored by a woodfire heater ensure plenty of space for family and friends to gather. While a main bedroom served by a deluxe ensuite and a walk-in robe and four further bedrooms served by the family bathroom deliver plenty of options when it's time to retreat. Complementing the indoor spaces are a choice of decked areas. Opening from the
Request Details
Spacious Family Living in a Convenient Yarra Glen Location
View photo
House · for sale
Request Details
Spacious Family Living in a Convenient Yarra Glen Location
Kinglake Central
· 4 Bedrooms · 2 Baths · House
· Equipped kitchen
Kinglake Central · 4 Bedrooms · 2 Baths · House · Equipped kitchen
Warm, spacious and designed for comfortable family living, this four-bedroom, two-bathroom home offers an appealing combination of generous living spaces, practical features and a fantastic location within easy walking distance of Yarra Glen township. Step inside to the welcoming formal living zone, where the master bedroom enjoys its own ensuite with shower and toilet, along with a walk-in robe. A second oversized bedroom with built-in robe is also positioned off this living area, offering excellent flexibility for families, guests or a home office. Flowing through the home is the expansive open-plan kitchen, meals and living zone, creating a wonderful central space for everyday life and entertaining. The well-appointed kitchen features a gas cooktop, wall oven and large walk-in pantry, providing plenty of storage and functionality. The remaining two bedrooms are generously sized and feature built-in robes, while the main bathroom includes a shower, bath and toilet. An additional toil
Request Details
Low Maintenance Living in a Convenient Mernda Location
View photo
House · for sale
Request Details
Low Maintenance Living in a Convenient Mernda Location
Kinglake Central
· 3 Bedrooms · 1 Bath · House
· Parking · Equipped kitchen
Kinglake Central · 3 Bedrooms · 1 Bath · House · Parking · Equipped kitchen
Ideally positioned close to Mernda Primary School, Mernda Central College, local parks and recreation spaces, this home is also within easy reach of Mernda Village Shopping Centre, Mernda Junction and Mernda Town Centre. With Mernda Station and local bus services providing convenient transport options, the location offers easy access to everyday amenities and surrounding suburbs. This well-designed townhouse offers a practical two-level layout with three bedrooms, one bathroom and a single car garage. Each bedroom features built-in robes, with the accommodation serviced by a central family bathroom and separate toilet. The ground floor is centred around the well-appointed kitchen, featuring stone benchtops and a dishwasher, overlooking the adjoining meals and family area. The living space extends outdoors to the verandah and grassed area, providing an easy connection between indoor and outdoor living. A single garage with internal access adds everyday convenience, while the Euro laundr
Request Details
Secure a family home in Yarra Glen's blue chip estate
View photo
House · for sale
Request Details
Secure a family home in Yarra Glen's blue chip estate
Kinglake Central
· 4 Bedrooms · 2 Baths · House
· Parking · Equipped kitchen
Kinglake Central · 4 Bedrooms · 2 Baths · House · Parking · Equipped kitchen
A beautifully appointed family home walking distance to parks and schools, in one of Yarra Glen's prized estates: welcome to 8 Semillon Court. Across 4 bedrooms (or 3 bedrooms plus study), 2 bathrooms (incl ensuite to master), and 2 spacious living areas, this brick veneer entertainer provides a firm foundation with plenty of scope for growth. A hostess kitchen with stone benchtops opens up onto open plan meals and dining, with covered entertaining and outdoor alfresco overlooking the established gardens. Externally the double lock-up remote-controlled garage has a rear roller door for access to a single carport for vehicle or camper. The home is heated and cooled by gas ducted heating, 2 x reverse cycle split systems, and gas continuous flow hot water system. Positioned on the perfect quarter acre (1000 m2) block in a court location, what more could you want? Text 8SEMILLON to 0448 820 022 for your chance to secure slice of Yarra Valley living
Request Details
Peaceful Family Living on 2.5 Acres in Prime Yarrambat Location
View photo
House · for sale
Request Details
Peaceful Family Living on 2.5 Acres in Prime Yarrambat Location
Kinglake Central
· 4 Bedrooms · 2 Baths · House
· Fireplace · Equipped kitchen
Kinglake Central · 4 Bedrooms · 2 Baths · House · Fireplace · Equipped kitchen
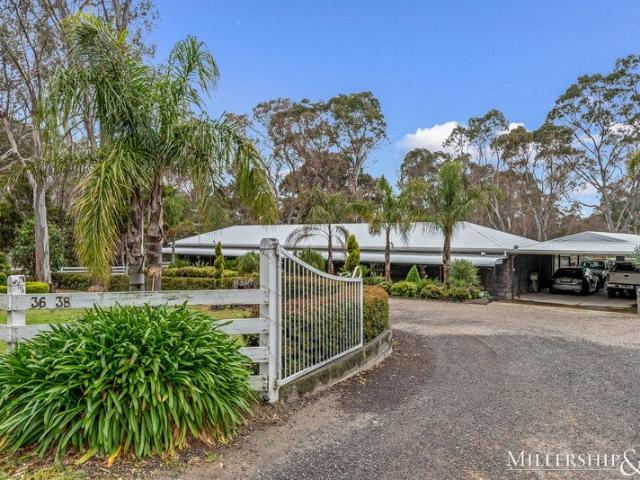
Welcome to 36-38 Ashley Road, Yarrambat where comfort, space, convenience and serenity come together in perfect harmony. Nestled on an over 2.5 acres of flat useable land, the expansive single-level residence offers a lifestyle of privacy and practicality in one of Yarrambat's most prestigious and peaceful pockets. Designed with family living in mind, the home features four large bedrooms, two spacious living areas, and a separate home office, offering flexibility for work, relaxation, and entertaining. The main bedroom boasts a renovated ensuite, while the remaining bedrooms are generously sized and serviced by a renovated central bathroom. At the heart of the home is a stunning kitchen finished with stone benchtops and quality appliances, seamlessly connecting to the dining and living spaces, one of which is complemented by a cozy wood fireplace. High ceilings throughout enhance the spacious feel, while refrigerated heating and cooling plus smart wiring ensures modern convenience. St
Request Details
Your Private Country Escape on Approximately 5 Acres approx
View photo
Terraced House · for sale
Request Details
Your Private Country Escape on Approximately 5 Acres approx
Kinglake Central
· 4 Bedrooms · 2 Baths · Terraced House
· Equipped kitchen
Kinglake Central · 4 Bedrooms · 2 Baths · Terraced House · Equipped kitchen
Set amongst a beautiful natural backdrop, 390 South Mountain Road, Upper Plenty presents an exceptional lifestyle opportunity for those seeking space, tranquillity and the freedom of country living. Set on approximately five acres, this unique property is perfectly suited to animal and nature lovers, offering a peaceful rural lifestyle with plenty of room for the family, animals and hobbies. Inside, the home combines warmth, character and practicality, featuring four spacious bedrooms, two bathrooms and multiple living spaces. Beautiful polished concrete flooring flows throughout, creating a stylish, durable finish that complements the home's natural surroundings, while double-glazed windows throughout provide added comfort and efficiency. The impressive kitchen features solid Redgum benchtops, offering warmth and character alongside ample storage and a practical layout. Matching solid Redgum benchtops continue through the bathrooms and laundry, creating a cohesive and quality finish t
Request Details
WELCOME TO THE GOOD LIFE
View photo
House · for sale
Request Details
WELCOME TO THE GOOD LIFE
Kinglake Central
· 7 Bedrooms · 8 Baths · House
· Gym · Fireplace · Sauna · Swimming pool · Parking · Equipped kitchen
Kinglake Central · 7 Bedrooms · 8 Baths · House · Gym · Fireplace · Sauna · Swimming pool · Parking · Equipped kitchen
THE GOOD BITS 12.60 acres (approx.) | Seven bedrooms | Luxurious stone-finished bathrooms | Sitting room with fireplace | Family room | Library | Rumpus | Theatre room (ready to fit out) | Open-plan lounge-dining | Large Kitchen | Stone benchtops and splashbacks | Huge breakfast/preparation island over Husky drinks fridge | 1200 mm Falcon Range (gloss-black dual ovens and grill plate) | Butler's kitchen with stone benchtops, double Franke sink and a suite of Miele appliances (oven, induction cooktop, convection microwave) | Fitted laundry finished with stone tops and splashback and abundant fitted storage | Study with fitted desk and storage | Home office with multiple integrated workstations | Expansive deck, covered and complete with fans | Floodlit tennis court | Heated pool and spa | Pool house with bathroom and sauna, currently doubling as a gym | Remote four-car garage with a wall of built-in storage | Studio apartment/retreat | Separate, self-contained, climate-controlled two-be
Request Details
Lot 19, 39 Barak Parade, Doreen
View photo
Terraced House · for sale
Request Details
Lot 19, 39 Barak Parade, Doreen
Kinglake Central
· 4 Bedrooms · 2 Baths · Terraced House
· Balcony · Equipped kitchen
Kinglake Central · 4 Bedrooms · 2 Baths · Terraced House · Balcony · Equipped kitchen
The Inglewood design, exclusive to G.J. Gardner Homes, is designed to suit sites that slope down towards the rear of the site. Upon entering the home on the upper floor, an open plan living area flows out to the alfresco balcony to the rear of the home. The kitchen with butler's pantry and island bench connects effortlessly with the living spaces making entertaining enjoyable. Featuring a private master bedroom suite to the rear, and a large lounge room to the front, you are spoilt for choice in where to unwind. Making your way downstairs, the lower floor is the ultimate teenage hideaway. The kids have their own space with an activity room or study space, 3 bedrooms and family bathroom with separate toilet. Allow yourself to imagine the lifestyle you’ve always wanted; in the home you deserve! The Inglewood offers individually crafted facades that will inspire you by providing a choice of homes that reflect your personal lifestyle and preferences. For optimal site use, this Inglewood is
Request Details
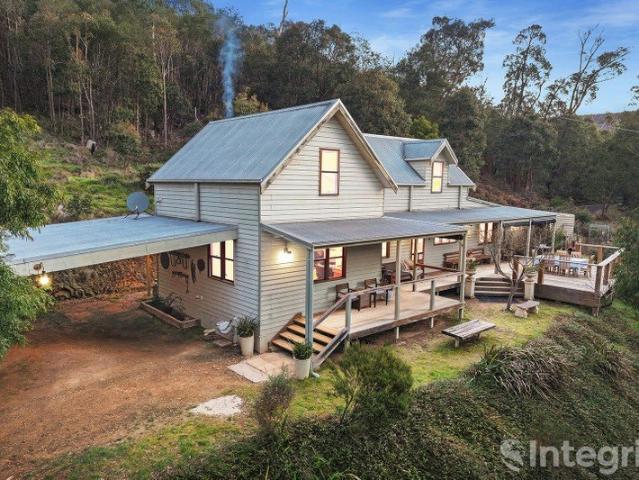
Lifestyle Property with Views, Character & Excellent Equine Facilities!
View photo
House · for sale
Request Details
Lifestyle Property with Views, Character & Excellent Equine Facilities!
Kinglake Central
· 4 Bedrooms · 2 Baths · House
· Parking · Equipped kitchen
Kinglake Central · 4 Bedrooms · 2 Baths · House · Parking · Equipped kitchen
Set on approximately 5 acres, this beautifully presented Hawthorn brick Merchant-built home offers the perfect balance of country living, space, and practicality in a sought-after Hurstbridge location. The home features 4 generous bedrooms, 2 bathrooms, and 2 spacious living areas, providing plenty of room for families to relax and entertain. The updated kitchen is the heart of the home, offering modern convenience while complementing the home's warm character, highlighted by timber-lined ceilings and expansive windows that capture the surrounding views. Outside, the property is exceptionally well-equipped for horse enthusiasts or those seeking a versatile lifestyle acreage, featuring: Stable with tack room Large workshop Multiple shedding Double carport Two fenced paddocks Beautiful established grounds with picturesque rural views Positioned on a desirable corner allotment, the property also offers side access, making it ideal for trailers, floats, caravans, or additional vehicles. Wh
Request Details
Modern Family Living in a Sought After Doreen Location
View photo
House · for sale
Request Details
Modern Family Living in a Sought After Doreen Location
Kinglake Central
· 4 Bedrooms · 2 Baths · House
· Parking
Kinglake Central · 4 Bedrooms · 2 Baths · House · Parking
Positioned in a desirable and family-friendly pocket of Doreen, This house presents an exceptional opportunity for those seeking a spacious, comfortable home with everyday convenience right at their doorstep. Offering four generous bedrooms, two bathrooms and a double car garage, this well-designed residence provides the perfect balance of space, functionality and modern family living. The thoughtful layout creates a warm and inviting environment, with ample room for the whole family to relax, entertain and enjoy. Location is a true highlight. The property is within walking distance of Ivanhoe Grammar School and Hazel Glen College, making school mornings easier and offering exceptional convenience for families with children. Local shops and amenities are also close by, providing everything you need for day-to-day living within easy reach. For commuters, Mernda Train Station is conveniently accessible, offering a practical connection to surrounding suburbs and Melbourne. Combined with t
Request Details

Get email alerts

Don't miss out: be the first to know about new properties

The alert was correctly created

On subscribing you accept the conditions of use and the privacy policy
Alert
Receive new ads in your inbox
Save this search
Receive alerts for new listings

We'll send you an email when we have new properties for: "Houses for sale in Kinglake Central"

The alert was correctly created

Nutfield
Yan Yean, Whittlesea
Get email alerts and be the first to see new listings
Required field
On subscribing I accept the terms of the privacy policy
Perfect! You'll soon start receiving new listings via email
Alert
Receive an email when we have new ads for Houses for sale in Kinglake Central
Save this search
Filters

Bedrooms

Size (m²)

m²
m²

Price

$
$

Property type

Bathrooms

Clear all filters
Receive notifications when new entries are published.