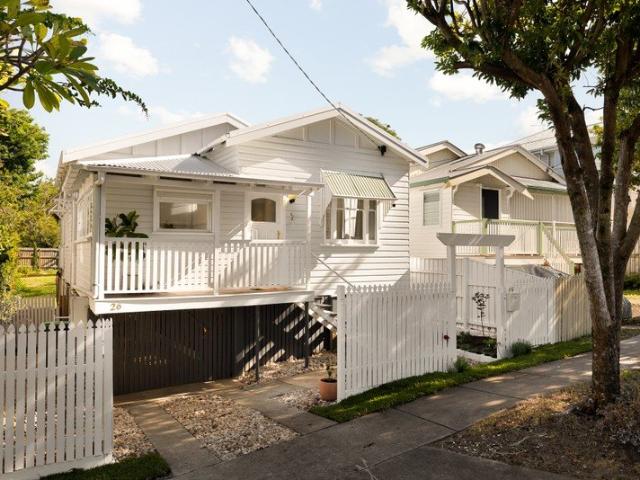
1,248 houses for sale in Kelvin Grove

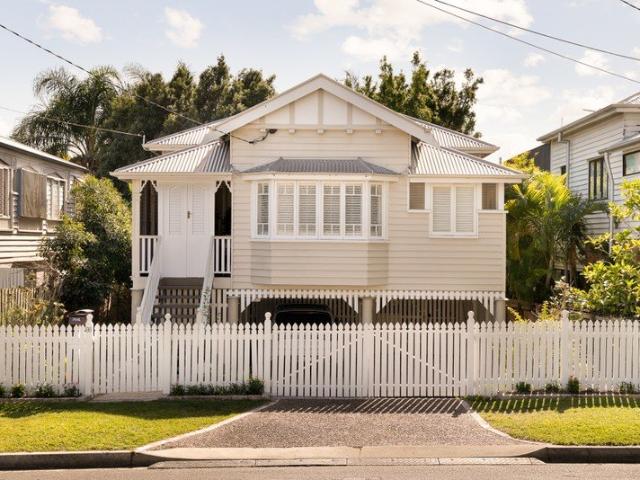
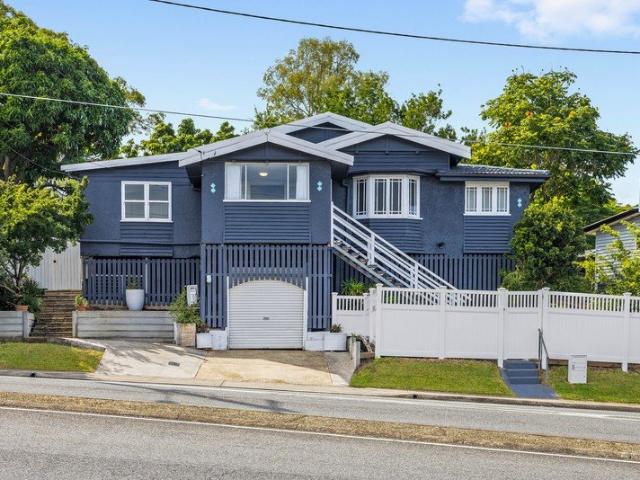
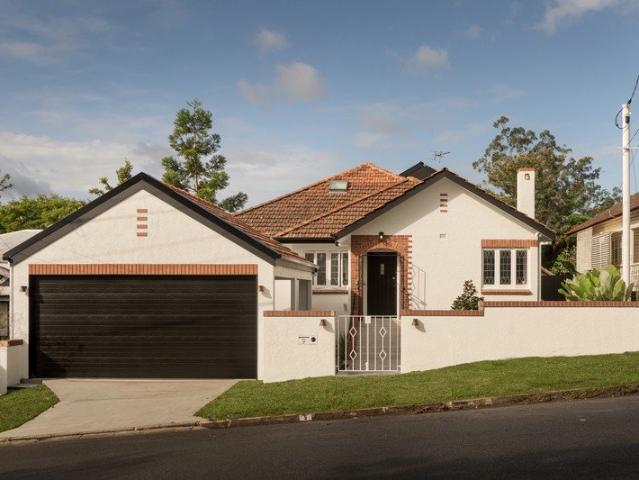
Beautifully Updated Character Cottage in Prime Windsor
View photo
House · for sale
Request Details
Beautifully Updated Character Cottage in Prime Windsor
Kelvin Grove
· 3 Bedrooms · 1 Bath · House
· Air conditioning · Equipped kitchen
Kelvin Grove · 3 Bedrooms · 1 Bath · House · Air conditioning · Equipped kitchen
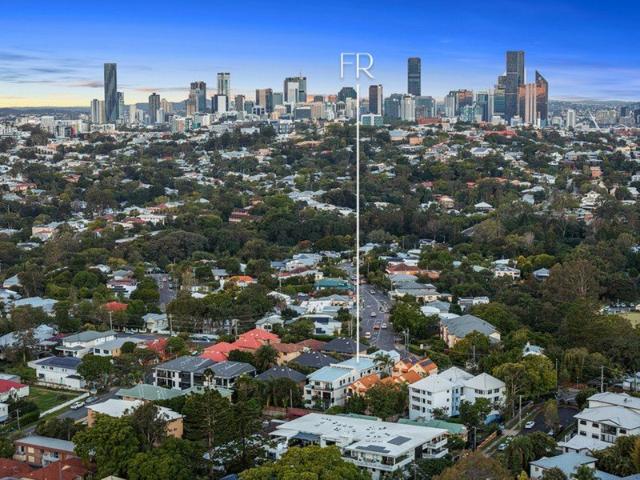
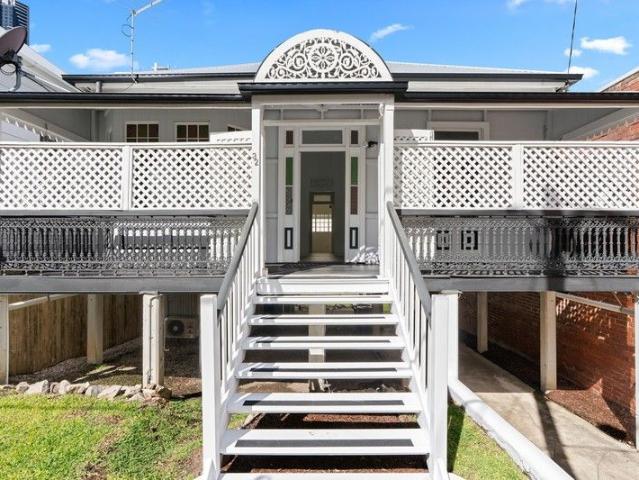
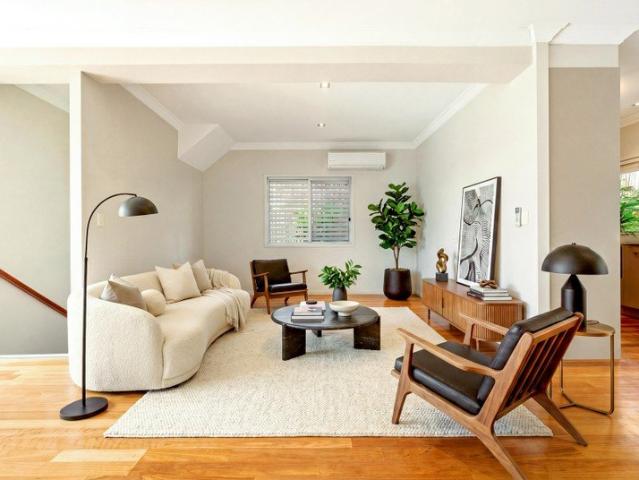
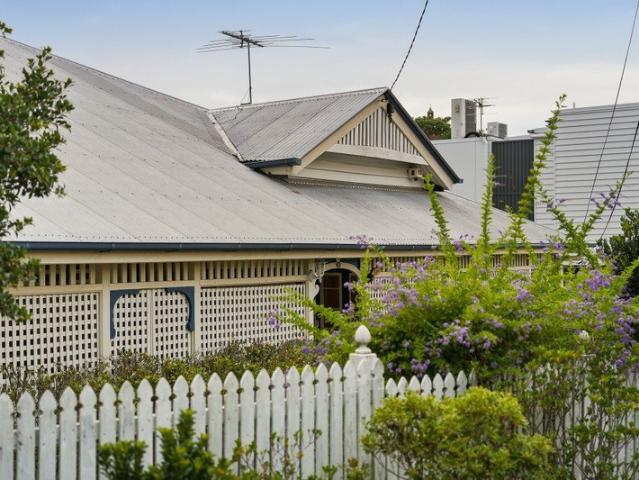
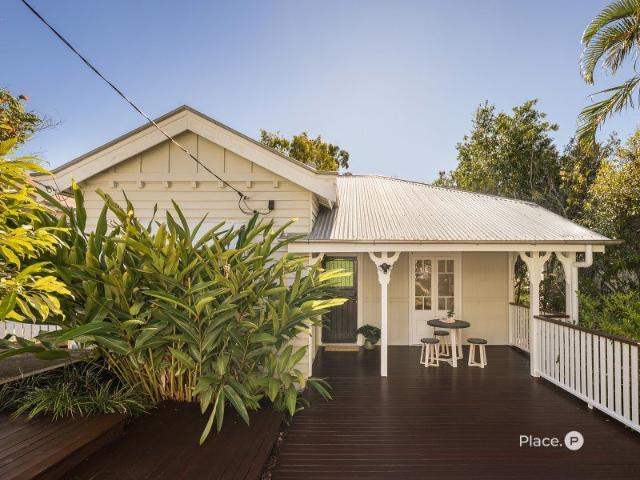
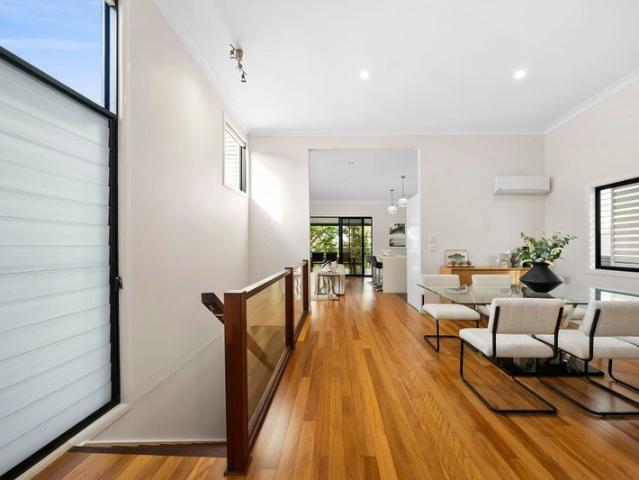
Secure your own patch of inner-city real estate with this beautifully updated character cottage, perfectly positioned in a quiet yet connected pocket of central Windsor. Just a short stroll to sought-after schools, rail and vibrant village life, this three-bedroom, one-bathroom property presents a smart investment or brilliant first step onto the property ladder in a coveted community only 4 km from the city. Freshly refurbished and retaining its gorgeous original architectural features, this move-in ready home is set for immediate returns, while owner occupiers will see fantastic scope to add value and personalise with only minimal outlay. Property highlights: - Updated character cottage in well-connected inner-city location - 405 sqm allotment with great side access - Open plan living and dining with air conditioning - Dining and kitchen leading out to covered timber entertaining deck - Stylishly updated bathroom - Three generous bedrooms, main with air conditioning - Rear deck with
Request Details
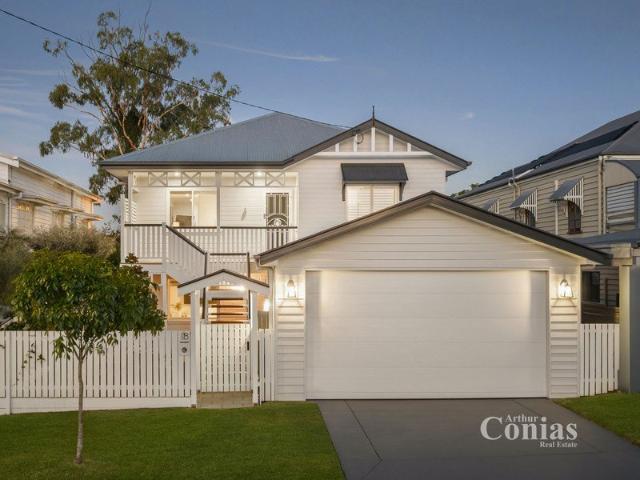
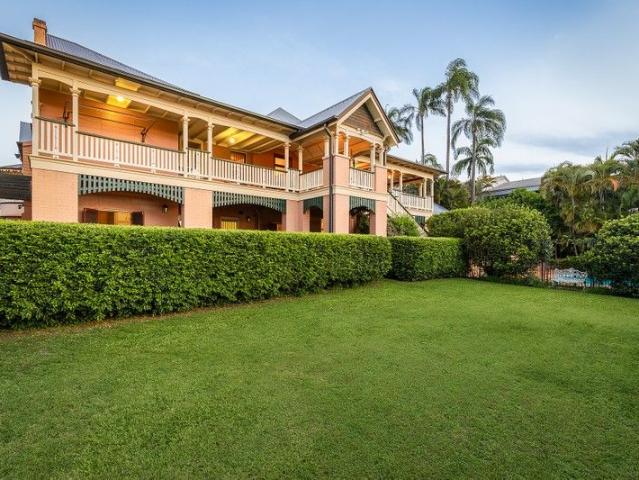
Exceptional Family Living with Self Contained Studio
View photo
House · for sale
Request Details
Exceptional Family Living with Self Contained Studio
Kelvin Grove
· 5 Bedrooms · 3 Baths · House
· Equipped kitchen
Kelvin Grove · 5 Bedrooms · 3 Baths · House · Equipped kitchen
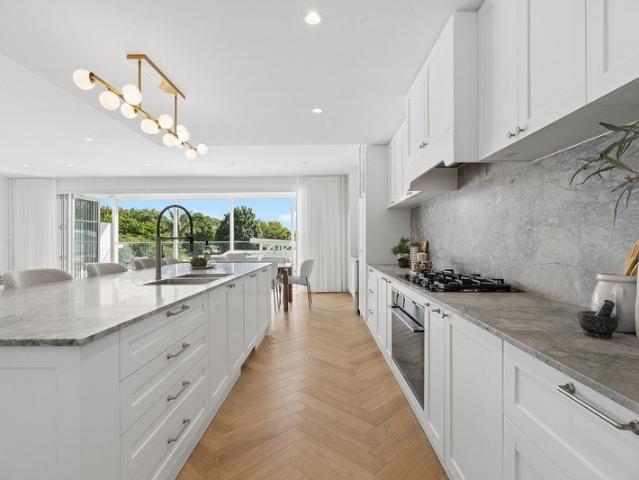
Inspections available by appointment - Call 24hrs Expansive family home with multiple living zones Gourmet kitchen with oversized island and walk-in pantry Home office plus self-contained studio with private entry Highly sought-after Oakleigh State School catchment Walk to Marist College and Mt St Michael's Positioned within the highly sought-after Oakleigh State School catchment and just a short walk to the school, this beautifully presented residence delivers an exceptional family lifestyle in one of Ashgrove's tightly held and convenient pockets. Set on a level block, the home enjoys a sense of space and ease, with glimpses to the mountains from the front and city outlooks enjoyed from the upper-level deck. From the moment of arrival, a welcoming street presence is immediately apparent, framed by established gardens and a quiet sense of pride. Inside, this replica Queenslander has been carefully maintained and tastefully updated, where timber flooring and wainscoting provide warmth
Request Details
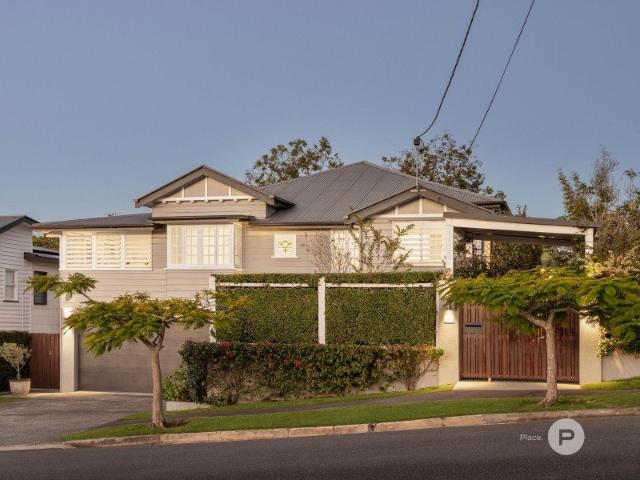
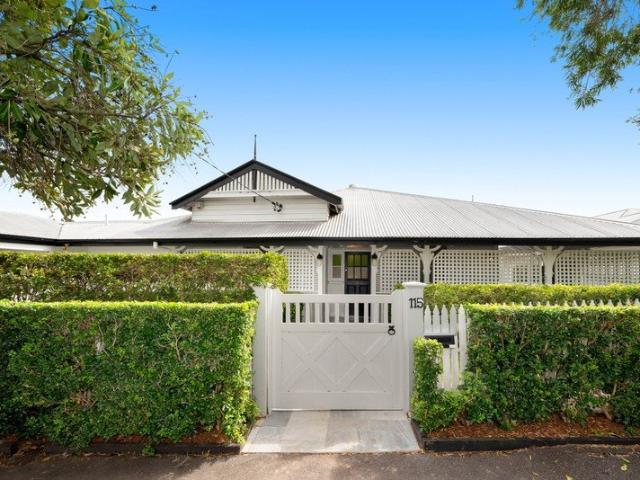
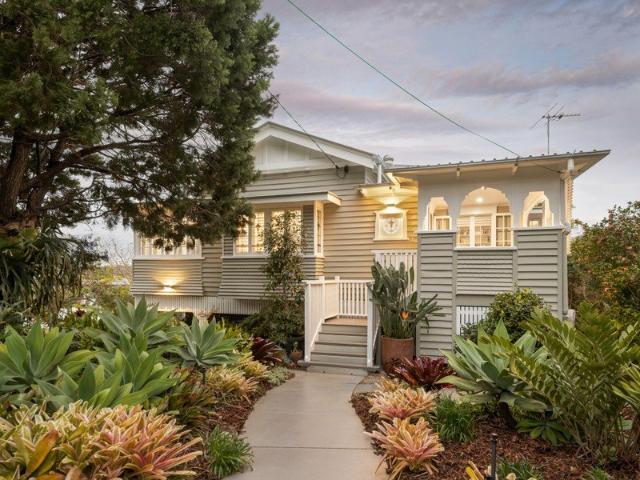
Picture Perfect Character in One of Wilston's Most Coveted Streets
View photo
House · for sale
Request Details
Picture Perfect Character in One of Wilston's Most Coveted Streets
Kelvin Grove
· 3 Bedrooms · 2 Baths · House
· Garden · Equipped kitchen
Kelvin Grove · 3 Bedrooms · 2 Baths · House · Garden · Equipped kitchen
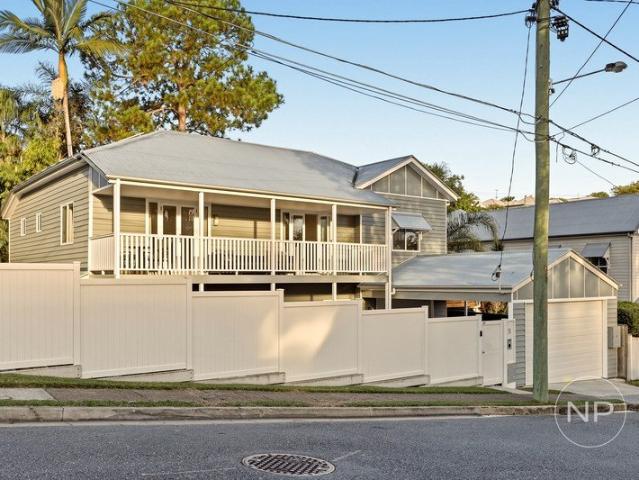
Perfectly positioned on a northeast-to-rear lot in an idyllic tree-lined street, this beautiful character residence presents picture perfect living in one of Wilston's most tightly-held enclaves. Just a short stroll to popular local cafes, dining and shops, this gorgeous home offers a rare opportunity to attain the premium Wilston lifestyle you've always envisioned. Rich in original character, this move-in ready property has been stylishly updated throughout, benefitting from a functional open plan layout and amazing connection to its al fresco areas, which include a northeast-facing entertaining deck and remarkable backyard oasis. Property highlights: - Beautifully updated character home in coveted Wilston pocket - 405 sqm northeast-to-rear allotment on premier street - Functional open plan living format - Stunning timber cottage kitchen flowing to living areas and al fresco entertaining - Covered northeast-facing entertaining deck with stairs to yard, plus front entry verandah - High
Request Details
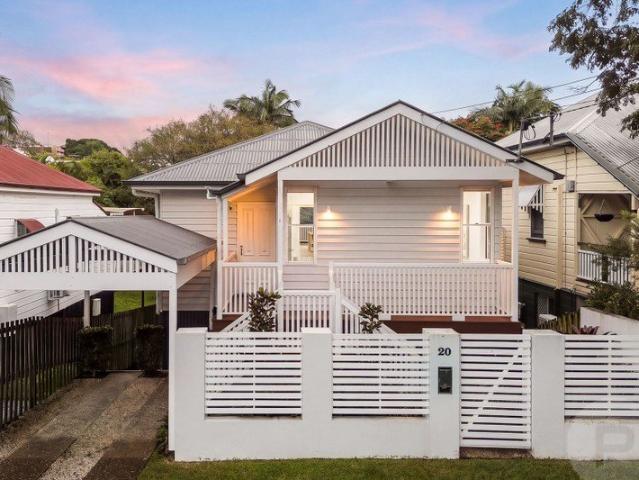
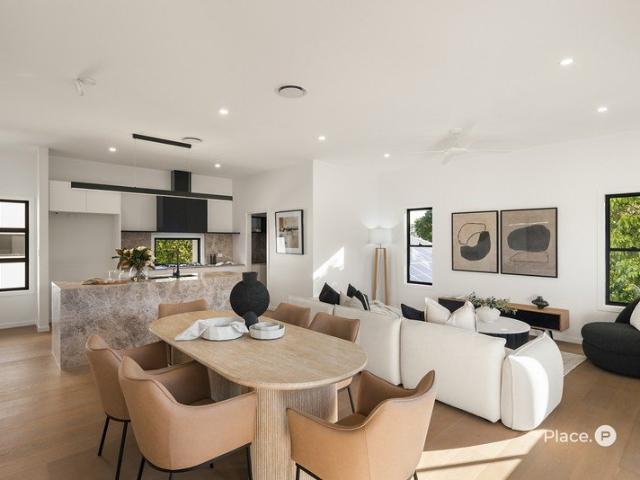
Nearing Completion | Premium Inner City Living at 'The Oaks On Oakwal'
View photo
Townhouse · for sale
Request Details
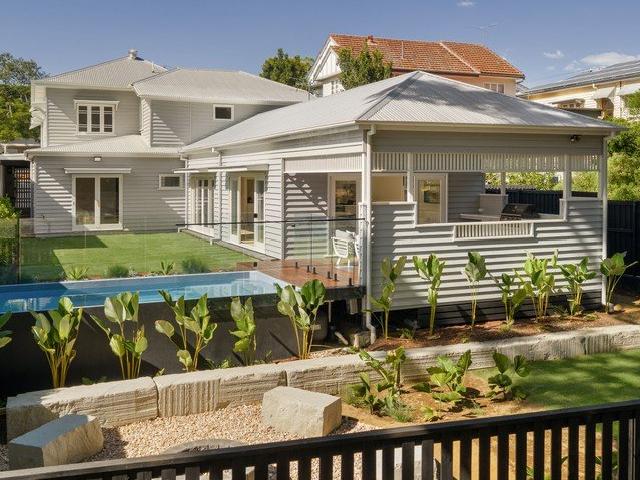
Nearing Completion | Premium Inner City Living at 'The Oaks On Oakwal'
Kelvin Grove
· 3 Bedrooms · 3 Baths · Townhouse
Kelvin Grove · 3 Bedrooms · 3 Baths · Townhouse
Contact Jonathan Tesese on 0413 001 611 or Paris Crookall 0427 467 313 to book your private inspection. Rarely does an opportunity arise to secure a brand-new luxury townhome of this calibre in such a highly connected inner-city setting. Spanning three levels of luxury living, it showcases expansive interiors and premium finishes throughout. Positioned within the boutique 'The Oaks On Oakwal' collection, Townhouse 3 enjoys the benefits of an exclusive development designed to redefine high-end inner-city living. Positioned just moments from the CBD, this executive townhome combines contemporary living with everyday convenience, placing vibrant dining, shopping, transport and lifestyle amenities within easy reach. Designed for the entertainer and bathed in natural light, the open-plan living and dining area showcases beautiful engineered European Oak timber flooring throughout. Thoughtfully designed to maximise space and functionality, the interconnected living zones create an inviting e
Request Details
Stunning Character Home, Elevated Allotment
View photo
House · for sale
Request Details
Stunning Character Home, Elevated Allotment
Kelvin Grove
· 5 Bedrooms · 3 Baths · House
· Balcony
Kelvin Grove · 5 Bedrooms · 3 Baths · House · Balcony
Positioned on an elevated 562sqm allotment with an exceptionally wide 19-metre frontage, this beautiful character home presents a rare opportunity to secure blue-chip real estate in one of Brisbane's most tightly held lifestyle precincts. Capturing sweeping mountain views, cooling breezes and offering outstanding future flexibility, properties combining this scale of land, elevation and location are becoming increasingly difficult to secure. Stylishly renovated while retaining its timeless character, the home effortlessly blends traditional charm with modern functionality. From the moment you arrive, the elegant façade and commanding street presence make a lasting impression. Inside, a traditional hallway reveals whitewashed hardwood floors, VJ walls, French doors, sash windows and soaring 3.6m ceilings, creating warmth, space and an abundance of natural light. A wraparound front veranda extends the main living zone and provides a peaceful setting to enjoy the elevated outlook. The hom
Request Details
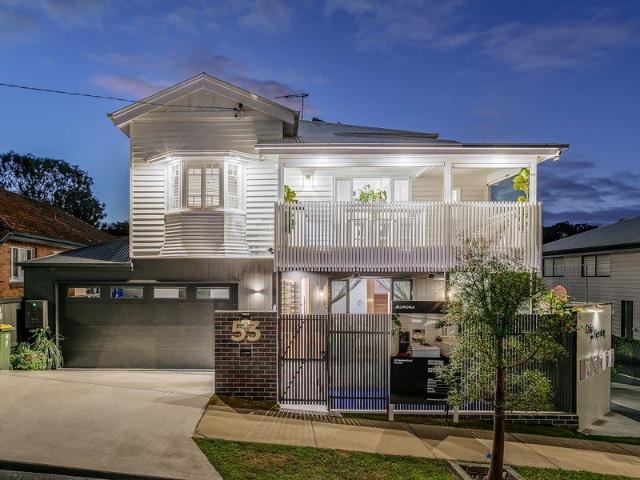
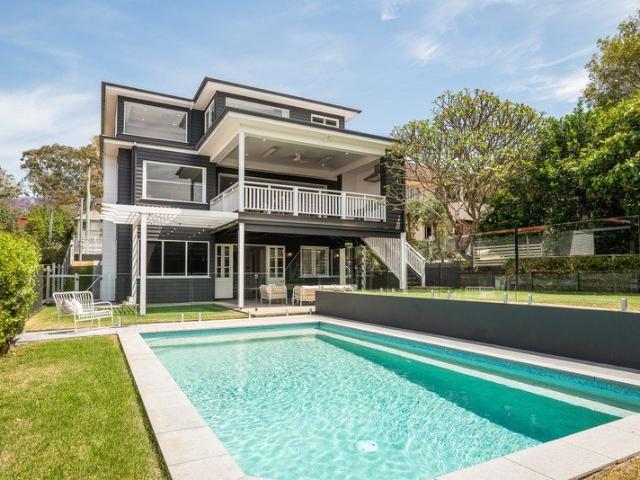
Freehold Queenslander Renovated in One of Brisbane's Most Coveted Inner City Precincts
View photo
House · for sale
Request Details
Freehold Queenslander Renovated in One of Brisbane's Most Coveted Inner City Precincts
Kelvin Grove
· 4 Bedrooms · 3 Baths · House
· Swimming pool · Equipped kitchen
Kelvin Grove · 4 Bedrooms · 3 Baths · House · Swimming pool · Equipped kitchen
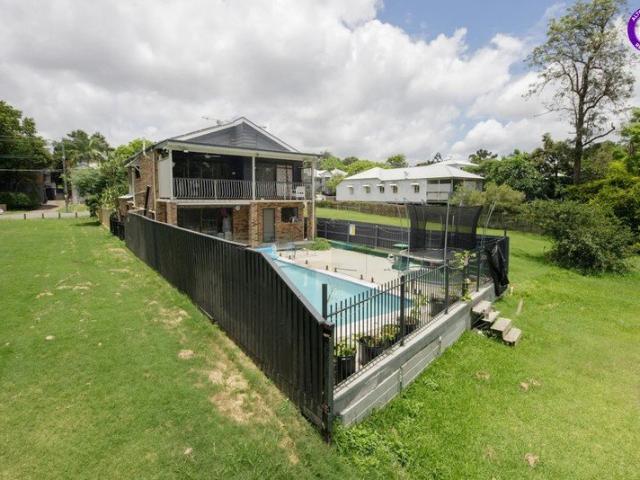
Will be sold at auction if not prior. From the moment you step through the front door, 53 Fleming Road announces itself as something genuinely different. The original Queenslander character has been preserved with care and paired with a renovation of rare precision; every space flows naturally into the next, sunlight moving through the home freely, the atmosphere warm and considered without feeling overdone. The upper level opens expansively, the kitchen and living zones carrying the kind of relaxed elegance that only deliberate, thoughtful design can achieve. Downstairs, the character shifts to something more contemporary - a private world anchored by covered outdoor living and an illuminated plunge pool, where long Brisbane evenings unfold at their own pace. There is a sense here of having everything within reach yet nothing imposing on your space a feeling that is increasingly rare in Brisbane Inner North. Set in one of Herston's most tightly held streets, moments from Victoria Park
Request Details
Refined Inner City Living in Exclusive Complex of Five
View photo
Townhouse · for sale
Request Details
Refined Inner City Living in Exclusive Complex of Five
Kelvin Grove
· 3 Bedrooms · 2 Baths · Townhouse
· Terrace · Parking · Equipped kitchen
Kelvin Grove · 3 Bedrooms · 2 Baths · Townhouse · Terrace · Parking · Equipped kitchen
THE STYLE: Designed by Ivan Gastaldon Architects, this near new townhouse, BANBA, delivers 152m² of refined, single-level living within an exclusive complex of just five private residences. Positioned towards the rear of the complex, the home enjoys a peaceful and private setting, cleverly designed to maximise space, privacy and natural light with north, west and east aspects. A vaulted ceiling creates a striking sense of volume and elegance throughout the main living zone. A private entry via stairs to level three leads to the main living level, creating a strong sense of separation and arrival. Designated undercover tandem parking for two cars is provided below, offering both convenience and peace of mind. Inside, premium luxury vinyl timber-look flooring with specialised acoustic treatment complements the elevated ceiling heights, while the open plan living and kitchen area flows seamlessly to a spacious covered outdoor terrace which faces east, perfect for entertaining or quiet rel
Request Details
Secure One or Both: Versatile Goldmine in the Heart Of Spring Hill
View photo
House · for sale
Request Details
Secure One or Both: Versatile Goldmine in the Heart Of Spring Hill
Kelvin Grove
· 6 Bedrooms · 2 Baths · House
Kelvin Grove · 6 Bedrooms · 2 Baths · House
Rare Spring Hill Strategic Acquisition - Prime Mixed-Use Opportunity with Endless Potential Growth & ROI Capacity Once-in-a-lifetime opportunity awaits in one of Brisbane's most tightly held inner-city precincts. This highly versatile, zoned for dual-purpose estate showcase a unique chance to secure a premium site with Commercial-residential opportunity - Ideal for investors, developers, and owner-occupiers seeking flexibility and long-term growth. With the potential to secure the adjoining property and significantly increase the landholding, this is a once-in-a-lifetime opportunity to capitalise on one of Brisbane's most strategically located real estate in Brisbane. Exclusively by private inspection, these two freestanding character home sits on a generous 379m² and 253m2 freehold parcel with a total over 25.3 m2 frontage providing a mixed-use zoning-making it equally suited to a boutique business headquarters, medical and professional suites, or a stylish inner-city home with scope
Request Details
Spacious, Elevated Townhome with Dual Entertaining Zones & City Fringe Convenience
View photo
Townhouse · for sale
Request Details
Spacious, Elevated Townhome with Dual Entertaining Zones & City Fringe Convenience
Kelvin Grove
· 3 Bedrooms · 2 Baths · Townhouse
· Balcony · Patio · Equipped kitchen
Kelvin Grove · 3 Bedrooms · 2 Baths · Townhouse · Balcony · Patio · Equipped kitchen
Positioned within a tightly held complex and elevated to capture breezes and outlook, this expansive multi-level residence offers a rare combination of space, privacy and lifestyle flexibility just moments from everything Alderley has to offer. Designed for low-maintenance living without compromise, the home unfolds across three well-considered levels, with separation between living and accommodation, and multiple outdoor areas that cater to both entertaining and everyday living. At its core, the main living level delivers a light-filled open-plan layout, seamlessly connecting the kitchen, dining and living spaces. This flows directly out to a generous balcony at the front and a private rear courtyard and patio, creating dual entertaining zones ideal for hosting or simply enjoying different aspects throughout the day. The kitchen is both functional and well-positioned, offering ample storage and bench space while overlooking the courtyard and entertaining area, enhancing the sense of s
Request Details
The Unicorn of Paddington: An Unrivalled 1,155m2 Generational Estate
View photo
House · for sale
Request Details
Updated
The Unicorn of Paddington: An Unrivalled 1,155m2 Generational Estate
Kelvin Grove
· 6 Bedrooms · 3 Baths · House
· Terrace · Swimming pool
Kelvin Grove · 6 Bedrooms · 3 Baths · House · Terrace · Swimming pool
In a suburb defined by closely-knit character cottages, 45 Upper Cairns Terrace is a spectacular, once-in-a-generation anomaly. To secure a 1,155m2 elevated holding on Paddington's most exclusive ridge is more than a property purchase-it is the acquisition of the inner-west's ultimate real estate trophy. This is a gold-plated legacy asset that simply will not surface again for decades. Behind the timeless traditional facade, the residence unfolds as a masterclass in scale, light, and grace. Soaring 3m+ ceilings, crisp VJ walls, and rich timber flooring anchor expansive living zones that flow effortlessly to deep, wrap-around verandahs. Beyond, an extraordinary private sanctuary awaits: a rare, oversized resort pool framed by mature, manicured gardens. This level of space and privacy is virtually non-existent this close to the city. Step past your secure gates and you are moments from the boutique energy of Latrobe and Given Terraces, the fine dining of Rosalie Village, Brisbane's most
Request Details
Stylish 2 Bedroom City Living in Spring Hill
View photo
House · for sale
Request Details
Stylish 2 Bedroom City Living in Spring Hill
Kelvin Grove
· 2 Bedrooms · 2 Baths · House
· Balcony · Air conditioning · Equipped kitchen
Kelvin Grove · 2 Bedrooms · 2 Baths · House · Balcony · Air conditioning · Equipped kitchen
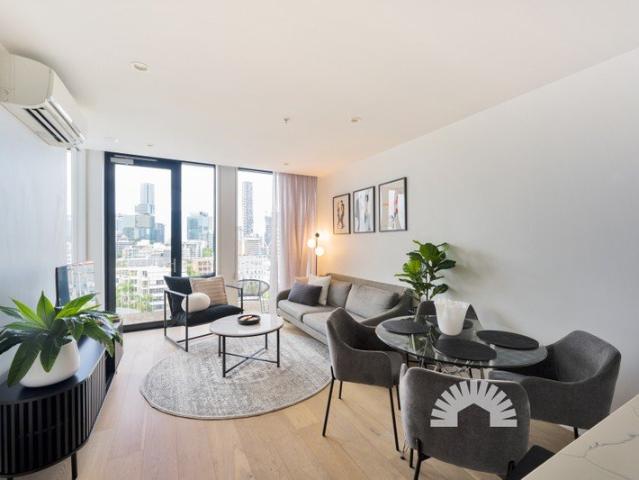
Positioned within the prestigious The Johnson Art Series in the heart of Spring Hill, this beautifully presented two-bedroom, two-bathroom apartment delivers the perfect blend of style, comfort and convenience. Offering contemporary finishes, resort-style amenities and an unbeatable inner-city location, this is an outstanding opportunity for those seeking a vibrant, low-maintenance lifestyle or a quality investment in one of Brisbane's most desirable precincts. Filled with natural light thanks to an abundance of windows, the apartment features a spacious open-plan kitchen, living and dining area designed for effortless everyday living. Light timber flooring, split-system air conditioning and seamless flow to the generous balcony create an inviting space to relax or entertain while enjoying views across the city skyline. The modern kitchen is thoughtfully appointed with ample overhead cabinetry, designated fridge and microwave spaces, and a practical four-burner gas cooktop, combining s
Request Details
Character Charm on a Rare 746sqm Inner City Allotment
View photo
House · for sale
Request Details
Character Charm on a Rare 746sqm Inner City Allotment
Kelvin Grove
· 2 Bedrooms · 1 Bath · House
· Equipped kitchen
Kelvin Grove · 2 Bedrooms · 1 Bath · House · Equipped kitchen
21 Fleming Road sits on a spectacular 746sqm allotment in one of Herston's most desirable pockets, a 1911 cottage where old-world character and considered contemporary additions sit comfortably side by side. Gleaming hoop pine timber floors, VJ walls, 3.2 metre ceilings, breezeways and stained-glass windows are immaculately preserved throughout, set amongst picturesque, leafy surroundings that give the home genuine privacy and presence. The northern rear aspect fills the open-plan living and dining space with light, while breezes move easily through to a striking black-and-white kitchen fitted with premium appliances including a gas cooktop, a generous breakfast bar and ample storage. A servery opens straight through to the rear entertainer's deck, creating one continuous indoor-outdoor retreat, while bi-fold doors extend the living area further out beneath a north-facing awning. Two bedrooms, the primary bedroom with a bespoke built-in robe featuring automatic lighting within and a st
Request Details
Inner City Privacy, Pool & Parkland An Extraordinary Lifestyle Minutes from Brisbane CBD
View photo
House · for sale
Request Details
New
Inner City Privacy, Pool & Parkland An Extraordinary Lifestyle Minutes from Brisbane CBD
Kelvin Grove
· 3 Bedrooms · 3 Baths · House
· Garden · Swimming pool
Kelvin Grove · 3 Bedrooms · 3 Baths · House · Garden · Swimming pool
Imagine living just minutes from Brisbane's CBD, yet stepping into your backyard to greenery, privacy, a heated swimming pool and an outlook that feels a world away from inner-city living. 79 Butterfield Street offers exactly that. Positioned in one of Herston's most unique settings, this extensively updated family residence combines exceptional privacy with outstanding access to the Royal Brisbane and Women's Hospital, QUT Kelvin Grove, Victoria Park and Brisbane CBD. For medical professionals, executives, families and buyers who refuse to choose between inner-city convenience and space to breathe, this is a property that deserves to be experienced. An Inner-City Setting That's Almost Impossible to Replicate What immediately separates this home from the typical inner-Brisbane property is its outlook. Rather than feeling surrounded by neighbouring houses, the rear of the property opens towards beautiful greenery and parkland, creating an exceptional sense of privacy. Step outside and d
Request Details
Charming Queensland Living in a Red Hill Cul de Sac
View photo
House · for sale
Request Details
Charming Queensland Living in a Red Hill Cul de Sac
Kelvin Grove
· 4 Bedrooms · 2 Baths · House
· Equipped kitchen
Kelvin Grove · 4 Bedrooms · 2 Baths · House · Equipped kitchen
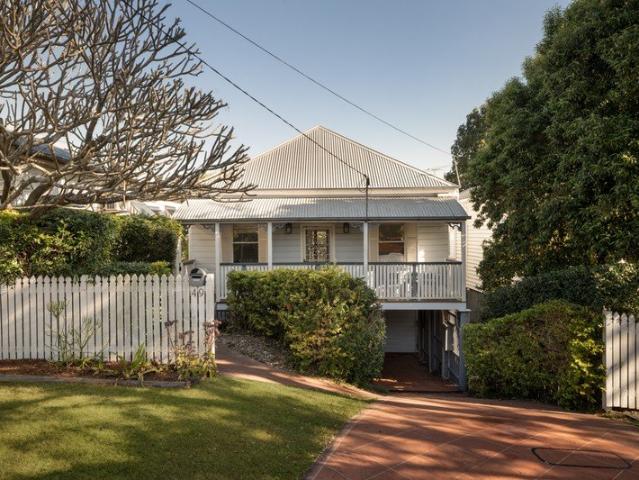
Auction / Saturday 15th August, On Site 12:00pm Radiating timeless charm and relaxed living in a private Red Hill cul-de-sac, this picket-fence family home rests on a low-maintenance 405sqm parcel, offering inviting retreats and all the character of a classic Queensland residence. Designed for families seeking space and easy-care appeal, the house features four bedrooms, two living areas and multiple decks that embrace Brisbane's indoor-outdoor lifestyle. A north-east aspect and verandah entry invite cooling breezes throughout the interiors, where old-world beauty is showcased in the timber and herringbone floors, VJ walls, and bi-fold doors and windows that maximise natural light and effortless airflow. The upper level centres around a lounge, dining area and well-appointed kitchen, flowing seamlessly to a generous entertainer's deck where dappled sunlight filters through plantation shutters. Downstairs, a spacious rumpus room extends to a second entertainer's deck, providing valuable
Request Details
Elevated character home in sought after school catchments
View photo
House · for sale
Request Details
Elevated character home in sought after school catchments
Kelvin Grove
· 4 Bedrooms · 2 Baths · House
Kelvin Grove · 4 Bedrooms · 2 Baths · House
Occupying an elevated 541sqm allotment and capturing expansive suburban views with glimpses through to the city and Mount Coot-tha, this updated and move in ready character home represents exceptional value in a highly convenient inner-north location. Positioned within walking distance to public transport, Newmarket Village, vibrant dining precincts, parklands and bikeways, the home offers a lifestyle of connectivity and ease, ideal for buyers seeking character, space and accessibility without the premium price tag. Behind its charming triple gable façade, the residence showcases timeless character features including polished timber floors, high decorative ceilings and cornices, French doors, all thoughtfully enhanced with modern updates for comfortable everyday living. Designed for both relaxation and entertaining, the home opens to a generous rear alfresco area, perfect for hosting family and friends, while its elevated position enhances natural light, airflow and outlook. Key Featur
Request Details
Move In Ready Tri Level Living Leafy Creekside Outlook in the Heart of Newmarket
View photo
House · for sale
Request Details
New
Move In Ready Tri Level Living Leafy Creekside Outlook in the Heart of Newmarket
Kelvin Grove
· 4 Bedrooms · 2 Baths · House
Kelvin Grove · 4 Bedrooms · 2 Baths · House
Rising across three light-filled levels, this beautifully presented home makes an immediate impression. There is a real sense of volume and calm here - spaces that feel open and connected, sunlight moving gently through the home across the day, and an easy flow that carries you from one level to the next. Everything feels considered and cared for, ready to simply move in and enjoy. Step outside and the mood turns to relaxed, unhurried entertaining - the kind of green, elevated setting where summer evenings stretch long and weekends slow right down. Versatile and welcoming, it offers room to spread out, retreat and come back together, all set in the tightly held, tree-lined heart of Newmarket. Key Property Features: • Quality timber and Colorbond tri-level home, built in 2009, with high ceilings throughout • Polished timber floors throughout • 6.5kW solar panel system • Air-conditioning plus ceiling fans to key rooms • Open-plan living and dining flowing to a large covered entertaining
Request Details
Brand New Renovated Queenslander on North Facing 561m2 Elevated Parcel
View photo
House · for sale
Request Details
Updated
Brand New Renovated Queenslander on North Facing 561m2 Elevated Parcel
Kelvin Grove
· 6 Bedrooms · 4 Baths · House
· Terrace · Swimming pool · Equipped kitchen
Kelvin Grove · 6 Bedrooms · 4 Baths · House · Terrace · Swimming pool · Equipped kitchen
An inspired transformation of a timeless Queenslander, this exceptional residence delivers an uncompromising family lifestyle where heritage character meets genuine contemporary luxury. Elevated on a prized blue-chip north-facing 561m² allotment with sweeping leafy outlooks toward to Kedron Brook, the home has been meticulously redesigned to maximise space, natural light and effortless indoor-outdoor living. At its heart, a breathtaking designer kitchen finished in striking Tundra marble anchors the home's expansive open-plan living and dining spaces, complemented by a bespoke entertaining bar and seamless connection to the covered pavilion terrace. Overlooking the expansive pool and level rear lawn, the outdoor entertaining zone creates a private sanctuary designed for everything from relaxed family afternoons to large-scale celebrations. Spanning two exceptionally generous levels, the thoughtfully considered family-friendly floor plan offers exceptional flexibility with multiple livi
Request Details
A Rare Inner City Residence of Scale, Sophistication & Timeless Elegance
View photo
House · for sale
Request Details
A Rare Inner City Residence of Scale, Sophistication & Timeless Elegance
Kelvin Grove
· 5 Bedrooms · 3 Baths · House
· Equipped kitchen
Kelvin Grove · 5 Bedrooms · 3 Baths · House · Equipped kitchen
Positioned in one of Paddington's most tightly held enclaves, this exceptional residence delivers a rare fusion of architectural presence, refined finishes, and outstanding functionality. Set across a commanding 20-metre frontage, the home offers a scale seldom seen in inner-city living. From the moment you step inside, a sense of effortless sophistication unfolds. At its core, expansive open-plan living and dining zones are designed for both grand-scale entertaining and everyday ease. These spaces flow seamlessly to a beautifully appointed tiled outdoor entertaining area, complete with a breakfast bar connecting directly to the kitchenperfectly crafted for relaxed hosting and connection. The kitchen itself is both spacious and beautifully appointed, showcasing high-end finishes and a considered, functional design. A full butler's pantry, complete with an additional sink, enhances practicality while keeping the main kitchen pristineideal for effortless entertaining at any scale. Adding
Request Details
A Sanctuary of Architectural Elegance & Prestige
View photo
House · for sale
Request Details
A Sanctuary of Architectural Elegance & Prestige
Kelvin Grove
· 5 Bedrooms · 4 Baths · House
Kelvin Grove · 5 Bedrooms · 4 Baths · House
Perched on a leafy hilltop in Bowen Hills, Cintra is a residence that has lived, entertained, and evolved for more than a century all while maintaining its grace, character, and unmistakable warmth. Set across a remarkable 2,112m², this grand family estate is a rare sanctuary in the heart of Brisbane, offering sweeping views, remarkable tranquility, and an atmosphere that feels worlds away from its inner-city position. Originally crafted in c.1880 by celebrated architect James Cowlishaw, the home was designed to capture its extraordinary vantage point. From the front verandah and bay window, the river and Gateway Bridge unfold to the north-east, while the rear verandah delivers panoramic mountain views stretching from the south-west to the north across the horizon. A home that embraces light, air and elevation, every space feels connected to nature. Despite its central location, Cintra is unexpectedly peaceful. Boyd Street's quiet cul-de-sac position, lush mature trees and flourishing
Request Details
Modern Allure and Art Deco Transformation in the Ashgrove Avenues
View photo
House · for sale
Request Details
Modern Allure and Art Deco Transformation in the Ashgrove Avenues
Kelvin Grove
· 5 Bedrooms · 4 Baths · House
Kelvin Grove · 5 Bedrooms · 4 Baths · House
A home that transcends, this 1920s Art Deco residence has undergone a brand-new build and complete renovation, delivering a lifestyle of timeless liveability, architectural beauty and intuitive luxury in the esteemed Ashgrove Avenues. The latest project by Square Up Developments, every space has been thoughtfully considered to embrace the Queensland climate and an effortless entertainer's lifestyle. Character features have been retained in the reconfigured and fully renovated original section of home, including ornate cornices and ceilings, beautiful wallpaper, stained glass leadlight windows and feature doors, accenting the exquisite Venetian plaster curved walls and custom wall and ceiling lighting throughout. Beyond, stunning Havwoods herringbone timber floors flow throughout the lower level, where shutters, sheers, feature skylights and 2.7-metre ceilings seamlessly integrate the interiors with the alfresco surroundings and natural elements, creating an atmosphere that feels open,
Request Details
A Timeless Ashgrovian Residence
View photo
House · for sale
Request Details
New
A Timeless Ashgrovian Residence
Kelvin Grove
· 4 Bedrooms · 3 Baths · House
Kelvin Grove · 4 Bedrooms · 3 Baths · House
Positioned along one of Ashgrove's prized ridgelines, this beautifully restored Ashgrovian is framed by landscaped gardens and timeless street appeal. Commanding an elevated presence in a wide, tree-lined street, the home enjoys a sweeping green aspect stretching across the surrounding parkland to the city skyline. A distinguished 1929 Ashgrovian, its handcrafted timber work, front and side gables, soaring ceilings and original details are a lasting testament to the craftsmanship of its era. Behind its beautifully preserved façade, this home has been reimagined for modern life while remaining true to its character. Extensively renovated six years ago, every improvement has been made with longevity in mind, creating a home that feels immediately comfortable, beautifully practical and ready to be enjoyed from day one. Nestled in a desirable and tranquil parkland precinct, this exquisite two-level home emanates a warm and inviting atmosphere, enriched by classic period features. Li
Request Details
Elevated Family Living with Sweeping City Views
View photo
House · for sale
Request Details
Elevated Family Living with Sweeping City Views
Kelvin Grove
· 6 Bedrooms · 3 Baths · House
· Equipped kitchen
Kelvin Grove · 6 Bedrooms · 3 Baths · House · Equipped kitchen
A residence of quiet distinction and enduring style, this beautifully crafted home delivers a refined family lifestyle in one of Ashgrove's most peaceful pockets. Spanning three thoughtfully composed levels, the home balances classic elegance with contemporary comfort. Rich timber accents, marble finishes, wainscoting, and French doors create a layered, textural interior, all framed by soaring 3-metre ceilings that enhance the sense of light and scale. Beyond its charming gabled façade and jasmine-lined entry, the home opens into a series of inviting living spaces designed for both connection and retreat. Cross breezes drift through the interiors, while elevated vantage points capture stunning views across the Brisbane skyline. At the heart of the home, the main living and dining zone flows seamlessly to a rear entertaining deck. Here, a fully equipped outdoor BBQ kitchen and an impressive indoor chef's kitchen with shaker cabinetry and premium appliances set the stage for effortless h
Request Details
Warm and Welcoming Family Home in Prime Paddington Location
View photo
House · for sale
Request Details
Warm and Welcoming Family Home in Prime Paddington Location
Kelvin Grove
· 5 Bedrooms · 3 Baths · House
· Fireplace · Equipped kitchen
Kelvin Grove · 5 Bedrooms · 3 Baths · House · Fireplace · Equipped kitchen
Proudly commanding a rare 810m2 block in one of inner Brisbane's most desirable lifestyle pockets, this beautiful home offers the ultimate in spacious and comfortable family living, just moments from cafes, boutiques and public transport. An architect-designed renovation has delivered a stylish dwelling that perfectly blends timeless character appeal with the conveniences of modern living. The entry unfolds to reveal an expansive and welcoming kitchen, lounge and dining room with soaring raked ceilings, beautiful hardwood timber flooring and a cosy gas fireplace. Impressive in scale, this really is the heart of the home, a place to gather that feels immediately warm and inviting. Strategically positioned glazing captures natural light while maintaining complete privacy and timber framed sliders allow a seamless connection with the expansive north facing deck, blurring the line between inside and out. Perfect any hour of the day, from a morning coffee to an evening meal with friends, th
Request Details
A Quintessential Paddington Lifestyle
View photo
House · for sale
Request Details
A Quintessential Paddington Lifestyle
Kelvin Grove
· 4 Bedrooms · 2 Baths · House
Kelvin Grove · 4 Bedrooms · 2 Baths · House
Positioned in the heart of Paddington, this beautifully crafted residence combines character-inspired design with refined contemporary living, delivering an exceptional lifestyle opportunity within one of Brisbane's most sought-after inner-city suburbs. Thoughtfully designed for modern family life, the home blends warmth, sophistication and functionality across a spacious single-level layout. Polished timber floors, soaring ceilings and an abundance of natural light create an immediate sense of space, while expansive open-plan living and dining areas form the heart of the home. Designed to embrace Queensland's indoor-outdoor lifestyle, large sliding doors seamlessly connect the interior to a stunning covered entertaining deck. Framed by established greenery and enjoying a peaceful, private outlook, this inviting space is perfectly suited to year-round entertaining, relaxed afternoons and everyday family enjoyment. Property Features: - Attractive street presence enhanced by a welcoming
Request Details
Luxury Living in the Heart of Ashgrove's Prestigious Avenues
View photo
House · for sale
Request Details
Luxury Living in the Heart of Ashgrove's Prestigious Avenues
Kelvin Grove
· 5 Bedrooms · 3 Baths · House
· Terrace · Swimming pool · Parking · Equipped kitchen
Kelvin Grove · 5 Bedrooms · 3 Baths · House · Terrace · Swimming pool · Parking · Equipped kitchen
Inspections available by appointment - Call 24hrs Transformed character residence: 2026 completion Designer kitchen with marble, SMEG appliances, butler's pantry Resort-style outdoor living with pool, firepit, entertaining terrace Flexible floorplan with dual master suites and multiple living zones North-facing kitchen, dining, lounge, and alfresco living Integrated smart home with app-controlled climate, lighting & entry Dual frontage with gated rear access via Wonga Drive Step-free access from enclosed carport to lower-level living & bedroom Walk to Ashgrove State School, Marist College, Mt St Michael's Positioned within Ashgrove's tightly held 'Avenues', 46 Banksia Avenue is a residence of rare calibre - where timeless character is seamlessly elevated by contemporary refinement. Set on a generous 688sqm parcel, this newly reimagined home delivers generous proportions, refined detail, and a quiet sense of confidence from the moment of arrival. At the heart of the residence, expansive
Request Details

Get email alerts

Don't miss out: be the first to know about new properties

The alert was correctly created

On subscribing you accept the conditions of use and the privacy policy
Alert
Receive new ads in your inbox
Save this search
Receive alerts for new listings

We'll send you an email when we have new properties for: "Houses for sale in Kelvin Grove"

The alert was correctly created

Windsor, Brisbane
Wilston
Get email alerts and be the first to see new listings
Required field
On subscribing I accept the terms of the privacy policy
Perfect! You'll soon start receiving new listings via email
Alert
Receive an email when we have new ads for Houses for sale in Kelvin Grove
Save this search
Filters

Bedrooms

Size (m²)

Price

$
$

Property type

Bathrooms

Clear all filters
Receive notifications when new entries are published.