1,266 houses for sale in Kelvin Grove

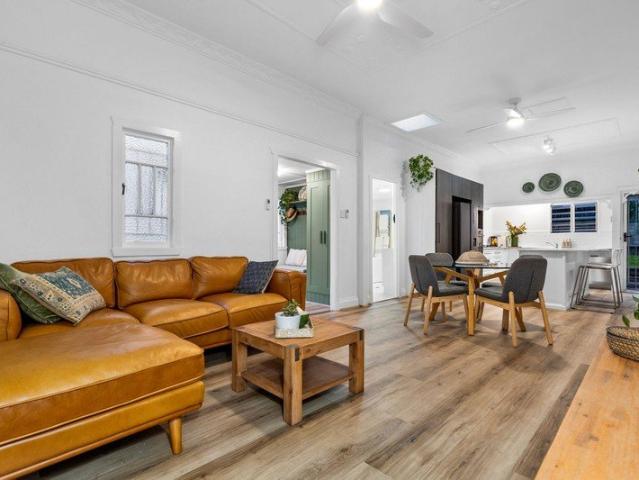
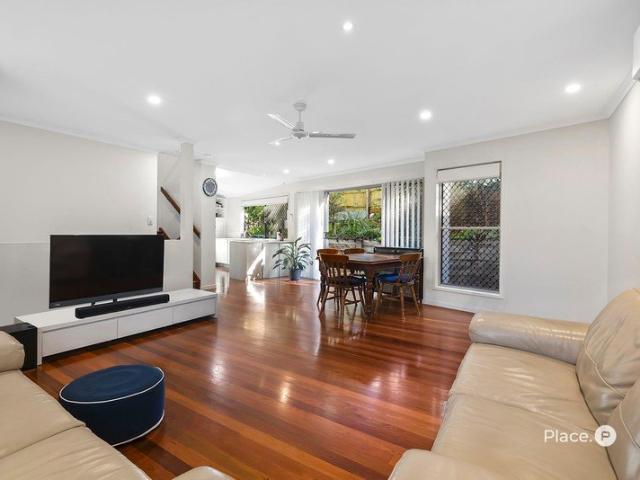
Rare Townhome in Prime Location!
View photo
Townhouse · for sale
Request Details
Rare Townhome in Prime Location!
Kelvin Grove
· 2 Bedrooms · 1 Bath · Townhouse
· Garden · Air conditioning · Parking · Patio · Equipped kitchen
Kelvin Grove · 2 Bedrooms · 1 Bath · Townhouse · Garden · Air conditioning · Parking · Patio · Equipped kitchen
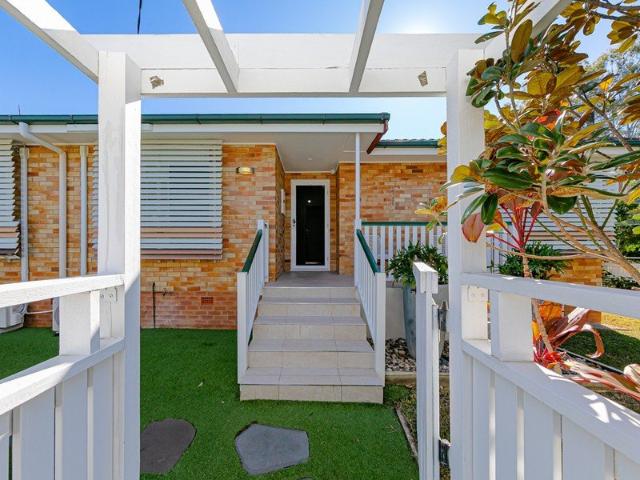
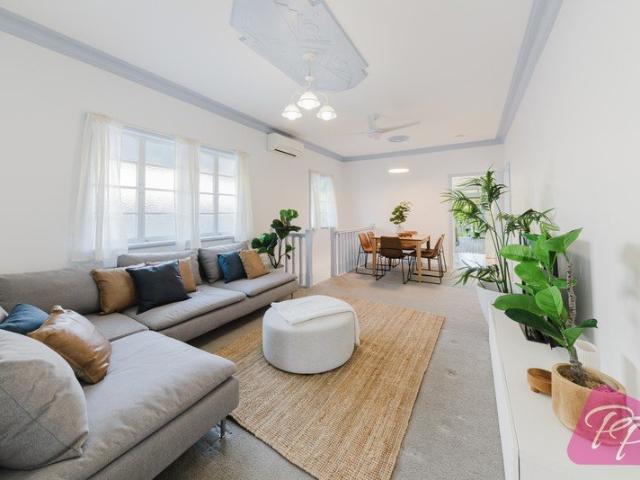
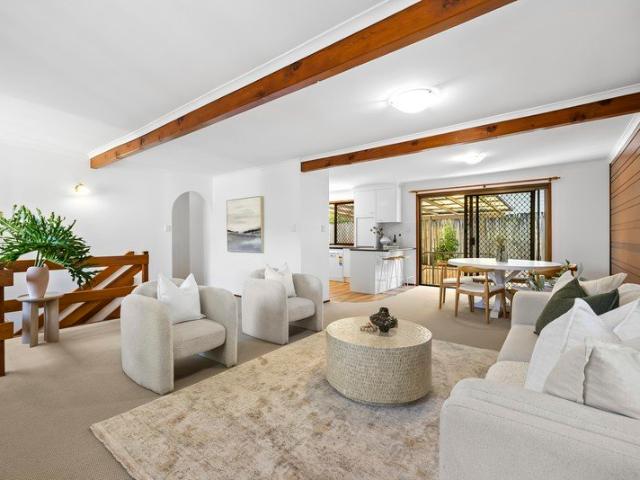
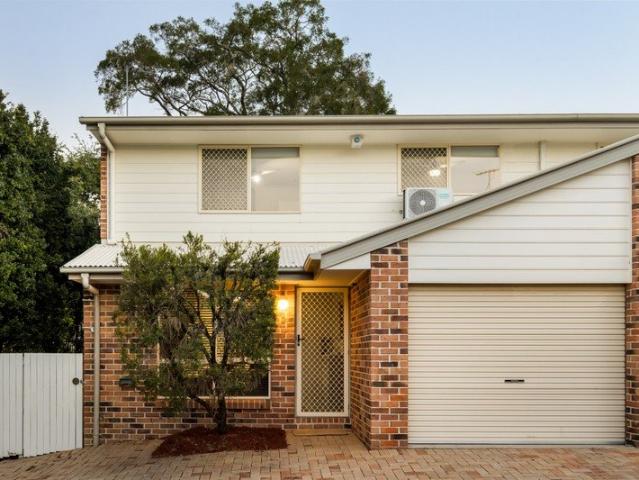
Step into modern comfort with this beautifully presented corner-allotment townhouse, where 2 bedrooms and 1.5 bathrooms come together in a charming boutique complex of only a handful of homes. Every detail has been thoughtfully considered, creating a fresh, move-in-ready living experience that suits first home buyers, downsizers and investors alike. From the moment you step inside, the open-plan living and dining area sets the tone, generous, light-filled and cooled by air conditioning. The space flows effortlessly out to a freshly landscaped backyard, where a covered patio creates the perfect backdrop for weekend barbecues, morning coffee or simply unwinding after a long day. Property features include: -Open-plan living and dining area with air conditioning -Freshly landscaped backyard with covered patio -Contemporary kitchen with brand new tapware and a stove with range hood -Kitchen conveniently positioned next to the laundry and powder room -Remote-access garage, accessed directly
Request Details
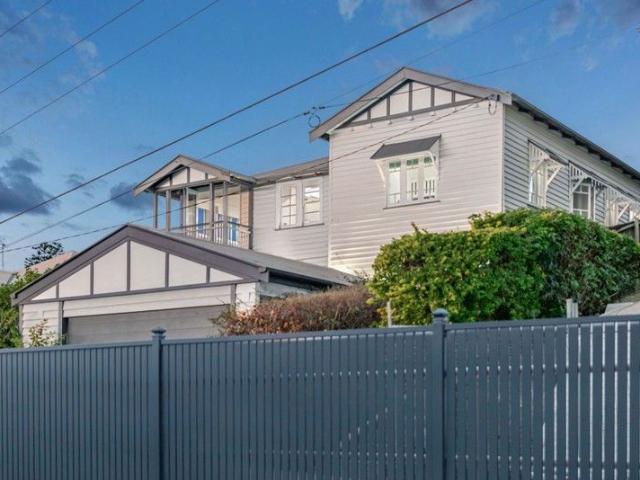
ARCHITECTURALLY DESIGNED INNER NORTH TOWNHOME
View photo
Townhouse · for sale
Request Details
ARCHITECTURALLY DESIGNED INNER NORTH TOWNHOME
Kelvin Grove
· 3 Bedrooms · 2 Baths · Townhouse
· Garden · Gym · Swimming pool
Kelvin Grove · 3 Bedrooms · 2 Baths · Townhouse · Garden · Gym · Swimming pool
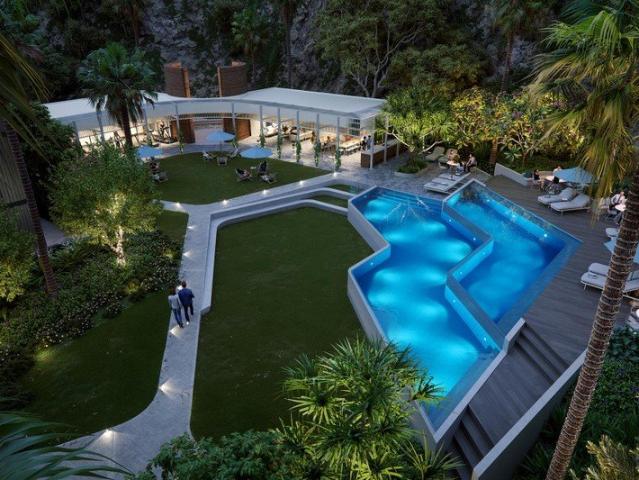
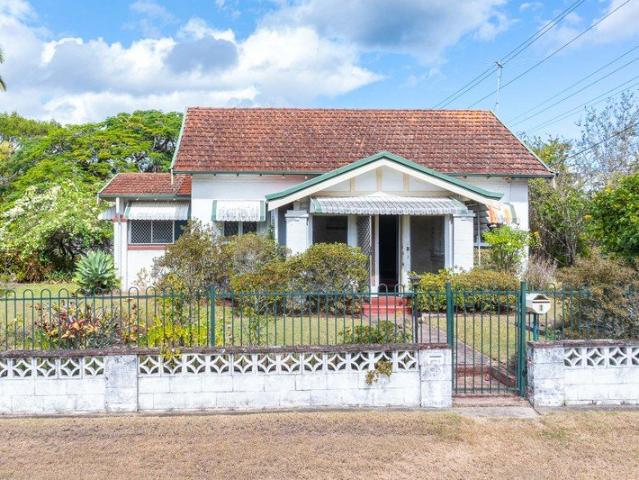
Under Construction Move in June 2026 This townhome is a refined expression of mid-century design within the landmark Brickworks Park community. Brickworks Park offers an unmatched lifestyle for residents with access to a Residents' Club House featuring a dining pavilion, pool, gym, BBQ spaces, sporting facilities, and expansive subtropical parklands. Adding to the back yard feel are the dog park, dog wash, car wash, work shed, vegie gardens, and more! Brickworks Park is a rare opportunity a master planned address that combines striking architecture, lush landscapes, and thoughtfully curated amenities. Nearly half the neighbourhood has been devoted to green open space, while the preserved brick kiln chimney stands as both a tribute to Alderley's heritage and a beacon for its next chapter. Offering a sensational wide-frontage design that strikes you with a sense of wide, open space immediately upon arrival, this mid-century inspired townhome is a beautifully considered residence with all
Request Details
Spring Hill Mixed Use Short Term / Holiday MLR High Net $466K! | Resort Brokers ID: MR009283
View photo
Townhouse · for sale
Request Details
New
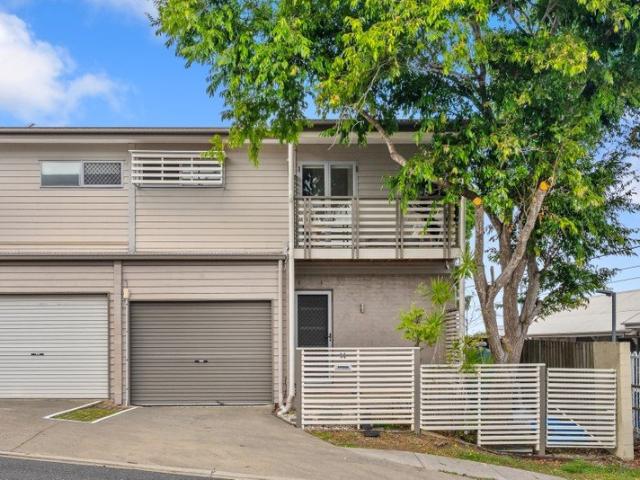
Spring Hill Mixed Use Short Term / Holiday MLR High Net $466K! | Resort Brokers ID: MR009283
Kelvin Grove
· Townhouse
· Garden · Swimming pool
Kelvin Grove · Townhouse · Garden · Swimming pool
ResortBrokers presents a compelling management rights opportunity located in high-demand Spring Hill, delivering a verified net profit of $466,828, anchored by a substantial $137,856 body corporate salary with CPI indexation. The business benefits from Spring Hill's strong employment drivers, particularly the proximity to major hospitals and CBD entertainment hubs, with clear upside through strategic conversion of outside lettings back into the pool, offering tangible growth pathways. Prime location further offers easy access to CBD dining/shopping districts, only minutes' walk to the Central Train Station, and less than 3km from the upcoming Olympic Stadium at Victoria Park. Operational simplicity defines this opportunity. Body corporate-funded pool servicing, extremely low-maintenance garden beds further reducing operational overheads. Plus an off-street hotel-style front office creates a streamlined management model. Savvy buyers will understand now is the perfect time to purchase t
Request Details
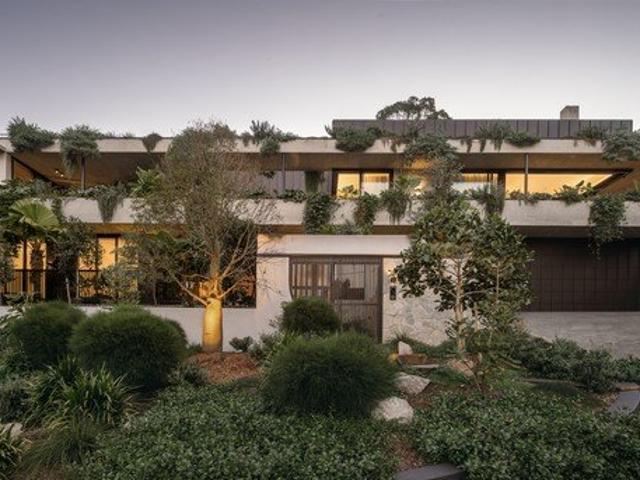
Prospect House: A Shaun Lockyer Architectural Legacy Above Brisbane
View photo
House · for sale
Request Details
Prospect House: A Shaun Lockyer Architectural Legacy Above Brisbane
Kelvin Grove
· 5 Bedrooms · 4 Baths · House
Kelvin Grove · 5 Bedrooms · 4 Baths · House
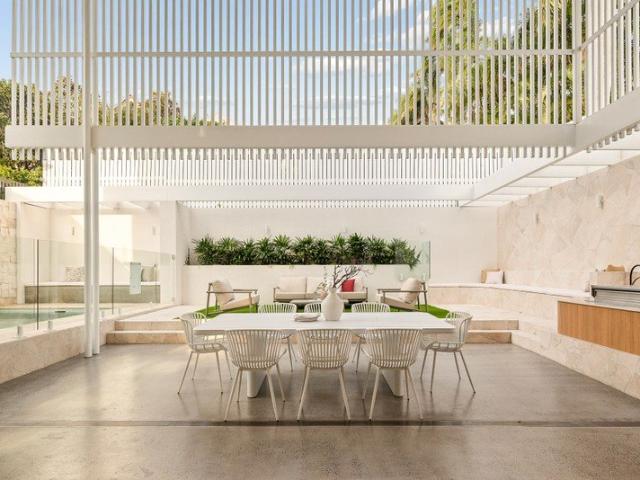
A work of singular vision, Prospect House stands unequalled as Wilston's if not Brisbane's finest architectural residence. Nestled into a sprawlling 2,023 sqm hillside allotment, this Shaun Lockyer Architect modernist masterwork offers 1,045 sqm of total floor area - a definitive expression of contemporary Brisbane living, an elegant statement in precise craftsmanship and understated luxury, conceived to elevate all aspects of the everyday. A sophisticated interplay between robust materiality and light-filled expanse, this incomparable family home captures an enduring sense of permanence, forming a place of respite within its inner-city surroundings. Designed to meld with its living landscape, this calming haven blurs the lines between indoor and outdoor living, retaining extraordinary privacy and seclusion while drinking in its panoramic outlook across Brisbane. This 2025 Muller Constructions build has been masterfully executed down to the finest detail, appointed to a standard that r
Request Details
Classic Charm, Coveted Address
View photo
House · for sale
Request Details
Classic Charm, Coveted Address
Kelvin Grove
· 3 Bedrooms · 1 Bath · House
· Garden · Terrace
Kelvin Grove · 3 Bedrooms · 1 Bath · House · Garden · Terrace
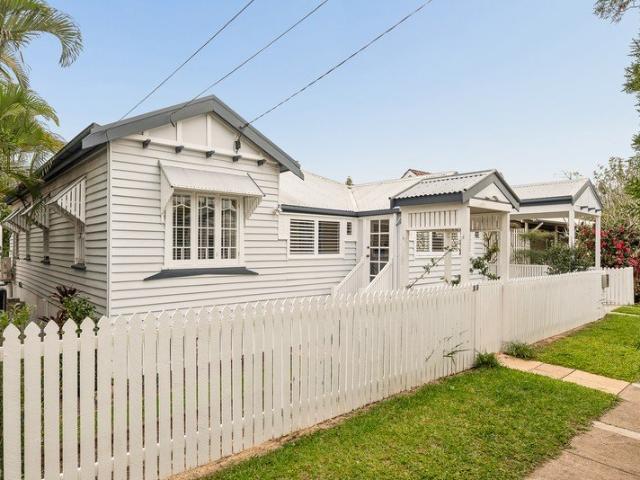
Nestled in the heart of Paddington and only moments from the conveniences of Latrobe Tce, this is an exceptional opportunity to secure a character-filled residence in a tightly held inner-city enclave. Perfectly positioned just moments from vibrant cafés, boutique shopping, parklands and quality schooling, this outstanding address delivers the ultimate in Paddington lifestyle. Enjoy the convenience of being only minutes from Brisbane CBD while surrounded by one of the city's most sought-after neighbourhoods. - Prime Paddington position in a quiet, leafy street - Character home with endless opportunities - Indoor and outdoor living areas with large turf backyard - Ideal opportunity to secure your blue chip future - Walking distance to Latrobe Terrace cafés and boutiques - Easy access to Rosalie Village dining precinct - Walk to Suncorp Stadium and entertainment - Approximately 3km to Brisbane CBD - Within close proximity to a number of public and private schools - Convenient access to p
Request Details
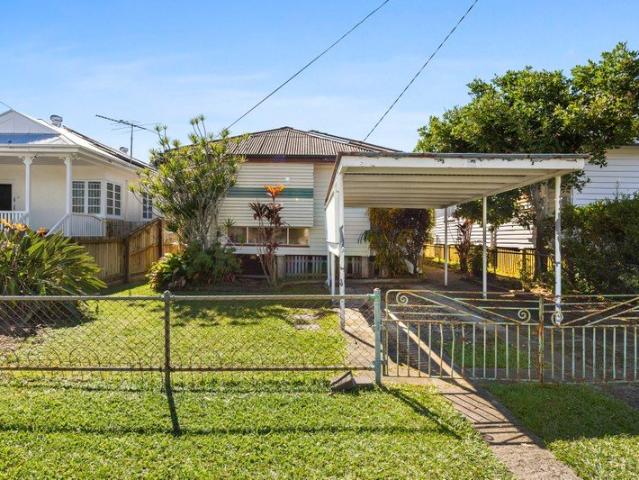
Rare Hilda Street Enclave: The Ultimate Blank Canvas 7km from the CBD
View photo
House · for sale
Request Details
Rare Hilda Street Enclave: The Ultimate Blank Canvas 7km from the CBD
Kelvin Grove
· 2 Bedrooms · 1 Bath · House
· Equipped kitchen
Kelvin Grove · 2 Bedrooms · 1 Bath · House · Equipped kitchen
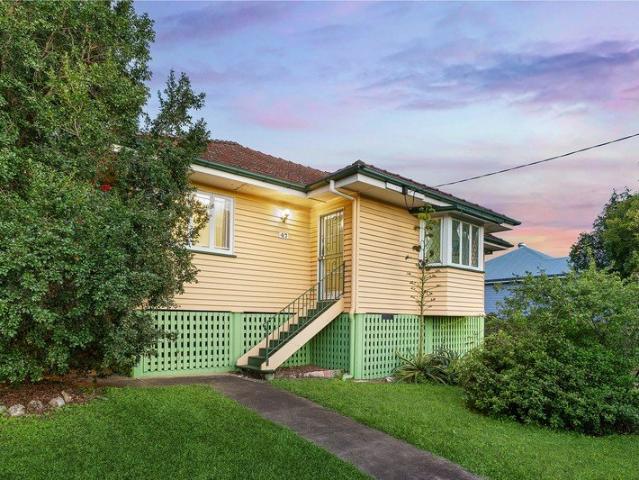
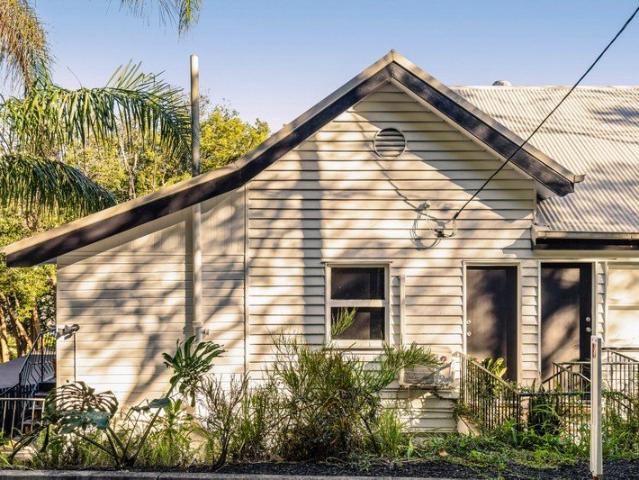
It's rare to find a property that offers so much upside in such a tightly held location. Welcome to 51 Hilda Street - nestled in Alderley's premier, tree-lined pocket. Celebrated for its peaceful ambiance and effortless charm, this highly coveted address is a standout opportunity for savvy buyers, clever renovators, and investors alike. Positioned on a perfectly level 405m² block, this property is a premium blank canvas. Choose to update and add value to the existing house, or clear the site to craft your dream home from the ground up (STCA). Premium Features & Location Highlights: • Flat, usable 405m² allotment in a highly sought-after, family-centric pocket. • Existing home layout featuring 2 spacious bedrooms and a dedicated home office/study. • Light-filled, open lounge and dining area complemented by a functional kitchen. • Versatile enclosed rear sunroom, central family bathroom, and independent laundry. • Unrivaled green space access: Steps to Willmington Park playground and Sed
Request Details
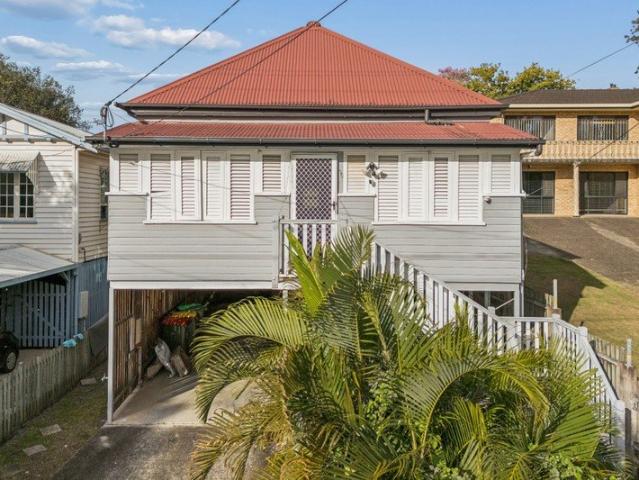
Beautifully Renovated Queenslander Kelvin Grove State College Catchment
View photo
House · for sale
Request Details
Beautifully Renovated Queenslander Kelvin Grove State College Catchment
Kelvin Grove
· 3 Bedrooms · 2 Baths · House
· Equipped kitchen
Kelvin Grove · 3 Bedrooms · 2 Baths · House · Equipped kitchen
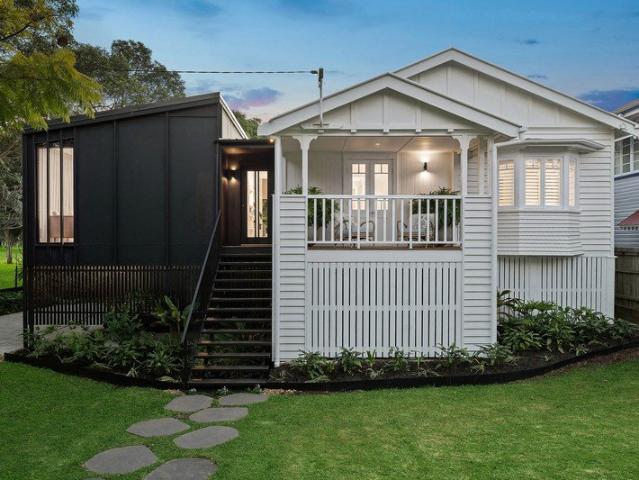
When you step inside, you will fall in love. Newly and thoughtfully renovated 3 bedrooms, 2.5 bathroom home. Positioned on a 539m2 block, that blends timeless character charm with modern convenience. Showcasing all the features that make Queenslander character homes so sought after, including soaring high ceilings, stunning ornate plaster ceilings, traditional VJ panelling, casement windows, lead light windows, plus an abundance of natural light throughout. This Alderley residence offers the perfect lifestyle for families, professionals and buyers seeking a home with nothing left to do, except move in and enjoy Upper-level features: 3 well-sized bedrooms, including a master suite complete with its own private ensuite. Main bathroom with separate luxury bath, separate shower, toilet Stunning chef's kitchen designed for entertaining with gas cooktop, double wall oven, dishwasher, island bench, breakfast bar, excellent storage, and bench space making it as functional as it is stylish. Ope
Request Details
Opportunity in Any Market Flood Free 810m2 Splitter Block
View photo
House · for sale
Request Details
Opportunity in Any Market Flood Free 810m2 Splitter Block
Kelvin Grove
· 4 Bedrooms · 1 Bath · House
· Terrace
Kelvin Grove · 4 Bedrooms · 1 Bath · House · Terrace
Rare is an understatement with this elevated, flood-free 810sqm double lot in blue-chip Windsor offers exceptional flexibility and future upside. The block has strong fundamentals as a potential splitter for a one into two 405sqm lot scheme, resulting in either two blocks of land, two new residences, or a combination of both. Any development plans will of course require council approval, however preliminary discussions have been encouraging. The property is an ideal project for now or for the future as creating two new dwellings could potentially qualify for Negative Gearing benefits and Capital Gain Tax discounts. With these benefits and a solid game plan, 47 Green Terrace represents a golden opportunity. - Close proximity to transport, lifestyle amenities and the CBD. - Expansive parcel across two lots with subdivision potential (STCA), 20m frontage - CR1 Character Residential Zone, no flood overlay to consider - Post war with timeless features. A saleable relocatable or an easy demo
Request Details
A Parkside Masterpiece Where Architecture Meets Nature
View photo
House · for sale
Request Details
A Parkside Masterpiece Where Architecture Meets Nature
Kelvin Grove
· 4 Bedrooms · 2 Baths · House
· Equipped kitchen
Kelvin Grove · 4 Bedrooms · 2 Baths · House · Equipped kitchen
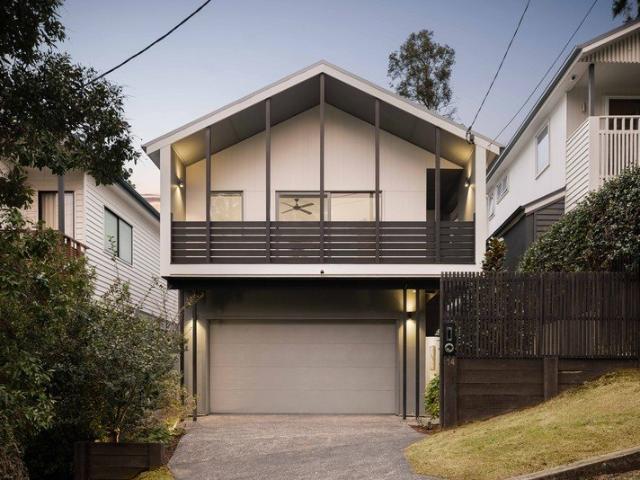
Situated on a peaceful tree-lined cul-de-sac, this thoughtfully reimagined residence delivers an intoxicating blend of contemporary comfort, timeless character and effortless liveability. With direct access to parklands, undulating walking tracks and bike paths, the home enjoys a unique leafy outlook while maintaining privacy and a connection to nature rarely found this close to the city. Designed to maximise natural light, versatility and indoor-outdoor flow, it offers multiple living zones, a flexible floorplan with the option of a fourth bedroom, a dedicated study and a private poolside setting, all within easy reach of Wilston Village, the Royal Brisbane Hospital, rail transport and renowned schools. - A versatile floorplan equally suited to families, professionals and downsizers - Open plan living and dining area showcasing custom cabinetry, in-built oversized couch, banquette dining seat and park vistas - Contemporary kitchen anchored by a generous island bench, custom window sea
Request Details
Leafy Luxury and Architectural Family Living by Tim Stewart
View photo
House · for sale
Request Details
Leafy Luxury and Architectural Family Living by Tim Stewart
Kelvin Grove
· 5 Bedrooms · 3 Baths · House
· Equipped kitchen
Kelvin Grove · 5 Bedrooms · 3 Baths · House · Equipped kitchen
Immerse yourself in the elements and leafy luxury of this architectural family sanctuary by Tim Stewart, where inspired design and a breathtaking natural setting combine. Resting peacefully at the end of a cul-de-sac next to Croydon Road Park, the home unfolds from an unassuming facade to a residence of remarkable scale, openness and effortless liveability. Interiors are intuitive in flow and form, enriched by the timeless beauty of spotted gum flooring, soaring ceilings and expansive glass sliders that invite sunshine inside and frame the greenery beyond. Every room feels uplifting yet grounded, balancing architectural refinement with the warmth of a home crafted to be lived in for years to come. Downstairs unfolds as a single domain, where the living room transitions seamlessly into the open kitchen, dining and family spaces. Here, connection comes naturally, sightlines remain uninterrupted, and cooking is both instinctive and social around the expansive stone-topped island, walk-in
Request Details
Family Ashgrovian Home with Resort Pool & Tuscan Alfresco Must Sell
View photo
House · for sale
Request Details
Family Ashgrovian Home with Resort Pool & Tuscan Alfresco Must Sell
Kelvin Grove
· 6 Bedrooms · 3 Baths · House
· Garden · Swimming pool · Equipped kitchen
Kelvin Grove · 6 Bedrooms · 3 Baths · House · Garden · Swimming pool · Equipped kitchen
Set on an 835sqm corner block in Ashgrove's most sought-after avenue, this six-bedroom residence has been carefully brought forward without losing what makes it irreplaceable. Soaring 3.1m ceilings, ornate cornices, leadlight windows, polished hardwood underfoot the bones are immaculate. This residence offers an renovated kitchen overlooking the pool, multiple living and dining zones, and a sunroom that earns its place in daily life. Downstairs is a fully self-contained second residence with its own kitchen, living areas, and entrance. Extended family, long-term tenant, or mortgage offset your call. Outside, it opens up. A large in-ground pool anchors the backyard, surrounded by a Tuscan-style alfresco with a wood-fired pizza oven, layered entertaining zones, fruit trees, and pockets of garden that feel genuinely private. The kind of outdoor space that gets used, not just photographed. PROPERTY FEATURES - 6 bedrooms | 3 bathrooms | 2 kitchens - Large in-ground pool with surrounding ent
Request Details
Contemporary Family Haven with Oakleigh Park at Its Back Door
View photo
House · for sale
Request Details
Contemporary Family Haven with Oakleigh Park at Its Back Door
Kelvin Grove
· 5 Bedrooms · 3 Baths · House
· Garden · Swimming pool · Equipped kitchen
Kelvin Grove · 5 Bedrooms · 3 Baths · House · Garden · Swimming pool · Equipped kitchen
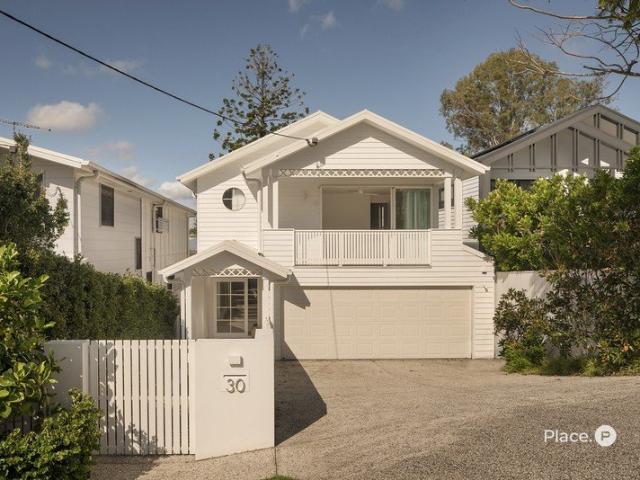
Available to inspect by open home or private appointment Welcome to 30 Saint Vincent Street curated by renowned boutique developer Solaire, this home sets a new standard of luxury living in Ashgrove. Backing onto the blue-chip Oakleigh Park with direct gated access, homes of this calibre are few and far between. Situated just 5km from the Brisbane CBD, this architecturally designed residence offers exceptional bespoke living for families of all sizes. The ground level features a spacious open-plan living and dining area with 2.9m high ceilings, wide-board European oak flooring, and an abundance of natural light throughout. The indoor living and dining spaces flow seamlessly to the alfresco area, pool, and landscaped backyard, creating an ideal layout for entertaining. The entertainer's kitchen is fitted with Italian porcelain benchtops and splashback, 2-pac cabinetry, and a butler's pantry complete with a sink, pull-out storage, and a Vintec wine cabinet. It is equipped with a premium
Request Details
STRATA TITLED INNER CITY 8 PACK on 1607m2 Build your dream home, park as is or do short term housing
View photo
House · for sale
Request Details
STRATA TITLED INNER CITY 8 PACK on 1607m2 Build your dream home, park as is or do short term housing
Kelvin Grove
· 12 Bedrooms · 9 Baths · House
· Parking · Equipped kitchen
Kelvin Grove · 12 Bedrooms · 9 Baths · House · Parking · Equipped kitchen
Positioned in one of Brisbane's most tightly held and rapidly transforming inner-city suburbs, 10 Dukinfield Street offers an exceptional blend of lifestyle, location, and proven rental/capital performance. Being strata titled, this allows the purchaser to purchase the entire property in a vehicle or vehicles that suit their long or short term needs. The property comprises of 8 renovated apartments all with a single lock up garage (LUG). On the ground level tenants enjoy either decks, courtyards, grassed backyards and or courtyards. Upstairs all apartments have verandah's with city views. 4 x 1-bedroom, 1-bathroom units with 1 car space each 3 x 2-bedroom, 1-bathroom units with 1 car space each 1 x 2-bedroom, 2-bathroom unit with 1 car space each Recent major works have been conducted including but not withstanding other works: 1. Newly painted externally and internally 2. New bathroom and kitchen in unit 5 3. Floors polished in unit 6,7 and 8 4. Individual hot water systems (300L) 5.
Request Details
Considered, Commanding, Crafted by OH Architecture
View photo
House · for sale
Request Details
Considered, Commanding, Crafted by OH Architecture
Kelvin Grove
· 5 Bedrooms · 3 Baths · House
· Lift · Equipped kitchen
Kelvin Grove · 5 Bedrooms · 3 Baths · House · Lift · Equipped kitchen
Recently completed and reimagined by OH Architects, the residence focuses on scale, light and functional design. Double height voids and open plan living establish volume, while controlled natural light and a direct connection to outdoor entertaining create a home that is open without compromising privacy. Spanning five levels and connected by both staircase and private lift, the layout is efficient and highly adaptable for modern inner city living enhanced by elevated city views. A refined material palette underpins the home, with light tones, stone surfaces and custom joinery carried consistently throughout. Brushed gold fixtures introduce luxury across the kitchen, bathrooms and circulation spaces, while large voids and feature chandelier lighting enhance the sense of volume and cohesion. The main living level centres around a well resolved kitchen, featuring a generous walk in butler's pantry, breakfast bar and premium Miele appliances, complemented by a custom bar with integrated
Request Details
Space to Grow Charming Post War Family Home on a Generous Corner Block
View photo
House · for sale
Request Details
Space to Grow Charming Post War Family Home on a Generous Corner Block
Kelvin Grove
· 3 Bedrooms · 2 Baths · House
· Garden · Equipped kitchen
Kelvin Grove · 3 Bedrooms · 2 Baths · House · Garden · Equipped kitchen
Tucked away on a private corner position in one of Newmarket's most family-friendly pockets, this charming post-war brick home offers warmth, space and an easy, relaxed way of living. From the covered front porch to the light-filled interiors, there's a genuine sense of home here - the kind of place where kids can grow, memories are made, and weekends are spent enjoying the garden. Inside, rich timber floors and a considered floor plan create a warm and welcoming feel, while the fully fenced backyard offers plenty of room to run, play and entertain under the shade of established trees. Surrounded by leafy streets, nearby parklands and everyday conveniences, this Newmarket address is perfectly placed for family life. Key Property Features: • Charming post-war brick home set on a generous 582m² corner block • Current Zoning - Character infill • Rich timber floors throughout living areas and bedrooms • Open-plan kitchen with navy cabinetry, stone benchtops, subway tile splashback, gas coo
Request Details
Elegant Character Home in a Prestigious Parkside Setting
View photo
House · for sale
Request Details
Elegant Character Home in a Prestigious Parkside Setting
Kelvin Grove
· 4 Bedrooms · 2 Baths · House
· Air conditioning · Swimming pool · Equipped kitchen
Kelvin Grove · 4 Bedrooms · 2 Baths · House · Air conditioning · Swimming pool · Equipped kitchen
Situated in an idyllic park side setting at the end of a quiet cul-de-sac, this immaculately presented four-bedroom, two-bathroom post-war home with an inground pool offers a peaceful family sanctuary in one of Wilston's most sought-after inner-city pockets. From the moment you ascend the front stairs to the welcoming deck, the home's warmth and character are immediately apparent. Beautiful heritage features, including decorative ceiling roses, casement windows and French doors, blend seamlessly with modern comforts, while both the front and rear decks embrace leafy green outlooks over the sparkling pool and low-maintenance gardens. The light-filled living and dining area is both comfortable and inviting, featuring plush carpeting and air conditioning for year-round comfort. Positioned at the rear of the home, the well-appointed kitchen flows effortlessly to the expansive entertaining deck, creating the perfect connection between indoor and outdoor living. Designed for relaxed Queensla
Request Details
Endless Charm, Endless Possibilities
View photo
House · for sale
Request Details
New
Endless Charm, Endless Possibilities
Kelvin Grove
· 3 Bedrooms · 1 Bath · House
· Swimming pool
Kelvin Grove · 3 Bedrooms · 1 Bath · House · Swimming pool
Offered to the market for the first time in over 38 years, this cherished character residence occupies a generous 546m² parcel of land, presenting a rare opportunity to secure an exceptional home in one of Brisbane's most sought-after locations. Lovingly held by the same owner for nearly four decades, this charming three-bedroom Queenslander has been a place of lasting memories and now awaits its next chapter. Rich in warmth, charm and timeless appeal, the home showcases the features that have made Queenslanders so enduringly desirable. Traditional character details are complemented by generous proportions, while a sparkling swimming pool and established outdoor spaces provide the perfect setting for relaxed family living and entertaining throughout the Queensland seasons. Property is turn key as is or you choose to extend to accommodate a growing family by building your dream family home (STCA), the possibilities are as exciting as they are rare. Equally appealing as a long-term landb
Request Details
Bespoke Family Luxury in Blue Chip Rosalie
View photo
House · for sale
Request Details
New
Bespoke Family Luxury in Blue Chip Rosalie
Kelvin Grove
· 6 Bedrooms · 3 Baths · House
· Equipped kitchen
Kelvin Grove · 6 Bedrooms · 3 Baths · House · Equipped kitchen
This exceptional residence has been meticulously transformed into a sophisticated family home where timeless character meets contemporary luxury. Every detail has been thoughtfully curated to create a home of remarkable distinction, balancing bespoke craftsmanship with refined everyday living. Upstairs, soaring ceilings exceeding three metres create an extraordinary sense of openness throughout the primary living spaces. A redesigned Art Deco-inspired curved hallway and widened corridor establish an elegant arrival experience, complemented by polished dark timber flooring, Italian designer wallpaper and a carefully curated lighting scheme featuring downlights, concealed strip lighting and mood-setting controls. At the heart of the home, the bespoke kitchen showcases handcrafted display shelving and elegant splashback tiling, flowing effortlessly into a custom-built Warwick dining booth complete with tailored seating and a striking Dekton dining table. Multiple media walls, custom joine
Request Details
Charming Character Cottage Move In Ready in the Herston Health Precinct
View photo
House · for sale
Request Details
Charming Character Cottage Move In Ready in the Herston Health Precinct
Kelvin Grove
· 3 Bedrooms · 1 Bath · House
Kelvin Grove · 3 Bedrooms · 1 Bath · House
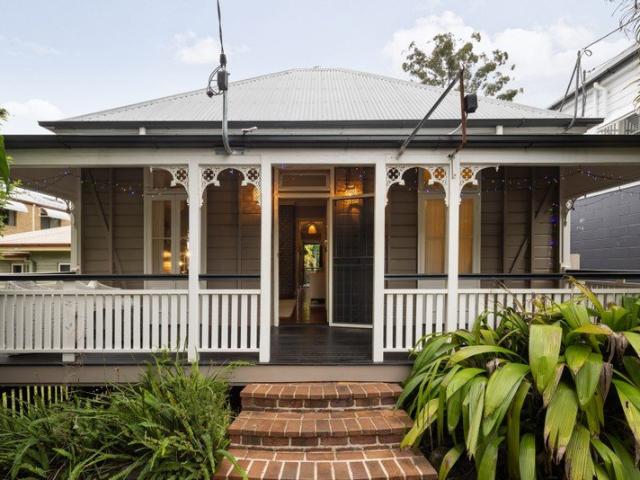
Brimming with classic Queenslander character, this beautifully presented cottage welcomes you with light, warmth and timeless charm at every turn. From the covered front verandah to the free-flowing spaces within, there's an easy, relaxed rhythm to the home - a calm and inviting atmosphere built for everyday family life and effortless weekend hosting. Lovingly maintained and instantly liveable, it's a home that simply feels good to be in - private, established and full of soul, yet with the scope to make it your own over time. Best of all, it's set in the heart of the Herston Health Precinct, placing you at the centre of one of Brisbane's most connected and tightly held inner-city enclaves. Key Property Features: • Classic timber-and-tin character Queenslander, beautifully presented and move-in ready • Single-level living, lovingly maintained with no work required • VJ tongue-and-groove walls, polished timber floors and high raked ceilings throughout • Decorative fretwork archway linki
Request Details
Stylish Tri Level House Townhouse in a Peaceful Ashgrove Pocket
View photo
Townhouse · for sale
Request Details
Stylish Tri Level House Townhouse in a Peaceful Ashgrove Pocket
Kelvin Grove
· 3 Bedrooms · 3 Baths · Townhouse
· Parking · Equipped kitchen
Kelvin Grove · 3 Bedrooms · 3 Baths · Townhouse · Parking · Equipped kitchen
Enjoy the perfect balance of space, style and convenience with this beautifully presented tri level townhouse, tucked away in a boutique complex in one of Ashgrove's most sought-after locations. Offering three generous bedrooms, two bathrooms plus a powder room, and secure parking for two vehicles, this contemporary home is ideal for professionals, young families and downsizers seeking low-maintenance living without compromising on space. Designed to maximise natural light and functionality, the heart of the home is the open-plan living and dining area, where polished timber floors and large windows create a warm, inviting atmosphere. The modern kitchen features quality appliances, ample storage and excellent bench space, seamlessly connecting to a private rear deck and courtyardperfect for entertaining, enjoying a morning coffee or simply unwinding amongst the leafy surrounds. The thoughtfully designed split-level floor plan provides excellent separation between living and accommodati
Request Details
Sweeping Views and Superb Living in Rosalie Precinct
View photo
House · for sale
Request Details
Sweeping Views and Superb Living in Rosalie Precinct
Kelvin Grove
· 4 Bedrooms · 2 Baths · House
· Terrace · Swimming pool · Equipped kitchen
Kelvin Grove · 4 Bedrooms · 2 Baths · House · Terrace · Swimming pool · Equipped kitchen
Occupying a lofty position and commanding a spectacular outlook across the treetops to the mountains beyond, this masterfully renovated Queenslander offers spacious and stylish living in one of inner Brisbane's most sought after locations. Spanning two beautifully appointed levels, the home is perfectly designed for effortless living and entertaining. The upper level kitchen, lounge and dining room boasts soaring ceilings, hardwood timber flooring and it opens to a verandah at the front, with a seamless transition to a covered BBQ terrace, flat lawn and elevated swimming pool at the rear. It's a coveted floorplan that is designed to celebrate indoor/outdoor living. The kitchen is impressive and features stone bench tops, a large timber topped island bench, a wide Westinghouse cooker and an abundance of storage. The neighbouring laundry offers additional storage and is conveniently positioned to support busy family life. The privately positioned Master retreat is generous in scale and f
Request Details
Perfect First Home! 200m to Wilston Village + Rare Solar & Battery System
View photo
Townhouse · for sale
Request Details
Perfect First Home! 200m to Wilston Village + Rare Solar & Battery System
Kelvin Grove
· 3 Bedrooms · 2 Baths · Townhouse
· Equipped kitchen
Kelvin Grove · 3 Bedrooms · 2 Baths · Townhouse · Equipped kitchen
Access Via Macgregor St - Use full address for navigation. Properties that combine a premium Wilston lifestyle with genuine cost-saving features are incredibly hard to find. Just 200 metres from the vibrant cafés, restaurants and boutique shopping of Wilston Village, this beautifully presented townhouse offers the perfect blend of convenience, comfort and practicality. Freshly painted throughout and enhanced by renovated kitchen and bathrooms, the home is completely move-in ready. What truly sets it apart, however, is the rare combination of a solar and battery system, helping dramatically reduce electricity costs and providing long-term savings that few comparable townhouses can offer. The lower level has been thoughtfully designed for easy everyday living and effortless entertaining. A spacious open-plan living and dining area flows seamlessly to the private outdoor spaces, creating plenty of room to relax or host family and friends. The renovated kitchen features stone benchtops, ti
Request Details
Classic Ashgrove Charm with Space, Light and Lifestyle Ease
View photo
House · for sale
Request Details
Classic Ashgrove Charm with Space, Light and Lifestyle Ease
Kelvin Grove
· 3 Bedrooms · 2 Baths · House
· Garden · Equipped kitchen
Kelvin Grove · 3 Bedrooms · 2 Baths · House · Garden · Equipped kitchen
Set in one of Ashgrove's most desirable leafy pockets, this beautifully presented character home delivers the space, warmth and everyday practicality families are searching for. Positioned on a 407m2 allotment with two street frontages, it blends timeless Queensland charm with relaxed modern comfort, creating a home that feels welcoming from the moment you arrive. Behind its classic white façade and picket-fence street presence, the home opens to generous interiors filled with natural light, high ceilings and traditional detailing. The spacious open-plan living and dining area forms the heart of the home, offering an easy connection to the covered outdoor entertaining deck and a private, low-maintenance yard beyond. The kitchen is practical and well-appointed, with excellent storage, generous bench space, making it well suited to busy family life, casual entertaining and everything in between. The deck adds valuable additional living space ideal for morning coffee, weekend lunches or q
Request Details
Charming Family Living in a Superb Lifestyle Location in the Kelvin Grove State College Catchment!
View photo
House · for sale
Request Details
Charming Family Living in a Superb Lifestyle Location in the Kelvin Grove State College Catchment!
Kelvin Grove
· 3 Bedrooms · 1 Bath · House
· Equipped kitchen
Kelvin Grove · 3 Bedrooms · 1 Bath · House · Equipped kitchen
Perfectly positioned on a 541m² block in the highly sought-after, leafy enclave of Newmarket, 19 Barwood Street presents a wonderful opportunity for growing families looking to secure a piece of premium inner-north real estate. Set across two practical levels, the layout is designed to adapt as life changes. Upstairs, the main living area is open and inviting, with air-conditioning and a layout that keeps the kitchen, dining and lounge connected without feeling crowded. A central family bathroom services the three bedrooms, complete with both a separate shower and bathtub, making it a functional choice for young families. Downstairs opens up a completely different dimension of living. A large multipurpose room provides genuine flexibility to suit your lifestyle. It could become a retreat for teenagers, a private guest zone, or a work-from-home base that doesn't intrude on the main level. A second powder room adds convenience and makes the space even more usable day-to-day. The connecti
Request Details
Prime Ashgrove Character Home on Corner Block
View photo
House · for sale
Request Details
Prime Ashgrove Character Home on Corner Block
Kelvin Grove
· 2 Bedrooms · 1 Bath · House
· Equipped kitchen
Kelvin Grove · 2 Bedrooms · 1 Bath · House · Equipped kitchen
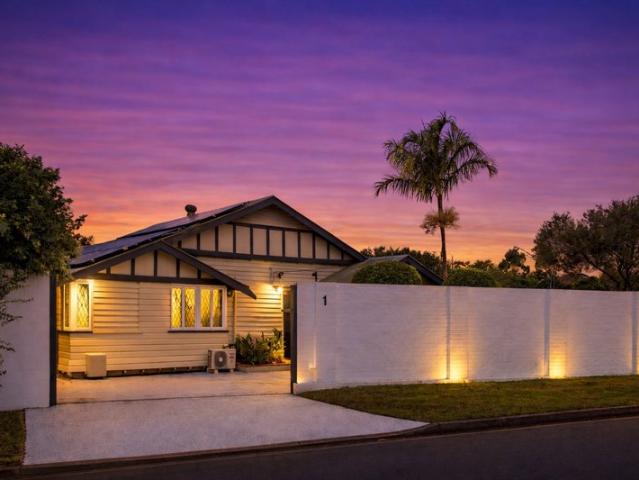
This original circa 1925-character residence presents a rare opportunity to secure a substantial parcel of land in one of Brisbane's most tightly held inner-north suburbs. Featuring soaring high ceilings, floral roof designs and quaint charm this house has certainly stood the test of time. With 2 bedrooms, living, dining, sunroom, kitchen and internal laundry the property is ideally suited to buyers seeking to revive this glorious 100-year-old home to its former charm. Positioned on a very generous 759m² corner block this home offers great opportunities for families and investors alike. Ashgrove continues to experience strong demand driven by the proximity to the CBD and classic character homes. Ashgrove is just 5km from Victoria Park, home to the 2032 Brisbane Olympics and just 7km from the CBD and bordered by Bardon, Paddington and Alderley. With easy access onto Waterworks Road, Enoggera Road and the AirportLink Tunnel you can be in the city in 15 minutes or head north to the Sunshi
Request Details

Get email alerts

Don't miss out: be the first to know about new properties

The alert was correctly created

On subscribing you accept the conditions of use and the privacy policy
Alert
Receive new ads in your inbox
Save this search
Receive alerts for new listings

We'll send you an email when we have new properties for: "Houses for sale in Kelvin Grove"

The alert was correctly created

Windsor, Brisbane
Wilston
Get email alerts and be the first to see new listings
Required field
On subscribing I accept the terms of the privacy policy
Perfect! You'll soon start receiving new listings via email
Alert
Receive an email when we have new ads for Houses for sale in Kelvin Grove
Save this search
Filters

Bedrooms

Size (m²)

Price

$
$

Property type

Bathrooms

Clear all filters
Receive notifications when new entries are published.