1,889 houses for sale in Keilor North

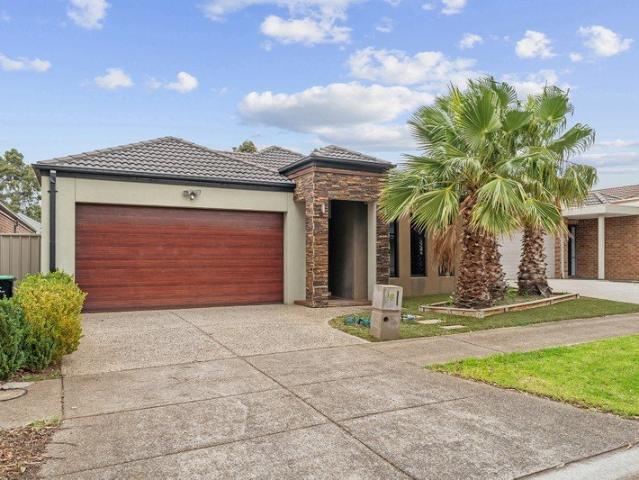
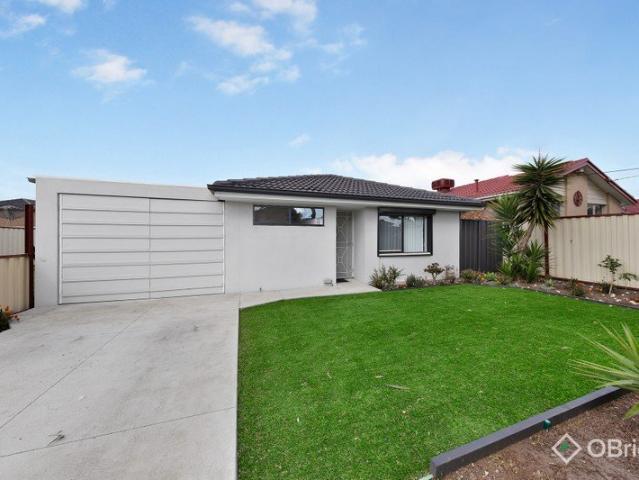
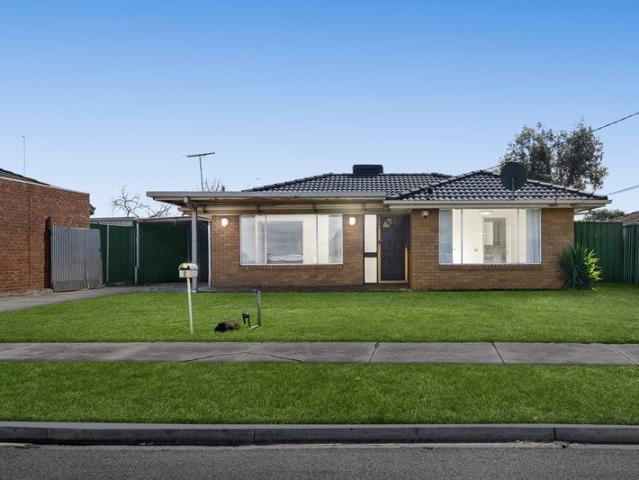
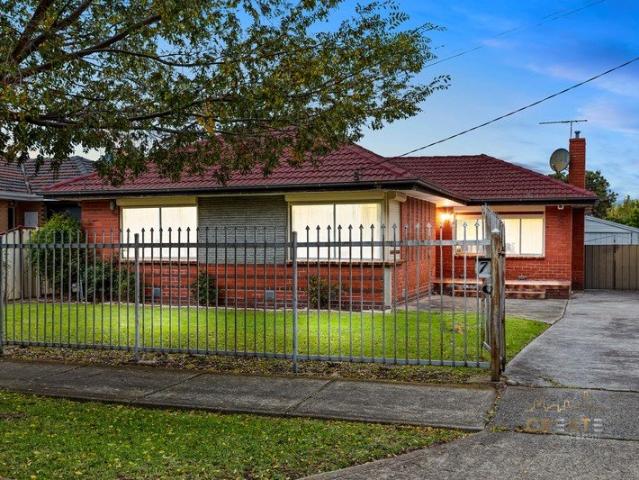
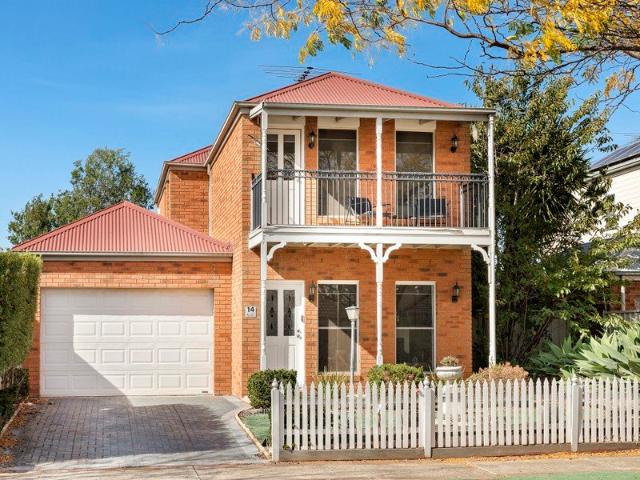
Freshly Updated Living in the Heart of Caroline Springs
View photo
House · for sale
Request Details
Updated
Freshly Updated Living in the Heart of Caroline Springs
Keilor North
· 3 Bedrooms · 2 Baths · House
· Garden · Terrace · Equipped kitchen
Keilor North · 3 Bedrooms · 2 Baths · House · Garden · Terrace · Equipped kitchen
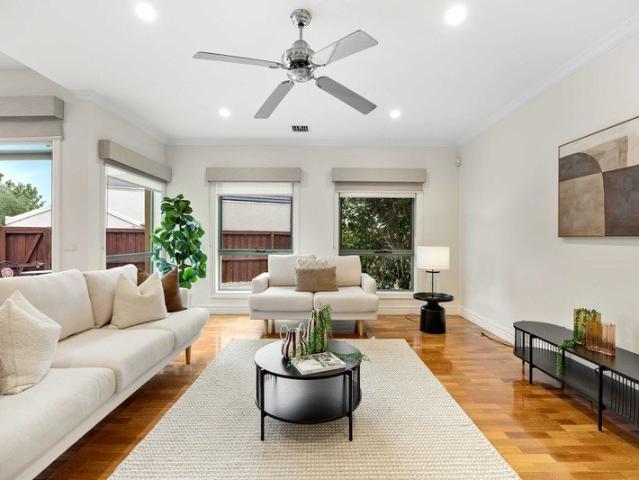
Positioned within the highly sought-after Grove Estate, this beautifully updated freestanding terrace presents an outstanding opportunity for those seeking stylish, low-maintenance living in a convenient Caroline Springs location. Immaculately presented throughout, the home has recently undergone a series of quality improvements, including a fresh coat of paint throughout, brand-new carpets and brand-new appliances, ensuring the property is ready to move straight in and enjoy. Upon entry, a light-filled formal lounge is enhanced by rich-toned solid maple timber flooring, creating a warm and inviting introduction to the home. At the centre of the residence, the kitchen features a breakfast bar, ample cupboard space and brand-new appliances, overlooking the meals area and second living zone. Two sets of French doors open seamlessly to the low-maintenance backyard, complete with artificial turf and a paved courtyard, providing an ideal space for entertaining family and friends. Downstairs
Request Details
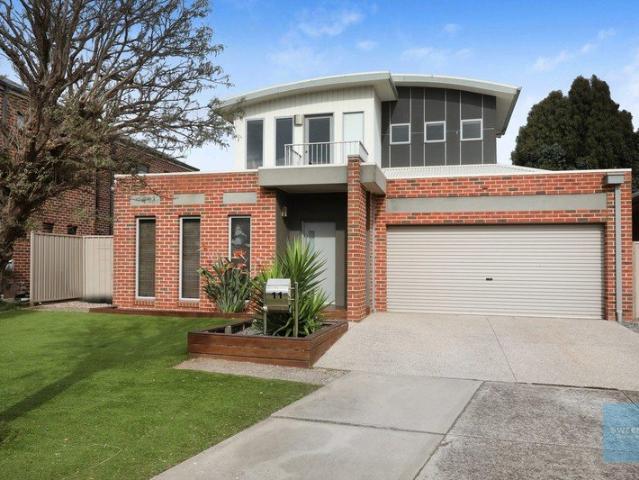
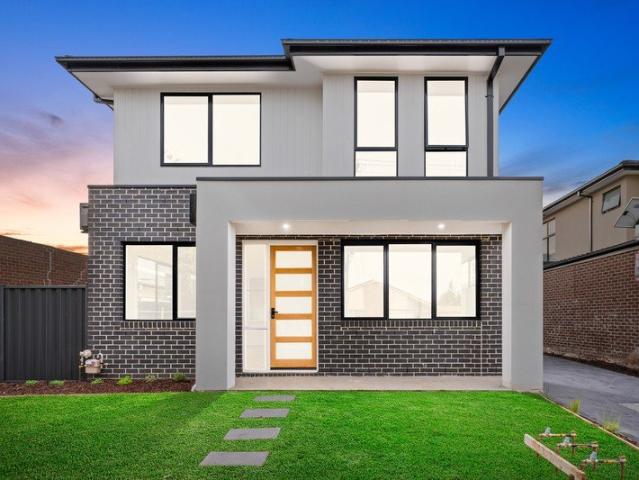
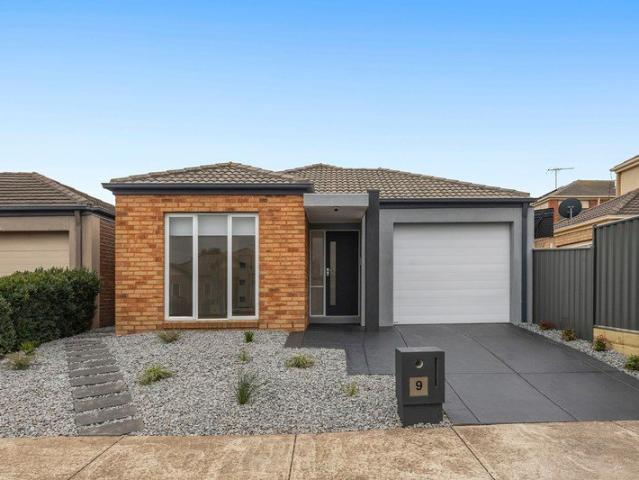
Finesse Finishes Throughout Free of Owners Body Corporate
View photo
Townhouse · for sale
Request Details
Finesse Finishes Throughout Free of Owners Body Corporate
Keilor North
· 3 Bedrooms · 2 Baths · Townhouse
· Parking · Equipped kitchen
Keilor North · 3 Bedrooms · 2 Baths · Townhouse · Parking · Equipped kitchen
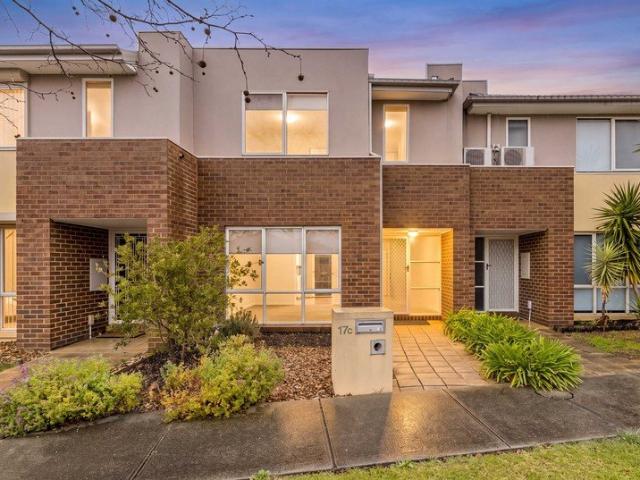
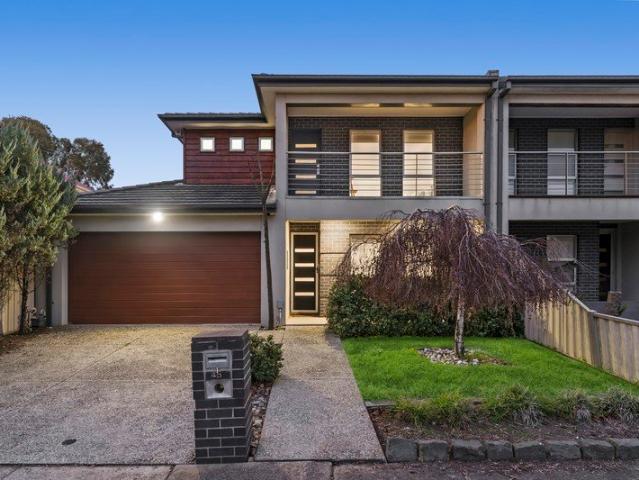
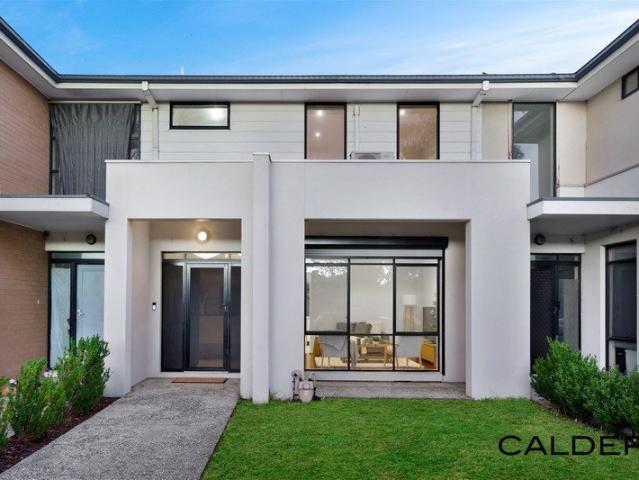
Calder Real Estate proudly brings to you this meticulously maintained home embracing modern design tones and textures. The 3 bedroom home is set on a perfectly rectangular allotment of some 223sqm in a divine convenient location within a hop, skip and jump to shops and schools. Impressive from the start and complemented by floorboards, its ground floor introduces front lounge room preceding to the open plan large kitchen, dining and living, study, powder room and laundry. Ascend the stairs to be greeted by 3 bedrooms with robes, master with an ensuite whilst others are serviced by the family bathroom and separate W.C. Complete with ducted heating, 2 x air conditioners, electric roller shutters, high ceilings, ample storage, remote double garage, L shaped pergola and more. Be sure to inspect this opportunistic home as it will surely impress. Condition of Entry: Please note that a Photo ID is required at all Inspections for any visitors entering the premises. Disclaimer - All advertised
Request Details
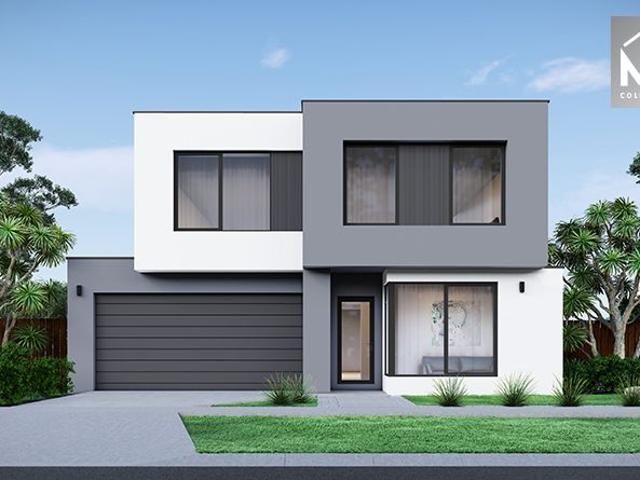
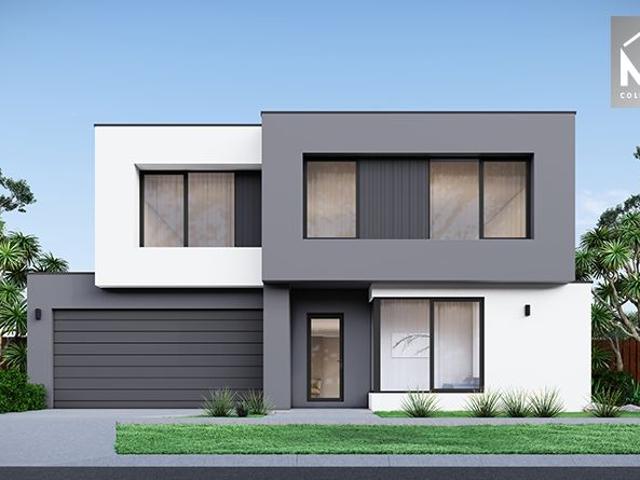
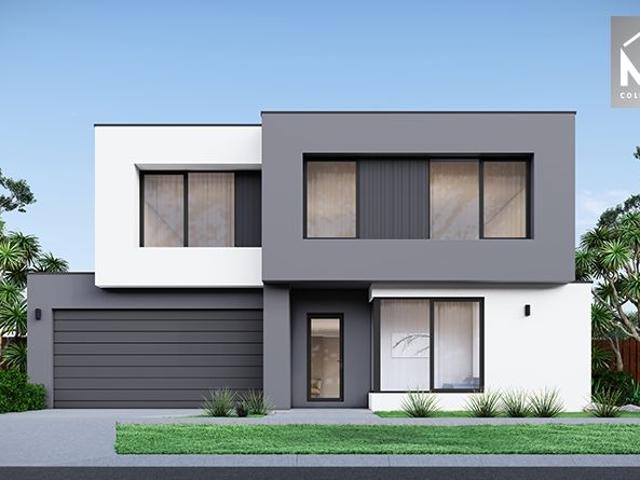
Mimosa Homes Proudly Presents the Brighton 355
View photo
Terraced House · for sale
Request Details
Mimosa Homes Proudly Presents the Brighton 355
Keilor North
· 4 Bedrooms · 2 Baths · Terraced House
· Equipped kitchen
Keilor North · 4 Bedrooms · 2 Baths · Terraced House · Equipped kitchen
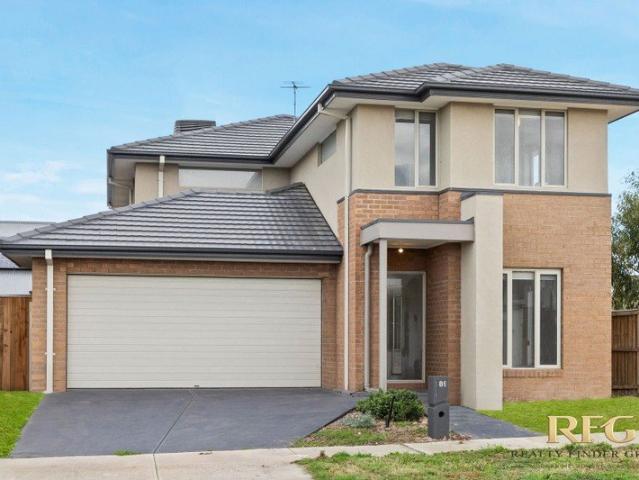
The Brighton 355 House and Land Package! Mimosa Homes New Added Value Inclusions:- Inclusive of site costs & connections with H1 class slab as per standard inclusions!- 50 Year Structural Warranty!- Colorbond Steel Roof to double storey homes only!-Quality floor coverings throughout entire home!- Higher ceilings 2550mm to ground floor!- Double Glazed Awning windows!- LED Downlights to entire home!- Vitrified Compact Surface benchtop to kitchen, bathroom & ensuite!- 900mm S/S upright oven and cook top with S/S canopy rangehood!- Stainless steel Dishwasher and Microwave- 4 star ducted gas heating unit!- 7 star energy!- Flexible floor plans & so much more!CALL RAJEEV - 0414536048 !All plans and facades are indicative only and may change. Mimosa Homes may amend plans, specifications, and prices without notice. Package prices are based on a standard facade, standard inclusions, and suitable land availability, excluding developer/estate requirements. Facade and inclusion images may show non
Request Details
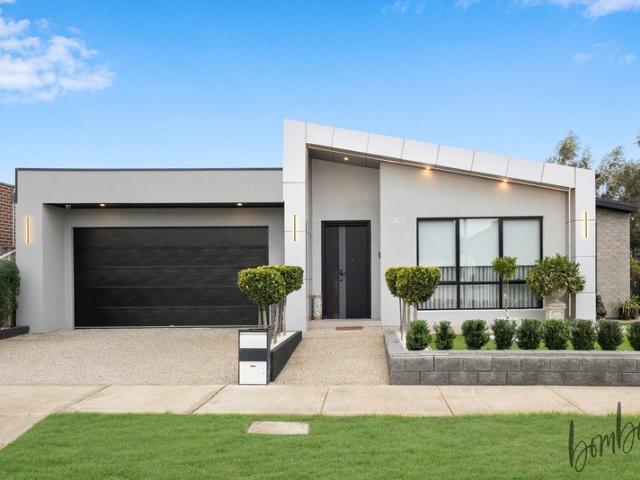
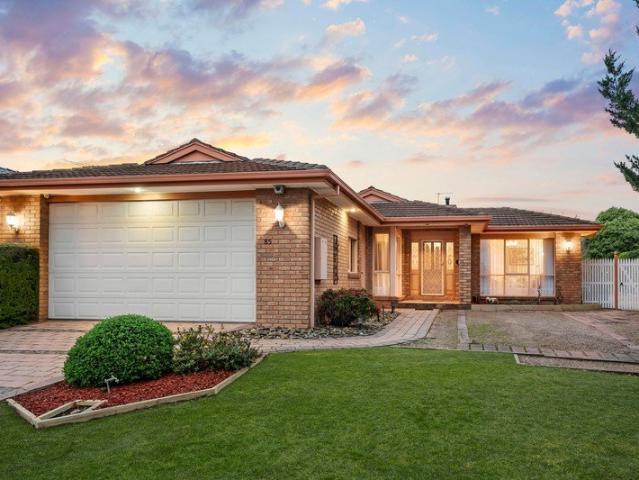
Contemporary Family Living in a Coveted Caroline Springs Pocket
View photo
House · for sale
Request Details
Contemporary Family Living in a Coveted Caroline Springs Pocket
Keilor North
· 3 Bedrooms · 2 Baths · House
· Equipped kitchen
Keilor North · 3 Bedrooms · 2 Baths · House · Equipped kitchen
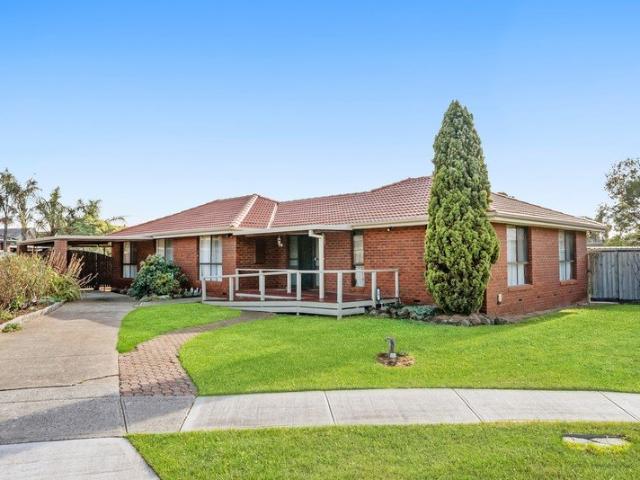
Set in the peaceful surrounds of Derwin Close, this impressive residence offers an exceptional family lifestyle with a spacious and functional design that caters effortlessly to modern living. Showcasing generous proportions, multiple living zones and seamless indoor-outdoor integration, this is a home where comfort meets convenience. From the moment you step inside, you'll appreciate the well-considered floorplan, with the master bedroom privately positioned at the front of the home, complete with a stylish ensuite and twin walk-in robes. Two further bedrooms with built-in robes are serviced by a central bathroom, while a separate study offers the flexibility to work from home or create a dedicated space for the growing family. The heart of the home is the expansive open-plan kitchen, dining and living area, designed to bring everyone together. Flooded with natural light and overlooking the covered alfresco, this inviting space creates the perfect setting for entertaining guests or si
Request Details
Light Filled Family Home with Spacious Indoor Outdoor Appeal
View photo
House · for sale
Request Details
Light Filled Family Home with Spacious Indoor Outdoor Appeal
Keilor North
· 3 Bedrooms · 1 Bath · House
· Equipped kitchen
Keilor North · 3 Bedrooms · 1 Bath · House · Equipped kitchen
Adrian Sposato of Sweeney Estate Agents, Caroline Springs' number one real estate agent for four consecutive years, proudly presents this stylish, modern, and perfectly positioned family residence in a quiet and highly sought-after locale. Immaculately presented and beautifully maintained throughout, this impressive home delivers the ideal blend of low-maintenance living, generous proportions, and exceptional indoor-outdoor entertaining, making it an outstanding opportunity for families, first-home buyers, and savvy investors alike. Filled with an abundance of natural light, the thoughtfully designed floorplan offers three generously sized bedrooms complete with built-in robes, a spacious formal lounge upon entry perfect for relaxing or entertaining guests, and a stunning well-appointed kitchen featuring stainless steel appliances, ample bench space, and extensive cabinetry overlooking the open-plan meals and family living area. Seamlessly connecting indoor and outdoor living, sliding
Request Details
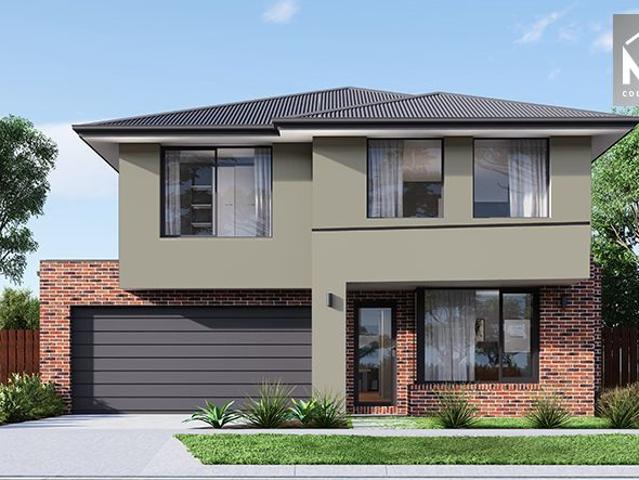
Mimosa Homes Proudly Presents the Balmoral 339
View photo
Terraced House · for sale
Request Details
Mimosa Homes Proudly Presents the Balmoral 339
Keilor North
· 4 Bedrooms · 3 Baths · Terraced House
· Equipped kitchen
Keilor North · 4 Bedrooms · 3 Baths · Terraced House · Equipped kitchen
The Balmoral 339 House and Land Package!Anticipated title Q 4 2026 ! Mimosa Homes New Added Value Inclusions:- Inclusive of site costs & connections with H1 class slab as per standard inclusions!- 50 Year Structural Warranty!- Colorbond Steel Roof to double storey homes only!-Quality floor coverings throughout entire home!- Higher ceilings 2550mm to ground floor!- Double Glazed Awning windows!- LED Downlights to entire home!- Vitrified Compact Surface benchtop to kitchen, bathroom & ensuite!- 900mm S/S upright oven and cook top with S/S canopy rangehood!- Stainless steel Dishwasher and Microwave- 4 star ducted gas heating unit!- 7 star energy!- Flexible floor plans & so much more!CALL RAJEEV -0414536048 !All plans and facades are indicative only and may change. Mimosa Homes may amend plans, specifications, and prices without notice. Package prices are based on a standard facade, standard inclusions, and suitable land availability, excluding developer/estate requirements. Facade and inc
Request Details
Ideal First Home, downsizer Or Wise Investment
View photo
House · for sale
Request Details
Ideal First Home, downsizer Or Wise Investment
Keilor North
· 3 Bedrooms · 1 Bath · House
· Parking · Equipped kitchen · Heating
Keilor North · 3 Bedrooms · 1 Bath · House · Parking · Equipped kitchen · Heating
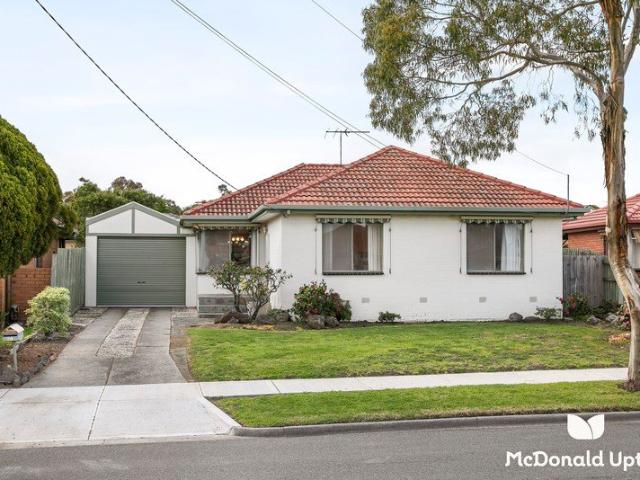
A beautifully presented and impeccably maintained home offering the perfect blend of comfort, space, and convenience. This delightful home comprises three generous bedrooms, all with built in robes plus a versatile study, ideal for a home office or additional room. The warm and inviting kitchen seamlessly adjoins the meals area and open-plan living zone, complete with a split system air conditioner and central heating to ensure year-round comfort. Additional features include roller shutters, a rear pergola perfect for entertaining, a single garage with rear access plus second car space. The beautifully landscaped front and back gardens enhance the home's charm, providing a serene outdoor setting for relaxation and family enjoyment. Perfectly positioned, this home is close proximity to Brimbank Shopping Centre, Albanvale Primary School, and convenient public transport options - making it an ideal choice for first-home buyers, downsizers and savvy investors seeking comfort and value in a
Request Details
Mimosa Homes Proudly Presents the Malvern 443
View photo
Terraced House · for sale
Request Details
Mimosa Homes Proudly Presents the Malvern 443
Keilor North
· 5 Bedrooms · 3 Baths · Terraced House
· Equipped kitchen
Keilor North · 5 Bedrooms · 3 Baths · Terraced House · Equipped kitchen
The Malvern 443 House and Land Package!Anticipated Title Q 2 2026 ! Mimosa Homes New Added Value Inclusions:- Inclusive of site costs & connections with H1 class slab as per standard inclusions!- 50 Year Structural Warranty!- Colorbond Steel Roof to double storey homes only!-Quality floor coverings throughout entire home!- Higher ceilings 2550mm to ground floor!- Double Glazed Awning windows!- LED Downlights to entire home!- Vitrified Compact Surface benchtop to kitchen, bathroom & ensuite!- 900mm S/S upright oven and cook top with S/S canopy rangehood!- Stainless steel Dishwasher and Microwave- 4 star ducted gas heating unit!- 7 star energy!- Flexible floor plans & so much more!CALL RAJEEV S - 0414536048 !All plans and facades are indicative only and may change. Mimosa Homes may amend plans, specifications, and prices without notice. Package prices are based on a standard facade, standard inclusions, and suitable land availability, excluding developer/estate requirements. Facade and i
Request Details
Spacious Family Luxury with Two Kitchens on a 551m² Block
View photo
House · for sale
Request Details
Spacious Family Luxury with Two Kitchens on a 551m² Block
Keilor North
· 4 Bedrooms · 2 Baths · House
· Garden · Parking · Equipped kitchen
Keilor North · 4 Bedrooms · 2 Baths · House · Garden · Parking · Equipped kitchen
Welcome to a home that delivers the perfect combination of luxury, space, and practicality in one of Greenvale's most desirable locations. Set on a generous 551m² (approx.) allotment, this beautifully designed residence offers an exceptional lifestyle for growing families, multi-generational living, or those who love to entertain. Boasting 4 spacious bedrooms, 2 stylish bathrooms, 2 kitchens, multiple living areas, and a double remote garage, this impressive home has been thoughtfully designed with both comfort and functionality in mind. The heart of the home features a modern kitchen complete with quality appliances, ample storage, and seamless access to the open-plan living and dining areas. A second kitchen provides added flexibility for entertaining, large families, or preparing meals with ease. Step outside to the covered alfresco, creating the perfect space for year-round outdoor dining and family gatherings, while the low-maintenance backyard offers plenty of room for children a
Request Details
Family Excellence in a Prime St Albans East Pocket
View photo
Townhouse · for sale
Request Details
Family Excellence in a Prime St Albans East Pocket
Keilor North
· 4 Bedrooms · 3 Baths · Townhouse
· Equipped kitchen
Keilor North · 4 Bedrooms · 3 Baths · Townhouse · Equipped kitchen
Perfectly positioned in one of St Albans East's most tightly held and family friendly pockets, this beautifully appointed residence combines generous proportions, quality finishes and an unbeatable location just moments from every lifestyle convenience. Designed for effortless modern living, the home offers four spacious bedrooms including a master suite complete with a walk in robe and stylish ensuite. The remaining bedrooms are serviced by a beautifully finished central bathroom, while the light filled open plan living and dining area creates the perfect space for everyday family life and entertaining. At the heart of the home is a contemporary kitchen featuring stone benchtops, quality stainless steel appliances, ample storage and a breakfast island overlooking the main living zone. Sliding doors extend the living space outdoors to a low maintenance courtyard, providing a private setting to relax or entertain all year round. Additional features include timber flooring throughout, sp
Request Details
Renovate, Rebuild or Redevelop on Approx. 735sqm
View photo
House · for sale
Request Details
New
Renovate, Rebuild or Redevelop on Approx. 735sqm
Keilor North
· 3 Bedrooms · 1 Bath · House
· Garden
Keilor North · 3 Bedrooms · 1 Bath · House · Garden
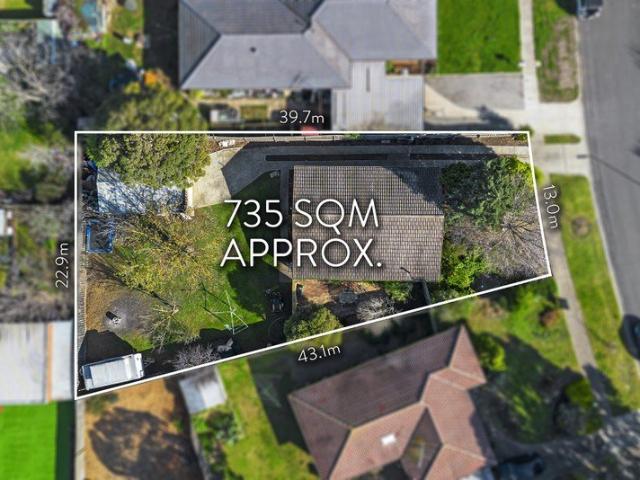
Positioned in an established and highly convenient pocket of Taylors Lakes, 22 Angourie Crescent presents an outstanding opportunity for renovators, builders, developers and buyers looking to create something special. Set on a substantial 735sqm approx. allotment, the existing home is in need of significant renovation, giving buyers the freedom to roll up their sleeves and transform the property from the ground up. Alternatively, take advantage of the generous landholding and explore the potential to knock down and build your dream family home or pursue a redevelopment opportunity (STCA). The sizeable backyard, established setting and substantial block dimensions provide plenty of scope for those with vision. Whether you choose to renovate the existing residence, start again with a brand-new home or investigate future development possibilities, this is an opportunity where the land, location and potential are the real standouts. Conveniently located close to Taylors Lakes Primary Schoo
Request Details
Secure, Stylish & Superbly Located Executive Town Home!
View photo
Townhouse · for sale
Request Details
New
Secure, Stylish & Superbly Located Executive Town Home!
Keilor North
· 3 Bedrooms · 2 Baths · Townhouse
· Balcony · Equipped kitchen
Keilor North · 3 Bedrooms · 2 Baths · Townhouse · Balcony · Equipped kitchen
Welcome to 4/45 Wentworth Drive, Taylors Lakes a beautifully presented townhouse set within a secure gated community, offering lifestyle, convenience and space all at your doorstep. Perfectly positioned within walking distance to Watergardens Shopping Centre, the train station and all local amenities, this home delivers low-maintenance living without compromising on comfort or style. Step inside to discover high ceilings and stunning floorboards flowing throughout the downstairs living areas. The well-appointed kitchen features granite benchtops, a sleek glass splash back and quality appliances, seamlessly overlooking the meals and living zone. The exposed staircase adds a striking architectural feature, leading to a light-filled landing complete with its own balcony the perfect place to sit back and relax with a glass of wine. Offering three very spacious bedrooms plus a study, the master suite is fully renovated and boasts a beautiful ensuite along with a large walk-in robe. The seco
Request Details
Welcome Home to Effortless Taylors Lakes Living
View photo
Townhouse · for sale
Request Details
New
Welcome Home to Effortless Taylors Lakes Living
Keilor North
· 3 Bedrooms · 2 Baths · Townhouse
· Equipped kitchen
Keilor North · 3 Bedrooms · 2 Baths · Townhouse · Equipped kitchen
Step inside and discover a home that feels warm, welcoming and effortlessly stylish from the moment you arrive. Perfectly positioned in one of Taylors Lakes' most desirable pockets, this beautifully presented three-bedroom townhouse offers an exceptional combination of space, comfort and easy-care living. Designed to make everyday living enjoyable, the light-filled open-plan living and dining area provides the perfect place to relax, connect with family or entertain friends. Large windows fill the space with natural light. At the centre of the home, the well-appointed kitchen is both practical and stylish, featuring quality stainless-steel appliances, generous storage and plenty of bench space. Whether you're preparing a quick breakfast or entertaining guests, this is a kitchen you'll love spending time in. A Home Designed for Comfort. Upstairs, three generously sized bedrooms provide plenty of space for the whole family. Each bedroom includes built-in robes, while the privately positi
Request Details
Expect To Be Impressed
View photo
House · for sale
Request Details
Expect To Be Impressed
Keilor North
· 4 Bedrooms · 2 Baths · House
· Garden · Parking · Equipped kitchen
Keilor North · 4 Bedrooms · 2 Baths · House · Garden · Parking · Equipped kitchen
Spacious and stylish, this home delivers everything a growing family needs, and then some. Superbly updated throughout, with wide entry, four fitted bedrooms, master with designer ensuite and fitted walk in robe, updated bathroom, spacious living room, big kitchen with high gloss cabinetry and stone benchtops and a vast open plan meals and family area, plus a massive separate rumpus under high raked ceilings, opening to a covered pergola/entertaining area and a low maintenance yard. Includes a double garage and a much sought after location, enjoying easy access to local schools, sporting facilities, parks and public transport. Inspect it once and you'll be back. Terms: Deposit 10%. Balance 30 days. ONSITE & ONLINE AUCTION-BIDDING BY REGISTRATION ONLY This auction will be conducted onsite and online. Please contact the selling agent to register your interest and intention to bid at our scheduled auction
Request Details
Quiet Court Living with Endless Space and Future Potential
View photo
House · for sale
Request Details
Quiet Court Living with Endless Space and Future Potential
Keilor North
· 4 Bedrooms · 2 Baths · House
· Equipped kitchen
Keilor North · 4 Bedrooms · 2 Baths · House · Equipped kitchen
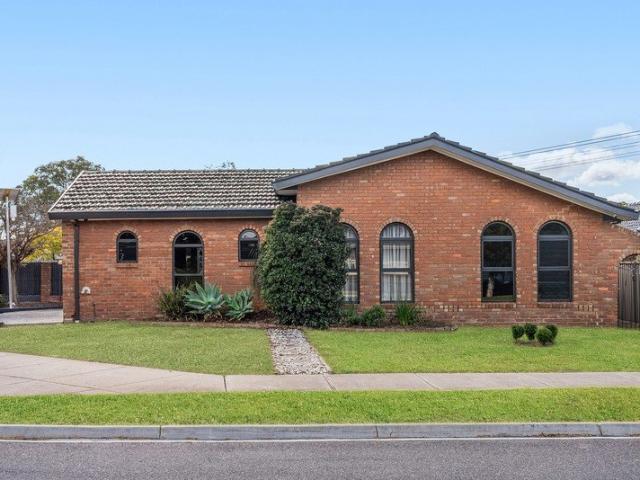
Positioned in a peaceful court on a generous rectangular allotment of approximately 587sqm, this impeccably maintained single level residence delivers outstanding family comfort, incredible vehicle accommodation, low maintenance living and exciting future potential. Offering the possibility for a second dwelling subject to council approval, this is a home that caters to today's lifestyle while providing flexibility for tomorrow. Designed to maximise both functionality and comfort, the thoughtfully zoned floorplan begins with a spacious master suite positioned privately at the front of the home, complete with a walk-in robe and ensuite. The remaining three bedrooms, each fitted with built in robes, are tucked away in their own wing alongside the central bathroom, creating an ideal layout for families seeking privacy and separation. Filled with an abundance of natural light, the heart of the home features a well-appointed kitchen overlooking the generous meals and dining area, creating a
Request Details
Stylishly Refurbished Villa Spacious, Modern & Ready to Enjoy
View photo
Villa · for sale
Request Details
Stylishly Refurbished Villa Spacious, Modern & Ready to Enjoy
Keilor North
· 3 Bedrooms · 2 Baths · Villa
· Garden · Equipped kitchen
Keilor North · 3 Bedrooms · 2 Baths · Villa · Garden · Equipped kitchen
Perfectly positioned in a quiet court, this beautifully refurbished villa offers the ideal combination of space, style and low-maintenance living. Whether you're a first home buyer, downsizer or savvy investor, this impressive home is ready for you to simply move in and enjoy. Boasting three generous bedrooms, the spacious master features its own private ensuite, while the remaining bedrooms are serviced by a well-appointed central bathroom. Designed with comfort in mind, the home offers two separate living areas, providing plenty of room for the whole family to relax or entertain. The stunning kitchen has been refreshed with brand-new stone benchtops and is complete with a dishwasher, making everyday living effortless. Fresh paint and new carpets throughout give the home a modern and welcoming feel. Additional features include ducted heating, evaporative cooling, an alarm system for added peace of mind, a brand-new remote-controlled roller door, and a low-maintenance backyard, allowin
Request Details
Immaculately Cared for with Exceptional Family Appeal!
View photo
House · for sale
Request Details
New
Immaculately Cared for with Exceptional Family Appeal!
Keilor North
· 5 Bedrooms · 2 Baths · House
· Equipped kitchen
Keilor North · 5 Bedrooms · 2 Baths · House · Equipped kitchen
Positioned in the heart of Hillside and set across an impressive 863sqm allotment, this substantial family residence delivers an outstanding combination of space, versatility and lifestyle appeal. Offering five bedrooms, multiple living zones, valuable side access and an abundance of outdoor space, it presents the perfect opportunity for growing families seeking room to spread out, entertain and enjoy for years to come. Privately positioned at the front of the home, the generous main bedroom features a walk-in robe and private ensuite, while the remaining four bedrooms are thoughtfully serviced by the centrally located main bathroom. Designed with flexibility in mind, the home boasts an exceptional four separate living areas, beginning with a welcoming front formal lounge and meals zone before flowing through to the expansive central hub of the home. At its heart, the open-plan kitchen is well equipped with stainless steel appliances including an electric oven, gas cooktop, built-in mi
Request Details
Mimosa Homes Proudly Presents the Malvern 443
View photo
Terraced House · for sale
Request Details
Mimosa Homes Proudly Presents the Malvern 443
Keilor North
· 5 Bedrooms · 3 Baths · Terraced House
· Parking · Equipped kitchen
Keilor North · 5 Bedrooms · 3 Baths · Terraced House · Parking · Equipped kitchen
Plan Ahead Build Your Dream Home with Mimosa Homes!Malvern443 on a 392 sqm block in the Heart of Greenvale An unbeatable opportunity for first home buyers, investors, or families looking for quality, value, and style. Premium Inclusions You'll Love 50-Year Structural Warranty Confidence built into every brick. Fixed Site Costs Including BAL 12.5, so there are no surprises. Stylish Flooring Throughout Timber-look laminate, carpet & tiles. 2,550mm High Ceilings Enjoy a spacious, open feel. Stone Benchtops Kitchen, ensuite & bathroom. 900mm Appliances Oven, cooktop & rangehood. Microwave with Trim Kit + Dishwasher Included Semi-floating Vanities + Tiled Shower Bases LED Downlights Throughout + External Lighting Internal Garage Access + 2 Remotes Flyscreens to Windows + Obscure Glazing to Wet Areas 7-Star Energy Rating Efficient heating & hot water. Concrete Alfresco Floor + 3-Coat Wall Paint System Data & TV Points Included (2 each) Termite Management System (Part A & B) OH&S Compliance +
Request Details
Mimosa Homes Proudly Presents the Balmoral 339
View photo
Terraced House · for sale
Request Details
Mimosa Homes Proudly Presents the Balmoral 339
Keilor North
· 4 Bedrooms · 3 Baths · Terraced House
· Parking · Equipped kitchen
Keilor North · 4 Bedrooms · 3 Baths · Terraced House · Parking · Equipped kitchen
Plan Ahead Build Your Dream Home with Mimosa Homes!Balmoral 339 on a 350 sqm block in the Heart of Greenvale An unbeatable opportunity for first home buyers, investors, or families looking for quality, value, and style. Premium Inclusions You'll Love 50-Year Structural Warranty Confidence built into every brick. Fixed Site Costs Including BAL 12.5, so there are no surprises. Stylish Flooring Throughout Timber-look laminate, carpet & tiles. 2,550mm High Ceilings Enjoy a spacious, open feel. Stone Benchtops Kitchen, ensuite & bathroom. 900mm Appliances Oven, cooktop & rangehood. Microwave with Trim Kit + Dishwasher Included Semi-floating Vanities + Tiled Shower Bases LED Downlights Throughout + External Lighting Internal Garage Access + 2 Remotes Flyscreens to Windows + Obscure Glazing to Wet Areas 7-Star Energy Rating Efficient heating & hot water. Concrete Alfresco Floor + 3-Coat Wall Paint System Data & TV Points Included (2 each) Termite Management System (Part A & B) OH&S Compliance
Request Details
Endless Potential on a Massive 836sqm Allotment
View photo
House · for sale
Request Details
Endless Potential on a Massive 836sqm Allotment
Keilor North
· 3 Bedrooms · 2 Baths · House
· Air conditioning · Equipped kitchen
Keilor North · 3 Bedrooms · 2 Baths · House · Air conditioning · Equipped kitchen
Positioned in a quiet court location, this family home presents an exceptional opportunity for homebuyers, renovators, investors, and developers alike. Set on an expansive 836sqm (approx.) allotment, the property offers comfortable family living today with exciting scope to renovate, extend, or explore future development potential (STCA). Ideally located within walking distance to both primary and secondary schools, Keilor Central Shopping Centre, local parks and reserves, and with easy access to major arterial roads, convenience is at your doorstep. The home comprises: Three generous bedrooms plus a study/fourth bedroom. Spacious master bedroom featuring an ensuite, his and hers built-in robes, ceiling fan, and split-system air conditioning. Bedrooms two and three include built-in robes, with bedroom two also offering a ceiling fan. Formal carpeted lounge and dining rooms, ideal for entertaining or family gatherings. Light-filled open plan kitchen and living area featuring a stainless
Request Details
Modern Family Living in the Heart of Burnside Heights
View photo
House · for sale
Request Details
Modern Family Living in the Heart of Burnside Heights
Keilor North
· 4 Bedrooms · 2 Baths · House
· Equipped kitchen
Keilor North · 4 Bedrooms · 2 Baths · House · Equipped kitchen
Perfectly positioned in one of Burnside Heights' most sought-after pockets, this impressive double-storey residence delivers the ideal combination of space, comfort, and functionality for growing families. Boasting multiple living zones, four generous bedrooms, a dedicated study, and a spacious open-plan design, this home offers an exceptional lifestyle opportunity in a convenient and family-friendly location. From the moment you arrive, the home's attractive street presence and contemporary façade set the tone for the quality within. Step inside to discover a thoughtfully designed floorplan featuring a formal living area, private study, and expansive open-plan kitchen, dining, and living space that seamlessly connects to the outdoor alfresco areaperfect for entertaining all year round. The well-appointed kitchen serves as the heart of the home, complete with a large island bench, ample storage, quality stainless steel appliances, and generous preparation space for family meals and gat
Request Details
The Perfect Entertainer in an Unbeatable Location
View photo
House · for sale
Request Details
The Perfect Entertainer in an Unbeatable Location
Keilor North
· 3 Bedrooms · 1 Bath · House
· Garden · Equipped kitchen
Keilor North · 3 Bedrooms · 1 Bath · House · Garden · Equipped kitchen
Perfectly positioned in a quiet and family-friendly pocket of Tullamarine, this beautifully maintained residence presents an outstanding opportunity for first home buyers, growing families and savvy investors alike. Set on approximately 534sqm with a sought-after north-facing backyard, the home combines comfortable everyday living with fantastic indoor and outdoor entertaining. Step inside to discover three generous bedrooms, all fitted with built-in robes. The master bedroom is complete with a ceiling fan, while the remaining bedrooms feature electric wall strip heaters for added comfort. A spacious L-shaped lounge and dining area provides the ideal place to relax or entertain, complemented by polished timber floorboards flowing through the entry, living areas and hallway. The well-appointed kitchen offers gas cooking, a large pantry and an adjoining meals area, while the modern central bathroom features an adjustable shower rose with five spray settings. Designed for year-round comfo
Request Details
Parkside Family Living with Exceptional Outdoor Entertaining
View photo
House · for sale
Request Details
Parkside Family Living with Exceptional Outdoor Entertaining
Keilor North
· 3 Bedrooms · 2 Baths · House
· Balcony · Equipped kitchen
Keilor North · 3 Bedrooms · 2 Baths · House · Balcony · Equipped kitchen
Perfectly positioned opposite the picturesque Pomona Park, this beautifully presented double-storey residence offers the perfect combination of generous family living, quality finishes and outstanding outdoor entertaining. Nestled in one of Taylors Hill's most desirable pockets, this is a home designed to accommodate growing families while delivering comfort, convenience and lifestyle. Boasting an attractive street presence with a full-width balcony overlooking the park, the home welcomes you inside with polished timber floors, light-filled interiors and a thoughtfully designed floorplan. A spacious formal lounge greets you upon entry before flowing through to the expansive open-plan family and dining area, creating the ideal setting for everyday living and entertaining. The heart of the home is the stylish kitchen, complete with stone benchtops, stainless steel appliances, gas cooktop, breakfast bar, ample storage and the added convenience of a built-in filtered water system. Upstairs
Request Details
Your Perfect Start in St Albans 7 Syleham Street
View photo
House · for sale
Request Details
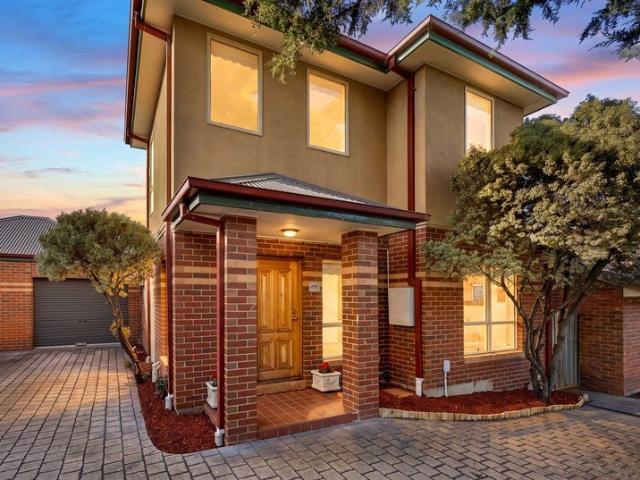
Your Perfect Start in St Albans 7 Syleham Street
Keilor North
· 3 Bedrooms · 1 Bath · House
· Garden · Parking · Equipped kitchen
Keilor North · 3 Bedrooms · 1 Bath · House · Garden · Parking · Equipped kitchen
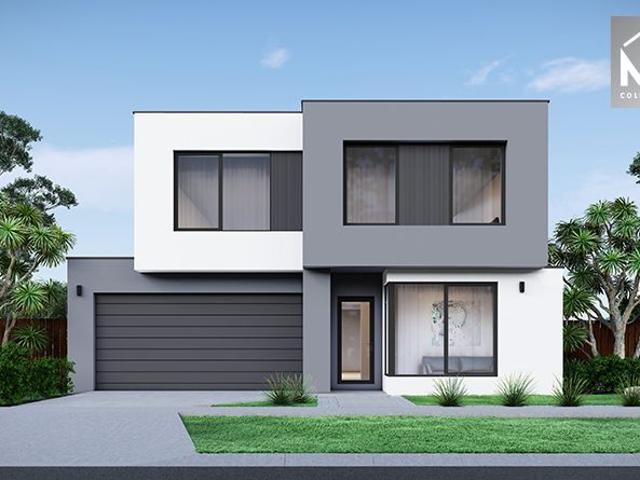
Nestled on a quiet, family-friendly street, this classic brick home offers the ideal launchpad for first-home buyers and a smart addition to any investment portfolio. Securely gated with parking for multiple cars plus a lock-up car shed, you'll never fight for space again. Step through the front door to a spacious formal lounge on the right, separate from the open kitchen and dining area. From here, flow through to the laundry and out to a generous backyard perfect for kids, pets, or summer BBQs. The home features 3 well-sized bedrooms, a central bathroom, and separate toilet for convenience. All set on a substantial 535m²(approx.) block with room to grow, renovate, or entertain. Other features include reverse cycle air conditioner, air conditioner & roller shutters. Location ticks every box: • Minutes to St Albans Heights Primary School & St Albans Secondary College • Easy access to St Albans Market, St Albans Road shops & public transport • Close to M80 Ring Road for a quick commute
Request Details
Effortless Living | Smart Investment | Move In Ready
View photo
Townhouse · for sale
Request Details
Effortless Living | Smart Investment | Move In Ready
Keilor North
· 2 Bedrooms · 1 Bath · Townhouse
· Parking · Equipped kitchen
Keilor North · 2 Bedrooms · 1 Bath · Townhouse · Parking · Equipped kitchen
Impeccably presented and designed for low-maintenance living, this outstanding property offers the perfect opportunity for first home buyers, downsizers, or astute investors seeking instant appeal and long-term value and best of all, no owners corporation fees. The home features two spacious bedrooms, complemented by a well-appointed and luxurious central bathroom. A light-filled open-plan living zone seamlessly connects the modern kitchen, meals area, and lounge, creating an inviting space ideal for everyday living and entertaining. A single automated garage adds convenience, while the home is positioned on an easy low maintenance allotment offering comfort, privacy, and room to enjoy. Other inclusions: Ducted heating and 3 Split System Air Conditioners. Dishwasher and Stainless-Steel Appliances. High ceilings. Only Minutes away from Watergardens Town Centre, Watergardens Train Station, medical centres, childcare facilities and more. Act quickly-properties of this quality rarely last.
Request Details

Get email alerts

Don't miss out: be the first to know about new properties

The alert was correctly created

On subscribing you accept the conditions of use and the privacy policy
Alert
Receive new ads in your inbox
Save this search
Receive alerts for new listings

We'll send you an email when we have new properties for: "Houses for sale in Keilor North"

The alert was correctly created

Caroline Springs
Burnside, Melbourne
Get email alerts and be the first to see new listings
Required field
On subscribing I accept the terms of the privacy policy
Perfect! You'll soon start receiving new listings via email
Alert
Receive an email when we have new ads for Houses for sale in Keilor North
Save this search
Filters

Bedrooms

Size (m²)

Price

$
$

Property type

Bathrooms

Clear all filters
Receive notifications when new entries are published.