1,889 houses for sale in Keilor North

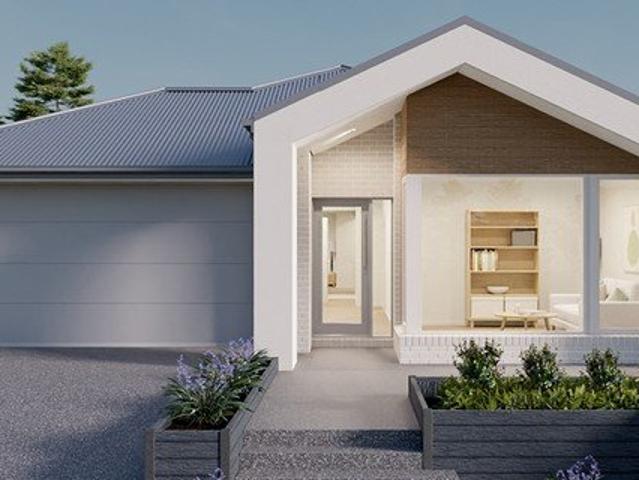
Where Lifestyle Meets Convenience
View photo
House · for sale
Request Details
Where Lifestyle Meets Convenience
Keilor North
· 3 Bedrooms · 2 Baths · House
· Garden · Equipped kitchen
Keilor North · 3 Bedrooms · 2 Baths · House · Garden · Equipped kitchen
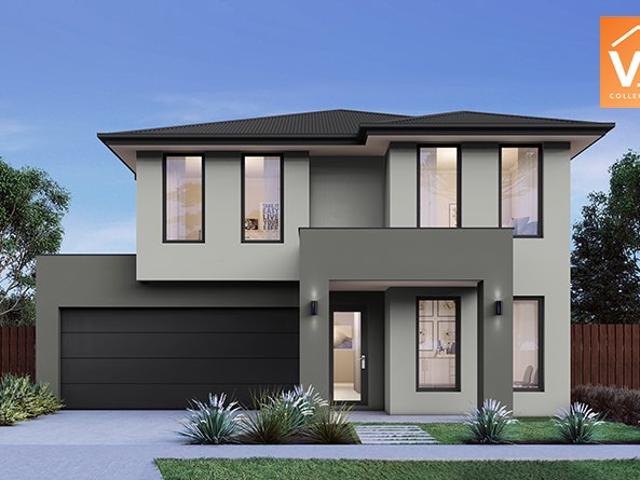
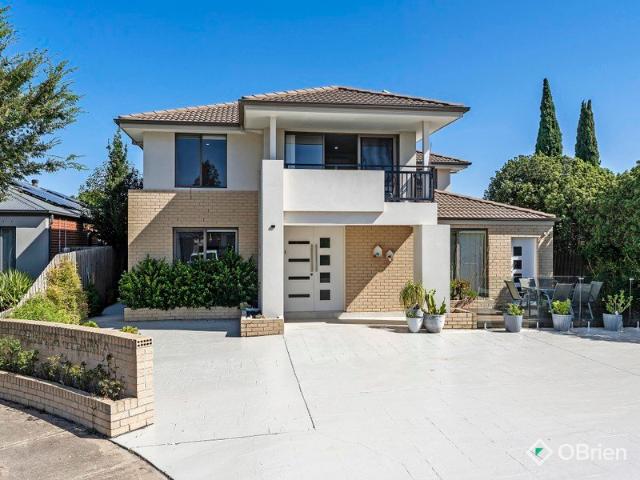
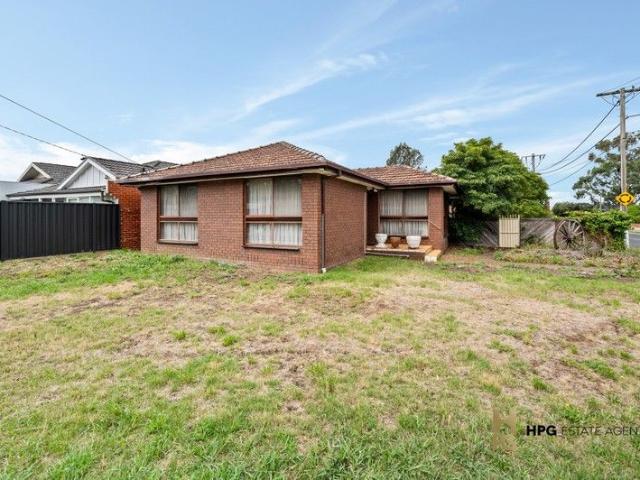
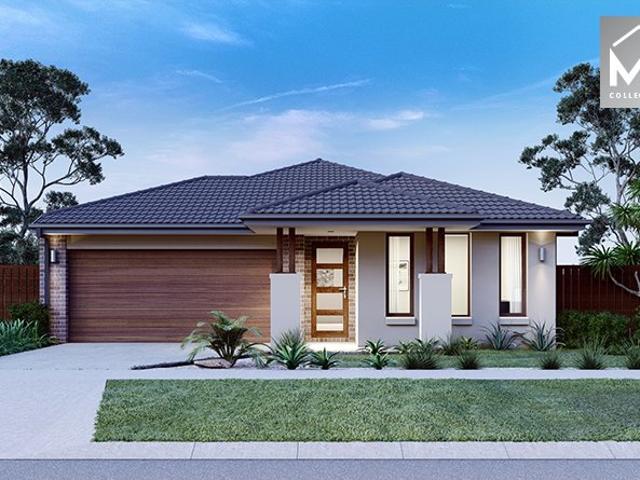
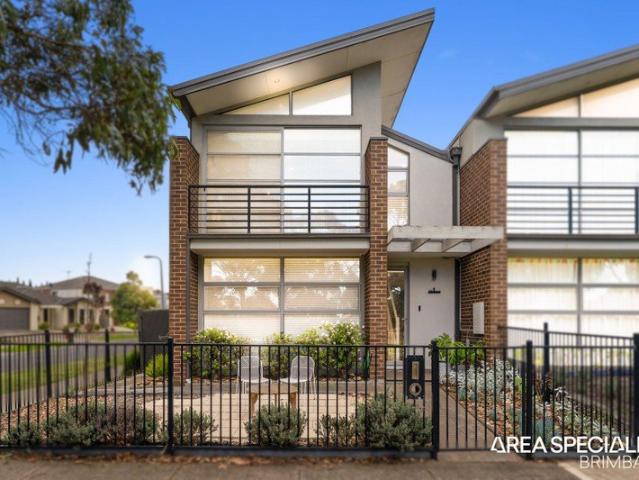
Area Specialist Brimbank proudly presents 1 Ravenswood Walk, Cairnlea. Showcasing a thoughtfully designed floorplan with multiple living zones, quality finishes and seamless indoor-outdoor entertaining. Upon entry, you're welcomed by a spacious front lounge bathed in natural light, creating the perfect setting to relax or entertain guests. Continuing through the home, the expansive open plan living and dining area forms the heart of the residence. The stunning kitchen has been tastefully updated and features stone benchtops, quality stainless steel appliances, a five-burner gas cooktop, dishwasher, generous storage, a breakfast bar and a striking colour palette. Stepping outside, the home continues to impress with a spacious covered timber deck, providing the ideal setting for year-round entertaining, family gatherings or weekend barbecues. Surrounded by low-maintenance landscaping and established screening trees, the private backyard offers a peaceful outdoor retreat while maintaining
Request Details
Contemporary Family Luxury with Premium Finishes
View photo
House · for sale
Request Details
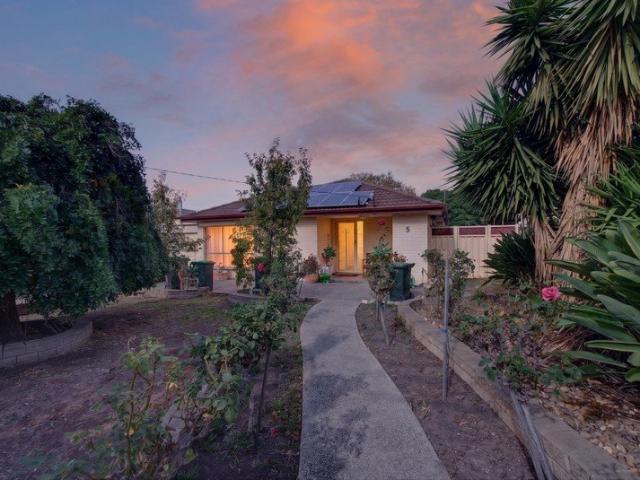
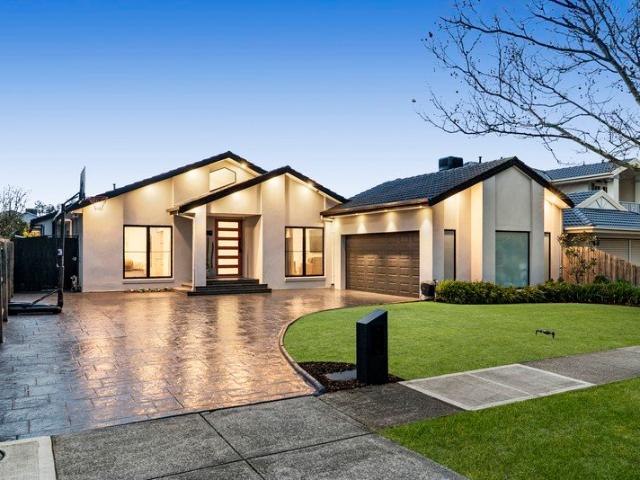
Contemporary Family Luxury with Premium Finishes
Keilor North
· 4 Bedrooms · 2 Baths · House
Keilor North · 4 Bedrooms · 2 Baths · House
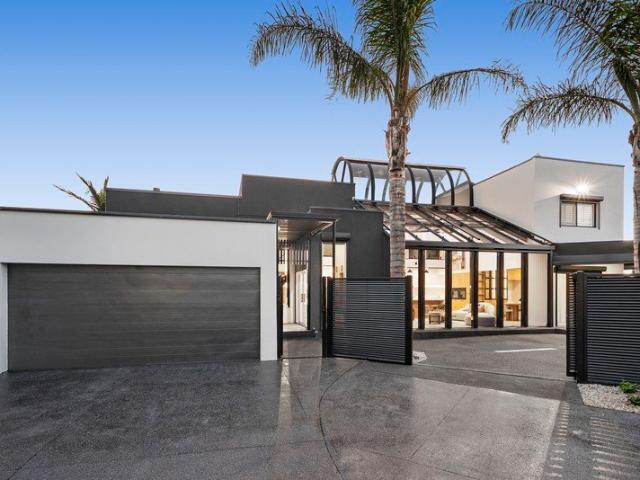
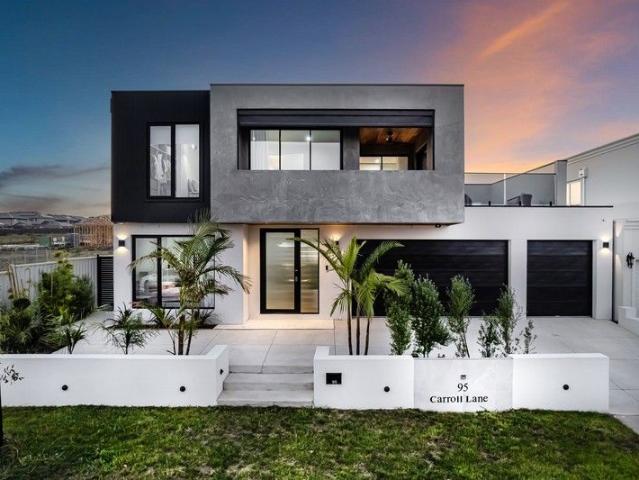
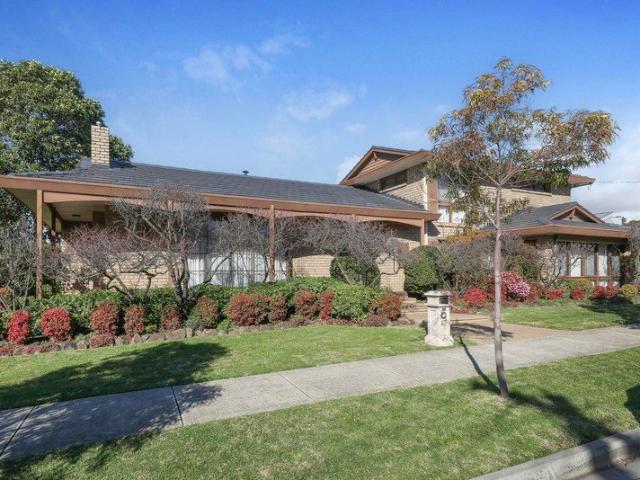
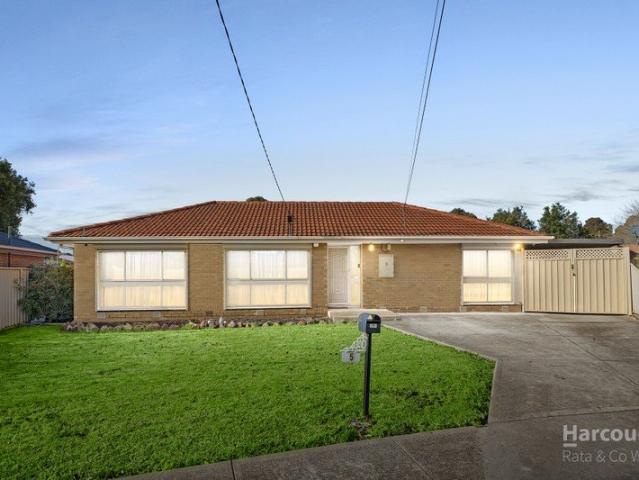
Perfectly positioned on an impressive 717sqm (approx.) allotment in one of Hillside's most tightly held and family-oriented pockets, this exceptional family residence has been meticulously renovated to deliver a lifestyle of luxury, functionality and effortless entertaining. Showcasing premium inclusions throughout, expansive living spaces and a thoughtfully designed floorplan, this is a home that will impress even the most discerning buyer. Beyond the striking façade, you're welcomed by a spacious formal lounge, creating the perfect retreat to relax or entertain. The intelligently designed layout offers four generous bedrooms, including a luxurious master suite complete with a fitted walk-in robe and beautifully appointed ensuite. Three additional bedrooms, each with built-in robes, are serviced by a stunning designer central bathroom featuring a freestanding bath, frameless shower screen, floor-to-ceiling feature tiling and quality finishes throughout. At the heart of the home lies a
Request Details
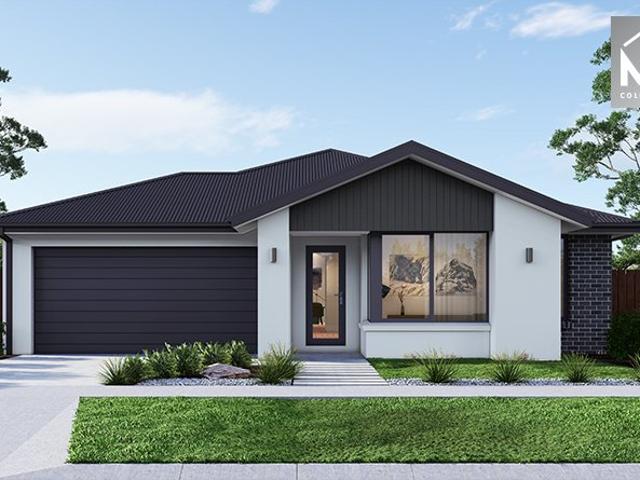
House and Land Package The Kenwood
View photo
Terraced House · for sale
Request Details
House and Land Package The Kenwood
Keilor North
· 4 Bedrooms · 2 Baths · Terraced House
Keilor North · 4 Bedrooms · 2 Baths · Terraced House
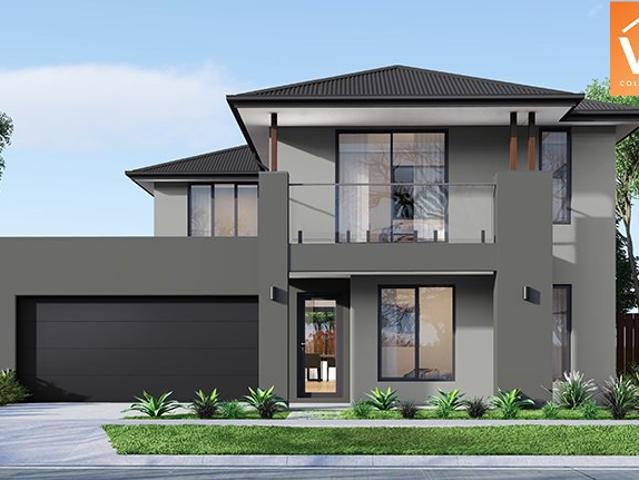
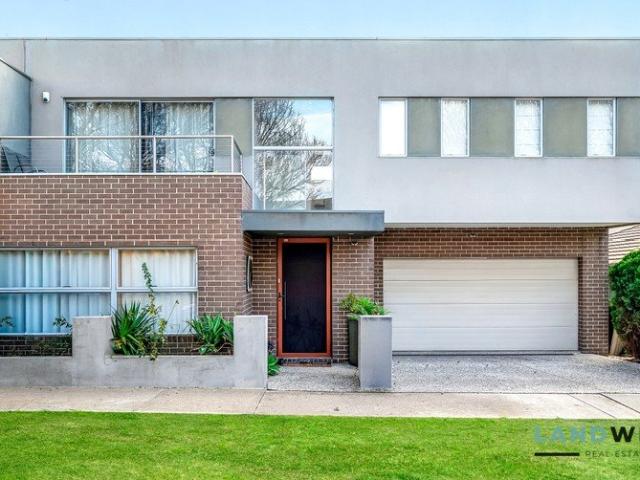
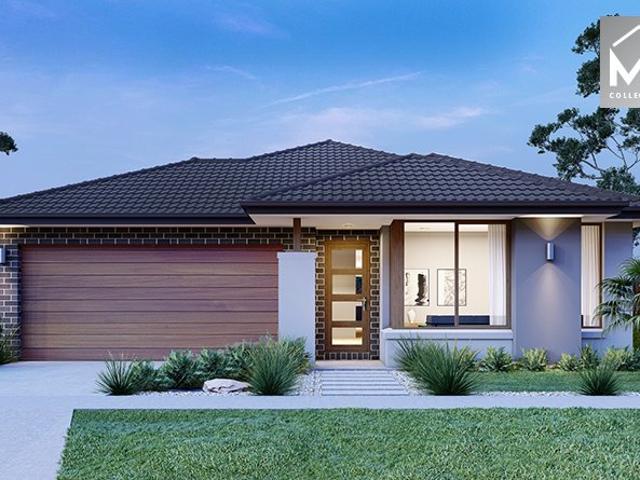
When you build with Burbank, you build with a team who has over 40 years' experience in delivering quality homes for Australians. You also build with peace-of-mind, receiving a 30 year structural guarantee. So, build with confidence. Build with us! Copyright conditions All photos and illustrations are representative only, this proposed package is subject to engineering plans and developer's approval (if required) and may need to be mirrored or altered to comply. Any additional costs associated will need to be added to the price as unavailable at time of advertising. Floor plans and specifications may be varied by Burbank without notice. For more information or floor plans on this home design. click here or visit www.burbank.com.au
Request Details
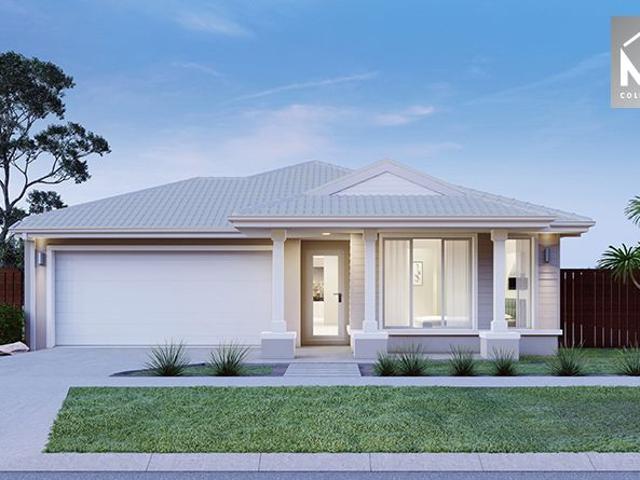
House and Land Package The Drake
View photo
Terraced House · for sale
Request Details
House and Land Package The Drake
Keilor North
· 4 Bedrooms · 2 Baths · Terraced House
Keilor North · 4 Bedrooms · 2 Baths · Terraced House
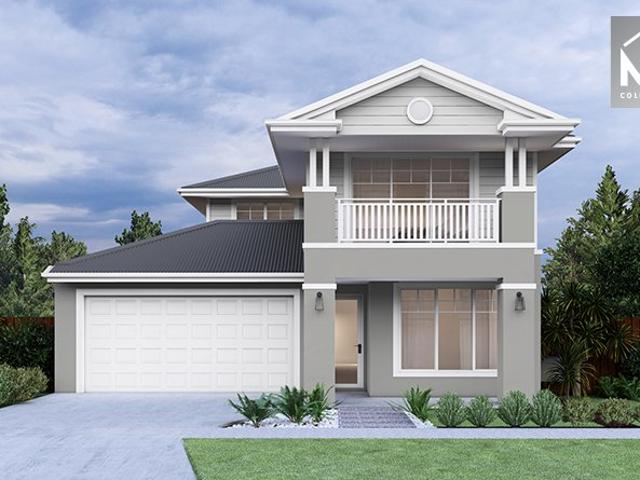
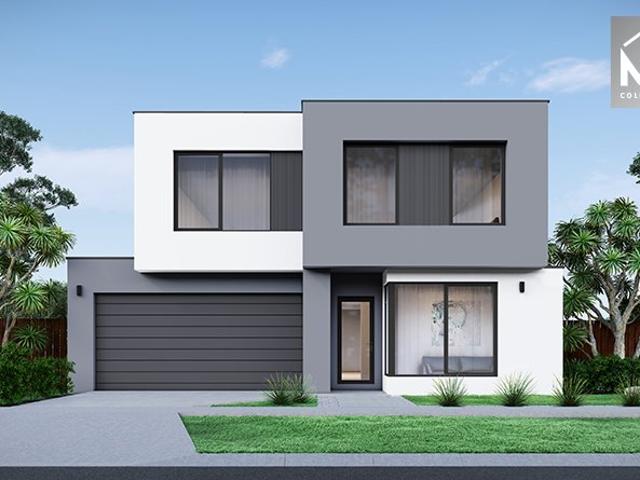
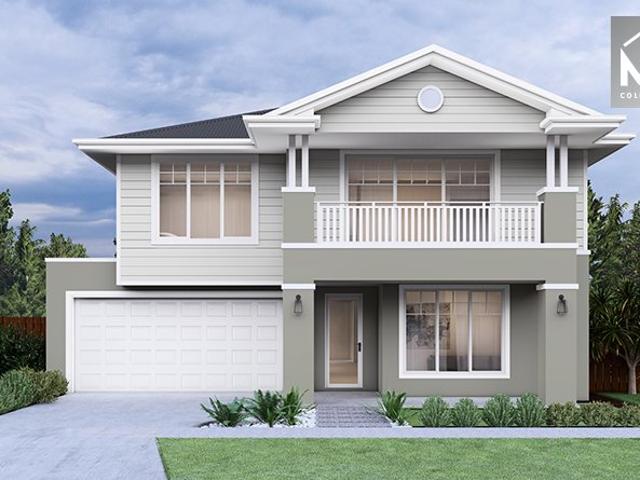
When you build with Burbank, you build with a team who has over 40 years' experience in delivering quality homes for Australians. You also build with peace-of-mind, receiving a 30 year structural guarantee. So, build with confidence. Build with us! Copyright conditions All photos and illustrations are representative only, this proposed package is subject to engineering plans and developer's approval (if required) and may need to be mirrored or altered to comply. Any additional costs associated will need to be added to the price as unavailable at time of advertising. Floor plans and specifications may be varied by Burbank without notice. For more information or floor plans on this home design. click here or visit www.burbank.com.au
Request Details
Prime Location GRZ Zone
View photo
House · for sale
Request Details
Prime Location GRZ Zone
Keilor North
· 4 Bedrooms · 1 Bath · House
· Garden · Parking · Equipped kitchen
Keilor North · 4 Bedrooms · 1 Bath · House · Garden · Parking · Equipped kitchen
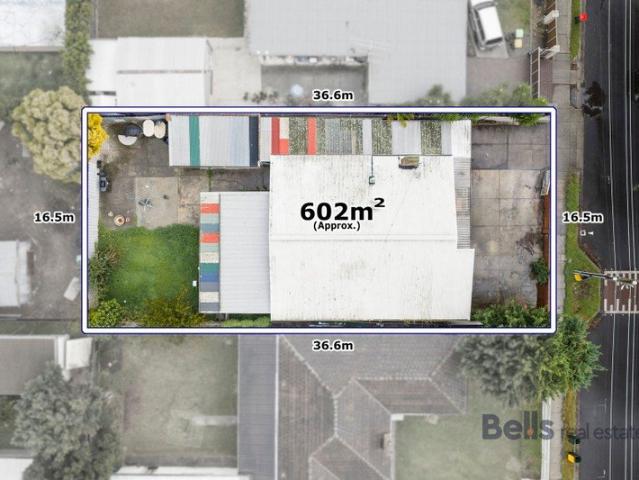
Perfectly presented in the ever-popular suburb of St Albans presents this amazing opportunity suited for all first home buyers, investors & developers. Upon entry you are welcomed by a spacious living area which leads directly into the kitchen & adjoining dining area. As you keep walking through the home you are greeted by four (4) sizeable bedrooms as well as a well appointed bright central bathroom. Towards the rear of the home is a sizeable second living area with access to the backyard. Also included with the home is a laundry, powder room & single garage with additional secure off street parking all found on a 602sqm allotment. Situated only moments away from St Albans West Preschool, public transport (buses 420 & 425), Victoria University Secondary College - Brimbank Campus, Brimbank Shopping Centre, Stevensville Primary School & only moments away from St Albans Primary School, Catholic Regional College St Albans, St Albans & Keilor Plains Train Station, Westvale Community Centre
Request Details
Lismore 192 in Greenvale Full Electric Pack Included
View photo
Terraced House · for sale
Request Details
Lismore 192 in Greenvale Full Electric Pack Included
Keilor North
· 4 Bedrooms · 2 Baths · Terraced House
· Equipped kitchen
Keilor North · 4 Bedrooms · 2 Baths · Terraced House · Equipped kitchen
Fixed House and Land Package in Viridian Estate. Mimosa Homes added value inclusions.- Fixed site costs & connections with H1 class slab!-Upgraded facade and Colorbond roof.- Quality floor coverings throughout entire home!- Higher ceilings 2550mm to ground fl oor!- Double Glazed Awning windows!- LED Downlights to entire home!- Reverse cycle heating and cooling with 4 Zones- 40mm Stone benchtop to kitchen, 20mm to bathroom &ensuite!- 900mm induction cooktop & Electric Oven.- Stainless steel Dishwasher and Microwave with trim kit!- 7 star energy with 50 Years Structural Warranty.CALL BUILDER DIRECT!All plans and facades are indicative only and may change. Mimosa Homes may amend plans, specifications, and prices without notice. Package prices are based on a standard facade, standard inclusions, and suitable land availability, excluding developer/estate requirements. Facade and inclusion images may show non standard items not included in the price. Dimensions are approximate. Landscaping,
Request Details
Mimosa Homes Proudly Presents the Epsom 240
View photo
Terraced House · for sale
Request Details
Mimosa Homes Proudly Presents the Epsom 240
Keilor North
· 4 Bedrooms · 2 Baths · Terraced House
· Balcony · Equipped kitchen
Keilor North · 4 Bedrooms · 2 Baths · Terraced House · Balcony · Equipped kitchen
Fixed House and Land Package in Viridian Estate! Mimosa Homes added value inclusions.- Upgraded Balcony facade included with colorbond roof!- Fixed site costs & connections with H1 class slab- Quality floor coverings throughout entire home!- Higher ceilings 2550mm to ground floor!- Double Glazed Awning windows!- LED Downlights to entire home!- Reverse cycle heating and cooling with 4 Zones- 20mm Stone benchtop to kitchen, 20mm to bathroom!- Induction cooktop & Electric Oven!- 7 star energy with 50 Years Structural Warranty.CALL BUILDER DIRECT!Images, facades and floorplans are for illustrative purposes only and may diff er from the final product. Mimosa Homes may amend plans, specifications, inclusions and pricing without notice. All V Collection House & Land Packages are subject to a final siting and compliance assessment under the Small Lot Housing Code and relevant design guidelines. Buyers must not purchase land based on this package or information until a Mimosa Homes siting asses
Request Details
Architectural Masterpiece with Resort Style Entertaining & Unrivalled Luxury
View photo
House · for sale
Request Details
Architectural Masterpiece with Resort Style Entertaining & Unrivalled Luxury
Keilor North
· 4 Bedrooms · 3 Baths · House
Keilor North · 4 Bedrooms · 3 Baths · House
A statement of contemporary excellence, this extraordinary residence has undergone a complete transformation, delivering a level of luxury, craftsmanship and technology rarely seen in today's market. Occupying an impressive 764sqm (approx.) allotment, every element of this remarkable home has been meticulously curated to create a lifestyle of sophistication, comfort and effortless entertaining. Behind the automated gates, the home immediately captivates with soaring ceilings, dramatic architectural voids and a stunning central atrium crowned by an automated 6.2-metre sunroof. Rich Euro Oak engineered flooring flows throughout, while a striking Tassie Oak floating staircase with frameless glass balustrading creates a breathtaking focal point and sets the tone for the quality that lies ahead. Designed to accommodate growing families without compromising on luxury, the expansive floorplan offers four generous bedrooms, including two master suites complete with walk-in robes and beautifull
Request Details
Benalla 282 in 289SQ in Land Greenvale
View photo
Terraced House · for sale
Request Details
Benalla 282 in 289SQ in Land Greenvale
Keilor North
· 5 Bedrooms · 3 Baths · Terraced House
· Balcony · Equipped kitchen
Keilor North · 5 Bedrooms · 3 Baths · Terraced House · Balcony · Equipped kitchen
Fixed House and Land Package in Viridian Estate! Mimosa Homes added value inclusions.- Upgraded Balcony facade included with colorbond roof!- Fixed site costs & connections with H1 class slab- Quality floor coverings throughout entire home!- Higher ceilings 2550mm to ground floor!- Double Glazed Awning windows!- LED Downlights to entire home!- Reverse cycle heating and cooling with 4 Zones- 20mm Stone benchtop to kitchen, 20mm to bathroom &ensuite!- Induction cooktop & Electric Oven!- 7 star energy with 50 Years Structural Warranty.CALL BUILDER DIRECT!Images, facades and floorplans are for illustrative purposes only and may diff er from the final product. Mimosa Homes may amend plans, specifications, inclusions and pricing without notice. All V Collection House & Land Packages are subject to a final siting and compliance assessment under the Small Lot Housing Code and relevant design guidelines. Buyers must not purchase land based on this package or information until a Mimosa Homes sit
Request Details
Mimosa Homes Proudly Presents the Langmore 274
View photo
Terraced House · for sale
Request Details
Mimosa Homes Proudly Presents the Langmore 274
Keilor North
· 3 Bedrooms · 2 Baths · Terraced House
· Balcony · Equipped kitchen
Keilor North · 3 Bedrooms · 2 Baths · Terraced House · Balcony · Equipped kitchen
Fixed House and Land Package in Viridian Estate! Mimosa Homes added value inclusions.- Upgraded Balcony facade included with colorbond roof!- Fixed site costs & connections with H1 class slab- Quality floor coverings throughout entire home!- Higher ceilings 2550mm to ground fl oor!- Double Glazed Awning windows!- LED Downlights to entire home!- Reverse cycle heating and cooling with 4 Zones- 40mm Stone benchtop to kitchen, 20mm to bathroom &ensuite!- 900mm induction cooktop & Electric Oven.- Stainless steel Dishwasher and Microwave with trim kit!- 7 star energy with 50 Years Structural Warranty.Option to have Guest Bedroom Downstairs.CALL BUILDER DIRECT!All plans and facades are indicative only and may change. Mimosa Homes may amend plans, specifications, and prices without notice. Package prices are based on a standard facade, standard inclusions, and suitable land availability, excluding developer/estate requirements. Facade and inclusion images may show non standard items not includ
Request Details
Architectural Luxury on 701m² in Prestigious Court Location
View photo
House · for sale
Request Details
Architectural Luxury on 701m² in Prestigious Court Location
Keilor North
· 5 Bedrooms · 4 Baths · House
Keilor North · 5 Bedrooms · 4 Baths · House
Positioned in an exclusive and tightly held court within Taylors Hill, this exceptional double-storey residence showcases grand proportions, high-end finishes and outstanding versatility for executive family living. Set on a substantial 701m² allotment, this impressive home offers an unrivalled combination of space, luxury and functionality. Boasting five bedrooms plus a dedicated study/home office or salon, the residence is perfectly suited to large families or professionals seeking the flexibility to operate a business from home. Complemented by five expansive living zones, the home provides multiple areas for relaxation, entertaining and private family living across both levels. From the moment you enter, the home's soaring ceilings, premium finishes and abundant natural light create a refined and sophisticated atmosphere throughout. Executive Features: Five oversized bedrooms plus dedicated study / home office or salon Luxurious master suite featuring spa ensuite and premium finish
Request Details
Stunning Contemporary Home in Greenvale Perfect for Families!
View photo
House · for sale
Request Details
Stunning Contemporary Home in Greenvale Perfect for Families!
Keilor North
· 4 Bedrooms · 3 Baths · House
· Garden · Equipped kitchen
Keilor North · 4 Bedrooms · 3 Baths · House · Garden · Equipped kitchen
Situated in the desirable Greenvale neighbourhood within close proximity to local amenities, schools, parks, public transport and freeways, offering a lifestyle of convenience and comfort. A stunning modern residence that combines luxury, comfort, and functionality in one exquisite package. This immaculate 4-bedroom, 3-bathroom home is designed for contemporary living, offering a perfect sanctuary for families seeking both style and convenience. Step inside to discover a beautifully designed interior featuring high-quality finishes throughout. Enjoy the warmth of the floorboards and the layout of the property. The open-plan living area is perfect for entertaining, with a stylish kitchen equipped with stone benchtops & walk-in pantry. The living room flows seamlessly into the outdoor entertaining area, making it ideal for gatherings with family and friends and a basketball court at the beautifully landscaped yard that is perfect for children to play and for pets to roam freely. Formal l
Request Details
Where Family Living Meets Style, Space & a Prime Location
View photo
House · for sale
Request Details
Where Family Living Meets Style, Space & a Prime Location
Keilor North
· 4 Bedrooms · 2 Baths · House
· Parking
Keilor North · 4 Bedrooms · 2 Baths · House · Parking
Welcome to 26 Dahlia Drive, Caroline Springs an immaculate double-storey residence offering the perfect combination of space, style, comfort and family convenience. Featuring 4 spacious bedrooms, 2 bathrooms and a double-car garage, this beautifully maintained home delivers a practical and versatile layout designed for modern family living. The impressive void ceiling creates a striking sense of openness and natural light, adding an elegant touch to the home's interior. A Location Designed for Growing Families One of the property's greatest advantages is its school-zoned location. The home is within the Creekside K-9 College school zone, providing an important advantage for families planning their children's education. The property is also conveniently positioned approximately 5 minutes from Springside West College and 7 minutes from Kororoit Creek Primary School, while Southern Cross Grammar is approximately 5 minutes away. For everyday convenience, Caroline Springs Square Shopping Ce
Request Details
Brighton 355 on a 350SQ in Greenvale
View photo
Terraced House · for sale
Request Details
Brighton 355 on a 350SQ in Greenvale
Keilor North
· 4 Bedrooms · 2 Baths · Terraced House
· Equipped kitchen
Keilor North · 4 Bedrooms · 2 Baths · Terraced House · Equipped kitchen
Fixed House and Land Package in Viridian Estate Mimosa Homes added value inclusions.- Upgraded facade included with colorbond roof!- Fixed site costs & connections with H1 class slab- Quality floor coverings throughout entire home!- Higher ceilings 2550mm to ground floor!- Double Glazed Awning windows!- LED Downlights to entire home!- Reverse cycle heating and cooling with 4 Zones- 40mm Stone benchtop to kitchen, 20mm to bathroom &ensuite!- 900mm induction cooktop & Electric Oven.- Stainless steel Dishwasher and Microwave with trim kit!- 7 star energy with 50 Years Structural Warranty.CALL BUILDER DIRECT!All plans and facades are indicative only and may change. Mimosa Homes may amend plans, specifications, and prices without notice. Package prices are based on a standard facade, standard inclusions, and suitable land availability, excluding developer/estate requirements. Facade and inclusion images may show non standard items not included in the price. Dimensions are approximate. Lands
Request Details
Transform, Renovate, or Redevelop The Choice is Yours
View photo
House · for sale
Request Details
Transform, Renovate, or Redevelop The Choice is Yours
Keilor North
· 3 Bedrooms · 1 Bath · House
· Garden · Parking
Keilor North · 3 Bedrooms · 1 Bath · House · Garden · Parking
Positioned on a prized corner block of approximately 516sqm, this property is a true blank canvas for those with vision. Boasting three bedrooms, split system heating and cooling, a single car garage, and an expansive backyard, the home offers endless possibilities renovate to create your perfect family haven, or explore redevelopment opportunities (STCA) to design your dream residence from the ground up. With its commanding corner position in a sought-after Keilor East location, just moments from schools, parks, and local amenities, this is a rare chance to secure a home with massive upside. Whether you're a savvy renovator or a visionary builder, the potential is here all it needs is your imagination. Don't miss the opportunity to turn this prime block and generous backyard into something extraordinary! Inspections by Appointment only. Please call Jordan Psaltis on 0422 014 726
Request Details
Balmoral 339 in 350 SQ Land in Greenvale!
View photo
Terraced House · for sale
Request Details
Balmoral 339 in 350 SQ Land in Greenvale!
Keilor North
· 4 Bedrooms · 3 Baths · Terraced House
· Equipped kitchen
Keilor North · 4 Bedrooms · 3 Baths · Terraced House · Equipped kitchen
Fixed House and Land Package in Viridian Estate! Mimosa Homes added value inclusions.- New facade included with colorbond roof!- Fixed site costs & connections with H1 class slab- Quality fl oor coverings throughout entire home!- Higher ceilings 2550mm to ground fl oor!- Double Glazed Awning windows!- LED Downlights to entire home!- 40mm Stone benchtop to kitchen, 20mm to bathroom &ensuite!- 900mm induction cooktop & Electric Oven.- Stainless steel Dishwasher and Microwave with trim kit!- 7 star energy with 50 Years Structural Warranty.CALL BUILDER DIRECT!All plans and facades are indicative only and may change. Mimosa Homes may amend plans, specifications, and prices without notice. Package prices are based on a standard facade, standard inclusions, and suitable land availability, excluding developer/estate requirements. Facade and inclusion images may show non standard items not included in the price. Dimensions are approximate. Landscaping, fencing, decking, planter boxes, driveways
Request Details
Mimosa Homes Proudly Presents the Hamilton 230
View photo
Terraced House · for sale
Request Details
Mimosa Homes Proudly Presents the Hamilton 230
Keilor North
· 4 Bedrooms · 2 Baths · Terraced House
· Equipped kitchen
Keilor North · 4 Bedrooms · 2 Baths · Terraced House · Equipped kitchen
The Hamilton 230 House and Land Package! Mimosa Homes New Added Value Inclusions: - 50 Year Structural Warranty! - Inclusive of site costs & connections with H1 class slab as per standard inclusions! - Quality floor coverings throughout entire home! - Higher ceilings 2550mm to ground floor! - Double Glazed Awning windows! - LED Downlights to entire home! - Fibre Optic Provision! - Vitrified Compact Surface benchtop to kitchen, bathroom & ensuite! - 900mm S/S upright oven and cook top with S/S canopy rangehood! - Stainless steel Dishwasher and Microwave with trim kit! - 7 star energy! - Flexible floor plans & so much more! CALL BUILDER DIRECT! All plans and facades are indicative only and may change. Mimosa Homes may amend plans, specifications, and prices without notice. Package prices are based on a standard facade, standard inclusions, and suitable land availability, excluding developer/estate requirements. Facade and inclusion images may show non standard items not included in the p
Request Details
Family haven of quality and versatility
View photo
House · for sale
Request Details
Family haven of quality and versatility
Keilor North
· 4 Bedrooms · 2 Baths · House
· Air conditioning · Fireplace · Equipped kitchen
Keilor North · 4 Bedrooms · 2 Baths · House · Air conditioning · Fireplace · Equipped kitchen
With its expanded floorplan, quality enhancements and impeccable presentation from start to finish, this double-storey home presents an outstanding lifestyle opportunity all on a sizeable corner block in a family-focused Keilor neighbourhood. Established gardens and distinctive facade make way for a light-filled interior showcasing four bedrooms all with built-in robes, as well as a private master ensuite, spotless central bathroom and separate powder room. Families will also love the inclusion of a dedicated home office, formal lounge/dining room, large rumpus (potential home theatre) and contemporary kitchen/meals with granite benchtops, ample cupboard space, Miele oven and dishwasher. Ducted heating, split-system air conditioning (both levels) and additional gas-log fireplace all add to the appeal, along with an alarm system, Blackbutt solid hardwood floors and full-size laundry. Step outside to discover a large entertaining deck with integrated bench seating and wonderfully private
Request Details
Cosgrove 225 on a 350SQ Land in Greenvale
View photo
Terraced House · for sale
Request Details
Cosgrove 225 on a 350SQ Land in Greenvale
Keilor North
· 4 Bedrooms · 2 Baths · Terraced House
· Equipped kitchen
Keilor North · 4 Bedrooms · 2 Baths · Terraced House · Equipped kitchen
Fixed House and Land Package in Viridian Estate! Mimosa Homes added value inclusions.- Fixed site costs & connections with H1 class slab- Colorbond roof!- Quality floor coverings throughout entire home!- Higher ceilings 2550mm to ground floor!- Double Glazed Awning windows!- LED Downlights to entire home!- Reverse cycle heating and cooling with 4 Zones- 40mm Stone benchtop to kitchen, 20mm to bathroom &ensuite!- 900mm induction cooktop & Electric Oven.- Stainless steel Dishwasher and Microwave with trim kit!- 7 star energy with 50 Years Structural Warranty.CALL BUILDER DIRECT!All plans and facades are indicative only and may change. Mimosa Homes may amend plans, specifications, and prices without notice. Package prices are based on a standard facade, standard inclusions, and suitable land availability, excluding developer/estate requirements. Facade and inclusion images may show non standard items not included in the price. Dimensions are approximate. Landscaping, fencing, decking, pla
Request Details
Warm Family Living on a Generous 592m² Block with Endless Potential
View photo
House · for sale
Request Details
Warm Family Living on a Generous 592m² Block with Endless Potential
Keilor North
· 4 Bedrooms · 1 Bath · House
· Garden
Keilor North · 4 Bedrooms · 1 Bath · House · Garden
Beautifully positioned in a peaceful court setting, 5 Donnelly Court, Kealba is a home that immediately welcomes you with warmth, comfort and timeless character. Set on an impressive 592m² (approx.) allotment, this inviting residence offers move-in-ready convenience today, while providing exceptional scope to enhance, extend or personalise in the years ahead (STCA). Designed for relaxed family living, the home comprises four generously sized bedrooms, all serviced by a centrally located bathroom, alongside a practical floorplan that effortlessly caters to everyday life. Filled with natural light and complemented by warm, inviting interiors, the living spaces create an atmosphere that instantly feels like home. Step outside and discover a backyard offering endless possibilities. Whether you envision creating an outdoor entertaining haven, establishing beautifully landscaped gardens, adding a workshop or shedding (STCA), or simply enjoying the space for children and pets to play, this su
Request Details
Leemore 221 on a 350Sq Land in Greenvale
View photo
Terraced House · for sale
Request Details
Leemore 221 on a 350Sq Land in Greenvale
Keilor North
· 4 Bedrooms · 2 Baths · Terraced House
· Equipped kitchen
Keilor North · 4 Bedrooms · 2 Baths · Terraced House · Equipped kitchen
Fixed House and Land Package in Viridian Estate. Mimosa Homes added value inclusions.- Fixed site costs & connections with H1 class slab- Quality fl oor coverings throughout entire home!- Higher ceilings 2550mm to ground fl oor!- Double Glazed Awning windows!- LED Downlights to entire home!- Reverse cycle heating and cooling with 4 Zones- 40mm Stone benchtop to kitchen, 20mm to bathroom &ensuite!- 900mm induction cooktop & Electric Oven.- Stainless steel Dishwasher and Microwave with trim kit!- 7 star energy with 50 Years Structural Warranty.CALL BUILDER DIRECT!All plans and facades are indicative only and may change. Mimosa Homes may amend plans, specifications, and prices without notice. Package prices are based on a standard facade, standard inclusions, and suitable land availability, excluding developer/estate requirements. Facade and inclusion images may show non standard items not included in the price. Dimensions are approximate. Landscaping, fencing, decking, planter boxes, dri
Request Details
Malvern 44 on a 448SQ Land in Greenvale. All electric
View photo
Terraced House · for sale
Request Details
Malvern 44 on a 448SQ Land in Greenvale. All electric
Keilor North
· 5 Bedrooms · 3 Baths · Terraced House
· Equipped kitchen
Keilor North · 5 Bedrooms · 3 Baths · Terraced House · Equipped kitchen
The Malvern 443 House and Land Package! Mimosa Homes added value inclusions.- Upgraded facade included with colorbond roof!- Fixed site costs & connections with H1 class slab- Quality floor coverings throughout entire home!- Higher ceilings 2550mm to ground fl oor!- Double Glazed Awning windows!- LED Downlights to entire home!- Reverse cycle heating and cooling with 4 Zones- 40mm Stone benchtop to kitchen, 20mm to bathroom &ensuite!- 900mm induction cooktop & Electric Oven.- Stainless steel Dishwasher and Microwave with trim kit!- 7 star energy with 50 Years Structural WarrantyOption to have Ensuite to all BedroomCALL BUILDER DIRECT!All plans and facades are indicative only and may change. Mimosa Homes may amend plans, specifications, and prices without notice. Package prices are based on a standard facade, standard inclusions, and suitable land availability, excluding developer/estate requirements. Facade and inclusion images may show non standard items not included in the price. Dime
Request Details
Lexton 287 on a 448SQ Land in Greenvale
View photo
Terraced House · for sale
Request Details
Lexton 287 on a 448SQ Land in Greenvale
Keilor North
· 4 Bedrooms · 2 Baths · Terraced House
· Equipped kitchen
Keilor North · 4 Bedrooms · 2 Baths · Terraced House · Equipped kitchen
Fixed House and Land Package in Viridian Estate Mimosa Homes added value inclusions.- Upgraded facade included with colorbond roof!- Fixed site costs & connections with H1 class slab - Quality floor coverings throughout entire home!- Higher ceilings 2550mm to ground floor!- Double Glazed Awning windows!- LED Downlights to entire home!- Reverse cycle heating and cooling with 4 Zones- 40mm Stone benchtop to kitchen, 20mm to bathroom & ensuite!- 900mm induction cooktop & Electric Oven.- Stainless steel Dishwasher and Microwave with trim kit!- 7 star energy with 50 Years Structural Warranty.CALL BUILDER DIRECT!All plans and facades are indicative only and may change. Mimosa Homes may amend plans, specifications, and prices without notice. Package prices are based on a standard facade, standard inclusions, and suitable land availability, excluding developer/estate requirements. Facade and inclusion images may show non standard items not included in the price. Dimensions are approximate. Lan
Request Details
Mimosa Homes Proudly Presents the Riverdale 254
View photo
Terraced House · for sale
Request Details
Mimosa Homes Proudly Presents the Riverdale 254
Keilor North
· 4 Bedrooms · 2 Baths · Terraced House
· Equipped kitchen
Keilor North · 4 Bedrooms · 2 Baths · Terraced House · Equipped kitchen
The Riverdale 254 House and Land Package! Mimosa Homes New Added Value Inclusions:- 50 Year Structural Warranty!- Inclusive of site costs & connections with H1 class slab as per standard inclusions!- Quality floor coverings throughout entire home!- Higher ceilings 2550mm to ground floor!- Double Glazed Awning windows!- LED Downlights to entire home!- Fibre Optic Provision!- Vitrified Compact Surface benchtop to kitchen, bathroom & ensuite!- 900mm S/S upright oven and cook top with S/S canopy rangehood!- Stainless steel Dishwasher and Microwave with trim kit!- 7 star energy!- Flexible floor plans & so much more!CALL RAJEEV - 0414536048 !
Request Details
Spacious Family Home with Practical Floorplan & Expansive Yards
View photo
House · for sale
Request Details
Spacious Family Home with Practical Floorplan & Expansive Yards
Keilor North
· 3 Bedrooms · 1 Bath · House
· Garden · Equipped kitchen
Keilor North · 3 Bedrooms · 1 Bath · House · Garden · Equipped kitchen
Positioned in the heart of Kings Park, this well-presented home offers a fantastic opportunity for families, first-home buyers, or investors seeking comfort, space, and practicality. Boasting a thoughtfully designed and highly functional floor plan, the home features three well-sized bedrooms, a central bathroom, and multiple living zones that cater perfectly to everyday family living. The spacious living room flows seamlessly through to the dining area and kitchen, creating a natural hub for entertaining and relaxation. Set on a generous allotment, the property offers both a large front yard and a substantial backyard-ideal for kids to play, outdoor gatherings, or future enhancements. The outdoor space truly complements the home's family-friendly appeal. With its practical layout, ample space, and inviting feel, this property stands out as a perfect family home ready to move in and enjoy. Our open home inspection now requires you to provide us with photo ID before you can enter the pr
Request Details

Get email alerts

Don't miss out: be the first to know about new properties

The alert was correctly created

On subscribing you accept the conditions of use and the privacy policy
Alert
Receive new ads in your inbox
Save this search
Receive alerts for new listings

We'll send you an email when we have new properties for: "Houses for sale in Keilor North"

The alert was correctly created

Caroline Springs
Burnside, Melbourne
Get email alerts and be the first to see new listings
Required field
On subscribing I accept the terms of the privacy policy
Perfect! You'll soon start receiving new listings via email
Alert
Receive an email when we have new ads for Houses for sale in Keilor North
Save this search
Filters

Bedrooms

Size (m²)

Price

$
$

Property type

Bathrooms

Clear all filters
Receive notifications when new entries are published.