1,449 houses for sale in Kedron

A New Farm Sanctuary Where Architecture Opens to the Garden
View photo
House · for sale
Request Details
New
A New Farm Sanctuary Where Architecture Opens to the Garden
Kedron
· 5 Bedrooms · 3 Baths · House
· Garden · Equipped kitchen
Kedron · 5 Bedrooms · 3 Baths · House · Garden · Equipped kitchen
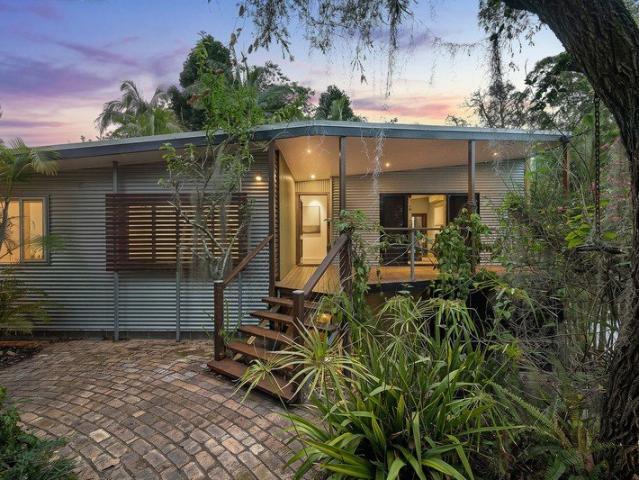
There is a beautiful sense of release as this New Farm home opens around you. Breezes move through intersecting pavilions, gardens draw your eye beyond the glass, and a soaring vaulted void lifts the gaze 5.5 metres overhead. Transformed by Mylne Build and DAH Architecture, the c.1930s pre-war residence has been reimagined for Queensland living, with landscaping by Green Care Project woven into every experience. Slide back the doors and the interiors seem to melt into the alfresco spaces. Sunlight shifts across concrete, brick and natural stone, European oak brings warmth underfoot, and greenery remains in view as you move from room to room. Designed to encourage passive cross-ventilation, the home welcomes the elements while offering sheltered places to pause. For all its architectural presence, it feels wonderfully easy to live in, with low-maintenance spaces that leave more of the day yours to enjoy. Life gathers around the kitchen, where swathes of Italian marble anchor the living
Request Details
In Room Auction Saturday 10th October 9:00am Belle Property Bulimba
View photo
Townhouse · for sale
Request Details
New
In Room Auction Saturday 10th October 9:00am Belle Property Bulimba
Kedron
· 2 Bedrooms · 2 Baths · Townhouse
· Garden · Terrace · Equipped kitchen
Kedron · 2 Bedrooms · 2 Baths · Townhouse · Garden · Terrace · Equipped kitchen
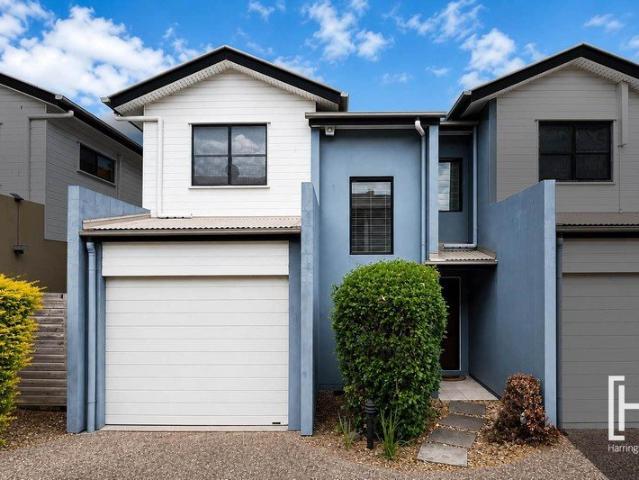
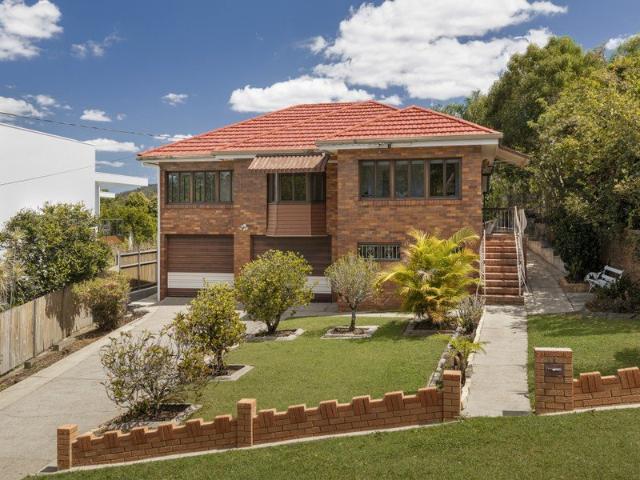
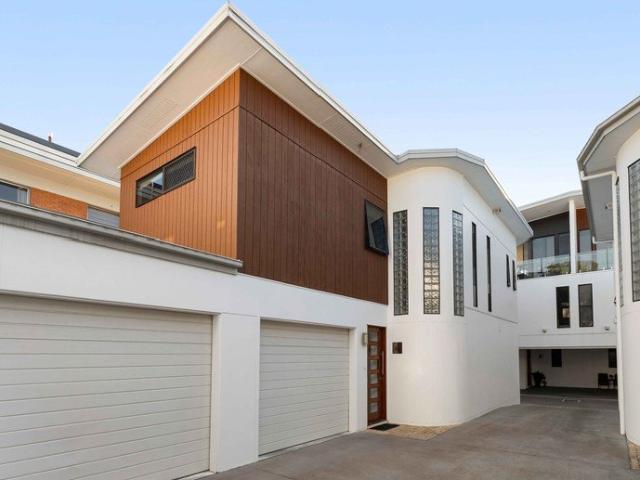
Architecturally designed Townhome in Ella on Riding Positioned in quiet boutique complex of six, this contemporary townhome holds a central position within the leafy 4171 locale, encompassing scale and flow in a low-maintenance package. Within its bounds, a light-filled interior unfolds with an immediate sense of space and calm. Soaring ceilings bring warmth and dimension to the home, while a striking timber and glass staircase provides an elegant architectural focal point. The open-plan living and dining domain flows naturally to a generous private terrace and leafy garden setting. The outdoor space creates a beautiful extension of the interiors, providing the versatility of entertaining guests or enjoying with the family. The kitchen sits seamlessly within the living space, finished with stone benchtops and generous preparation and storage areas. Thoughtful separation between the home's living and accommodation zones enhances privacy, complemented by two ensuites and zoned air condit
Request Details
HAWTHORNE VALUE MOVE IN NOW, ADD YOUR STYLE LATER
View photo
Townhouse · for sale
Request Details
New
HAWTHORNE VALUE MOVE IN NOW, ADD YOUR STYLE LATER
Kedron
· 3 Bedrooms · 2 Baths · Townhouse
· Garden · Equipped kitchen
Kedron · 3 Bedrooms · 2 Baths · Townhouse · Garden · Equipped kitchen
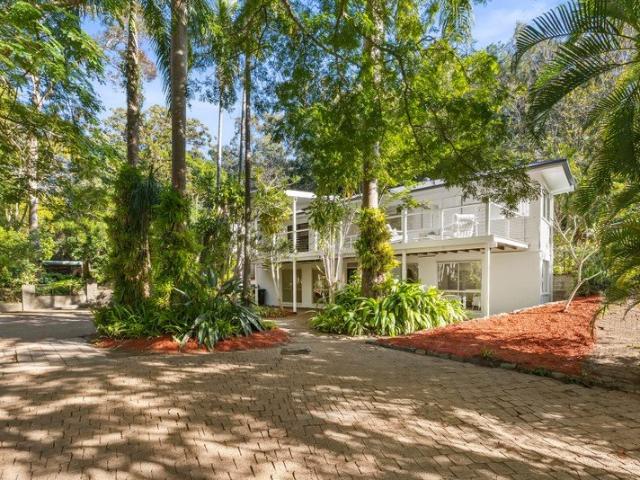
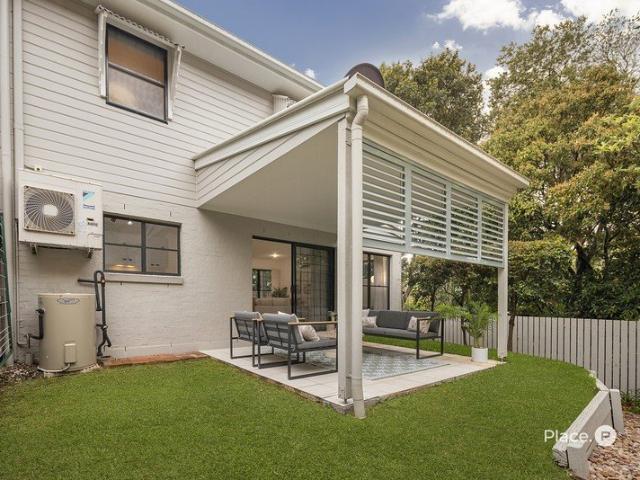
If you have been searching Hawthorne, Bulimba and Morningside and wondering where the value has gone, this one deserves another look. This spacious 3 bedroom townhome delivers something increasingly difficult to find in Brisbane's inner east: genuine living space, three bedrooms, two bathrooms plus powder room, private outdoor areas and secure garaging - without stepping into the price territory of many comparable homes nearby. Set within the gated Park Square complex, the home feels surprisingly substantial from the moment you step inside. The lower level opens into an expansive living, dining and kitchen zone, with beautiful timber flooring and plenty of room to create separate dining and lounge areas. Large sliding doors extend the living space outside to a private covered courtyard and low-maintenance garden an easy spot for entertaining, pets or simply enjoying some outdoor space of your own. The kitchen is functional and generously proportioned, with extensive stone bench space,
Request Details
A Leafy Queenslander Retreat in St John's Wood
View photo
House · for sale
Request Details
New
A Leafy Queenslander Retreat in St John's Wood
Kedron
· 5 Bedrooms · 3 Baths · House
· Balcony · Swimming pool · Equipped kitchen
Kedron · 5 Bedrooms · 3 Baths · House · Balcony · Swimming pool · Equipped kitchen
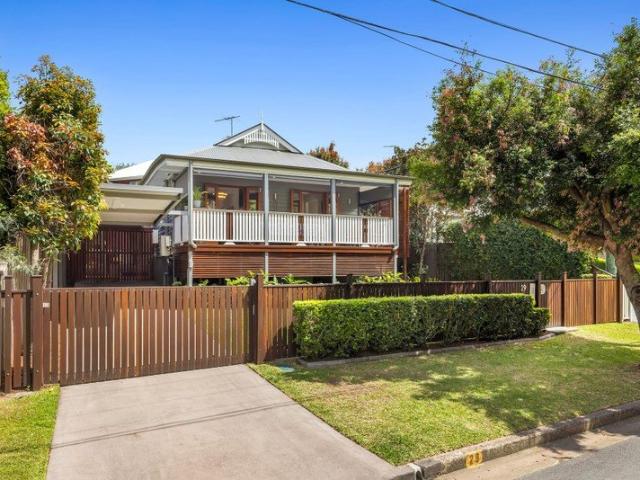
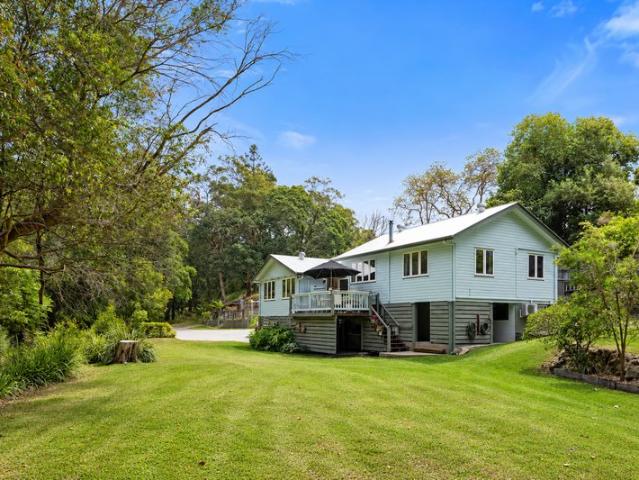
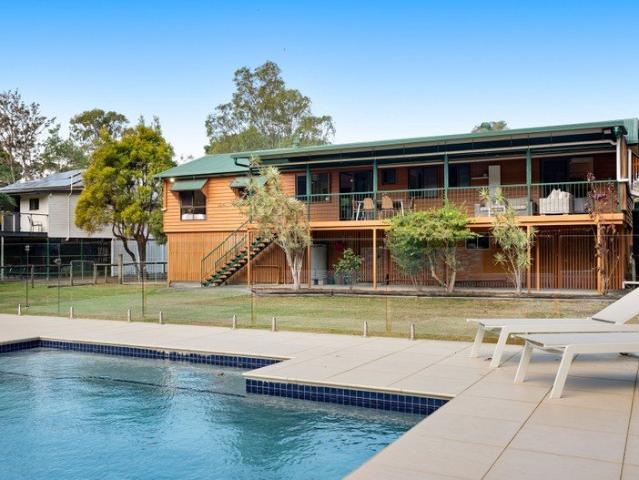
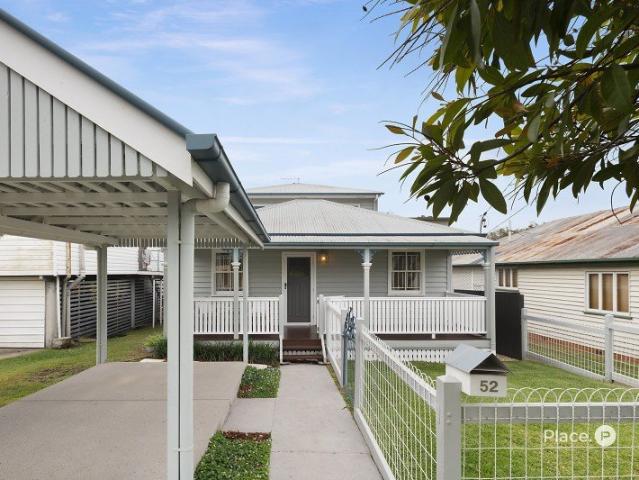
Resting peacefully opposite a tree-lined reserve, this Queenslander cottage with a modern extension draws the beauty of St John's Wood into family life. At one with nature and inviting a lifestyle of scenic serenity, mornings begin with verdant views, afternoons drift between the pool and decks, and there is always a place to gather or find quiet retreat. Set on a secure 607sqm allotment, the five-bedroom house offers the warmth of classic character living with room for every generation to feel at home. Inside, gleaming timber floors, French doors, high ceilings, and decorative cornices exude enduring character, with ducted air-conditioning enhancing the natural airflow. Extending off the entryway, the living and dining areas flow around a modern Miele kitchen, where cooking and conversation unfold effortlessly. Time together continues outside, with doors opening to a series of balconies, decks and patios where you can follow the sun, settle into the shade, host friends against the lea
Request Details
Five Bedroom Family Living in a Quiet Cul de Sac
View photo
House · for sale
Request Details
New
Five Bedroom Family Living in a Quiet Cul de Sac
Kedron
· 5 Bedrooms · 2 Baths · House
· Garden · Air conditioning · Parking · Equipped kitchen
Kedron · 5 Bedrooms · 2 Baths · House · Garden · Air conditioning · Parking · Equipped kitchen
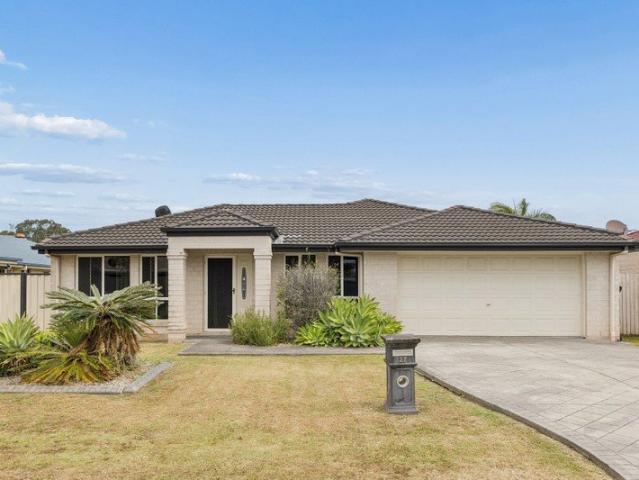
Set on a generous 801m2 block in a quiet cul-de-sac in the sought after suburb of Aspley, this spacious home delivers the flexibility and room growing families need. Offering five bedrooms, two bathrooms and a double car garage, the home combines comfortable everyday living with plenty of space to spread out. The dedicated rumpus room provides an additional retreat for the kids, a media space or relaxed family living, while the well appointed layout offers versatility for families, guests or those working from home. With generous accommodation, multiple living options and a convenient northside location close to schools, shops, transport and major amenities, this home is designed with family living in mind. - Multiple living areas plus a dedicated rumpus room - Centrally located kitchen, with ample storage and dishwasher - Generous outdoor area with space for children and pets - Five generous bedrooms, all with fans, built-in wardrobes, master with air conditioning - Two bathrooms, inc
Request Details
House & Land For Sale Northgate
View photo
Terraced House · for sale
Request Details
New
House & Land For Sale Northgate
Kedron
· 5 Bedrooms · 5 Baths · Terraced House
· Garden · Balcony · Air conditioning · Parking
Kedron · 5 Bedrooms · 5 Baths · Terraced House · Garden · Balcony · Air conditioning · Parking
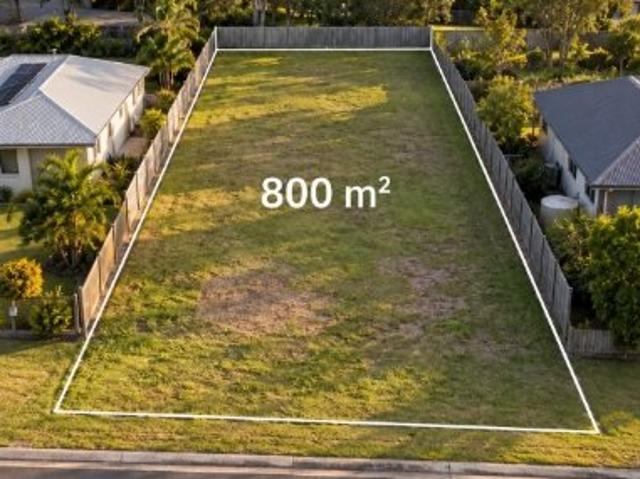
Maximize your portfolio with these high-yield house and land packages in Northgate, situated on substantial 800sqm allotments. These turnkey assets come fully furnished and are equipped with premium infrastructure, including solar panels, broadband internet, cable/satellite access, and comprehensive security systems. The functional floor plans feature ground-floor layouts with separate dining, dedicated studies, and modern kitchens complete with gas cooking and dishwashers. Designed for low-maintenance management and tenant appeal, each residence includes climate-controlled heating and air conditioning, internal laundry facilities, and ensuites. Exterior features include secure parking, fully fenced perimeters, private balcony decks, and garden courtyards, offering an attractive and secure investment proposition. These properties are built to deliver consistent performance and value in a prime location
Request Details
Move In Ready Family Home in a Convenient Location
View photo
House · for sale
Request Details
New
Move In Ready Family Home in a Convenient Location
Kedron
· 4 Bedrooms · 2 Baths · House
· Garden · Parking · Air conditioning · Patio · Equipped kitchen
Kedron · 4 Bedrooms · 2 Baths · House · Garden · Parking · Air conditioning · Patio · Equipped kitchen
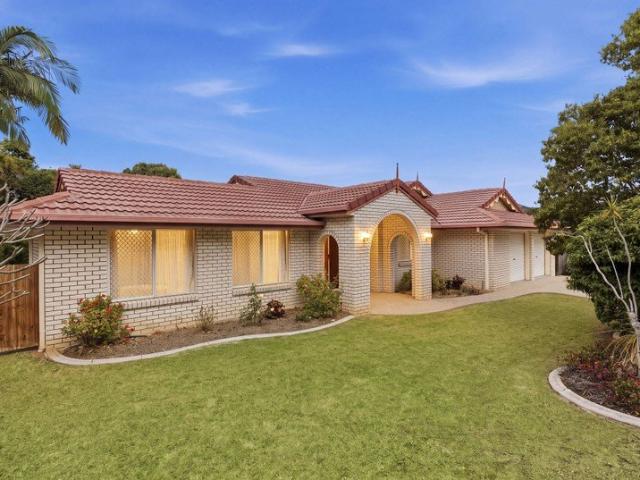
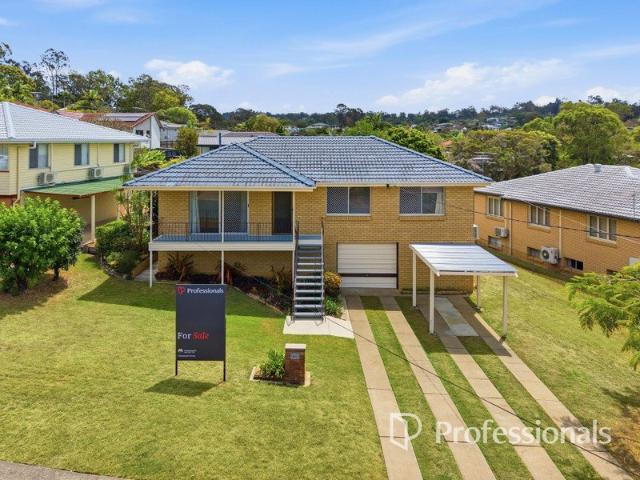
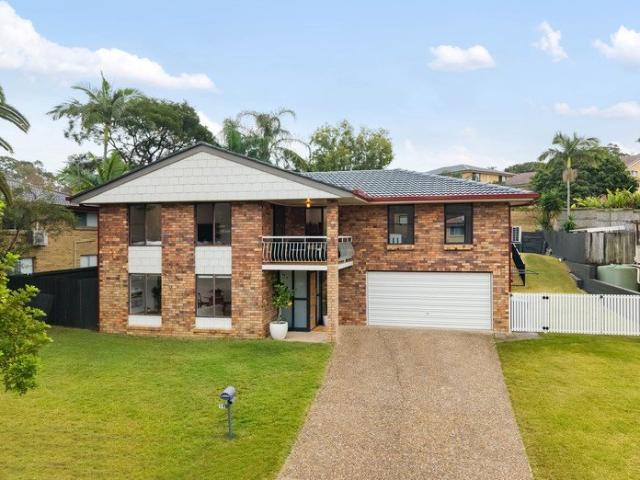
Team Harpreet is proud to present this spacious and well-appointed home in a peaceful Bracken Ridge location. Set on a generous 576m2 block, this low-set brick residence offers four bedrooms, two bathrooms, a double garage and multiple living zones, including a main living area, separate dining and formal living room. Designed with family comfort in mind, the main living area features split-system air-conditioning, while the main bedroom enjoys its own air-conditioning and all bedrooms are fitted with ceiling fans. The kitchen and dining areas flow seamlessly into the living spaces, while the covered back patio provides an ideal setting for outdoor entertaining. A separate laundry, fully fenced backyard and double garage add further practicality to this impressive family home. Features: • Generous 576m2 block • Vacant & Move-In Ready • 4 spacious bedrooms and 2 bathrooms • Main bedroom featuring air conditioning and ceiling fan • All bedrooms fitted with ceiling fans for year-round com
Request Details
Family home in the Heart of Ferny Hills!
View photo
House · for sale
Request Details
New
Family home in the Heart of Ferny Hills!
Kedron
· 3 Bedrooms · 2 Baths · House
· Garden · Balcony · Equipped kitchen
Kedron · 3 Bedrooms · 2 Baths · House · Garden · Balcony · Equipped kitchen
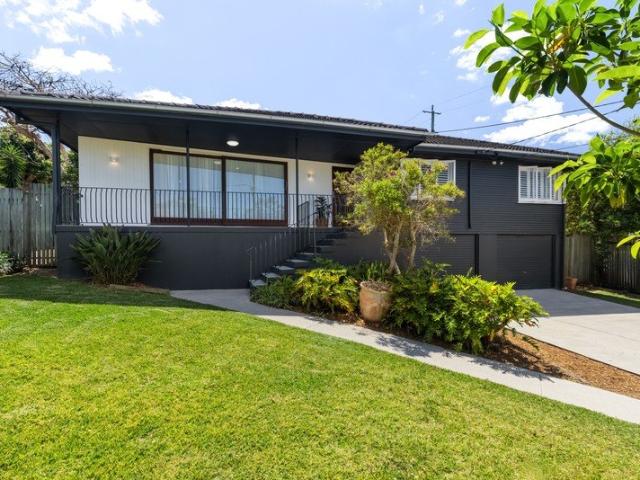
FOR A PRICE GUIDE + MORE DETAILS AND PROPERTY DOCUMENTS SUBMIT ENQUIRY BELOW Positioned in a quiet, family-friendly pocket of Ferny Hills, this meticulously prepared high-set home presents an outstanding opportunity for buyers seeking comfort, space and immediate livability. Set on a generous 612sqm block with side access to a superb backyard, the home offers a practical layout with plenty of room for the whole family. Upstairs, light-filled living spaces flow between the modern kitchen, generous dining area and separate air-conditioned lounge, with both front and rear balconies providing additional space to relax and unwind. Downstairs adds excellent versatility, with a second bathroom, utility room and an abundance of storage. Well elevated on a quiet back street you're within easy walking distance of George Willmore Park, Ferny Hills State School and local buses, with Ferny Grove Central, and everyday amenities just minutes away. • Brick and tile highest home with side access on 612
Request Details
Elevated, Immaculate Post War Walk to Everton Plaza
View photo
House · for sale
Request Details
New
Elevated, Immaculate Post War Walk to Everton Plaza
Kedron
· 3 Bedrooms · 1 Bath · House
· Equipped kitchen
Kedron · 3 Bedrooms · 1 Bath · House · Equipped kitchen
Set high on the corner of a quiet little cul-de-sac, this beautifully presented post-war home offers an appealing combination of character, comfort and future potential in one of Everton Park's most walkable pockets. With its elevated position comes a noticeable sense of openness, natural light and refreshing breezes, while the corner setting gives the home a lovely sense of space and privacy. Extensively improved by its current owners, the property is ready to move straight into and enjoy, with quality landscaping, a stunning updated kitchen, freshly refinished floors and a full internal repaint all contributing to its crisp look and feel. Inside, the classic character of the original home has been beautifully retained, with polished timber floors, high ceilings, ornate cornices and casement windows adding warmth and personality. The kitchen is a standout, beautifully updated and thoughtfully designed, it provides excellent storage, quality appliances and a double sink that overlooks
Request Details
Room to Dream on a Private 2,960sqm in Leafy Bardon
View photo
House · for sale
Request Details
New
Room to Dream on a Private 2,960sqm in Leafy Bardon
Kedron
· 3 Bedrooms · 3 Baths · House
· Garden · Swimming pool
Kedron · 3 Bedrooms · 3 Baths · House · Garden · Swimming pool
Birdsong carries through the trees, breezes reach the deck, and the grounds stretch out before you. On a sprawling 2,960sqm parcel in Bardon's beautiful leafy landscape, this three-bedroom home with self-contained studio offers privacy, space and the freedom to think on a different scale. With much of the land untouched, the opportunity extends well beyond the existing house, providing scope to reimagine family living, create your own garden sanctuary or explore a larger vision for the site. Let the green outlooks guide a renovation, investigate a new residence designed around the landscape, or explore redevelopment potential (STCA). There is room for a swimming pool for summer afternoons, a tennis court for weekend matches, and outdoor areas where friends can settle in while children explore. Whether your plans are immediate or unfold over time, the substantial landholding gives you space to shape what comes next. The existing home spans multiple levels, with timber floors, air-condit
Request Details
Resort Style Family Luxury
View photo
House · for sale
Request Details
New
Resort Style Family Luxury
Kedron
· 5 Bedrooms · 3 Baths · House
· Garden · Equipped kitchen
Kedron · 5 Bedrooms · 3 Baths · House · Garden · Equipped kitchen
Freshly painted and beautifully presented, this light-filled Morningside residence delivers impressive proportions, contemporary comfort, and a resort-inspired lifestyle in a private leafy setting. Designed around a flexible dual-level layout and enhanced by high-end recent updates, the home offers a complete family sanctuary tailored for effortless everyday living and unforgettable outdoor entertaining. From the entry, crisp interiors, warm engineered bamboo flooring, plantation shutters, and brand-new downlights and fans create an instantly welcoming first impression. The lower level is built around easy connection, centered on a generous open-plan living and dining area. Wide sliding doors extend the living space outdoors to a covered entertaining area, creating a seamless indoor-outdoor flow for weekend gatherings and relaxed meals overlooking the backyard. At the heart of the home, the modern island kitchen is both practical and stylishly appointed, featuring breakfast bar seating
Request Details
3,106sqm of country inspired calm with a premium poolside setting close to city links
View photo
House · for sale
Request Details
New
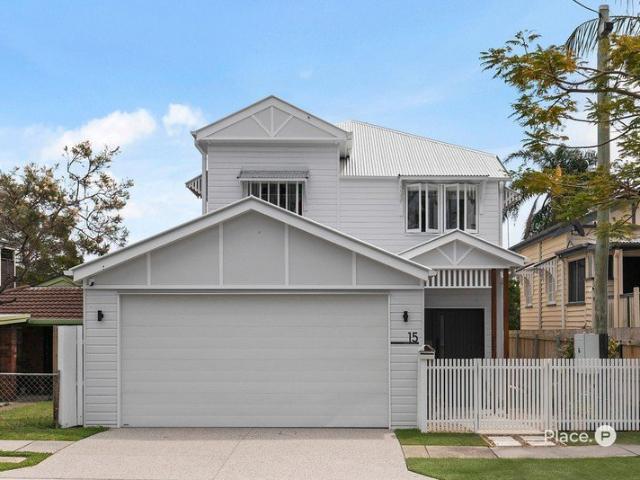
3,106sqm of country inspired calm with a premium poolside setting close to city links
Kedron
· 4 Bedrooms · 2 Baths · House
· Equipped kitchen
Kedron · 4 Bedrooms · 2 Baths · House · Equipped kitchen
Step away from the fast pace of city life and settle into the serenity of this exceptionally rare country-inspired sanctuary. Immersed in greenery, filled with birdsong and bathed in sunlight, it invites a gentler rhythm, with a sense of calm and seclusion that feels worlds away from its prized inner-east position. Set on a substantial 3,106sqm block, just a stroll from the entrance to Cannon Hill Anglican College, the property makes a memorable first impression. An expansive, tree-lined frontage and grand horseshoe driveway lead to an elevated, full-width verandah, where cooling breezes drift in from the bay. Verdant outlooks emerge from every window, lending a natural softness to the harmonious interiors, with timeless timber detailing complementing the warm, neutral palette. The spacious, air-conditioned living/dining zone opens to a well-appointed kitchen featuring a 900mm Italian dual-fuel oven, while an adjoining study adds a practical yet versatile touch with built-in desk space
Request Details
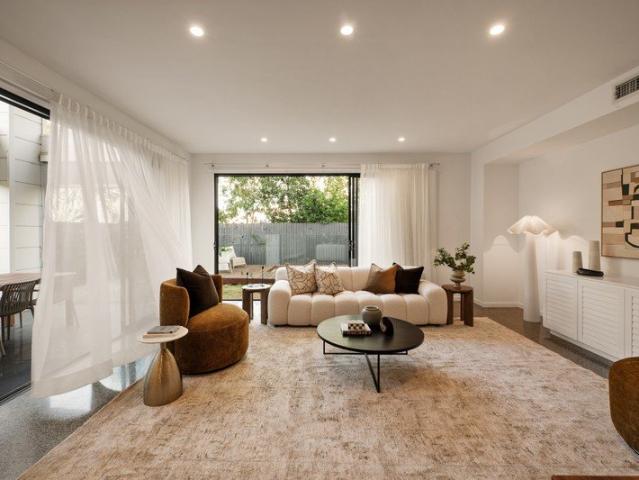
House & Land Package For Sale Zilmere 4034
View photo
Terraced House · for sale
Request Details
New
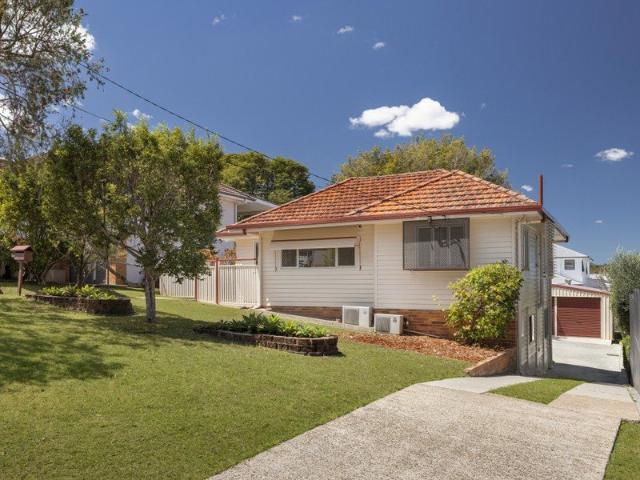
House & Land Package For Sale Zilmere 4034
Kedron
· 5 Bedrooms · 5 Baths · Terraced House
· Garden · Balcony · Air conditioning · Parking
Kedron · 5 Bedrooms · 5 Baths · Terraced House · Garden · Balcony · Air conditioning · Parking
Maximize your portfolio with these high-yield house and land packages in Zilmere, situated on substantial 800sqm allotments. These turnkey assets come fully furnished and are equipped with premium infrastructure, including solar panels, broadband internet, cable/satellite access, and comprehensive security systems. The functional floor plans feature ground-floor layouts with separate dining, dedicated studies, and modern kitchens complete with gas cooking and dishwashers. Designed for low-maintenance management and tenant appeal, each residence includes climate-controlled heating and air conditioning, internal laundry facilities, and ensuites. Exterior features include secure parking, fully fenced perimeters, private balcony decks, and garden courtyards, offering an attractive and secure investment proposition. These properties are built to deliver consistent performance and value in a prime location
Request Details
Turn key on Tania!
View photo
Townhouse · for sale
Request Details
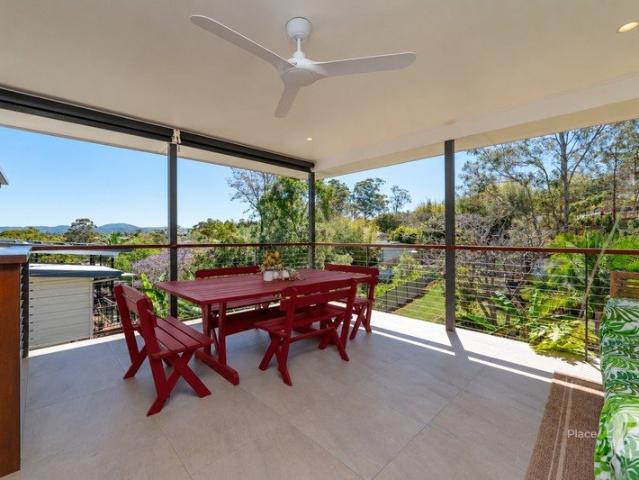
New
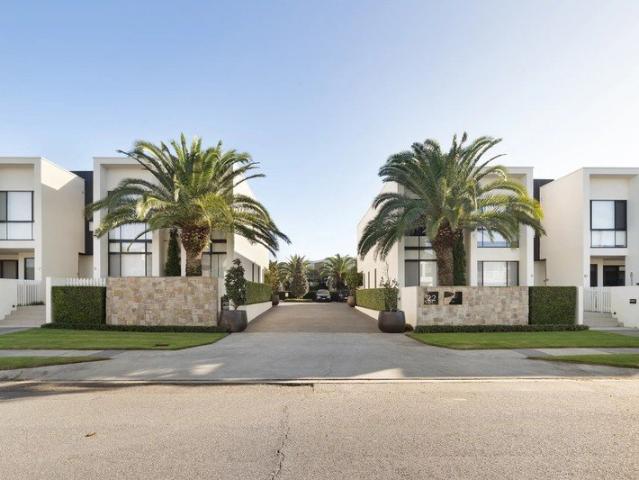
Turn key on Tania!
Kedron
· 3 Bedrooms · 2 Baths · Townhouse
· Garden · Balcony · Equipped kitchen
Kedron · 3 Bedrooms · 2 Baths · Townhouse · Garden · Balcony · Equipped kitchen
Perfectly positioned within a highly sought-after complex, this beautifully presented townhouse offers an exceptional turn-key opportunity for first-home buyers, downsizers, and savvy investors alike. Spanning two well-designed levels, the home features a spacious, air-conditioned open-plan living and dining area that seamlessly connects to a modern, fully equipped kitchen. Flowing effortlessly outdoors, the large covered entertaining and fully fenced, astro-turf back yard area provides the perfect setting for hosting family and friends year-round. The lower level also offers a separate laundry, and a convenient powder room, enhancing both comfort and functionality. Upstairs, you'll find three generously sized bedrooms, all complete with built-in wardrobes, air-conditioning and ceiling fans. The master suite serves as a private retreat, featuring a stylish ensuite, and its own balcony, ideal for enjoying a morning coffee or relaxing in the afternoon breeze. Completing the upper level i
Request Details
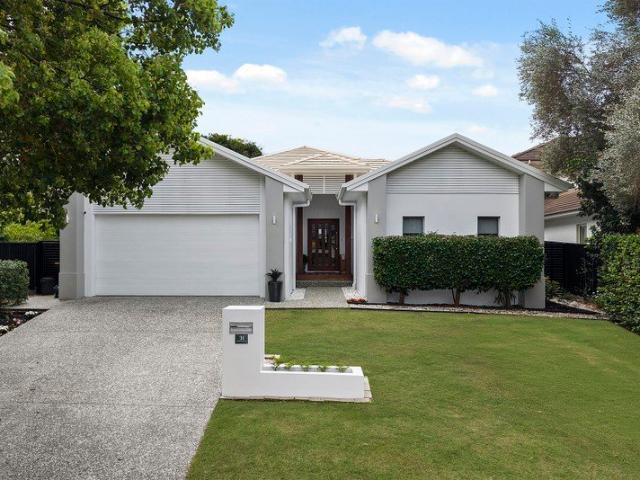
Fantastic Opportunity Splitter Block or Dream Family Home
View photo
House · for sale
Request Details
New
Fantastic Opportunity Splitter Block or Dream Family Home
Kedron
· 3 Bedrooms · 2 Baths · House
· Garden · Swimming pool · Equipped kitchen
Kedron · 3 Bedrooms · 2 Baths · House · Garden · Swimming pool · Equipped kitchen
Positioned in a highly convenient pocket of Everton Park, this exceptional property offers an exciting combination of development potential and immediate liveability. Set on a generous 829sqm rectangular block with an impressive 20m frontage, the property presents an outstanding opportunity for buyers looking beyond the ordinary. Subject to council approval, the land has the potential to be subdivided into two 414sqm lots, making it an exciting proposition for developers and astute home buyers wanting a wonderful place to call home with future potential. The house itself is a well-presented 1970s brick home typical of Trouts Estate. Full brick exterior, hardwood frame and polished timber floors, plus good room sizes, make it ready for a family to move in and enjoy. The main living is upstairs, where the large U-shaped kitchen overlooks the backyard and pool and sits alongside the dining area. From here, the layout continues through to a separate family room currently set up as a study
Request Details
High Yield House & Land Package Bald Hills 4036
View photo
Terraced House · for sale
Request Details
New
High Yield House & Land Package Bald Hills 4036
Kedron
· 5 Bedrooms · 5 Baths · Terraced House
· Garden · Balcony · Air conditioning · Parking
Kedron · 5 Bedrooms · 5 Baths · Terraced House · Garden · Balcony · Air conditioning · Parking
Maximize your portfolio with these high-yield house and land packages in Bald Hills, situated on substantial 1012sqm allotments. These turnkey assets come fully furnished and are equipped with premium infrastructure, including solar panels, broadband internet, cable/satellite access, and comprehensive security systems. The functional floor plans feature ground-floor layouts with separate dining, dedicated studies, and modern kitchens complete with gas cooking and dishwashers. Designed for low-maintenance management and tenant appeal, each residence includes climate-controlled heating and air conditioning, internal laundry facilities, and ensuites. Exterior features include secure parking, fully fenced perimeters, private balcony decks, and garden courtyards, offering an attractive and secure investment proposition. These properties are built to deliver consistent performance and value in a prime location
Request Details
Business Only Portfolio $449,000+ Net + Strong Rental Demand | Resort Brokers ID: MR009297
View photo
Townhouse · for sale
Request Details
New
Business Only Portfolio $449,000+ Net + Strong Rental Demand | Resort Brokers ID: MR009297
Kedron
· Townhouse
Kedron · Townhouse
ResortBrokers exclusively presents a rare portfolio opportunity comprising three modern townhouse complexes totalling 126 quality residences across Brisbane's thriving northern growth corridor. Built in 2021, this business-only operation delivers exceptional returns with net profit exceeding $449,000 and a combined body corporate salary of $181,491. The business operates without real estate purchase requirements, no onsite living obligations or set office hours, offering genuine operational flexibility and lifestyle appeal. Positioned just 10 minutes apart in McDowall, Bridgeman Downs and Taigum, the portfolio features 72 townhouses in the letting pool with clear upside potential to recapture externally managed properties. Low-maintenance caretaking duties - manageable gardens, swimming pools and BBQ facilities. With over 20 years remaining on all accommodation agreements and CPI-linked salary increases, this business combines strong cash flow, modern infrastructure and genuine growth
Request Details
In Room Auction Tuesday 13th October 6pm | Belle Property Coorparoo
View photo
Townhouse · for sale
Request Details
New
In Room Auction Tuesday 13th October 6pm | Belle Property Coorparoo
Kedron
· 3 Bedrooms · 2 Baths · Townhouse
· Balcony · Equipped kitchen
Kedron · 3 Bedrooms · 2 Baths · Townhouse · Balcony · Equipped kitchen
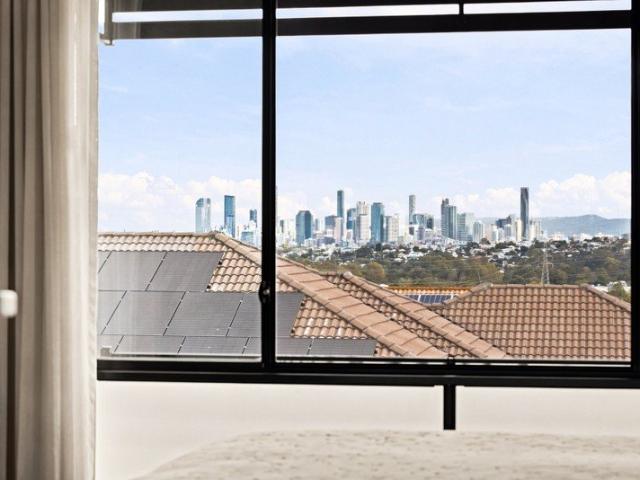
Sophisticated Inner-East Living with City Views Set within the sought-after Park Hill Village estate, this refined tri-level residence delivers the perfect balance of style, space and convenience in one of Brisbane's most connected inner-east locations. Combining quality finishes with an effortless lock-and-leave lifestyle, the home is perfectly suited to professionals, families and downsizers seeking contemporary living without compromise. Designed to embrace natural light and everyday functionality, the central living level forms the heart of the home. Soaring ceilings enhance the sense of space, while open-plan living and dining seamlessly extend to a covered balcony, creating an inviting setting to entertain or unwind against a backdrop of elevated city views. The designer kitchen is both timeless and practical, appointed with premium appliances, bespoke cabinetry, elegant Italian tiling and a generous stone island that anchors the space. Downstairs, a private courtyard with gated
Request Details
Charming family treetop oasis in rainforest setting
View photo
House · for sale
Request Details
New
Charming family treetop oasis in rainforest setting
Kedron
· 4 Bedrooms · 2 Baths · House
· Garden · Equipped kitchen
Kedron · 4 Bedrooms · 2 Baths · House · Garden · Equipped kitchen
Surrounded by natural beauty, this character filled home exudes unique charm and combines warmly inviting interiors with serene outdoor retreats to offer a blissful lifestyle. Adjoining Colorado Avenue Park, it graces an elevated 782sqm block in a blue ribbon neighbourhood, near Rainworth State and Stuartholme schools. The flowing split-level layout features striking living areas with high ceilings, custom inclusions and rustic reclaimed timber posts from Teneriffe's historic woolstores. Multiple decks with city glimpses and leafy views provide beautiful spots for relaxing or entertaining. Further to enjoy, are meandering pathways leading through a rainforest, complete with a firepit area and tranquil garden nooks. Highlights include a well equipped kitchen with expanses of glass drawing in ambient light and framing treetop vistas. Attractive bedrooms are paired with two stylishly updated bathrooms, while there is also a versatile study or guestroom, plus multi-purpose area. A private
Request Details
1950's Chocolate Brick on the Banks Street Ridge
View photo
House · for sale
Request Details
New
1950's Chocolate Brick on the Banks Street Ridge
Kedron
· 3 Bedrooms · 2 Baths · House
· Garden
Kedron · 3 Bedrooms · 2 Baths · House · Garden
Enveloped by acres of parkland, this beautifully maintained 1950s high-set brick home occupies an elevated position along the Banks Street ridge. Capturing a glorious eastern orientation and glimpses across the treetops to the city skyline, it is a marvellous piece of ground framed by established greenery and the expansive Banks Street Reserve. Capturing wonderful natural light and cooling breezes, the home remains comfortable and highly functional with tremendous scope for reimagination. Timber floors, generous windows and ornate cornices speak to its era, while the flexible floorplan provides a highly functional foundation for family life. To the rear, a broad, near-level lawn creates a generous garden setting, with established fruit trees and covered outdoor entertaining. Comfortable and entirely liveable as it stands, the home provides a wonderful starting point for whatever comes next. Renovate gradually, extend as family life evolves or create an entirely new home shaped around t
Request Details
Your Private Escape in the Mt Coot tha Foothills
View photo
House · for sale
Request Details
New
Your Private Escape in the Mt Coot tha Foothills
Kedron
· 4 Bedrooms · 1 Bath · House
· Garden · Balcony · Equipped kitchen
Kedron · 4 Bedrooms · 1 Bath · House · Garden · Balcony · Equipped kitchen
Hidden amongst the natural beauty of the Mt Coot-tha foothills, this peaceful family retreat offers a lifestyle immersed in nature without sacrificing everyday convenience. Elevated and privately positioned beyond a long driveway on a remarkable 1,730sqm parcel with an impressive 25.9-metre frontage, the house rests amongst established gardens and tranquil bushland, where birdsong, leafy outlooks and breezes create a calming daily backdrop. Filled with natural light, the inviting interiors showcase warm timber floors, large windows and expansive glass doors that strengthen the connection to the outdoors. Upstairs, the family room, dining area and kitchen form the social heart of the home, flowing effortlessly to a front balcony and rear patios where mornings begin with coffee amongst the trees, afternoons are spent watching birdlife, and evenings invite relaxed entertaining. The expansive backyard extends the sense of escape, providing an extraordinary natural playground where children
Request Details
Rare 731m² Opportunity in Prestigious Poets' Corner
View photo
House · for sale
Request Details
New
Rare 731m² Opportunity in Prestigious Poets' Corner
Kedron
· 2 Bedrooms · 1 Bath · House
Kedron · 2 Bedrooms · 1 Bath · House
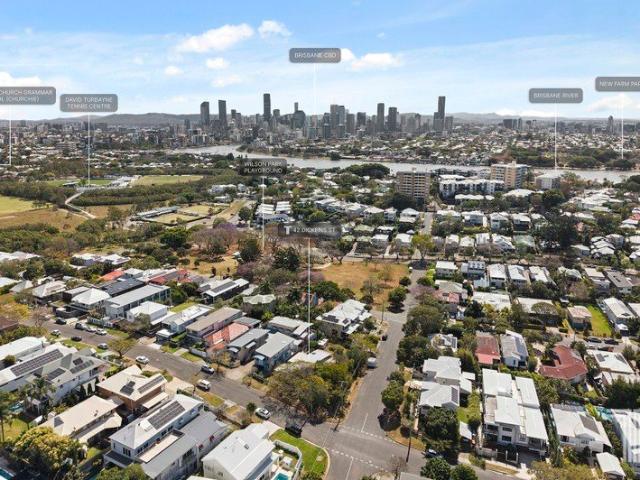
Positioned within the tightly held and highly sought-after Poets' Corner precinct, 42 Dickens Street presents an exceptional opportunity to secure a substantial 731m² allotment in the heart of Norman Park. Surrounded by leafy streets, established character homes and a strong sense of community, this impressive parcel offers exciting potential for buyers looking to create something truly special in one of Brisbane's most desirable inner-city pockets. Currently home to an existing two-bedroom, one-bathroom residence, the property provides flexibility for a range of future possibilities. Retain the existing home, design and build a new family residence, or explore potential subdivision or development opportunities, subject to all relevant council and authority approvals. For those with a vision for a new home, the generous landholding provides an increasingly rare opportunity to create a residence tailored to your lifestyle, with ample space for expansive living, outdoor entertaining, lan
Request Details
Where Classic Character Meets Effortless Family Entertaining
View photo
House · for sale
Request Details
New
Where Classic Character Meets Effortless Family Entertaining
Kedron
· 5 Bedrooms · 3 Baths · House
· Garden · Patio · Equipped kitchen
Kedron · 5 Bedrooms · 3 Baths · House · Garden · Patio · Equipped kitchen
Blending original character with a modern family layout, this five-bedroom home delivers generous living, seamless outdoor entertaining and a north-facing rear on a low-maintenance 405sqm parcel. Set in a quiet, safe cul-de-sac with virtually no through trafficideal for kids to playit offers a practical sense of space and separation, with the deck, generous sized pool and yard forming the centre of everyday family life. Beyond the original verandah, bright interiors and 3.1-metre ceilings create an immediate sense of space. Open-plan living and dining connect with the kitchen, featuring an island breakfast bar and gas cooktop, before extending directly to the covered entertaining deck. Screened for shade and privacy, this outdoor space overlooks the generous sized pool, patio and landscaped yard, creating an easy connection between indoor living and outdoor entertaining. Five bedrooms and three bathrooms provide flexibility for growing families. Upstairs, a study/nook accompanies the m
Request Details
Immaculate Inner City Townhouse with Light Filled Living & Generous Space
View photo
Townhouse · for sale
Request Details
New
Immaculate Inner City Townhouse with Light Filled Living & Generous Space
Kedron
· 3 Bedrooms · 2 Baths · Townhouse
· Patio · Equipped kitchen
Kedron · 3 Bedrooms · 2 Baths · Townhouse · Patio · Equipped kitchen
Perfectly positioned at the rear of a boutique complex, this immaculate two-level townhouse combines generous proportions and modern updates in one of Kelvin Grove's most sought-after inner-city locations. Light-filled and beautifully presented throughout, the home features a neutral white colour palette, quality finishes and a thoughtfully designed floorplan offering an exceptional blend of comfort, privacy and easy-care living. Upon entering, the lower level opens to spacious living and dining areas that seamlessly connect with the modern renovated kitchen. The contemporary kitchen is equipped with quality stainless-steel appliances, dishwasher, ample bench and cupboard space, a large pantry and a convenient microwave nook, making it both stylish and highly functional. Glass sliding doors extend the living space outdoors to a covered patio and entertaining area, overlooking the surprisingly spacious, low-maintenance courtyard. Fully fenced and ideal for entertaining, relaxing or enjo
Request Details
Poolside Family Luxury with Flexible Living Options
View photo
House · for sale
Request Details
New
Poolside Family Luxury with Flexible Living Options
Kedron
· 5 Bedrooms · 3 Baths · House
· Garden · Equipped kitchen
Kedron · 5 Bedrooms · 3 Baths · House · Garden · Equipped kitchen
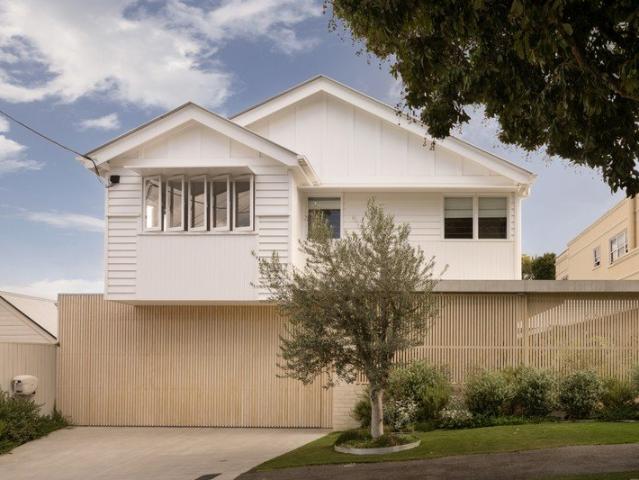
Fresh and inviting, this contemporary two-storey residence delivers an exceptional family lifestyle in a quiet Cannon Hill street. A magnesium pool with outdoor hot water shower, and level grassed yard add to its appeal, while the home is ready to move straight into, with generous space and flexibility to enjoy from day one. From the street, the home's striking façade, gabled roofline, and white picket fence create an inviting first impression. Inside, high ceilings, light-filled interiors, energy-efficient LED lighting, and a fresh neutral palette combine to create a home that feels both sophisticated and welcoming. The main living level is designed around easy connection. An open-plan living and dining zone flows through large sliding glass doors to an expansive covered alfresco with ceiling fans, extending the everyday space outdoors. It's an effortless setting for long lunches, casual gatherings, or watching children play by the pool. At the centre of the home, the modern kitchen i
Request Details
Architectural Elegance, Designed for Family Living
View photo
House · for sale
Request Details
New
Architectural Elegance, Designed for Family Living
Kedron
· 4 Bedrooms · 3 Baths · House
· Swimming pool · Equipped kitchen
Kedron · 4 Bedrooms · 3 Baths · House · Swimming pool · Equipped kitchen
Showcasing timeless style and sophisticated design across every detail, this exceptional family home delivers an impressive balance of luxury, comfort and considered everyday living. Architecturally designed with families in mind, the home offers an array of thoughtfully planned living spaces, allowing for both relaxed private living and effortless connection. Generous proportions feature throughout, while the seamless integration between indoors and out creates an exceptional environment for entertaining and year-round enjoyment. At the heart of the home, an expansive open-plan living, dining and kitchen area extends effortlessly to the outdoor entertaining space, sparkling in-ground pool and established gardens. A warm, earthy palette is complemented by polished concrete flooring, timber accents and an abundance of natural light, creating an atmosphere that feels both refined and inviting. Designed to impress and perform, the gourmet kitchen combines stone and timber finishes with qu
Request Details
Dorrington Darling in a Prized Ridgeline Position
View photo
House · for sale
Request Details
New
Dorrington Darling in a Prized Ridgeline Position
Kedron
· 3 Bedrooms · 1 Bath · House
· Garden
Kedron · 3 Bedrooms · 1 Bath · House · Garden
One of the last remaining ‘Dorrington Darlings’ along the Farrell Street ridgeline, this post-war residence occupies a near-level block with an elevated eastern aspect. Capturing views extending across the surrounding treetops to the city skyline, it presents an exceptional opportunity to design and create a dream family home in one of Ashgrove’s most established, family-focused settings. Largely untouched and held by the same family for over 50 years, this post-war dwelling remains entirely functional as it stands. Set across 607m2 with approximately 15 metres of frontage, its proportions, orientation and generous back yard provide compelling foundations for a bright future. Surrounded by some of the area’s most substantial homes, the setting speaks to the value placed on this tightly held ridgeline. Elevated above its surrounds, the property offers the opportunity to create a home shaped around family life, generous outdoor spaces and an extraordinary outlook
Request Details
A Cosy Family Sanctuary with Exceptional Privacy in the Heart of Hendra
View photo
Townhouse · for sale
Request Details
New
A Cosy Family Sanctuary with Exceptional Privacy in the Heart of Hendra
Kedron
· 4 Bedrooms · 2 Baths · Townhouse
· Equipped kitchen
Kedron · 4 Bedrooms · 2 Baths · Townhouse · Equipped kitchen
If the property is not sold prior, it will go to auction on site on 1 November 2026 at 11:30 am Privately positioned within Azure's Eton Edition, this inviting four bedroom townhouse delivers comfortable, low maintenance family living across two levels. High ceilings and oak timber flooring bring warmth to the open plan living and dining area, which flows to a private covered courtyard. The designer kitchen features stone benchtops, excellent storage and premium Miele appliances. A powder room and separate laundry complete the ground floor. Upstairs offers a flexible second living area. Three bedrooms are serviced by the main bathroom, while the master suite features an ensuite, walk in wardrobe and generous storage. Complete with a discreet, weather protected entrance and two car accommodation, this cosy and practical home offers convenient access to Hendra's lifestyle attractions and is ideal for families and downsizers alike. PROPERTY FEATURES -Four bedrooms and two bathrooms -Groun
Request Details
Breathtaking Views & Genuine Dual Living on 855sqm
View photo
House · for sale
Request Details
New
Breathtaking Views & Genuine Dual Living on 855sqm
Kedron
· 5 Bedrooms · 2 Baths · House
· Garden · Balcony · Equipped kitchen
Kedron · 5 Bedrooms · 2 Baths · House · Garden · Balcony · Equipped kitchen
Some homes surprise you the moment you walk in. From the street, 10 Pinnata Court looks like a modest family home in a quiet court. Step inside & it keeps unfolding, with two complete homes over two levels, breathtaking views & an 855m² block with a backyard that catches everyone off guard. Upstairs, the main home is filled with natural light, with polished floors throughout & a green outlook wherever you turn. There are three bedrooms, a family bathroom with bath & shower, plus a separate toilet. The kitchen has a gas cooktop & more bench & cupboard space than you'd expect, with dining alongside & an air-conditioned living room that opens to the front balcony. Start the day there with a coffee, then finish it on the large tiled rear deck, where there's room for everyone to gather & watch the sun set over the suburb. A sink, laundry & storage on the deck keep everything within reach, & the breezes that flow through the home keep it naturally cool through the warmer months. Downstairs i
Request Details
Modern and Spacious Family Home in Carseldine
View photo
House · for sale
Request Details
New
Modern and Spacious Family Home in Carseldine
Kedron
· 4 Bedrooms · 2 Baths · House
· Equipped kitchen
Kedron · 4 Bedrooms · 2 Baths · House · Equipped kitchen
Offering generous proportions, multiple living zones and an impressive outdoor entertaining area, this magnificent home presents a superb family lifestyle designed for relaxed everyday living and effortless entertaining. Built in 2006, the home offers a thoughtfully designed floorplan with four well-appointed bedrooms and a choice of living spaces. A sunken lounge provides an inviting place to unwind, complemented by a separate living room, dining area and dedicated media room, giving the whole family plenty of room to spread out. At the heart of the home, the kitchen combines functionality with contemporary finishes, featuring stone benchtops, a gas cooktop, dishwasher, pantry and breakfast bar. Positioned to connect easily with the surrounding living and dining areas, it creates a practical central hub for busy family life. The master suite provides a private retreat with a walk-in robe, ceiling fan and ensuite complete with dual stone-topped vanities, double shower head and toilet.
Request Details

Get email alerts

Don't miss out: be the first to know about new properties

The alert was correctly created

On subscribing you accept the conditions of use and the privacy policy
Alert
Receive new ads in your inbox
Save this search
Receive alerts for new listings

We'll send you an email when we have new properties for: "Houses for sale in Kedron"

The alert was correctly created

Windsor, Brisbane
Grange, Brisbane
Get email alerts and be the first to see new listings
Required field
On subscribing I accept the terms of the privacy policy
Perfect! You'll soon start receiving new listings via email
Alert
Receive an email when we have new ads for Houses for sale in Kedron
Save this search
Filters

Bedrooms

Size (m²)

m²
m²

Price

$
$

Property type

Bathrooms

Clear all filters
Receive notifications when new entries are published.