1,429 houses for sale in Kedron

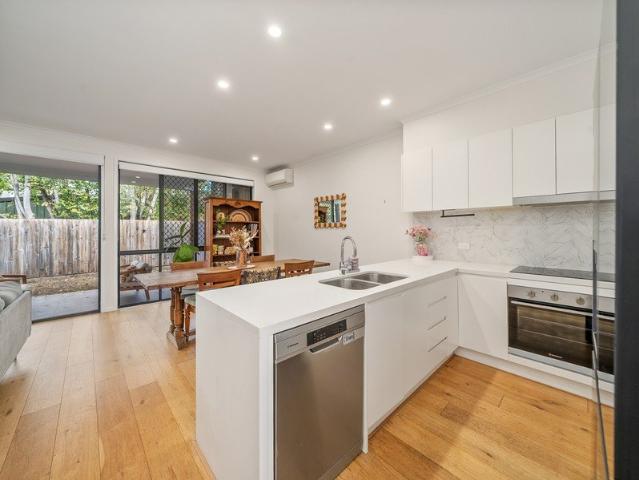
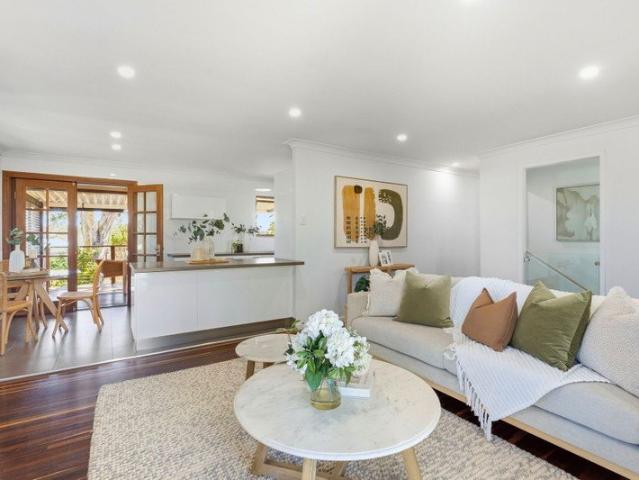
Boutique Villa Close to the City
View photo
Villa · for sale
Request Details
New
Boutique Villa Close to the City
Kedron
· 2 Bedrooms · 1 Bath · Villa
· Garden · Parking · Equipped kitchen
Kedron · 2 Bedrooms · 1 Bath · Villa · Garden · Parking · Equipped kitchen
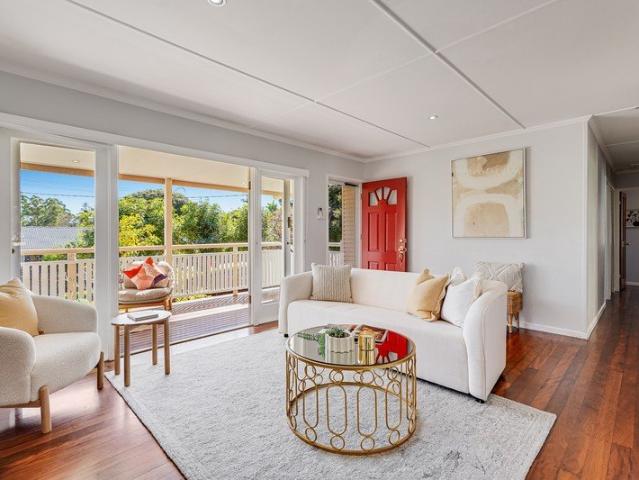
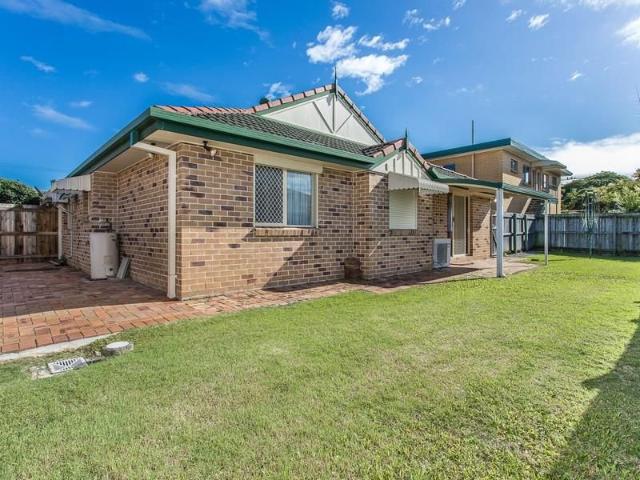
This single level immaculately presented air conditioned villa with a good sized backyard is only 8kms from the CBD Positioned at the rear of the rear of a quiet complex of just three. Spacious living area that opens onto the rear garden - which is private and fully enclosed Two good sized bedrooms with built-ins Lock up garage with Laundry and internal access Large Kitchen with plenty of Storage and resurfaced bench tops Schools and Parks nearby and you're situated on a quiet street. Its situated just off of Stafford Road and 600m from the Airport Link and Clem 7 Tunnels You're also approximately 4kms from Westfield Chermside. This villa is perfect for anyone working in the city or surrounding suburbs with plenty of public transport and surrounding shops. Low body corp fees: Admin fund $497.87 payable 3 times a year and sinking fund $300 payable 3 times a year Currently tenanted at $560 per week until 17 November 2026
Request Details
Brook facing Luxury at Grange Residences
View photo
Townhouse · for sale
Request Details
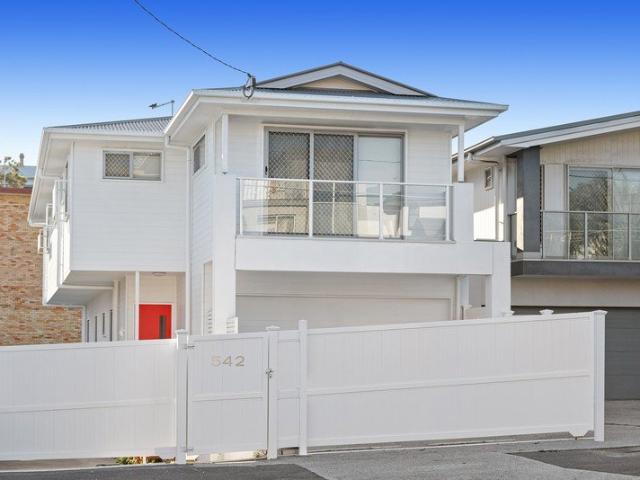
Brook facing Luxury at Grange Residences
Kedron
· 3 Bedrooms · 2 Baths · Townhouse
Kedron · 3 Bedrooms · 2 Baths · Townhouse
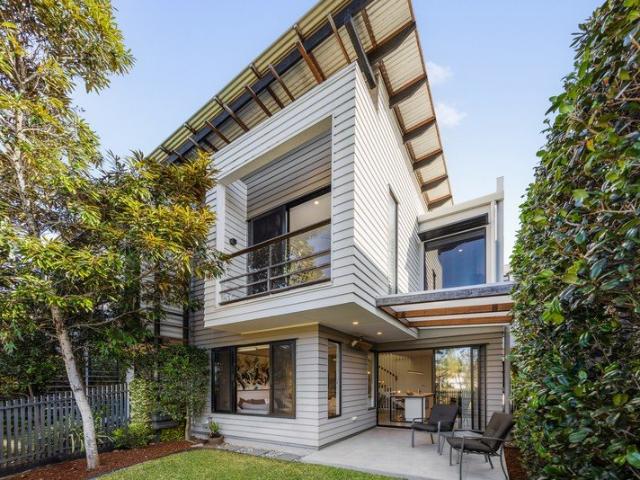
A rare opportunity to secure an exceptional lifestyle residence in one of Grange's most tightly held and sought-after settings. Positioned within the prestigious Grange Residences, Townhome 18 occupies an enviable position on The Brook side of the complex, embracing a prized north-easterly aspect and a serene outlook framed by established greenery. Perfectly positioned within the complex for maximum privacy with an unmatched aspect to maximise the view. Designed with an emphasis on space, light and effortless living, this sophisticated two-storey residence delivers the scale and functionality of a full-sized home with the ease of a low-maintenance lifestyle. Expansive open-plan living and dining seamlessly connect with the covered outdoor entertaining area and beautifully landscaped gardens, creating a tranquil extension of the interior and an idyllic connection to the natural surrounds. Upgraded home office space, the only one in the complex to have been fully enclosed and air-conditi
Request Details
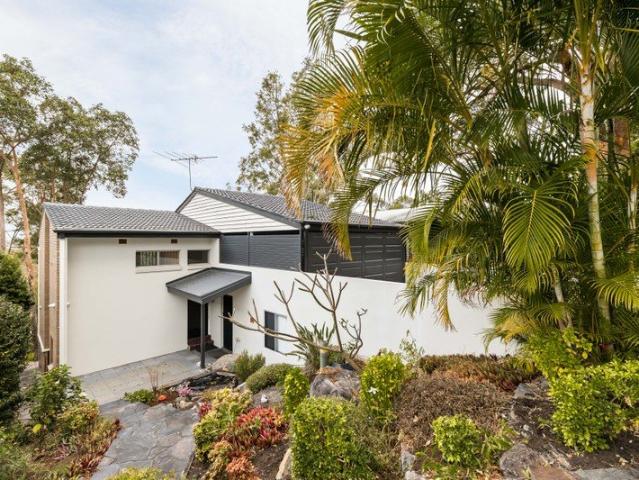
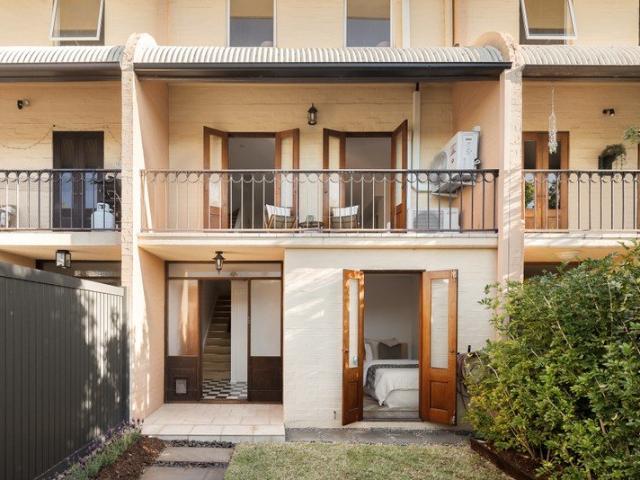
Modern townhome with private courtyard
View photo
Townhouse · for sale
Request Details
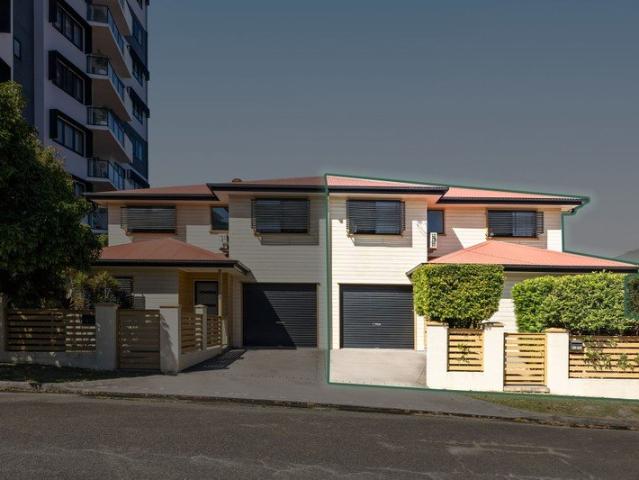
Modern townhome with private courtyard
Kedron
· 3 Bedrooms · 2 Baths · Townhouse
· Garden · Equipped kitchen
Kedron · 3 Bedrooms · 2 Baths · Townhouse · Garden · Equipped kitchen
Delivering the perfect balance of modern comfort, privacy and everyday convenience, this stylish townhouse presents an exceptional opportunity within a boutique complex of just five residences. Peacefully positioned at the rear and enjoying an enviable walk-to-everything lifestyle, it places Nundah Village, parkland, weekend markets, cafés and transport all just moments from your door. Timber-toned flooring and a crisp contemporary palette establish an inviting first impression, enhancing the light-filled open-plan living and dining with a wonderful sense of warmth and space. Sleek, stylish and highly functional, the beautifully appointed kitchen impresses with generous white cabinetry, expansive stone benches, quality stainless steel appliances and elegant herringbone tiling. Sliding doors extend the living spaces to a covered alfresco entertaining area, creating a seamless connection between indoors and out. Overlooking established greenery, the private rear yard offers a peaceful, l
Request Details
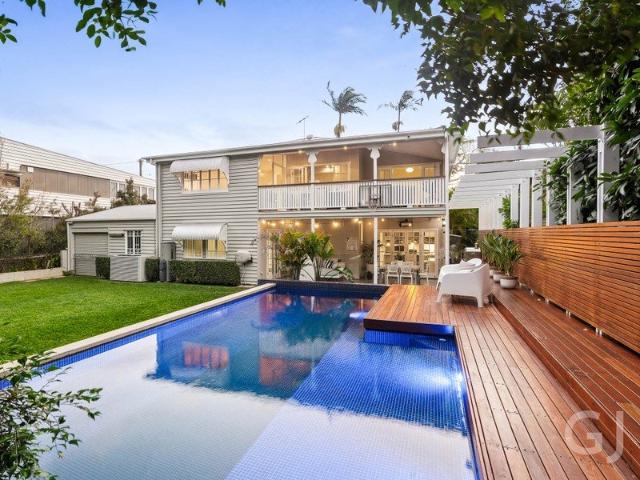
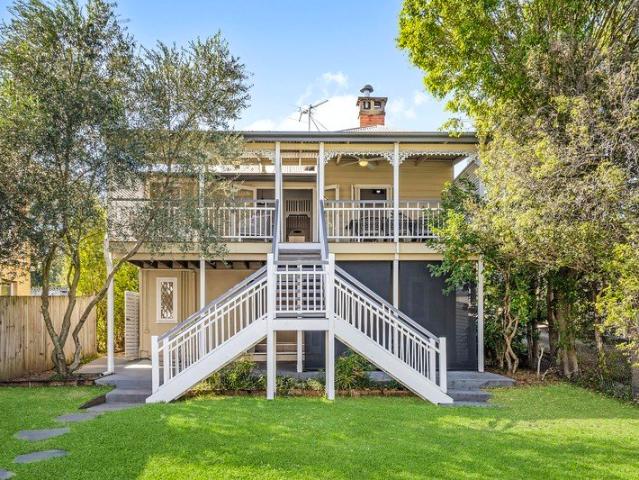
STUNNING NEW BUILD NORTH FACING BACK YARD !
View photo
House · for sale
Request Details
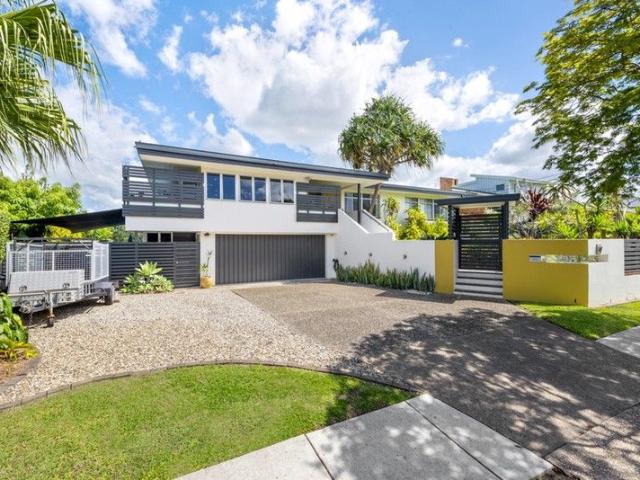
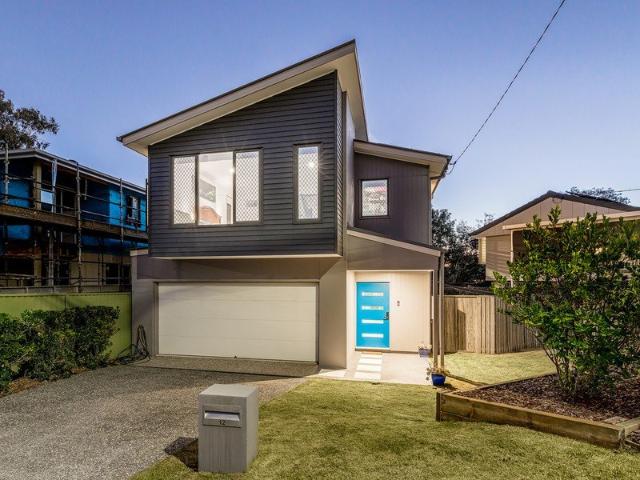
STUNNING NEW BUILD NORTH FACING BACK YARD !
Kedron
· 5 Bedrooms · 3 Baths · House
· Garden · Swimming pool · Equipped kitchen
Kedron · 5 Bedrooms · 3 Baths · House · Garden · Swimming pool · Equipped kitchen
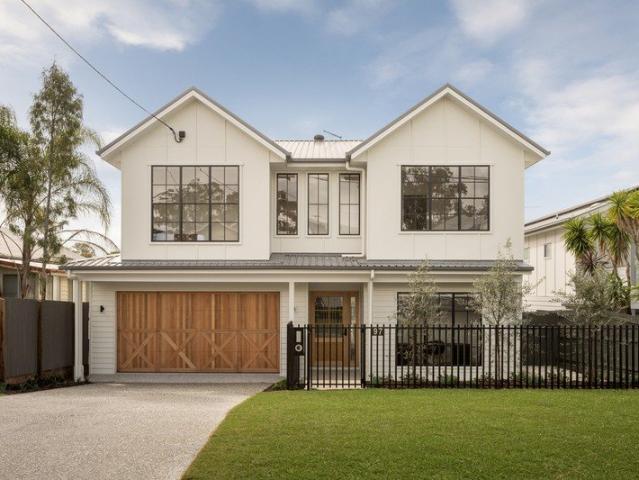
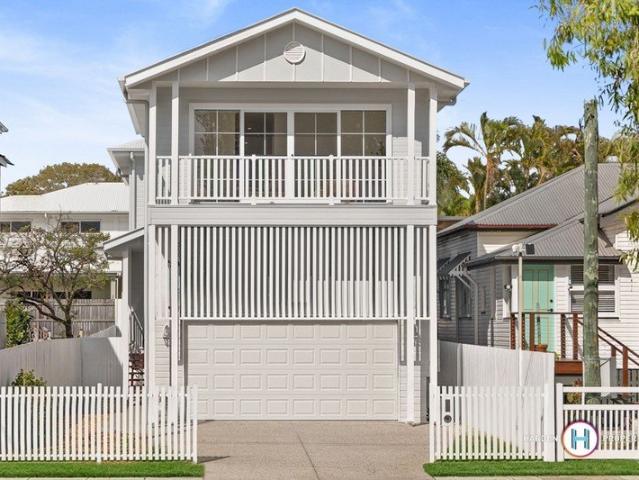
Set within an established and leafy pocket of Wavell Heights, this brand-new residence offers a well-considered two-level design, built with quality finishes and an easy transition between indoor and outdoor living. The heart of the home is the large open-plan living and dining zone with soaring 4m ceilings, opening directly onto the covered alfresco area and pool beyond, blurring the lines between inside and out. The kitchen sits at the core of this space, featuring quality fittings, ample bench space, storage capacity, and equipped with a large kitchen island, making it equally suited to daily family routines and hosting on a larger scale. Functioning as a genuine extension of the home, the alfresco area takes in uninterrupted views over the pool and the spacious level north facing backyard, making it just as suited to quiet family nights as it is to entertaining a crowd. Across both levels, the layout has been designed with flexibility front of mind. A separate study/office provides
Request Details
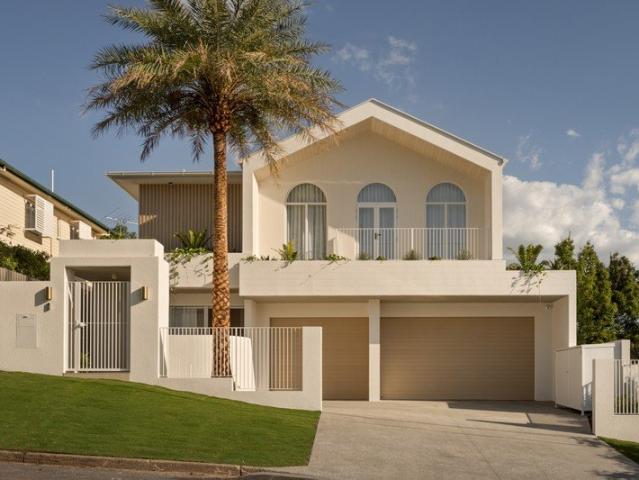
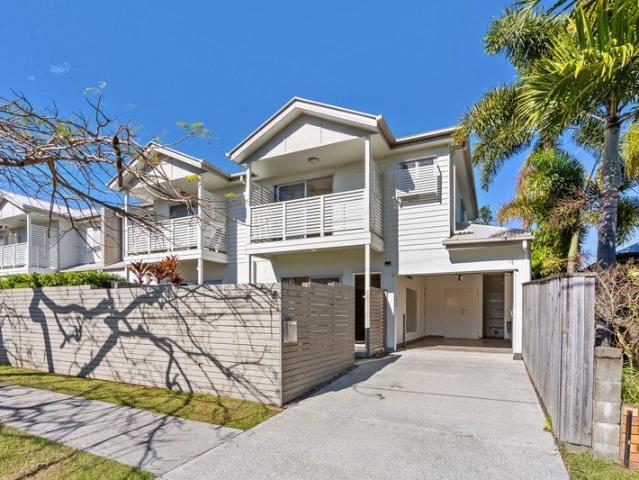
Nearing Completion | Premium Inner City Living at 'The Oaks On Oakwal'
View photo
Townhouse · for sale
Request Details
Nearing Completion | Premium Inner City Living at 'The Oaks On Oakwal'
Kedron
· 3 Bedrooms · 3 Baths · Townhouse
Kedron · 3 Bedrooms · 3 Baths · Townhouse
Only 3 of 4 in this boutique complex remaining! Contact Jonathan Tesese on 0413 001 611 or Paris Crookall 0427 467 313 to book your private inspection. Rarely does an opportunity arise to secure a brand-new luxury townhome of this calibre in such a highly connected inner-city setting. Spanning three levels of luxury living, it showcases expansive interiors and premium finishes throughout. Positioned within the boutique 'The Oaks On Oakwal' collection, Townhouse 3 enjoys the benefits of an exclusive development designed to redefine high-end inner-city living. Positioned just moments from the CBD, this executive townhome combines contemporary living with everyday convenience, placing vibrant dining, shopping, transport and lifestyle amenities within easy reach. Designed for the entertainer and bathed in natural light, the open-plan living and dining area showcases beautiful engineered European Oak timber flooring throughout. Thoughtfully designed to maximise space and functionality, the
Request Details
Impressive Contemporary Residence with Pool & Premium Inclusions
View photo
House · for sale
Request Details
Impressive Contemporary Residence with Pool & Premium Inclusions
Kedron
· 5 Bedrooms · 3 Baths · House
· Garden · Swimming pool · Equipped kitchen
Kedron · 5 Bedrooms · 3 Baths · House · Garden · Swimming pool · Equipped kitchen
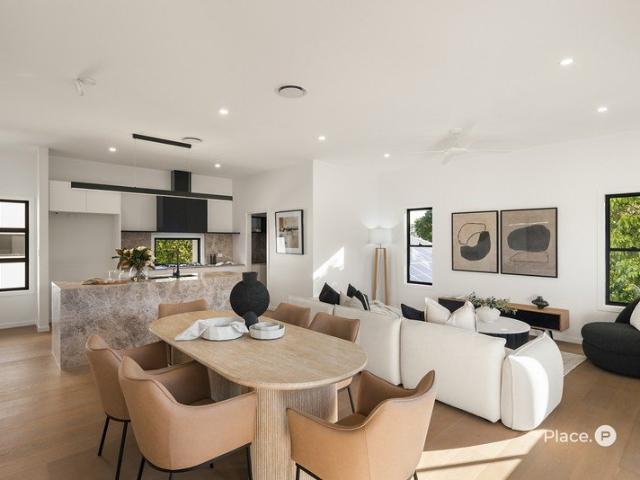
Elevated on a generous 542sqm allotment in one of Wavell Heights most tightly held and desirable pockets, 23 Brae Street is an impressive residence. Built in 2021, this stunning home offers exceptional space, high-end inclusions and versatility across two beautifully appointed levels. Designed with modern family living and effortless entertaining in mind, the home is anchored by an expansive open-plan kitchen, living and dining area beneath soaring 3.5m ceilings. Walls of glass draw an abundance of natural light into the home while creating a seamless connection between the interiors, covered entertaining area, sparkling in-ground pool and level backyard. At the heart of the home, the impressive kitchen is perfectly equipped for everyday family life and entertaining on a larger scale. A substantial island bench, walk-in butlers pantry, extensive cabinetry and premium 900mm ILVE freestanding gas cooker combine functionality with sophisticated design, while the open layout allows the kit
Request Details
Outstanding Modern Home  Secluded Locale
View photo
House · for sale
Request Details
Outstanding Modern Home Secluded Locale
Kedron
· 4 Bedrooms · 2 Baths · House
· Equipped kitchen
Kedron · 4 Bedrooms · 2 Baths · House · Equipped kitchen
If you cannot attend the published open home times, please contact Simon to arrange a private inspection. Before falling in love with this lovely home, you will adore its picturesque neighbourhood. Tucked away from the hassles of modern life, you can hear a pin drop in this whisper-quiet and leafy street. Surrounded by established homes and new-builds, you will immediately feel the serenity on offer at this outstanding position. Entering this modern home you are greeted and immediately impressed by a soaring entry void and accompanying windows which allow in lovely northern light. A sense of grandeur frames your initial impression of the home. The primary living area is generous in its proportions, with the open-plan design joining the dining, lounge, and kitchen to the covered al fresco space. The kitchen is furnished with a huge island bench with ample seating, and an impressive stone benchtop. This then leads to the fully equipped butler's pantry with wet area and practical storage.
Request Details
Contact Shannon for a Private Inspection!
View photo
House · for sale
Request Details
Contact Shannon for a Private Inspection!
Kedron
· 2 Bedrooms · 1 Bath · House
Kedron · 2 Bedrooms · 1 Bath · House
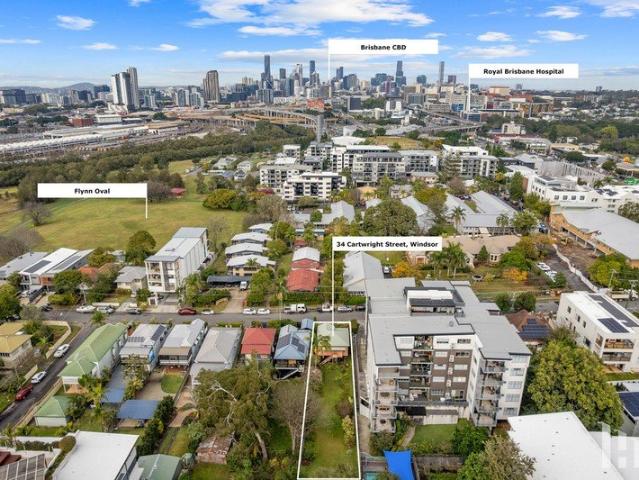
Set on approximately 592m² in one of Brisbane's most convenient inner-north suburbs, this original property presents an exciting opportunity for renovators, builders and buyers with vision. Renovate the existing residence, explore the option to remove it and re-build, or investigate its broader potential within the Lutwyche Road Corridor Neighbourhood Plan & HDR1 High density residential (Up to 8 storeys) zoning all subject to relevant approvals. The location is a standout, offering easy access to Windsor train station, frequent bus services, local cafés, shopping, the Royal Brisbane and Women's Hospital and Brisbane CBD. Families will appreciate that the property is currently positioned within the Windsor State School and Fortitude Valley State Secondary College catchment areas, with a range of private and independent schooling options also within easy reach. The property is offered in its current condition, with no internal photography available. A detailed Develo property report, in
Request Details
Family Living with Space to Grow
View photo
House · for sale
Request Details
Family Living with Space to Grow
Kedron
· 3 Bedrooms · 2 Baths · House
· Swimming pool · Equipped kitchen
Kedron · 3 Bedrooms · 2 Baths · House · Swimming pool · Equipped kitchen
Positioned on a 604m² allotment in one of Stafford's most convenient pockets, this spacious family home offers the size, flexibility and lifestyle that growing families are searching for. It provides comfortable living today while still offering plenty of opportunity to update and add your own personal touch over time. Designed across two levels, the home features an open-plan living, dining and kitchen that flows onto the top floor covered entertaining deck, creating a fantastic space for everyday living and entertaining family and friends. Upstairs, three generous bedrooms are serviced by the family bathroom, while downstairs provides multiple multipurpose rooms, entertaining deck and a second bathroom and additional living space. Whether you need room for a home office, teenagers, guests, hobbies or simply extra storage, the flexible layout offers endless possibilities. Outside is where this home truly comes to life. The expansive entertaining area overlooks the Swimming pool, creat
Request Details
SPACE, CONVENIENCE & POTENTIAL!
View photo
House · for sale
Request Details
SPACE, CONVENIENCE & POTENTIAL!
Kedron
· 3 Bedrooms · 1 Bath · House
· Parking · Equipped kitchen
Kedron · 3 Bedrooms · 1 Bath · House · Parking · Equipped kitchen
Occupying a solid 617m² block in a convenient pocket of Chermside West, this neat three-bedroom home offers a great opportunity for families, investors or first-home buyers alike. Close to schools and transport, and only 450m away from Frederick Annand Park, filled with joy, greenspace, a playground, and a basketball hoop, it's a location that delivers everyday convenience without compromise. The living space offers a comfortable and easy-to-navigate layout, well suited to everyday family life. Straightforward and functional, it's a home that's ready for its next owners to add their own personal touch. The connected kitchen and dinning area provides a genuine sense of purpose to the houses central areas. Three bedrooms provide flexible living for a small family or those needing a spare room for guests or a home office, with a single bathroom keeping things simple and easy to maintain. Parking won't be an issue here, with a double car port offering secure space for two vehicles plus roo
Request Details
More Space, More Style, More to Love
View photo
House · for sale
Request Details
More Space, More Style, More to Love
Kedron
· 6 Bedrooms · 3 Baths · House
· Air conditioning · Equipped kitchen
Kedron · 6 Bedrooms · 3 Baths · House · Air conditioning · Equipped kitchen
This stunning brand new home offers far more space than you might expect, with six bedrooms, three bathrooms, two generous living areas and a dedicated study. With extra high ceilings across both levels, an abundance of natural light and a thoughtful layout, this is a big and beautiful home that still manages to feel warm and inviting. Positioned in a quiet pocket yet incredibly close to everything, it offers the space and lifestyle of a large family home without compromising on convenience. Ducted air conditioning, ceiling fans and screens throughout ensure year-round comfort. From the moment you step inside, the sense of space is immediately apparent, drawing you through to the heart of the home and the impressive kitchen, designed with family living and entertaining in mind. Featuring a 900mm cooktop and oven, butler's pantry, plenty of bench space and an abundance of storage including practical drawers throughout, there is room for everything. The kitchen connects seamlessly with t
Request Details
Charming Classic Cottage
View photo
House · for sale
Request Details
Charming Classic Cottage
Kedron
· 3 Bedrooms · 2 Baths · House
· Garden
Kedron · 3 Bedrooms · 2 Baths · House · Garden
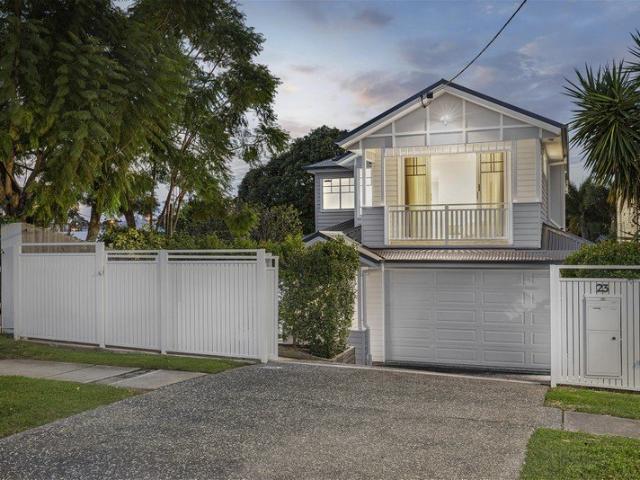
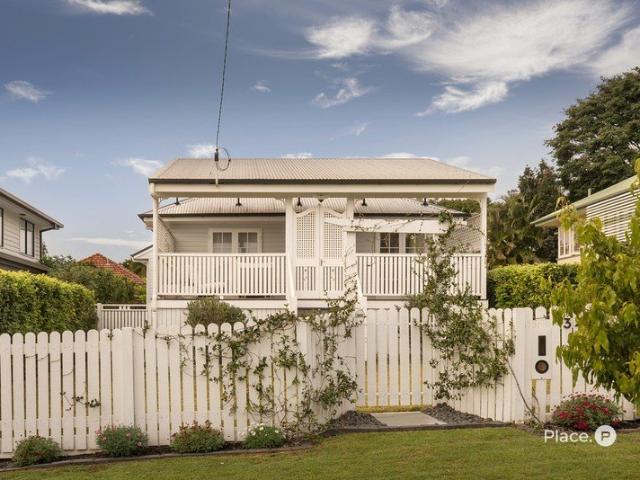
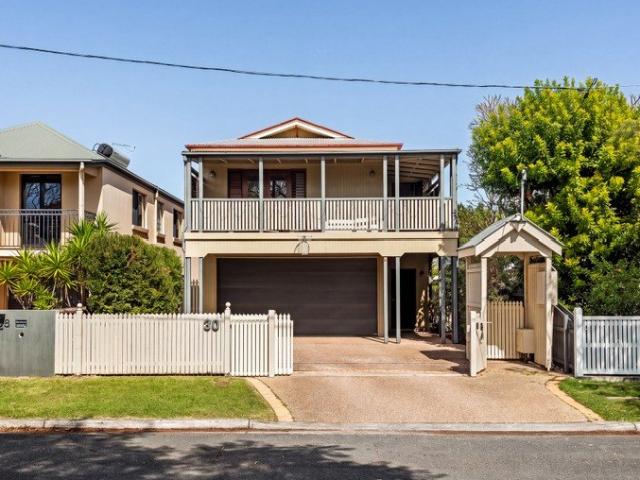
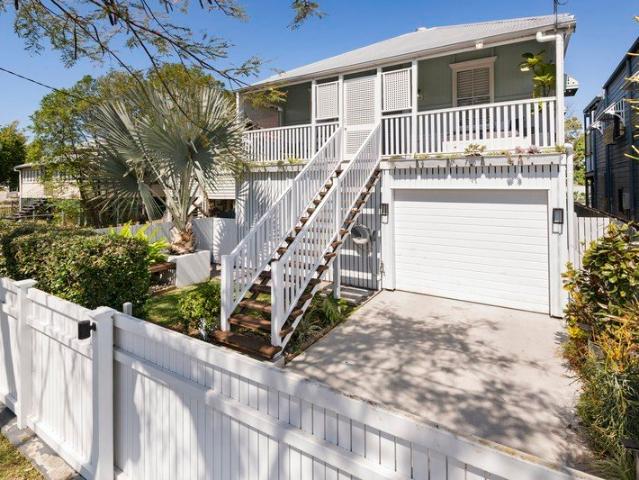
Presenting 34 Benyon Street, Wavell Heights a classic renovated home perfectly positioned in an elevated and highly sought-after pocket of Wavell Heights. Showcasing multiple indoor and outdoor living spaces, polished hardwood timber floors and expansive living areas, this meticulously maintained and recently painted residence combines timeless character with a warm cottage feel, delivering an exceptional standard of family living on a generous, fully fenced 607m² parcel of land From the moment you step through the classic white picket fence, the home's inviting street appeal and cottage charm are immediately evident. Beautifully manicured gardens frame the residence, while the elevated front deck captures cooling breezes and leafy suburban views. Sprawling effortlessly toward the front yard, this generous outdoor entertaining deck creates a seamless connection to the home's landscaped surrounds, making it the perfect spot to enjoy your morning coffee, entertain family and friends or s
Request Details
Modern Luxury Redefined Brand New Tri Level Freehold Townhome
View photo
Townhouse · for sale
Request Details
Modern Luxury Redefined Brand New Tri Level Freehold Townhome
Kedron
· 4 Bedrooms · 3 Baths · Townhouse
· Balcony · Equipped kitchen
Kedron · 4 Bedrooms · 3 Baths · Townhouse · Balcony · Equipped kitchen
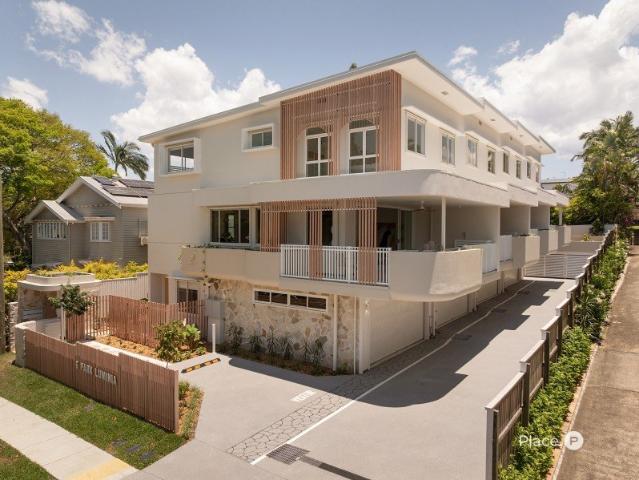
Looking for a brand-new, low-maintenance townhouse with Boyd Park at your doorstep? Welcome to Luminia 6 Park Road, Nundah. Positioned within a boutique complex of just four newly completed luxury freehold townhouses, this impeccably presented residence offers 228m² of under-roof living just 7km from the CBD. Designed and crafted with quality and effortless living in mind, this property occupies a private position and features four spacious bedrooms and open-plan living across three functional levels, complemented by an expansive balcony ideal for year-round entertaining. Buyers will appreciate the impressive 2.7m high square-set ceilings, creating an immediate sense of space and elegance, paired with stunning herringbone oak timber flooring flowing seamlessly through the main living areas. The expansive lounge, dining, and contemporary kitchen have been thoughtfully designed for modern family living and entertaining. On the middle level, the living and dining areas extend effortlessly
Request Details
Charming Post War Character, Potential and 607m² of Opportunity!
View photo
House · for sale
Request Details
Charming Post War Character, Potential and 607m² of Opportunity!
Kedron
· 3 Bedrooms · 1 Bath · House
· Equipped kitchen
Kedron · 3 Bedrooms · 1 Bath · House · Equipped kitchen
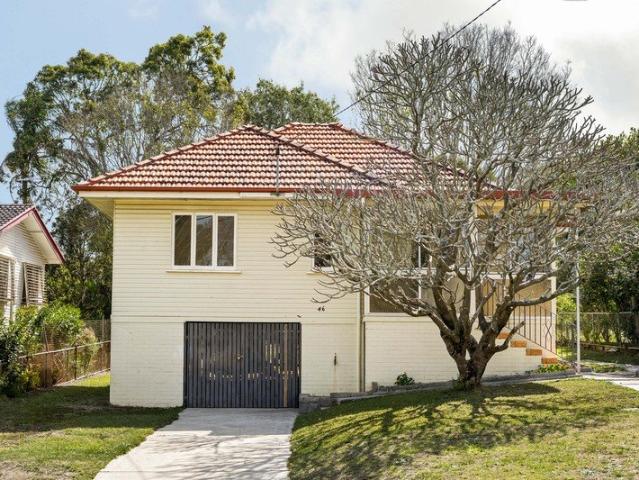
Positioned in a quiet and increasingly sought-after pocket of Wavell Heights, 46 Frankit Street presents an exciting opportunity to secure a character-filled home on a generous 607m² allotment, with plenty of scope to renovate, extend or create something entirely new in the future (STCA). Held in largely original condition, the home retains many of the features that make properties of this era so appealing. Polished hardwood floors run throughout much of the interior, complemented by decorative cornices, high ceilings and traditional timber casement windows, providing an excellent foundation for those looking to breathe new life into an existing home. An enclosed front porch provides a welcoming entry before opening into a generous central living room. From here, the floorplan flows through to a separate dining area and well-proportioned kitchen, offering ample cabinetry, electric cooking and dishwasher. Three bedrooms are positioned across the main level, including an impressively siz
Request Details
Room to Grow in a Sought After Stafford Heights Pocket
View photo
House · for sale
Request Details
New
Room to Grow in a Sought After Stafford Heights Pocket
Kedron
· 4 Bedrooms · 2 Baths · House
· Garden · Parking · Equipped kitchen
Kedron · 4 Bedrooms · 2 Baths · House · Garden · Parking · Equipped kitchen
Discover the space and versatility of this highset family home, offering four bedrooms, two bathrooms and plenty of room for the whole family. Upstairs features four generously sized bedrooms, a spacious living room and a generous kitchen with ample bench space and storage, flowing to the covered front and rear decks. The lower level adds excellent flexibility with a large multipurpose room, second bathroom, laundry and extensive storage, providing options for teenagers, a home office, hobbies or additional living space. The spacious two car garage offers plenty of room for vehicles, tools and equipment, while the fully fenced 597sqm block provides a great backyard for families, pets and entertaining. Ideally suited to growing families, first home buyers, tradies or investors, this is a home offering plenty of space, flexibility and opportunity in a popular Stafford Heights location. - Four well sized bedrooms, providing comfortable family accommodation - Spacious kitchen with ample be
Request Details
Space, Light and Flexibility in this Renovated Townhouse
View photo
Townhouse · for sale
Request Details
Space, Light and Flexibility in this Renovated Townhouse
Kedron
· 3 Bedrooms · 1 Bath · Townhouse
· Garden · Balcony · Equipped kitchen
Kedron · 3 Bedrooms · 1 Bath · Townhouse · Garden · Balcony · Equipped kitchen
Beautifully renovated and filled with natural light, this north-facing tri-level townhouse presents stylish living within a complex of only five. Thoughtfully arranged to create separation between the bedrooms and living spaces, the home offers privacy and versatility for professionals, families and investors seeking a property ready to enjoy or rent out. The middle level forms the social centre, flowing across living and dining areas with stylish flooring underfoot. French doors invite leafy outlooks and cooling airflow inside, while the modern kitchen connects effortlessly with the interiors and alfresco balcony, creating a relaxed setting to lounge, dine and host. Outdoor living continues in the gated garden courtyard below, where a secure lawn provides valuable space for children and pets. Both bedrooms are privately positioned upstairs alongside the central bathroom. On the ground floor, a third bedroom or dedicated office features its own entry and garden outlooks, providing an i
Request Details
Refined Hamptons Elegance with Space, Privacy & Lifestyle Appeal
View photo
Townhouse · for sale
Request Details
Refined Hamptons Elegance with Space, Privacy & Lifestyle Appeal
Kedron
· 3 Bedrooms · 2 Baths · Townhouse
· Garden · Patio · Equipped kitchen
Kedron · 3 Bedrooms · 2 Baths · Townhouse · Garden · Patio · Equipped kitchen
Positioned at the end of an exclusive boutique complex of just four, this beautifully presented townhouse delivers the perfect blend of timeless Hamptons-inspired style, functional design, and effortless indoor-outdoor living, all in the heart of ever-popular Nundah. From the moment you arrive, the charming façade and generous front yard set the tone for what lies within. a home that feels both welcoming and spacious, with thoughtful details throughout. The lower level is designed for easy living and entertaining, featuring an open plan living and dining zone complemented by a well-appointed kitchen in soft neutral tones, complete with a striking mosaic tile splashback. Sliding doors invite natural light to flood the space and lead seamlessly out to a sun-drenched porch, overlooking the expansive front yard - the perfect setting for morning coffee or relaxed afternoons. At the rear, a second outdoor zone offers additional versatility, with a covered patio, garden shed, clothesline, and
Request Details
Timeless Character Elegance on 916sqm
View photo
House · for sale
Request Details
Timeless Character Elegance on 916sqm
Kedron
· 5 Bedrooms · 2 Baths · House
· Swimming pool · Equipped kitchen
Kedron · 5 Bedrooms · 2 Baths · House · Swimming pool · Equipped kitchen
Queensland elegance at its finest, this beautifully presented residence occupies an extraordinary 916sqm parcel with a northeast-to-rear aspect. Featuring a contemporary-designed pool, expansive timber deck and entertainment zone by Base Architecture. A tree canopy drapes this area, creating a natural billabong or riverside aesthetic. Warm, welcoming and effortlessly inviting, the home strikes a perfect harmony between its rich character heritage and a contemporary lifestyle, with elegant formal rooms transitioning seamlessly to expansive family living, resort-style entertaining and landscaped gardens. With a spectacular solar-heated pool, multiple indoor and outdoor living zones and generous proportions across two levels, this is a home designed to be enjoyed through every chapter of family life. Gourmet granite kitchen with oversized island bench Elegant formal lounge and sitting room leading to the dining zone Soaring ceilings, stunning fretwork and polished timber floors Expansive
Request Details
Spacious Townhouse Living in the Heart of Chermside
View photo
Townhouse · for sale
Request Details
Spacious Townhouse Living in the Heart of Chermside
Kedron
· 3 Bedrooms · 2 Baths · Townhouse
· Equipped kitchen
Kedron · 3 Bedrooms · 2 Baths · Townhouse · Equipped kitchen
Positioned within a boutique complex of just three, 2/24 Charlotte Street offers an impressive sense of space, functionality and convenience in one of Chermside's most connected locations. This home features a generous open-plan living and dining area with plenty of natural light, flowing directly onto a large covered outdoor entertaining area. With ample room to relax, entertain or enjoy the outdoors year-round, the layout offers a level of space that's becoming increasingly hard to find in such a central location. The kitchen is well positioned alongside the dining area and provides plenty of bench space and storage, while an internal laundry and separate powder room downstairs add further everyday practicality. Upstairs, three well-sized bedrooms provide excellent separation from the main living areas. The master bedroom features a walk-in robe and private ensuite, while the remaining bedrooms are serviced by the main bathroom, complete with a separate shower and bathtub. Completing
Request Details
A Coveted Kalinga Address and a Home Boasting Endless Potential
View photo
House · for sale
Request Details
A Coveted Kalinga Address and a Home Boasting Endless Potential
Kedron
· 4 Bedrooms · 2 Baths · House
· Parking · Fireplace · Swimming pool · Equipped kitchen
Kedron · 4 Bedrooms · 2 Baths · House · Parking · Fireplace · Swimming pool · Equipped kitchen
Comfortable and inviting, this spacious family home presents an exciting opportunity to refresh and make it your own. Generous proportions, multiple living zones and excellent connections between indoors and out provide the ideal foundation, while a fireplace, dedicated bar and swimming pool add to the home's appeal for relaxed family living and entertaining. Downstairs, the impressive formal living room is filled with natural light, with soaring ceilings and oversized windows creating a wonderful sense of space. The expansive open-plan living and dining area overlooks the pool and rear gardens, with bi-fold doors opening seamlessly to the covered outdoor entertaining area. The centrally positioned kitchen remains connected to both living zones, while a dedicated bar provides the perfect setting for entertaining. Completing this level is an internal laundry, separate toilet and double garage with additional storage and convenient side-yard access. Upstairs, a generous second living or
Request Details
Elevated, Renovated Character Living with City Views, Pool and 584sqm Corner Position
View photo
House · for sale
Request Details
Updated
Elevated, Renovated Character Living with City Views, Pool and 584sqm Corner Position
Kedron
· 3 Bedrooms · 1 Bath · House
· Garden · Swimming pool · Equipped kitchen
Kedron · 3 Bedrooms · 1 Bath · House · Garden · Swimming pool · Equipped kitchen
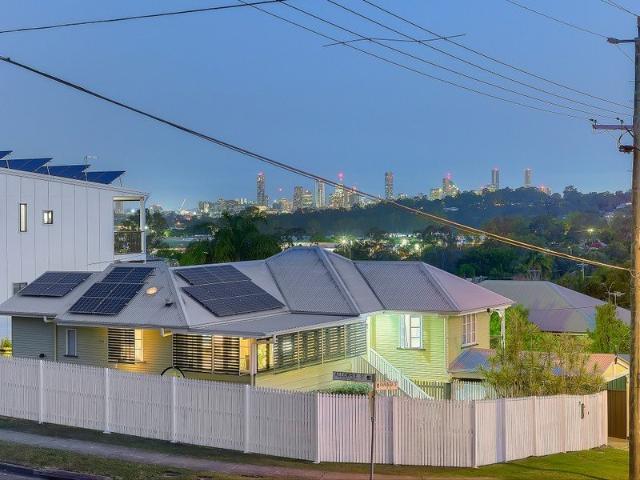
Elevated character, a broad corner block and an unexpected city outlook give this Stafford home plenty to distinguish it. Occupying 584sqm with wide frontages to Kanangra and Allowrie Streets, the residence combines original warmth with a series of considered updates, while timber floors extend throughout the interiors. Beyond the house, a swimming pool, multiple outdoor entertaining areas and substantial under-house potential make particularly good use of the block. Living and dining share an easy connection before opening to the wraparound deck. From here, the elevated outlook stretches across leafy rooftops towards Brisbane's skyline, becoming especially impressive as the city lights emerge in the evening. Air-conditioning keeps the living area comfortable year-round, while external stairs link the deck directly with the backyard. Facing north-east, the updated kitchen is substantial and practical, with an island bench providing both preparation space and breakfast-bar seating. Exte
Request Details
A Charming Post War Home with an Exciting Future
View photo
House · for sale
Request Details
A Charming Post War Home with an Exciting Future
Kedron
· 3 Bedrooms · 1 Bath · House
· Equipped kitchen
Kedron · 3 Bedrooms · 1 Bath · House · Equipped kitchen
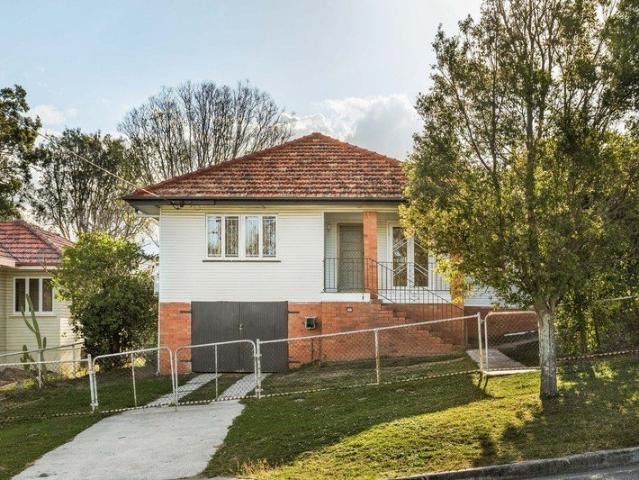
Positioned on an elevated 602m² corner allotment in an increasingly sought-after pocket of Wavell Heights, 48 Frankit Street presents an exciting opportunity to secure a charming post-war home with plenty of potential for the future. Surrounded by a growing collection of beautifully renovated and newly constructed homes, the property offers several compelling possibilities move in or rent out as it stands, renovate and extend the existing home, or take advantage of the generous allotment to create something entirely new (STCA). Built in the 1950s and retaining much of its original character, the home is immediately appealing, with polished timber floorboards, decorative cornices and traditional timber windows bringing warmth throughout. Entering from the covered front porch, the home opens into a generous living area before flowing through to the adjoining dining space and updated kitchen. Light-filled and comfortable, the existing layout is perfectly liveable today while providing ple
Request Details
Family living in the Craigslea catchment | Auction unless sold prior
View photo
House · for sale
Request Details
Family living in the Craigslea catchment | Auction unless sold prior
Kedron
· 3 Bedrooms · 1 Bath · House
· Garden · Balcony · Equipped kitchen
Kedron · 3 Bedrooms · 1 Bath · House · Garden · Balcony · Equipped kitchen
Set in one of Chermside West's most family friendly pockets, this home presents an outstanding opportunity for buyers looking to secure a place within the sought after Craigslea State School catchment. Positioned on a generous 589sqm block, this elevated and beautifully presented home combines comfortable family living with excellent outdoor entertaining, a private fully fenced yard and the flexibility growing families need. At the heart of the home is an open plan living and dining area with polished timber floors, flowing through to a modern kitchen with stone benchtops, quality appliances and ample storage. French doors open to the north facing front balcony, while the living spaces connect effortlessly through to the large covered rear deck. Three well sized bedrooms, all with built in wardrobes and ceiling fans, are positioned together with the family bathroom and separate toilet. Outside, the landscaped front and rear yards provide plenty of secure space for children and pets to
Request Details
Fall in love with this beautifully renovated Queenslander cottage, ready to move in and enjoy
View photo
House · for sale
Request Details
Updated
Fall in love with this beautifully renovated Queenslander cottage, ready to move in and enjoy
Kedron
· 3 Bedrooms · 2 Baths · House
· Balcony
Kedron · 3 Bedrooms · 2 Baths · House · Balcony
Positioned in Windsor, just moments from Brisbane's CBD, this beautifully renovated three-bedroom Queenslander presents exceptional value for buyers seeking the space, character and lifestyle of a traditional home within easy reach of the city. Thoughtfully enhanced by its current owners, the residence celebrates the character of its original design while embracing a relaxed, contemporary way of living. Raised above ground level and designed around natural light, entertaining and connection to the outdoors, the home combines classic Queenslander charm with the practicality of modern family life. Immediately captivating with its distinctive Tiffany green-blue façade and crisp white accents, the home is framed by established gardens that create a wonderful sense of privacy. The north-facing front veranda captures beautiful morning and winter sun, providing an inviting place to relax and enjoy the leafy neighbourhood surrounds. Inside, the home's Queenslander heritage has been carefully p
Request Details
Private School Central
View photo
House · for sale
Request Details
Private School Central
Kedron
· 5 Bedrooms · 3 Baths · House
· Parking · Lift
Kedron · 5 Bedrooms · 3 Baths · House · Parking · Lift
The Phone Code for this property is: 32984. Please quote this number when phoning or texting. Located in the heart of prestigious private schools in Brisbane, this HOME will put you in goodstead for 2026. Private schools within walking distance are Clayfield College, Christian Brothers College, St Rita's College, St Margaret's Anglican Girls School, St Agatha's School, and to not mention the highly respected state schools, Ascot State School, Aviation High School, Wooloowin State School, and Holy Cross State School. Queenslander through and through, this home was designed to have 5 bedrooms. The extravagant room at the front can be a master bedroom or media room. It has it owns personal internal lift. There are 2 bathrroms and 2 toilets. A large double garage, with extra parking off street parking. Finished in 2017, the design is a modern interpretation of the classic Queenslander. Brand new fencing ensures utmost privacy. Sliding gates with remote, give exclusive access ready for the
Request Details
Stunning Split Level Family Home with Beautiful Easterly Views and Exceptional Entertaining
View photo
House · for sale
Request Details
Stunning Split Level Family Home with Beautiful Easterly Views and Exceptional Entertaining
Kedron
· 4 Bedrooms · 2 Baths · House
· Garden · Equipped kitchen
Kedron · 4 Bedrooms · 2 Baths · House · Garden · Equipped kitchen
Beautifully presented and thoughtfully designed, this stunning split-level residence offers spacious family living, beautiful easterly views and exceptional outdoor entertaining, with plenty of additional storage and versatility. Upon entry and down into the lower level, where a beautifully renovated kitchen takes centre stage. Featuring a gas cooktop, Miele oven, double stainless steel sink and dishwasher, the kitchen flows effortlessly into the adjoining living and dining areas, creating a welcoming space for everyday family life. This level also features a convenient guest toilet and a generously sized laundry with ample storage. Step outside to the expansive private rear entertaining deck, complete with brand-new railings and plenty of room to host family and friends. Overlooking the terraced backyard, this is the perfect space to relax, entertain and enjoy the outdoors. The backyard offers plenty of possibilities to create your own outdoor haven, with an existing water tank for th
Request Details
Surprisingly Spacious & Versatile Family Home
View photo
House · for sale
Request Details
Surprisingly Spacious & Versatile Family Home
Kedron
· 3 Bedrooms · 2 Baths · House
· Garden · Fireplace · Parking · Equipped kitchen
Kedron · 3 Bedrooms · 2 Baths · House · Garden · Fireplace · Parking · Equipped kitchen
This charming character cottage is positioned on gently sloping land in the heart of Clayfield. With two street frontages, this comfortable and versatile residence presents an excellent opportunity for owner-occupiers, families or investors alike, seeking a well-positioned property with plenty of flexibility. - Available with vacant possession and ready to move straight-in - Versatile layout offering a classical characterful ambience and flexible floor plan - Additional under-croft spaces ideal for teenagers, parents, guests or a home office - Family-sized kitchen upstairs with room to entertain, and an extra kitchette downstairs - Heritage Queenslander features retained, including polished timber floors and fireplace - Covered entertaining deck with stairs leading to the fully fenced garden - Two street frontages provide convenient access via the rear street - Double lock-up garage with additional room for vehicles and storage - Generous 551sqm block in a highly convenient Clayfield l
Request Details
Beautifully Renovated Post War Home with an Enviable Parkside Setting
View photo
House · for sale
Request Details
Beautifully Renovated Post War Home with an Enviable Parkside Setting
Kedron
· 3 Bedrooms · 1 Bath · House
· Garden · Equipped kitchen
Kedron · 3 Bedrooms · 1 Bath · House · Garden · Equipped kitchen
Welcome to 56 Maggs Street a stunning, brand-new renovation completed with exceptional attention to detail, cohesively bringing together the warmth and character of the home's original architecture with bespoke contemporary finishes in one of Wavell Heights' most desirable parkside settings. Positioned on a fully fenced, north-facing 574m² allotment and framed by beautifully landscaped gardens, the home creates an immediate impression from the moment you arrive. Inside, beautifully restored timber floorboards and casement windows retain the character of the home, complemented by a soft neutral palette, solid-core doors and an abundance of natural light. The main living area is warm and welcoming, with an adjoining dedicated study overlooking the manicured front garden and providing a peaceful and practical space to work from home. Moving through the home, the living area opens naturally into the dining area and beautifully appointed kitchen. Custom Starkey & Christoe cabinetry, Caesars
Request Details
CITY VIEWS DUAL LIVING OPTIONS!
View photo
House · for sale
Request Details
CITY VIEWS DUAL LIVING OPTIONS!
Kedron
· 4 Bedrooms · 3 Baths · House
· Equipped kitchen
Kedron · 4 Bedrooms · 3 Baths · House · Equipped kitchen
Set high on one of Stafford Heights' most tightly held ridgelines, this expansive family residence captures sweeping city views and delivers a rare combination of scale, flexibility, and lifestyle. Properties within this locale are rarely offered, particularly those that enjoy uninterrupted outlooks toward the Brisbane skyline, making this an exceptional opportunity to secure one of the suburb's true view homes. The upper level of the home is centred around a light-filled open-plan living, dining, and kitchen area designed to make the most of its elevated position. Large windows frame the outlook and flood the space with natural light, while polished timber flooring and clean modern finishes create a warm and welcoming environment for everyday living. The spacious kitchen anchors the home and features an oversized island bench, extensive cabinetry, quality appliances, and generous preparation space, making it well suited to both family life and entertaining. Flowing directly from the m
Request Details
Brand New Quality Constructed Home A New Luxury Benchmark
View photo
House · for sale
Request Details
Updated
Brand New Quality Constructed Home A New Luxury Benchmark
Kedron
· 5 Bedrooms · 3 Baths · House
· Swimming pool · Equipped kitchen
Kedron · 5 Bedrooms · 3 Baths · House · Swimming pool · Equipped kitchen
A considered statement in contemporary design, this brand-new custom-built residence brings today's aspirational vision for family living to life. Set on a spacious 607 sqm elevated allotment in the heart of Grange, this bespoke construction by Odessa Property Group epitomises sophisticated Brisbane style, delivering uncompromised liveability in a coveted locale just 6 km from the city. Showcasing stunning architectural elements and first class finishes throughout, this home has been designed to elevate the everyday, offering premier entertaining features and effortless indoor-outdoor connection families will delight in. Set across two impeccably appointed levels, this considerable property includes a dream chefs' kitchen, a luxury primary bedroom suite, impressive outdoor entertaining with al fresco kitchen overlooking the pool, and an abundance of custom joinery and natural stone. Property highlights: - Brand new mint condition designer home by Odessa Property Group - 607 sqm elevate
Request Details

Get email alerts

Don't miss out: be the first to know about new properties

The alert was correctly created

On subscribing you accept the conditions of use and the privacy policy
Alert
Receive new ads in your inbox
Save this search
Receive alerts for new listings

We'll send you an email when we have new properties for: "Houses for sale in Kedron"

The alert was correctly created

Windsor, Brisbane
Grange, Brisbane
Get email alerts and be the first to see new listings
Required field
On subscribing I accept the terms of the privacy policy
Perfect! You'll soon start receiving new listings via email
Alert
Receive an email when we have new ads for Houses for sale in Kedron
Save this search
Filters

Bedrooms

Size (m²)

m²
m²

Price

$
$

Property type

Bathrooms

Clear all filters
Receive notifications when new entries are published.