561 houses for sale in Kangaroo Valley

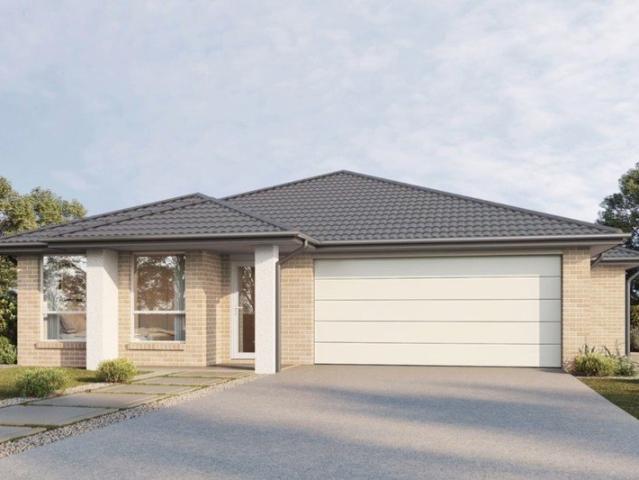
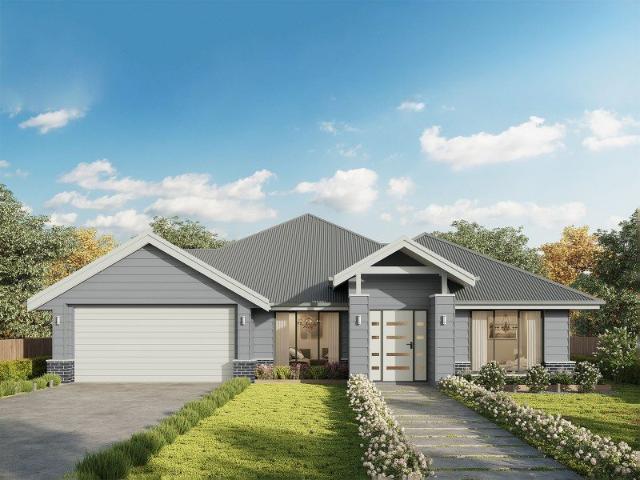
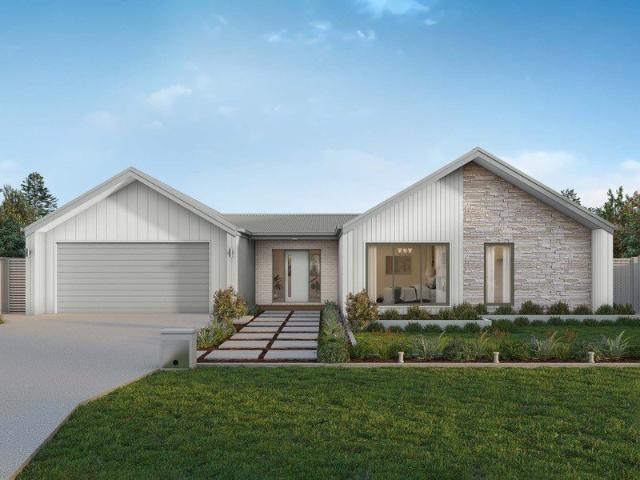
Seacoast 235 Defined by You. $10,000 To Spend Your Way
View photo
Terraced House · for sale
Request Details
Seacoast 235 Defined by You. $10,000 To Spend Your Way
Kangaroo Valley
· 4 Bedrooms · 2 Baths · Terraced House
· Parking · Equipped kitchen
Kangaroo Valley · 4 Bedrooms · 2 Baths · Terraced House · Parking · Equipped kitchen
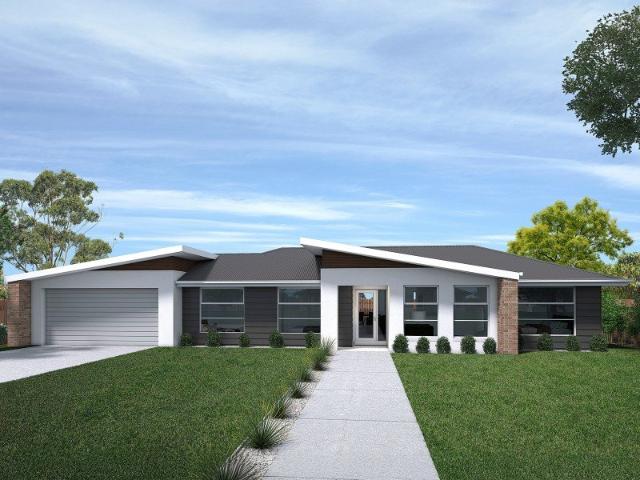
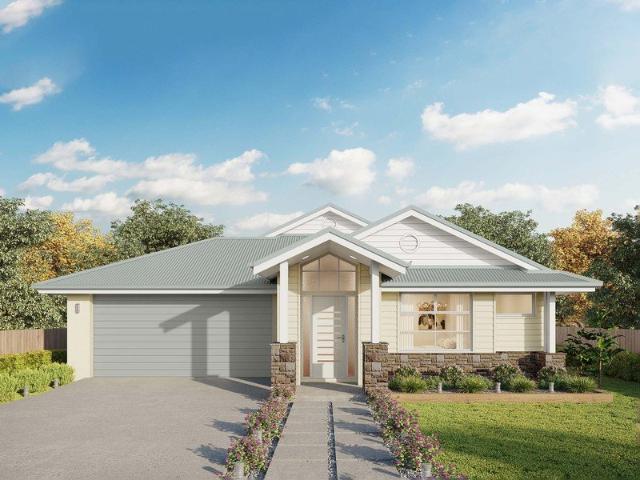
Inspired by the Australian coastal lifestyle, the Seacoast 235 encapsulates effortless simplicity. Cleverly zoned towards the front of the home, the master suite is your own personal haven to unwind and recharge in, complete with a walk-through robe and ensuite with dual vanity. Down the hall, you'll find a formal living area, which could be used as a library or playroom, depending on your family's needs. Ideal for growing children, a dedicated kids' zone comprises the remaining three bedrooms and family bathroom. An entertainer's paradise, the open-plan kitchen overlooks the dining and family areas, complete with a walk-in pantry and island bench. Glass sliding doors open to the outdoor alfresco, providing the perfect space to soak up the sun. Complete with a double garage, the Seacoast 235 offers the best in family living. - 20mm Stone Benchtops - 900mm Stainless Steel Appliances - Concrete driveway allowance - LED Downlights - Site cost allowance - Vinyl planks, carpet and tiles thr
Request Details
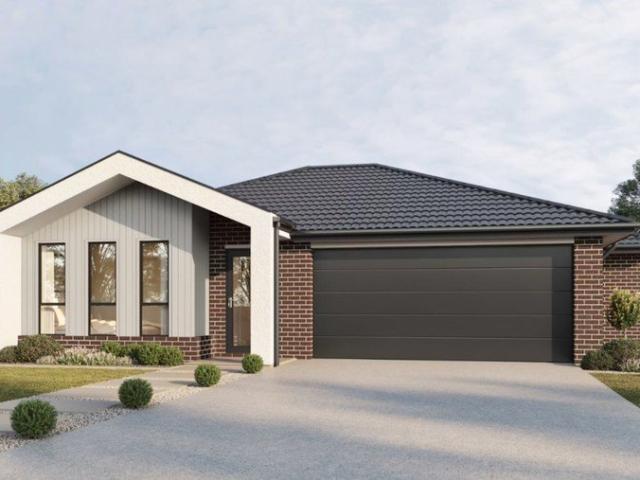
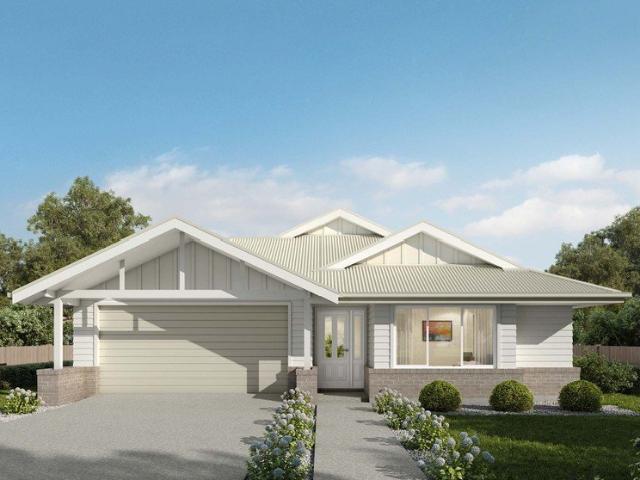
A Rare Pair of Character Homes with Endless Possibilities!
View photo
House · for sale
Request Details
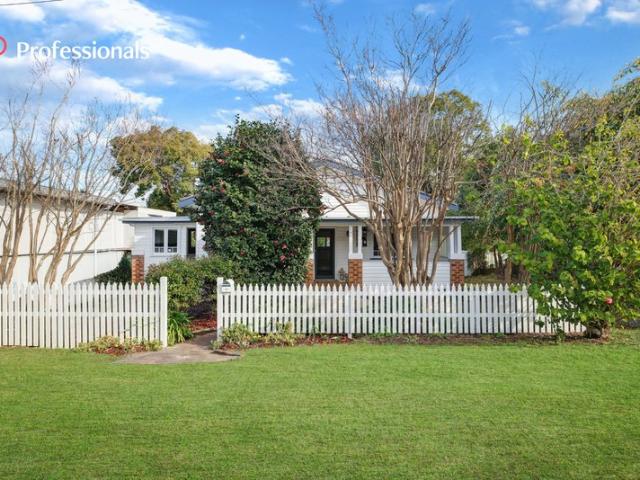
A Rare Pair of Character Homes with Endless Possibilities!
Kangaroo Valley
· 2 Bedrooms · 2 Baths · House
· Air conditioning
Kangaroo Valley · 2 Bedrooms · 2 Baths · House · Air conditioning
Steeped in old-world charm and rich with period character, this unique dual-occupancy property presents an exciting opportunity for owner-occupiers, investors or those looking to combine home and business in one incredibly versatile opportunity. Offering a beautiful blend of timeless character with the comforts of modern living. Comprising two separate one-bedroom homes, each unit offers its own distinct personality, while the flexible MU1 zoning (Mixed Use) opens the door to a range of possibilities. Live in one and rent the other. Keep family close by. Invest in both. Or take advantage of the zoning and establish your business in one, while making the other your home. Both homes showcase the charm you simply can't replicate in a new build, with period features, high ceilings, timber flooring, ceiling roses and fireplaces, complemented by year-round climate control with fireplaces, reverse-cycle air conditioning and ceiling fans. Unit A features elegant French doors opening onto a fan
Request Details
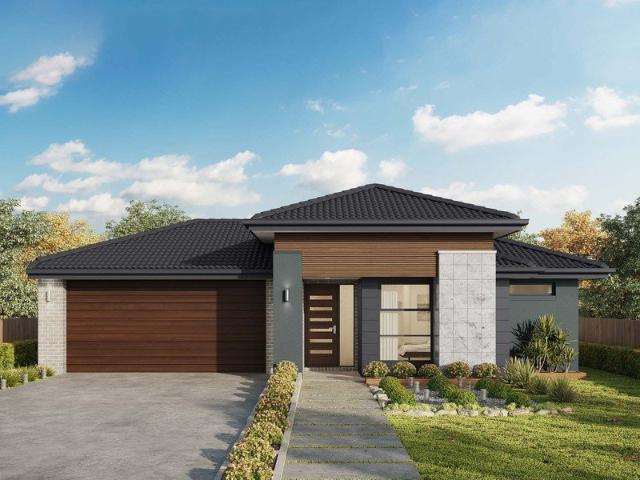
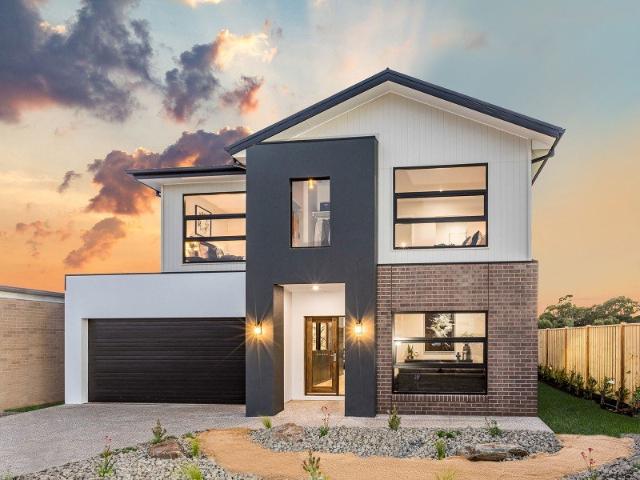
Amazing House & Granny for Sale in South Nowra Land Reg. Date Registered
View photo
Terraced House · for sale
Request Details
Amazing House & Granny for Sale in South Nowra Land Reg. Date Registered
Kangaroo Valley
· 5 Bedrooms · 3 Baths · Terraced House
Kangaroo Valley · 5 Bedrooms · 3 Baths · Terraced House
A convenient residential area offering easy access to local shopping, schools, parks, essential services, and major transport routes. It provides a practical lifestyle with a mix of established homes and ongoing residential growth. Key Points - Convenient access to shopping and everyday amenities - Close to schools, parks, and recreational facilities - Easy access to major roads and public transport - Established residential community with a range of housing options - Close to the Shoalhaven River and surrounding natural areas - Practical location for families, professionals, and investors - Strong connection to the wider Shoalhaven region Inclusions: - Fixed Site Costs - Fixed Piering (up to 1500mm deep) - Actron Reverse Cycle Ducted Airconditioning - Carpet to remainder - R6.0 Ceiling & R2.5 Wall Insulation - Fire rated Parti wall between Home & Granny - 3 coat paint system to internal walls & doors - Stormwater Detention Home & Granny - H1 classification slab - 7 star Basix requirem
Request Details
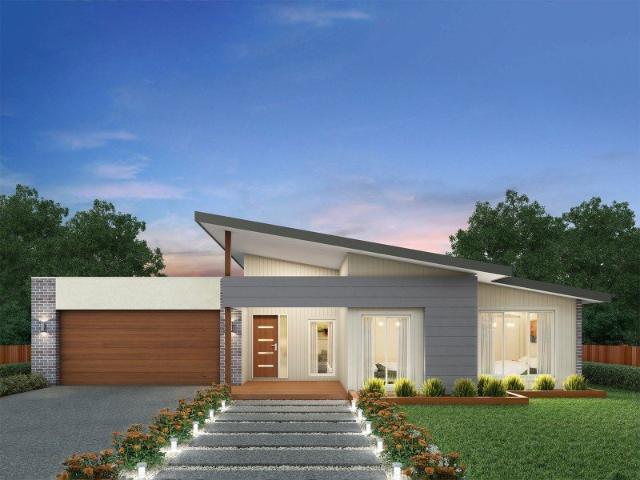
Amazing House & Granny for Sale in South Nowra Land Reg. Date Registered
View photo
Terraced House · for sale
Request Details
Amazing House & Granny for Sale in South Nowra Land Reg. Date Registered
Kangaroo Valley
· 5 Bedrooms · 3 Baths · Terraced House
Kangaroo Valley · 5 Bedrooms · 3 Baths · Terraced House
A convenient residential area offering easy access to local shopping, schools, parks, essential services, and major transport routes. It provides a practical lifestyle with a mix of established homes and ongoing residential growth. Key Points - Convenient access to shopping and everyday amenities - Close to schools, parks, and recreational facilities - Easy access to major roads and public transport - Established residential community with a range of housing options - Close to the Shoalhaven River and surrounding natural areas - Practical location for families, professionals, and investors - Strong connection to the wider Shoalhaven region Inclusions: - Fixed Site Costs - Fixed Piering (up to 1500mm deep) - Actron Reverse Cycle Ducted Airconditioning - Carpet to remainder - R6.0 Ceiling & R2.5 Wall Insulation - Fire rated Parti wall between Home & Granny - 3 coat paint system to internal walls & doors - Stormwater Detention Home & Granny - H1 classification slab - 7 star Basix requirem
Request Details
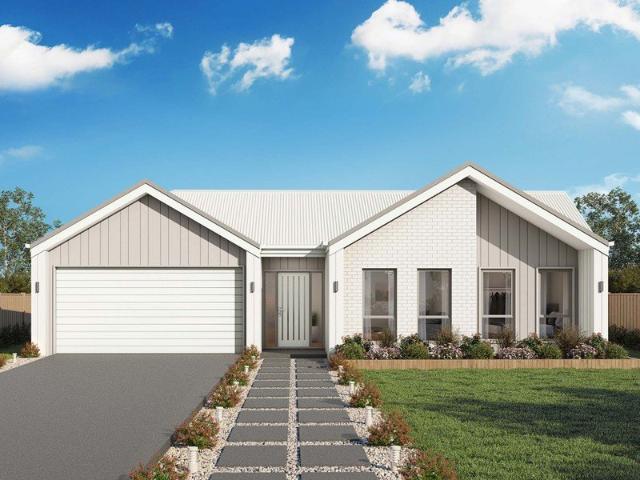
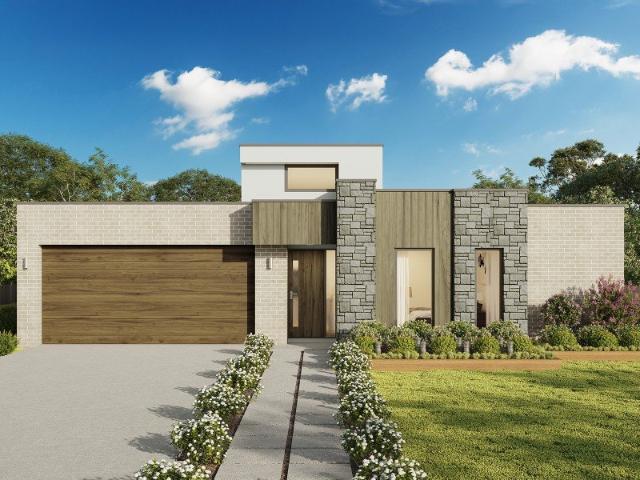
Erskine 202 Defined by You. $10,000 To Spend Your Way
View photo
Terraced House · for sale
Request Details
Erskine 202 Defined by You. $10,000 To Spend Your Way
Kangaroo Valley
· 3 Bedrooms · 2 Baths · Terraced House
· Equipped kitchen
Kangaroo Valley · 3 Bedrooms · 2 Baths · Terraced House · Equipped kitchen
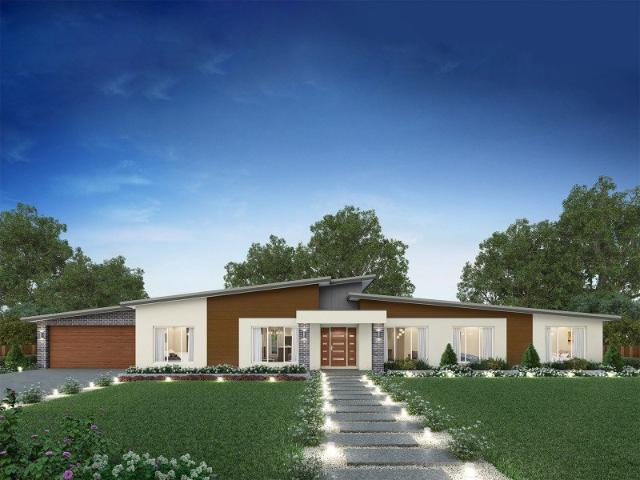
The Erskine 202 boasts a clever family friendly layout that makes this the ideal home. All three bedrooms feature built-in robes, where the master suite contains a large walk-in robe and a spacious ensuite. The rear of the home is where the large kitchen, dining and family room can be found complete with a spacious alfresco area. The home also features a private study near the main hub of the home. - 20mm Stone Benchtops - 900mm Stainless Steel Appliances - Colorbond Roof - Concrete driveway allowance - Flyscreens - LED Downlights - Vinyl planks, carpet and tiles throughout Copyright Hotondo Pty Ltd all rights reserved. Dimensions, photos and floor plans are for illustrative purposes and may include optional features. Additional facade options are available, as this home is not yet constructed. All packages are subject to engineering plans and developer's approval and therefore may need to be altered to comply with estate covenants. Should additional costs be required to meet developer
Request Details
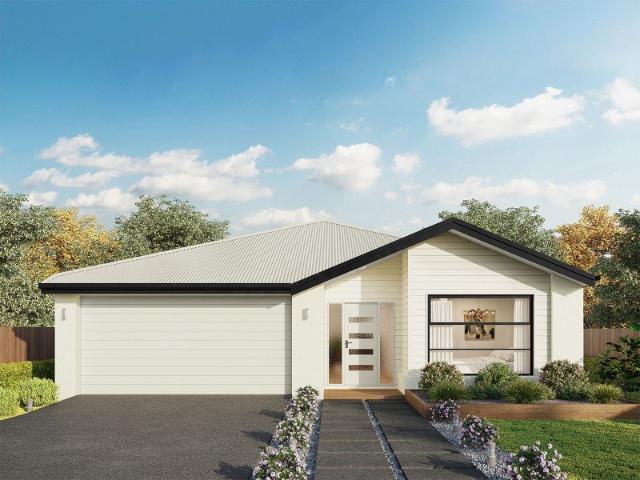
Hume 245 Defined by You. $10,000 To Spend Your Way
View photo
Terraced House · for sale
Request Details
Hume 245 Defined by You. $10,000 To Spend Your Way
Kangaroo Valley
· 4 Bedrooms · 2 Baths · Terraced House
· Equipped kitchen
Kangaroo Valley · 4 Bedrooms · 2 Baths · Terraced House · Equipped kitchen
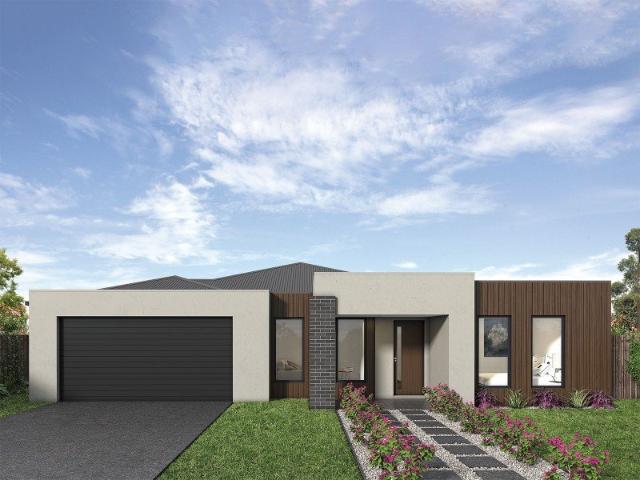
The Hume 245 exudes maximum comfort for you and your family. The master suite features an amazing walk-in robe and a uniquely designed ensuite and is located at the rear of the home for parental privacy. The open-plan kitchen, dining and family area is connected to the alfresco, offering year-round entertainment. The home has three other spacious bedrooms, a clever study nook, as well as a second, semi-private living area, perfect for growing children. - 20mm Stone Benchtops - 900mm Stainless Steel Appliances - BASIX Sustainability Requirements Allowance - Concrete driveway allowance - LED Downlights - Site cost allowance - Vinyl planks, carpet and tiles throughout - Ducted reverse cycle air-conditioning Copyright Hotondo Pty Ltd all rights reserved. Dimensions, photos and floor plans are for illustrative purposes and may include optional features. Additional facade options are available, as this home is not yet constructed. All packages are subject to engineering plans and developer's
Request Details
Lansdowne 205 Defined by You. $10,000 To Spend Your Way
View photo
Terraced House · for sale
Request Details
Lansdowne 205 Defined by You. $10,000 To Spend Your Way
Kangaroo Valley
· 3 Bedrooms · 2 Baths · Terraced House
· Parking · Equipped kitchen
Kangaroo Valley · 3 Bedrooms · 2 Baths · Terraced House · Parking · Equipped kitchen
The Lansdowne 205 is a practical and spacious home ideal for wide or acreage blocks of land. Containing three large bedrooms, the master suite hosts a walk-in robe plus an ensuite with double vanity. Upon entry you are welcomed past a private and versatile living room, through to the huge open-plan kitchen, dining and family area. The kitchen is a standout feature of the home with an island bench and walk-in pantry. The home is complete with a double garage that has direct home access for added convenience. - 900mm Stainless Steel Appliances - Concrete driveway allowance - LED Downlights - Vinyl planks, carpet and tiles throughout - 20mm Stone Benchtops - 2700mm Ceiling Height - Ducted reverse cycle air-conditioning - Local builder/Local trades Copyright Hotondo Pty Ltd all rights reserved. Dimensions, photos and floor plans are for illustrative purposes and may include optional features. Additional facade options are available, as this home is not yet constructed. All packages are sub
Request Details
Yering 284 Defined by You. $10,000 To Spend Your Way
View photo
Terraced House · for sale
Request Details
Yering 284 Defined by You. $10,000 To Spend Your Way
Kangaroo Valley
· 4 Bedrooms · 2 Baths · Terraced House
· Equipped kitchen
Kangaroo Valley · 4 Bedrooms · 2 Baths · Terraced House · Equipped kitchen
Step through the doors of this expansive home and you will be impressed by what it has to offer. The large master suite is the perfect parents' hideaway. Located on the left side of the home, it's complete with a walk-through robe into the ensuite with dual basins. The heart of the home is where the generous entertaining area can be found, featuring a kitchen with island bench, huge walk-in pantry, family room and dining area which sits adjacent to the spacious alfresco. The right side of the home is where the remaining three bedrooms can be found. They wrap around a central rumpus room, bathroom, powder room and study, creating a private space for children to grow. The centre of the home also features a versatile living room which could be used as a home theatre. - 20mm Stone Benchtops - 900mm Stainless Steel Appliances - Concrete driveway allowance - Ducted reverse cycle air-conditioning - LED Downlights - Vinyl planks, carpet and tiles throughout - 2700mm Ceiling Height - Site cost
Request Details
Convenient Living with Investment Appeal
View photo
House · for sale
Request Details
Convenient Living with Investment Appeal
Kangaroo Valley
· 2 Bedrooms · 1 Bath · House
· Equipped kitchen
Kangaroo Valley · 2 Bedrooms · 1 Bath · House · Equipped kitchen
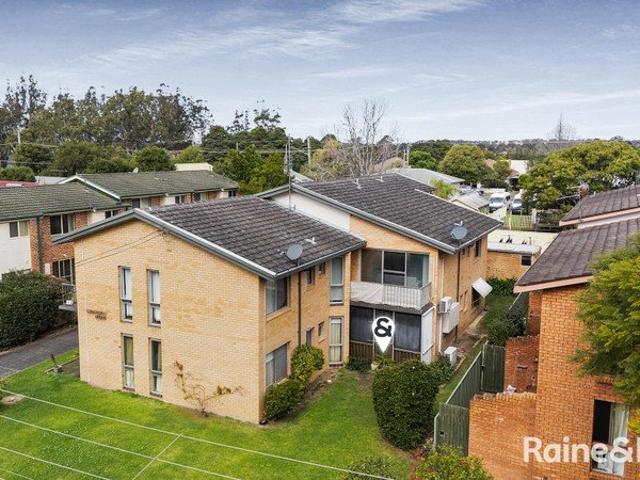
Positioned within a well-maintained complex and offering a highly convenient lifestyle, this spacious two-bedroom unit presents an excellent opportunity for first home buyers, downsizers and astute investors alike. Both bedrooms are generously proportioned, the main bedroom features a built-in wardrobe, providing comfortable accommodation and ample storage. The spacious kitchen is well equipped with ample cabinetry, stone benchtops and a double sink, creating a practical space for everyday cooking and entertaining. The living area provides plenty of room to relax and unwind, while the private north-facing sunroom offers a versatile additional space filled with natural light. Whether used as a quiet sitting area or reading nook, it adds another appealing dimension to the home. With its low-maintenance design and highly convenient location, this property offers an ideal combination of comfort, practicality and investment potential. Situated close to the local shopping precinct, Shoalhave
Request Details
Cooloola 208 Defined by You. $10,000 To Spend Your Way
View photo
Terraced House · for sale
Request Details
Cooloola 208 Defined by You. $10,000 To Spend Your Way
Kangaroo Valley
· 4 Bedrooms · 2 Baths · Terraced House
· Equipped kitchen
Kangaroo Valley · 4 Bedrooms · 2 Baths · Terraced House · Equipped kitchen
The Cooloola 208 makes coming home feel like a holiday, everyday. The master suite is a true parents' paradise complete with a unique walk-through robe and ensuite. The central heart of the home houses the beautiful open-plan kitchen, dining and family area which wraps around a gorgeous alfresco, creating the perfect blend of indoor and outdoor living. The versatile, semi-enclosed lounge room rounds off this sensational sanctuary. - 20mm Stone Benchtops - 900mm Stainless Steel Appliances - BASIX Sustainability Requirements Allowance - Concrete driveway allowance - LED Downlights - Vinyl planks, carpet and tiles throughout - Ducted reverse cycle air-conditioning - Sanctuary Inclusions Copyright Hotondo Pty Ltd all rights reserved. Dimensions, photos and floor plans are for illustrative purposes and may include optional features. Additional facade options are available, as this home is not yet constructed. All packages are subject to engineering plans and developer's approval and therefo
Request Details
Jamieson 250 Defined by You. $10,000 To Spend Your Way
View photo
Terraced House · for sale
Request Details
Jamieson 250 Defined by You. $10,000 To Spend Your Way
Kangaroo Valley
· 4 Bedrooms · 2 Baths · Terraced House
· Parking · Equipped kitchen
Kangaroo Valley · 4 Bedrooms · 2 Baths · Terraced House · Parking · Equipped kitchen
The modern features of the Jamieson 250 make it ideal for a large family. The spacious master suite provides an ideal space for you to relax, featuring a walk-through robe and hidden ensuite. The home also boasts an additional three bedrooms, all with built-in robes. The heart of the home was designed for entertaining, complete with an open-plan kitchen, family and dining area which overlooks the alfresco. The home also features a spacious home theatre, second living room, mud room and double garage. - 20mm Stone Benchtops - 900mm Stainless Steel Appliances - BASIX Sustainability Requirements Allowance - Concrete driveway allowance - Vinyl planks, carpet and tiles throughout - LED Downlights - Site cost allowance Copyright Hotondo Pty Ltd all rights reserved. Dimensions, photos and floor plans are for illustrative purposes and may include optional features. Additional facade options are available, as this home is not yet constructed. All packages are subject to engineering plans and de
Request Details
Erskine 240 Defined by You. $10,000 To Spend Your Way
View photo
Terraced House · for sale
Request Details
Erskine 240 Defined by You. $10,000 To Spend Your Way
Kangaroo Valley
· 4 Bedrooms · 2 Baths · Terraced House
· Equipped kitchen
Kangaroo Valley · 4 Bedrooms · 2 Baths · Terraced House · Equipped kitchen
The Erskine 240 boasts a clever family friendly layout that makes this the ideal home. Three bedrooms feature built-in robes, where the master suite contains a walk-in robe and spacious ensuite. The rear of the home is where the large kitchen, dining and living area can be found complete with a spacious alfresco area. The lounge room is versatile and can be used as a rumpus or home theatre to suit your family. - 20mm Stone Benchtops - 900mm Stainless Steel Appliances - BASIX Sustainability Requirements Allowance - Concrete driveway allowance - Free Stamp Duty - Vinyl planks, carpet and tiles throughout - Vinyl planks and tiles throughout Copyright Hotondo Pty Ltd all rights reserved. Dimensions, photos and floor plans are for illustrative purposes and may include optional features. Additional facade options are available, as this home is not yet constructed. All packages are subject to engineering plans and developer's approval and therefore may need to be altered to comply with estate
Request Details
Acacia 261 Defined by You. $10,000 To Spend Your Way
View photo
Terraced House · for sale
Request Details
Acacia 261 Defined by You. $10,000 To Spend Your Way
Kangaroo Valley
· 4 Bedrooms · 2 Baths · Terraced House
· Equipped kitchen
Kangaroo Valley · 4 Bedrooms · 2 Baths · Terraced House · Equipped kitchen
Named after a large and striking tree, it's easy to see how the Acacia 261 could become the perfect sanctuary for you and your family to unwind. The ground floor is home to the second living room, laundry and open-plan kitchen which overlooks the dining and family area, making it the perfect space for everyday living. Upstairs you will find the master suite which contains the walk-in robe and ensuite, plus three additional bedrooms which are located near the rumpus and central study. A versatile space for children of all ages, the rumpus makes a great play area or could be converted into a home theatre. With so many sought after qualities, it's easy to see why the Acacia 261 is a popular design for many families. - 20mm Stone Benchtops - 900mm Stainless Steel Appliances - BASIX Sustainability Requirements Allowance - Developer Requirements Included - Ducted reverse cycle air-conditioning - Site cost allowance - Vinyl planks, carpet and tiles throughout - LED Downlights Copyright Hotond
Request Details
Clara 278 Defined by You. $10,000 To Spend Your Way
View photo
Terraced House · for sale
Request Details
Clara 278 Defined by You. $10,000 To Spend Your Way
Kangaroo Valley
· 4 Bedrooms · 2 Baths · Terraced House
· Equipped kitchen
Kangaroo Valley · 4 Bedrooms · 2 Baths · Terraced House · Equipped kitchen
The Clara 278 is the latest addition to our popular Clara Oasis family, offering a well-balanced layout for modern living. The home welcomes you with a cosy living area at the entrance, while all primary living spaces are thoughtfully positioned at the rear. The open-plan kitchen, family and dining areas flow seamlessly into an inviting alfresco, perfect for indoor-outdoor living. At the heart of the home, the kitchen brings everything together. The master suite, located at the rear for added privacy, features a generous walk-in robe and a spacious ensuite. Along the side of the home, three large bedrooms are strategically placed to maximise space and create a sense of privacy, blending comfort with functional, open living. - 2550mm Ceiling Height - 40mm Stone Benchtops - 900mm Stainless Steel Appliances - BASIX Sustainability Requirements Allowance - Concrete driveway allowance - LED Downlights - Vinyl planks, carpet and tiles throughout Copyright Hotondo Pty Ltd all rights reserved.
Request Details
Perfectly Positioned for Lifestyle & Convenience
View photo
House · for sale
Request Details
Perfectly Positioned for Lifestyle & Convenience
Kangaroo Valley
· 2 Bedrooms · 1 Bath · House
· Equipped kitchen
Kangaroo Valley · 2 Bedrooms · 1 Bath · House · Equipped kitchen
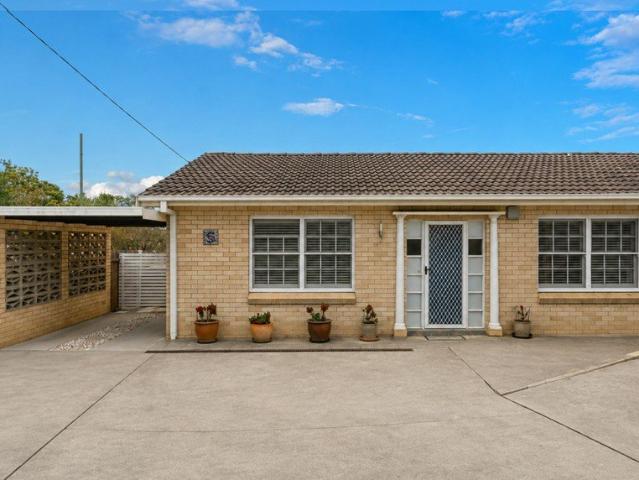
Perfectly positioned within a small complex, this well-presented two-bedroom villa offers an exceptional blend of comfort, convenience and low-maintenance living. Set in a peaceful location, the property places you within approximately 1.4km of an impressive range of Nowra's key amenities and lifestyle destinations. Enjoy the convenience of being close to the newly completed hospital, Nowra showground, Shoalhaven entertainment centre, sporting fields, the picturesque Shoalhaven River and the heart of Nowra CBD, making this an ideal location. for both everyday living and enjoying everything the area has to offer.Inside, the villa features two well-sized bedrooms with built-in wardrobe, a comfortable north facing living area, full kitchen and internal laundry with additional storage. The practical layout provides everything you need for easy, relaxed living.Step outside and you'll be pleasantly surprised by the large, fully fenced courtyard, complete with an undercover gazebo. This priva
Request Details
A Private Family Retreat with Space and Garden Serenity
View photo
House · for sale
Request Details
A Private Family Retreat with Space and Garden Serenity
Kangaroo Valley
· 5 Bedrooms · 2 Baths · House
· Garden · Fireplace · Equipped kitchen
Kangaroo Valley · 5 Bedrooms · 2 Baths · House · Garden · Fireplace · Equipped kitchen
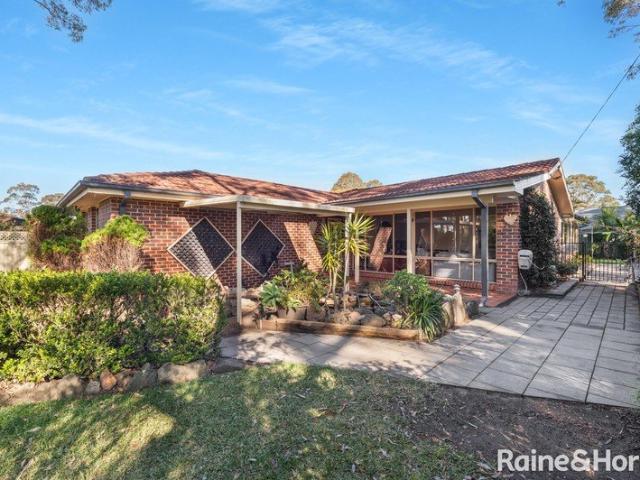
Set amongst established gardens on an impressive 1,164sqm block, 121 Hillcrest Avenue offers space & privacy from the road with its battle axe block design. This inviting brick home combines a generous size main bedroom with ensuite, three well proportioned bedrooms and a fifth bedroom/ study option. At the heart of the home is a spacious kitchen, dining and family zone designed for everyday connection. The well-equipped kitchen features extensive cabinetry, generous preparation space, a breakfast bar, gas cooktop and wall oven, while the dining area is enhanced by a cosy wood-burning fireplace and ceiling fan. Double glass sliding doors create an effortless connection to the expansive enclosed entertaining area, where abundant natural light & ceiling fans make year-round gatherings a pleasure. A generous carpeted loungeroom looks out over the pond and leafy yard while the room also includes an integrated bar area, providing a welcoming space to relax & entertain. Outside, mature nativ
Request Details
Space, Comfort & Practical Family Living
View photo
House · for sale
Request Details
Space, Comfort & Practical Family Living
Kangaroo Valley
· 4 Bedrooms · 2 Baths · House
· Garden · Parking
Kangaroo Valley · 4 Bedrooms · 2 Baths · House · Garden · Parking
This well-presented four-bedroom home offers spacious and practical living in a convenient North Nowra location. Positioned within easy reach of local schools, shops and everyday amenities, the home combines plenty of space with the convenience of having everything you need close by. Two separate living areas create a flexible layout, providing plenty of space to relax, entertain or enjoy time with family. The master bedroom is complete with a walk-in robe and private ensuite, while the remaining three bedrooms are all well-sized and serviced by the main bathroom. A standout feature is the excellent garaging, with two garage spaces plus a workshop area, along with an additional single garage positioned in the yard-ideal for extra vehicles, storage, tools or hobbies. Features: - Four good-sized bedrooms - Master bedroom with walk-in robe and ensuite - Central main bathroom - Two separate living spaces - Two garage spaces plus workshop area - Additional single garage in the yard - Conven
Request Details
Classic Charm, Modern Comfort and a Generous Backyard
View photo
House · for sale
Request Details
Classic Charm, Modern Comfort and a Generous Backyard
Kangaroo Valley
· 3 Bedrooms · 1 Bath · House
· Garden · Air conditioning · Fireplace · Parking · Equipped kitchen
Kangaroo Valley · 3 Bedrooms · 1 Bath · House · Garden · Air conditioning · Fireplace · Parking · Equipped kitchen
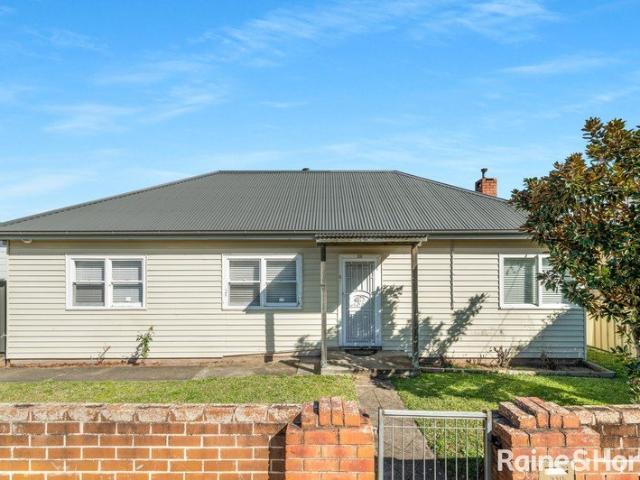
Set behind a classic weatherboard façade, 30 Bunberra Street offers an appealing blend of original character, modern updates and excellent outdoor space. With three bedrooms and a practical single-level layout, the home presents a welcoming opportunity for first-home buyers, families and investors alike. Polished timber floors and decorative ceiling details bring warmth and charm to the interiors. The light-filled living room features a fireplace and split-system air conditioning, while the updated kitchen offers sleek cabinetry, modern appliances and generous storage. A contemporary bathroom and versatile additional living area add further everyday convenience. Outside, a spacious rear deck overlooks the expansive backyard, providing plenty of room to relax, entertain or enjoy the outdoors. A detached single garage/shed offers valuable secure parking, storage or workspace, while the generous 809m² block and R1 Zoning provides exciting scope to make the property your own. Key Features
Request Details
Erskine 240 Defined by You. $10,000 To Spend Your Way
View photo
Terraced House · for sale
Request Details
Erskine 240 Defined by You. $10,000 To Spend Your Way
Kangaroo Valley
· 4 Bedrooms · 2 Baths · Terraced House
· Equipped kitchen
Kangaroo Valley · 4 Bedrooms · 2 Baths · Terraced House · Equipped kitchen
The Erskine 240 boasts a clever family friendly layout that makes this the ideal home. Three bedrooms feature built-in robes, where the master suite contains a walk-in robe and spacious ensuite. The rear of the home is where the large kitchen, dining and living area can be found complete with a spacious alfresco area. The lounge room is versatile and can be used as a rumpus or home theatre to suit your family. - 20mm Stone Benchtops - 2700mm Ceiling Height - 900mm Stainless Steel Appliances - Driveway Allowance - Facade Included - Vinyl planks, carpet and tiles throughout - Window blinds Copyright Hotondo Pty Ltd all rights reserved. Dimensions, photos and floor plans are for illustrative purposes and may include optional features. Additional facade options are available, as this home is not yet constructed. All packages are subject to engineering plans and developer's approval and therefore may need to be altered to comply with estate covenants. Should additional costs be required to
Request Details
Tarkine 208 Defined by You. $10,000 To Spend Your Way
View photo
Terraced House · for sale
Request Details
Tarkine 208 Defined by You. $10,000 To Spend Your Way
Kangaroo Valley
· 3 Bedrooms · 2 Baths · Terraced House
· Parking · Equipped kitchen
Kangaroo Valley · 3 Bedrooms · 2 Baths · Terraced House · Parking · Equipped kitchen
The Tarkine 208 is a charming and classic family home. Conveniently located at the front of the home, the master suite is your own private retreat. The oversized walk-through robe and private ensuite with dual vanity creates the ultimate sense of luxury. Down the hallway, a versatile living area offers the perfect playroom or space to unwind. At the rear of the home, the central living hub is bright and welcoming, complete with a convenient study nook and adjoining alfresco. The well-appointed kitchen boasts an island bench and butler's pantry, offering plenty of space and generous storage. Nearby you'll find the two remaining bedrooms and family bathroom tucked away, perfect for young children or teenagers. Complete with a double garage, the Tarkine 208 brings a touch of luxury to everyday living. - 20mm Stone Benchtops - 900mm Stainless Steel Appliances - BASIX Sustainability Requirements Allowance - Concrete driveway allowance - LED Downlights - Site cost allowance - Vinyl planks, c
Request Details
Clara 278 Defined by You. $10,000 To Spend Your Way
View photo
Terraced House · for sale
Request Details
Clara 278 Defined by You. $10,000 To Spend Your Way
Kangaroo Valley
· 4 Bedrooms · 2 Baths · Terraced House
· Equipped kitchen
Kangaroo Valley · 4 Bedrooms · 2 Baths · Terraced House · Equipped kitchen
The Clara 278 is the latest addition to our popular Clara Oasis family, offering a well-balanced layout for modern living. The home welcomes you with a cosy living area at the entrance, while all primary living spaces are thoughtfully positioned at the rear. The open-plan kitchen, family and dining areas flow seamlessly into an inviting alfresco, perfect for indoor-outdoor living. At the heart of the home, the kitchen brings everything together. The master suite, located at the rear for added privacy, features a generous walk-in robe and a spacious ensuite. Along the side of the home, three large bedrooms are strategically placed to maximise space and create a sense of privacy, blending comfort with functional, open living. - 2550mm Ceiling Height - 40mm Stone Benchtops - 900mm Stainless Steel Appliances - Concrete driveway allowance - Dishwasher - LED Downlights - Vinyl planks, carpet and tiles throughout Copyright Hotondo Pty Ltd all rights reserved. Dimensions, photos and floor plan
Request Details
Apollo 243 Defined by You. $10,000 To Spend Your Way
View photo
Terraced House · for sale
Request Details
Apollo 243 Defined by You. $10,000 To Spend Your Way
Kangaroo Valley
· 4 Bedrooms · 2 Baths · Terraced House
· Parking · Equipped kitchen
Kangaroo Valley · 4 Bedrooms · 2 Baths · Terraced House · Parking · Equipped kitchen
Ideal for narrow blocks, the Apollo 243 is impressively designed to deliver a flawless balance of practicality and style. Wine and dine your family and friends in the open-plan entertaining area, which offers direct access to the alfresco. Complete with an island bench and walk-in pantry, the spacious kitchen will inspire any gourmet cook. Upstairs, a collection of calm and tranquil spaces offers every family member their own place to unwind. The expansive master suite features a large walk-in robe and ensuite with dual vanity. A quiet study nook and multifunctional second living area is found nearby. The remaining three bedrooms all feature built-in robes. A double garage, hidden laundry and convenient storage solutions throughout round off this clever design. - 20mm Stone Benchtops - 900mm Stainless Steel Appliances - BASIX Sustainability Requirements Allowance - Concrete driveway allowance - LED Downlights - Vinyl planks, carpet and tiles throughout Copyright Hotondo Pty Ltd all rig
Request Details
Marlow 288 Defined by You. $10,000 To Spend Your Way
View photo
Terraced House · for sale
Request Details
Marlow 288 Defined by You. $10,000 To Spend Your Way
Kangaroo Valley
· 4 Bedrooms · 2 Baths · Terraced House
· Parking · Equipped kitchen
Kangaroo Valley · 4 Bedrooms · 2 Baths · Terraced House · Parking · Equipped kitchen
The Marlow 288 offers a grand entrance leading into an intelligently designed layout. The living area and master suite are positioned to the left of the home, while the garage and additional bedrooms are located to the right. At the heart of the home lies a spacious family, dining and kitchen area that seamlessly surrounds an enclosed alfresco space - perfect for entertaining. The master suite is truly divine, featuring a generous walk-in wardrobe and a luxurious double-vanity ensuite. Additional highlights include a dedicated media room, a powder room and an expansive linen space. The Marlow 288 combines elegance and practicality, delivering a home design that is both distinctive and functional. - 20mm Stone Benchtops - 2700mm Ceiling Height - 900mm Stainless Steel Appliances - Facade Included - Front Landscaping - Site cost allowance - Vinyl planks, carpet and tiles throughout Copyright Hotondo Pty Ltd all rights reserved. Dimensions, photos and floor plans are for illustrative purpo
Request Details
Hillgrove 267 Defined by You. $10,000 To Spend Your Way
View photo
Terraced House · for sale
Request Details
Hillgrove 267 Defined by You. $10,000 To Spend Your Way
Kangaroo Valley
· 4 Bedrooms · 2 Baths · Terraced House
· Balcony · Equipped kitchen
Kangaroo Valley · 4 Bedrooms · 2 Baths · Terraced House · Balcony · Equipped kitchen
The Hillgrove 267 features three levels of living space, cleverly zoned to ensure maximum comfort and privacy. The master bedroom is located on the entry level, complete with a spacious walk-through robe and ensuite. The lower level comprises the three remaining bedrooms, central family bathroom and versatile rumpus, which leads out to a stunning alfresco. Travel upstairs and you will find the open-plan kitchen, dining and family area, providing the perfect place to entertain. Glass sliding doors open onto a large balcony, offering a relaxing space to take in your surrounding views. The central living hub also features a huge walk-in pantry, study and second powder room. This large and expansive home is the perfect solution for families at every stage of life. - 20mm Stone Benchtops - 2700mm Ceiling Height - 900mm Stainless Steel Appliances - Dishwasher - Ducted A/C & Heating - LED Downlights - Site cost allowance - Vinyl planks, carpet and tiles throughout Copyright Hotondo Pty Ltd al
Request Details
DEEP BLOCK ON DEPOT
View photo
House · for sale
Request Details
DEEP BLOCK ON DEPOT
Kangaroo Valley
· 3 Bedrooms · 1 Bath · House
· Equipped kitchen
Kangaroo Valley · 3 Bedrooms · 1 Bath · House · Equipped kitchen
Presented by Liam Tebbutt and Caitlin Steinhour of One Agency Elite Property Group. Positioned on a generous 771m2 parcel, 45 Depot Road, West Nowra presents an excellent opportunity for families, investors and buyers looking to capitalise on space, versatility and future potential. With a well-proportioned three-bedroom home, multiple living areas, excellent vehicle accommodation and valuable side access, the property combines comfortable everyday living with exciting development potential. The main living area is bright and welcoming, featuring vinyl floorboards, a Mitsubishi Electric air conditioner, ceiling fan and large windows that draw in an abundance of natural light. Flowing through to the adjoining dining area, the kitchen is equipped with a Bosch dishwasher, Westinghouse electric cooktop, ample storage and easy-care vinyl flooring, while a window provides a view through to the rear rumpus room. Adding considerably to the home's appeal is the extra-large secondary living area
Request Details

Get email alerts

Don't miss out: be the first to know about new properties

The alert was correctly created

On subscribing you accept the conditions of use and the privacy policy
Alert
Receive new ads in your inbox
Save this search
Receive alerts for new listings

We'll send you an email when we have new properties for: "Houses for sale in Kangaroo Valley"

The alert was correctly created

Wildes Meadow
Barrengarry
Get email alerts and be the first to see new listings
Required field
On subscribing I accept the terms of the privacy policy
Perfect! You'll soon start receiving new listings via email
Alert
Receive an email when we have new ads for Houses for sale in Kangaroo Valley
Save this search
Filters

Bedrooms

Size (m²)

Price

$
$

Property type

Bathrooms

Clear all filters
Receive notifications when new entries are published.