561 houses for sale in Kangaroo Valley

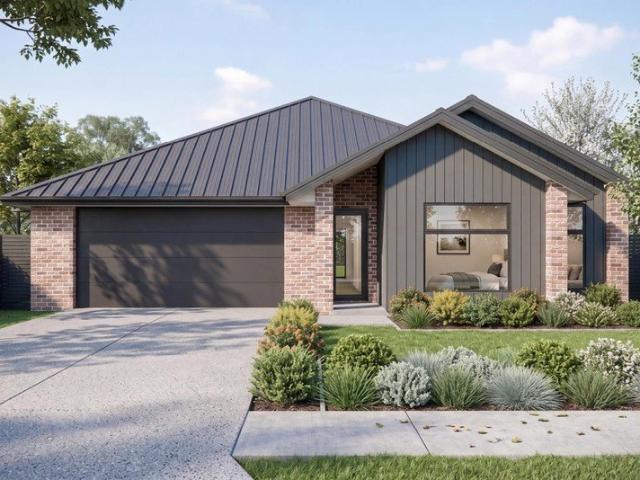
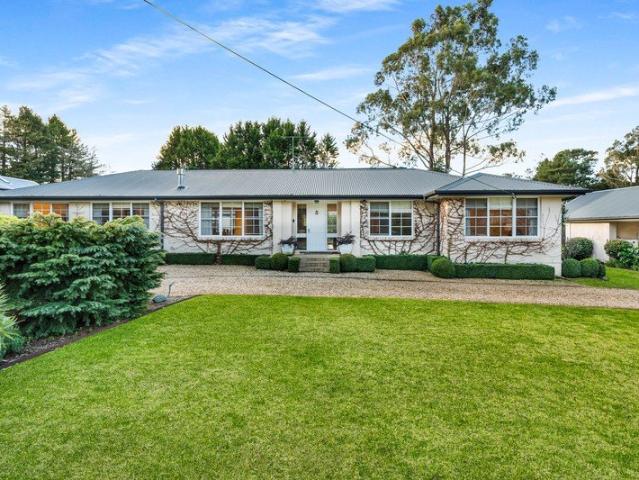
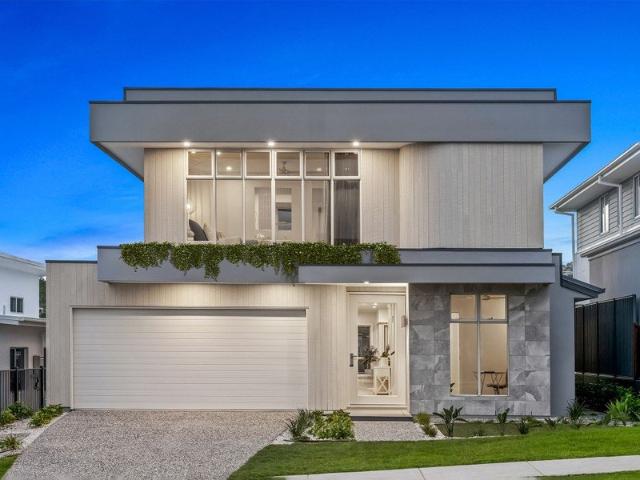
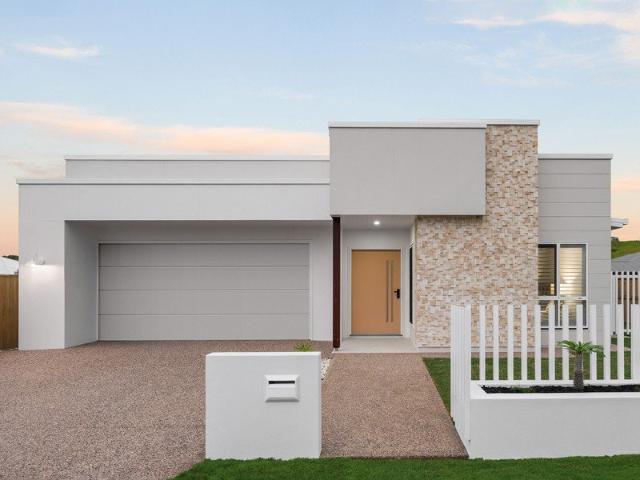
A HOME MADE FOR FAMILY LIFE
View photo
House · for sale
Request Details
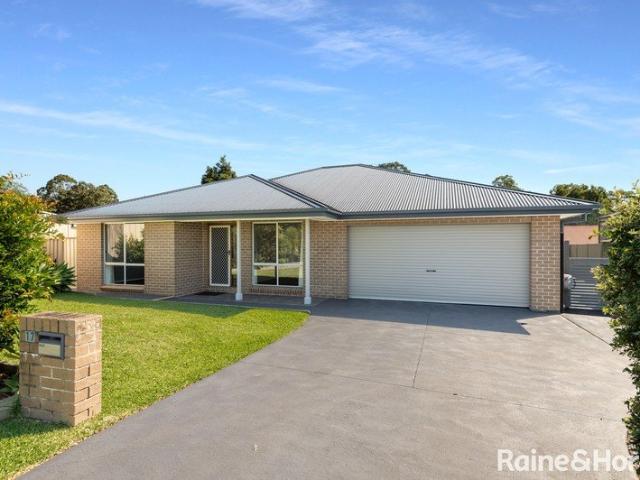
A HOME MADE FOR FAMILY LIFE
Kangaroo Valley
· 5 Bedrooms · 2 Baths · House
· Parking · Equipped kitchen
Kangaroo Valley · 5 Bedrooms · 2 Baths · House · Parking · Equipped kitchen
There is something immediately welcoming about a home that has been genuinely loved and cared for, and this beautifully presented Worrigee home is exactly that. Immaculate from front to back, it offers generous family living, thoughtful inclusions and plenty of space for everyone to enjoy. The heart of the home brings the kitchen, dining and main living area together, creating a comfortable space for everyday life. The kitchen offers excellent storage, plenty of bench space and a dishwasher, while a second separate living area gives the family valuable flexibility, whether it becomes a media room, children's retreat or simply somewhere quiet to unwind. A dedicated study provides the ideal place to work from home or keep schoolwork and household administration separate from the main living areas. THINGS WE LOVE: • Five generous bedrooms • Two bathrooms • Two separate living areas • Dedicated study or home office • Spacious kitchen with dishwasher • Solar panels • Double lock-up garage •
Request Details
NSW SOUTH COAST CARAVAN PARK FHGC with an ROI of 13%, PRIME LOCATION, LIFESTYLE 134CPF
View photo
Townhouse · for sale
Request Details
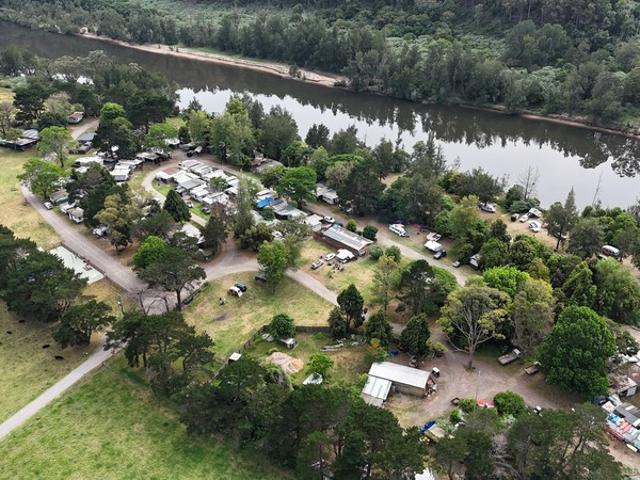
NSW SOUTH COAST CARAVAN PARK FHGC with an ROI of 13%, PRIME LOCATION, LIFESTYLE 134CPF
Kangaroo Valley
· 1 · Townhouse
· Equipped kitchen
Kangaroo Valley · 1 · Townhouse · Equipped kitchen
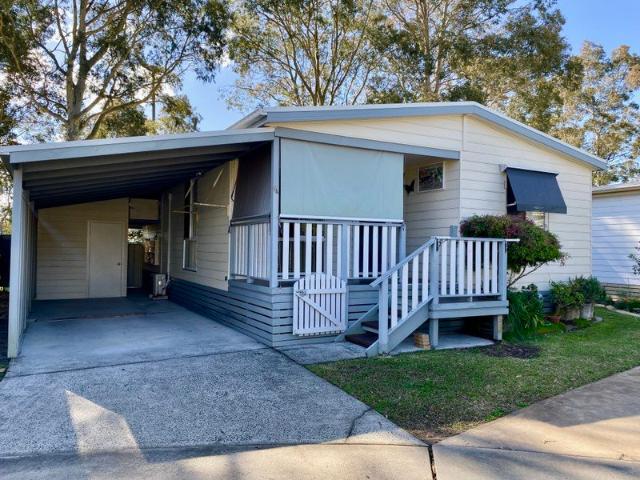
120 sites. - 56 annuals, 5 park owned cabins, 11 powered sites, 48 unpowered sites. - Function area with commercial kitchen and pizza oven (seating 40 inside/40 outside). - Jumping Pillow, BMX track, halfcourt basketball and canoe hire. - Boat ramp for easy access to Shoalhaven River. - Four bedroom manager's residence. - Strong repeat trade and growth potential. - FHGC with an ROI of 13% Grady's Riverside retreat provides a family-friendly adventure focused Oasis. From the jumping pillow and BMX track to canoeing and skiing on the Shoalhaven this park is a family favourite. This 17 acre riverfront caravan park, just two hours from Sydney, combines repeat bookings, strong income, and a dream lifestyle for its new owners. Adjusted Net Profit: $628,672 for 2025/26 Contact Jen Todd from Tourism Brokers for further information or to arrange an inspection. Property ID: 134CPF (quote when enquiring) Property Code: 5505
Request Details
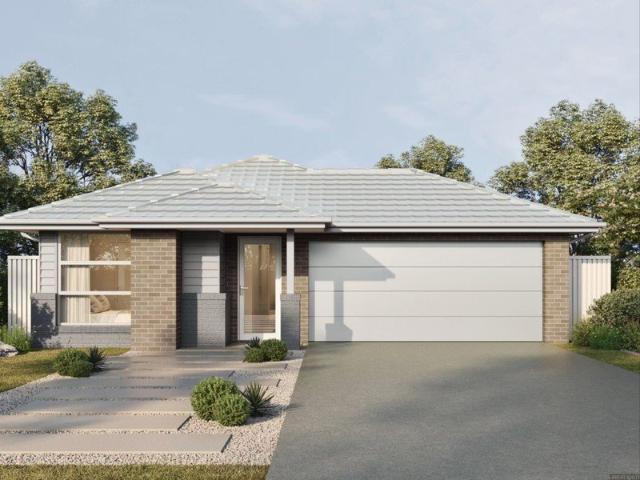
Delightful at Ashbourne Moss Vale
View photo
Terraced House · for sale
Request Details
Delightful at Ashbourne Moss Vale
Kangaroo Valley
· 4 Bedrooms · 2 Baths · Terraced House
· Equipped kitchen
Kangaroo Valley · 4 Bedrooms · 2 Baths · Terraced House · Equipped kitchen
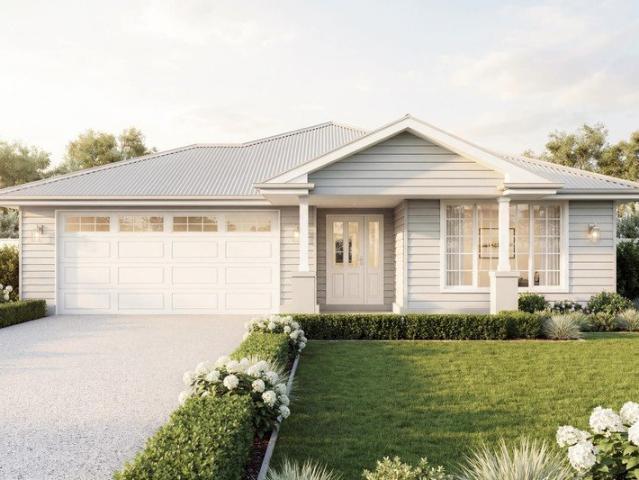
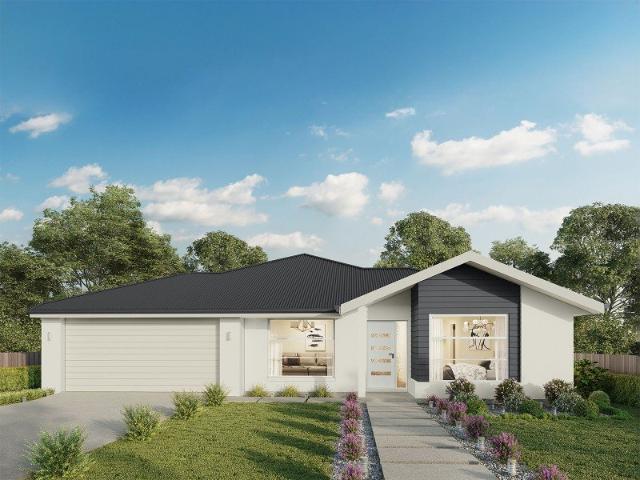
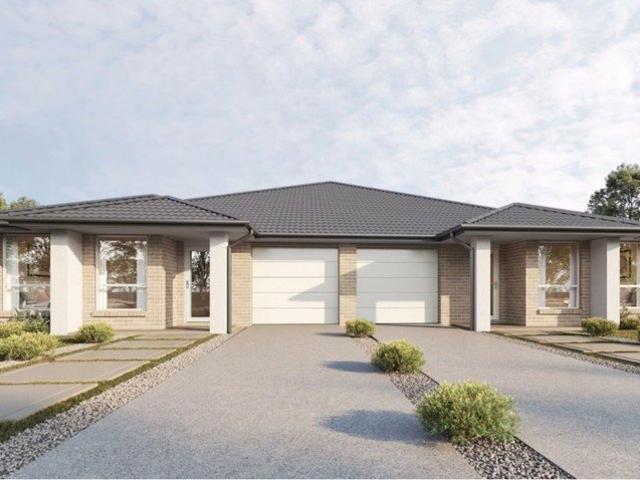
Looking to build your Dream Home? Come see our team at Wattle Court Southern Highlands. House & Land at Ashbourne Moss Vale Our Banksia design is approx 244sqm. This stunning home is an exceptional design offering space for the family. Boasting open plan living, Easy access laundry, 4 bedrooms, walk in pantry, dedicated media room & alfresco for creating outdoor memories with family & friends. Including: 20mm standard stone benchtops to Kitchen Soft close doors and drawers to Kitchen 600mm Fisher & Paykel appliances including stainless steel dishwasher Recessed tile niches to each shower 2 Lamp heat/fan/light to Ensuite & Bathroom Ducted Air-conditioning Builders range Vinyl flooring throughout Living Builders range Carpets to Bedrooms & Media Bringing this house land package to start from $998,000 Build Enquiries | Wattle Court Southern Highlands Sandeep Kumar 0414 829 818 Please note this is only a concept design. Design and pricing are subject to change without notice by wattle cour
Request Details
The Perfect Start!
View photo
House · for sale
Request Details
The Perfect Start!
Kangaroo Valley
· 3 Bedrooms · 2 Baths · House
· Garden · Air conditioning · Parking · Equipped kitchen
Kangaroo Valley · 3 Bedrooms · 2 Baths · House · Garden · Air conditioning · Parking · Equipped kitchen
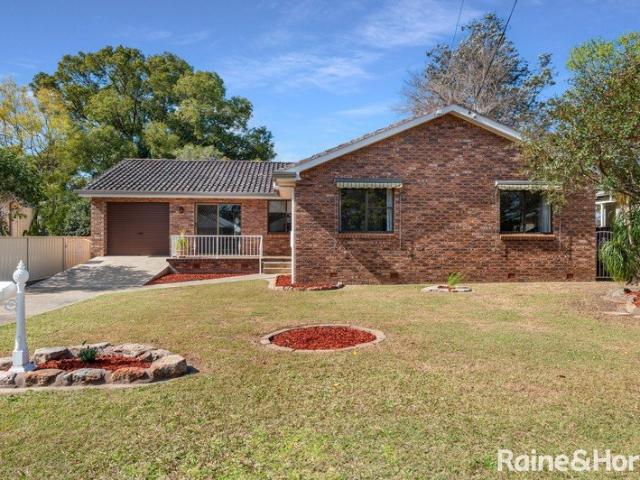
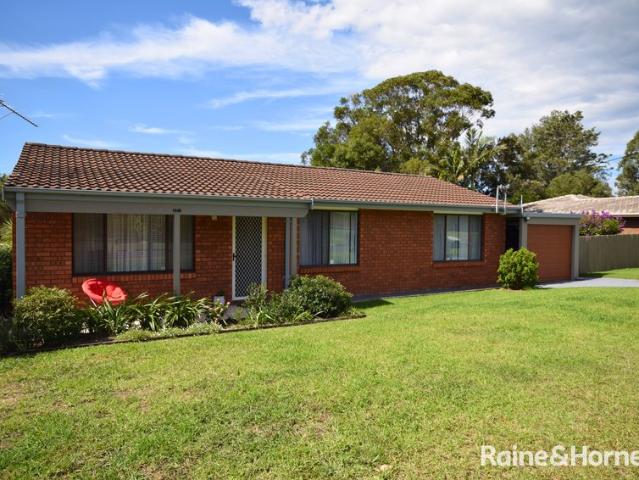
Benji Ward from Raine & Horne Nowra welcomes you to 18 Grant Street, Nowra. Positioned on a level 736m² block in a conveinient location, this property wouyld be the perfect start for a first home buyer offering an inviting combination of space, comfort and future potential. The solid brick home features three bedrooms, all with built-in robes and ceiling fans, along with a renovated main bathroom and separate w/c. A retro style kitchen which connects with the adjoining dining area, while the spacious separate living room and versatile rumpus room provide plenty of room for the family to relax and spread out. Reverse cycle air conditioning, ceiling fans, a large internal laundry and additional storage add everyday comfort and convenience. The single lock-up garage provides secure parking, with a workshop tucked in behind. Across the rear of the home, an expansive verandah offers a relaxed setting for outdoor entertaining and overlooks the generous backyard, with plenty of room for child
Request Details
ready for occupancy or investment
View photo
House · for sale
Request Details
ready for occupancy or investment
Kangaroo Valley
· 4 Bedrooms · 1 Bath · House
· Garden · Swimming pool · Parking · Equipped kitchen
Kangaroo Valley · 4 Bedrooms · 1 Bath · House · Garden · Swimming pool · Parking · Equipped kitchen
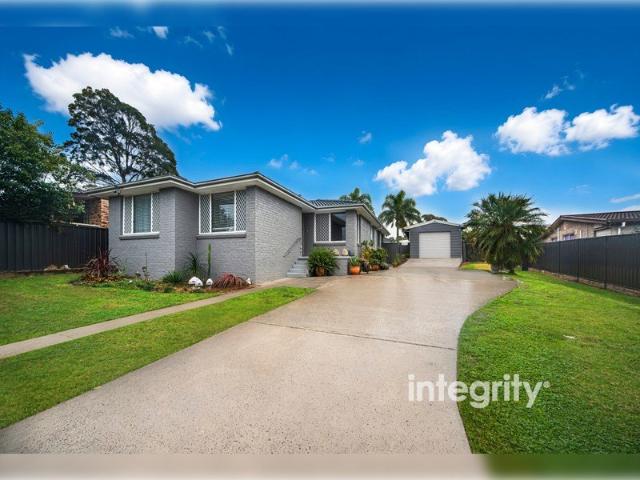
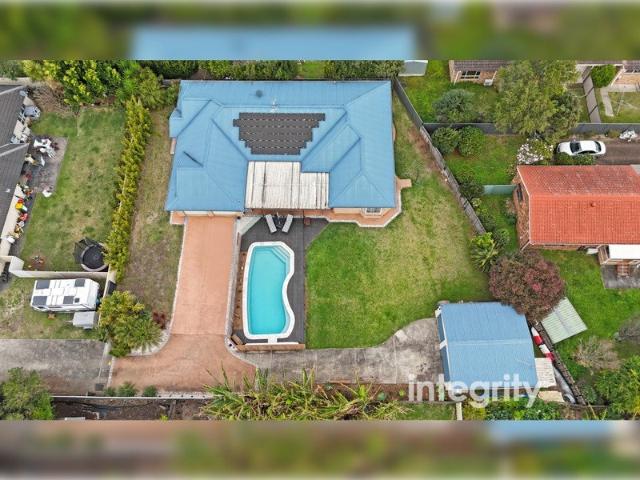
Ben Roberts from integrity real estate is pleased to offer this solid, renovated 4 bedroom brick and tile home. 90 Yalwal Road would be an ideal first home or to use as an investment property and features 4 bedrooms, a renovated kitchen and bathroom plus an open plan living area that opens out to the entertaining area and pool along with a single garage plus a multi-use studio/ home office or kids retreat. All set on an elevated 805 sqm block and fenced yard, there's plenty of room for everyone to enjoy. Features include- - 4 bedroom good sized bedrooms all with built in wardrobes - renovated laundry and bathroom with elegant stone benchtops - sleek new kitchen with gas cooktop, d/w, pantry and ample storage - new vinyl flooring and carpet to the bedrooms, wood fire plus rc/ac - additional studio/ home office space located behind the garage - inviting inground swimming pool, entertaining area, good side yard - close proximity to Nowra CBD and the Shoalhaven University campus Ideally si
Request Details
A Renovator with Potential
View photo
House · for sale
Request Details
A Renovator with Potential
Kangaroo Valley
· 3 Bedrooms · 1 Bath · House
· Garden · Parking
Kangaroo Valley · 3 Bedrooms · 1 Bath · House · Garden · Parking
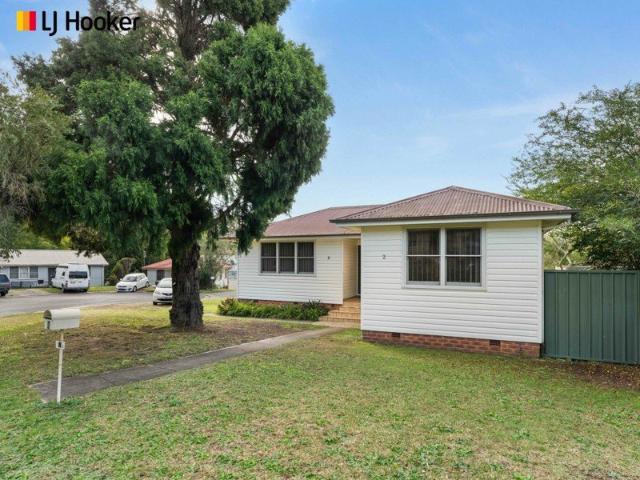
Set on a generous 574m² block, 2 Burt Avenue is prepped and ready for its next chapter. Freshly painted inside and out, this home retains its original floorboards and bathroom, it is ready for someone to bring their renovation vision to life. With convenient side access and plenty of room to work with, thereâs an opportunity here to create a home that truly suits you!. Key Features - 574m² block - Private cul-de-sac location - Freshly painted internally and externally - Original floorboards ready to be restored - Original bathroom - Ceiling fans - Side access - Carport - Large garden shed - Ready for renovation and your own personal touch A great opportunity for renovators, investors or buyers looking to add value and create something of their own. Close to local shops and schools, with the added convenience of a 5-minute drive into Nowra's CBD
Request Details
Sophisticated regional living at its peak
View photo
Terraced House · for sale
Request Details
Sophisticated regional living at its peak
Kangaroo Valley
· 5 Bedrooms · 2 Baths · Terraced House
· Parking · Equipped kitchen
Kangaroo Valley · 5 Bedrooms · 2 Baths · Terraced House · Parking · Equipped kitchen
The Cleveland is a cleverly designed dual occupancy home, delivering two fully self-contained residences with a focus on privacy, flexibility and everyday liveability. With separate entries, independent living zones and seamless outdoor connections, it’s perfectly suited to multi-generational living or maximising investment potential. Unit 1 showcases a spacious three-bedroom layout, anchored by a private master suite with ensuite and walk-in robe. Additional bedrooms and a bathroom are thoughtfully positioned, while the home opens into a generous open-plan kitchen, dining and family zone that flows effortlessly to a covered alfresco for relaxed indoor-outdoor living. Unit 2 offers a highly efficient two-bedroom design, centred around a functional kitchen, open-plan living and dining area that extends to its own alfresco. Complete with dedicated laundry spaces to both homes and a double garage with direct access to Unit 1, The Cleveland delivers comfort, independence and practical desi
Request Details
Amazing House for Sale in South Nowra Registered
View photo
Terraced House · for sale
Request Details
Amazing House for Sale in South Nowra Registered
Kangaroo Valley
· 4 Bedrooms · 2 Baths · Terraced House
· Equipped kitchen
Kangaroo Valley · 4 Bedrooms · 2 Baths · Terraced House · Equipped kitchen
A growing residential area offering a relaxed lifestyle, convenient amenities, and easy access to natural attractions. Its mix of established homes, new development, and improving infrastructure makes it appealing to families and property buyers. Key Points: - Growing residential community - Family-friendly suburban environment - Close to shops, schools, and essential services - Easy access to parks and natural surroundings - Convenient connections to nearby areas - Potential for long-term property growth Inclusions: - FIXED SITE COSTS - Plain concrete driveway up to 60m2 - excludes footpath - Designer Sink Mixer - 2400mm high overhead kitchen wall cabinetry - Soft-close drawers and doors - Plumbed cold water point to fridge space - 900mm - SS - Gas Cooktop - 900mm SS - Slide-out rangehood, recirculating - Dishwasher - 2590mm high ceilings to ground floor only - Full-height tiling to Bathroom and Ensuite only - Creative Collection range of glazed porcelain tiles to ground main floors O
Request Details
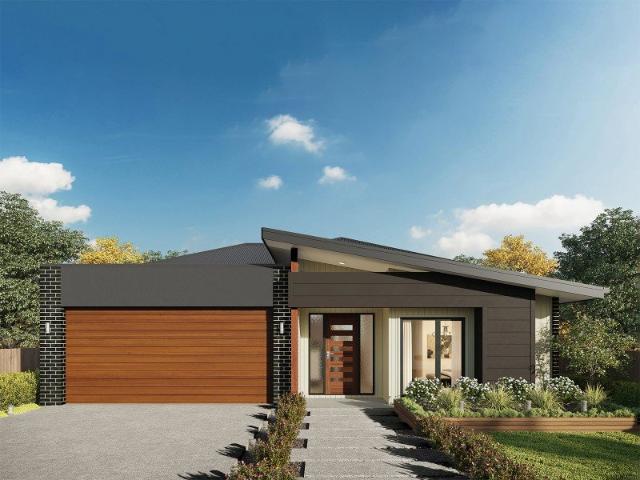
Hillgrove 234 Defined by You. $10,000 To Spend Your Way
View photo
Terraced House · for sale
Request Details
Hillgrove 234 Defined by You. $10,000 To Spend Your Way
Kangaroo Valley
· 4 Bedrooms · 2 Baths · Terraced House
· Equipped kitchen
Kangaroo Valley · 4 Bedrooms · 2 Baths · Terraced House · Equipped kitchen
Perfect for sloping blocks, the Hillgrove 234 spans across multiple levels. Cleverly zoned, the master suite is located on the entry level away from the rest of the family. This parents' oasis is complete with a walk-through robe and private ensuite with dual vanity. On the lower floor, the expansive open-plan kitchen, dining and family area is thoughtfully designed to make everyday living easy. The entertainer's kitchen is complete with an island bench and large walk-in pantry. The central living hub also features a clever study nook and guest powder room. On the upper floor, the remaining three bedrooms surround a versatile rumpus space, perfect for growing children. - 20mm Stone Benchtops - 2700mm Ceiling Height - 900mm Stainless Steel Appliances - Concrete driveway allowance - LED Downlights - Site cost allowance - Vinyl planks, carpet and tiles throughout Copyright Hotondo Pty Ltd all rights reserved. Dimensions, photos and floor plans are for illustrative purposes and may include
Request Details
Serenity, Space & Southern Highlands Charm
View photo
House · for sale
Request Details
Serenity, Space & Southern Highlands Charm
Kangaroo Valley
· 3 Bedrooms · 1 Bath · House
· Garden · Parking · Equipped kitchen
Kangaroo Valley · 3 Bedrooms · 1 Bath · House · Garden · Parking · Equipped kitchen
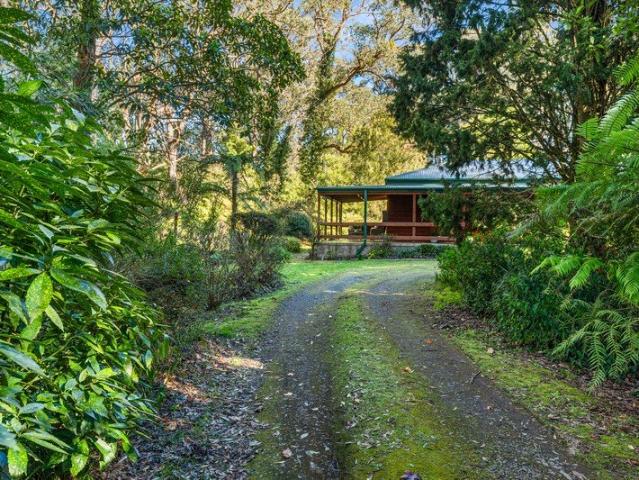
Nestled on a quiet road and framed by a magnificent canopy of towering gum trees, 90 Bresnahans Lane is a rare opportunity to secure a 6,608sqm sanctuary in the heart of the Southern Highlands. Bordering a picturesque creek and enveloped by a beautifully established garden of exotic trees, tree ferns, fruit trees and camellias, this is a property where the natural world takes centre stage. The home itself is move-in ready, freshly painted with new carpet and blinds throughout. An open plan family and meals room connects seamlessly to a large covered outdoor entertaining area, perfectly positioned to capture the garden's tranquil outlook. A second lounge room offers flexible living, while the well-appointed kitchen - featuring an electric stove and oven, rangehood and generous cabinetry - is clean, bright and ready for its next chapter. Three bedrooms accommodate families of every size: a large master with built-in robes with two additional well-sized bedrooms. A double garage with elec
Request Details
Effortless Country Elegance
View photo
House · for sale
Request Details
Effortless Country Elegance
Kangaroo Valley
· 5 Bedrooms · 3 Baths · House
· Garden · Fireplace · Swimming pool · Equipped kitchen
Kangaroo Valley · 5 Bedrooms · 3 Baths · House · Garden · Fireplace · Swimming pool · Equipped kitchen
Set behind a fully fenced, private half-acre garden in one of the Southern Highlands' most tightly held enclaves, this beautifully considered home strikes a rare balance between relaxed family living and refined entertaining. From the moment you step into the entry foyer, from the dual circular-driveway access, the home reveals a floor plan designed for effortless flow and everyday comfort. Triple stacker doors from the open-plan lounge and dining area lead onto a generous deck and pool, framing uninterrupted views across the established gardens. Large windows draw natural light through every room, while ceiling fans throughout keep the home comfortable in every season. Sisal carpets and heavy lined linen curtains bring texture and warmth throughout, striking that quintessential Highlands balance of comfort and understated style. A cosy gas fireplace in the lounge room adds both ambiance and warmth to the open plan space. The kitchen and adjoining living room access the Wysteria-clad d
Request Details
Comfortable Living in Nowra
View photo
House · for sale
Request Details
Comfortable Living in Nowra
Kangaroo Valley
· 3 Bedrooms · 1 Bath · House
· Garden · Air conditioning · Parking · Equipped kitchen
Kangaroo Valley · 3 Bedrooms · 1 Bath · House · Garden · Air conditioning · Parking · Equipped kitchen
Warm, welcoming and beautifully maintained, this charming three-bedroom home offers comfortable, low-maintenance living in a convenient Nowra location. Set on a generous 607m² block, it is an appealing choice for a small family, couple or anyone seeking extra space. The inviting lounge and dining area provides plenty of room to relax and entertain, while reverse-cycle air conditioning and ceiling fans ensure year-round comfort. A practical, well-equipped kitchen adjoins the dining space, and the light-filled rear sunroom offers excellent flexibility as a second living area, playroom or peaceful study retreat. Outside, the tidy backyard provides space to unwind without extensive upkeep. Two garden sheds offer ample storage, while secure parking is available in the enclosed single carport with a remote-controlled door. Ready to enjoy from day one, this well-kept home presents a wonderful opportunity to settle into a sought-after pocket of Nowra. Key Features • Three comfortable bedrooms,
Request Details
Embrace a Relaxed, Low Maintenance Lifestyle
View photo
House · for sale
Request Details
Embrace a Relaxed, Low Maintenance Lifestyle
Kangaroo Valley
· 2 Bedrooms · 1 Bath · House
· Garden · Balcony · Air conditioning · Parking · Equipped kitchen
Kangaroo Valley · 2 Bedrooms · 1 Bath · House · Garden · Balcony · Air conditioning · Parking · Equipped kitchen
Discover easy, relaxed living in this well-presented two-bedroom home, thoughtfully designed with retirees in mind. Offering a practical open-plan floorplan and layout, the home provides a comfortable sense of space while combining modern convenience with low-maintenance living.The modern kitchen is well equipped with quality appliances and additional storage, making everyday living both practical and enjoyable. Both bedrooms are generously sized and feature built-in wardrobes, providing plenty of room for comfortable living and organisation.Enjoy the covered front veranda, perfect for relaxing with a morning coffee, while the private rear courtyard offers a peaceful outdoor space to unwind. A separate laundry with built-in storage adds further convenience and functionality.The property also features a single carport with an attached workshop and additional storage, along with a garden shed for tools and equipment. Air conditioning provides year-round comfort, while residents also have
Request Details
Family Living in a Quiet Cul de Sac
View photo
House · for sale
Request Details
Family Living in a Quiet Cul de Sac
Kangaroo Valley
· 4 Bedrooms · 2 Baths · House
· Equipped kitchen
Kangaroo Valley · 4 Bedrooms · 2 Baths · House · Equipped kitchen
Nestled in a peaceful, family-friendly cul-de-sac, this beautifully presented single-level residence delivers the perfect combination of modern comfort, practical design and low-maintenance living. Set on a 458sqm block, this four-bedroom home presents an outstanding opportunity for families, first home buyers or investors looking to secure a quality property in a highly sought-after location. Designed to accommodate today's lifestyle, the heart of the home features a spacious open plan layout where the kitchen, dining and living areas seamlessly connect to the undercover outdoor entertaining area. Whether you're hosting family barbecues or simply enjoying a quiet afternoon outdoors, this inviting space is perfect for year-round entertaining. The well-appointed kitchen offers ample storage, generous bench space, a double sink and dishwasher, making meal preparation both practical and enjoyable. Privately positioned, the master bedroom provides a comfortable retreat complete with a buil
Request Details
A Hidden Village Haven with an Artistic Soul
View photo
House · for sale
Request Details
A Hidden Village Haven with an Artistic Soul
Kangaroo Valley
· 3 Bedrooms · 2 Baths · House
· Garden · Parking
Kangaroo Valley · 3 Bedrooms · 2 Baths · House · Garden · Parking
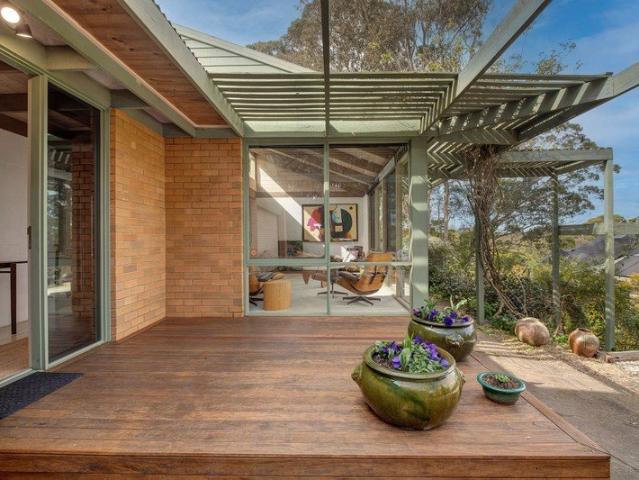
Privately nestled just a short stroll from the village, this truly unique home offers a lifestyle unlike any other, with breathtaking gully views, lovely grounds and a striking sculpture garden that gives the property a creative, one-of-a-kind feel. Designed for those seeking something a little different, the home blends warmth, character and individuality with inviting living spaces and a peaceful connection to its natural surrounds. Completing the picture is a freestanding artist's studio, perfect for creative pursuits, working from home or simply enjoying the inspiring setting. High points Mid-century modern style home is designed by the prominent Australian design company Fasham Homes A private driveway leads to a level parking area, amazing sculpture garden and double attached garage for convenience A welcoming entry foyer opens into the light-filled living area, where floor-to-ceiling windows, a north-facing highlight window and lime-washed timber-lined raked ceilings create a br
Request Details
Jamieson 250 Defined by You. $10,000 To Spend Your Way
View photo
Terraced House · for sale
Request Details
Jamieson 250 Defined by You. $10,000 To Spend Your Way
Kangaroo Valley
· 4 Bedrooms · 2 Baths · Terraced House
· Parking · Equipped kitchen
Kangaroo Valley · 4 Bedrooms · 2 Baths · Terraced House · Parking · Equipped kitchen
The modern features of the Jamieson 250 make it ideal for a large family. The spacious master suite provides an ideal space for you to relax, featuring a walk-through robe and hidden ensuite. The home also boasts an additional three bedrooms, all with built-in robes. The heart of the home was designed for entertaining, complete with an open-plan kitchen, family and dining area which overlooks the alfresco. The home also features a spacious home theatre, second living room, mud room and double garage. - 20mm Stone Benchtops - 2700mm Ceiling Height - 5,000Ltr Water Tank - BASIX Sustainability Requirements Allowance - Colorbond Roof - Dishwasher - Ducted reverse cycle air-conditioning - Local builder/Local trades Copyright Hotondo Pty Ltd all rights reserved. Dimensions, photos and floor plans are for illustrative purposes and may include optional features. Additional facade options are available, as this home is not yet constructed. All packages are subject to engineering plans and devel
Request Details
Modern Family Living in the Heart of Bundanoon
View photo
House · for sale
Request Details
Modern Family Living in the Heart of Bundanoon
Kangaroo Valley
· 4 Bedrooms · 2 Baths · House
· Equipped kitchen
Kangaroo Valley · 4 Bedrooms · 2 Baths · House · Equipped kitchen
Designed with contemporary family living in mind, this beautifully presented, newly built residence offers an exceptional combination of modern comfort, generous living spaces and easy-care living in the charming village of Bundanoon. Perfectly positioned just a four-minute drive from Bundanoon town centre and Bundanoon Public School, the home provides an ideal setting for families seeking space, flexibility and a relaxed Southern Highlands lifestyle. - Brand new four-bedroom family home - Spacious master suite with his-and-hers walk-in robe and private ensuite featuring a freestanding bath - Three additional oversized bedrooms, all with built-in wardrobes - Stylish family bathroom with quality finishes - Three separate living areas offering exceptional flexibility for family life, relaxation and entertaining - Separate study nook, ideal for working from home - Contemporary kitchen with quality appliances, ample storage and generous bench space - Multi-zoned ducted heating and cooling
Request Details
Well Presented Brick Home on 727m² Sunny Northerly Aspect
View photo
House · for sale
Request Details
Well Presented Brick Home on 727m² Sunny Northerly Aspect
Kangaroo Valley
· 2 Bedrooms · 1 Bath · House
· Parking · Equipped kitchen
Kangaroo Valley · 2 Bedrooms · 1 Bath · House · Parking · Equipped kitchen
Phone enquiries - please call 1300 594 794 and quote property ID 41163. A well-presented brick home offering a comfortable and practical lifestyle in a convenient location, just moments from Moss Vale town centre. Set on a generous 727m² block, the home enjoys a sunny northerly aspect to the rear and would suit first-home buyers, downsizers, or investors looking for a solid, easy-care property. The spacious, light-filled living and dining area opens directly onto the north-facing rear verandah, creating a lovely space to relax and enjoy the sunshine. A reverse-cycle air conditioner provides year-round comfort. The updated kitchen features electric cooking, a dishwasher, and good bench and storage space, making it both practical and functional for everyday living. There are two bedrooms, both with built-in robes. The main bedroom also has a large built-in cupboard and drawers unit. The attached garage has an automatic door and provides convenient internal access to the laundry, which al
Request Details
Spacious Family Living with Poolside Entertaining in a Quiet Cul de Sac
View photo
House · for sale
Request Details
Spacious Family Living with Poolside Entertaining in a Quiet Cul de Sac
Kangaroo Valley
· 3 Bedrooms · 2 Baths · House
· Garden · Swimming pool · Equipped kitchen
Kangaroo Valley · 3 Bedrooms · 2 Baths · House · Garden · Swimming pool · Equipped kitchen
Tucked away in a peaceful cul-de-sac, this beautifully presented home offers the perfect balance of space, comfort, and relaxed family living. Designed with versatility in mind, the home features multiple living zones, a functional floorplan, and seamless indoor-outdoor flow to an inviting alfresco and sparkling in-ground pool. At the heart of the home, the light-filled kitchen overlooks the dining and living areas, creating a central hub for everyday living and entertaining. Sliding doors open to a covered outdoor area, ideal for weekend BBQs or watching the kids enjoy the generous backyard and pool complete with heat pump pool heater. The main bedroom is thoughtfully positioned at the front of the home and includes a walk-in robe and private ensuite, while the additional bedrooms are well-sized and serviced by a modern family bathroom. A second living area provides flexibility for growing families, a media room, or a quiet retreat. Positioned in a highly sought after pocket of Bomade
Request Details
Amazing Duplex for Sale in South Nowra Land Reg. Date Registered
View photo
Terraced House · for sale
Request Details
Amazing Duplex for Sale in South Nowra Land Reg. Date Registered
Kangaroo Valley
· 6 Bedrooms · 4 Baths · Terraced House
· Air conditioning · Parking · Equipped kitchen
Kangaroo Valley · 6 Bedrooms · 4 Baths · Terraced House · Air conditioning · Parking · Equipped kitchen
A convenient residential area offering easy access to local shopping, schools, parks, essential services, and major transport routes. It provides a practical lifestyle with a mix of established homes and ongoing residential growth. Key Points - Convenient access to shopping and everyday amenities - Close to schools, parks, and recreational facilities - Easy access to major roads and public transport - Established residential community with a range of housing options - Close to the Shoalhaven River and surrounding natural areas - Practical location for families, professionals, and investors - Strong connection to the wider Shoalhaven region Inclusions: - Fixed Site Costs - Fixed Piling (up to 1500mm deep) - Actron Reverse Cycle Ducted Air Conditioning - 20mm Engineered Stone benchtops to Kitchen - Wall Wrap to external walls - LED Downlights to Living areas (15 each) - Garage automatic door opener - H1 classification slab - 7-star BASIX requirements - Tiles to Porch, Entry Hall, Kitchen
Request Details
size, space and privacy.
View photo
House · for sale
Request Details
size, space and privacy.
Kangaroo Valley
· 4 Bedrooms · 2 Baths · House
· Garden · Parking · Air conditioning · Swimming pool
Kangaroo Valley · 4 Bedrooms · 2 Baths · House · Garden · Parking · Air conditioning · Swimming pool
What an opportunity! Ben Roberts from integrity real estate is pleased to offer this large family home located in the heart of Bomaderry on an over 2000 sqm of land. With an abundance of space both inside and out, providing room for the whole family to while also being tucked away at the end of a battle axe driveway. Feature include- - 4 good sized bedrooms plus an additional study or 5th bedroom - 4 separate living areas with a huge covered entertaining area - en-suite and walk in robe to the master, built ins to all bedrooms - solar panels, ducted air conditioning and ceiling fans throughout - remote double garage to the home along with a 2nd double garage - near new in-ground pool, postcard views towards of Cambewarra Mt - ample sized private back yard, room for the kids to play or extra parking - close to all town services, easy access to the Princes Hwy heading North - owners relocating out of area and open to all genuine offers, don't delay Boasting 4 spacious bedrooms with built
Request Details
Marcoola 209 Defined by You. $10,000 To Spend Your Way
View photo
Terraced House · for sale
Request Details
Marcoola 209 Defined by You. $10,000 To Spend Your Way
Kangaroo Valley
· 4 Bedrooms · 2 Baths · Terraced House
· Parking · Equipped kitchen
Kangaroo Valley · 4 Bedrooms · 2 Baths · Terraced House · Parking · Equipped kitchen
The Marcoola 209 is a modern-day marvel, complete with two spacious living areas and easy access from the double garage. The master suite is located at the front of the home for your convenience and features an oversized walk-in robe and ensuite. Three remaining bedrooms are located on the opposite side of the home and are connected by the second living area and family bathroom. The heart of the home is where the main family area can be found, complete with a large kitchen with an island bench. This area also houses a large family and dining area, plus a spacious alfresco. - 20mm Stone Benchtops - 900mm Stainless Steel Appliances - Colorbond Roof - Concrete driveway allowance - Flyscreens - LED Downlights - Vinyl planks, carpet and tiles throughout Copyright Hotondo Pty Ltd all rights reserved. Dimensions, photos and floor plans are for illustrative purposes and may include optional features. Additional facade options are available, as this home is not yet constructed. All packages are
Request Details
Lorne 297 Defined by You. $10,000 To Spend Your Way
View photo
Terraced House · for sale
Request Details
Lorne 297 Defined by You. $10,000 To Spend Your Way
Kangaroo Valley
· 4 Bedrooms · 2 Baths · Terraced House
· Parking · Equipped kitchen
Kangaroo Valley · 4 Bedrooms · 2 Baths · Terraced House · Parking · Equipped kitchen
Named after the Victorian coastal town, the Lorne 297 is a perfect home suitable for most narrow blocks of land. The classic double storey design utilises the ground level for everyday living featuring a large corner kitchen, open-plan family and meals area, an alfresco, private living room, plus a study. The second storey features four spacious bedrooms and a kid's zone. The spacious master bedroom is the ideal parent's retreat, featuring a large walk-in robe and ensuite. Complete with a double car garage, this home is practical and stylish. - 20mm Stone Benchtops - 900mm Stainless Steel Appliances - Colorbond Roof - Concrete driveway allowance - Flyscreens - LED Downlights - Vinyl planks, carpet and tiles throughout Copyright Hotondo Pty Ltd all rights reserved. Dimensions, photos and floor plans are for illustrative purposes and may include optional features. Additional facade options are available, as this home is not yet constructed. All packages are subject to engineering plans a
Request Details
Marlow 288 Defined by You. $10,000 To Spend Your Way
View photo
Terraced House · for sale
Request Details
Marlow 288 Defined by You. $10,000 To Spend Your Way
Kangaroo Valley
· 4 Bedrooms · 2 Baths · Terraced House
· Parking · Equipped kitchen
Kangaroo Valley · 4 Bedrooms · 2 Baths · Terraced House · Parking · Equipped kitchen
The Marlow 288 offers a grand entrance leading into an intelligently designed layout. The living area and master suite are positioned to the left of the home, while the garage and additional bedrooms are located to the right. At the heart of the home lies a spacious family, dining and kitchen area that seamlessly surrounds an enclosed alfresco space - perfect for entertaining. The master suite is truly divine, featuring a generous walk-in wardrobe and a luxurious double-vanity ensuite. Additional highlights include a dedicated media room, a powder room and an expansive linen space. The Marlow 288 combines elegance and practicality, delivering a home design that is both distinctive and functional. - 20mm Stone Benchtops - 900mm Stainless Steel Appliances - BASIX Sustainability Requirements Allowance - Concrete driveway allowance - LED Downlights - Site cost allowance - Vinyl planks, carpet and tiles throughout Copyright Hotondo Pty Ltd all rights reserved. Dimensions, photos and floor p
Request Details
Vida 256 Defined by You. $10,000 To Spend Your Way
View photo
Terraced House · for sale
Request Details
Vida 256 Defined by You. $10,000 To Spend Your Way
Kangaroo Valley
· 4 Bedrooms · 2 Baths · Terraced House
· Equipped kitchen
Kangaroo Valley · 4 Bedrooms · 2 Baths · Terraced House · Equipped kitchen
Walking into the Vida 256 is a true delight. The master suite is privately positioned at the front of the home and features a generous walk-in robe and a beautifully appointed ensuite. The expansive open-plan kitchen, dining and family areas include a large pantry and direct access to the alfresco, perfect for effortless entertaining. A secondary living space offers flexibility for relaxation or family gatherings, while three additional bedrooms complete a home that perfectly balances practicality with contemporary design. - 20mm Stone Benchtops - 900mm Stainless Steel Appliances - BASIX Sustainability Requirements Allowance - Concrete driveway allowance - LED Downlights - Site cost allowance - Vinyl planks, carpet and tiles throughout Copyright Hotondo Pty Ltd all rights reserved. Dimensions, photos and floor plans are for illustrative purposes and may include optional features. Additional facade options are available, as this home is not yet constructed. All packages are subject to e
Request Details

Get email alerts

Don't miss out: be the first to know about new properties

The alert was correctly created

On subscribing you accept the conditions of use and the privacy policy
Alert
Receive new ads in your inbox
Save this search
Receive alerts for new listings

We'll send you an email when we have new properties for: "Houses for sale in Kangaroo Valley"

The alert was correctly created

Wildes Meadow
Barrengarry
Get email alerts and be the first to see new listings
Required field
On subscribing I accept the terms of the privacy policy
Perfect! You'll soon start receiving new listings via email
Alert
Receive an email when we have new ads for Houses for sale in Kangaroo Valley
Save this search
Filters

Bedrooms

Size (m²)

Price

$
$

Property type

Bathrooms

Clear all filters
Receive notifications when new entries are published.