711 properties for sale in Kanahooka

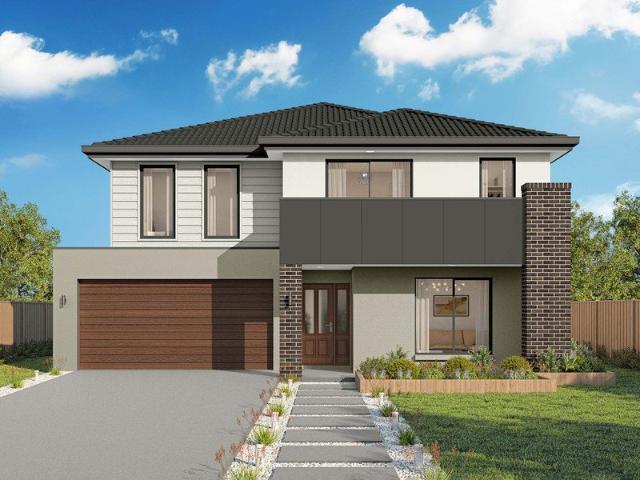
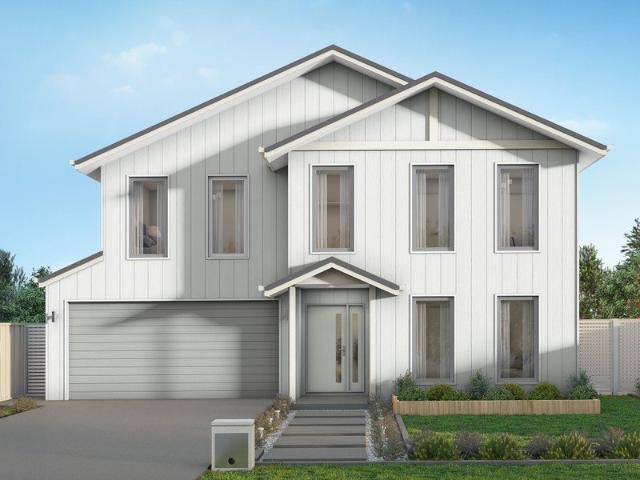
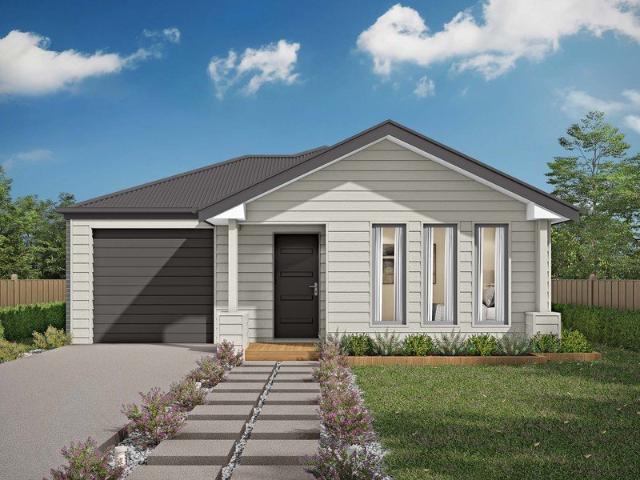
Kalara 253 It's My Hotondo Home
View photo
Terraced House · for sale
Request Details
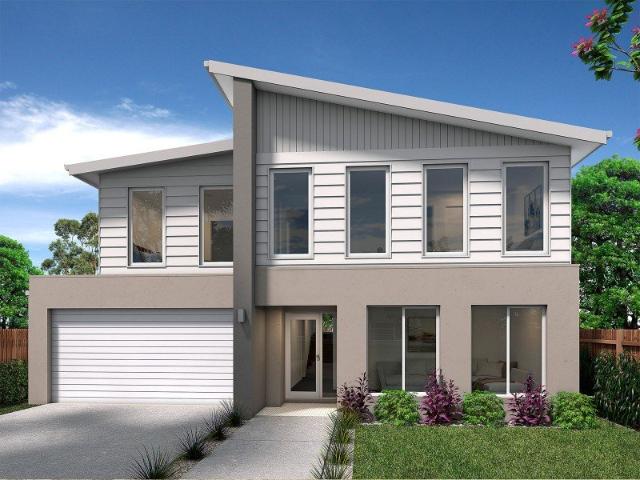
Kalara 253 It's My Hotondo Home
Kanahooka
· 4 Bedrooms · 2 Baths · Terraced House
· Equipped kitchen
Kanahooka · 4 Bedrooms · 2 Baths · Terraced House · Equipped kitchen
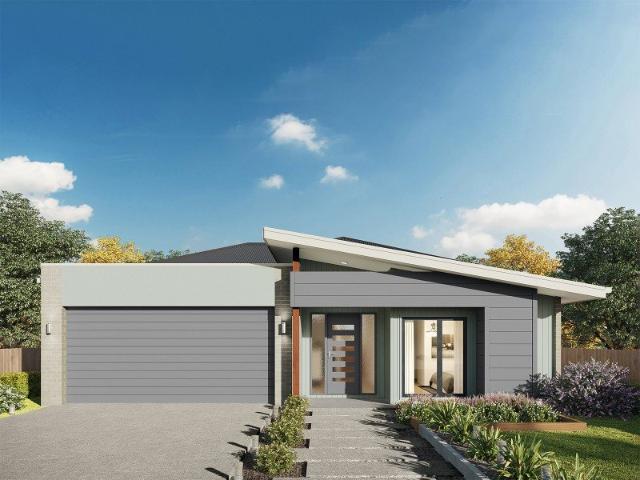
Suited perfectly to blocks that fall to the front, the Kalara 253 takes advantage of a slope to create the home of your dreams. Upon entering you will find a formal living area and one of four bedrooms, an ideal space for growing children or visiting guests. The main living area can be found on the lower level of the home, including a large study. The beautiful open-plan kitchen, dining and family area provides plenty of space for everyday living. The oversized walk-in pantry makes entertaining easy and offers generous storage. The sleeping quarters can be found on the top floor, along with an additional rumpus area and bathroom. The master suite is complete with a private ensuite and L-shaped walk-in robe. - 20mm Stone Benchtops - 900mm Stainless Steel Appliances - BASIX Sustainability Requirements Allowance - Colorbond Roof - Concrete driveway allowance - Ducted reverse cycle air-conditioning - LED Downlights - Vinyl planks, carpet and tiles throughout Copyright Hotondo Pty Ltd all r
Request Details
Hillgrove 246 RL It's My Hotondo Home
View photo
Terraced House · for sale
Request Details
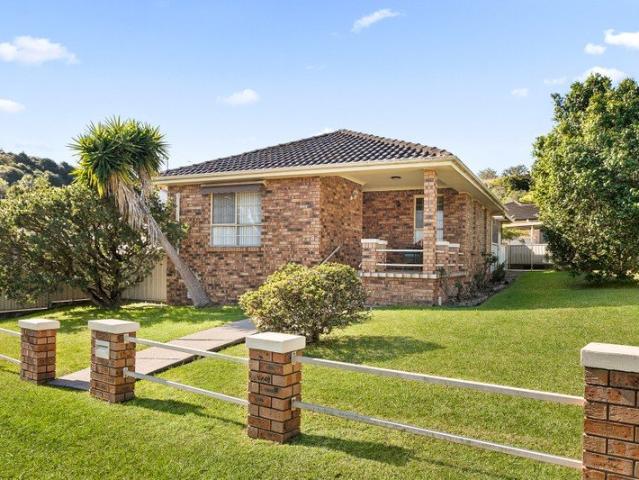
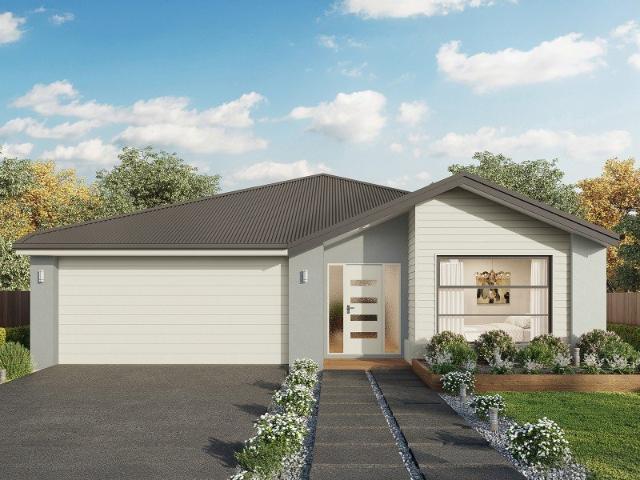
Hillgrove 246 RL It's My Hotondo Home
Kanahooka
· 5 Bedrooms · 2 Baths · Terraced House
· Equipped kitchen
Kanahooka · 5 Bedrooms · 2 Baths · Terraced House · Equipped kitchen
The Hillgrove 246 RL caters to the needs of the modern family, featuring five bedrooms across three distinct levels. Relax and unwind in the elegant master suite, complete with a spacious walk-through robe and private ensuite. The lower level is a dedicated kids' zone, featuring three generous bedrooms, a rumpus, clever study nook and family bathroom. The hero of this design is the expansive open-plan kitchen, dining and family area. Located on the upper level, this light-filled space is perfect for entertaining and takes advantage of scenic views. A guest powder room is conveniently located nearby, along with an additional study nook and fifth bedroom. - 20mm Stone Benchtops - 900mm Stainless Steel Appliances - BASIX Sustainability Requirements Allowance - Colorbond Roof - Concrete driveway allowance - LED Downlights - Vinyl planks, carpet and tiles throughout Copyright Hotondo Pty Ltd all rights reserved. Dimensions, photos and floor plans are for illustrative purposes and may includ
Request Details
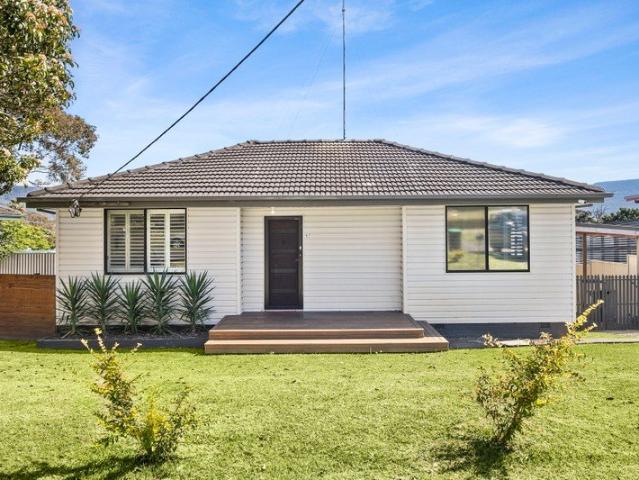
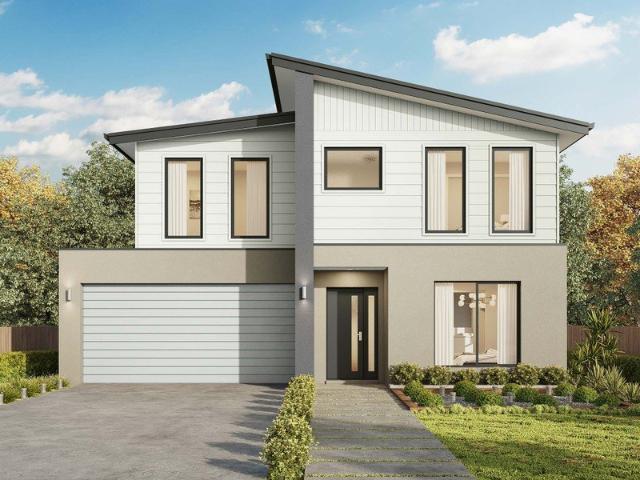
Kalara 276 It's My Hotondo Home
View photo
Terraced House · for sale
Request Details
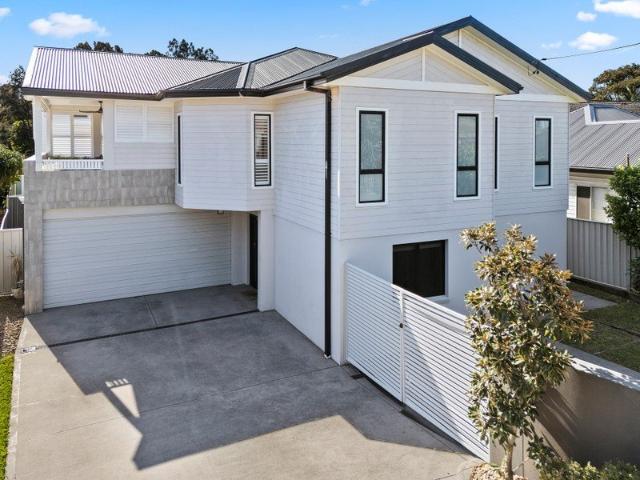
Kalara 276 It's My Hotondo Home
Kanahooka
· 4 Bedrooms · 2 Baths · Terraced House
· Equipped kitchen
Kanahooka · 4 Bedrooms · 2 Baths · Terraced House · Equipped kitchen
The Kalara 276 is the perfect split-level design, ideal for sloping blocks and dream living. The lower level offers a private bedroom, a practical living space and a convenient powder room, perfect for guests or extended family. Upstairs, the luxurious master suite boasts a spacious walk-in robe and ensuite, alongside two additional bedrooms, a large bathroom, rumpus room and a well-equipped laundry. The heart of the home features an expansive open-plan living area that includes the family room, dining and a stylish kitchen, all seamlessly connected to the oversized alfrescoperfect for entertaining. A generous walk-in pantry provides excellent storage solutions, adding to the practicality and functionality of this thoughtfully designed home. - 20mm Stone Benchtops - 900mm Stainless Steel Appliances - BASIX Sustainability Requirements Allowance - Colorbond Roof - Concrete driveway allowance - LED Downlights - Vinyl planks, carpet and tiles throughout Copyright Hotondo Pty Ltd all rights
Request Details
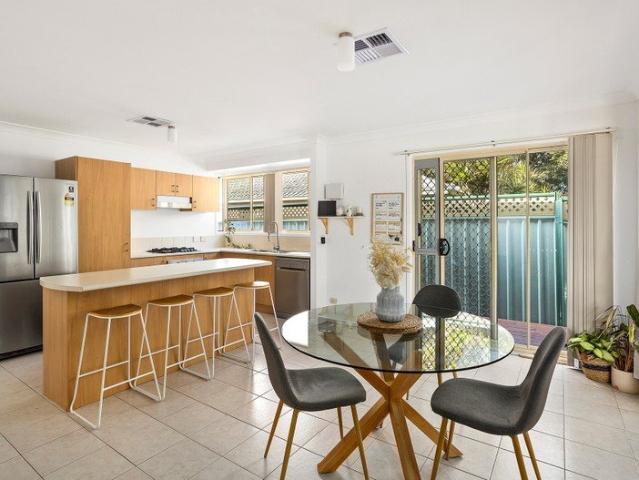
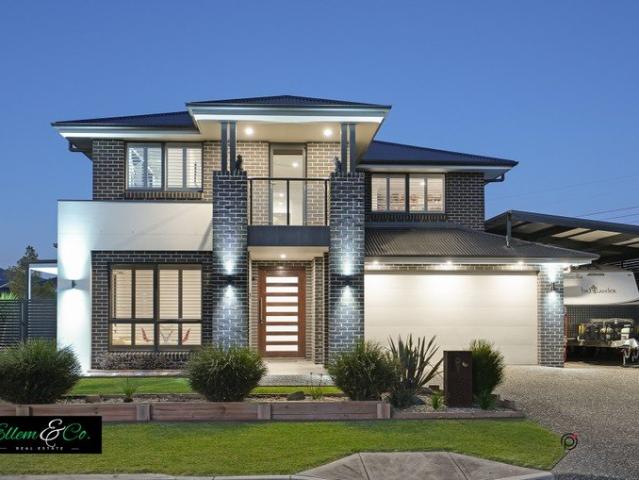
A home within a home!
View photo
House · for sale
Request Details
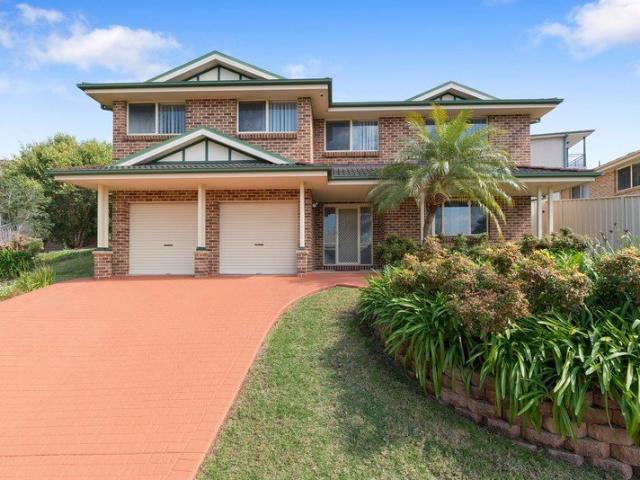
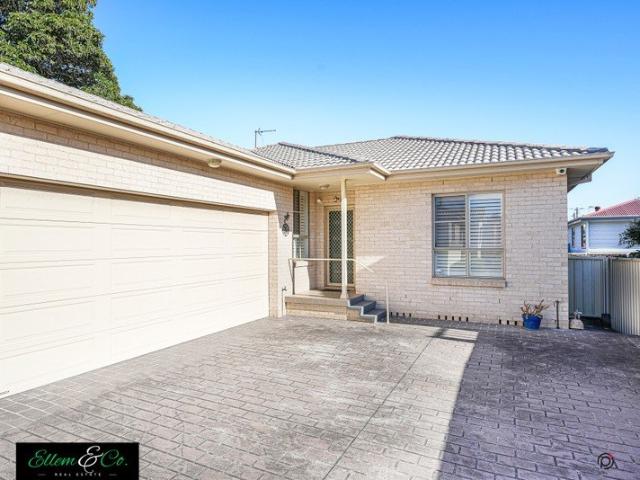
A home within a home!
Kanahooka
· 5 Bedrooms · 3 Baths · House
· Equipped kitchen
Kanahooka · 5 Bedrooms · 3 Baths · House · Equipped kitchen
Daniel Ellem & Klayten Searl of Ellem&Co Real Estate proudly introduce this exceptional six-year young Clarendon masterpiece - a residence thoughtfully designed as the home within a home. Built to an impeccable standard with an extensive list of upgrades, this property offers rare versatility through its fully self-contained secondary accommodation, complete with its own living, kitchen, dining, and ensuite. Perfect for keeping adult children close, welcoming parents to move in, or simply enjoying the luxury of multi-generational living. Beautifully finished and intelligently planned, this home delivers practicality without compromising style - a true standout, especially for families seeking space, comfort, and future flexibility. Just some of the first-floor features include: - Fully self-contained secondary accommodation, which acts as the fifth bedroom and is complete with its own living, kitchen, dining and ensuite - The study is situated in the heart of the home and is positioned
Request Details
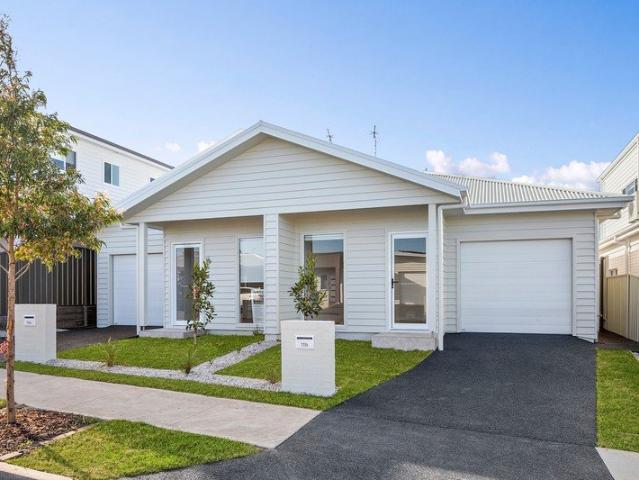
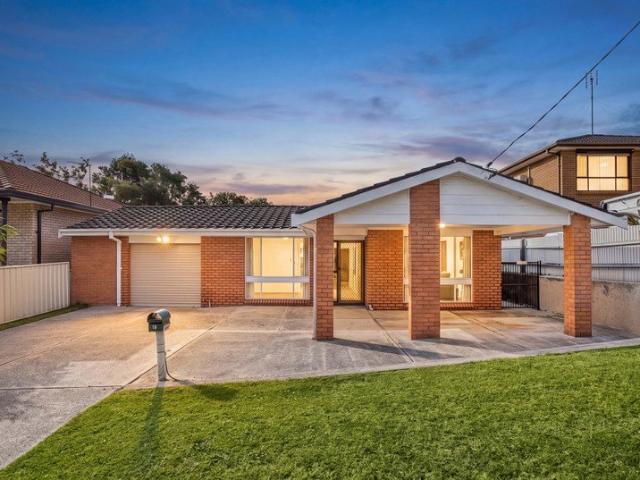
Spacious Family Living in a Quiet Cul De Sac
View photo
House · for sale
Request Details
Spacious Family Living in a Quiet Cul De Sac
Kanahooka
· 4 Bedrooms · 2 Baths · House
· Garden · Equipped kitchen
Kanahooka · 4 Bedrooms · 2 Baths · House · Garden · Equipped kitchen
Positioned in a peaceful cul-de-sac setting, this spacious four-bedroom family home presents an outstanding opportunity for growing families, first home buyers, or savvy investors seeking comfort and convenience in the heart of Lake Illawarra. Set on a generous 643sqm block, this well-appointed residence offers multiple living spaces and plenty of room for the whole family to enjoy. Designed for everyday living and entertaining, step inside to discover a large open living area filled with natural light, complemented by a formal dining space ideal for family gatherings or entertaining guests. At the heart of the home lies a generous kitchen featuring a premium Smeg induction stove, ample pantry storage, and plenty of bench space for effortless meal preparation. All four bedrooms are generously sized and complete with built-in wardrobes. Outdoors, the undercover entertaining area with built-in BBQ creates the perfect setting for weekend get-togethers, overlooking the spacious backyard wi
Request Details
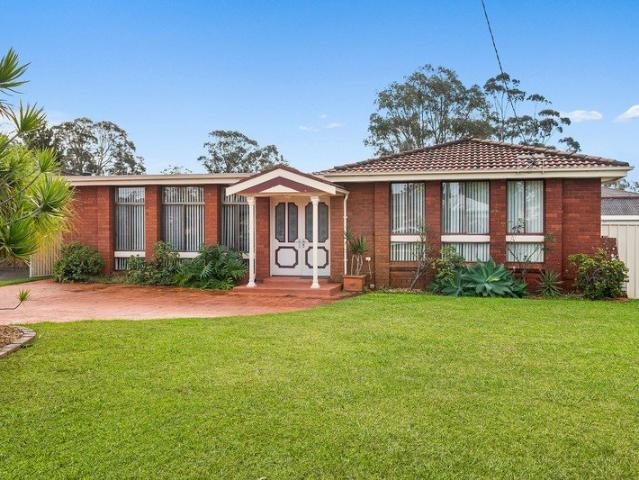
Solid Brick, Spacious Yard, Endless Possibilities
View photo
House · for sale
Request Details
Solid Brick, Spacious Yard, Endless Possibilities
Kanahooka
· 3 Bedrooms · 1 Bath · House
· Garden · Parking · Equipped kitchen
Kanahooka · 3 Bedrooms · 1 Bath · House · Garden · Parking · Equipped kitchen
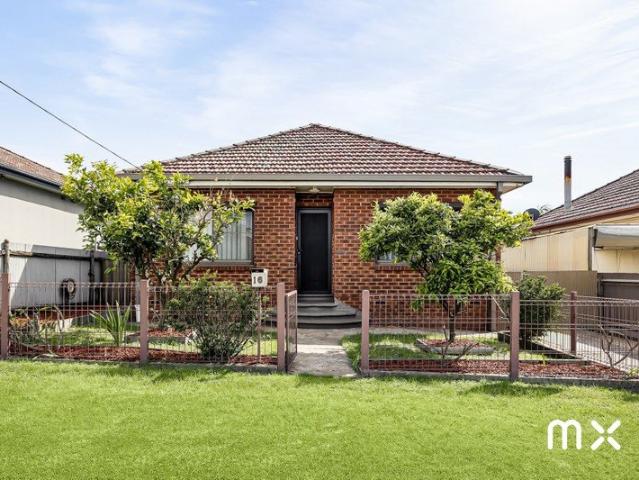
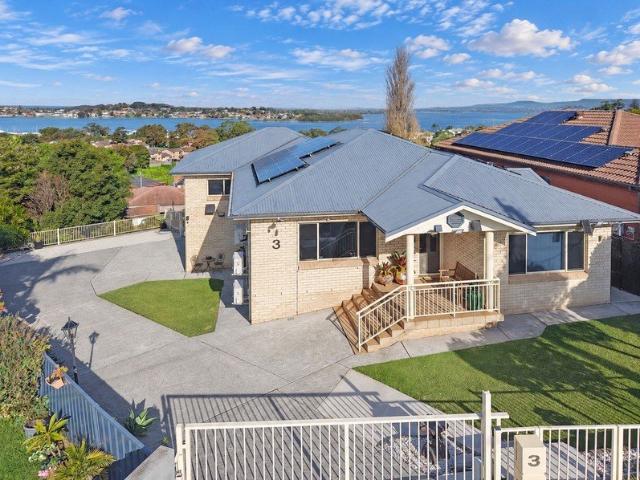
Set in a peaceful family-friendly street, this solid brick three-bedroom home offers an excellent opportunity for first-home buyers or young families seeking space, comfort and plenty of potential to make it their own. A large backyard with undercover alfresco, extra-wide single garage with rear roller door access, and additional carport complete this appealing home, With room for the family to grow, its move-in ready while offering scope to renovate and personalise over time. Set on a generous 609.6sqm parcel with an impressive 15.24m frontage, the property also presents exciting potential for developers or investors, offering scope to explore future redevelopment opportunities (STCA). Ideally situated just minutes from Warrawong Plaza, shopping & dining delights, and the pristine Port Kembla beach. Key Features: - Three generous bedrooms, main with built-in wardrobe - Open-plan living and dining with air-conditioning - Spacious kitchen with meals area - Practical three-way bathroom -
Request Details
A Private Resort of Grand Proportions
View photo
House · for sale
Request Details
A Private Resort of Grand Proportions
Kanahooka
· 5 Bedrooms · 2 Baths · House
· Equipped kitchen
Kanahooka · 5 Bedrooms · 2 Baths · House · Equipped kitchen
Some homes offer space, others offer lifestyle, this impressive family residence delivers both. Set on an expansive 1,502m² parcel in a sought-after pocket of Horsley, this substantial two-storey home has been designed with growing families, entertaining and everyday comfort in mind. With generous proportions, multiple living areas and an abundance of outdoor space, it's a property that offers the freedom to enjoy family life without compromise. From the moment you step inside, the scale of the home becomes apparent. A thoughtfully designed floorplan provides a choice of living spaces, including a separate lounge, formal dining room and an expansive open-plan family area connecting the kitchen, meals and rumpus rooms. Whether you're hosting family celebrations, enjoying a quiet night in or simply looking for room for everyone to spread out, there's a space for every occasion. At the heart of the home, the spacious kitchen overlooks the everyday living areas, while the covered alfresco
Request Details
Brand new boutique homes with beautiful views
View photo
Townhouse · for sale
Request Details
Brand new boutique homes with beautiful views
Kanahooka
· 3 Bedrooms · 2 Baths · Townhouse
· Equipped kitchen
Kanahooka · 3 Bedrooms · 2 Baths · Townhouse · Equipped kitchen
Enjoy holiday vibes year-round as a resident of this luxurious boutique complex comprising four townhouses with spacious, light-filled interiors and elevated Lake Illawarra and escarpment views. Embracing the latest in lifestyle design, each strata title dwelling offers superior contemporary finishes and sleek in/outdoor flow, quality kitchen and bathroom concepts, and floor-to-ceiling glass to frame the glorious outlooks. Also featuring ducted air-conditioning, rainwater tanks and solar power, they're meticulously crafted for comfort while providing perfect Primbee convenience. - Carefree family opportunity in a peaceful and picturesque locale - Open-plan modern interiors, loads of natural lights, northern aspect - Generous alfresco entertaining zones, European kitchen appliances - Three bedrooms boasting built-in wardrobes master with ensuite - Garaging with storage, 2,000L rainwater tanks, 6.6kw solar systems - Wollongong bus stop out the front, 550m to local shops and cafe - Walk t
Request Details
Ultimate Family Haven
View photo
House · for sale
Request Details
Ultimate Family Haven
Kanahooka
· 6 Bedrooms · 3 Baths · House
· Garden · Fireplace · Swimming pool · Equipped kitchen
Kanahooka · 6 Bedrooms · 3 Baths · House · Garden · Fireplace · Swimming pool · Equipped kitchen
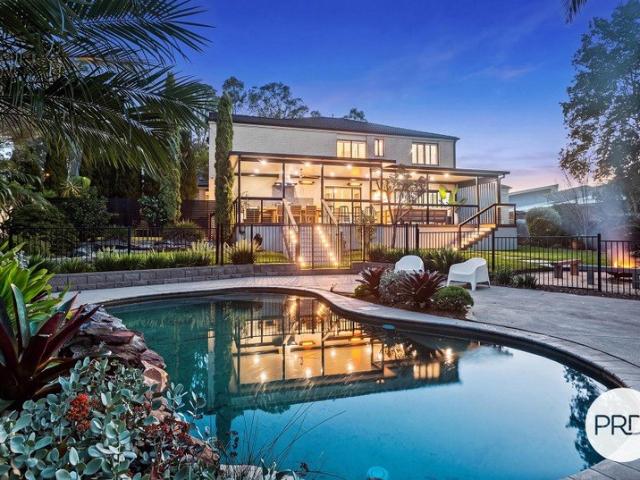
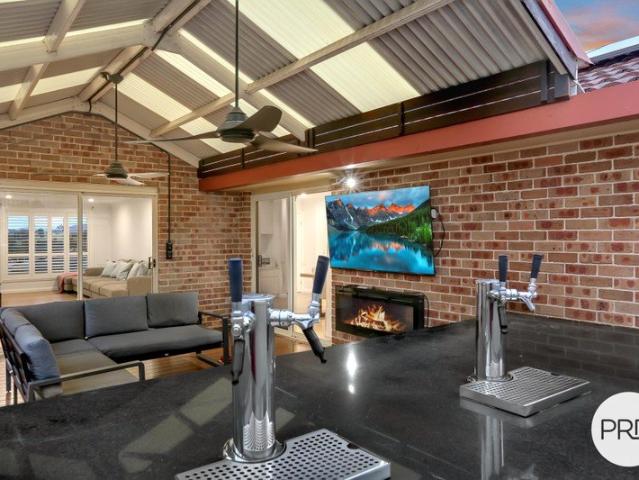
Luxury, comfort and convenience presents here at 12 Glengarry Way, Horsley. Situated in a serene neighborhood with nearby schools and shops, this renovated 6-bedroom masterpiece promises a modern lifestyle of elegance and privacy. Designed with big families and entertainers in mind, this residence features 6 generously sized bedrooms, each with either walk-in or built-in robes across two levels, ensuring ample space for everyone. The heart of the home is the sophisticated well-appointed kitchen and open-plan living and dining areas which are bathed in natural light, offering expansive spaces for family gatherings. Step outside to your private paradise, where a heated 9 x 4m pool invites year-round enjoyment. The expansive outdoor entertainment area, equipped with a fireplace and bar, is perfect for hosting memorable events or unwinding on quiet evenings. Sitting on a spacious 605sqm block, the property includes a large yard for children to play and explore. Located in a highly sought a
Request Details
Top Floor Apartment with Renovation Potential
View photo
Apartment · for sale
Request Details
Top Floor Apartment with Renovation Potential
Kanahooka
· 2 Bedrooms · 1 Bath · Apartment
· Parking
Kanahooka · 2 Bedrooms · 1 Bath · Apartment · Parking
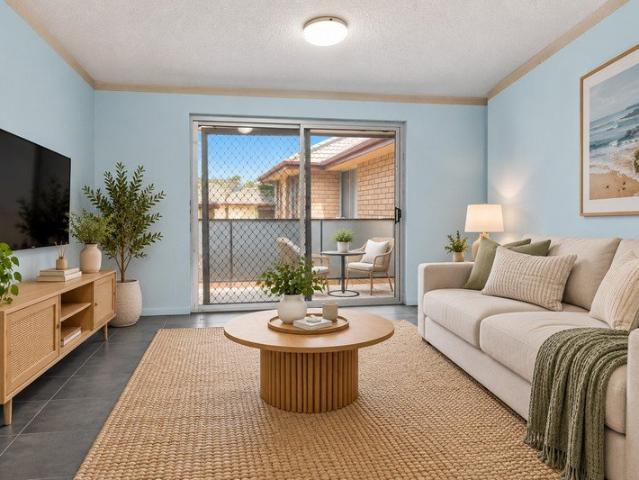
Positioned at the rear of the complex on the top floor, this two-bedroom apartment presents an excellent opportunity for first home buyers and investors. With scope to renovate and add your own style, it offers exciting potential to enhance its appeal and rental return. Property Highlights Two bedrooms with built-in wardrobes One bathroom including bath Single lock-up garage Internal laundry Top-floor position at the rear of the complex Opportunity to renovate and add value Promising rental potential Take the opportunity to make this apartment your own or add it to your investment portfolio. Approximate Figures Strata Levies: $750 per quarter Council Rates: $395 per quarter Water Rates: $200 per quarter Potential Rent: $400 to $440 per week All Residential has made every effort to ensure the accuracy and thoroughness of the information provided in our marketing material, we do not guarantee the accuracy of the information provided by our vendors. Regarding the accuracy of the informati
Request Details
Kalara 274 House and Land package!
View photo
Terraced House · for sale
Request Details
Kalara 274 House and Land package!
Kanahooka
· 4 Bedrooms · 3 Baths · Terraced House
· Equipped kitchen
Kanahooka · 4 Bedrooms · 3 Baths · Terraced House · Equipped kitchen
The Kalara 274 split-level design truly needs to be seen to be appreciated. Upon entry, you're welcomed by a spacious living area, a bedroom and a bathroom ideal for guests or extended family. Heading upstairs, the master suite, complete with a separate walk-in robe and ensuite, is positioned at the front of the home. This level also features two additional bedrooms and an expansive open-plan kitchen, dining and family area that flows seamlessly to the generous alfresco space. A functional rumpus room and a convenient powder room add to the home's versatility. All of this is brought together in one stunning, thoughtfully designed home. - 20mm Stone Benchtops - 900mm Stainless Steel Appliances - BASIX Sustainability Requirements Allowance - Concrete driveway allowance - LED Downlights - Site cost allowance - Vinyl planks, carpet and tiles throughout Copyright Hotondo Pty Ltd all rights reserved. Dimensions, photos and floor plans are for illustrative purposes and may include optional fe
Request Details
Rare Opportunity with Large Workshop, Two Studios and Views
View photo
House · for sale
Request Details
Rare Opportunity with Large Workshop, Two Studios and Views
Kanahooka
· 4 Bedrooms · 3 Baths · House
· Garden · Swimming pool
Kanahooka · 4 Bedrooms · 3 Baths · House · Garden · Swimming pool
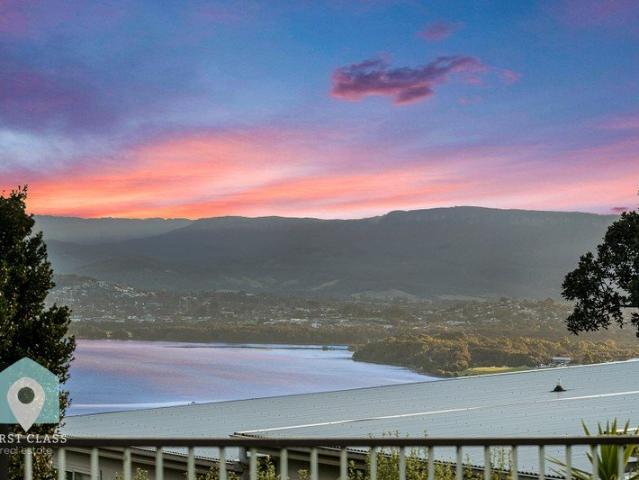
282 Flagstaff Road, Lake Heights ICONS: 3 BED, 3 BATH, 2 CAR First Class Real Estate Shellharbour Village is proud to present this highly versatile and wholly unique property, occupying a rear-elevated 596sqm parcel complete with Lake Illawarra views and exciting future potential. Welcome to 282 Flagstaff Road, Lake Heights. Ripe for transforming into a cosy and comfortable home, the cottage-style main residence boasts no shortage of inspiration ? from the timber floorboards, plantation shutters and built-in wardrobes throughout, to the scenic escarpment outlooks from the rear-facing rooms. Perched on the block's highest point, the home could one day capture magnificent water vistas with a second storey extension or full rebuild (STCA). But wait ? there's so much more to discover. In the backyard beyond, you'll find a private studio complete with bedroom, bathroom, lounge and kitchenette; an outdoor rumpus room with bar and wraparound deck; a large swimming pool and extensive workshop
Request Details
Cringila Charm
View photo
House · for sale
Request Details
Cringila Charm
Kanahooka
· 4 Bedrooms · 2 Baths · House
· Parking · Equipped kitchen
Kanahooka · 4 Bedrooms · 2 Baths · House · Parking · Equipped kitchen
style | space | sanctuary Character filled and immaculately presented, this lovingly cared for family home offers a perfect opportunity for those looking for low maintenance family living. Spread out across a single level, this home offers versatility and room to grow while being only moments from local shops and transport. what you will love. > four bedrooms, all generously sized with built in robes and roller shutters > study or home office at rear, with option to easily convert to extra bedroom > two living areas, with potential for front living area to be used as bedroom > spacious kitchen with eat in dining room; kitchen with ample storage and gas cooking > family bathroom with separate shower and bath tub; additional shower and w/c adjacent to laundry > oversized covered entertaining space or courtyard connected to back of home > large garage with potential to fit up to 4 cars, or use for parking and workshop > closeby to popular Cringila Hills Park, only a short distance to loca
Request Details
Ellendale 231 House and Land package!
View photo
Terraced House · for sale
Request Details
Ellendale 231 House and Land package!
Kanahooka
· 4 Bedrooms · 2 Baths · Terraced House
· Equipped kitchen
Kanahooka · 4 Bedrooms · 2 Baths · Terraced House · Equipped kitchen
Packed full of clever design features, the Ellendale 231 is an expansive home that optimises space for every member of the household. The master bedroom has been zoned away for privacy and boasts a large walk-through robe into the ensuite. Take a short trip upstairs into the heart of the home and you will find the spacious open-plan entertaining area, which leads out to an enclosed alfresco you can enjoy all year round. The beautifully appointed kitchen is complete with an island bench and huge corner pantry. On the upper level, the remaining three bedrooms wrap around a family bathroom and versatile rumpus, which could be converted into a home theatre. The Ellendale 231 offers the best in split level family living. - 20mm Stone Benchtops - 900mm Stainless Steel Appliances - BASIX Sustainability Requirements Allowance - Concrete driveway allowance - LED Downlights - Site cost allowance - Vinyl planks, carpet and tiles throughout Copyright Hotondo Pty Ltd all rights reserved. Dimensions
Request Details
Kembla Grange Equestrian Estate | Rare Opportunity
View photo
Terraced House · for sale
Request Details
Kembla Grange Equestrian Estate | Rare Opportunity
Kanahooka
· 6 Bedrooms · 3 Baths · Terraced House
· Parking · Air conditioning · Equipped kitchen
Kanahooka · 6 Bedrooms · 3 Baths · Terraced House · Parking · Air conditioning · Equipped kitchen
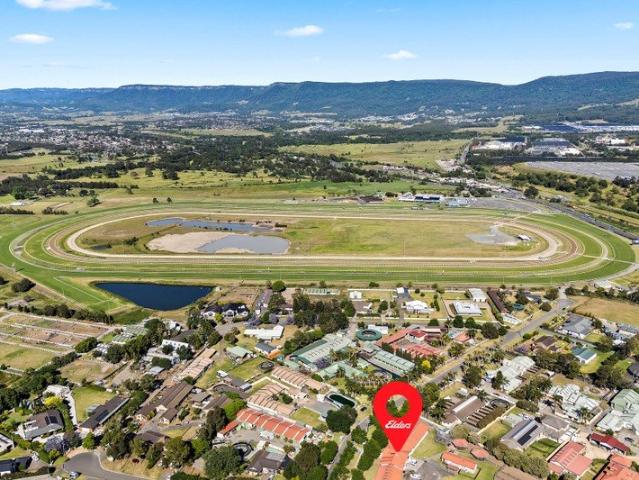
Elders Real Estate Wollongong are proud to present this exceptional equestrian estate set on a level 8,235m² (over 2 acres). Boasting a high-exposure main street business location with three street frontages in the heart of Kembla Grange Equestrian Estate. Regarded as a significant value asset, this property offers first-class, purpose-built equestrian and horse-training facilities, complemented by two well-appointed residences. Positioned within walking distance, with direct access to Kembla Grange Racecourse, this is a rare offering suited to trainers, equine professionals, or those seeking a unique lifestyle and business opportunity. Property Features: - Set on a level 8,235m² (over 2 acres) with three street frontages - Residence 1: showcases single level spacious four-bedroom layout, two bathrooms, multiple living areas, a modern kitchen, ducted air conditioning, and a double garage (approx. 290m²). - Residence 2: provides a comfortable two-bedroom cottage featuring open-plan livi
Request Details
Renovated Living with the Lake at the End of Your Street
View photo
House · for sale
Request Details
Renovated Living with the Lake at the End of Your Street
Kanahooka
· 3 Bedrooms · 2 Baths · House
· Parking · Equipped kitchen
Kanahooka · 3 Bedrooms · 2 Baths · House · Parking · Equipped kitchen
Morning walks by the water, relaxed weekends at home and plenty of room for the boat or caravan. This beautifully renovated 3 bedroom home combines modern comfort with a location that makes enjoying the outdoors part of everyday life. At the heart of the home, the contemporary kitchen features stone benchtops, gas cooking, a walk in pantry and dishwasher. Open plan living and dining areas connect with the entertaining spaces, creating a welcoming setting for family time or catching up with friends. Two beautifully renovated bathrooms feature floor to ceiling tiling, free standing bath tub and stylish fixtures that bring a polished finish to the home. Outside, the generous 606m² block with electric gates for easy access into the property offers space for children to play, pets to explore or gardeners to make their mark. Convenient side access, ample off street parking and a secure garage provide practical options for extra vehicles, a boat, trailer or caravan. HIGHLIGHTS • 3 bedrooms an
Request Details
Hillgrove 267 House and Land package!
View photo
Terraced House · for sale
Request Details
Hillgrove 267 House and Land package!
Kanahooka
· 4 Bedrooms · 2 Baths · Terraced House
· Balcony · Equipped kitchen
Kanahooka · 4 Bedrooms · 2 Baths · Terraced House · Balcony · Equipped kitchen
The Hillgrove 267 features three levels of living space, cleverly zoned to ensure maximum comfort and privacy. The master bedroom is located on the entry level, complete with a spacious walk-through robe and ensuite. The lower level comprises the three remaining bedrooms, central family bathroom and versatile rumpus, which leads out to a stunning alfresco. Travel upstairs and you will find the open-plan kitchen, dining and family area, providing the perfect place to entertain. Glass sliding doors open onto a large balcony, offering a relaxing space to take in your surrounding views. The central living hub also features a huge walk-in pantry, study and second powder room. This large and expansive home is the perfect solution for families at every stage of life. - 20mm Stone Benchtops - 900mm Stainless Steel Appliances - BASIX Sustainability Requirements Allowance - Concrete driveway allowance - LED Downlights - Site cost allowance - Vinyl planks, carpet and tiles throughout Copyright Ho
Request Details
A PLACE TO CALL HOME
View photo
House · for sale
Request Details
A PLACE TO CALL HOME
Kanahooka
· 4 Bedrooms · 2 Baths · House
· Equipped kitchen
Kanahooka · 4 Bedrooms · 2 Baths · House · Equipped kitchen
Presented by Arlo Jones and Hugo Vincent of One Agency Elite Property Group. Welcome to 31 Bunya Street, Horsley, where thoughtful design, generous living spaces and a warm, inviting atmosphere come together to create a home your family will love. Set on a 540m² block in the popular Brooks Reach Estate, this beautifully presented four-bedroom residence offers the perfect balance of everyday comfort, modern style and space to enjoy life together. At the heart of the home, the split-level design creates a wonderful sense of space, with soaring ceilings at the rear enhancing the bright, airy feel of the open-plan kitchen, dining and family area. The stylish kitchen features a large island bench, pendant lighting, and quality appliances, while a separate home theatre provides the perfect retreat for movie nights or a little peace and quiet. The free-flowing layout connects effortlessly with the outdoor entertaining area, making it easy to bring family and friends together. The spacious mas
Request Details
WATER VIEWS. FAMILY HOME
View photo
House · for sale
Request Details
WATER VIEWS. FAMILY HOME
Kanahooka
· 4 Bedrooms · 3 Baths · House
· Balcony
Kanahooka · 4 Bedrooms · 3 Baths · House · Balcony
Presented by Lettia Gavin and James Mahony of One Agency Elite Property Group. Perfectly positioned on an expansive 927sqm north-facing parcel, this beautifully maintained brick veneer residence captures breathtaking views across Lake Illawarra from multiple vantage points throughout the home. Constructed to be enjoyed, every aspect of the property has been thoughtfully designed to embrace its elevated position, with open living spaces flowing effortlessly onto the picturesque balcony where the ever-changing lake outlook becomes part of everyday life. This is a rare opportunity to secure a home that offers exceptional lifestyle, flexibility and room to grow, making it the perfect home for a growing family. Flooded with natural light, the spacious open-plan living and dining area is centred around spectacular lake views that truly feel like a living painting. Fresh breezes drift through the home thanks to the seamless connection between the living area and balcony, while the generous ki
Request Details
Luxurious Lake House
View photo
House · for sale
Request Details
Luxurious Lake House
Kanahooka
· 4 Bedrooms · 2 Baths · House
· Swimming pool · Equipped kitchen
Kanahooka · 4 Bedrooms · 2 Baths · House · Swimming pool · Equipped kitchen
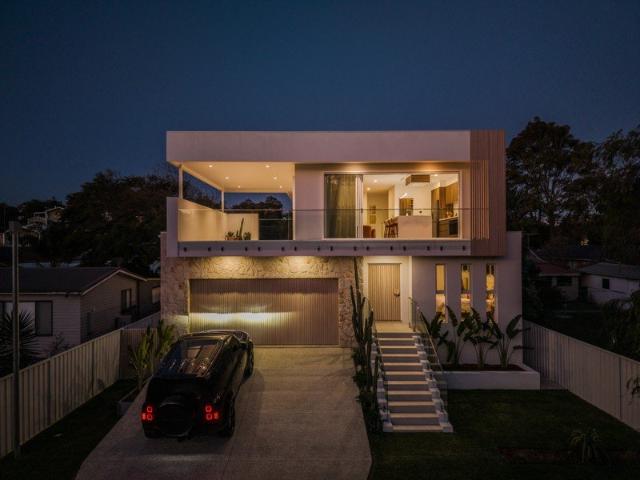
A statement of contemporary luxury, this brand-new four-bedroom residence delivers an exceptional blend of sophisticated design, effortless living and an enviable connection to nature. Spanning two beautifully appointed levels, the home has been thoughtfully designed to maximise space, natural light and its breathtaking outlook. At its heart is an expansive open-plan kitchen, living and dining area, where sleek finishes and generous proportions create an elegant yet inviting space for everyday living and entertaining. Floor-to-ceiling windows draw the outside in, framing beautiful views across the tranquil nature reserve to the lake beyond. Across both levels, the home flows effortlessly between the indoor and outdoor living. The addition of an impressive swimming pool creates the perfect setting for relaxed afternoons in the alfresco space, and summer entertaining. Set on a low-maintenance block, the property offers the ideal balance of luxury and lifestyle-giving you more time to enj
Request Details
Waterfront Living!
View photo
Apartment · for sale
Request Details
Waterfront Living!
Kanahooka
· 2 Bedrooms · 1 Bath · Apartment
· Parking
Kanahooka · 2 Bedrooms · 1 Bath · Apartment · Parking
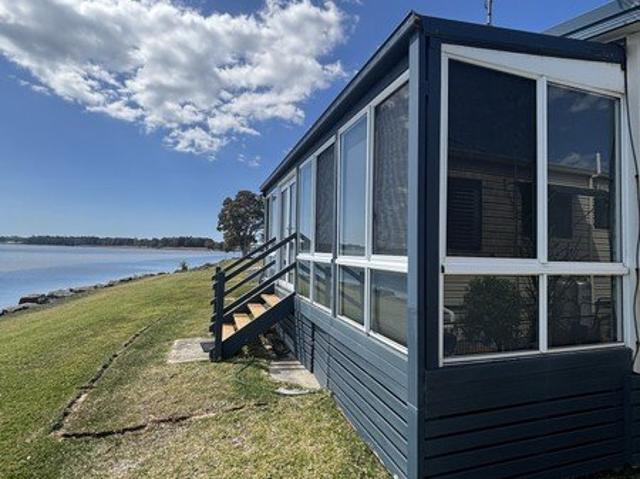
Enjoy relaxed lakeside living in this charming two-bedroom property. Featuring an open-plan lounge, a bright sunroom overlooking the water, renovated bathroom and excellent car accommodation, this home combines comfort with plenty of practical space. Some of the properties features include: - Two good-sized bedrooms offering comfortable accommodation - Light-filled sunroom with beautiful views across the lake - Recently renovated bathroom with a fresh, modern finish - Spacious open-plan lounge and living area for easy entertaining - Large carport providing generous covered parking - Separate workshop and shed, ideal for hobbies, storage or projects - Peaceful waterfront position with a relaxed lifestyle appeal - A versatile property for permanent living For your inspection call Mark De Cresci from Ellem&Co on 0422 744 097 for your inspection
Request Details
Light filled entertainer with escarpment views
View photo
House · for sale
Request Details
Light filled entertainer with escarpment views
Kanahooka
· 3 Bedrooms · 2 Baths · House
· Swimming pool
Kanahooka · 3 Bedrooms · 2 Baths · House · Swimming pool
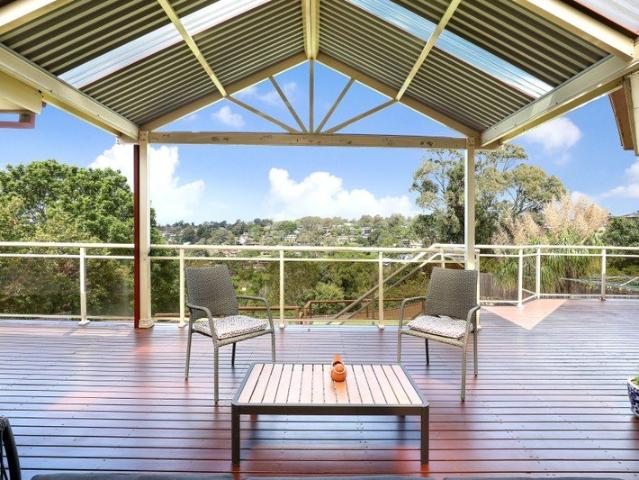
Commanding sweeping views from its elevated setting, this tastefully renovated home offers the perfect environment for those who love to entertain. Airy living and dining spaces extend to an enormous covered deck ideal for hosting afternoon barbeques or just relaxing and enjoying the outlook. A generous extra space provides the potential for an ideal retreat for kids or home office (STCA). Surrounded by grassed gardens with space to potentially add a pool (STCA), the private, brick and tile residence features expanses of glass and raked ceilings that amplify the sense of space and light. This peaceful address marries proximity to nature with everyday convenience, placing you with access to bushwalking trails around the escarpment, great schools, Unanderra village and train station, along with Wollongong's thriving attractions. - Three north-facing bedrooms with built-in robes, the main with a stylish ensuite - Generous glass-enclosed living/dining space with raked ceilings, adjoining l
Request Details
Elwood 154 House and Land package!
View photo
Terraced House · for sale
Request Details
Elwood 154 House and Land package!
Kanahooka
· 4 Bedrooms · 2 Baths · Terraced House
· Parking · Equipped kitchen
Kanahooka · 4 Bedrooms · 2 Baths · Terraced House · Parking · Equipped kitchen
There's more than meets the eye when it comes to the Elwood 154. If you're interested in investing or want to maximise the potential of your land, the Elwood series could be the option for you! Boasting four bedrooms, a family bathroom and easy access from the garage, this design ensures you and your family's needs are met. The master bedroom is the main attraction at the rear of the house, featuring a walk-in robe and ensuite. Encased in the central hub of the home is the kitchen with walk-in pantry, dining and family area. - BASIX Sustainability Requirements Allowance - Colorbond Roof - Concrete driveway allowance - Flyscreens - Remote Garage Door - Site cost allowance - Vinyl planks, carpet and tiles throughout Copyright Hotondo Pty Ltd all rights reserved. Dimensions, photos and floor plans are for illustrative purposes and may include optional features. Additional facade options are available, as this home is not yet constructed. All packages are subject to engineering plans and d
Request Details
Low maintenance lifestyle!
View photo
Villa · for sale
Request Details
Low maintenance lifestyle!
Kanahooka
· 3 Bedrooms · 2 Baths · Villa
· Air conditioning · Parking · Equipped kitchen
Kanahooka · 3 Bedrooms · 2 Baths · Villa · Air conditioning · Parking · Equipped kitchen
Set at the rear of the block with only two on the site, this single level villa offers a spacious layout designed for everyday living. The sunlit interior is naturally elevated by the fresh breeze rolling off the nearby Lake Illawarra. The home is centrally located between walking tracks along the lake's foreshore, beaches, schools, shopping precincts and a bus stop near your doorstep. Some of the homes features include: - Three generous bedrooms with an ensuite and walk in wardrobe to the main - Living and bedrooms offer plantation shutters for privacy - Air conditioning and ceiling fans to promote comfort - Stylish kitchen with a quality stone benchtop, gas cooktop and dishwasher - Laundry with internal and external access for convenience - Enjoy your morning coffee on the elevated outdoor covered deck - Double lockup garage with internal access and plenty of storage space Contact Daniel or Jess Ellem from Ellem&Co Real Estate on 0410 868 632 for your inspection
Request Details
SPACIOUS CORNER BLOCK OPPORTUNITY
View photo
House · for sale
Request Details
SPACIOUS CORNER BLOCK OPPORTUNITY
Kanahooka
· 2 Bedrooms · 1 Bath · House
· Garden · Air conditioning · Equipped kitchen
Kanahooka · 2 Bedrooms · 1 Bath · House · Garden · Air conditioning · Equipped kitchen
Presented by Mitchell Ryan and Arlo Jones of One Agency Elite Property Group. A spacious two-bedroom home with a sunroom, this property offers an appealing combination of space, practicality and future potential. Positioned on a generous 663sqm corner block, it presents a great opportunity for first home buyers, downsizers or investors seeking a property in a convenient Berkeley location. The good-sized living room is filled with natural light and features high ceilings, timber floorboards, air conditioning and slight escarpment views. The spacious kitchen provides ample storage and a dishwasher, while both bedrooms are well proportioned and appointed with built-in wardrobes and ceiling fans for year-round comfort. Outside, the covered alfresco area provides an ideal setting for entertaining, while the good-sized grassed front yard offers plenty of room for children, pets or simply enjoying the outdoors. The large corner block also provides excellent flexibility, complemented by a doub
Request Details
MODERN HOME WITH DUAL INCOME
View photo
House · for sale
Request Details
MODERN HOME WITH DUAL INCOME
Kanahooka
· 4 Bedrooms · 2 Baths · House
· Air conditioning · Equipped kitchen
Kanahooka · 4 Bedrooms · 2 Baths · House · Air conditioning · Equipped kitchen
Presented by Lettia Gavin and Mitchell Ryan of One Agency Elite Property Group. An outstanding opportunity for first-home buyers, families and investors alike, this modern renovated home and separate granny flat offers flexibility to suit a range of lifestyles. Set on a generous 556sqm block in Dapto, the property combines a beautifully presented three-bedroom home with a council-approved, separately metered granny flat, giving you the freedom to make the property your own while enjoying the potential for an additional income stream. The main residence has been thoughtfully renovated to create a stylish, functional and comfortable home, with a modern kitchen flowing into the dining area and large living space. Two separate living areas provide plenty of room for the family, while ceiling fans throughout and split-system air conditioning ensure year-round comfort. All bedrooms feature built-in robes, ceiling fans and shutters, while the spacious bathroom is finished with floor-to-ceilin
Request Details
Big on Space, Big on Lifestyle
View photo
House · for sale
Request Details
Big on Space, Big on Lifestyle
Kanahooka
· 5 Bedrooms · 3 Baths · House
· Equipped kitchen
Kanahooka · 5 Bedrooms · 3 Baths · House · Equipped kitchen
Offering exceptional space for the growing family, 178 Lakeview Parade, Primbee combines generous proportions, multiple living areas, lake views and beautiful sunsets with a relaxed lifestyle in one of Primbee's most appealing pockets. Spread across two spacious levels, the home offers five bedrooms plus a dedicated downstairs study, three bathrooms and multiple living zones, providing outstanding flexibility for families of all ages. The upper level forms the heart of the home, where polished timber floors and an abundance of natural light create a warm and inviting atmosphere. The open-plan living and dining area connects seamlessly with the modern kitchen, featuring stone benchtops, gas cooking, excellent storage and a large island breakfast bar. A real highlight is the impressive covered entertaining area, creating a substantial extension of the home's living space. Perfect for year-round entertaining, weekend BBQs or simply unwinding at the end of the day, it's a wonderful place t
Request Details
Relaxed Family Living
View photo
House · for sale
Request Details
Relaxed Family Living
Kanahooka
· 3 Bedrooms · 2 Baths · House
· Parking · Equipped kitchen
Kanahooka · 3 Bedrooms · 2 Baths · House · Parking · Equipped kitchen
Set in a quiet street with the escarpment as a beautiful backdrop, this inviting west facing, single level home offers comfortable living with plenty of space to settle in and enjoy. A welcoming lounge and separate dining area create an easy flow through the home, while the kitchen sits at the heart of everyday living. The covered entertainers' deck extends the living space outdoors, creating a wonderful setting to enjoy the afternoon sun and entertain with ease. The master bedroom features its own ensuite, while the double garage provides secure parking and convenient internal access. With a practical layout and scope to add your own touches over time, this is a home with plenty to enjoy now and potential to make your own. -Well appointed kitchen with gas cooktop, oven, dishwasher and island bench -Separate living and dining areas with an easy flow throughout -Well proportioned bedrooms with built-in wardrobes -Master suite complete with private ensuite -Main bathroom with spa bath -D
Request Details
Family Home, Comfort, Space, and Flexibility
View photo
House · for sale
Request Details
Family Home, Comfort, Space, and Flexibility
Kanahooka
· 4 Bedrooms · 2 Baths · House
· Garden · Equipped kitchen
Kanahooka · 4 Bedrooms · 2 Baths · House · Garden · Equipped kitchen
Positioned for comfort, lifestyle and long-term liveability, this generously proportioned residence combines flexibility, warmth and thoughtful design across a well-considered two-level layout. Built in 1998 by respected local builder Marksman Homes, the solid brick home has been well maintained and showcases the durability and craftsmanship of its era. From the moment you arrive, the home's generous proportions and multiple living areas create a welcoming sense of space, with natural light enhancing the interiors and providing plenty of room for the whole family to relax and connect. At the heart of the home, the centrally positioned kitchen forms a natural hub for everyday living and entertaining, while allowing an easy connection to the rear yard and outdoor entertaining areas. The informal living room opens directly to a spacious deck, overlooking the level, landscaped surrounds - an ideal setting for entertaining, relaxing or enjoying quality time with family. At the opposite side
Request Details
Torrens Title Duplex Turn Key Living in Quiet Horsley Location
View photo
Villa · for sale
Request Details
Torrens Title Duplex Turn Key Living in Quiet Horsley Location
Kanahooka
· 3 Bedrooms · 2 Baths · Villa
· Equipped kitchen
Kanahooka · 3 Bedrooms · 2 Baths · Villa · Equipped kitchen
Presented by Fiona Leslie and Arlo Jones of One Agency Elite Property Group. Step into the perfect blend of comfort and low-maintenance living with this sun-drenched split-level duplex, positioned within the sought-after Fair View Estate. Designed with modern living in mind, it offers convenience, style, and a warm contemporary feel throughout. From the entry foyer, you're welcomed into a versatile media room or second lounge the ideal retreat close to the master suite. The generously sized master bedroom includes mirrored built in wardrobes and a private ensuite. The main bathroom impresses with floor-to-ceiling tiling, a wall-hung vanity, and a freestanding bath. The heart of the home lies in the open-plan kitchen, dining, and family living zone, designed for effortless entertaining and family connection. The kitchen boasts extensive use of stone, including a striking stone splash back, full stone benchtops, and stone finishes carried through to the laundry. Complete with quality sta
Request Details

Get email alerts

Don't miss out: be the first to know about new properties

The alert was correctly created

On subscribing you accept the conditions of use and the privacy policy
Alert
Receive new ads in your inbox
Save this search
Receive alerts for new listings

We'll send you an email when we have new properties for: "Properties for sale in Kanahooka"

The alert was correctly created

Koonawarra, Wollongong
Mount Warrigal
Get email alerts and be the first to see new listings
Required field
On subscribing I accept the terms of the privacy policy
Perfect! You'll soon start receiving new listings via email
Alert
Receive an email when we have new ads for Properties for sale in Kanahooka
Save this search
Filters

Bedrooms

Size (m²)

m²
m²

Price

$
$

Property type

Bathrooms

Clear all filters
Receive notifications when new entries are published.