525 properties for sale in Horsley

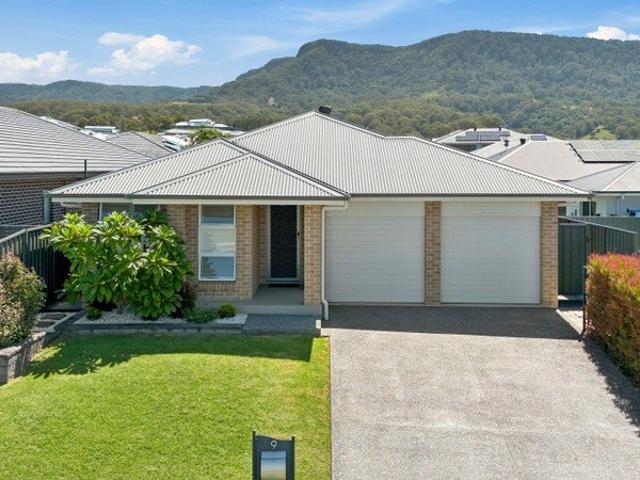
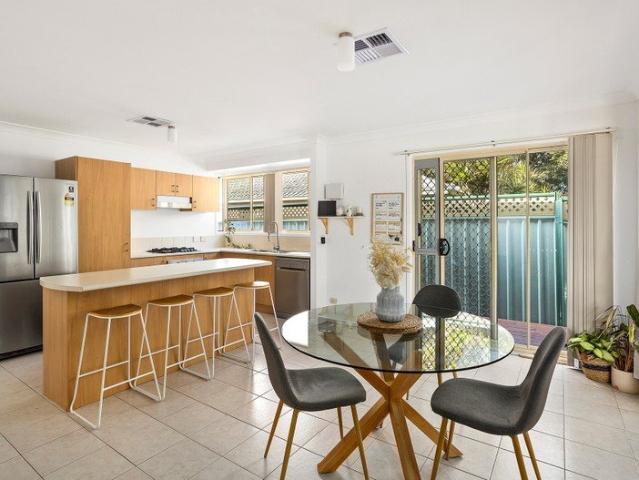
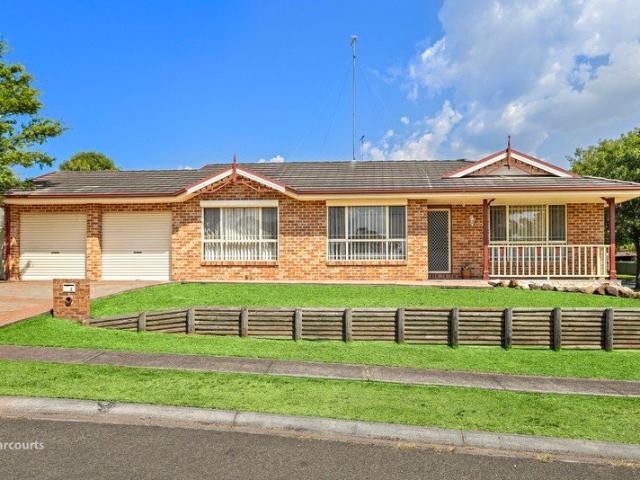
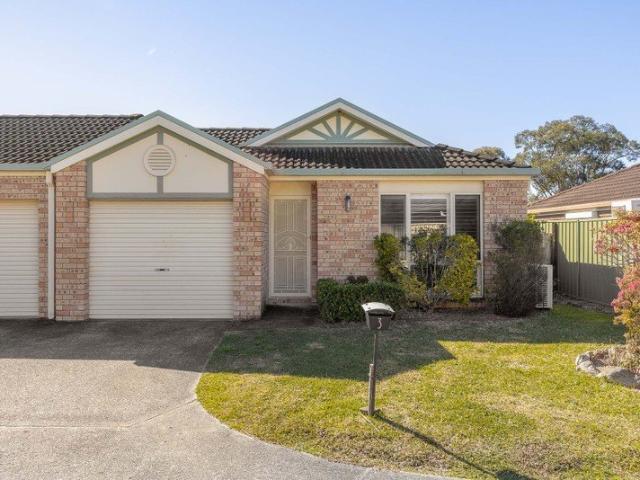
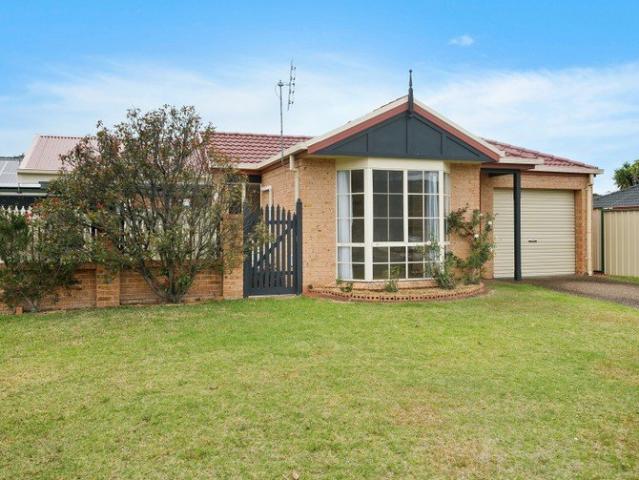
Affordable Family Living in a Quiet Cul De Sac
View photo
House · for sale
Request Details
Affordable Family Living in a Quiet Cul De Sac
Horsley
· 3 Bedrooms · 1 Bath · House
· Garden · Air conditioning · Equipped kitchen
Horsley · 3 Bedrooms · 1 Bath · House · Garden · Air conditioning · Equipped kitchen
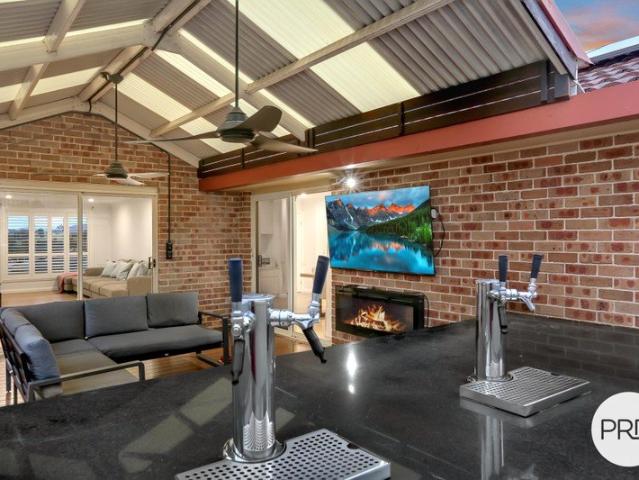
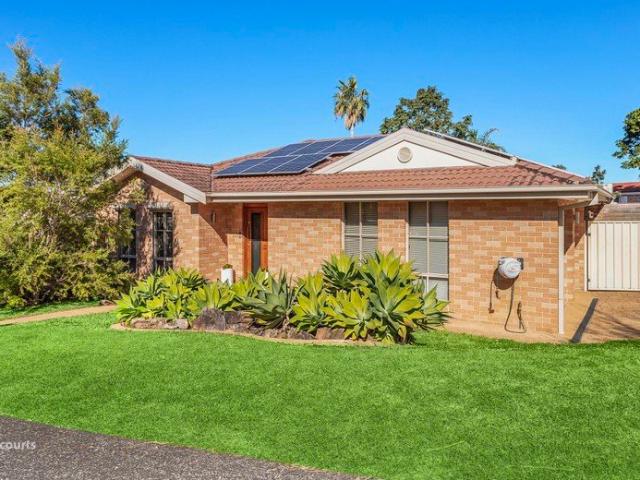
Offering an affordable entry into the market, this inviting single-level family home combines comfortable living, practical inclusions and plenty of outdoor space, making it an ideal choice for first home buyers, young families or savvy investors. At the heart of the home is a light-filled open-plan living and dining area complete with split system air conditioning, flowing into the spacious kitchen featuring gas cooking, breakfast bar, ample cabinetry and a marble-look tiled splashback. Sliding doors open to an impressive alfresco entertaining area with an A-frame pergola, ceiling fan and plenty of room to host family and friends. The beautifully landscaped backyard provides space for children to play, while the added potential for a veggie garden makes the outdoors both functional and enjoyable. Accommodation comprises three bedrooms, two with built-in wardrobes and ceiling fans, while the bathroom includes a bathtub and is complemented by a separate toilet. A well-appointed laundry
Request Details
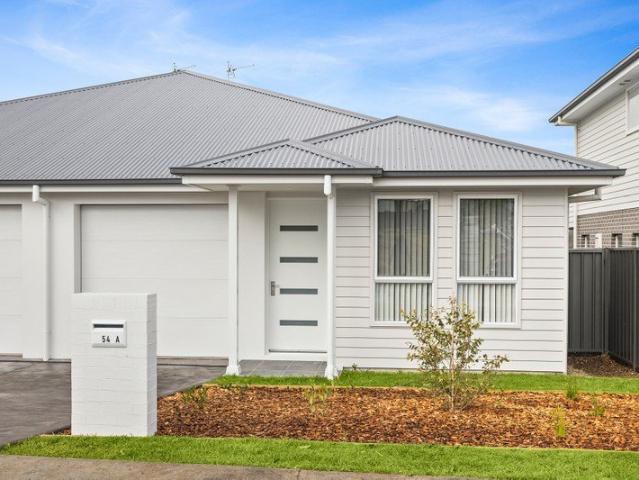
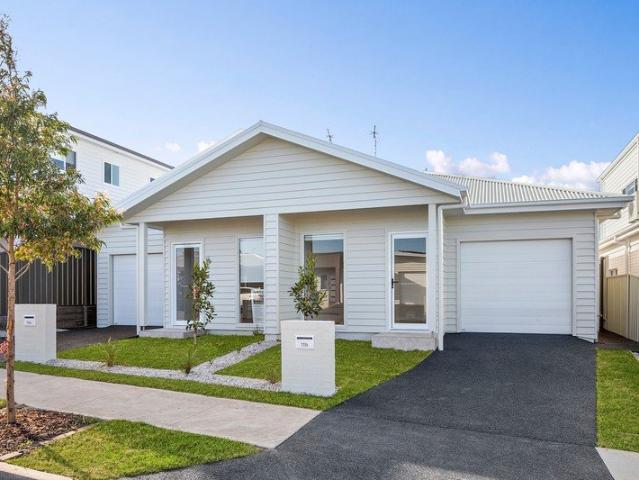
BRAND NEW, EASY CARE LIVING
View photo
Villa · for sale
Request Details
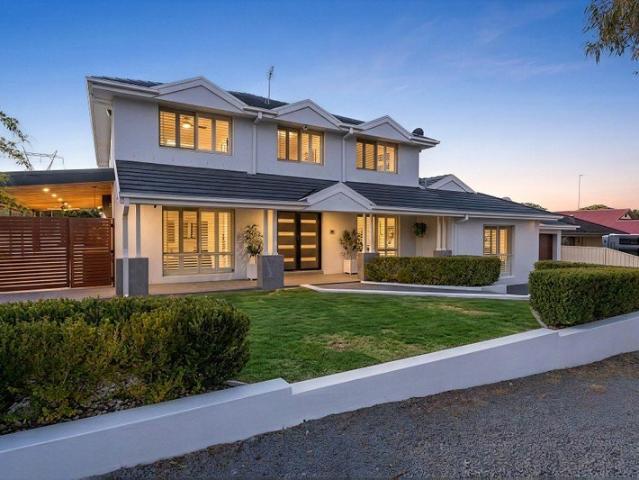
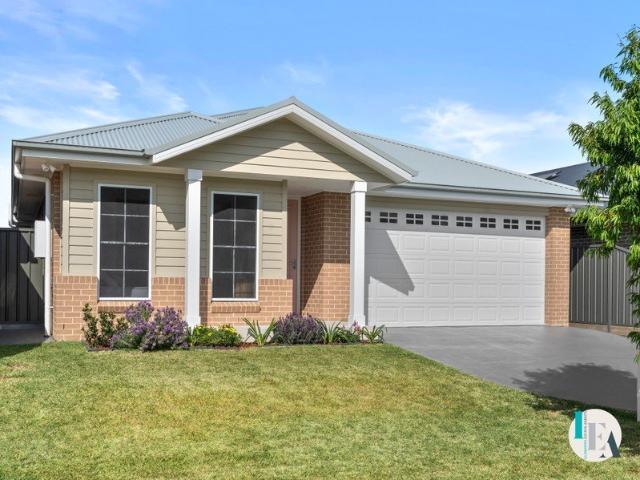
BRAND NEW, EASY CARE LIVING
Horsley
· 3 Bedrooms · 2 Baths · Villa
· Equipped kitchen
Horsley · 3 Bedrooms · 2 Baths · Villa · Equipped kitchen
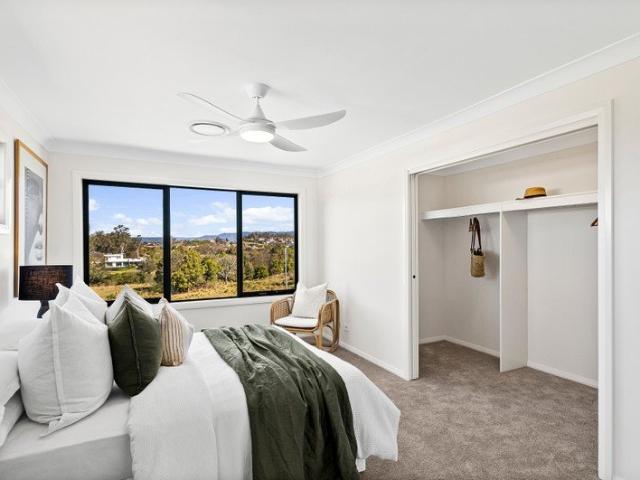
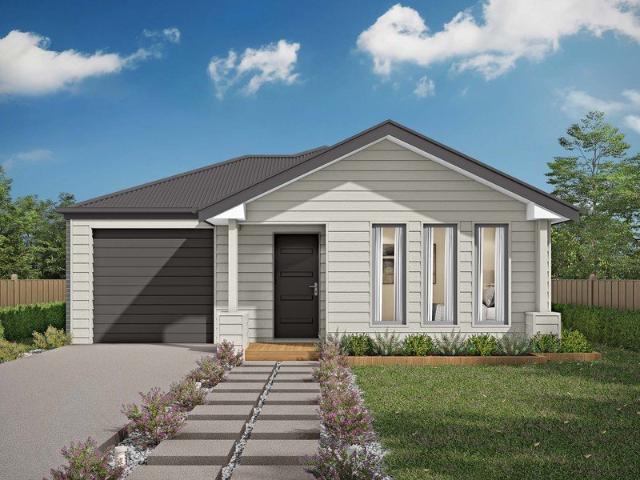
Presented by Arlo Jones and Hugo Vincent of One Agency Elite Property Group. There is something special about being the first to call a home your own. Brand new and immaculately finished by Hotondo Homes, this contemporary three-bedroom villa offers the fresh, turnkey lifestyle you have been waiting for, with nothing left to do but unpack and settle in. The crisp kitchen sits at the heart of the home, featuring stone benchtops, gas cooking and a generous breakfast bar where quick meals, morning coffees and conversations can unfold. Flowing into the light-filled open-plan living and dining area, the layout feels welcoming, practical and perfectly suited to everyday life. Thoughtfully designed across one seamless level with no internal steps, the home is particularly well suited to downsizers seeking comfort and easy accessibility. The main bedroom enjoys a walk-in wardrobe and private ensuite, while the remaining two bedrooms feature built-in wardrobes, providing practical storage for f
Request Details
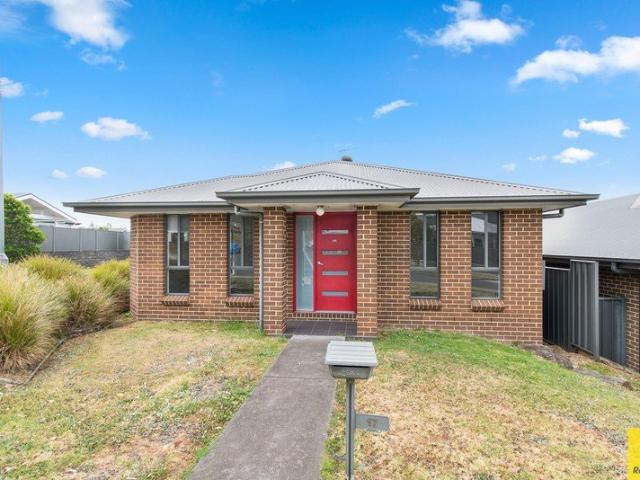
Modern Living Awaits
View photo
House · for sale
Request Details
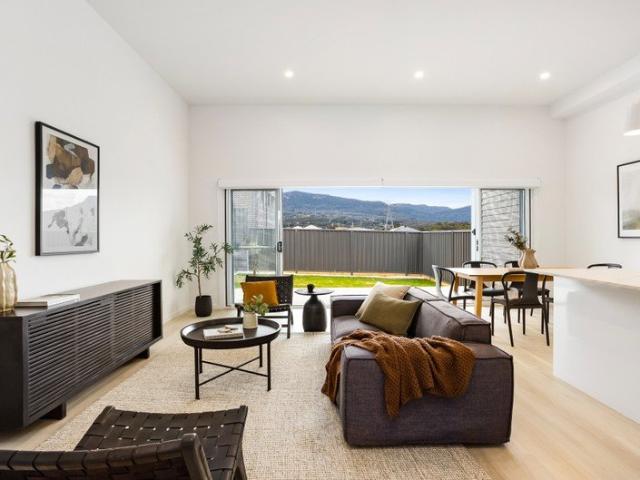
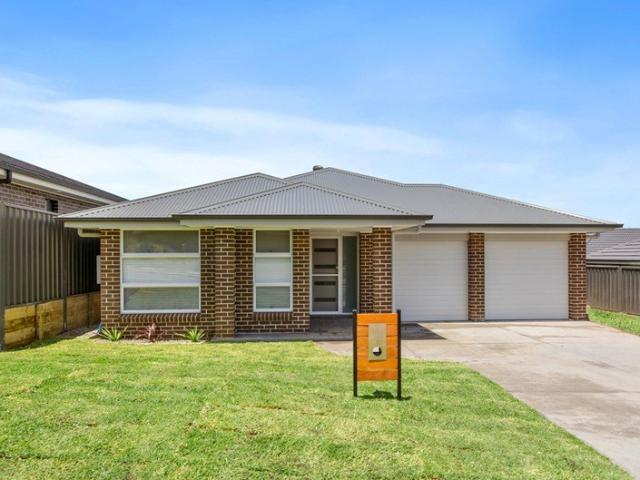
Modern Living Awaits
Horsley
· 3 Bedrooms · 2 Baths · House
· Garden · Parking
Horsley · 3 Bedrooms · 2 Baths · House · Garden · Parking
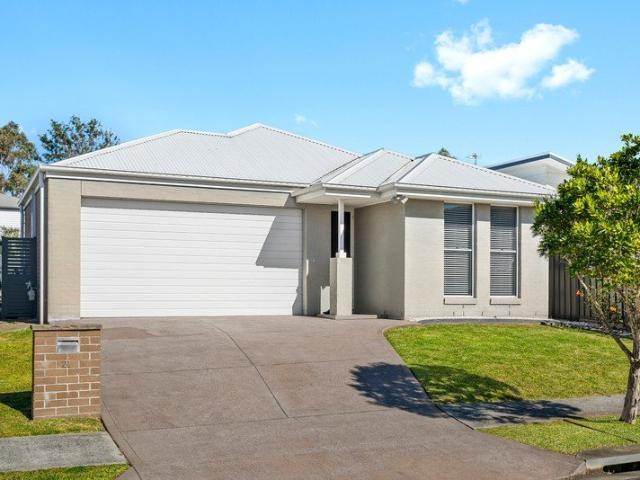
Less than three years old and ready to move straight in, this stylish three-bedroom home delivers contemporary comfort, easy living and a fantastic indoor-outdoor connection. Designed with modern lifestyles in mind, the home combines a practical layout with low-maintenance appeal, offering two bathrooms plus an additional toilet in the laundry for everyday convenience. The inviting living spaces flow effortlessly outdoors to a covered alfresco overlooking the grassy backyard - an ideal setting for weekend entertaining, relaxed family time or simply enjoying your own private outdoor space. A single garage adds secure parking and practical everyday access, while the home's near-new construction means buyers can enjoy the benefits of modern living without the immediate maintenance demands often associated with older properties. Whether you're a first-home buyer, downsizer, young family or investor, this is a compelling opportunity to secure a contemporary home with plenty of lifestyle app
Request Details
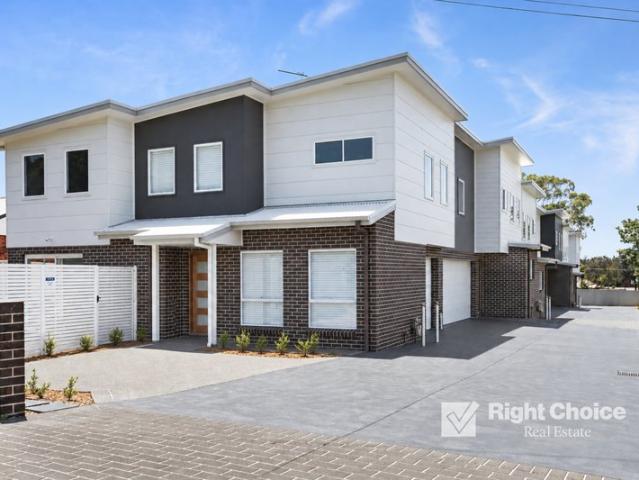
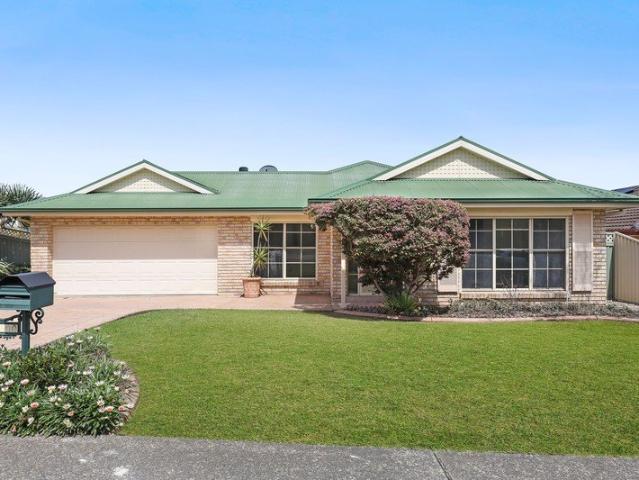
The Space Newer Homes Simply Can't Match
View photo
House · for sale
Request Details
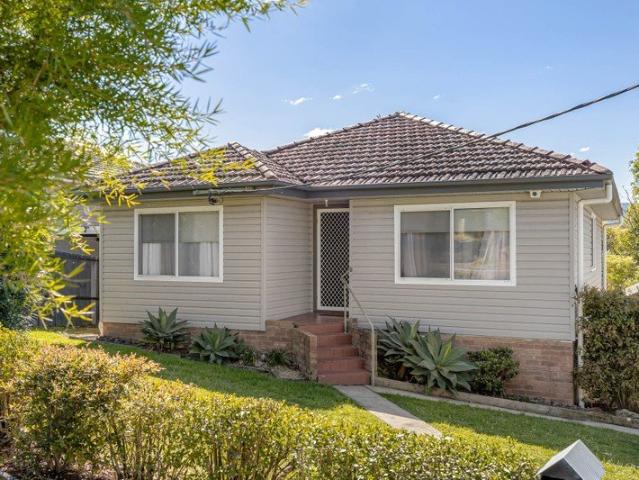
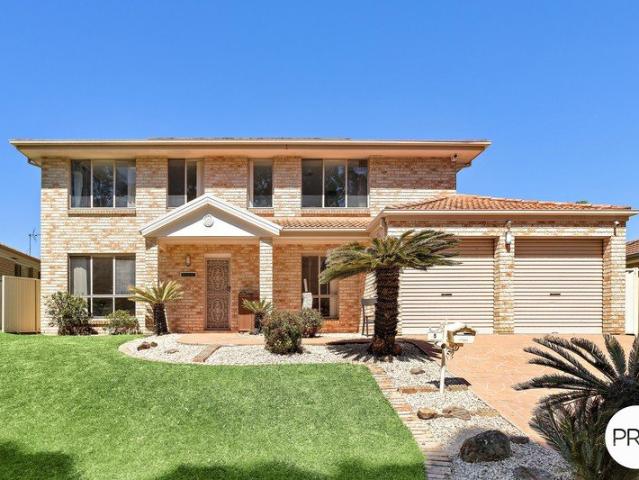
The Space Newer Homes Simply Can't Match
Horsley
· 5 Bedrooms · 2 Baths · House
· Garden · Balcony · Fireplace · Parking
Horsley · 5 Bedrooms · 2 Baths · House · Garden · Balcony · Fireplace · Parking
Positioned in one of Horsley's most sought after pockets, this impressive family home set on a generous 665m² level block delivers multiple oversized living areas, a genuinely big backyard, dedicated boat and caravan parking and a huge separate shed, offering the kind of space and practicality that is becoming increasingly difficult to find in newer estates. Built for families who value space it is spread across two spacious levels, the home offers an abundance of living space, including a formal lounge and dining room, open family living with fire-place, generous everyday dining area and an upstairs rumpus or kids' retreat. Whether entertaining guests or simply giving everyone their own space to unwind, this is a home that comfortably adapts to every stage of family life. The impressive master suite is a true parents retreat, complete with its own sitting area, Juliette balcony, walk in robe and private ensuite with full size bathtub and shower. The remaining bedrooms are equally gene
Request Details
Move in Ready
View photo
House · for sale
Request Details
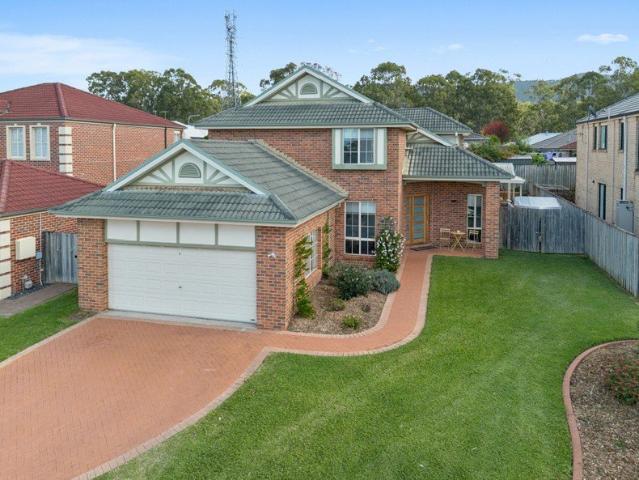
Move in Ready
Horsley
· 4 Bedrooms · 2 Baths · House
· Equipped kitchen
Horsley · 4 Bedrooms · 2 Baths · House · Equipped kitchen
Beautifully presented and thoughtfully upgraded, this stylish four-bedroom family home delivers modern comfort, generous living spaces and effortless indoor-outdoor living in a peaceful Horsley setting. Set on an approximately 450m² level corner block, the home offers an inviting single-level floorplan with multiple living zones, including a spacious open-plan family and dining area and a separate media room - ideal for movie nights, entertaining or simply giving the family room to spread out. At the heart of the home is the contemporary kitchen, complemented by generous storage and an open connection to the main living and dining areas. Recent cosmetic and lifestyle upgrades give the property a fresh, sophisticated feel throughout, making it ready for its next owners to simply move in and enjoy. The accommodation is equally impressive, with four well-proportioned bedrooms. The master suite features its own walk-in wardrobe and private ensuite, while the remaining bedrooms include buil
Request Details
ESCARPMENT VIEWS, EFFORTLESS FAMILY LIVING
View photo
House · for sale
Request Details
ESCARPMENT VIEWS, EFFORTLESS FAMILY LIVING
Horsley
· 4 Bedrooms · 2 Baths · House
· Garden · Equipped kitchen
Horsley · 4 Bedrooms · 2 Baths · House · Garden · Equipped kitchen
Presented by Arlo Jones and Hugo Vincent of One Agency Elite Property Group. Positioned in a peaceful cul-de-sac within the sought-after Brooks Reach Estate, this beautifully presented family home combines modern comfort, generous living spaces and an impressive outdoor entertaining area, all framed by stunning views across neighbouring paddocks to the escarpment. Designed with everyday family life in mind, the heart of the home is the spacious open-plan kitchen, dining and living area. The contemporary kitchen offers stone benchtops, a large island breakfast bar, gas cooking and excellent storage, while a separate lounge/media room provides valuable additional space for the family to spread out. Corner stacker doors create a seamless connection between indoors and out, opening onto an expansive timber entertaining deck and covered alfresco area. Overlooking a level, low-maintenance backyard, it's an ideal setting for weekend BBQs, entertaining friends or simply relaxing while the kids
Request Details
Easy Family Living in Brooks Reach
View photo
House · for sale
Request Details
Easy Family Living in Brooks Reach
Horsley
· 4 Bedrooms · 2 Baths · House
· Garden · Parking · Air conditioning · Equipped kitchen
Horsley · 4 Bedrooms · 2 Baths · House · Garden · Parking · Air conditioning · Equipped kitchen
Welcome to this well-appointed four-bedroom home nestled among quality homes within the stunning Brooks Reach Estate, Horsley. Featuring a practical, family-friendly layout with four generously sized bedrooms and two separate living areas, 9 Kestrel Avenue is ideal for families looking to settle in this picturesque Estate. Set on a near-level block, the open-plan living and dining area flows seamlessly to an outdoor entertaining space overlooking the low-maintenance backyard. • Four bedrooms - Main with Walk-in-wardrobe & Ensuite, 3 with BIW • Open plan kitchen/dining/Lounge, plus Theatre Room • Modern kitchen featuring generous walk-in-pantry • Ducted air conditioning throughout • Ceiling Fans • Plantation Shutters • Alfresco area with an outdoor blind for extra comfort & privacy • Established gardens • Double Garage • Water Tank For more information contact Scott on 0484 904 354
Request Details
BRAND NEW FAMILY DUPLEX WITH VIEWS AND WALK IN PANTRY
View photo
Duplex · for sale
Request Details
BRAND NEW FAMILY DUPLEX WITH VIEWS AND WALK IN PANTRY
Horsley
· 4 Bedrooms · 2 Baths · Duplex
· Equipped kitchen
Horsley · 4 Bedrooms · 2 Baths · Duplex · Equipped kitchen
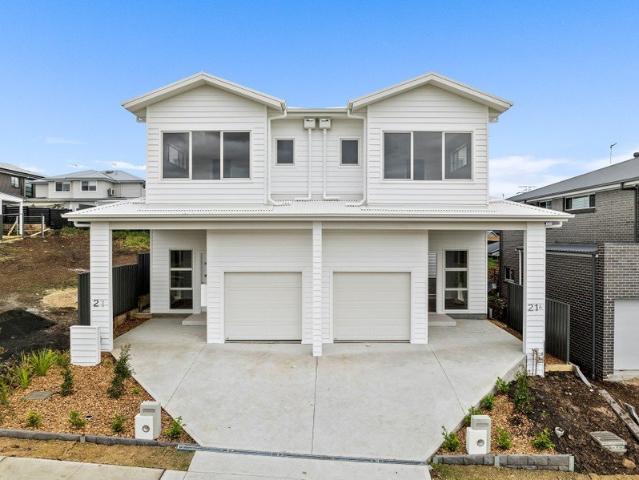
Presented by Arlo Jones and Hugo Vincent of One Agency Elite Property Group. Step inside this brand-new, designer-finished duplex and discover a home where light, space and effortless family living come together beautifully. Positioned in Greenview Estate, its crisp contemporary interiors, high-end finishes and captivating farmland outlook create an immediate sense of calm and a home you will be proud to call your own. Designed for real family life, the thoughtful floor plan provides two separate living areas, giving everyone room to relax. A sun-drenched front lounge offers a peaceful retreat, while the expansive open-plan living and dining area forms the welcoming heart of the home, flowing naturally to a covered alfresco for easy weekend entertaining. The sophisticated kitchen makes everyday cooking and hosting a pleasure, with stone benchtops, a generous island, gas cooking and a large walk-in pantry providing exceptional preparation and storage space. Two separate undercover enter
Request Details
BRAND NEW WITH BREATHTAKING VIEWS
View photo
Duplex · for sale
Request Details
BRAND NEW WITH BREATHTAKING VIEWS
Horsley
· 4 Bedrooms · 2 Baths · Duplex
· Equipped kitchen
Horsley · 4 Bedrooms · 2 Baths · Duplex · Equipped kitchen
Presented by Arlo Jones and Hugo Vincent at One Agency Elite Property Group. Step inside this brand-new, designer-finished duplex and discover a home where light, space and effortless family living come together beautifully. Positioned in Greenview Estate, its crisp contemporary interiors, high-end finishes and captivating farmland outlook create an immediate sense of calm and a home you will be proud to call your own. Designed for real family life, the thoughtful floor plan provides two separate living areas, giving everyone room to relax. A sun-drenched front lounge offers a peaceful retreat, while the expansive open-plan living and dining area forms the welcoming heart of the home, flowing naturally to a covered alfresco for easy weekend entertaining. The sophisticated kitchen makes everyday cooking and hosting a pleasure, with stone benchtops, a generous island, gas cooking and a walk-in pantry providing exceptional preparation and storage space. Two separate undercover entertainin
Request Details
A home within a home!
View photo
House · for sale
Request Details
A home within a home!
Horsley
· 5 Bedrooms · 3 Baths · House
· Equipped kitchen
Horsley · 5 Bedrooms · 3 Baths · House · Equipped kitchen
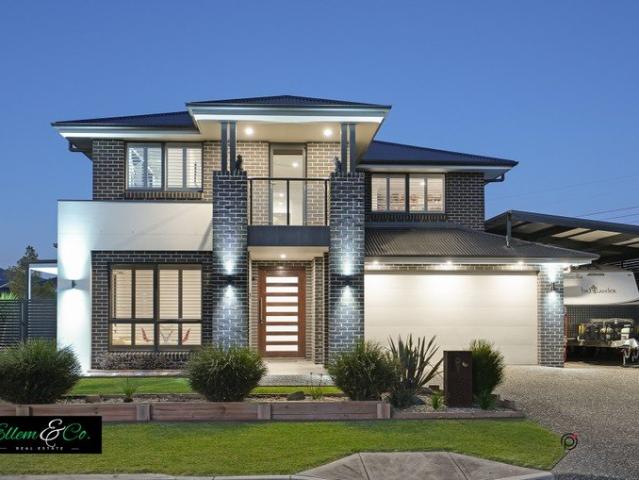
Daniel Ellem & Klayten Searl of Ellem&Co Real Estate proudly introduce this exceptional six-year young Clarendon masterpiece - a residence thoughtfully designed as the home within a home. Built to an impeccable standard with an extensive list of upgrades, this property offers rare versatility through its fully self-contained secondary accommodation, complete with its own living, kitchen, dining, and ensuite. Perfect for keeping adult children close, welcoming parents to move in, or simply enjoying the luxury of multi-generational living. Beautifully finished and intelligently planned, this home delivers practicality without compromising style - a true standout, especially for families seeking space, comfort, and future flexibility. Just some of the first-floor features include: - Fully self-contained secondary accommodation, which acts as the fifth bedroom and is complete with its own living, kitchen, dining and ensuite - The study is situated in the heart of the home and is positioned
Request Details
Ultimate Family Haven
View photo
House · for sale
Request Details
Ultimate Family Haven
Horsley
· 6 Bedrooms · 3 Baths · House
· Garden · Fireplace · Swimming pool · Equipped kitchen
Horsley · 6 Bedrooms · 3 Baths · House · Garden · Fireplace · Swimming pool · Equipped kitchen
Luxury, comfort and convenience presents here at 12 Glengarry Way, Horsley. Situated in a serene neighborhood with nearby schools and shops, this renovated 6-bedroom masterpiece promises a modern lifestyle of elegance and privacy. Designed with big families and entertainers in mind, this residence features 6 generously sized bedrooms, each with either walk-in or built-in robes across two levels, ensuring ample space for everyone. The heart of the home is the sophisticated well-appointed kitchen and open-plan living and dining areas which are bathed in natural light, offering expansive spaces for family gatherings. Step outside to your private paradise, where a heated 9 x 4m pool invites year-round enjoyment. The expansive outdoor entertainment area, equipped with a fireplace and bar, is perfect for hosting memorable events or unwinding on quiet evenings. Sitting on a spacious 605sqm block, the property includes a large yard for children to play and explore. Located in a highly sought a
Request Details
A Home That Feels More Like A Lifestyle!
View photo
House · for sale
Request Details
A Home That Feels More Like A Lifestyle!
Horsley
· 4 Bedrooms · 2 Baths · House
· Air conditioning · Equipped kitchen
Horsley · 4 Bedrooms · 2 Baths · House · Air conditioning · Equipped kitchen
Set on a generous 729.7 m2 block in Horsley, this four-bedroom brick home gives a growing family genuine room to breathe. The current owners have poured real character into it, think bold colour choices, playful finishes, and a kitchen that anchors the whole place. If you want a home with warmth and a bit of life, this one has both. The open living and dining zone is where the day-to-day happens. Vinyl plank flooring runs through it, the kitchen sits front and centre with stone benchtops, white shaker cabinetry and a breakfast bar that'll see a lot of after-school homework. Pendant lights hang tastefully over the bench and the pantry is tucked neatly away. The separate family room sits just off the main living area, carpeted, air-conditioned, and purpose-built for movie nights or a kids' zone you can actually close the door on. The master bedroom has a proper walk-in wardrobe (and from the photos, it's a big one), a ceiling fan, ducted air conditioning, and an ensuite. The three additi
Request Details
Elwood 154 House and Land package!
View photo
Terraced House · for sale
Request Details
Elwood 154 House and Land package!
Horsley
· 4 Bedrooms · 2 Baths · Terraced House
· Parking · Equipped kitchen
Horsley · 4 Bedrooms · 2 Baths · Terraced House · Parking · Equipped kitchen
There's more than meets the eye when it comes to the Elwood 154. If you're interested in investing or want to maximise the potential of your land, the Elwood series could be the option for you! Boasting four bedrooms, a family bathroom and easy access from the garage, this design ensures you and your family's needs are met. The master bedroom is the main attraction at the rear of the house, featuring a walk-in robe and ensuite. Encased in the central hub of the home is the kitchen with walk-in pantry, dining and family area. - BASIX Sustainability Requirements Allowance - Colorbond Roof - Concrete driveway allowance - Flyscreens - Remote Garage Door - Site cost allowance - Vinyl planks, carpet and tiles throughout Copyright Hotondo Pty Ltd all rights reserved. Dimensions, photos and floor plans are for illustrative purposes and may include optional features. Additional facade options are available, as this home is not yet constructed. All packages are subject to engineering plans and d
Request Details
A HOME THAT FEELS RIGHT
View photo
House · for sale
Request Details
A HOME THAT FEELS RIGHT
Horsley
· 4 Bedrooms · 2 Baths · House
· Garden · Equipped kitchen
Horsley · 4 Bedrooms · 2 Baths · House · Garden · Equipped kitchen
Presented by Arlo Jones and Hugo Vincent of One Agency Elite Property Group. Bright, welcoming and wonderfully comfortable, this single-level home has been designed for relaxed family living. With four generous bedrooms and multiple living zones, there is room to come together, space to unwind and a place for everyone to feel at home. At its heart, the sun-drenched open-plan living and dining area creates an inviting everyday hub, complemented by a stone-topped kitchen with a large island bench and excellent storage. Sliding doors extend the living space to the covered alfresco and level backyard, making weekend barbecues, family celebrations and afternoons watching the children or pets play feel effortless. A separate theatre offers the perfect setting for cosy movie nights, while the dedicated study nook makes working or studying from home easy. The main bedroom provides a private retreat with a walk-in robe and ensuite, with built-in wardrobes servicing the three remaining bedrooms.
Request Details
Relaxed Family Living
View photo
House · for sale
Request Details
Relaxed Family Living
Horsley
· 3 Bedrooms · 2 Baths · House
· Parking · Equipped kitchen
Horsley · 3 Bedrooms · 2 Baths · House · Parking · Equipped kitchen
Set in a quiet street with the escarpment as a beautiful backdrop, this inviting west facing, single level home offers comfortable living with plenty of space to settle in and enjoy. A welcoming lounge and separate dining area create an easy flow through the home, while the kitchen sits at the heart of everyday living. The covered entertainers' deck extends the living space outdoors, creating a wonderful setting to enjoy the afternoon sun and entertain with ease. The master bedroom features its own ensuite, while the double garage provides secure parking and convenient internal access. With a practical layout and scope to add your own touches over time, this is a home with plenty to enjoy now and potential to make your own. -Well appointed kitchen with gas cooktop, oven, dishwasher and island bench -Separate living and dining areas with an easy flow throughout -Well proportioned bedrooms with built-in wardrobes -Master suite complete with private ensuite -Main bathroom with spa bath -D
Request Details
Torrens Title Duplex Turn Key Living in Quiet Horsley Location
View photo
Villa · for sale
Request Details
Torrens Title Duplex Turn Key Living in Quiet Horsley Location
Horsley
· 3 Bedrooms · 2 Baths · Villa
· Equipped kitchen
Horsley · 3 Bedrooms · 2 Baths · Villa · Equipped kitchen
Presented by Fiona Leslie and Arlo Jones of One Agency Elite Property Group. Step into the perfect blend of comfort and low-maintenance living with this sun-drenched split-level duplex, positioned within the sought-after Fair View Estate. Designed with modern living in mind, it offers convenience, style, and a warm contemporary feel throughout. From the entry foyer, you're welcomed into a versatile media room or second lounge the ideal retreat close to the master suite. The generously sized master bedroom includes mirrored built in wardrobes and a private ensuite. The main bathroom impresses with floor-to-ceiling tiling, a wall-hung vanity, and a freestanding bath. The heart of the home lies in the open-plan kitchen, dining, and family living zone, designed for effortless entertaining and family connection. The kitchen boasts extensive use of stone, including a striking stone splash back, full stone benchtops, and stone finishes carried through to the laundry. Complete with quality sta
Request Details
Modern Family Living
View photo
House · for sale
Request Details
Modern Family Living
Horsley
· 4 Bedrooms · 2 Baths · House
· Garden · Parking · Equipped kitchen
Horsley · 4 Bedrooms · 2 Baths · House · Garden · Parking · Equipped kitchen
Positioned in the highly sought-after Brooks Reach Estate, this family home delivers modern living with space, style and comfort throughout. Designed with families in mind, the home features four generously sized bedrooms, including a private master retreat complete with ensuite and walk-in robe. A dedicated home theatre offers the perfect space to unwind, while the contemporary kitchen is fitted with quality appliances and flows seamlessly into the open plan living and dining area. Step outside to a covered alfresco overlooking the landscaped backyard-ideal for entertaining or relaxed family living. Completing the package is a remote-controlled double garage with internal access, all set on a 450m² block. • Four spacious bedrooms, master with ensuite & walk-in robe • Separate home theatre room • Stylish kitchen with quality appliances • Open plan living and dining area • Covered alfresco with landscaped yard • Double garage with internal access
Request Details
Oversized 1,621 sqm Coastal Luxury House & Land Package | $1,099,790
View photo
Terraced House · for sale
Request Details
Oversized 1,621 sqm Coastal Luxury House & Land Package | $1,099,790
Horsley
· 4 Bedrooms · 2 Baths · Terraced House
· Air conditioning · Equipped kitchen
Horsley · 4 Bedrooms · 2 Baths · Terraced House · Air conditioning · Equipped kitchen
Looking for an affordable home with a sea change? This stunning custom Aspen double-storey home with a sleek Oasis façade could be your perfect match. Set on an exceptionally large 1,621 sqm block in the highly sought-after Horsley area, this thoughtfully designed home delivers modern coastal living with outstanding value. This turnkey package includes impressive upgrades and premium finishes, ready for you to move in and enjoy relaxed coastal living from day one. Key Inclusions: > Contemporary Oasis façade for striking street appeal > Oversized 1,621 sqm block of land > Site costs included > Ducted dual-zone air conditioning for year-round comfort > Flooring throughout move-in ready > 3.5kW solar package > BASIX energy-saving package > 20mm stone kitchen benchtops > 900mm stainless steel appliances > Smart home security system > Tiled alfresco, perfect for outdoor enteraining Double concrete driveway Plus more! Designed for easy, low-maintenance coastal living, this home is stylish, f
Request Details
Easy family living in a quiet Horsley setting
View photo
House · for sale
Request Details
Easy family living in a quiet Horsley setting
Horsley
· 4 Bedrooms · 2 Baths · House
· Equipped kitchen
Horsley · 4 Bedrooms · 2 Baths · House · Equipped kitchen
Positioned on a beautifully kept 577sqm corner block, this single-level home pairs generous proportions with an easy sense of comfort. Separate living and dining spaces give the floorplan flexibility, while four bedrooms and a substantial kitchen create a practical foundation for everyday family life. Outdoors, a covered alfresco area opens to level lawn and established gardens, creating a private setting for entertaining, children and relaxed afternoons at home. Freshly updated with new carpet, blinds and paint throughout, the home is ready to enjoy from day one. Features include: - Four bedrooms with built-in robes and ceiling fans - Main bedroom with walk-in robe and ensuite - Separate lounge, living and dining spaces - Generous kitchen with extensive bench space and storage - Family bathroom with bathtub and separate toilet - Two split-system air-conditioning units - Fresh paint, new carpet and blinds throughout - Covered alfresco overlooking level lawn and established gardens - Do
Request Details
Solid Family Home!
View photo
House · for sale
Request Details
Solid Family Home!
Horsley
· 3 Bedrooms · 1 Bath · House
· Garden · Parking · Air conditioning · Patio · Equipped kitchen
Horsley · 3 Bedrooms · 1 Bath · House · Garden · Parking · Air conditioning · Patio · Equipped kitchen
If you've been searching for a solid family home in an established Horsley street, 5 Highcroft Boulevard delivers. Set on a 624.5m² block with a double garage, two separate living areas and a covered entertaining patio, it's practical, well laid out and ready to move straight into. The main family room has reverse cycle air conditioning and floating floors, opening to the kitchen with a Westinghouse gas cooktop, electric oven and pantry. A separate lounge at the front adds flexibility for the whole family. All three bedrooms have floating floors, the master has its own reverse cycle unit and bedroom two includes a built-in wardrobe. The bathroom offers a separate bath, shower and vanity with a separate toilet alongside. Out back, a covered patio with ceiling fan and built-in bar looks over a manageable yard with gated side access, garden shed and water tank. Key Features: - Three bedrooms with floating floors, two with reverse cycle air conditioning - Two living areas plus formal dinin
Request Details
Peaceful Parkside Position As New Move in ready!
View photo
House · for sale
Request Details
Peaceful Parkside Position As New Move in ready!
Horsley
· 4 Bedrooms · 2 Baths · House
Horsley · 4 Bedrooms · 2 Baths · House
Presented in an new order, 22 Pasture Way Horsley is a perfect opportunity to get the new home feeling without the stress of building. Superbly styled and detailed, with every selection carefully considered, this home exudes a sense of warmth and cohesive style even from the kerbside! The location is a standout - with no neighbour opposite, your north facing view of the ever changing parkland and its natural inhabitants is yours to enjoy, uninterrupted. Step inside, where high ceilings and floating floorboards set the tone for an exceptional home. The north facing primary suite is warmed by the morning sun, and enjoys a beautiful view over the reserve opposite. Backed by a walk in robe and ensuite, this is a great place to start and end the day! Bedrooms 2, 3 and 4 are all well sized with built in wardrobes and unique aspects, clustered close to the family bathroom. With a semi frameless shower screen, full size freestanding bathtub and a large vanity unit, there is space for all. The
Request Details
Large Family Home With No Neighbours Across the Street
View photo
House · for sale
Request Details
Large Family Home With No Neighbours Across the Street
Horsley
· 6 Bedrooms · 3 Baths · House
· Parking · Equipped kitchen
Horsley · 6 Bedrooms · 3 Baths · House · Parking · Equipped kitchen
A stunning family home that perfectly blends comfort, space and style presents here at 5 Winnilong Way, Horsley. This large family home boasts 6 generous bedrooms and 3 well-appointed bathrooms, including a luxurious ensuite. With a total of 3 toilets, this home is designed for convenience and functionality. The outdoor space is perfect for entertaining or simply relaxing amidst nature, with lush grass and mature trees providing a serene environment. Step inside to discover an inviting interior that showcases thoughtful architecture and design. The living room is warm and welcoming, featuring ample natural light.while the dining room is ideal for family gatherings and special occasions. The modern kitchen is a chef's dream, equipped with high-quality appliances and plenty of storage. Enjoy casual meals at the breakfast bar or host dinner parties in the adjacent dining area. This property also includes a double garage, providing secure parking and additional storage space. With no neigh
Request Details
Exceptional Family Living
View photo
House · for sale
Request Details
Exceptional Family Living
Horsley
· 4 Bedrooms · 3 Baths · House
· Fireplace · Equipped kitchen
Horsley · 4 Bedrooms · 3 Baths · House · Fireplace · Equipped kitchen
Step into a home where style, space, natural light and functionality come together creating a harmonious residence. Bathed in sunshine throughout, this beautifully renovated four bedroom two-storey residence offers an exceptional lifestyle for buyers seeking modern comfort with room to entertain, work and unwind. Designed with versatility in mind, the home features multiple living zones including a formal dining area and dedicated study (or 5th bedroom), perfect for those working from home or needing extra space for the growing family. At the heart of the home is a stunning contemporary kitchen complete with island bench, copious storage, quality appliances and a generous walk-in pantry. The luxurious master suite is complemented by a sleek ensuite - featuring a stunning freestanding bath tub, a built-in-wardrobe, a walk-in-wardrobe and a split system air-conditioing unit. A stunning gas fireplace serves as the hero piece of the main living area, adding warmth and ambience while creati
Request Details
Comfortable Single Level Living in a Quiet Horsley Cul de Sac
View photo
House · for sale
Request Details
Comfortable Single Level Living in a Quiet Horsley Cul de Sac
Horsley
· 3 Bedrooms · 1 Bath · House
· Parking · Equipped kitchen
Horsley · 3 Bedrooms · 1 Bath · House · Parking · Equipped kitchen
Positioned in a peaceful cul-de-sac, 3 Jenail Place, Horsley offers comfortable single-level living on a level property, making it an appealing option for first-home buyers, young families, downsizers or investors. At the heart of the home is a spacious open-plan living area that connects seamlessly with the kitchen and dining space. The modern kitchen provides ample bench and storage space, while the practical layout creates an easy setting for everyday living and entertaining. All three bedrooms feature built-in wardrobes and are positioned away from the main living areas. A central family bathroom, separate WC and internal laundry complete the functional floorplan. Outside, the level grounds provide an easy-care setting with scope to enjoy as is or further enhance, while the single lock-up garage offers secure off-street parking. Located within easy reach of local schools, parks, shops and transport, this is a well-rounded home offering convenience, functionality and an excellent op
Request Details
Resort Style Living
View photo
House · for sale
Request Details
Resort Style Living
Horsley
· 5 Bedrooms · 4 Baths · House
· Equipped kitchen
Horsley · 5 Bedrooms · 4 Baths · House · Equipped kitchen
Set upon an exceptional 1,750sqm parcel, this meticulously renovated residence delivers an extraordinary family lifestyle where scale, sophistication and privacy come together effortlessly. Beyond its commanding street presence, a grand entrance introduces a series of beautifully curated living spaces, centred around an expansive open-plan family and dining domain. The designer kitchen has been crafted for both everyday living and grand entertaining, showcasing stone benchtops, premium stainless steel appliances, induction cooktop, double ovens and an oversized butler's pantry complete with extensive storage, servery, double bar fridges and a built-in beer tap. A sunken lounge, dedicated home office and additional upstairs retreat provide multiple living zones tailored to every stage of family life. Five generously proportioned bedrooms offer refined accommodation, each appointed with built-in wardrobes, while the luxurious master suite enjoys the privacy of a walk-in wardrobe and an e
Request Details
Designed for Family Living, Built for Everyday Ease
View photo
House · for sale
Request Details
Designed for Family Living, Built for Everyday Ease
Horsley
· 4 Bedrooms · 2 Baths · House
· Parking · Equipped kitchen
Horsley · 4 Bedrooms · 2 Baths · House · Parking · Equipped kitchen
Perfectly positioned directly opposite Brooks Reach Park, this stylish split-level home delivers an easy-care lifestyle with a clever use of space throughout. Set on a 327m2 corner block, the home is thoughtfully designed with a host of features both inside and out. At the heart of the home, the U-shaped kitchen offers an abundance of bench space and storage, making everyday cooking and entertaining effortless. The adjoining living and dining areas create a welcoming central hub for the family. Accommodation includes four well-appointed bedrooms, with the main bedroom featuring its own ensuite and walk-in wardrobe, while the remaining three bedrooms are fitted with built-in wardrobes. Step outside to enjoy the alfresco entertaining area, perfect for hosting a BBQ. A single lock-up garage adds convenience, with a near level grass area for kids and pets alike. With Brooks Reach Park directly across the road, the kids can enjoy plenty of outdoor space right on your doorstep, while parents
Request Details
Contemporary Living in the Heart of Greenview Estate
View photo
House · for sale
Request Details
Contemporary Living in the Heart of Greenview Estate
Horsley
· 4 Bedrooms · 2 Baths · House
· Garden · Equipped kitchen
Horsley · 4 Bedrooms · 2 Baths · House · Garden · Equipped kitchen
Presenting an outstanding opportunity to secure one of two brand-new Torrens title residences, offered for sale individually, within Horsley's Greenview Estate. 29A Bluegum Street and 29B Bluegum Street are separate properties, each available to purchase independently, offering contemporary finishes, generous proportions and effortless family living in a growing community. Each residence features a light-filled open-plan living and dining area complemented by a sleek kitchen with stone benchtops, extensive cabinetry, quality appliances and a large island bench. Glass doors extend the living space to a covered entertaining area and private, low-maintenance backyard with escarpment views. Upstairs, each home offers four bedrooms, including a spacious main bedroom with walk-in wardrobe and ensuite, while the remaining bedrooms feature built-in wardrobes. An additional living area provides valuable space for families, complemented by a stylish main bathroom and additional downstairs toilet
Request Details
Low Maintenance Living
View photo
Townhouse · for sale
Request Details
Low Maintenance Living
Horsley
· 3 Bedrooms · 2 Baths · Townhouse
· Parking · Equipped kitchen
Horsley · 3 Bedrooms · 2 Baths · Townhouse · Parking · Equipped kitchen
This a great opportunity to find the perfect balance of lifestyle and convenience with pristine beaches and Lake Illawarra just a short distance away. This premium three-bedroom townhouse is superbly positioned and features: Modern kitchen with tiled splashback, breakfast bar, and Omega Stainless Steel appliances Large open-plan kitchen/dining/ lounge room, opening to alfresco entertaining area Luxurious bathrooms with floor to ceiling tiling, overhead showers, & free-standing bath to main Three oversized bedrooms with built in robes. Main with walk in robe & ensuite Ceiling fans in bedrooms & LED downlights throughout Study and laundry plus third toilet Remote double garage with internal access Fantastic size & convenient location Only minutes from Stockland Shellharbour, beaches, transport & schools Photos are for marketing purposes and were taken before occupancy. The property may differ at inspection. This beautiful home will make both the perfect investment for your future or home
Request Details
THE PERFECT START!
View photo
House · for sale
Request Details
THE PERFECT START!
Horsley
· 3 Bedrooms · 1 Bath · House
· Garden · Air conditioning · Parking · Equipped kitchen
Horsley · 3 Bedrooms · 1 Bath · House · Garden · Air conditioning · Parking · Equipped kitchen
Set on a generous 594sqm parcel in a convenient pocket of Unanderra, this well-proportioned three-bedroom home offers comfortable living with plenty of space both inside and out. Ideal for first home buyers, families, downsizers or investors, it presents an excellent opportunity to secure a well-positioned property with room to make it your own. The home features a spacious kitchen with ample storage, three well-sized bedrooms and a modern bathroom. Split-system air conditioning services the living areas, while a downstairs laundry adds practicality and convenience. Outside, the property truly shines with a large, level, north-facing grassed backyard complemented by an entertainer's deck, creating an ideal setting for children, pets and outdoor entertaining. A single lock-up garage provides secure parking and additional storage. Positioned within an established residential pocket, the property is conveniently located close to local shops, schools, public transport and the wider ameniti
Request Details
Exclusive Lakeside Lifestyle on a Wide Fronted 548sqm
View photo
House · for sale
Request Details
Exclusive Lakeside Lifestyle on a Wide Fronted 548sqm
Horsley
· 3 Bedrooms · 1 Bath · House
Horsley · 3 Bedrooms · 1 Bath · House
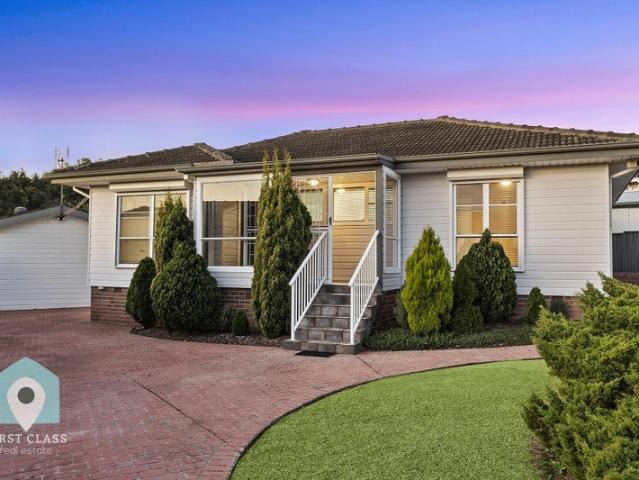
Was this helpful? Exclusive Lakeside Lifestyle on a Wide-Fronted 548sqm 1 WOLLAMAI CRESCENT, BERKELEY DATE PUBLISHED: 02 SEP 2026 1 Wollamai Crescent, Berkeley ICONS: 3 BED, 1 BATH, 2 CAR David Camilleri at First Class Real Estate is proud to present this position-perfect home, combining cosy comfort with captivating future potential under 200 metres from the water's edge. Welcome to 1 Wollamai Crescent, Berkeley. From the moment you step foot onto this charming property, you'll feel your cares fall away and calm descend. Its relaxed ambience and cooling breezes off the water create an atmosphere of unmatched peace and tranquillity, enhanced by neat and tidy interiors, inviting outdoor entertaining spaces and laidback cottage vibes. But imagine what could be, just for a moment. With its generous land size, wide XX-metre frontage and ideal rear north aspect, the site itself offers endless inspiration for a luxury rebuild, complete with scope for capturing magical Lake Illawarra and esca
Request Details

Get email alerts

Don't miss out: be the first to know about new properties

The alert was correctly created

On subscribing you accept the conditions of use and the privacy policy
Alert
Receive new ads in your inbox
Save this search
Receive alerts for new listings

We'll send you an email when we have new properties for: "Properties for sale in Horsley"

The alert was correctly created

Koonawarra, Wollongong
Mount Warrigal
Get email alerts and be the first to see new listings
Required field
On subscribing I accept the terms of the privacy policy
Perfect! You'll soon start receiving new listings via email
Alert
Receive an email when we have new ads for Properties for sale in Horsley
Save this search
Filters

Bedrooms

Size (m²)

m²
m²

Price

$
$

Property type

Bathrooms

Clear all filters
Receive notifications when new entries are published.