1,265 houses for sale in Kalbeeba

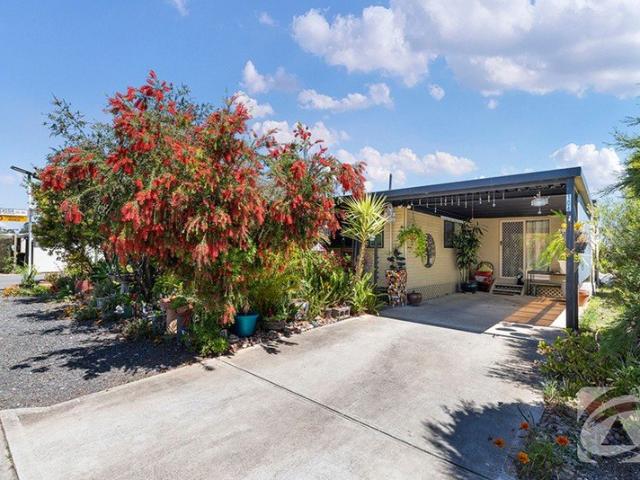
Outstanding Lifestyle & Equestrian Opportunity!
View photo
House · for sale
Request Details
Outstanding Lifestyle & Equestrian Opportunity!
Kalbeeba
· 4 Bedrooms · 3 Baths · House
· Garden · Swimming pool
Kalbeeba · 4 Bedrooms · 3 Baths · House · Garden · Swimming pool
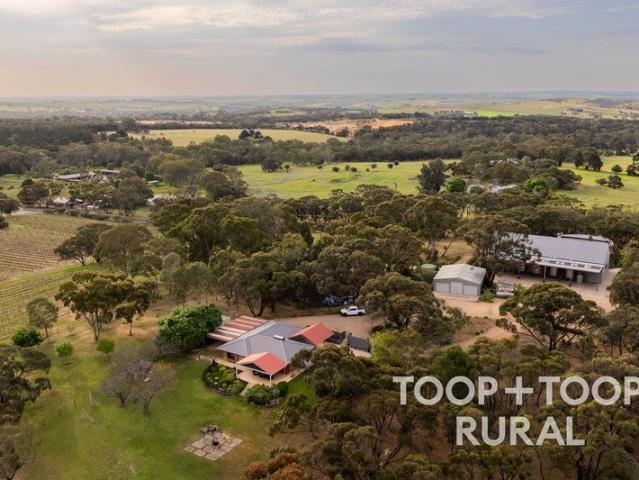
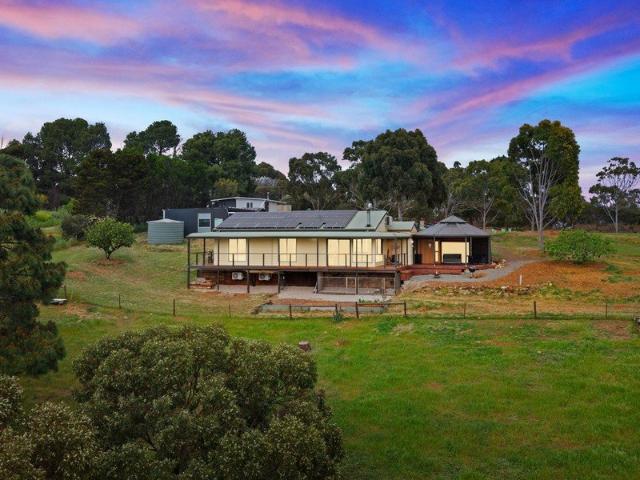
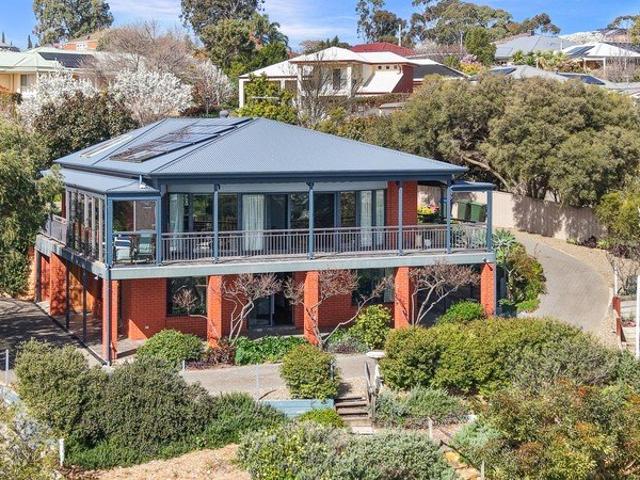
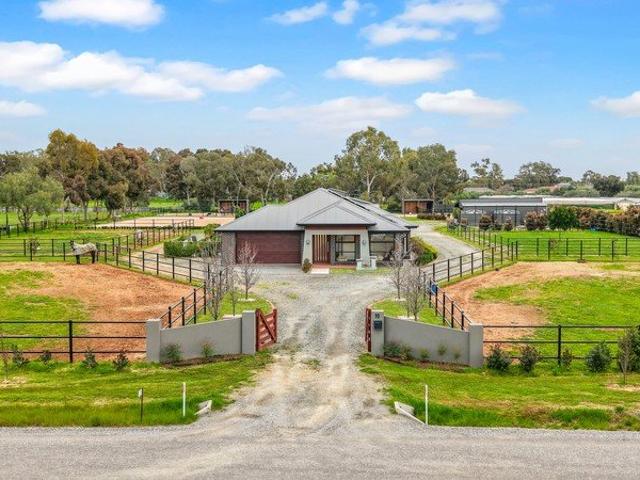
Set on an impressive 1-hectare allotment, 19 Ormsby Road, Kudla offers the perfect blend of modern family living and an exceptional lifestyle for horse enthusiasts. Built in 2018, this spacious four-bedroom, three-bathroom home showcases open-plan living at its finest, with high-quality luxury finishes throughout adding a touch of sophistication and style. The light-filled and welcoming living spaces provide the perfect setting for the whole family to relax, entertain and come together. Step outside to discover everything you could want in a backyard, with a fantastic outdoor entertaining area perfectly designed for hosting family and friends while enjoying the peaceful surroundings. Take a refreshing dip in the sparkling pool, gather around the fire pit on cooler evenings and create lasting memories with family and friends. For horse lovers, the property is exceptionally well equipped with stables, a round pen and an arena, creating an outstanding opportunity to enjoy an enviable eque
Request Details

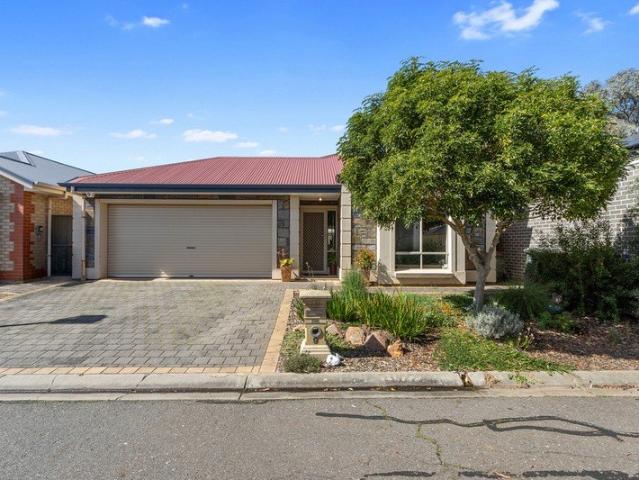
An Iconic Barossa Estate Ready for Its Next Chapter
View photo
Townhouse · for sale
Request Details
An Iconic Barossa Estate Ready for Its Next Chapter
Kalbeeba
· Townhouse
Kalbeeba · Townhouse
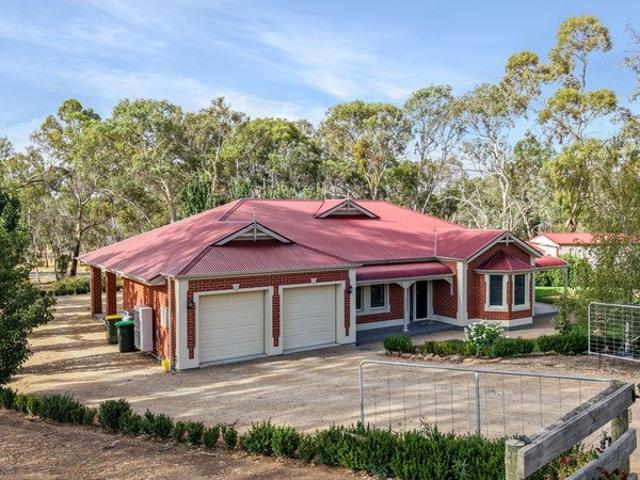
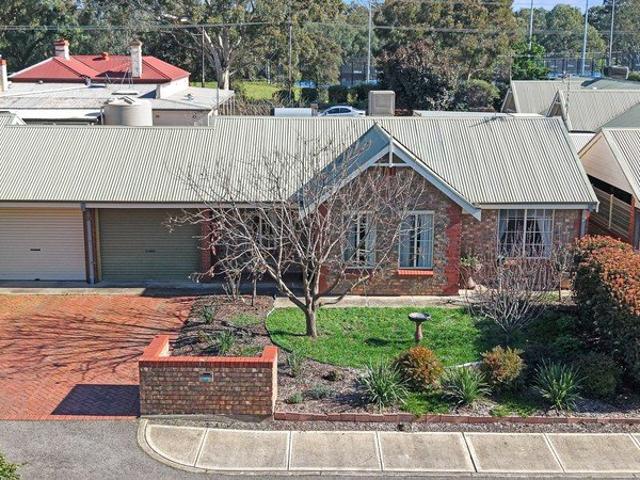
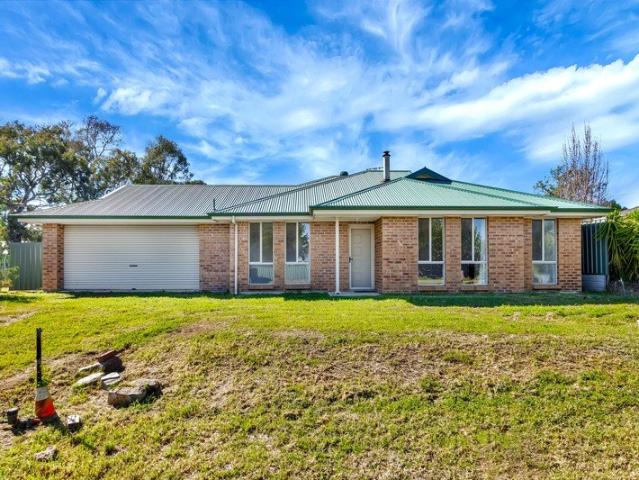
What if your home was one of the Barossa Valley's great destinations? Set across approximately 3.64 hectares (9 acres) in the heart of one of Australia's most celebrated wine regions, Barossa Chateau presents an extraordinary opportunity to combine an enviable private lifestyle with the potential to create a truly remarkable business. French-inspired architecture, magnificent established gardens, sweeping vineyard vistas and grand interiors provide a spectacular backdrop for life in the Barossa but it is the sheer scale and versatility of the property that sets it apart. At its heart are impressive spaces including the Grand Ballroom and Art Gallery, wine tasting areas and expansive entertaining facilities. Together with the beautiful grounds and established rose gardens, they create an exceptional canvas for weddings, private functions, corporate events, food and wine experiences, retreats and tourism ventures, subject to the necessary consents and approvals. For the right buyer, the
Request Details
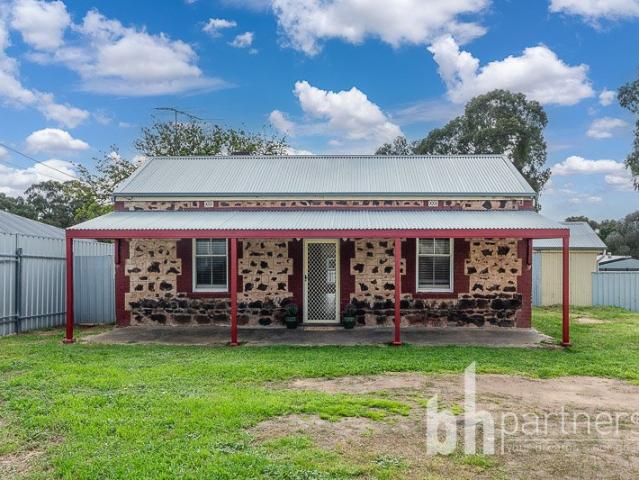
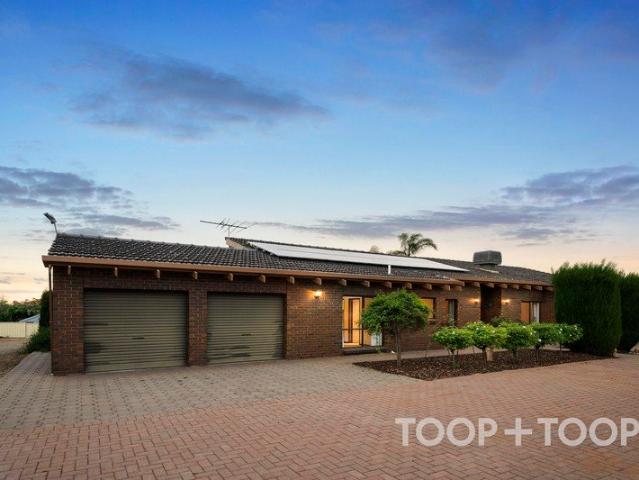
Old World Charm For Holidays or Forever
View photo
House · for sale
Request Details
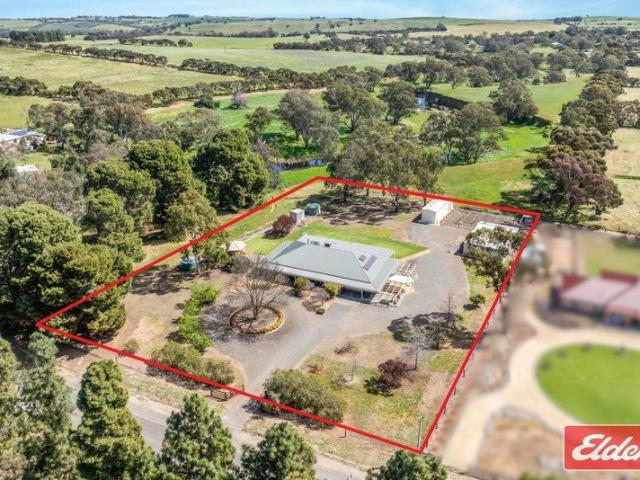
Old World Charm For Holidays or Forever
Kalbeeba
· 3 Bedrooms · 1 Bath · House
· Fireplace · Equipped kitchen
Kalbeeba · 3 Bedrooms · 1 Bath · House · Fireplace · Equipped kitchen
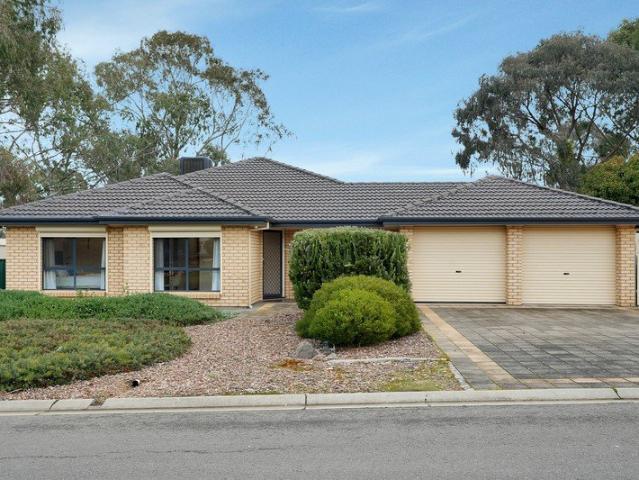
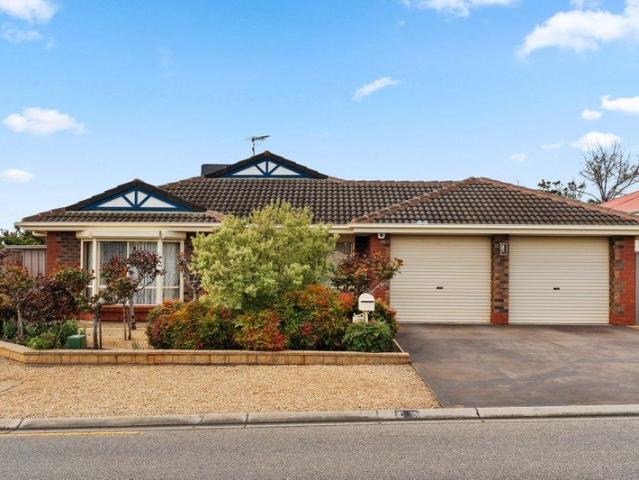
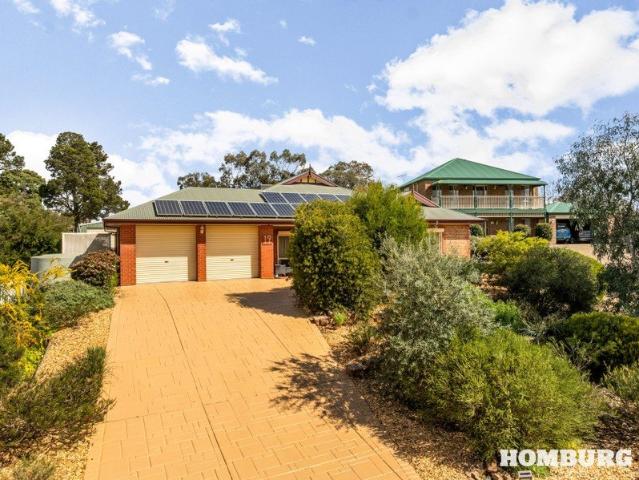
• This circa 1901 cottage has all the charm of yesteryear, located on spacious grounds (approx. 1,998m2) and a big shed, with quirky uniqueness that is hard to find in the market today • Whether it be a B&B, retirement, first home, holiday or investment property you have in mind, this gorgeous cottage will capture your heart • Located just minutes from Lyndoch's town centre, local wineries, and Barossa attractions, this is a rare opportunity to secure a lifestyle property in the heart of town • With newly installed hybrid flooring throughout, there are 3 spacious bedrooms, master has country style open fire place • The character filled kitchen is also a real feature having been recently updated, with gas cooktop, electric oven, dishwasher, walk-in pantry and plenty of bench space • Cosy up with your loved one in the lounge room around the fireplace, year round comfort is also assured with a split system reverse cycle air conditioner • Added onto the original 4 room cottage is a spaciou
Request Details
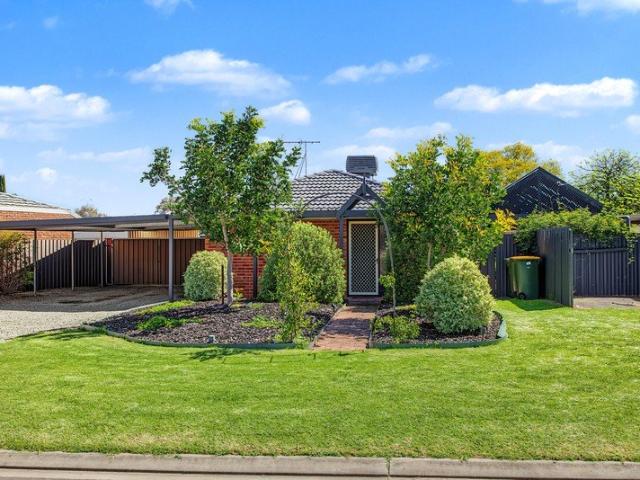
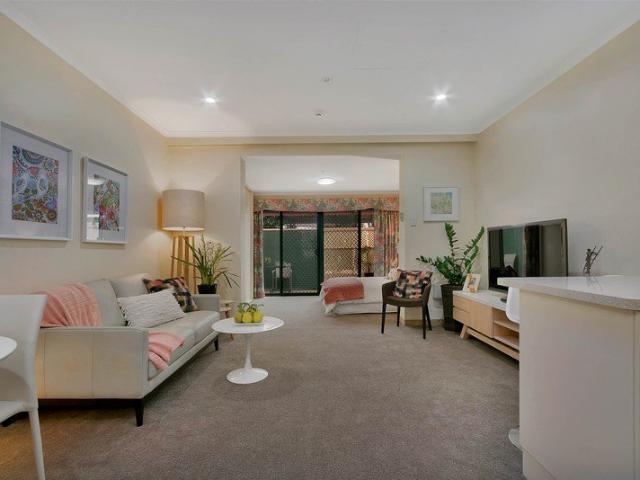
Kickstart Your Dream Lifestyle on Klose Street!
View photo
House · for sale
Request Details
Kickstart Your Dream Lifestyle on Klose Street!
Kalbeeba
· 5 Bedrooms · 2 Baths · House
Kalbeeba · 5 Bedrooms · 2 Baths · House
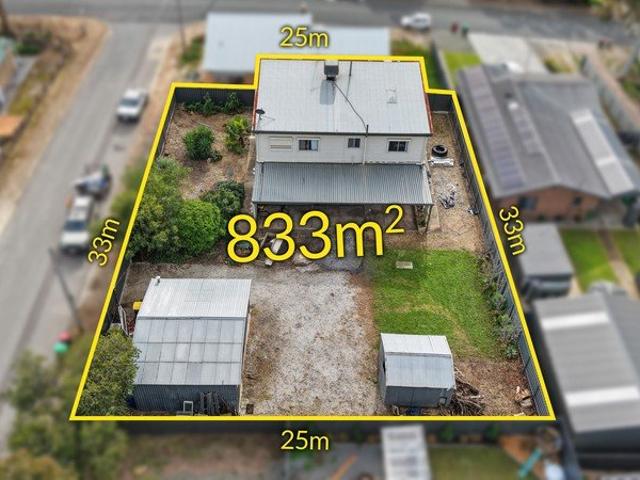
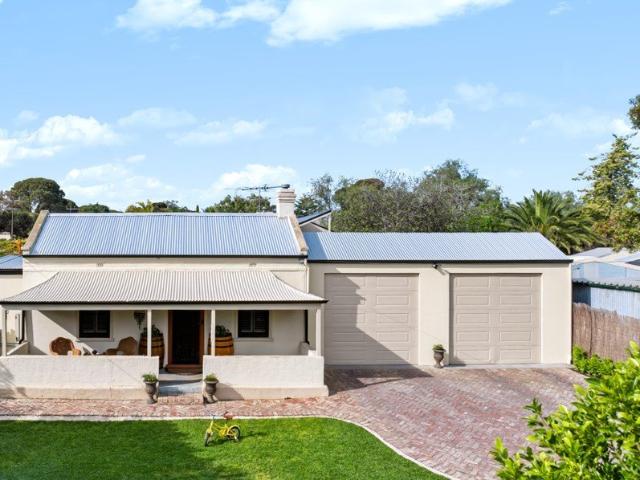
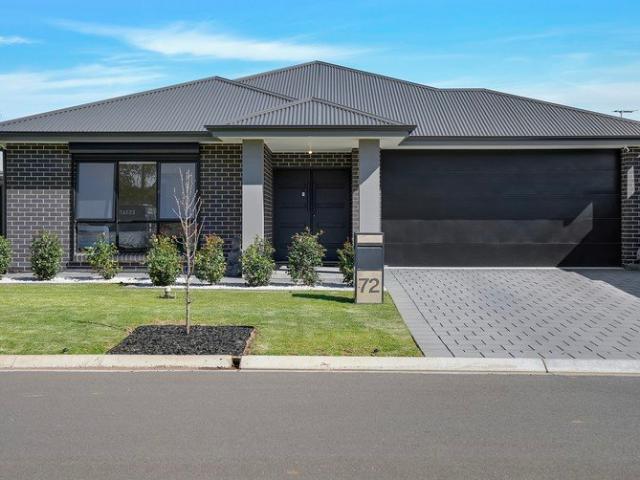
Get ready to fall in love with incredible flexibility and space, as 8 Klose Street, Lyndoch delivers room for everyone. Designed across two expansive stories, the interior boasts five well proportioned bedrooms and two separate living areas. The massive bonus of two fully equipped kitchens makes multi-generational living or hosting extended guests an absolute breeze. Natural light pours into a huge, light filled sunroom that offers an incredible indoor sanctuary to relax or entertain all year round. Offering extraordinary versatility and boundless layout options, this unique two story home is the ultimate setup for large families, dual occupancy living, or savvy buyers looking for exceptional value and space. Beyond the backdoor lies an outdoor setup built for everyday living and easy entertaining on a generous 833m2 block. Two spacious verandahs offer ideal spots to unwind or host weekend gatherings with friends and family. Practical shed space provides excellent workshop capabilities
Request Details
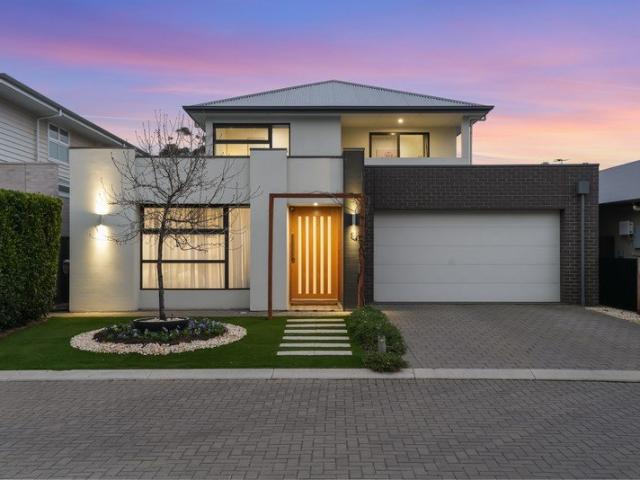
Highly Versatile, Perfectly Positioned
View photo
House · for sale
Request Details
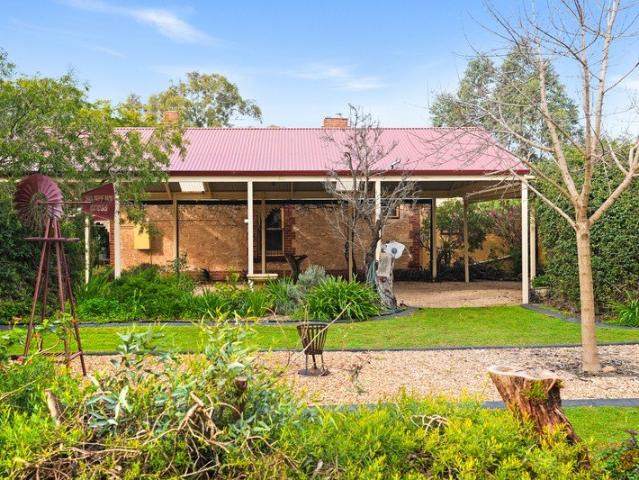
Highly Versatile, Perfectly Positioned
Kalbeeba
· 4 Bedrooms · 2 Baths · House
· Equipped kitchen
Kalbeeba · 4 Bedrooms · 2 Baths · House · Equipped kitchen
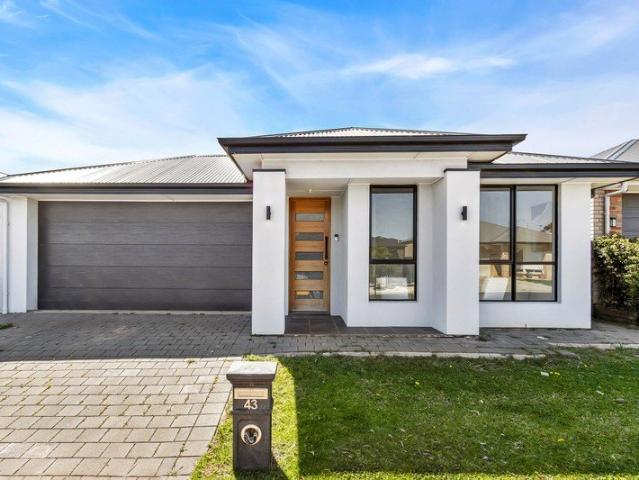
Set within a quiet pocket of Hillier, 43 Heinemann Circuit offers a thoughtfully designed four-bedroom home with plenty of flexibility for modern family living. The spacious master suite features large walk-through robes and a private ensuite, while bedrooms two and three are well positioned alongside the main bathroom. At the front of the home, bedroom four provides valuable versatility and could easily be utilised as a second living space, home office or guest room. At the heart of the home, the open-plan kitchen, dining and living area creates a welcoming space for everyday living and entertaining. The well-appointed kitchen is complemented by a dedicated butler's pantry, providing excellent storage and keeping the main kitchen area clutter-free. Flowing seamlessly from the living space, the alfresco sits under the main roof and offers an easy extension for outdoor entertaining. Outside, both the front and rear yards have been designed with low-maintenance living in mind, giving you
Request Details
Family Living, Sparkling Pool & a Huge Backyard
View photo
House · for sale
Request Details
Family Living, Sparkling Pool & a Huge Backyard
Kalbeeba
· 4 Bedrooms · 1 Bath · House
· Garden · Swimming pool
Kalbeeba · 4 Bedrooms · 1 Bath · House · Garden · Swimming pool
Set on an expansive 1,250m² allotment, this inviting four-bedroom home offers an outstanding combination of space, comfort and outdoor lifestyle. With a sparkling inground pool, enormous undercover entertaining area and a huge, fully fenced and secure backyard, there is plenty of room for the whole family to relax, entertain and enjoy. Inside, the home offers four bedrooms, a central bathroom and the flexibility of two separate living areas, providing space for families to spread out. A range of upgrades further enhance the home, including upgraded flooring, downlights, a split-system air-conditioner and ceiling fans throughout. The outdoor areas are where this property really shines. The expansive undercover entertaining area overlooks the sparkling inground pool and spacious backyard, creating the perfect setting for summer gatherings, family barbecues and relaxed weekends at home. The huge, secure yard provides plenty of room for children and pets to play, while still offering space
Request Details
Live, Work, Entertain
View photo
Terraced House · for sale
Request Details
Live, Work, Entertain
Kalbeeba
· 6 Bedrooms · 3 Baths · Terraced House
· Cellar
Kalbeeba · 6 Bedrooms · 3 Baths · Terraced House · Cellar
At the southern gateway to the Barossa Valley, 26 Gods Hill Road is a rare kind of property, one where lifestyle and livelihood sit side by side. Set across two titles totalling 2.15 hectares, the land is perched to make the most of the neighbouring vineyard and countryside views. The main homestead offers four bedrooms and two bathrooms of comfortable, view-filled living, while a second office / guest house adds a further two bedrooms, bathroom, and living space, ready to use as a private office or guest quarters. Behind the house sits genuine commercial infrastructure: a 200-ton EPA licence, a red wine processing setup with refrigeration, three-phase power and 33kW of solar across both titles, and substantial shedding spanning three separate structures. Adding genuine wow factor is an extraordinary cellar, some 15 metres across. a space equally suited to a cellar door, a function room, or simply the best entertaining spot in the Valley. Whether the plan is wine, hospitality, tourism,
Request Details
Live Large on Over 1 Acre of Country Charm
View photo
House · for sale
Request Details
Live Large on Over 1 Acre of Country Charm
Kalbeeba
· 4 Bedrooms · 2 Baths · House
Kalbeeba · 4 Bedrooms · 2 Baths · House
Ross Whiston of Ray White Gawler East/Angle Vale welcomes you to 2 Cyril Minge Court, Williamstown - positioned in a quiet court setting, this thoughtfully designed family home across 5,411msq offers the kind of space and flexibility that makes everyday living feel effortless. With high ceilings featuring detailed finishes, plantation shutters filtering natural light, and quality tiled flooring throughout the main living areas, the home immediately feels generous and refined without losing its warmth. The master suite is privately positioned and beautifully appointed, complete with soft carpet flooring and a spacious built-in robe. The ensuite is impressively scaled, featuring a double vanity, tiled flooring, a separate enclosed toilet, and sleek downlighting that enhances the modern finish. Bedrooms two, three and four are all well-sized, each offering built-in robes and carpeted comfort, making them ideal for children, guests or even a home office setup. The main bathroom is thoughtf
Request Details
Five Bedrooms, Massive Shedding & More!
View photo
House · for sale
Request Details
Five Bedrooms, Massive Shedding & More!
Kalbeeba
· 5 Bedrooms · 2 Baths · House
· Air conditioning · Equipped kitchen
Kalbeeba · 5 Bedrooms · 2 Baths · House · Air conditioning · Equipped kitchen
Step inside and discover a home designed with family living, entertaining and practicality in mind. Offering five bedrooms, multiple living spaces and an impressive 12m x 8m shed, this property delivers the space you've been searching for both inside and out. The spacious open-plan kitchen, living and dining area forms the heart of the home, featuring white tiled flooring, ceiling fans, down lights and ducted air conditioning. The well-appointed kitchen offers an electric cooktop and oven, double sink, walk-in pantry, overhead cabinetry and a raised breakfast bench, making everyday living and entertaining effortless. The separate lounge provides an additional living zone with floating timber flooring, ceiling fan, split-system heating and cooling, down lights, roller shutters and curtains. Accommodation is well catered for with five bedrooms, including a generous master suite complete with ceiling fan, roller shutter, walk-in wardrobe with shelving and private ensuite. Bedrooms two to
Request Details
Impressive Family Living with Character, Space & Entertaining
View photo
House · for sale
Request Details
Impressive Family Living with Character, Space & Entertaining
Kalbeeba
· 4 Bedrooms · 2 Baths · House
· Air conditioning · Equipped kitchen
Kalbeeba · 4 Bedrooms · 2 Baths · House · Air conditioning · Equipped kitchen
Set on approximately 948sqm, this impressive family home offers an abundance of space, character and versatility, with beautifully presented interiors complemented by a fantastic selection of outdoor living and entertaining features. High ceilings and Tasmanian oak floorboards create a warm and welcoming feel, with the generous front lounge room providing a comfortable space to relax. Featuring plantation shutters, a ceiling fan, split-system air conditioning and a striking gas log fire, this inviting room combines character with everyday comfort. The spacious master bedroom continues the sense of quality with Tasmanian oak floorboards, plantation shutters, ceiling fan, walk-in robe and a modern ensuite. Bedrooms two and three are both generously sized, with floorboards, ceiling fans and built-in robes in bedroom two. At the heart of the home, the well-appointed kitchen offers plenty of cupboards and bench space, a large island bench, dishwasher, built-in pantry and both gas and electr
Request Details
1103 Mozart Circuit, Evanston Gardens
View photo
Terraced House · for sale
Request Details
1103 Mozart Circuit, Evanston Gardens
Kalbeeba
· 4 Bedrooms · 2 Baths · Terraced House
· Equipped kitchen
Kalbeeba · 4 Bedrooms · 2 Baths · Terraced House · Equipped kitchen
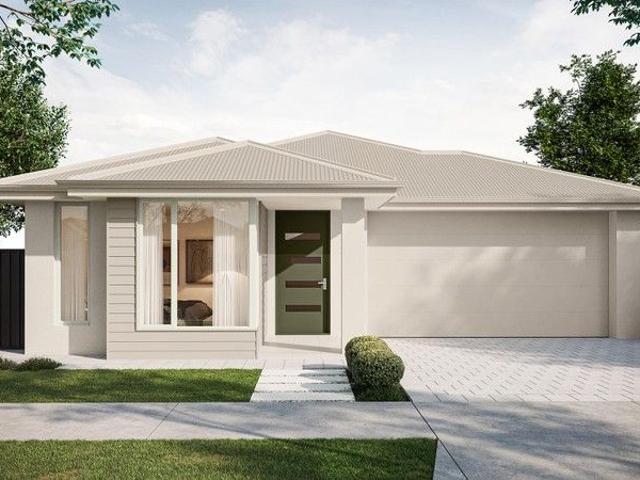
This house & land package is to be constructed. Lumen 3.5 Included in this house and land package, you will also find: Titled March April 26 Genuine FIXED PRICE for 18 months from contract signing 30 weeks build time from foundation pour Transparent and comprehensive pricing with no surprises or hidden costs Stress-free building experience from start to finish Thoughtfully designed home to enhance everyday living Choice of premium facades to elevate street appeal Option to upgrade to Aspire inclusions for premium luxury Hebel AAC external walls for energy efficiency and acoustic comfort Colorbond roofing and 6.6kW solar system for durability and sustainability Comprehensive insulation for year-round climate control Gourmet kitchen with solid surface benchtops, soft-close cabinetry and premium appliances Luxury bathroom and laundry with elegant fixtures and smart storage solutions Stylish interior finishes with 2340mm high ceilings and modern detailing Advanced electrical inclusions inc
Request Details
40 Third Avenue, Hillier Residential Park
View photo
House · for sale
Request Details
40 Third Avenue, Hillier Residential Park
Kalbeeba
· 3 Bedrooms · 1 Bath · House
· Garden · Air conditioning · Swimming pool · Equipped kitchen
Kalbeeba · 3 Bedrooms · 1 Bath · House · Garden · Air conditioning · Swimming pool · Equipped kitchen
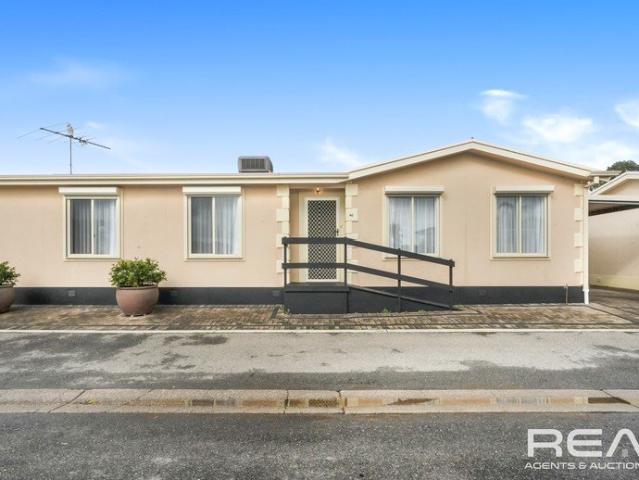
Steve Spurling and the team from Real Agents and Auctioneers are excited to share a home nestled in a prime location within Hillier Residential Park, perfect for those over 50 seeking immediate comfort and enjoyment. This immaculate home has just been freshley painted and is surprisingly spacious, boasting an array of features, including: Three spacious bedrooms, with a master walk-in robe and a built-in robe in bedroom 2. A sparkling bathroom with convenient access to the main bedroom. A galley-style kitchen featuring an amazing walk-in pantry. A large, open-plan lounge offering views of the swimming pool through double-glazed windows. Roller Shutters to all front windows. Beautiful built-in cupboards in the main living area. Reverse cycle air conditioning for year-round comfort. Stunning raked ceilings that enhance the sense of space throughout. An amazing, covered rear entertaining area on the decks, plus a private garden perfect for gatherings with family and friends in any season.
Request Details
Family Living in a Prime Parkside Position
View photo
House · for sale
Request Details
Family Living in a Prime Parkside Position
Kalbeeba
· 4 Bedrooms · 2 Baths · House
· Equipped kitchen
Kalbeeba · 4 Bedrooms · 2 Baths · House · Equipped kitchen
Perfectly positioned in a family-friendly pocket of Evanston Park, 9 Withers Circuit presents an inviting opportunity for families seeking space, comfort and everyday convenience, with the added benefit of Coleman Parade Reserve right on your doorstep. With a generous grassed area and playground just moments away, the reserve provides the ideal setting for children to play, weekend picnics and enjoying the outdoors, all while adding to the appeal of this fantastic location. Inside, the home offers four bedrooms and a practical floor plan designed to accommodate growing families. The master bedroom features a walk-in robe and private ensuite, while bedrooms two, three and four provide comfortable accommodation, with built-in robe storage to bedrooms two and three. A central main bathroom, separate laundry and additional linen storage further enhance the home's everyday functionality. The heart of the home is the spacious kitchen, complete with ample bench space, a dishwasher and excelle
Request Details
Private 10 Acre Lifestyle Retreat with Panoramic Views
View photo
House · for sale
Request Details
Private 10 Acre Lifestyle Retreat with Panoramic Views
Kalbeeba
· 4 Bedrooms · 2 Baths · House
· Equipped kitchen
Kalbeeba · 4 Bedrooms · 2 Baths · House · Equipped kitchen
Privately positioned across approximately 10 picturesque acres, this exceptional Bibaringa property presents a rare opportunity to enjoy space, privacy and genuine country living within easy reach of Gawler. The impressive entrance immediately establishes the property's rural character. Traditional red-brick pillars, feature lighting, remote-controlled electric gates, a POE intercom and beautifully constructed mortised timber post-and-rail fencing create a welcoming sense of arrival. The character-filled residence offers four generously proportioned bedrooms and two bathrooms, providing comfortable accommodation for families seeking additional space. Individual split-system air conditioners service every bedroom and living area, ensuring year-round comfort throughout the home. At its heart is an expansive open-plan kitchen, dining and living area that captures sweeping views across Gawler and the Adelaide Plains. A substantial combustion heater creates warmth and atmosphere during the
Request Details
Unwind, Entertain & Take in the View
View photo
House · for sale
Request Details
Unwind, Entertain & Take in the View
Kalbeeba
· 4 Bedrooms · 2 Baths · House
· Balcony · Lift · Equipped kitchen
Kalbeeba · 4 Bedrooms · 2 Baths · House · Balcony · Lift · Equipped kitchen
Presented by Ross Whiston & the Team at Ray White Gawler East/Angle Vale, this impressive four-bedroom residence delivers an abundance of space, flexibility and lifestyle appeal across two thoughtfully designed levels. From the moment you step inside, the arched entryway and polished pearl-toned tiles create a welcoming first impression, flowing through to the generous open-plan living, dining and kitchen area. Designed for both everyday living and entertaining, this central hub features ceiling fans, ample natural light and seamless access to the expansive balcony, complete with security screening, double glazed windows and multiple outdoor access points. The well-appointed horseshoe-style kitchen is the heart of the home, boasting granite benchtops, double sink, timber cabinetry, electric cooking and a walk-in pantry. Adding an extra touch of convenience, the area incorporates a built-in ironing board, while the clever parcel lift/dumbwaiter provides easy access between the pantry an
Request Details
Comfortable Living in a Convenient Location
View photo
House · for sale
Request Details
Comfortable Living in a Convenient Location
Kalbeeba
· 2 Bedrooms · 1 Bath · House
· Parking · Equipped kitchen
Kalbeeba · 2 Bedrooms · 1 Bath · House · Parking · Equipped kitchen
Perfectly positioned for convenience and easy living, this well-presented two-bedroom unit offers a fantastic opportunity for first home buyers, downsizers, investors or those looking for a low-maintenance lifestyle. Step inside to a welcoming lounge room complete with split-system heating & cooling and ceiling fans ensuring year-round comfort. The kitchen offers practical functionality with ample overhead cabinetry and a dual sink, providing plenty of storage and preparation space. Both bedrooms are well positioned, with the master bedroom featuring built-in robes and its own ceiling fan. The renovated bathroom adds a modern touch and includes practical hand rails, with a separate toilet providing added convenience. Outside, the property offers a single carport with a roller door, providing secure off-street parking, while the solar panels add an appealing energy-efficient feature to the home. Location is another standout, with the property conveniently situated close to local train s
Request Details
Corner Block Living with Space, Comfort and Convenience
View photo
House · for sale
Request Details
Corner Block Living with Space, Comfort and Convenience
Kalbeeba
· 4 Bedrooms · 2 Baths · House
· Garden · Equipped kitchen
Kalbeeba · 4 Bedrooms · 2 Baths · House · Garden · Equipped kitchen
35 Rossiter Drive, Evanston Park, proudly presented to the market by Bailey Truscott and Skyla White of Ray White Gawler East/Angle Vale. Positioned on a corner block with valuable side access, this well-presented home offers a practical layout, low-maintenance living and a backyard designed for entertaining and everyday enjoyment. Inside, the home provides four bedrooms, with the main bedroom featuring a walk-in robe, private ensuite and electric roller shutter. Bedrooms two and three both include built-in robes and manual roller shutters, while bedroom four is currently set up as a home office and is tiled, also with a manual roller shutter. The main bathroom features a two-way design, linen press and ample storage. The heart of the home brings together the kitchen, meals and living areas, with the kitchen offering a walk-in pantry, dishwasher, gas oven and cooktop with electric grill. A separate formal lounge or home theatre provides an additional living space, while ducted evaporat
Request Details
Room for Everyone, Ready to Enjoy
View photo
House · for sale
Request Details
Room for Everyone, Ready to Enjoy
Kalbeeba
· 4 Bedrooms · 2 Baths · House
· Equipped kitchen
Kalbeeba · 4 Bedrooms · 2 Baths · House · Equipped kitchen
Offering an impressive combination of space, style and functionality, this beautifully designed four-bedroom home is ideal for families seeking a modern home with room to grow. With generous open-plan living, quality inclusions and a thoughtful floor plan, there is plenty to love from the moment you step inside. At the heart of the home is the spacious open-plan kitchen, living and dining area, creating a wonderful central space for everyday family life and entertaining. The kitchen is complemented by a practical walk-in pantry, providing excellent storage while keeping the main cooking area neat and organised. The master bedroom offers a private retreat, complete with a walk-in robe and stylish en-suite featuring a convenient his & hers vanity, adding both functionality and a touch of luxury. Bedrooms two, three and four are all generously proportioned and feature built-in robes, providing comfortable accommodation for family members or guests. The main bathroom is well-appointed and
Request Details
Charming Retirement Living
View photo
House · for sale
Request Details
New
Charming Retirement Living
Kalbeeba
· 2 Bedrooms · 2 Baths · House
· Garden · Air conditioning
Kalbeeba · 2 Bedrooms · 2 Baths · House · Garden · Air conditioning
Welcome to 106 The Boulevard, a lovely home nestled within a welcoming over 50s retirement village, offering comfortable living, beautiful gardens and plenty of character. This neat and tidy two bedroom home features a private ensuite, plus a convenient two way bathroom, making it both practical and comfortable. Enjoy the convenience of a gas stove, split-system air conditioning and ceiling fans for year round comfort. Step outside and discover the home's true charm! Set on a corner block, the property boasts beautiful gardens with a quirky touch that gives it plenty of personality and makes it stand out from the rest. There's a handy garden shed, an outdoor laundry and a gorgeous outdoor entertaining area right at the entrance, perfect for relaxing or enjoying time with family and friends. The private outdoor sitting area provides another peaceful spot to sit back, unwind and enjoy the surrounds. Conveniently positioned at the main road entrance to the village, this delightful home of
Request Details
NEAT & TIDY HOME IN HILLIER GROVE
View photo
House · for sale
Request Details
Updated
NEAT & TIDY HOME IN HILLIER GROVE
Kalbeeba
· 3 Bedrooms · 1 Bath · House
· Parking · Equipped kitchen
Kalbeeba · 3 Bedrooms · 1 Bath · House · Parking · Equipped kitchen
Offering a comfortable blend of practical living, low-maintenance appeal and investment potential, 9/56A Hillier Road, Evanston is a well-maintained home that presents an excellent opportunity for investors or those looking to secure a quality property for the long term. Built in 2007 and positioned within the esteemed 'Hillier Grove' community title development, the home provides a functional and inviting layout with plenty of space, while its established tenancy makes it an appealing proposition for those looking to add a solid property to their portfolio. Inside, the home offers a welcoming open-plan arrangement centred around the kitchen, dining and family areas, creating a practical space for everyday life and entertaining. The thoughtful floorplan provides three bedrooms, a two-way bathroom and excellent vehicle accommodation, with the added benefit of drive-through access from the double garage to the rear. Well maintained and presented in good condition, this is a fantastic opp
Request Details
Soaring Architecture With A View
View photo
House · for sale
Request Details
Soaring Architecture With A View
Kalbeeba
· 5 Bedrooms · 2 Baths · House
· Garden · Terrace · Equipped kitchen
Kalbeeba · 5 Bedrooms · 2 Baths · House · Garden · Terrace · Equipped kitchen
A singular architectural presence on Gawler Terrace, this custom-designed residence celebrates volume, craftsmanship and sweeping views across the surrounding landscape set on approximately 2338sqm of land with further subdivision potential (STCC). Privately hidden and its low-set brick exterior gives little away; inside, the interiors unfold across an expansive 252sqm of living, with a sequence of generous spaces connected by short staircases and an elevated gallery-style passage. Soaring raked ceilings reaching heights of up to 6 metres and substantial exposed quality timber beams draw the eye upwards, while full-height windows invite natural light and frame the garden beyond. Exposed brickwork and richly toned timber create a home of remarkable warmth and character. At the heart of the home, the timber kitchen combines abundant cabinetry with an island bench, double ovens and a walk-in pantry, the double sink overlooking the widespread backyard and garden view. It adjoins a long din
Request Details
Idyllic, Secure & Convenient
View photo
House · for sale
Request Details
Idyllic, Secure & Convenient
Kalbeeba
· 1 Bedroom · 1 Bath · House
· Garden
Kalbeeba · 1 Bedroom · 1 Bath · House · Garden
Matt Bunder and Tegan Jamieson proudly presents an opportunity to enjoy independent lifestyle living in the idyllic Oasis Garden Village in the very heart of Gawler - welcome to Unit 3/21 Hutchinson Road, Gawler East! Unit 3 is located in the main Village building, with an open plan design featuring a kitchenette, large living area, and bedroom with a built-in robe all complimented by a neutrally-toned palette. Unit 3 is suited for those who would benefit from assisted living with all facilities the Oasis Garden Village has to offer close at hand, including: On site managers with 24 hour emergency call button Dining room facilities offering 3 meals per day, with Continental breakfast provisions to be enjoyed in the privacy of your own room Full service to units including cleaning & bed linen In-house hairdresser Village courtesy car & drive available Garaging available upon request Pets are welcome The choice is yours to indulge in a completely independent lifestyle or benefit from the
Request Details
1323 Montague Way, Orleana Waters, Evanston Gardens
View photo
Terraced House · for sale
Request Details
1323 Montague Way, Orleana Waters, Evanston Gardens
Kalbeeba
· 4 Bedrooms · 2 Baths · Terraced House
· Garden · Parking
Kalbeeba · 4 Bedrooms · 2 Baths · Terraced House · Garden · Parking
This house & land package is to be constructed. Evoke 3.5 This design incorporates design principles that have been perfected through 70 years of industry experience, it's what we call 'considered design'. Included in this house and land package, you will also find: CHECK THIS OUT! 4 Bedroom Home with Double Garage on 563m2 in Orleana Waters Includes drive trough access to large rear yard. WHAT MAKES THIS LISTING SPECIAL? WE INCLUDE EVERYTHING! That's right, we include the driveway and paths, all of your upgrades, joinery, premium finishes and selections right from the start! Think of this as a home that is actually ready to move in to at completion. No Surprises. No Stress. No hidden costs. We offer the best VALUE, INCLUSIONS, QUALITY, TIMEFRAME and SERVICE! 24 Week Build Time Guarantee backed by a trusted SA builder - 70 years strong! Purchase this month and we will aso throw in a $2500 Harvey Norman Voucher Contact me now to enquire about this package! Conditions apply. Certain elev
Request Details
Canvas of Opportunity on a Generous Allotment!
View photo
House · for sale
Request Details
Canvas of Opportunity on a Generous Allotment!
Kalbeeba
· 3 Bedrooms · 2 Baths · House
· Garden · Swimming pool
Kalbeeba · 3 Bedrooms · 2 Baths · House · Garden · Swimming pool
Set on a generous 1,000m2 allotment, 62 Carlisle Street, Williamstown offers an exciting opportunity to create your ideal lifestyle. Featuring three bedrooms, two bathrooms and spacious open-plan living, the home provides a fantastic foundation for families, first home buyers or those looking to add their portfolio Both the front and rear gardens are a blank canvas, ready for your vision - whether that means adding a swimming pool (STCC), building a shed, extending the outdoor entertaining area or creating your dream garden. With plenty of space and endless potential, this property is simply waiting for you to make it your own Convenience meets charm with this property's strategic setting. Located at the gateway to the Barossa Valley, this property is a short walk from the Williamstown main street where you have access to a multitude of local amenities such as the General Store, Williamstown Hotel, Bakery, Post Office, Pharmacy, Williamstown Primary School and soon to open the brand ne
Request Details
The Perfect Family Setting in the Heart of Williamstown
View photo
House · for sale
Request Details
The Perfect Family Setting in the Heart of Williamstown
Kalbeeba
· 4 Bedrooms · 2 Baths · House
Kalbeeba · 4 Bedrooms · 2 Baths · House
For families, space is everything room for the kids to grow, room to entertain, room to pursue a few hobbies and, importantly, room to simply enjoy being at home. 19 David Randall Street delivers all of this, in a peaceful setting just moments from the heart of Williamstown. Set at the end of a peaceful cul-de-sac on an impressive 1,263m² allotment with no rear neighbours, this substantial four-bedroom, two-bathroom home offers the space, flexibility and relaxed lifestyle that families are looking for. Inside, the home provides plenty of room for everyone, with generous living spaces and the added benefit of a separate living area perfect for the kids. Whether it becomes a dedicated teenagers' retreat, games room or somewhere for the children to escape while the adults enjoy the main living areas, it is a feature that will grow with the family. Comfort is assured throughout the seasons, with multiple split-system air-conditioners, ducted evaporative cooling and a beautiful slow-combust
Request Details
Idyllic Country Living With All The Extras
View photo
House · for sale
Request Details
Updated
Idyllic Country Living With All The Extras
Kalbeeba
· 4 Bedrooms · 2 Baths · House
· Equipped kitchen
Kalbeeba · 4 Bedrooms · 2 Baths · House · Equipped kitchen
This impressive property is a 2001 built large 4 bedroom or 3 plus study brick veneer ranch style home with full return verandah and is set on a generous 5566sqm (Over 1 1/4 Acre) allotment with stunning rural views over the river from the family room. As you enter through the gate you pull up on the large circular driveway in front of the impressive large ranch style home with 9ft ceilings and very large rooms. The home features a huge formal lounge with cork flooring, a large well-appointed kitchen with walk in pantry, 900 gas cooktop, electric oven and dishwasher and a huge open plan dining/family room with combustion heater and a great rural outlook. The bedrooms are all a good size with the master being very large with walk in robes and ensuite and built in robe to one other bedroom. A bathroom and large laundry complete the picture. For year-round comfort there is ducted evaporative cooling, a split system air conditioner and the hot water service is a mix of solar, gas and combu
Request Details
A Charming Home with Space, Comfort and Convenience
View photo
House · for sale
Request Details
A Charming Home with Space, Comfort and Convenience
Kalbeeba
· 3 Bedrooms · 1 Bath · House
· Equipped kitchen
Kalbeeba · 3 Bedrooms · 1 Bath · House · Equipped kitchen
Positioned in a peaceful pocket of popular Willaston, 15 Causby Crescent presents a wonderful opportunity for first home buyers, young families, downsizers or investors seeking a comfortable home on a generous 636sqm (approx.) allotment. Built in 1991 and thoughtfully maintained, this lovely three-bedroom home offers a practical floorplan, generous outdoor space and a warm, welcoming feel from the moment you arrive. The slate-floored entry leads through to a comfortable lounge room, complete with ceiling fan, while the heart of the home is the open-plan kitchen, meals and family area, creating an inviting space for everyday living and entertaining. The newly updated kitchen is a standout, featuring a freestanding gas oven and cooktop, double sink and an excellent amount of cupboard and bench space. With plenty of room to prepare family meals while staying connected to the adjoining living and dining areas, it is a practical addition that will appeal to those who love to cook and entert
Request Details
A Statement in Family Living
View photo
House · for sale
Request Details
A Statement in Family Living
Kalbeeba
· 6 Bedrooms · 2 Baths · House
· Equipped kitchen
Kalbeeba · 6 Bedrooms · 2 Baths · House · Equipped kitchen
Ross Whiston and the team at Ray White Gawler East/Angle Vale proudly present 8/3 Lawrence Avenue, Gawler South, where luxurious family living meets effortless entertaining. Privately positioned in a desirable pocket of Gawler South, this impressive residence delivers an exceptional combination of space, sophistication and resort-style living. Set on a generous 518sqm allotment, this substantial family home has been thoughtfully designed for modern living, offering exceptional accommodation, multiple living zones and an outdoor entertaining environment that is truly the centrepiece of the home. From the moment you arrive, the home's impressive proportions are evident, with elegant stone steps leading to the main entrance. Inside, warm floating floorboards and a striking timber-panelled feature wall create an inviting first impression, setting the tone for the beautifully considered interiors throughout. At the heart of the home is the expansive open-plan kitchen, living and dining area
Request Details
Ready When You Are
View photo
House · for sale
Request Details
Ready When You Are
Kalbeeba
· 4 Bedrooms · 2 Baths · House
· Garden · Equipped kitchen
Kalbeeba · 4 Bedrooms · 2 Baths · House · Garden · Equipped kitchen
Andrew Pike of Ray White Gawler East/Angle Vale, invites you to 6 Dyson Street, Evanston - a welcoming home that offers a practical floorplan, great outdoor space and plenty of room for the family. The home offers three bedrooms, with the main bedroom featuring a walk-in robe and ensuite, while bedrooms two and three both have built-in robes and newly laid carpet. A fourth room at the front of the home adds flexibility and is currently used as a bedroom, but could also make a great second living area, home office or retreat. The kitchen sits comfortably within the open-plan living area, with plenty of bench space, a gas cooktop, electric oven and built-in pantry, plus provision for a dishwasher. The generous laundry is close by with convenient access straight outside. Busy family mornings are made a little easier with a main bathroom featuring a bath, separate shower and vanity, along with a separate toilet and handy linen storage in the hallway. Outside, the enclosed backyard gives th
Request Details
Circa 1880 Stone Character Home on a Stunning 1,433m2 Allotment
View photo
House · for sale
Request Details
Circa 1880 Stone Character Home on a Stunning 1,433m2 Allotment
Kalbeeba
· 4 Bedrooms · 1 Bath · House
Kalbeeba · 4 Bedrooms · 1 Bath · House
Rich in history, overflowing with character and at the end of a peaceful cul-de-sac, this beautifully preserved circa 1880 stone residence presents a rare opportunity to secure a slice of local heritage while enjoying the comforts and versatility of modern living. Positioned on a substantial 1,433m2 allotment, the property also offers exciting future potential, with the possibility of subdivision (Subject to Council Consent), adding further appeal for buyers looking to invest, develop or maximise the value of this exceptional holding. From the moment you arrive, the home's classic bullnose verandah and charming timber seating provide a warm welcome, hinting at the timeless character that awaits inside. Stepping inside, you'll be captivated by the elegant timber-floored hallway, enhanced by decorative archways and ornate cornices that reflect the craftsmanship of a bygone era. Throughout the home, original character features blend seamlessly with practical modern updates, creating a res
Request Details

Get email alerts

Don't miss out: be the first to know about new properties

The alert was correctly created

On subscribing you accept the conditions of use and the privacy policy
Alert
Receive new ads in your inbox
Save this search
Receive alerts for new listings

We'll send you an email when we have new properties for: "Houses for sale in Kalbeeba"

The alert was correctly created

Smithfield West, Playford
Humbug Scrub
Get email alerts and be the first to see new listings
Required field
On subscribing I accept the terms of the privacy policy
Perfect! You'll soon start receiving new listings via email
Alert
Receive an email when we have new ads for Houses for sale in Kalbeeba
Save this search
Filters

Bedrooms

Size (m²)

m²
m²

Price

$
$

Property type

Bathrooms

Clear all filters
Receive notifications when new entries are published.