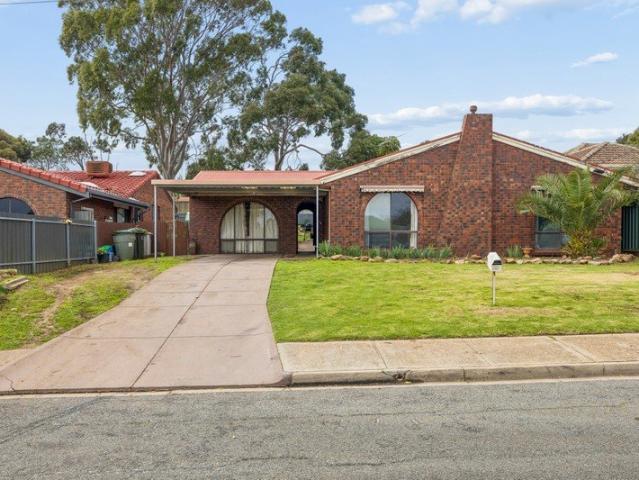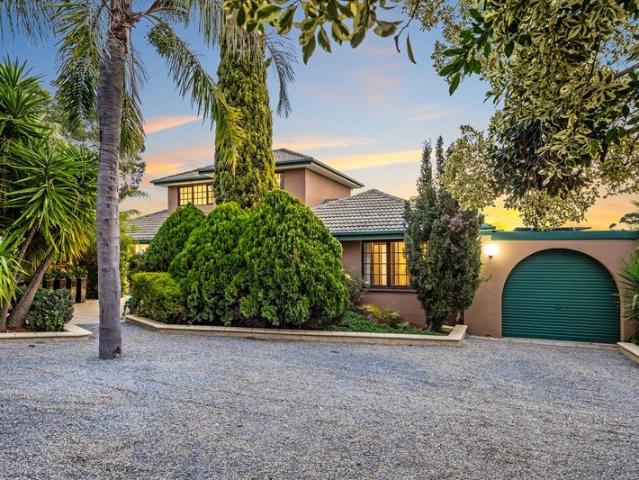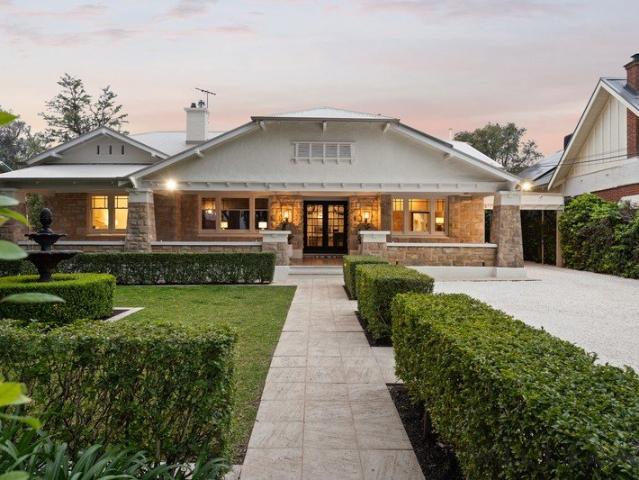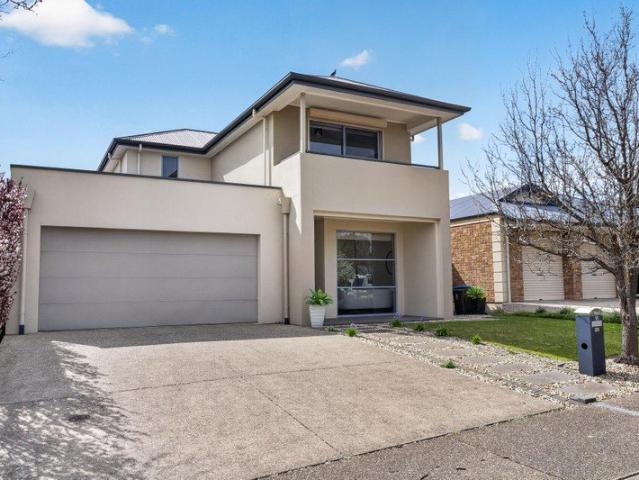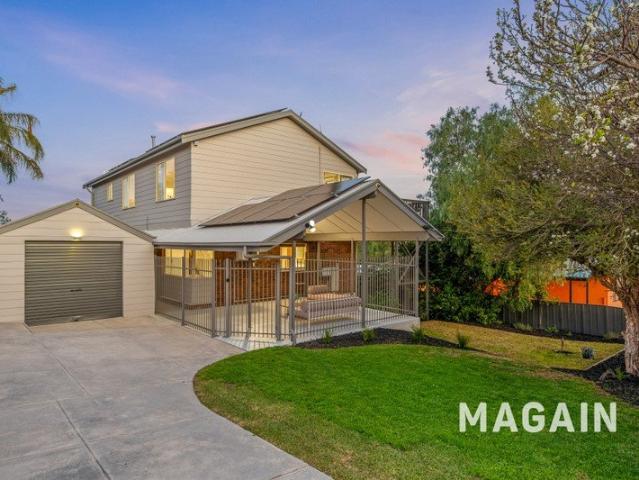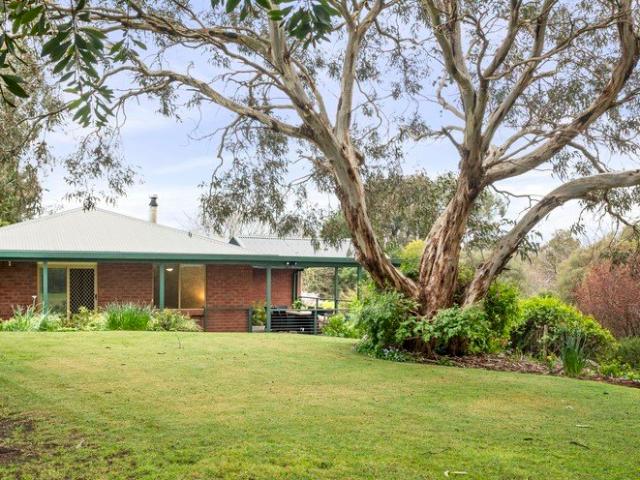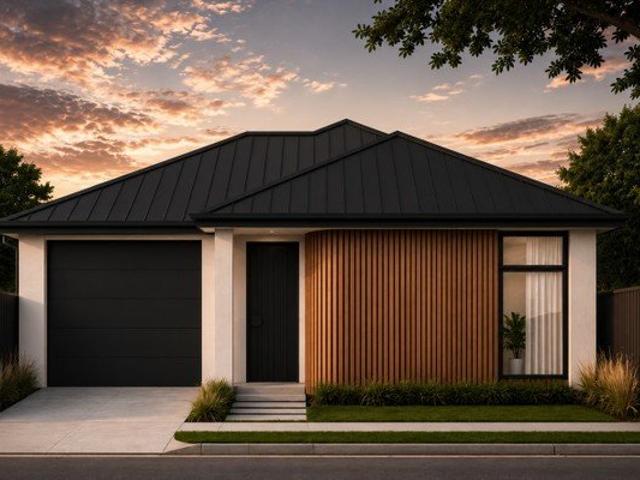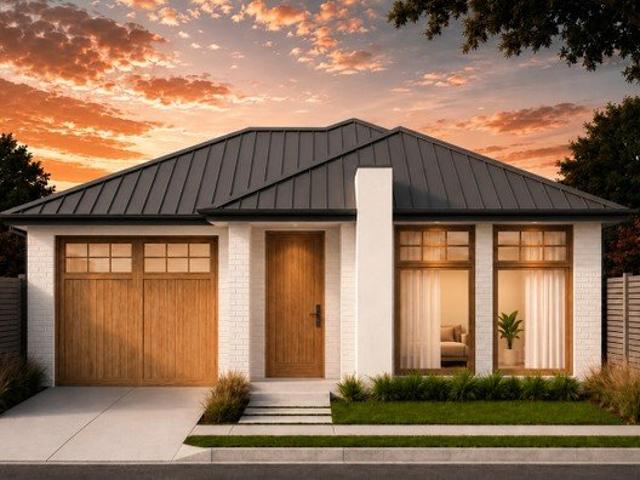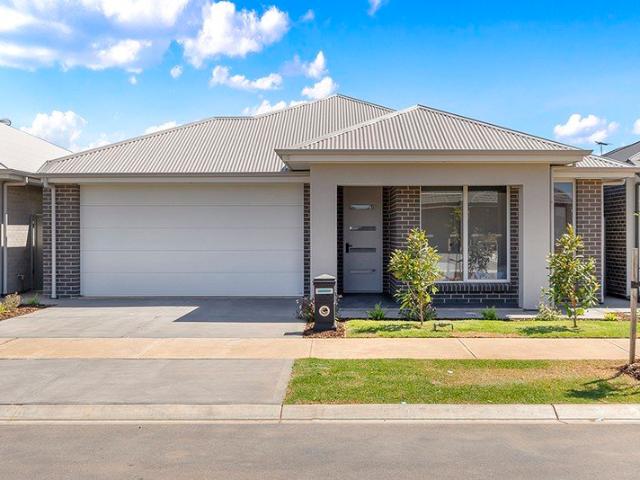
583 properties for sale in Jupiter Creek with 4 bedrooms

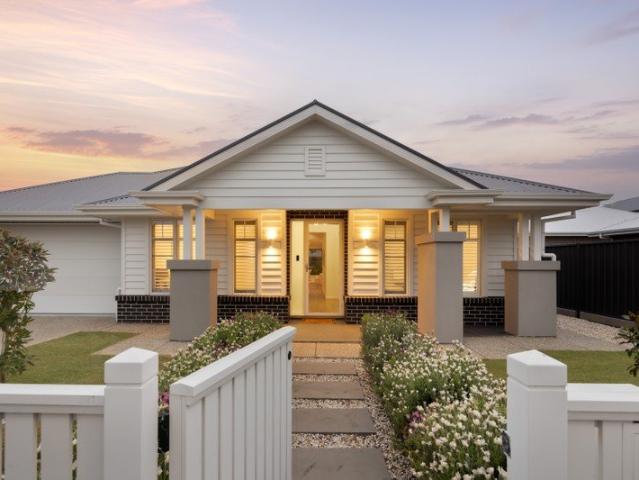
Complete by Weeks! Brand new and ready to move in October 2026!
View photo
House · for sale
Request Details
Complete by Weeks! Brand new and ready to move in October 2026!
Jupiter Creek
· 4 Bedrooms · 2 Baths · House
· Garden
Jupiter Creek · 4 Bedrooms · 2 Baths · House · Garden
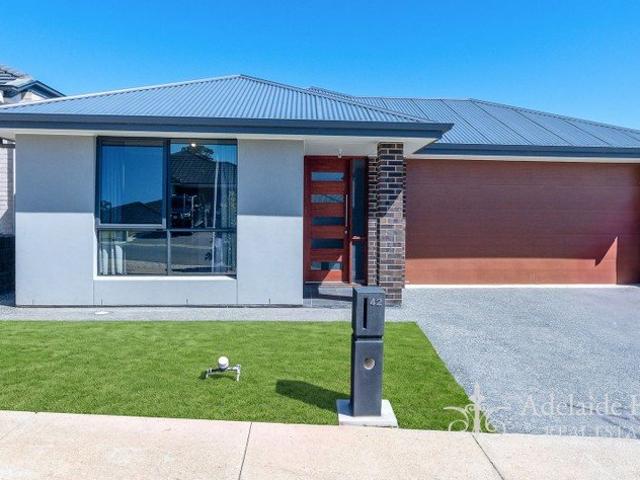
Matt Sergeant and Adam Mitchell are proud to present 21 Hirono Close, Mount Barker-a brand-new Weeks home nearing completion in the sought-after Pine Valley precinct of Aston Hills. With an anticipated October move-in, this is your opportunity to secure a home by one of Australia's most highly regarded builders, with the finish line already in sight. Start thinking about where the sofa goes. Set on a 448sqm allotment, the approximately 232sqm design brings together four generous bedrooms, multiple living zones and an easy connection to the alfresco and rear yard. There's room to gather, space to retreat and every reason to let Sunday lunch stretch into the afternoon. The quiet, elevated cul-de-sac setting adds to the appeal, with planned green spaces taking shape just steps away. Aston Hills shopping, dining, fitness, childcare and recreation amenities are close by, bringing everyday convenience to a relaxed Hills lifestyle. Inside, stone benchtops, 2.7m ceilings and Fisher & Paykel ap
Request Details
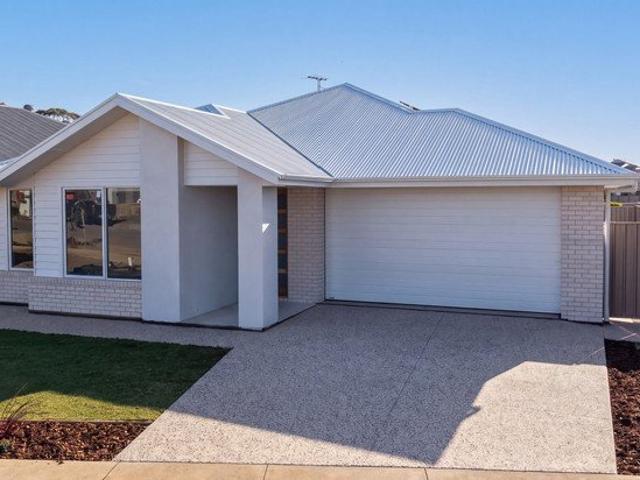
Complete by Weeks! Brand new and ready to move in Oct 2026
View photo
House · for sale
Request Details
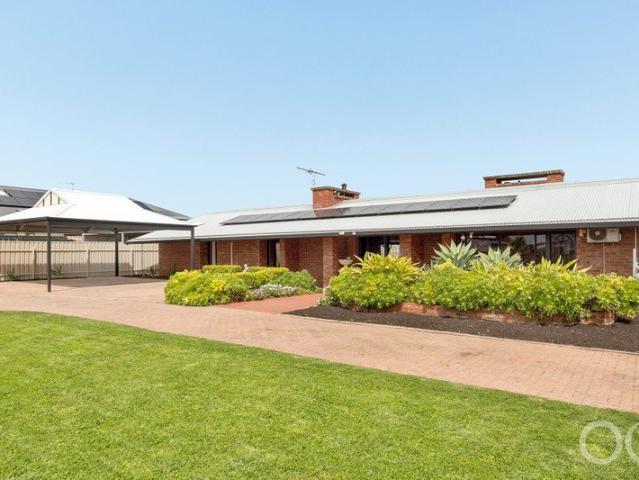
Complete by Weeks! Brand new and ready to move in Oct 2026
Jupiter Creek
· 4 Bedrooms · 2 Baths · House
· Garden
Jupiter Creek · 4 Bedrooms · 2 Baths · House · Garden
Matt Sergeant and Adam Mitchell are proud to present 4 Hirono Close, Mount Barker-a brand-new Weeks home putting the finishing touches on your next chapter. Set on a 466sqm allotment in the sought-after Pine Valley precinct of Aston Hills, it pairs the confidence of buying from one of Australia's most highly regarded builders with an anticipated October move-in. The decisions are made, the details are coming together, and your weekends can stay yours. Across approximately 218sqm, four generous bedrooms and multiple living zones give everyone room to find their rhythm. Come together for dinner, claim a quiet corner or open things up to the alfresco and rear yard. Whatever the household has planned, there's space for it here. A quiet, elevated cul-de-sac position sets a relaxed tone, with planned green spaces taking shape just steps away. Nearby Aston Hills shopping, dining, fitness, childcare and recreation amenities keep the essentials handy-and leave a little more time for the enjoyab
Request Details
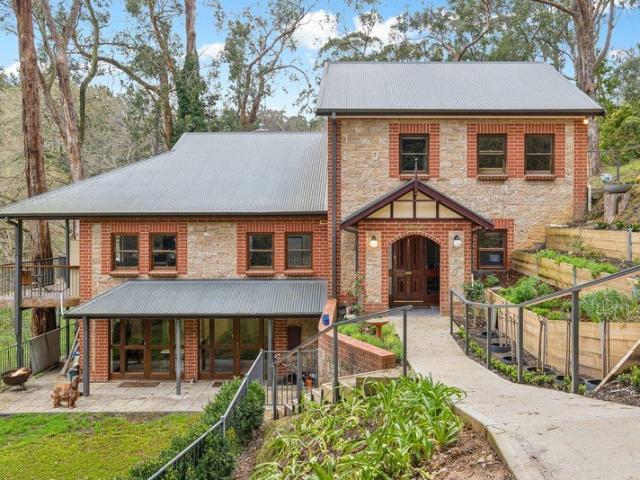
Contemporary Elegance, Designed for Family Living…
View photo
House · for sale
Request Details
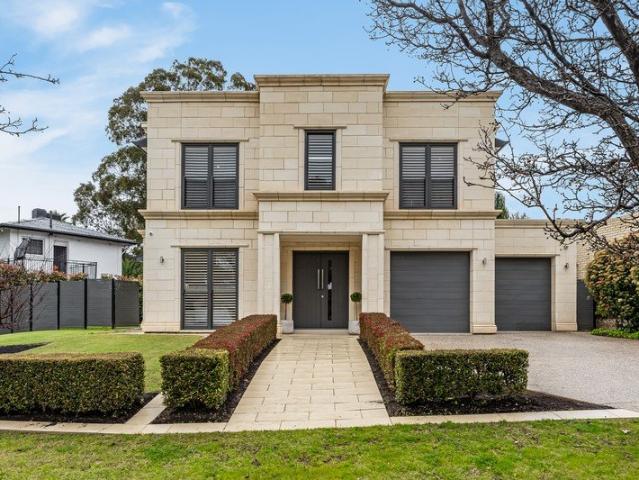
Contemporary Elegance, Designed for Family Living…
Jupiter Creek
· 5 Bedrooms · 2 Baths · House
· Equipped kitchen
Jupiter Creek · 5 Bedrooms · 2 Baths · House · Equipped kitchen
Set on an expansive 758sqm Torrens Title allotment, 3 Murdoch Avenue is a remarkable contemporary residence where architectural scale, refined finishes and effortless family living come together in impressive fashion. Built by Metricon in 2023 as part of their prestigious Designer Range, this substantial home makes an immediate impression. Soaring ceilings, wide hallways, considered proportions and an abundance of natural light create a sense of space and sophistication from the moment you step inside. Designed with both everyday family life and entertaining in mind, the heart of the home is an expansive open-plan kitchen, living and dining domain. The premium Toser kitchen is a true centrepiece, combining extensive storage, quality appliances, stone waterfall benchtops, an induction cooktop and an oversized butler's pantry - delivering the kind of functionality and finish expected of a home of this calibre. A second living area provides valuable separation and flexibility, while the a
Request Details
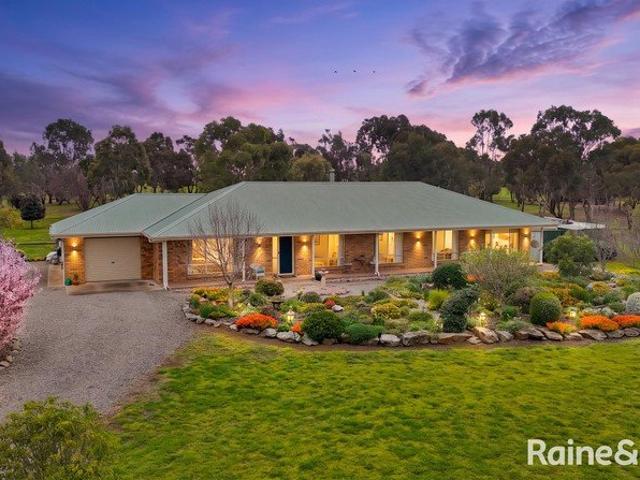
A lifestyle to be admired 2.5 acres
View photo
House · for sale
Request Details
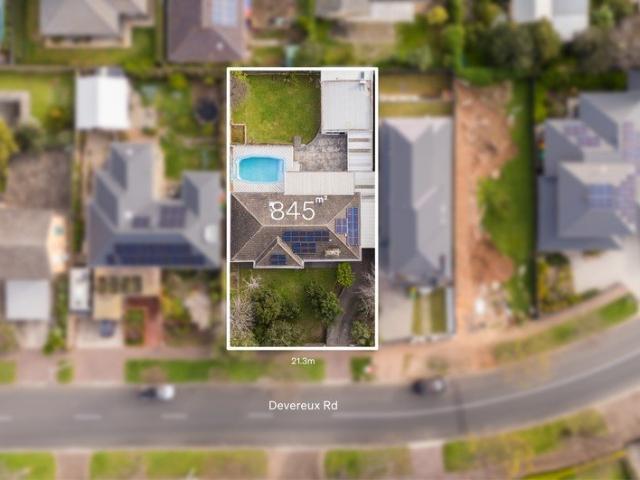
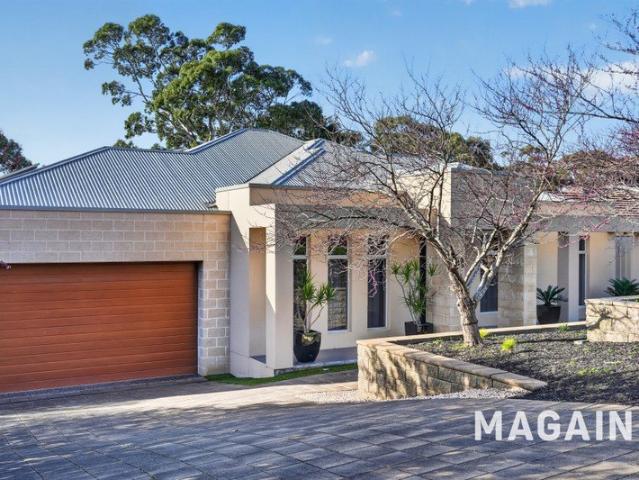
A lifestyle to be admired 2.5 acres
Jupiter Creek
· 4 Bedrooms · 2 Baths · House
· Equipped kitchen
Jupiter Creek · 4 Bedrooms · 2 Baths · House · Equipped kitchen
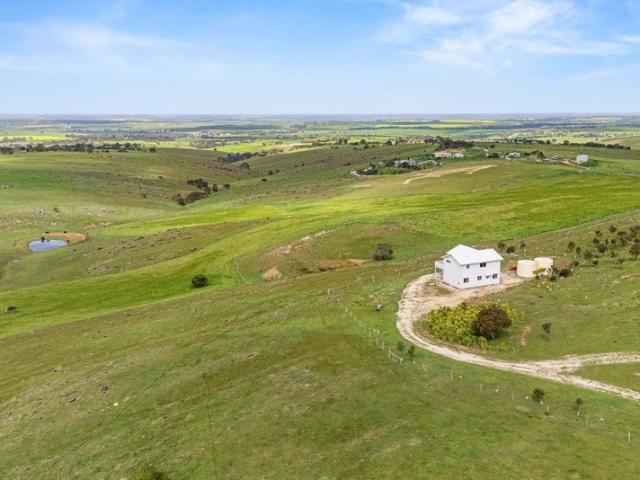
Set within Strathalbyn's premier lifestyle estate, this much loved four bedroom, two bathroom residence unfolds across a breathtaking 2.5 acres of gently undulating country beauty. With panoramic rural views in every direction and a proud 2009 ranch style home at its heart, 27 Lockaba offers the kind of serenity, space and privacy that defines true country living. Positioned on a quiet circuit just five minutes from the town centre, it delivers the perfect blend of rural escape and everyday convenience. A tree lined all weather driveway guides you toward the home, where vibrant gardens burst with colour and fragrance, creating a warm and welcoming arrival. Inside, the floorplan has been thoughtfully designed for families, retirees and lifestyle seekers alike. The master suite enjoys its own ensuite and walk in robe, bedroom two features a built in. The north facing open plan kitchen, dining and lounge area is filled with natural light, while a separate formal lounge or home theatre pro
Request Details
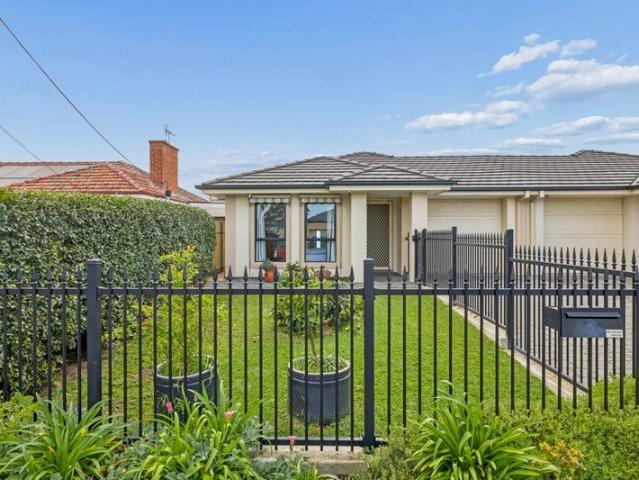
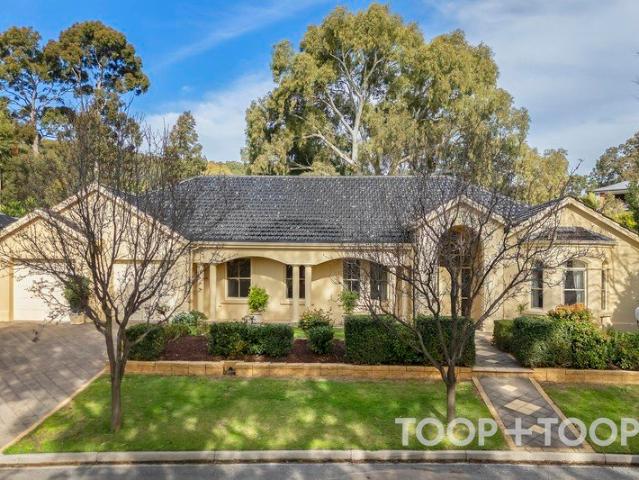
ELEVATED FAMILY LIVING WITH SPACE, COMFORT & EXCEPTIONAL CONVENIENCE
View photo
House · for sale
Request Details
ELEVATED FAMILY LIVING WITH SPACE, COMFORT & EXCEPTIONAL CONVENIENCE
Jupiter Creek
· 4 Bedrooms · 2 Baths · House
· Garden · Equipped kitchen
Jupiter Creek · 4 Bedrooms · 2 Baths · House · Garden · Equipped kitchen
Best Offers by Tuesday 29th September (unless sold prior) Proudly elevated on approximately 729sqm, 3 Gleeson Crescent presents an inviting and exceptionally well-proportioned family residence, offering the space, practicality and ease of living that families and downsizers alike will appreciate. Light, bright and spacious throughout, the home enjoys a wonderful connection to its established gardens, with the master suite and living areas capturing a lovely garden outlook. At the heart of the home, the large family kitchen is designed for both everyday living and entertaining, featuring granite benchtops, gas cooking and a double oven, with generous storage and an easy connection to the surrounding living spaces. The accommodation is equally appealing, with a private master suite complete with walk-in robe and ensuite, while bedrooms two and three are complemented by a versatile fourth bedroom or home office. A large family bathroom with spa bath provides an additional touch of comfort
Request Details
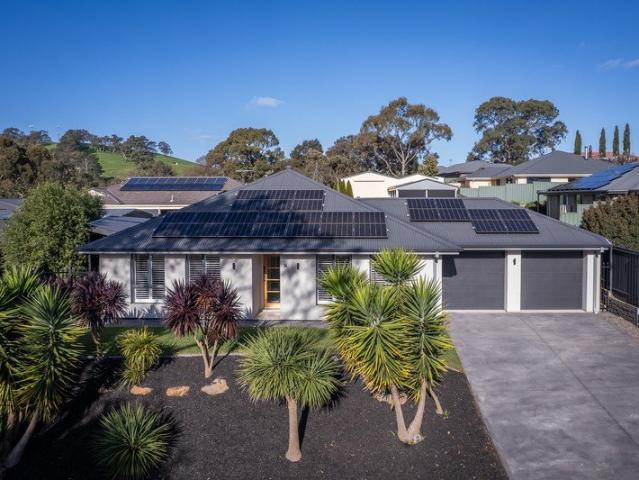
A Hills home for big toys, little feet and a life with room to move…
View photo
House · for sale
Request Details
A Hills home for big toys, little feet and a life with room to move…
Jupiter Creek
· 4 Bedrooms · 2 Baths · House
· Equipped kitchen
Jupiter Creek · 4 Bedrooms · 2 Baths · House · Equipped kitchen
A home of your own, room to raise a family and enough left over for the pursuits that make the weekends shine, the Australian dream finds it generous place in this 2016-built home on Nairne's country fringe with two street frontages. Set on the high side of its quaint street, the 782sqm property brings a little breathing space to the suburban equation, giving children somewhere to spend their energy and adults somewhere to invest their imagination. Behind its understated frontage, plantation shutters, pale timber-look floors and decorative wall treatments reveal a solar-powered home with the creature comforts and astute layout of a modern build. There's the front lounge with built-in shelving and a desk for the books, homework and occasional business call, and the open-plan rear that draws everyone together without insisting they all be doing the same thing. Dark, timber-grained cabinetry gives the kitchen its striking contrast, wrapping a Bosch dishwasher, Euro Valencia oven and gas c
Request Details
Prime Potential in a Rising Location Spacious, Versatile, and Ripe for Reward
View photo
House · for sale
Request Details
Prime Potential in a Rising Location Spacious, Versatile, and Ripe for Reward
Jupiter Creek
· 4 Bedrooms · 2 Baths · House
· Garden
Jupiter Creek · 4 Bedrooms · 2 Baths · House · Garden
Positioned in a rapidly growing pocket of Reynella, this solid, spacious family home presents an unmissable opportunity for savvy buyers, renovators, and growing families looking to capitalise on a prime location. Offering a generous floor plan with immense potential, the home boasts expansive open-plan living and dining areas filled with natural light-providing the ultimate flexible canvas to update, add value, and modernise to your exact taste. With up to 3 flexible living/bedroom configurations, there is plenty of room for the family to stretch out, set up a home office, or create dedicated spaces for formal and casual living. The solid bones and functional layout mean you can move straight in or rent it out while planning your ideal updates. Outside, the property continues to deliver with a generous allotment offering endless options for outdoor entertaining, garden landscaping, or future enhancements including redevelopment (STCC). Key Features: Prime location in an up-and-coming,
Request Details
Large Family Residence with Self Contained Unit in the Heart of Pasadena
View photo
House · for sale
Request Details
Large Family Residence with Self Contained Unit in the Heart of Pasadena
Jupiter Creek
· 5 Bedrooms · 4 Baths · House
· Equipped kitchen
Jupiter Creek · 5 Bedrooms · 4 Baths · House · Equipped kitchen
Welcome to 50 Fiveash Drive, Pasadena, a substantial four-bedroom, three-bathroom family residence with rear lane access, complemented by a generous semi-detached, self-contained unit all set on a low maintenance 607m² allotment. Offering a versatile two-part living proposition, the property is ideally suited to extended family living, independent accommodation, guest stays or the potential for additional income. Stepping into the main residence, you're welcomed by a wide entrance featuring beautiful leadlight, elegant Colonial doors and gorgeous solid timber floorboards. The character and charm continue throughout, with Colonial-style windows, timber trims and distinctive Western Red Cedar features adding warmth and timeless appeal. At the heart of the home is a spacious open-plan kitchen and dining area, featuring solid benchtops, soft-close cabinetry, excellent storage, quality appliances including a Dishlex Dishwasher and a Smeg four-burner gas cooktop and electric oven. The adjoin
Request Details
A Hidden Architectural Sanctuary with City to Sea View
View photo
House · for sale
Request Details
A Hidden Architectural Sanctuary with City to Sea View
Jupiter Creek
· 4 Bedrooms · 2 Baths · House
· Swimming pool
Jupiter Creek · 4 Bedrooms · 2 Baths · House · Swimming pool
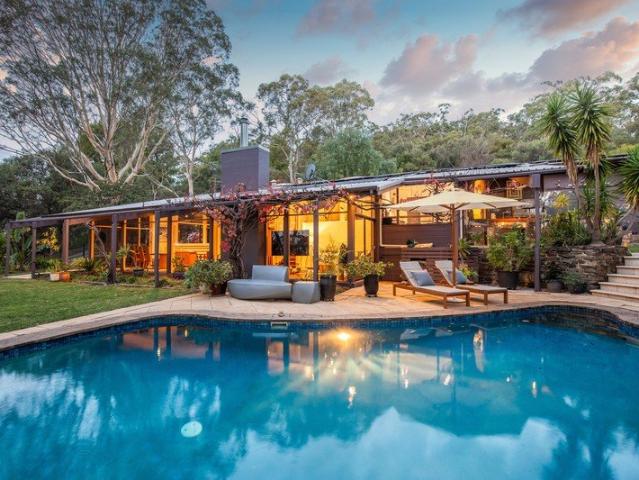
Please park at the bottom of the driveway for open inspections Etched into its hidden, elevated foothills setting to watch the city and Adelaide's famous sunsets on repeat, whether you're swimming or settled inside, the only thing better than the view is the 1981 architectural home that serves it. Set at the end of a quiet cul-de-sac, you won't know this vast split-levelled home unless you truly want to find it at the gum-studded crest of its bird-laden, soul-soothingly peaceful plot. You'll enter via a weighty, solid timber double door, opening to a sky-lit atrium at the highest point of this tri-tiered home that retreats to quiet wings and draws on prolific glazing to bring the outside in. Each level feels naturally connected to the next, drawing you down like the steps of an amphitheater towards its performative encore: that pool, those city lights and the ocean beyond. Yet there's always a chance to escape one another, whether it be to work in the designated study, make a start on
Request Details
Spacious Family Living with Views, Solar & Huge Shed
View photo
House · for sale
Request Details
Spacious Family Living with Views, Solar & Huge Shed
Jupiter Creek
· 4 Bedrooms · 2 Baths · House
· Parking · Equipped kitchen
Jupiter Creek · 4 Bedrooms · 2 Baths · House · Parking · Equipped kitchen
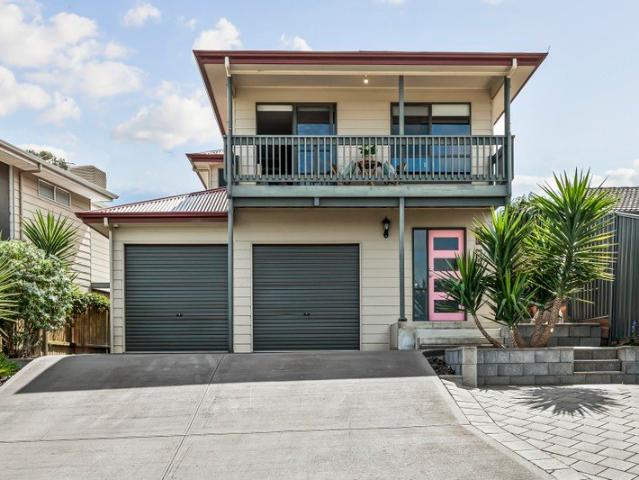
Perfectly positioned in a quiet court, 5A Oldenburg Court, Noarlunga Downs offers spacious and versatile family living with plenty of parking, storage and fantastic outdoor features. Downstairs, the home centres around a great-sized kitchen complete with dishwasher, ample bench space and storage, overlooking the light-filled open-plan living and dining area. A convenient third toilet adds extra practicality, while ducted heating and cooling ensures year-round comfort. Upstairs, you'll find four generously sized bedrooms, including a spacious master suite featuring a walk-in robe, ensuite and direct access to the deck. Step outside onto the deck and take in the fantastic views - the perfect spot to enjoy your morning coffee or unwind at the end of the day. The remaining three bedrooms all include built-in robes, while a second, smaller living area upstairs provides an additional space for the kids, a study zone or quiet retreat. Outside, the property is designed for easy living, with lo
Request Details
MAGNOLIA HOUSE C.1925 AWARD WINNING GENTLEMAN'S RESIDENCE BY CRAIG LINKE
View photo
House · for sale
Request Details
MAGNOLIA HOUSE C.1925 AWARD WINNING GENTLEMAN'S RESIDENCE BY CRAIG LINKE
Jupiter Creek
· 4 Bedrooms · 2 Baths · House
· Terrace · Swimming pool · Parking · Equipped kitchen
Jupiter Creek · 4 Bedrooms · 2 Baths · House · Terrace · Swimming pool · Parking · Equipped kitchen
A Once in a Lifetime Opportunity, Grand Gentleman's Residence C.1925, Award-Winning Renovation and Interior Design by CRAIG LINKE, Exceptional Craftsmanship & Timeless Design, Effortless Luxury & Lifestyle, Statement Bespoke 'Whiskey Room', Grand Proportions, Multiple Living & Dining Spaces, Exquisite Open Fireplaces, Excellent Family Accommodation, Four to Five Bedrooms Plus Study, Upstairs Retreat, Chef Inspired Kitchen, Resort Style Outdoor Entertaining Terrace & Sparkling Pool, Secure Garaging Plus Carport, Integrated Smart Home Technology, Generous Allotment of Approx. 1060 sqm in Prestigious & Highly Sought After Eastern Suburbs Locale! WILLIAMS LUXURY is privileged to be showcasing this award-winning grand gentleman's residence C.1925 by CRAIG LINKE, where timeless character, exceptional craftsmanship and sophisticated contemporary living come together in one beautifully curated home. Set within a prestigious eastern suburbs address, this is a rare opportunity for the luxury buy
Request Details
Contemporary Family Living In A Coveted Craigburn Farm Setting
View photo
House · for sale
Request Details
Contemporary Family Living In A Coveted Craigburn Farm Setting
Jupiter Creek
· 4 Bedrooms · 2 Baths · House
· Equipped kitchen
Jupiter Creek · 4 Bedrooms · 2 Baths · House · Equipped kitchen
With its impressive street presence, generous proportions and thoughtful two-storey design, this appealing residence delivers an ideal combination of style, functionality and low-maintenance family living. Set within a quiet, tree-lined circuit with reserve and playground facilities nearby, the home enjoys a peaceful position while capturing views towards the foothills from the upper level. The welcoming entrance introduces the home's quality finishes, with Jarrah flooring, high bulkhead ceilings and feature downlighting flowing through to the light-filled living spaces. Large picture windows draw in natural light, while the open-plan kitchen, dining and family area forms the central hub of the home and opens seamlessly to the covered outdoor entertaining area. The well-appointed kitchen combines functionality with timeless appeal, featuring newly installed Smeg appliances including a gas cooktop, oven, rangehood and dishwasher, together with two-pack cabinetry, glass splashback, stone
Request Details
Spacious two storey living in the Heart of Port Noarlunga
View photo
House · for sale
Request Details
Spacious two storey living in the Heart of Port Noarlunga
Jupiter Creek
· 4 Bedrooms · 2 Baths · House
· Garden · Parking
Jupiter Creek · 4 Bedrooms · 2 Baths · House · Garden · Parking
Set on a generous 731m² allotment in the highly sought-after coastal surrounds of Port Noarlunga, this substantial two-storey solid brick residence delivers an impressive combination of space, comfort and entertaining options, with beautiful views towards the river and wetlands from the upper level and the added benefit of a huge 11.62kw solar system with 10kw inverter. The lifestyle attached to this impressive home and location are as impressive as the home itself. With excellent proximity to major shopping precincts, public transport via trains and buses and the easy commute to one of the states best beachside locations this is an opportunity not to be missed. Fully fenced and privately positioned, the home is introduced by a single driveway leading to the gabled carport, complete with an automatic roller door. The front yard provides a secure, enclosed entertaining space with lawn, established gardens and natural shading from a palm and peppercorn tree. Step inside and the coastal f
Request Details
A Rare Hills Opportunity with Space, Outlook & Potential
View photo
House · for sale
Request Details
A Rare Hills Opportunity with Space, Outlook & Potential
Jupiter Creek
· 4 Bedrooms · 2 Baths · House
· Garden · Equipped kitchen
Jupiter Creek · 4 Bedrooms · 2 Baths · House · Garden · Equipped kitchen
Tucked away at the end of a quiet cul-de-sac and adjoining a rural paddock, this beautifully established Nairne property offers something increasingly hard to find - space, privacy, a wonderful garden setting and genuine future potential. Set on a substantial 2,048sqm (approx.) allotment, the well-presented 1989-built home enjoys a peaceful outlook across the surrounding greenery, with the generous grounds providing an idyllic backdrop for family life. Inside, the home is comfortable and inviting, with four bedrooms, generous living and dining spaces, and large windows bringing the established garden outlook indoors. The kitchen and open-plan family area form the heart of the home, complete with a slow-combustion heater and direct connection to the impressive outdoor entertaining area. And it is outside where this property really comes alive. The covered pergola provides the perfect place to entertain, relax or simply enjoy the changing seasons, overlooking a beautifully landscaped gar
Request Details
A peaceful hills retreat with beautiful views and nature all around
View photo
House · for sale
Request Details
A peaceful hills retreat with beautiful views and nature all around
Jupiter Creek
· 4 Bedrooms · 3 Baths · House
· Balcony · Equipped kitchen
Jupiter Creek · 4 Bedrooms · 3 Baths · House · Balcony · Equipped kitchen
Tucked away at the end of a no-through street and surrounded by established greenery, 8A Burnell Drive offers a wonderful sense of peace and privacy with beautiful views across the surrounding hills and the twinkling lights of the eastern suburbs. Built in 1967 and set across approximately 1,000sqm, this contemporary home feels connected to its natural setting from the moment you arrive. Established gardens frame the front of the property while native birds and local koalas are regular visitors to the surrounding trees. Experience spectacular sunrises over the hills from back veranda and sunsets over the ocean from the front Step through the front door and the master bedroom sits privately to the left before the home opens into its main living spaces. The kitchen, dining and living area forms the heart of the home, but it is the outlook that really steals your attention. Large windows frame the hills beyond and bring the surrounding landscape into everyday life. The kitchen connects di
Request Details
Tudor character, generous family living and a leafy outlook in the heart of Belair
View photo
House · for sale
Request Details
Tudor character, generous family living and a leafy outlook in the heart of Belair
Jupiter Creek
· 4 Bedrooms · 2 Baths · House
· Garden · Air conditioning · Fireplace · Equipped kitchen
Jupiter Creek · 4 Bedrooms · 2 Baths · House · Garden · Air conditioning · Fireplace · Equipped kitchen
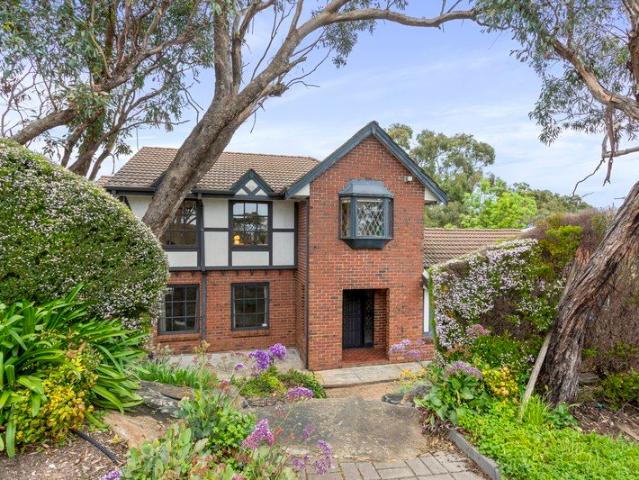
With its distinctive Tudor styling, bay windows and established gardens, 103 Gloucester Avenue offers a substantial family home in a location that puts schools, transport and the best of Belair and Blackwood within easy reach. Step through the front door and the size of the home quickly becomes apparent. To the left, a generous living room provides a comfortable place to retreat, complete with a beautiful feature bookshelf. The adjoining dining room adds another versatile living space and is kept comfortable with split system air conditioning. At the heart of the ground floor, the kitchen offers plenty of benchtop and cupboard space along with gas cooking and stainless steel appliances. Attractive benchtops and splashback give the space a clean finish, while a gas fireplace nearby brings warmth and character through the cooler months. A separate toilet and practical laundry complete the lower level, with the laundry providing direct access to the backyard. Upstairs, new carpets give th
Request Details
Elevated Living with Views, Versatility and Exceptional Family Appeal
View photo
House · for sale
Request Details
Elevated Living with Views, Versatility and Exceptional Family Appeal
Jupiter Creek
· 5 Bedrooms · 4 Baths · House
· Balcony · Lift
Jupiter Creek · 5 Bedrooms · 4 Baths · House · Balcony · Lift
Perched in an elevated Bellevue Heights position 29 University Way delivers an impressive combination of space, flexibility and lifestyle appeal with coastal views providing a beautiful backdrop to everyday living. Designed with the needs of modern and multigenerational families in mind this substantial four-bedroom residence offers multiple living possibilities, generous outdoor entertaining and a separate apartment - creating an enviable level of independence and versatility. The main bedroom is a standout retreat, complete with its own ensuite, direct balcony access and the added convenience of a private lift connecting it to the lounge room below. Step outside and take in the expansive outlook with coastal views and sparkling lights creating an especially memorable setting as the day transitions into evening. At the heart of the home the generous living spaces provide room for the whole family to come together while the large undercover alfresco area extends entertaining outdoors.
Request Details
A Grand Country Estate on 20 Acres
View photo
Terraced House · for sale
Request Details
A Grand Country Estate on 20 Acres
Jupiter Creek
· 6 Bedrooms · 2 Baths · Terraced House
· Equipped kitchen
Jupiter Creek · 6 Bedrooms · 2 Baths · Terraced House · Equipped kitchen
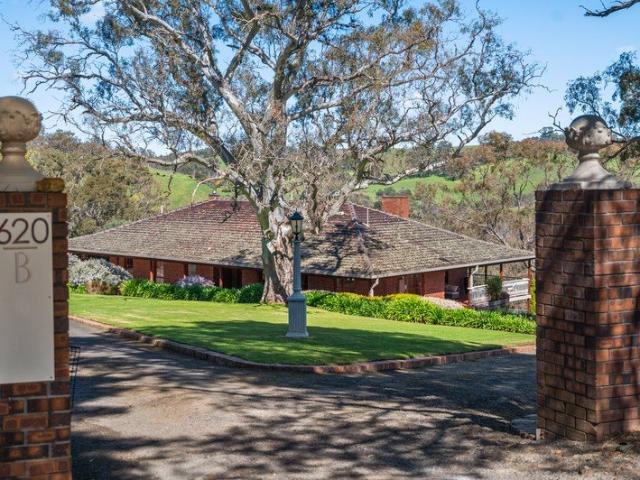
Privately positioned amongst the rolling countryside of Mount Barker Springs, 620B Springs Road presents an impressive Adelaide Hills lifestyle property combining space, privacy and character across approximately 8.24 hectares (20 acres). Surrounded by established trees, open paddocks and a beautiful botanic setting, the property is also home to an abundance of native wildlife, including kangaroos, koalas and a vast array of birdlife, creating a genuine connection with the natural Adelaide Hills environment. The substantial double-brick, two-storey residence offers an incredibly versatile floorplan with up to six bedrooms and multiple living spaces, making it ideal for larger families, multi-generational living or those simply wanting plenty of room. At the heart of the home is the oversized country-style kitchen, complete with timber cabinetry, Corian benchtops and high-end appliances, flowing through to generous living and entertaining areas filled with warmth and character. Outside,
Request Details
Spacious Two Level Home on 16.97 Hectares
View photo
House · for sale
Request Details
Spacious Two Level Home on 16.97 Hectares
Jupiter Creek
· 4 Bedrooms · 2 Baths · House
· Equipped kitchen
Jupiter Creek · 4 Bedrooms · 2 Baths · House · Equipped kitchen
Ray White Murray Strathalbyn | Murray Bridge is proud to present this impressive two-storey residence, built in 2016 and set on approximately 16.97 hectares in the peaceful surrounds of Highland Valley. With four bedrooms, two bathrooms and extensive vehicle accommodation for up to 10 cars, the property provides an exceptional combination of spacious family living, modern comforts, and substantial rural land. Designed across two levels, the home provides a practical separation between the main living areas and bedroom accommodation. The ground level features a generous family room with a comfortable space for everyday relaxation, while the upper level centres around an open-plan kitchen, dining, and living area that provides a welcoming setting for family gatherings and entertaining. Verandahs on both levels extend the living spaces outdoors and take advantage of the property's tranquil rural setting. The kitchen is well equipped for everyday living, including a dishwasher and pantry w
Request Details
SPACIOUS FOUR BEDROOM HOME WITH FLEXIBLE LIVING
View photo
House · for sale
Request Details
SPACIOUS FOUR BEDROOM HOME WITH FLEXIBLE LIVING
Jupiter Creek
· 4 Bedrooms · 2 Baths · House
· Garden · Parking · Air conditioning · Equipped kitchen
Jupiter Creek · 4 Bedrooms · 2 Baths · House · Garden · Parking · Air conditioning · Equipped kitchen
Positioned neatly within the Clover Park Estate this 2022 built home offers four bedrooms, two bathrooms, two living areas and a double garage providing the space and flexibility needed for comfortable family living. At the heart of the home, the open-plan kitchen, dining and living area create a welcoming space for everyday life, with the kitchen offering excellent functionality and a walk-in pantry with plenty of storage. The living area flows through to the alfresco under main roof and rear deck, providing an easy connection between indoor and outdoor living. A blank canvas in the rear yard enables you to get creative and make your dream garden a reality. Internal Features Main bedroom with walk-in robe and ensuite Built-in robes to bedrooms two, three and four 2.7m high ceilings Walk-in pantry Double sink to island bench 600mm gas cooktop Space for a large refrigerator with provision for plumbed water Laundry with built in cabinetry Ducted reverse-cycle air conditioning Gas hot wat
Request Details
Contemporary Family Living in Sought after Suburb, Magill
View photo
House · for sale
Request Details
Contemporary Family Living in Sought after Suburb, Magill
Jupiter Creek
· 5 Bedrooms · 3 Baths · House
Jupiter Creek · 5 Bedrooms · 3 Baths · House
Positioned behind secure electric gates, this impressive residence offers an outstanding combination of space, comfort and practicality on a 452sqm Torrens Title allotment. Designed with modern living in mind, the home provides generous accommodation, multiple living zones and excellent indooroutdoor connection, complemented by a range of energy-conscious features. Enjoying a desirable eastern-suburbs address, this home places schools, shopping, recreation and nature within easy reach. Rostrevor College, East Torrens Primary School, St Joseph's Primary School and UniSA Magill Campus are all nearby, while the property is zoned for Morialta Secondary College. Leafy reserves, walking trails, local cafés, restaurants and everyday shopping add to the appeal, providing an established neighbourhood where convenience and leisure come naturally. A welcoming interior unfolds with 2.7m ceilings and beautiful porcelain flooring, creating an immediate impression of space and quality. Four carpeted
Request Details
Open the Door to a Home That Feels Brand New | Close the Door on Projects and Repairs
View photo
House · for sale
Request Details
Open the Door to a Home That Feels Brand New | Close the Door on Projects and Repairs
Jupiter Creek
· 4 Bedrooms · 2 Baths · House
· Parking · Equipped kitchen
Jupiter Creek · 4 Bedrooms · 2 Baths · House · Parking · Equipped kitchen
Freshly painted, beautifully presented and built in 2017, this stunning Mount Barker home delivers the perfect balance of contemporary comfort and effortless living. Set on approximately 476sqm, every detail has been thoughtfully designed, from the neutral colour palette to the practical butler's pantry, creating a move in ready opportunity where all the hard work has already been done. Open the Door To: Four spacious bedrooms, including a comfortable master retreat Two well appointed bathrooms designed for modern family living Freshly painted interiors throughout Timeless neutral tones ready to complement any style Stylish open plan living and dining areas Well equipped kitchen with the added convenience of a butler's pantry Double garage with secure internal access Built in 2017 with contemporary design and functionality in mind Approximate 476sqm allotment offering manageable outdoor space Nothing left to do except move in and enjoy Close the Door On: The expense and inconvenience o
Request Details
Full Turnkey House & Land Package
View photo
Terraced House · for sale
Request Details
Full Turnkey House & Land Package
Jupiter Creek
· 4 Bedrooms · 2 Baths · Terraced House
· Equipped kitchen
Jupiter Creek · 4 Bedrooms · 2 Baths · Terraced House · Equipped kitchen
4 Bed | 2 Bath | 2 Living | 1 Car | 300 sqm | Land title- Aug Escape the city without leaving convenience. This brand new house and land package in prestigious Mount Barker offers the perfect blend of lifestyle and affordability. $15K FHOG & Stamp Duty Exemption for eligible First Home Buyers - Full turnkey package - Walking distance to Mount Barker town centre - Top-rated schools nearby - 35 mins to Adelaide CBD - Perfect for first home buyers, downsizers & investors Full turnkey inclusions: 2700mm ceiling heights Reverse Cycle ducted Heating & cooling Stone benchtops to kitchen Stainless steel kitchen appliances Front and back landscaping Concrete driveway, paths Letterbox, rainwater tank, clothesline Fully fenced LED lights to all living areas Blinds to all windows Laminate flooring to living and carpets to bedrooms Built in robes to all bedrooms and WIR to masterbed Limited stock in this sought-after location. Call: Paul Virdi 0425 423 465 RLA28 68 00
Request Details
Affordable, Fixed Price, House and Land
View photo
Terraced House · for sale
Request Details
Affordable, Fixed Price, House and Land
Jupiter Creek
· 4 Bedrooms · 2 Baths · Terraced House
· Garden · Lift · Parking · Equipped kitchen
Jupiter Creek · 4 Bedrooms · 2 Baths · Terraced House · Garden · Lift · Parking · Equipped kitchen
This is your chance to buy your home closer to public transport, school and shopping centre. This house and land package is fixed price and full turnkey, ideal for first home buyers and investors. Walking distance to supermarket and public transport. Eligible first home buyers can avail $15K FHOG and stamp duty exemption. Full turnkey inclusions: #Ducted reverse cycle heating and cooling #2.7 m high ceilings #Fisher & Paykel kitchen appliances including gas cooktop, rangehood, electric oven # Stone benchtops to kitchen #Overhead and under bench cupboards in kitchen #Laminate flooring to hallway and living areas # carpets to bedrooms #Automatic panel lift garage door #Built in robes to all bedroom #Walk in robe to masterbed #Blinds to all windows and sliding door #Rainwater tank plumbed to toilet #letterbox #Driveway, perimeter paths and fencing #front and rear landscaping and garden taps # LED downlight to living areas # NBN Broadband provision #Light fittings # Hot water system Call:
Request Details
Open the Door to a Rural Hills Lifestyle
View photo
House · for sale
Request Details
Updated
Open the Door to a Rural Hills Lifestyle
Jupiter Creek
· 4 Bedrooms · 2 Baths · House
· Equipped kitchen
Jupiter Creek · 4 Bedrooms · 2 Baths · House · Equipped kitchen
Offers Close Wed, 30th Sep - 12pm (USP) This stunning and immense solid brick family home is set in the most idyllic cul de sac with a sunny Northern outlook. Crafted by its first Owner / Builder, the property is a masterpiece in architectural splendour with a feature timber beams, panels and cabinetry blended with tumble brickwork to create a warmth and homeliness that despite the largess of the home is so impressive and comfortable you'll want to move in straight away. No expense was spared in the creation and finishes within this magnificent home. Majestically sited with a sweeping driveway and lawned frontage of 24.56 metres, every room has large floor to ceiling picture windows and doors to capture the rural landscape surround and natural sunlight. A huge tiled entry living room welcomes you into the home towering ceilings with timber features and built in cabinetry. To one side is a large galley kitchen with walk in pantry, feature alcove with oversized stove and large breakfast
Request Details
Unique Architectural Charm Surrounded by Nature
View photo
House · for sale
Request Details
Unique Architectural Charm Surrounded by Nature
Jupiter Creek
· 4 Bedrooms · 2 Baths · House
· Fireplace · Equipped kitchen
Jupiter Creek · 4 Bedrooms · 2 Baths · House · Fireplace · Equipped kitchen
Set on an expansive 1,865sqm allotment, this distinctive three-level home offers a rare blend of charm, privacy, and potential. Surrounded by an established mix of native and European trees, the property enjoys a peaceful, picturesque setting rich with birdlife and natural beauty. Built from sandstone and red brick, the home possesses a warm character, generous landholding, flexible layout, and idyllic setting. Interior Features: - Spacious formal living room with combustion fireplace - Elegant dining room with views of the surrounding greenery - Generous family/study room providing an additional everyday living zone - Country-style kitchen with ample bench space, storage, and adjoining pantry - Huge main bedroom with two built-in robes and a private ensuite with heated floors - Three additional bedrooms, providing plenty of accommodation for family and guests - Beautifully appointed main bathroom - Large downstairs retreat, ideal as a rumpus room, teenagers' retreat, home office, or s
Request Details
Georgian Grandeur Meets Resort Style Living
View photo
House · for sale
Request Details
Georgian Grandeur Meets Resort Style Living
Jupiter Creek
· 5 Bedrooms · 2 Baths · House
· Garden · Equipped kitchen
Jupiter Creek · 5 Bedrooms · 2 Baths · House · Garden · Equipped kitchen
Tucked into one of Hazelwood Park's most coveted pockets, this grand Georgian-inspired home delivers every family-sized detail already in place - perfecting the flow between indoor/outdoor entertaining and poolside leisure. Up to five bedrooms and multiple living zones are split generously over two considered levels, but it's the direct gated access to Seaforth Avenue Reserve - an ultra-private park that plays like a second backyard, all the lawn and none of the rates or mowing that come with a bigger block. Double garaging, a flexible home office and formal lounge signal scale that doesn't slow down, only amplified by a light-filled open-plan rear that pivots around a chef's kitchen, elevating the whole space through Smeg appliances and sleek stone benchtops. That same stone carries right through to a butler's pantry, laundry and all three bathrooms, spilling across a Beefeater BBQ kitchen that trades the oven for tongs and a healthy dose of fresh air. Opening to alfresco entertaining
Request Details
Luxurious Family Oasis with Breathtaking Views in Prestigious Cholmondeley Estate
View photo
House · for sale
Request Details
Luxurious Family Oasis with Breathtaking Views in Prestigious Cholmondeley Estate
Jupiter Creek
· 4 Bedrooms · 2 Baths · House
Jupiter Creek · 4 Bedrooms · 2 Baths · House
Positioned within the highly sought after Cholmondeley Estate, this custom designed family masterpiece delivers the perfect blend of luxury, lifestyle and location. Set on an impressive 914sqm allotment and boasting approximately 350sqm of undercover living, this exceptional residence has been crafted to impress at every turn. From its stunning 180 degree panoramic views over the reservoir to the ocean and across greater Adelaide, to its expansive entertaining spaces and premium finishes throughout, this is a home that effortlessly caters to growing families who refuse to compromise. Rarely do homes of this calibre become available in one of the south's most tightly held pockets, offering a peaceful country style setting while remaining moments from every modern convenience. The Home Custom designed executive residence with approximately 350sqm of undercover living space. Stunning stone facade & 2400 oversize solid timber front door creates an unforgettable first impression. Soaring 3m
Request Details
Eastern Living on a Generous Scale
View photo
House · for sale
Request Details
Eastern Living on a Generous Scale
Jupiter Creek
· 4 Bedrooms · 3 Baths · House
· Fireplace · Equipped kitchen
Jupiter Creek · 4 Bedrooms · 3 Baths · House · Fireplace · Equipped kitchen
Auction 10/10 at 2pm - Unless Sold Prior Planning approval is underway for a proposed subdivision creating two separate allotments, offering exciting future potential. Set behind beautifully established gardens in one of Beaumont's most tightly held pockets, this inviting four-bedroom residence combines timeless character, generous family living and exceptional outdoor space across a generous Beaumont block. With its classic façade, stone detailing and frontage spanning over 21 metres setting an impressive first impression, the home offers an appealing blend of warmth, comfort and versatility in a coveted eastern suburbs setting. Inside, polished timber floors and plantation shutters complement a welcoming interior, with the spacious front lounge centred around a feature fireplace. A separate dining room adjoins the updated kitchen, where crisp white cabinetry, generous bench space and modern appliances create a functional setting for everyday living and entertaining. Three well-propor
Request Details
More Living, Less Maintenance: Contemporary Convenience at its Best
View photo
House · for sale
Request Details
Updated
More Living, Less Maintenance: Contemporary Convenience at its Best
Jupiter Creek
· 4 Bedrooms · 2 Baths · House
· Garden · Equipped kitchen
Jupiter Creek · 4 Bedrooms · 2 Baths · House · Garden · Equipped kitchen
$949k - $989k | Offers By 6/10 at 12pm - Unless Sold Prior Torrens titled and positioned in a convenient pocket of Clovelly Park, this contemporary courtyard is the ultimate blend of low maintenance and family flexibility with room to grow. Its neat, clean-lined façade and manicured front yard is fully fenced, making it a wonderful secondary outdoor space for four-legged friends or little legs. Inside, a central hallway leads through the well-laid out floor plan where a front master bedroom suite is easily accessible and complete with a walk-in robe and ensuite bathroom. A further three bedrooms or optional home office/study are on offer along the hall, each serviced by a central main bathroom with inset bath, shower and convenient separate toilet. Light and airy, an open plan kitchen, living and dining space at the rear enjoys plenty of natural light and overlooks a paved alfresco with pergola and blinds, lawned backyard with established trees and a vine-covered timber screen which ke
Request Details

Get email alerts

Don't miss out: be the first to know about new properties

The alert was correctly created

On subscribing you accept the conditions of use and the privacy policy
Alert
Receive new ads in your inbox
Save this search
Receive alerts for new listings

We'll send you an email when we have new properties for: "Properties for sale in Jupiter Creek with 4 bedrooms"

The alert was correctly created

Heathfield, Adelaide Hills
Aldgate
Get email alerts and be the first to see new listings
Required field
On subscribing I accept the terms of the privacy policy
Perfect! You'll soon start receiving new listings via email
Alert
Receive an email when we have new ads for Properties for sale in Jupiter Creek with 4 bedrooms
Save this search
Filters

Bedrooms

Size (m²)

m²
m²

Price

$
$

Property type

Bathrooms

Clear all filters
Receive notifications when new entries are published.