547 properties for sale in Jolly Nose

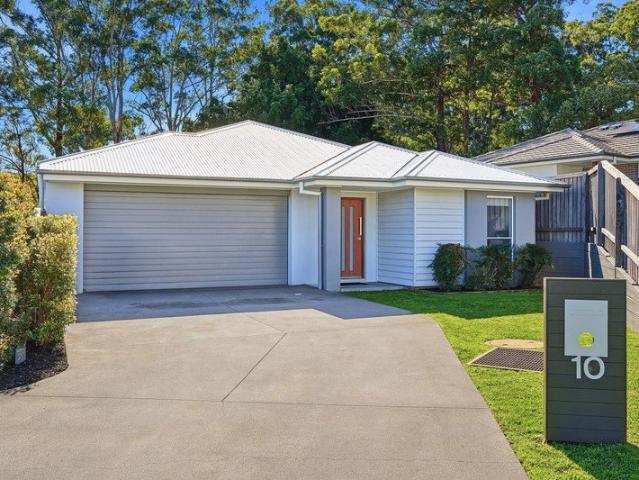
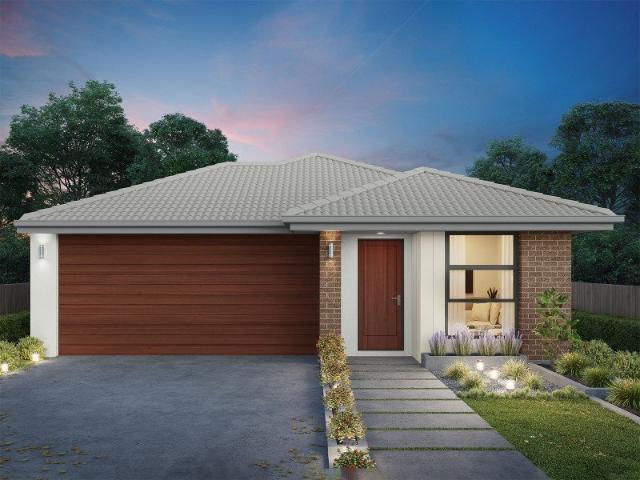
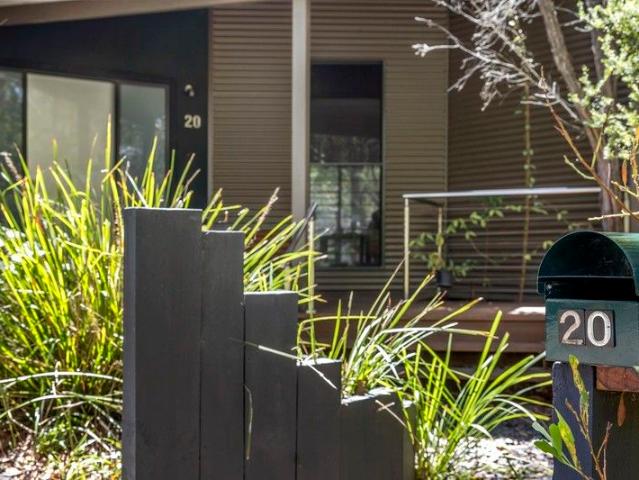
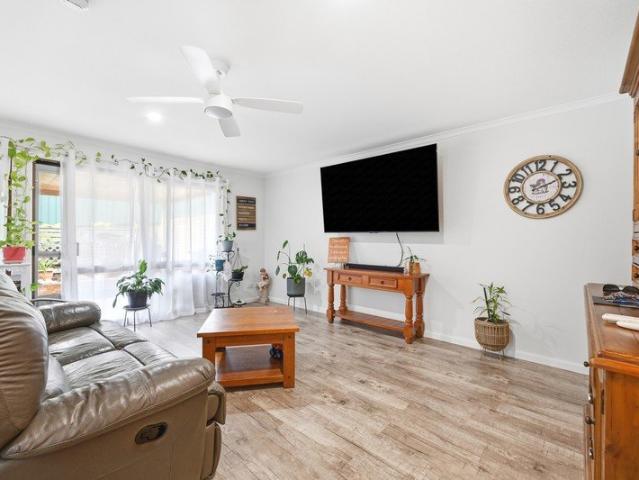
Sunny Single Level Living In Greenmeadows
View photo
House · for sale
Request Details
Sunny Single Level Living In Greenmeadows
Jolly Nose
· 3 Bedrooms · 2 Baths · House
· Garden
Jolly Nose · 3 Bedrooms · 2 Baths · House · Garden
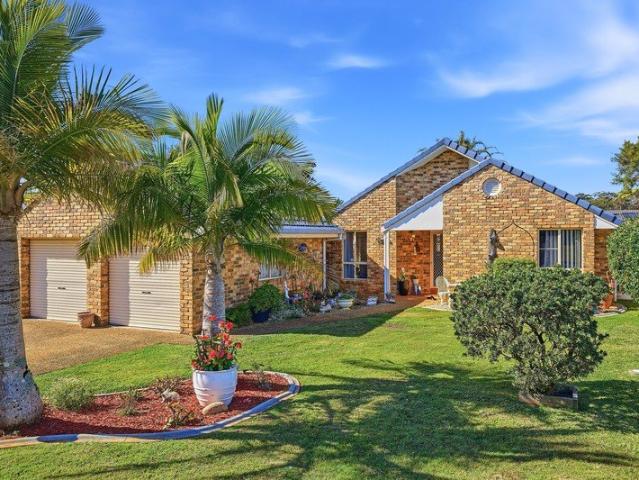
Beautifully maintained and thoughtfully updated throughout, this immaculate, single level home delivers the perfect balance of space, comfort and easy care living. Positioned on a level block in a quiet and established neighbourhood, it offers spacious indoor and outdoor living, modern finishes and a wonderful, sunny north facing backyard making it an outstanding opportunity for downsizers, families or anyone searching for a home they can simply move into and enjoy. From the moment you arrive, the home's beautifully manicured gardens, lush lawns and welcoming front porch create an immediate sense of warmth and pride of ownership. Every inch of the property has been lovingly cared for with established gardens framing the home and attractive brick construction providing timeless street appeal. Stepping inside, you are welcomed by a spacious living room where large, glass sliding doors invite an abundance of natural light while creating a seamless connection to the covered entertaining ar
Request Details
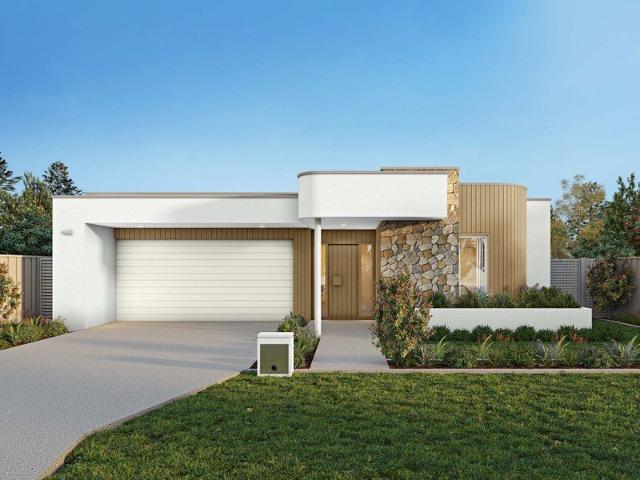
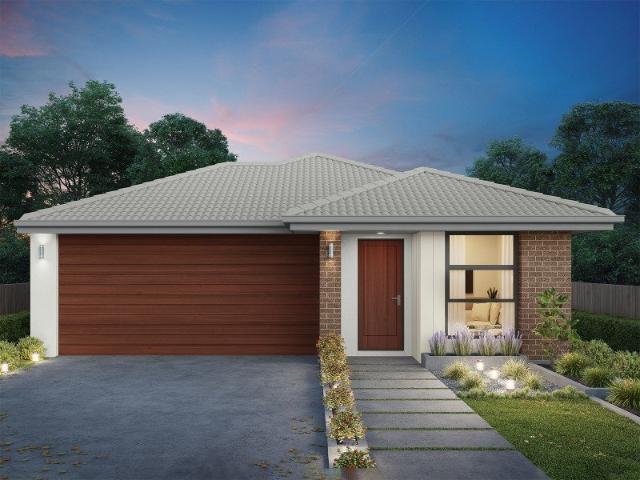
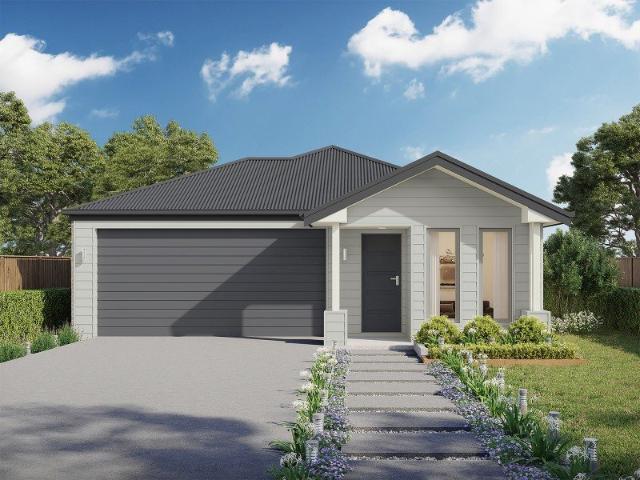
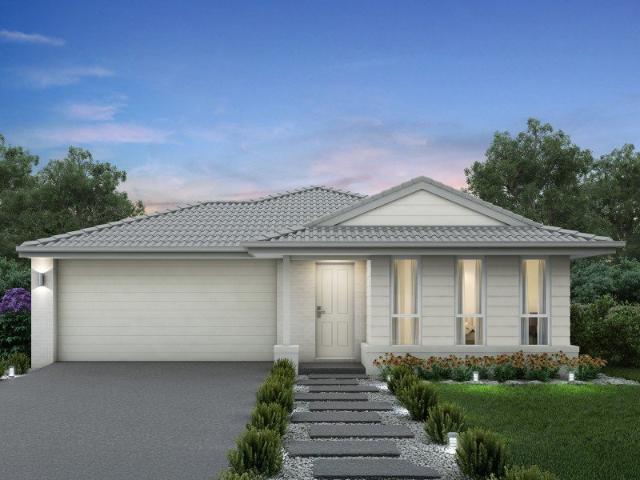
Elsie 199 Defined by You. $10,000 To Spend Your Way
View photo
Terraced House · for sale
Request Details
Elsie 199 Defined by You. $10,000 To Spend Your Way
Jolly Nose
· 4 Bedrooms · 2 Baths · Terraced House
· Parking · Equipped kitchen
Jolly Nose · 4 Bedrooms · 2 Baths · Terraced House · Parking · Equipped kitchen
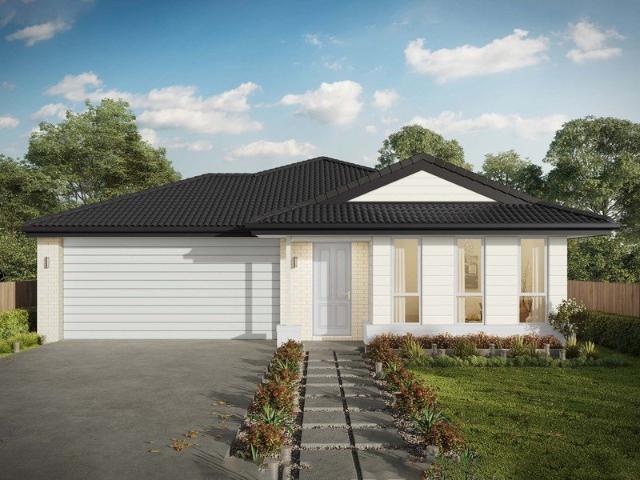
The versatile and compact Elsie could be the home of your dreams. Four generous bedrooms line one side of the home, with the master bedroom located at the rear, the perfect place to unwind after a long day. The heart of the home features an open-plan kitchen, dining and family area, plus an easy-to-access bathroom, offering ultimate convenience. The entertaining area connects to an enclosed alfresco, offering the ideal space to enjoy warm summer nights with family and friends. Elegant yet functional, the Elsie is complete with an additional living area, double garage and clever storage solutions throughout the home. - 20mm Stone Benchtops - 2550mm Ceiling Height - 26 week build time - Ducted reverse cycle air-conditioning - Facade Options Available - Local builder/Local trades - Many more inclusions - Open-plan kitchen, living and dining Copyright Hotondo Pty Ltd all rights reserved. Dimensions, photos and floor plans are for illustrative purposes and may include optional features. Add
Request Details
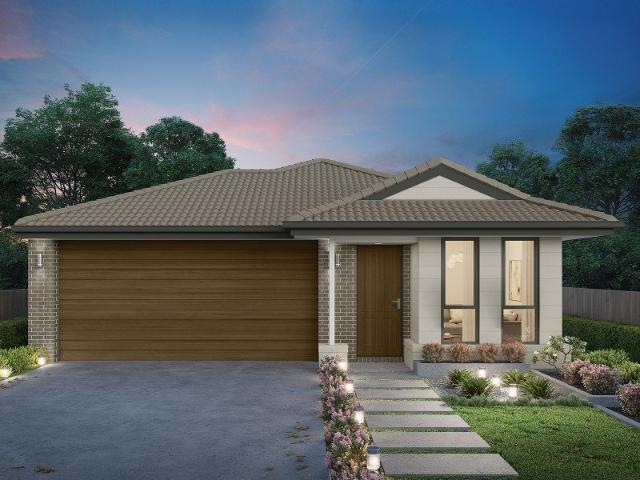
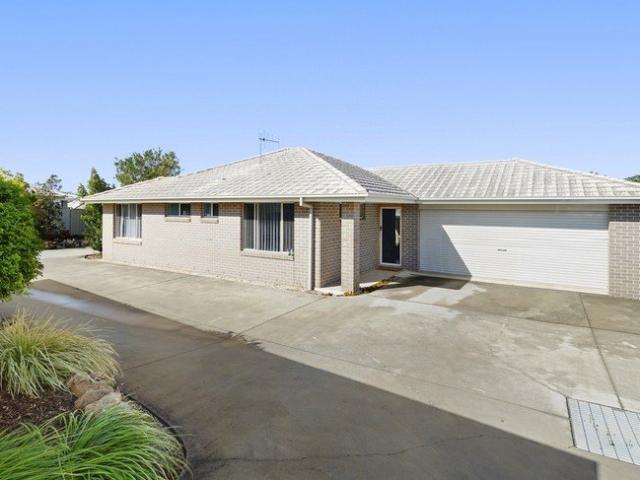
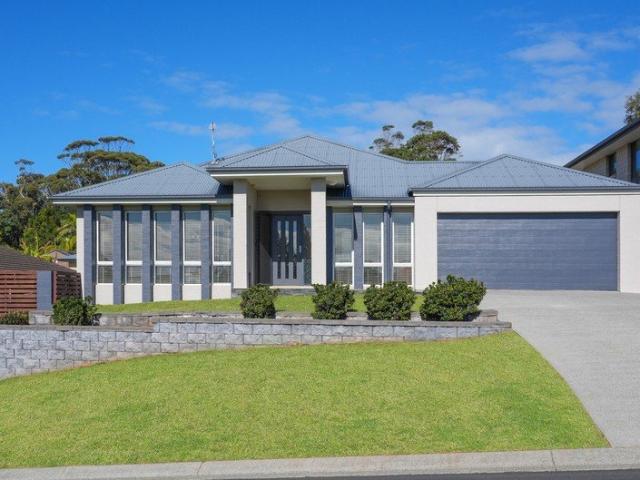
Well Designed Modern Living, Delivered In Style
View photo
House · for sale
Request Details
Well Designed Modern Living, Delivered In Style
Jolly Nose
· 4 Bedrooms · 2 Baths · House
· Equipped kitchen
Jolly Nose · 4 Bedrooms · 2 Baths · House · Equipped kitchen
Immaculately presented, from start to finish, this near-new home offers well-designed, on-trend living, in a sophisticated setting. Offering pristine living spaces, quality finishes throughout, and fantastic outdoor entertaining, this property is a showpiece in modern living. Set in a quiet, family friendly pocket, moments from local primary and secondary schools, just minutes' drive from all the shopping, cafes and amenities you could need and with easy access to the CBD or beach, enjoy a peaceful community atmosphere with outstanding accessibility to all amenities. Inside, light interiors, modern flooring and warm neutral accents create a welcoming atmosphere throughout. At the rear of the home, the main living consists of a spacious open plan kitchen, dining and living area along with a separate media room for added space for entertainment or relaxation. The stylish kitchen features stone island benchtops, stainless steel appliances, dishwasher and a walk-in pantry, all the while lo
Request Details
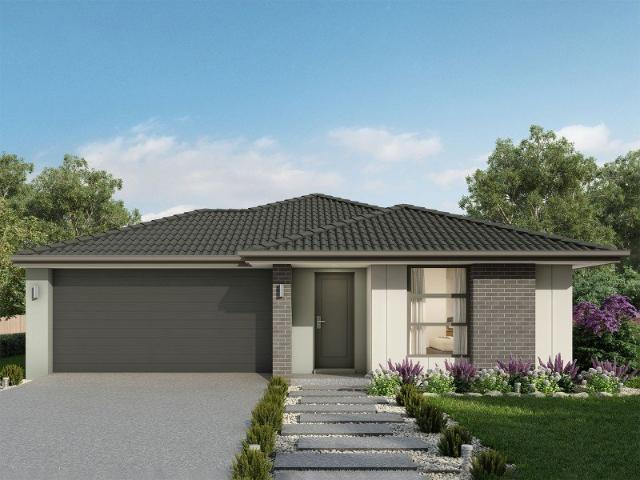
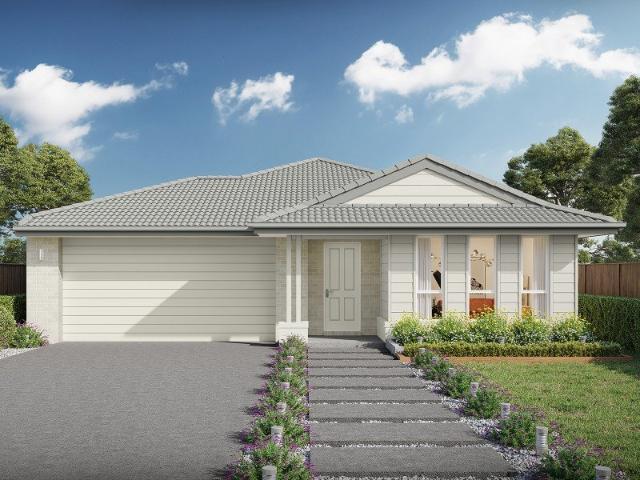
Lotus 275 Defined by You. $10,000 To Spend Your Way
View photo
Terraced House · for sale
Request Details
Lotus 275 Defined by You. $10,000 To Spend Your Way
Jolly Nose
· 4 Bedrooms · 2 Baths · Terraced House
· Equipped kitchen
Jolly Nose · 4 Bedrooms · 2 Baths · Terraced House · Equipped kitchen
The Lotus 275 offers a perfect blend of privacy, space and modern living. The master suite, located at the front for seclusion, features a spacious walk-in robe and a luxurious ensuite with double basins. Multiple living areas, including a rumpus room near the remaining three bedrooms, provide versatile spaces for family activities. The gourmet kitchen, with its stunning island bench, opens into a light-filled family and dining area, perfect for gatherings. A third living room doubles as an ideal home theatre. The oversized alfresco enhances outdoor entertaining, while ample storage throughout ensures practicality. With thoughtfully designed spaces for every family member, the Lotus combines elegance and functionality in a home that caters to all lifestyles. - 20mm Stone Benchtops - 2550mm Ceiling Height - 26 week build time - Ducted reverse cycle air-conditioning - Facade Options Available - Local builder/Local trades - Many more inclusions - Open-plan kitchen, living and dining Copyr
Request Details
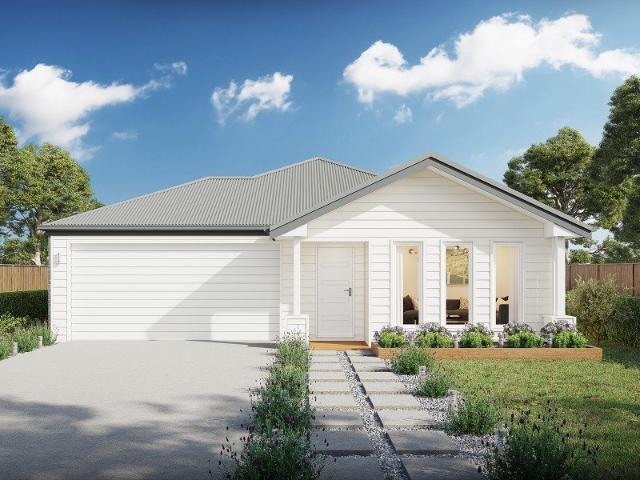
Capri 166 Defined by You. $10,000 To Spend Your Way
View photo
Terraced House · for sale
Request Details
Capri 166 Defined by You. $10,000 To Spend Your Way
Jolly Nose
· 3 Bedrooms · 2 Baths · Terraced House
· Parking · Equipped kitchen
Jolly Nose · 3 Bedrooms · 2 Baths · Terraced House · Parking · Equipped kitchen
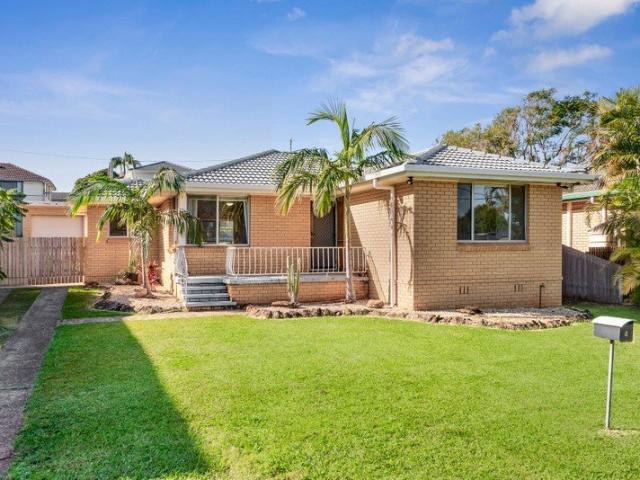
The Capri 166 seamlessly combines convenience with sophistication, ideal for smaller lots. A compact living area at the entrance leads to a well-crafted hallway accessing three bedrooms and a family bathroom. The master suite impresses with a cleverly designed walk-through robe leading to an expansive ensuite. The rear of the home is dedicated to an inviting entertainment space, featuring an open-plan kitchen, dining and family area that effortlessly extends to the alfresco. Maximising functionality and aesthetics, the laundry is discreetly placed in the garage. The Capri 166 epitomises a harmonious blend of space, style and practicality. - 20mm Stone Benchtops - 2550mm Ceiling Height - 26 week build time - Ducted reverse cycle air-conditioning - Facade Options Available - Local builder/Local trades - Many more inclusions - Open-plan kitchen, living and dining Copyright Hotondo Pty Ltd all rights reserved. Dimensions, photos and floor plans are for illustrative purposes and may include
Request Details
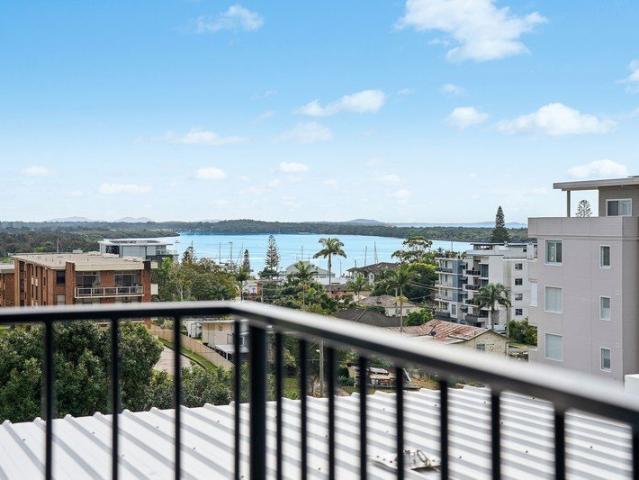
Unique CBD apartment with stunning waterway views
View photo
Apartment · for sale
Request Details
Unique CBD apartment with stunning waterway views
Jolly Nose
· 3 Bedrooms · 2 Baths · Apartment
· Lift · Equipped kitchen
Jolly Nose · 3 Bedrooms · 2 Baths · Apartment · Lift · Equipped kitchen
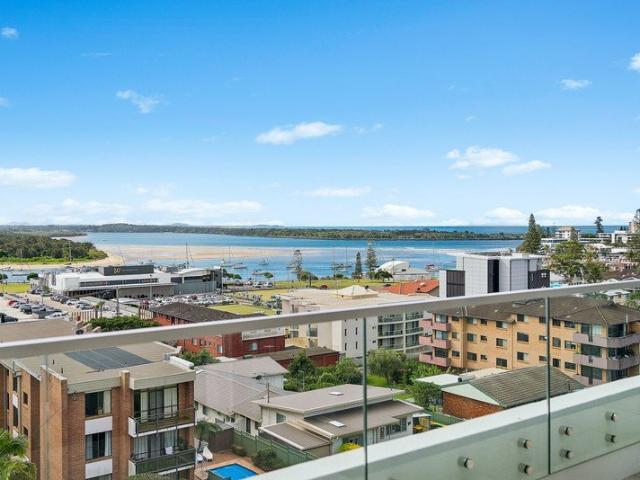
One of just four, with secure elevator access, popular cafés, shops, supermarkets and medical facilities at its doorstep this unique, dual-level, contemporary CBD apartment embraces sweeping northerly views across Port Macquarie's glistening waterways. - Modern sunlit apartment holds prime position in complex - Exclusive low-rise rooftop setting, atop commercial premises - Spacious contemporary design complements fine urban living - Fashionable engineered timber floors, light neutral décor - Upstairs; air conditioned master bedroom with chic ensuite - Two further bedrooms below, stylish contemporary bathroom - Chef's stone kitchen abuts expansive air conditioned living - Interiors flow to private rooftop terraces, waterway views - Short stroll to harbour foreshores, Westport Bowling Club - Lifestyle home or investment, metres from vibrant CBD centre
Request Details
Coastal Convenience With Ocean Glimpses
View photo
Apartment · for sale
Request Details
Coastal Convenience With Ocean Glimpses
Jolly Nose
· 2 Bedrooms · 1 Bath · Apartment
· Balcony · Equipped kitchen
Jolly Nose · 2 Bedrooms · 1 Bath · Apartment · Balcony · Equipped kitchen
Perfectly positioned within the ever-popular Melrose complex, this comfortable two-bedroom apartment presents an outstanding opportunity to embrace an easy-care coastal lifestyle in one of Port Macquarie's most sought-after beachside locations. Whether you're looking for your first home, a low-maintenance investment or a relaxing coastal retreat, this light-filled residence offers exceptional value just moments from Flynns Beach. Privately accessed via the Elizabeth Street entrance, the apartment enjoys a desirable elevated position along the coastline, welcoming cooling sea breezes and capturing delightful ocean glimpses from the balcony. The open plan living and dining area is bright and inviting, flowing effortlessly from the functional and modern designed galley-style kitchen, creating a practical layout for everyday living. This living space flows out to a generously sized, covered balcony, which will allow you to entertain friends or relax in the open air with views of the ocean
Request Details
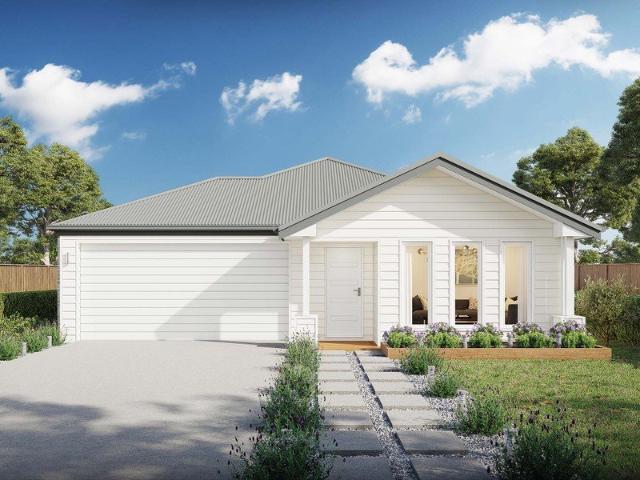
Capri 166 Defined by You. $10,000 To Spend Your Way
View photo
Terraced House · for sale
Request Details
Capri 166 Defined by You. $10,000 To Spend Your Way
Jolly Nose
· 3 Bedrooms · 2 Baths · Terraced House
· Parking · Equipped kitchen
Jolly Nose · 3 Bedrooms · 2 Baths · Terraced House · Parking · Equipped kitchen
The Capri 166 seamlessly combines convenience with sophistication, ideal for smaller lots. A compact living area at the entrance leads to a well-crafted hallway accessing three bedrooms and a family bathroom. The master suite impresses with a cleverly designed walk-through robe leading to an expansive ensuite. The rear of the home is dedicated to an inviting entertainment space, featuring an open-plan kitchen, dining and family area that effortlessly extends to the alfresco. Maximising functionality and aesthetics, the laundry is discreetly placed in the garage. The Capri 166 epitomises a harmonious blend of space, style and practicality. - 20mm Stone Benchtops - 2550mm Ceiling Height - 26 week build time - Ducted reverse cycle air-conditioning - Facade Options Available - Local builder/Local trades - Many more inclusions - Open-plan kitchen, living and dining Copyright Hotondo Pty Ltd all rights reserved. Dimensions, photos and floor plans are for illustrative purposes and may include
Request Details
Breathtaking panorama, atop exclusive Transit Hill
View photo
House · for sale
Request Details
Breathtaking panorama, atop exclusive Transit Hill
Jolly Nose
· 3 Bedrooms · 2 Baths · House
· Balcony · Equipped kitchen
Jolly Nose · 3 Bedrooms · 2 Baths · House · Balcony · Equipped kitchen
The views are inspirational, across Town Beach precinct to sweeping expanses of shimmering ocean, stretching to the far northern coastline; set high on prestigious Transit Hill, this engaging home is an absolute masterpiece in premium contemporary design. - Truly unique home, nestled within private cul-de-sac setting - Premium timber floors, distinctive design, quality finishes - Natural architectural features with timber slab highlights - Three double bedrooms, master ensuite with free-standing tub - Chic family bathroom, handy powder room adjoins laundry - Gourmet stone kitchen with superior quality appliances - Vast air conditioned living embraces stunning views forever - Interiors open to panoramic balcony; relax or entertain - Lower level rumpus overlooks sparkling swim-spa and gazebo - Near shops, Lighthouse and Shelly beaches; six minutes CBD
Request Details
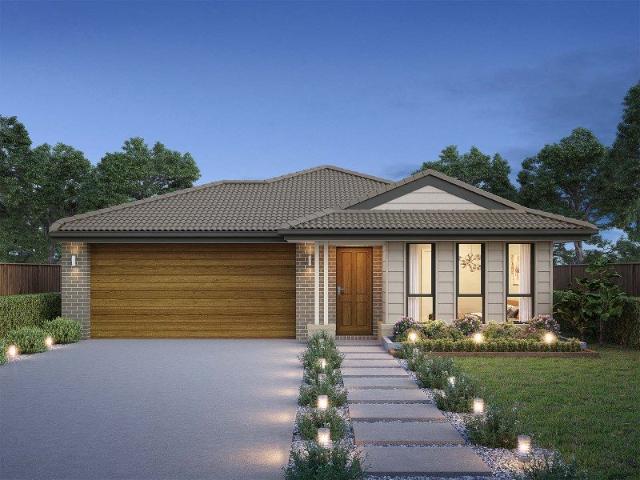
Apsley 162 Defined by You. $10,000 To Spend Your Way
View photo
Terraced House · for sale
Request Details
Apsley 162 Defined by You. $10,000 To Spend Your Way
Jolly Nose
· 3 Bedrooms · 2 Baths · Terraced House
· Parking · Equipped kitchen
Jolly Nose · 3 Bedrooms · 2 Baths · Terraced House · Parking · Equipped kitchen
A compact design that incorporates all the features you would want in a first home. The Apsley 162 is the ideal home for a young family. Key features include a master bedroom with an ensuite and walk-in robe, two bedrooms with a bathroom, open-plan living with direct access to the alfresco, study nook and double car garage. - 20mm Stone Benchtops - 2550mm Ceiling Height - 26 week build time - Ducted reverse cycle air-conditioning - Facade Options Available - Local builder/Local trades - Many more inclusions - Open-plan kitchen, living and dining Copyright Hotondo Pty Ltd all rights reserved. Dimensions, photos and floor plans are for illustrative purposes and may include optional features. Additional facade options are available, as this home is not yet constructed. All packages are subject to engineering plans and developer's approval and therefore may need to be altered to comply with estate covenants. Should additional costs be required to meet developer approval they will be added
Request Details
Neo 165 Defined by You. $10,000 To Spend Your Way
View photo
Terraced House · for sale
Request Details
Neo 165 Defined by You. $10,000 To Spend Your Way
Jolly Nose
· 3 Bedrooms · 2 Baths · Terraced House
· Equipped kitchen
Jolly Nose · 3 Bedrooms · 2 Baths · Terraced House · Equipped kitchen
Designed for family comfort, the Neo 165 places the living room at the front. Three generous bedrooms, including a master suite with a large ensuite and wall-length walk-in robe, creating an ideal haven. The heart of the home boasts a spacious open-plan kitchen, dining and family area, seamlessly connecting to the alfresco. With an easily accessible bathroom and ample storage, this home balances functionality and style. Two separate living areas at opposite ends enhance its versatility. - 20mm Stone Benchtops - 2550mm Ceiling Height - 26 week build time - Ducted reverse cycle air-conditioning - Facade Options Available - Local builder/Local trades - Many more inclusions - Open-plan kitchen, living and dining Copyright Hotondo Pty Ltd all rights reserved. Dimensions, photos and floor plans are for illustrative purposes and may include optional features. Additional facade options are available, as this home is not yet constructed. All packages are subject to engineering plans and develop
Request Details
Cypress 178 Defined by You. $10,000 To Spend Your Way
View photo
Terraced House · for sale
Request Details
Cypress 178 Defined by You. $10,000 To Spend Your Way
Jolly Nose
· 4 Bedrooms · 2 Baths · Terraced House
· Equipped kitchen
Jolly Nose · 4 Bedrooms · 2 Baths · Terraced House · Equipped kitchen
Combining convenience with class, the Cypress 178 is the perfect home for small blocks. Upon entry you will find the master suite at the front of the home. The hallway then leads you through to the family bathroom, conveniently located laundry and remaining three bedrooms. The stylish entertaining area makes up the rear of the home and is complete with a spacious open-plan kitchen with walk-in pantry, as well as the dining and family area which open out onto the alfresco. - 2550mm Ceiling Height - 20mm Stone Benchtops - 26 week build time - Ducted reverse cycle air-conditioning - Facade Options Available - Local builder/Local trades - Many more inclusions - Open-plan kitchen, living and dining Copyright Hotondo Pty Ltd all rights reserved. Dimensions, photos and floor plans are for illustrative purposes and may include optional features. Additional facade options are available, as this home is not yet constructed. All packages are subject to engineering plans and developer's approval a
Request Details
Tallis 196 Defined by You. $10,000 To Spend Your Way
View photo
Terraced House · for sale
Request Details
Tallis 196 Defined by You. $10,000 To Spend Your Way
Jolly Nose
· 4 Bedrooms · 2 Baths · Terraced House
· Equipped kitchen
Jolly Nose · 4 Bedrooms · 2 Baths · Terraced House · Equipped kitchen
The ideal home for the growing family, the spacious Tallis 196 is designed with large open spaces, perfect for the family or entertaining guests. Key features include the large kitchen, dining and family area, separate living area, master bedroom located at the front of the home with walk-in robe, ensuite and additional bedrooms located at the rear. - 20mm Stone Benchtops - 2550mm Ceiling Height - 26 week build time - Ducted reverse cycle air-conditioning - Facade Options Available - Local builder/Local trades - Many more inclusions - Open-plan kitchen, living and dining Copyright Hotondo Pty Ltd all rights reserved. Dimensions, photos and floor plans are for illustrative purposes and may include optional features. Additional facade options are available, as this home is not yet constructed. All packages are subject to engineering plans and developer's approval and therefore may need to be altered to comply with estate covenants. Should additional costs be required to meet developer ap
Request Details
Elsie 199 Defined by You. $10,000 To Spend Your Way
View photo
Terraced House · for sale
Request Details
Elsie 199 Defined by You. $10,000 To Spend Your Way
Jolly Nose
· 4 Bedrooms · 2 Baths · Terraced House
· Parking · Equipped kitchen
Jolly Nose · 4 Bedrooms · 2 Baths · Terraced House · Parking · Equipped kitchen
The versatile and compact Elsie could be the home of your dreams. Four generous bedrooms line one side of the home, with the master bedroom located at the rear, the perfect place to unwind after a long day. The heart of the home features an open-plan kitchen, dining and family area, plus an easy-to-access bathroom, offering ultimate convenience. The entertaining area connects to an enclosed alfresco, offering the ideal space to enjoy warm summer nights with family and friends. Elegant yet functional, the Elsie is complete with an additional living area, double garage and clever storage solutions throughout the home. - 20mm Stone Benchtops - 2550mm Ceiling Height - 26 week build time - Ducted reverse cycle air-conditioning - Facade Options Available - Local builder/Local trades - Many more inclusions - Open-plan kitchen, living and dining Copyright Hotondo Pty Ltd all rights reserved. Dimensions, photos and floor plans are for illustrative purposes and may include optional features. Add
Request Details
Neo 165 Defined by You. $10,000 To Spend Your Way
View photo
Terraced House · for sale
Request Details
Neo 165 Defined by You. $10,000 To Spend Your Way
Jolly Nose
· 3 Bedrooms · 2 Baths · Terraced House
· Equipped kitchen
Jolly Nose · 3 Bedrooms · 2 Baths · Terraced House · Equipped kitchen
Designed for family comfort, the Neo 165 places the living room at the front. Three generous bedrooms, including a master suite with a large ensuite and wall-length walk-in robe, creating an ideal haven. The heart of the home boasts a spacious open-plan kitchen, dining and family area, seamlessly connecting to the alfresco. With an easily accessible bathroom and ample storage, this home balances functionality and style. Two separate living areas at opposite ends enhance its versatility. - 20mm Stone Benchtops - 2550mm Ceiling Height - 26 week build time - Ducted reverse cycle air-conditioning - Facade Options Available - Local builder/Local trades - Many more inclusions - Open-plan kitchen, living and dining Copyright Hotondo Pty Ltd all rights reserved. Dimensions, photos and floor plans are for illustrative purposes and may include optional features. Additional facade options are available, as this home is not yet constructed. All packages are subject to engineering plans and develop
Request Details
Neo 165 Defined by You. $10,000 To Spend Your Way
View photo
Terraced House · for sale
Request Details
Neo 165 Defined by You. $10,000 To Spend Your Way
Jolly Nose
· 3 Bedrooms · 2 Baths · Terraced House
· Equipped kitchen
Jolly Nose · 3 Bedrooms · 2 Baths · Terraced House · Equipped kitchen
Designed for family comfort, the Neo 165 places the living room at the front. Three generous bedrooms, including a master suite with a large ensuite and wall-length walk-in robe, creating an ideal haven. The heart of the home boasts a spacious open-plan kitchen, dining and family area, seamlessly connecting to the alfresco. With an easily accessible bathroom and ample storage, this home balances functionality and style. Two separate living areas at opposite ends enhance its versatility. - 20mm Stone Benchtops - 2550mm Ceiling Height - 26 week build time - Ducted reverse cycle air-conditioning - Facade Options Available - Local builder/Local trades - Many more inclusions - Open-plan kitchen, living and dining Copyright Hotondo Pty Ltd all rights reserved. Dimensions, photos and floor plans are for illustrative purposes and may include optional features. Additional facade options are available, as this home is not yet constructed. All packages are subject to engineering plans and develop
Request Details
SMSF Opportunity Buy Before the Deadline
View photo
Villa · for sale
Request Details
SMSF Opportunity Buy Before the Deadline
Jolly Nose
· 3 Bedrooms · 2 Baths · Villa
· Garden · Patio · Equipped kitchen
Jolly Nose · 3 Bedrooms · 2 Baths · Villa · Garden · Patio · Equipped kitchen
Tucked away in the heart of a well-maintained complex, this inviting three-bedroom villa delivers a relaxed, low-maintenance lifestyle. It's an ideal choice for downsizers, first-home buyers, or anyone seeking comfort and convenience without the noise and pace of busier locations. Framed by neat, landscaped gardens, the home enjoys a wonderful sense of privacy while remaining just minutes from Wauchope's vibrant town centre where you'll find local cafés, boutique shops, supermarkets, parks, and the scenic Hastings River precinct, perfect for a weekend stroll or picnic. Inside, the home reveals a fresh, light-filled interior with neutral tones that create a calm and welcoming atmosphere. The open-plan living and dining area flows seamlessly onto a spacious covered patio, making it perfect for entertaining or enjoying a quiet morning coffee. The sunny, level backyard wraps around the side of the home and is easy to maintain. The kitchen is both stylish and functional, featuring ample sto
Request Details
Glenbrook 187 Defined by You. $10,000 To Spend Your Way
View photo
Terraced House · for sale
Request Details
Glenbrook 187 Defined by You. $10,000 To Spend Your Way
Jolly Nose
· 4 Bedrooms · 2 Baths · Terraced House
· Parking · Equipped kitchen
Jolly Nose · 4 Bedrooms · 2 Baths · Terraced House · Parking · Equipped kitchen
Step inside the gorgeous Glenbrook 187 and you will find everything you could ever need, including three large bedrooms with built-in robes, while the master boasts a walk-in robe and ensuite. The heart of the home features an open-plan kitchen, dining and family area, with two points of entry from the alfresco. Ideal for everyday living and entertaining, the kitchen has been designed for practicality with ample bench and storage space. With direct access from the double garage, the Glenbrook 187 will make coming home a delight. - 20mm Stone Benchtops - 2550mm Ceiling Height - 26 week build time - Ducted reverse cycle air-conditioning - Facade Options Available - Local builder/Local trades - Many more inclusions - Open-plan kitchen, living and dining Copyright Hotondo Pty Ltd all rights reserved. Dimensions, photos and floor plans are for illustrative purposes and may include optional features. Additional facade options are available, as this home is not yet constructed. All packages a
Request Details
Tranquil living in Timbarra
View photo
House · for sale
Request Details
Tranquil living in Timbarra
Jolly Nose
· 3 Bedrooms · 2 Baths · House
· Air conditioning · Equipped kitchen
Jolly Nose · 3 Bedrooms · 2 Baths · House · Air conditioning · Equipped kitchen
This impressive three bedroom home delivers space, comfort and a relaxed coastal feel, all framed by a peaceful bush outlook. Designed across split levels, the layout offers both openness and separation, creating a home that works beautifully for everyday living or a weekend escape. - Three well sized bedrooms, including a master suite with walk through closet and private ensuite featuring a bath. - Light filled open plan living enhanced by striking floorboards throughout. - Well appointed kitchen with dishwasher and built in microwave. - Short stroll to the beach with direct access from the estate. - Located within Timbarra Estate with gated entry, tennis courts, community cottage and whale watching platform. The split-level design provides natural zoning between living and accommodation, allowing families or guests to enjoy their own space while remaining connected to the heart of the home. Reverse cycle air conditioning ensures year-round comfort, while the property is offered on a
Request Details
Shelly Beach Precinct Flexible Floorplan
View photo
House · for sale
Request Details
Shelly Beach Precinct Flexible Floorplan
Jolly Nose
· 3 Bedrooms · 2 Baths · House
· Garden
Jolly Nose · 3 Bedrooms · 2 Baths · House · Garden
This elevated residence captures a peaceful leafy outlook and could easily be configured into four bedrooms plus study, offering the perfect balance of comfort, convenience and versatility. Set in an exclusive enclave renowned for its easy access to beach and nature walks whilst presenting an outstanding opportunity for families, retirees or anyone seeking level and low-maintenance living without compromising on space. Designed with flexibility and offering effortlessly adaptability to growing families, those working from home or buyers looking to future-proof their lifestyle. Multiple living zones flow seamlessly to a covered outdoor entertaining area while the secure gated yard could possibly accommodate a pool and provides a safe haven for children and pets to enjoy. A nature pathway in this street connects to Shelly Beach, rainforest café and convenience store whilst shopping centre's, schools, golf courses and the CBD are all within a short drive allowing you to enjoy the lifestyl
Request Details
Cypress 178 Defined by You. $10,000 To Spend Your Way
View photo
Terraced House · for sale
Request Details
Cypress 178 Defined by You. $10,000 To Spend Your Way
Jolly Nose
· 4 Bedrooms · 2 Baths · Terraced House
· Equipped kitchen
Jolly Nose · 4 Bedrooms · 2 Baths · Terraced House · Equipped kitchen
Combining convenience with class, the Cypress 178 is the perfect home for small blocks. Upon entry you will find the master suite at the front of the home. The hallway then leads you through to the family bathroom, conveniently located laundry and remaining three bedrooms. The stylish entertaining area makes up the rear of the home and is complete with a spacious open-plan kitchen with walk-in pantry, as well as the dining and family area which open out onto the alfresco. - 20mm Stone Benchtops - 2550mm Ceiling Height - 26 week build time - Ducted reverse cycle air-conditioning - Facade Options Available - Local builder/Local trades - Many more inclusions - Open-plan kitchen, living and dining Copyright Hotondo Pty Ltd all rights reserved. Dimensions, photos and floor plans are for illustrative purposes and may include optional features. Additional facade options are available, as this home is not yet constructed. All packages are subject to engineering plans and developer's approval a
Request Details
Allegra 193 Defined by You. $10,000 To Spend Your Way
View photo
Terraced House · for sale
Request Details
Allegra 193 Defined by You. $10,000 To Spend Your Way
Jolly Nose
· 4 Bedrooms · 2 Baths · Terraced House
· Equipped kitchen
Jolly Nose · 4 Bedrooms · 2 Baths · Terraced House · Equipped kitchen
If you enjoy entertaining, the Allegra 193 could be your ultimate retreat. The rear of the home is complete with an open-plan kitchen, dining and family area that leads out to the spacious alfresco. The master bedroom features a walk-in robe and ensuite, while two additional bedrooms are located nearby for added convenience. - 20mm Stone Benchtops - 2550mm Ceiling Height - 26 week build time - Ducted reverse cycle air-conditioning - Facade Options Available - Local builder/Local trades - Many more inclusions - Open-plan kitchen, living and dining Copyright Hotondo Pty Ltd all rights reserved. Dimensions, photos and floor plans are for illustrative purposes and may include optional features. Additional facade options are available, as this home is not yet constructed. All packages are subject to engineering plans and developer's approval and therefore may need to be altered to comply with estate covenants. Should additional costs be required to meet developer approval they will be added
Request Details
Top floor 'Akoya' apartment has breathtaking views
View photo
Apartment · for sale
Request Details
Top floor 'Akoya' apartment has breathtaking views
Jolly Nose
· 3 Bedrooms · 2 Baths · Apartment
· Terrace · Air conditioning · Equipped kitchen
Jolly Nose · 3 Bedrooms · 2 Baths · Apartment · Terrace · Air conditioning · Equipped kitchen
Literally paces from harbour foreshores and CBD centre, this brand new 'Akoya' apartment promises spacious air conditioned living in the very finest contemporary style; a premium lifestyle overlooking the seemingly endless panorama of glistening waterways. - Light-filled opulence; Port's newest apartment masterpiece - Stunning new home, fully complete and ready for occupation - Sweeping northerly views across waterways, to Pelican Island - Engineered timber flooring, zone-controlled air conditioning - Three sunlit bedrooms, sumptuous bathroom and master ensuite - Gourmet stone kitchen has premium integrated Smeg appliances - Expansive living flows easily to broad entertaining terrace - Relax with friends; be inspired by the picturesque outlook - Just steps to cafés, shops, marina or Westport Bowling Club - Premium CBD living, in the heart of nature's wonderland
Request Details
Invest Today, Capitalise Tomorrow
View photo
House · for sale
Request Details
Invest Today, Capitalise Tomorrow
Jolly Nose
· 3 Bedrooms · 2 Baths · House
· Garden · Parking · Equipped kitchen
Jolly Nose · 3 Bedrooms · 2 Baths · House · Garden · Parking · Equipped kitchen
Set back on a 796sqm block in a quiet culdesac just minutes from the CBD, this charming 3-bedroom brick home presents a fantastic opportunity for investors, developers or builders seeking immediate rental income with exceptional long-term potential. Leased to an excellent tenant at $595 per week until March 2027, if offers a secure return from day one while providing time to plan for the future. Versatile in layout the home includes a light-filled lounge room, a mix of polished timber and modern plank floors, a sun-filled family room at the rear with exposed timber ceilings, three bedrooms, two bathrooms and an original well-kept kitchen. Outdoors a big backyard, wide side access, off-street parking, and a secure double garage/workshop enhance the property's versatility. The expansive block and wide frontage offers exciting possibilities for a future development (STCA). An ideal opportunity to landbank, redevelop or renovate and add value over time. Within walking distance to the Growe
Request Details
House Sized Proportions, With An Easy Walk Everywhere!
View photo
Villa · for sale
Request Details
House Sized Proportions, With An Easy Walk Everywhere!
Jolly Nose
· 2 Bedrooms · 1 Bath · Villa
· Equipped kitchen
Jolly Nose · 2 Bedrooms · 1 Bath · Villa · Equipped kitchen
In a fantastic location, within walking distance to beaches, cafes, and town centre, and tucked away at the end of a peaceful complex of villas, this wonderful, freshly decorated home offers a deceptively spacious, well-designed layout, sun-filled open living and an easy-care, low-maintenance lifestyle that is perfect for downsizers, investors and first home buyers. On entry, you will discover an expansive, open plan design that offers a quality and size that is a cut far above the average. The interior has been freshly decorated, has new hybrid flooring and air-conditioning. There is a very generous lounge and dining areas, which leads to a well-equipped kitchen with easily the most functional and well designed moving bench to suit any configuration for the space, complete with modern appliances, heaps of bench space and plenty of storage, so you can downsize from the big family home, without compromise. Both bedrooms are oversized, with plenty of storage in the built-in-robes and hav
Request Details

Get email alerts

Don't miss out: be the first to know about new properties

The alert was correctly created

On subscribing you accept the conditions of use and the privacy policy
Alert
Receive new ads in your inbox
Save this search
Receive alerts for new listings

We'll send you an email when we have new properties for: "Properties for sale in Jolly Nose"

The alert was correctly created

Herons Creek
Kings Creek, Hastings
Get email alerts and be the first to see new listings
Required field
On subscribing I accept the terms of the privacy policy
Perfect! You'll soon start receiving new listings via email
Alert
Receive an email when we have new ads for Properties for sale in Jolly Nose
Save this search
Filters

Bedrooms

Size (m²)

Price

$
$

Property type

Bathrooms

Clear all filters
Receive notifications when new entries are published.