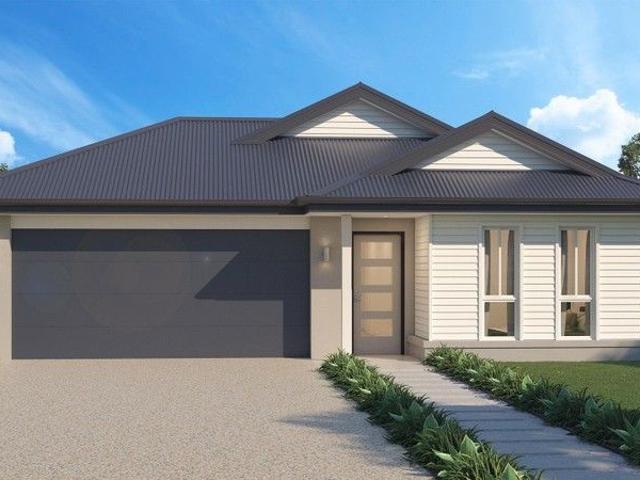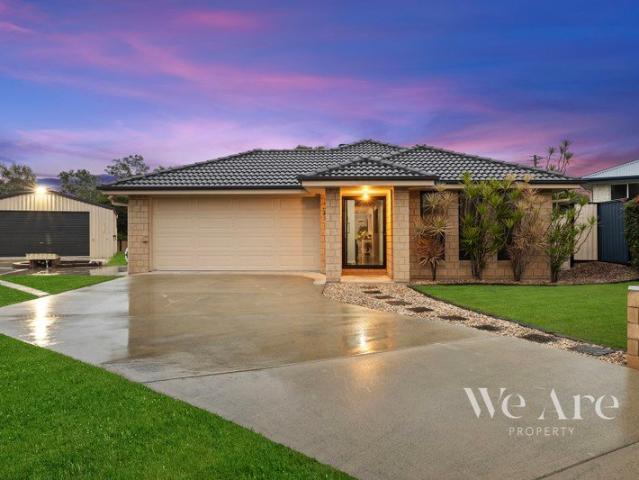
2,114 properties for sale in Jimboomba

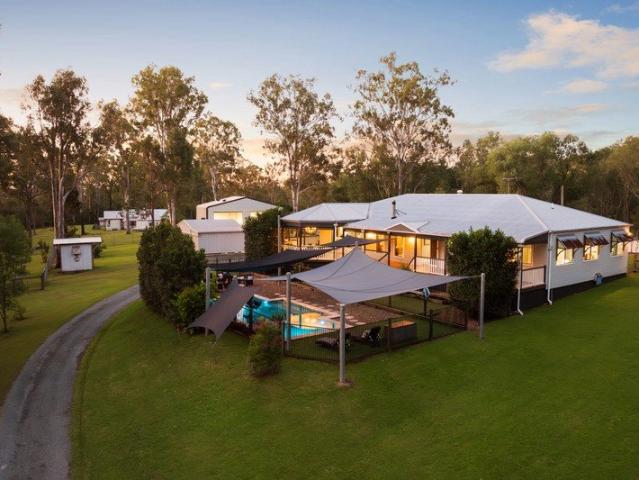
Entertainer's Dream on 1652m² Move In & Enjoy
View photo
House · for sale
Request Details
Entertainer's Dream on 1652m² Move In & Enjoy
Jimboomba
· 4 Bedrooms · 2 Baths · House
· Equipped kitchen
Jimboomba · 4 Bedrooms · 2 Baths · House · Equipped kitchen
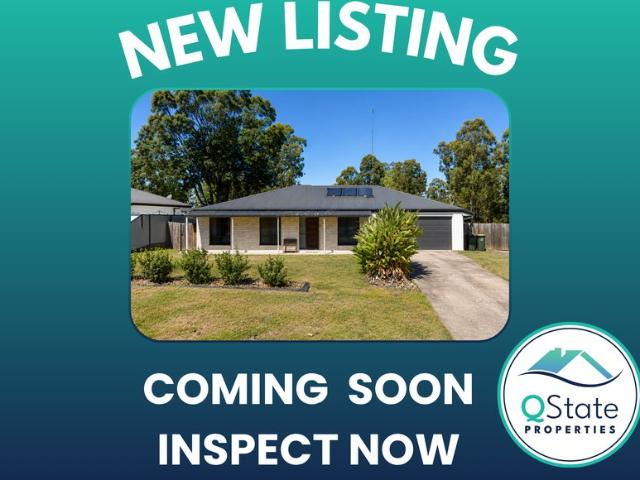
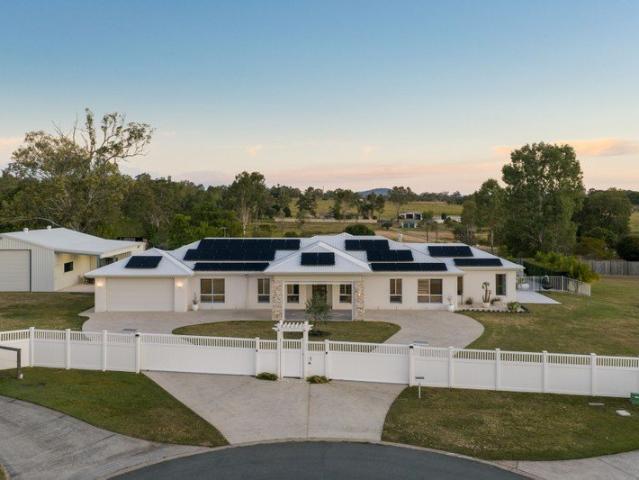
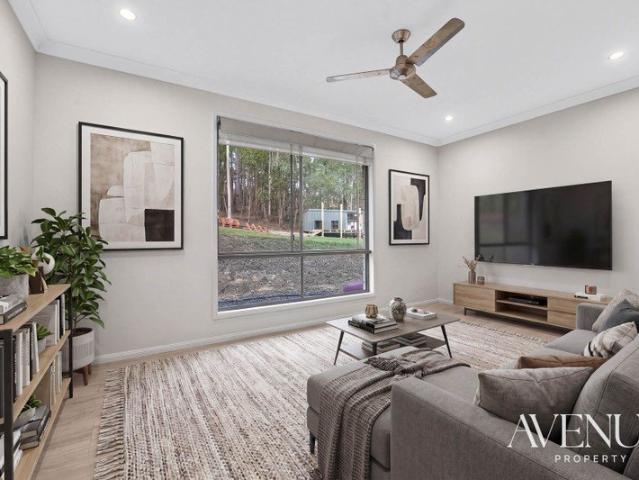
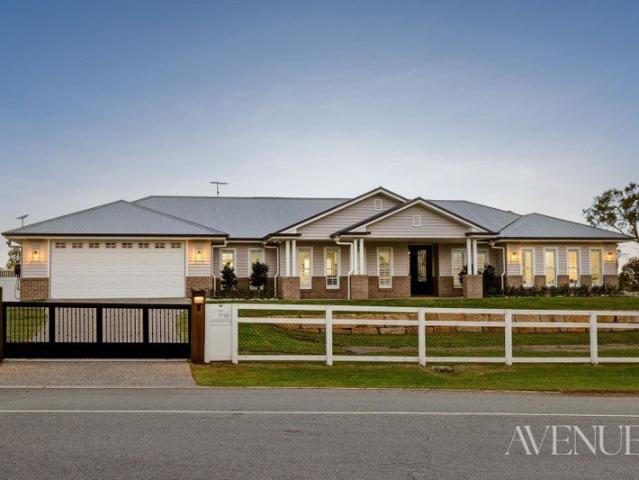
If you've been searching for a home that is move-in ready with the ultimate entertaining setup, then 24 Cosgrove Court is the one you've been waiting for. From the moment you arrive, the immaculate presentation of this property immediately stands out. Built in 2012 by Hallmark Homes, you can purchase with confidence knowing this is a quality-built home designed for comfortable family living. Step inside and discover a well-designed floorplan offering space and functionality. Positioned at the front of the home are three generously sized bedrooms along with a separate living area, while the privately positioned master suite at the rear features a walk-in robe and ensuite. At the heart of the home is the spacious open-plan living and dining area that flows seamlessly from the well-appointed kitchen, complete with ample bench space and storage. But what truly sets this property apart is the incredible oversized outdoor entertaining area a true showstopper and every entertainer's dream. Co
Request Details
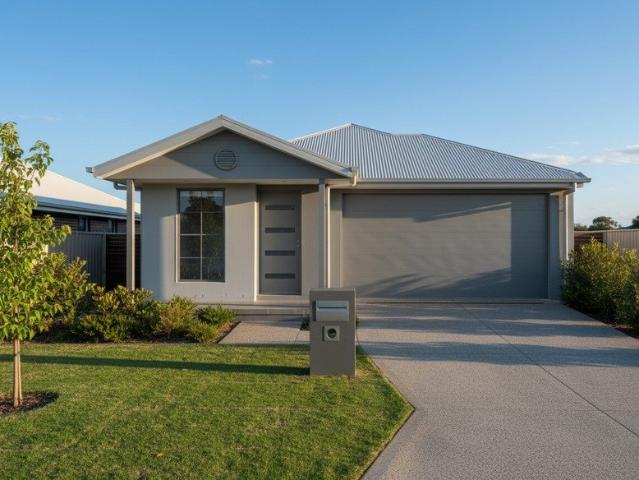
Build New | Family Friendly Community | Great Value
View photo
Terraced House · for sale
Request Details
Build New | Family Friendly Community | Great Value
Jimboomba
· 4 Bedrooms · 2 Baths · Terraced House
· Garden · Equipped kitchen
Jimboomba · 4 Bedrooms · 2 Baths · Terraced House · Garden · Equipped kitchen
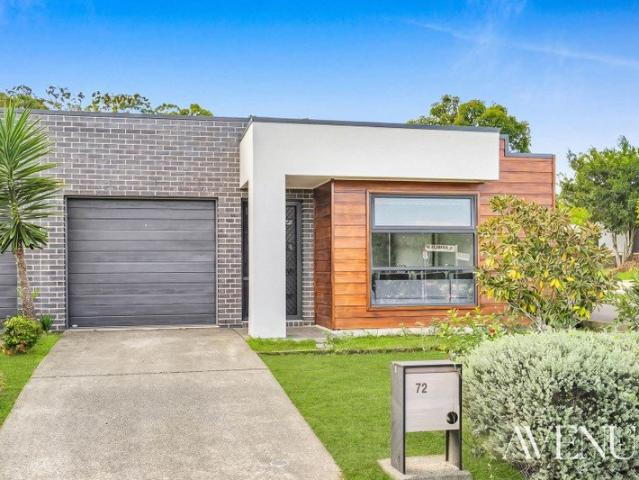
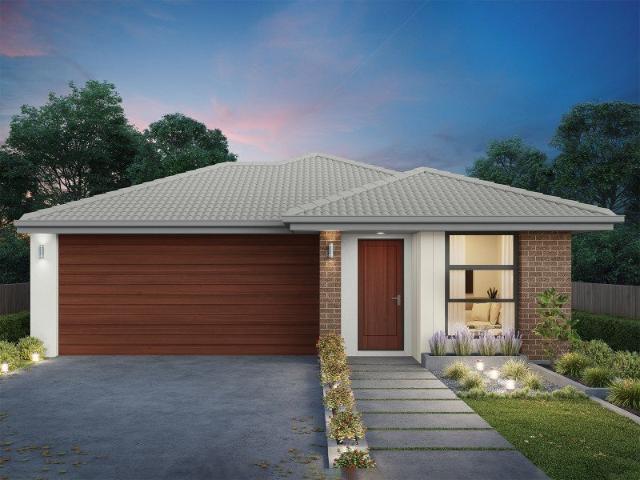
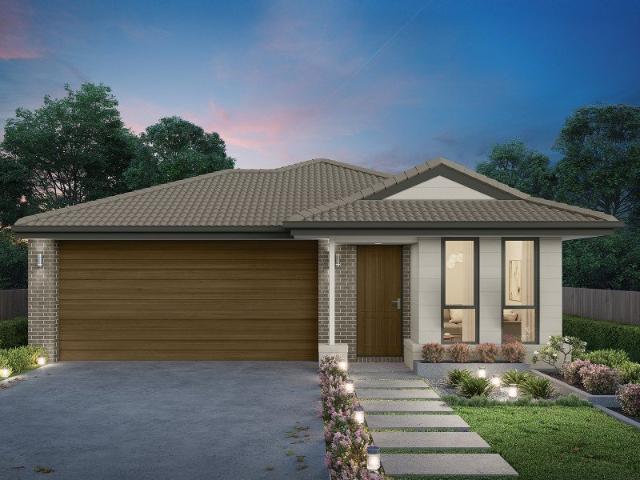
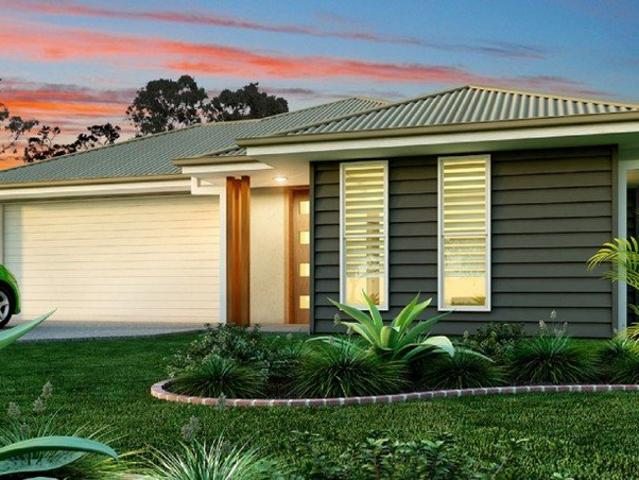
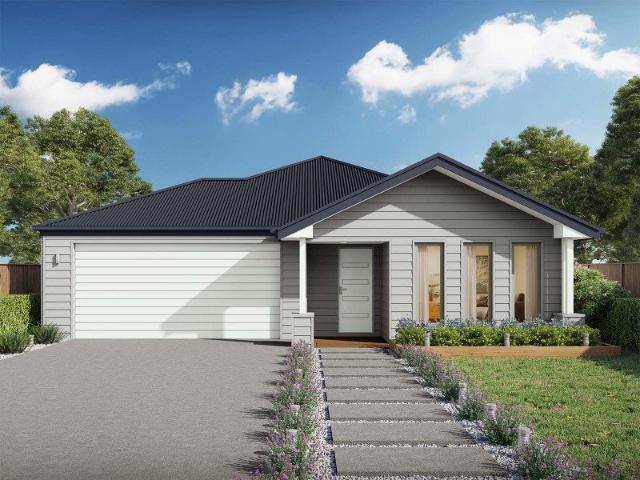
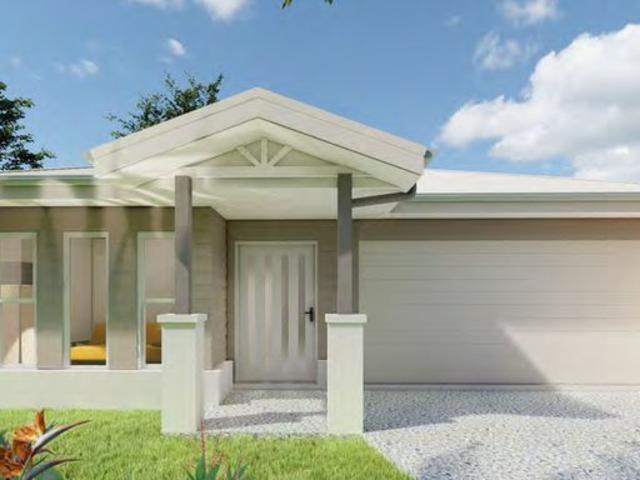
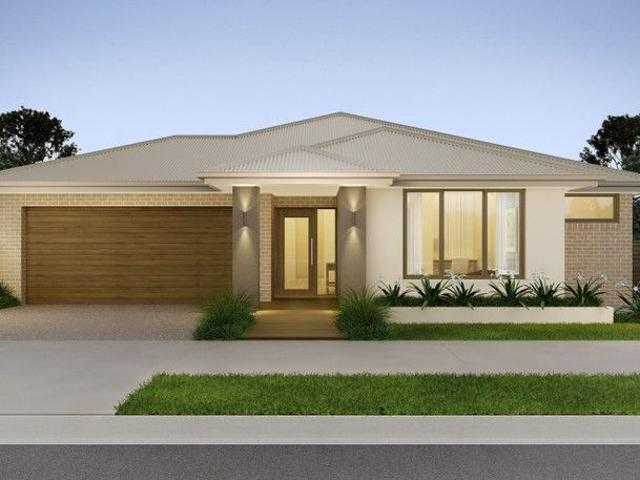
Secure your place in the thriving master-planned community of Yarrabilba with this modern house and land package, ideal for first home buyers, families, and investors. Property Highlights: Modern home designs to suit all lifestyles Flexible floor plans with quality inclusions Open-plan living, dining & kitchen areas Spacious bedrooms with built-in wardrobes Low-maintenance yard perfect for families Fixed-price building options available Why Yarrabilba? Close to schools, childcare & local shopping Parks, playgrounds & walking trails nearby Easy access to Logan Village & major highways Growing community with strong future potential Perfect For: First home buyers (grants & incentives may apply) Families seeking space and value Investors looking for strong rental demand DISCLAIMER Please note that Plans, imagery, sizing and façade options may differ slightly between Plan options, where floor plan sizing differs. The images contained in this advertisement are a close approximation to the ac
Request Details
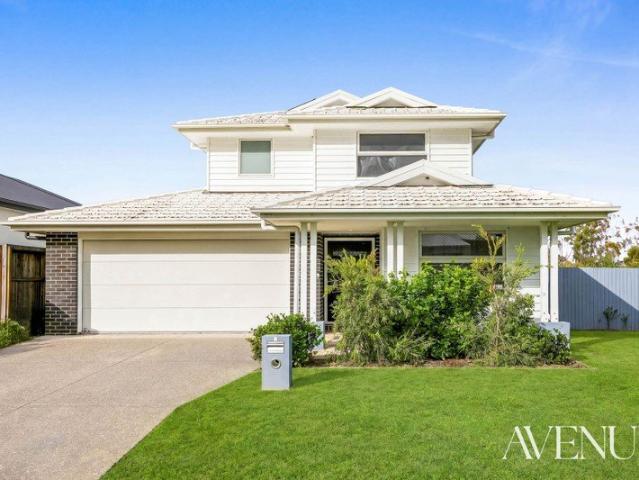
Family Living + Almost One Acre + Huge Shed + Outstanding Lifestyle Appeal
View photo
House · for sale
Request Details
Family Living + Almost One Acre + Huge Shed + Outstanding Lifestyle Appeal
Jimboomba
· 4 Bedrooms · 2 Baths · House
Jimboomba · 4 Bedrooms · 2 Baths · House
Set on an impressive 3,300m² parcel (almost one acre) in the heart of Gleneagle, this beautifully presented family home offers the perfect balance of modern comfort, usable land and exceptional value. Having undergone a thoughtful program of upgrades, the property is ready for its next owners to simply move in and enjoy. From the moment you arrive, you'll appreciate the privacy created by the new timber boundary fencing and the generous proportions of the block. Inside, the home offers four well-sized bedrooms, two bathrooms and multiple living spaces designed for comfortable family living. Every bedroom has been fitted with its own split system air conditioner, ensuring year-round comfort throughout the home. Three bedrooms feature brand new carpets, while the fourth enjoys durable new laminate flooring. Roller blackout blinds have also been installed to the bedrooms, adding both style and practicality. The home's efficiency has been significantly improved with the installation of a n
Request Details
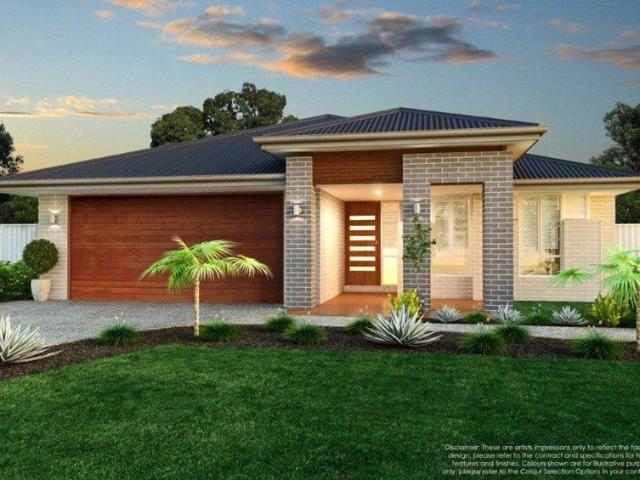
Nature lovers retreat!
View photo
House · for sale
Request Details
Nature lovers retreat!
Jimboomba
· 4 Bedrooms · 1 Bath · House
Jimboomba · 4 Bedrooms · 1 Bath · House
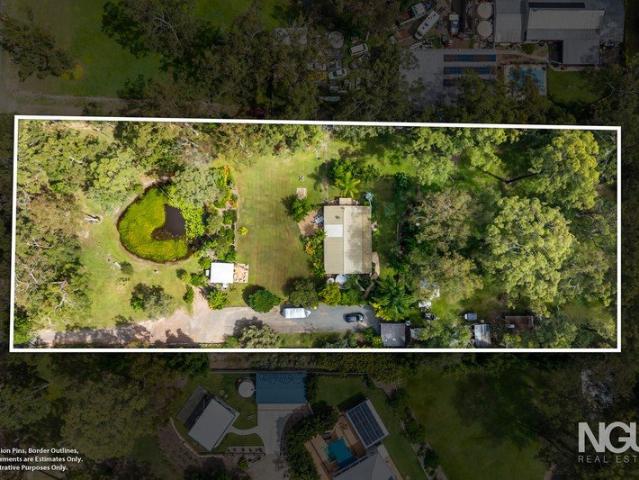
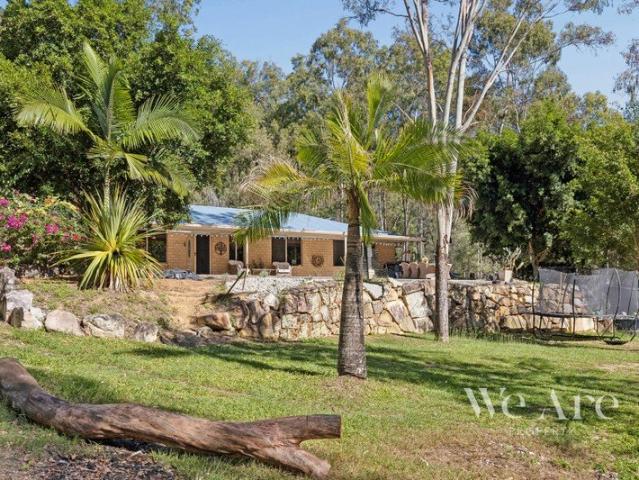
Set on a picturesque 2-acre block, this peaceful Logan Village property offers the perfect blend of nature, comfort, and convenience. Surrounded by lush tropical and native gardens, this lowset 4-bedroom home delivers private, low-maintenance living in a serene, no-road-noise setting. A brimful clearwater dam with tranquil reflections serves as a charming centrepiece, attracting abundant birdlifefrom cheeky kookaburras to vibrant king parrots and lorikeets. The generous outdoor living area overlooks manicured gardens, providing an ideal backdrop for relaxing or entertaining guests. For those who love their hobbies, there's a very cool man shed perfect for gatherings, tinkering, or weekend projects. The property is fully fenced, making it safe for kids and dogs, and the home itself has been well cared forcomfortable, inviting, and move-in ready. Located just minutes from schools, shops, and amenities, this property also offers an easy drive to Brisbane City or the Gold Coast. Whether yo
Request Details
Welcome to The Rosewood
View photo
House · for sale
Request Details
Welcome to The Rosewood
Jimboomba
· 6 Bedrooms · 3 Baths · House
· Equipped kitchen
Jimboomba · 6 Bedrooms · 3 Baths · House · Equipped kitchen
I was brought to life in 2017, thoughtfully built and carefully refined over time, set quietly within a peaceful pocket of New Beith. From the very beginning, I was designed for more than just living, I was created to hold a full, evolving family story. I was built by the Grantz family, shaped by the life they created within me, and thoughtfully refreshed into the home I am today. And I have done exactly that. I have watched a household grow into me, spreading across my generous spaces, filling my four-bedroom main residence, while a separate two-bedroom granny flat added even more room for life to unfold. Across my three living zones, I've carried laughter, connection, and the quiet rhythm of everyday life. Mornings begin softly here, with sunlight filtering through open-plan spaces, as the day moves effortlessly between kitchen, dining, and living. I was built for connection, but I never forget the importance of space. With multiple living areas, including a media room, study, and ex
Request Details
Modern Comfort Living
View photo
House · for sale
Request Details
Modern Comfort Living
Jimboomba
· 3 Bedrooms · 2 Baths · House
· Garden · Air conditioning · Equipped kitchen
Jimboomba · 3 Bedrooms · 2 Baths · House · Garden · Air conditioning · Equipped kitchen
Designed for low-maintenance living, this well-appointed home offers a practical layout suited to families, couples or investors alike. Open-plan living and dining spaces create a welcoming atmosphere, while the fully fenced yard and covered alfresco provide the perfect setting for relaxing or entertaining outdoors. Natural light flows beautifully through the stylish kitchen and dining area, creating a bright and functional hub of the home. Generous bench space, ample cabinetry and quality finishes make meal preparation easy, while the open design overlooking the living area allows everyone to stay connected. Air conditioning in the dining space ensures year-round comfort whether hosting guests or enjoying quiet family dinners. Living and family areas provide plenty of flexibility for everyday living, movie nights or creating a comfortable retreat to unwind after a busy day. Seamless access to the alfresco extends the living outdoors, making weekend BBQs and entertaining effortless. Co
Request Details
Perfect Family Home Designed for Comfort and Everyday Living
View photo
House · for sale
Request Details
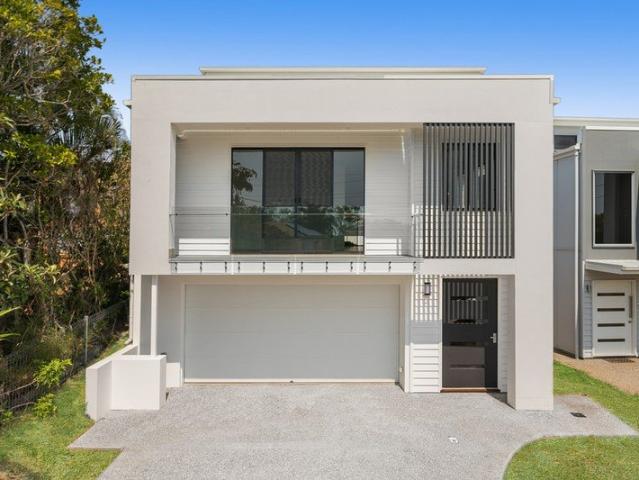
Perfect Family Home Designed for Comfort and Everyday Living
Jimboomba
· 4 Bedrooms · 2 Baths · House
· Air conditioning · Equipped kitchen
Jimboomba · 4 Bedrooms · 2 Baths · House · Air conditioning · Equipped kitchen
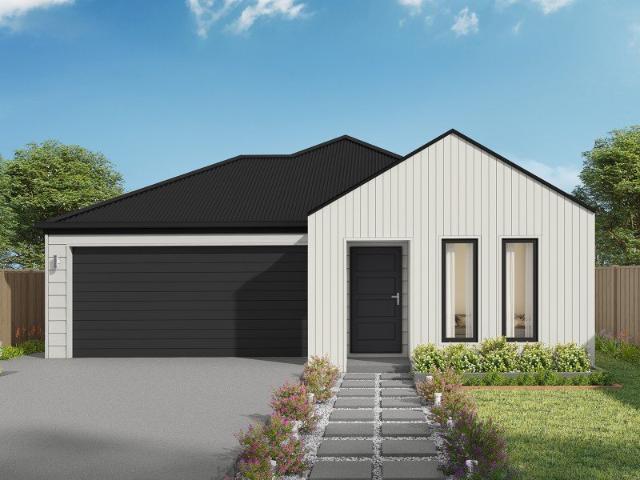
Layout has been thoughtfully designed to maximise space, flow, and privacy, with the central living zone acting as the heart of the home and bedrooms positioned to offer separation for families or shared living. Kitchen sits at the centre of the home, perfectly positioned to overlook the living and dining area. Generous bench space allows for easy meal preparation, while ample cabinetry ensures plenty of storage. Natural light filters through the kitchen window, creating a bright and inviting space that connects seamlessly with everyday living. Living and dining area offers an expansive open-plan design, ideal for both relaxing and entertaining. A standout feature wall adds a modern, high-end touch, beautifully complementing the space. Direct access to the alfresco enhances indoor-outdoor flow, while air conditioning and ceiling fans provide comfort throughout the seasons. Master bedroom is privately positioned at the rear of the home, creating a quiet retreat away from the main living
Request Details
Elegant Acreage Sanctuary Refined Family Living with Resort Style Pool, Grand Shed & Scenic Outlooks
View photo
Terraced House · for sale
Request Details
Elegant Acreage Sanctuary Refined Family Living with Resort Style Pool, Grand Shed & Scenic Outlooks
Jimboomba
· 4 Bedrooms · 2 Baths · Terraced House
· Swimming pool · Parking · Equipped kitchen
Jimboomba · 4 Bedrooms · 2 Baths · Terraced House · Swimming pool · Parking · Equipped kitchen
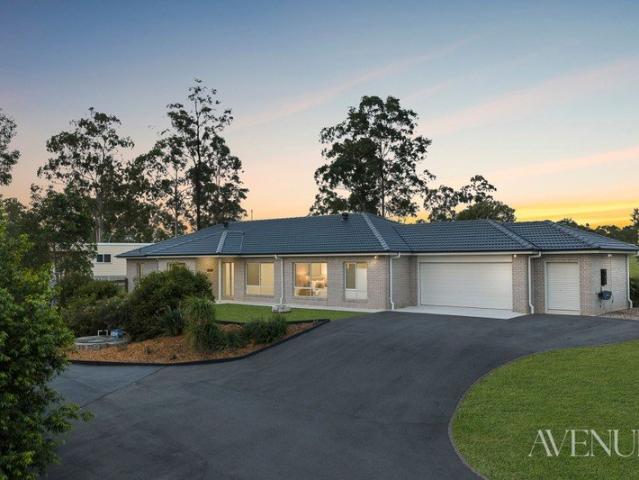
THE ABE GROBBELARR TEAM & RAY WHITE ALLIANCE ARE EXCITED TO PRESENT 23 MT VISTA PLACE, TAMBORINE TO MARKET. Set on an expansive 5,151m² (approximately 1.27 acres) and perfectly positioned at the end of a quiet cul-de-sac, 23 Mt Vista Place, Tamborine is the kind of property that quietly redefines what it means to come home. From the moment you arrive through the double electric gates and follow the graceful drive-through porch, there's a sense of space, privacy, and intention. A striking double pillar entry welcomes you inside, where modern finishes and a thoughtful layout create a home that feels both refined and effortlessly liveable. The double car garage and substantial 13 x 12 metre shed offer serious versatility, while solar panels and water tanks ensure the property is as practical as it is impressive. At the heart of the home, the open plan kitchen and dining area is designed to bring people together. A butler's pantry keeps everything tucked away, while the retractable kitchen
Request Details
INSPECTION BY APPOINTMENT ONLY!
View photo
House · for sale
Request Details
Updated
INSPECTION BY APPOINTMENT ONLY!
Jimboomba
· 3 Bedrooms · 2 Baths · House
· Terrace
Jimboomba · 3 Bedrooms · 2 Baths · House · Terrace
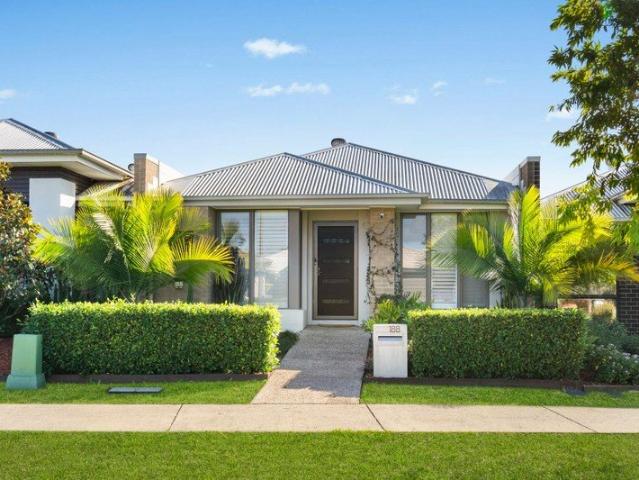
Positioned in the heart of sought-after Yarrabilba, 188 Darlington Drive presents a rare opportunity to secure a beautifully maintained Plantation-built terrace home that perfectly blends style, comfort, and low-maintenance living. Offered to the market for the very first time, this much-loved home has been meticulously cared for by its original owner and is ready for its next chapter. Featuring 3 spacious bedrooms, 2 modern bathrooms, and secure accommodation for 1 vehicle, this unique residence offers an intelligent floorplan designed for effortless everyday living. The heart of the home flows seamlessly out to a charming private courtyard - cosy and inviting, yet still generously sized for entertaining family and friends or simply relaxing in peace. Showcasing quality finishes, warm natural light, and the timeless craftsmanship Plantation Homes are renowned for, this property delivers a lifestyle that is both practical and sophisticated. Whether you're a first home buyer, downsizer,
Request Details
Create Your Dream Lifestyle Space for Shed, Entertaining & More
View photo
House · for sale
Request Details
Create Your Dream Lifestyle Space for Shed, Entertaining & More
Jimboomba
· 4 Bedrooms · 2 Baths · House
· Swimming pool · Equipped kitchen
Jimboomba · 4 Bedrooms · 2 Baths · House · Swimming pool · Equipped kitchen
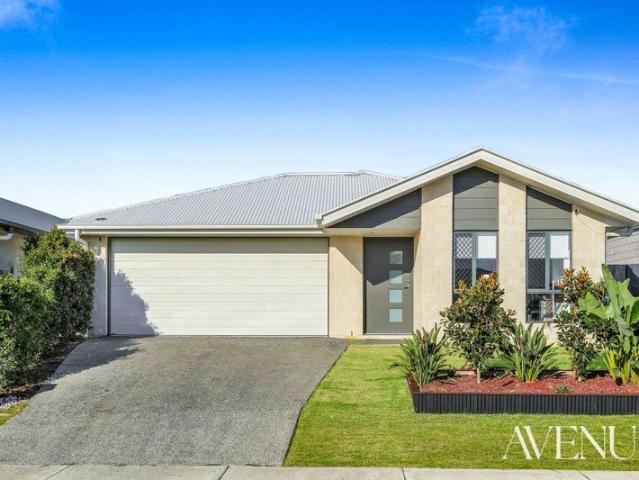
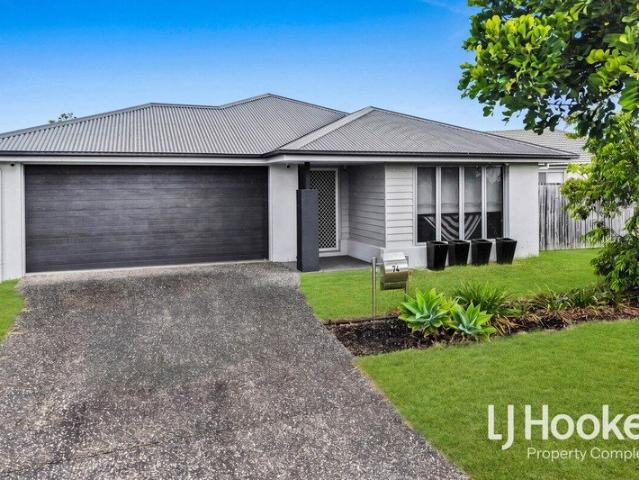
Positioned on a large 589m2 block in the heart of Yarrabilba, 74 Darnell Street offers the perfect opportunity for homeowners seeking space, convenience and future potential in one of South East Queensland's fastest-growing communities. Designed for comfortable modern living, this well-presented home features a functional floorplan with spacious open-plan living and dining areas, complemented by a stylish kitchen complete with stone benchtops, quality appliances and ample storage. A second living area provides additional flexibility for growing families, creating the ideal space for a media room, children's retreat or home office. One of the standout features of this property is the valuable side access, providing plenty of room for a caravan, boat, trailer or the future addition of a shed or pool (STCA). With a larger block size rarely found in newer estates, this property offers homeowners the ability to maximise the potential of the land while still enjoying a low-maintenance lifest
Request Details
Sandy Creek Cottage | A Private Acreage Retreat with Tamborine Charm
View photo
Terraced House · for sale
Request Details
Sandy Creek Cottage | A Private Acreage Retreat with Tamborine Charm
Jimboomba
· 6 Bedrooms · 2 Baths · Terraced House
· Fireplace
Jimboomba · 6 Bedrooms · 2 Baths · Terraced House · Fireplace
The Bianca Basile Team proudly present Sandy Creek Cottage - a beautifully presented six-bedroom Queenslander-style homestead set on approximately 3 acres of usable land, offering country charm, modern comfort and self-sufficient acreage living. Positioned on a cul-de-sac and surrounded by mature trees, established gardens and a natural creek, this exceptional property captures the essence of the Tamborine lifestyle. Privately tucked behind entrance gates, the home is framed by a wraparound verandah, perfect for entertaining, relaxing and enjoying the tranquil surrounds. Inside, stunning blackbutt timber flooring, cottage-style feature walls, elegant pendant lights and large windows create a warm atmosphere filled with natural light, complemented by ducted air-conditioning, Crimsafe security screens and quality finishes throughout. The spacious living area features a cosy fireplace, oversized timber ceiling fan and sliding farmhouse-style doors, while the renovated country-style kitche
Request Details
A Smart Start in Yarrabilba Act While It's Available
View photo
Terraced House · for sale
Request Details
A Smart Start in Yarrabilba Act While It's Available
Jimboomba
· 4 Bedrooms · 2 Baths · Terraced House
· Garden · Equipped kitchen
Jimboomba · 4 Bedrooms · 2 Baths · Terraced House · Garden · Equipped kitchen
Yarrabilba is one of Australia's top-selling master planned communities. Perfectly positioned between Brisbane and the Gold Coast and built for modern family living and long-term investment growth. Registered land, turnkey inclusions, and strong rental demand; gives you clarity and confidence to move forward. House & Land Package Snapshot: Single-levelled home Land Registration: May/June 2026 Next steps to secure this specific house and land package Premium Turnkey Inclusions: COLORBOND® steel roof Ducted Air-conditioning Stainless steel kitchen appliances including a dishwasher Stone benchtops to kitchen and undermount kitchen sink Ceiling Height Upgrade Quality carpet and 600x600mm tiling throughout Turf, fencing and landscaped garden bed Clothesline & letterbox Exposed aggregate driveway and porch 7-star energy efficiency rating Enquire Now To Receive: Full price breakdown H&L Package Brochure Next steps to secure this specific house and land package Why Core Group International: We
Request Details
Lifestyle Meets Comfort
View photo
House · for sale
Request Details
Lifestyle Meets Comfort
Jimboomba
· 4 Bedrooms · 2 Baths · House
· Air conditioning · Equipped kitchen
Jimboomba · 4 Bedrooms · 2 Baths · House · Air conditioning · Equipped kitchen
Positioned on a generous corner block, this two-storey residence offers the ideal balance of family functionality and modern comfort, with thoughtfully separated living zones, spacious bedrooms and quality inclusions designed for everyday ease. Welcoming you inside is a private front lounge positioned away from the main living areas, creating the perfect retreat for movie nights, a quiet reading space or a home office setup. Natural light filters through the large windows, while ducted air conditioning keeps the space comfortable year-round. Flowing through the heart of the home, the open plan kitchen, living and dining area has been designed for connection and ease. Overlooking both living zones, the kitchen features a 900mm gas cooktop, ample bench space, a walk-in pantry and excellent storage, making entertaining and busy family mornings effortless. Sliding doors connect the dining area seamlessly to the undercover alfresco, creating a welcoming space for outdoor meals, entertaining
Request Details
First Home Buyers only
View photo
Terraced House · for sale
Request Details
First Home Buyers only
Jimboomba
· 4 Bedrooms · 2 Baths · Terraced House
Jimboomba · 4 Bedrooms · 2 Baths · Terraced House
This is a house and land package which means that you will buy the block of land and build a house on it. The house has not yet been built. As far as the floorplan is concerned changes can be made to the floorplan and we can customise the inclusions and fit out in the house to suit your taste and budget. If you do not like this floorplan we will be able to offer you a different floorplan on this lot. This is a fully fixed price package. In other words, the package price will not increase under any circumstances. This is a full turnkey package. There is nothing more to be done. The package includes a driveway and all landscaping, gardening and fencing, right down to a letterbox and clothesline. This package is available to First Home Buyers only through our First Home Buyer Program. To qualify for our First Home Buyer Program and to take advantage of this package various conditions apply. These conditions are: 1. You must have never owned a property in Australia that you have lived in.
Request Details
Rose Farm Retreat
View photo
House · for sale
Request Details
Rose Farm Retreat
Jimboomba
· 4 Bedrooms · 2 Baths · House
· Gym · Parking
Jimboomba · 4 Bedrooms · 2 Baths · House · Gym · Parking
Set on an impressive 4.2acre (approx.) block in an exclusive private lane, this stunning 10yearold residence delivers the kind of lifestyle people move to Logan Village for space, serenity and sunsets over the Flinders Ranges that stop you in your tracks. The home itself is a standout. Thoughtfully designed and beautifully maintained, it offers four generous bedrooms, including a kingsized master suite with a delightful ensuite and walkin robe. Multiple living zones give the whole family room to spread out, with a media room, living room, meals area, and a huge rumpus all under the one roof. Love entertaining? You're spoiled for choice. There are two separate outdoor entertaining areas, perfect for long lunches, evening drinks or watching the sky turn gold over the ranges. The oversized twobay garage is currently fitted out as a gym/training facility, giving you flexibility for hobbies, storage or home business use. Outdoors, the land rolls gently down towards natural bushland a peacef
Request Details
Neo 165 Defined by You. $10,000 To Spend Your Way
View photo
Terraced House · for sale
Request Details
Neo 165 Defined by You. $10,000 To Spend Your Way
Jimboomba
· 3 Bedrooms · 2 Baths · Terraced House
· Air conditioning · Equipped kitchen
Jimboomba · 3 Bedrooms · 2 Baths · Terraced House · Air conditioning · Equipped kitchen
Designed for family comfort, the Neo 165 places the living room at the front. Three generous bedrooms, including a master suite with a large ensuite and wall-length walk-in robe, creating an ideal haven. The heart of the home boasts a spacious open-plan kitchen, dining and family area, seamlessly connecting to the alfresco. With an easily accessible bathroom and ample storage, this home balances functionality and style. Two separate living areas at opposite ends enhance its versatility. - Concrete driveway allowance - LED Downlights - Flyscreens - Colorbond Roof - Vinyl planks, carpet and tiles throughout - Reverse Cycle Air Conditioning - 20mm Stone Benchtops Copyright Hotondo Pty Ltd all rights reserved. Dimensions, photos and floor plans are for illustrative purposes and may include optional features. Additional facade options are available, as this home is not yet constructed. All packages are subject to engineering plans and developer's approval and therefore may need to be altere
Request Details
Capri 166 Defined by You. $10,000 To Spend Your Way
View photo
Terraced House · for sale
Request Details
Capri 166 Defined by You. $10,000 To Spend Your Way
Jimboomba
· 3 Bedrooms · 2 Baths · Terraced House
· Air conditioning · Parking · Equipped kitchen
Jimboomba · 3 Bedrooms · 2 Baths · Terraced House · Air conditioning · Parking · Equipped kitchen
The Capri 166 seamlessly combines convenience with sophistication, ideal for smaller lots. A compact living area at the entrance leads to a well-crafted hallway accessing three bedrooms and a family bathroom. The master suite impresses with a cleverly designed walk-through robe leading to an expansive ensuite. The rear of the home is dedicated to an inviting entertainment space, featuring an open-plan kitchen, dining and family area that effortlessly extends to the alfresco. Maximising functionality and aesthetics, the laundry is discreetly placed in the garage. The Capri 166 epitomises a harmonious blend of space, style and practicality. - Concrete driveway allowance - LED Downlights - Flyscreens - 20mm Stone Benchtops - Colorbond Roof - Vinyl planks, carpet and tiles throughout - Reverse Cycle Air Conditioning Copyright Hotondo Pty Ltd all rights reserved. Dimensions, photos and floor plans are for illustrative purposes and may include optional features. Additional facade options are
Request Details
The Perfect Starter
View photo
Terraced House · for sale
Request Details
The Perfect Starter
Jimboomba
· 3 Bedrooms · 2 Baths · Terraced House
· Parking · Equipped kitchen
Jimboomba · 3 Bedrooms · 2 Baths · Terraced House · Parking · Equipped kitchen
Build your home and be part of the Logan growth corridor boom, with the brand new Tallagndra Heights. Surrounded by nature this beautifully master planned estate is filled with lifestyle amenities, with everything you need on your doorstep Tallagandra Heights is located in the heart of Logan, South East of Queensland and is one of the fastest growing regions. So if you are looking for a peaceful location away from the stressful lifestyle of the city, then consider Tallagandra. Features:- 3 Bedrooms with B.I.R's Ensuite to Master Bedroom with W.I.R Open plan Family/Dining/Kitchen Separate Living Covered outdoor entertaining area Modern and stylish facade Modern Kitchen with Breakfast Bar Built-in Laundry Double lock-up garage with internal entry Ceiling fans throughout Close to:- Eden's Landing State School, Canterbury College and more than 21 public and private schools throughout Logan Holmview Central Shopping Centre (right around the corner!) Beenleigh Marketplace Logan Central Logan
Request Details
Allegra 193 Defined by You. $10,000 To Spend Your Way
View photo
Terraced House · for sale
Request Details
Allegra 193 Defined by You. $10,000 To Spend Your Way
Jimboomba
· 4 Bedrooms · 2 Baths · Terraced House
· Air conditioning · Equipped kitchen
Jimboomba · 4 Bedrooms · 2 Baths · Terraced House · Air conditioning · Equipped kitchen
If you enjoy entertaining, the Allegra 193 could be your ultimate retreat. The rear of the home is complete with an open-plan kitchen, dining and family area that leads out to the spacious alfresco. The master bedroom features a walk-in robe and ensuite, while two additional bedrooms are located nearby for added convenience. - Concrete driveway allowance - LED Downlights - Flyscreens - Vinyl planks, carpet and tiles throughout - 20mm Stone Benchtops - Reverse Cycle Air Conditioning - Colorbond Roof Copyright Hotondo Pty Ltd all rights reserved. Dimensions, photos and floor plans are for illustrative purposes and may include optional features. Additional facade options are available, as this home is not yet constructed. All packages are subject to engineering plans and developer's approval and therefore may need to be altered to comply with estate covenants. Should additional costs be required to meet developer approval they will be added to the price, as unavailable at time of advertis
Request Details
Hamptons luxury with an American twist | Located in the Riemore Estate | Gorgeous views over the council reserve | Serious offers considered
View photo
House · for sale
Request Details
Hamptons luxury with an American twist | Located in the Riemore Estate | Gorgeous views over the council reserve | Serious offers considered
Jimboomba
· 4 Bedrooms · 2 Baths · House
· Equipped kitchen
Jimboomba · 4 Bedrooms · 2 Baths · House · Equipped kitchen
Set within the prestigious Riemore Estate and framed by the rolling hills of Tamborine Mountain beyond, this beautifully crafted Hamptons-inspired residence delivers the kind of lifestyle families dream about - where children have space to run, afternoons stretch long beside the pool, and every window draws in a sense of peace and openness. Positioned on a fully fenced parcel backing directly onto council reserve, the home has been thoughtfully designed to balance timeless elegance with practical family living. From the moment you arrive behind the electric front gates, there is an immediate sense of privacy, space, and sophistication. The classic Hamptons façade, softened by manicured gardens and wide proportions, sets the tone for what unfolds inside. Natural light pours throughout the home, enhancing the soft neutral palette and oversized interiors. At the centre of the residence, the beautifully appointed kitchen anchors the open-plan living and dining zones with effortless style.
Request Details
Argo 196 Defined by You. $10,000 To Spend Your Way
View photo
Terraced House · for sale
Request Details
Argo 196 Defined by You. $10,000 To Spend Your Way
Jimboomba
· 4 Bedrooms · 2 Baths · Terraced House
· Parking · Equipped kitchen
Jimboomba · 4 Bedrooms · 2 Baths · Terraced House · Parking · Equipped kitchen
The thoughtfully designed Argo 196 offers excellent functionality, privacy and flexibility for modern family living. The home features well-zoned spaces, with the master suite privately positioned away from the secondary bedrooms, while the open-plan kitchen, dining and family area creates a central hub for everyday living and entertaining. The seamless connection to the alfresco enhances indoor-outdoor living and allows for easy entertaining and family interaction. Multiple living areas, including a separate front living room, provides flexibility for growing families, working from home or creating a dedicated retreat space. The centrally located kitchen overlooks the main family areas and includes a practical island bench and walk-in pantry, making it both functional and social. Additional features such as the separate bathroom and toilet, well-positioned laundry, internal garage access and efficient use of space throughout further enhance the home's practicality and broad family app
Request Details
Ready to go
View photo
House · for sale
Request Details
Ready to go
Jimboomba
· 4 Bedrooms · 2 Baths · House
· Air conditioning · Equipped kitchen
Jimboomba · 4 Bedrooms · 2 Baths · House · Air conditioning · Equipped kitchen
Chambers Green Estate is predominantly owner-occupier and is close to all amenities, including Ikea, Loganholme Shopping Centre, Logan Hospital. Approximately 30 mins to Brisbane CBD and 45min to the heart of the Gold Coast. Offering a well designed 4 bedroom home with 2 living areas, and high quality finishings. This build is Fixed price, with NO hidden costs for a peace of mind. Full turn key inclusions including:- Fencing & landscaping 2740mm ceiling height to entire home Ducted air conditioning RENDERED BLOCKWORK TO SIDE AND REAR ELEVATIONS STONE BENCHTOPS TO KITCHEN, BATHROOMS AND LAUNDRY 2 pac CABINETRY WITH FINGERPULLS THROUGHOUT Wall hung vanities with above counter basins 900mm stainless STEEL upright cooker UnderMOUNT sink + gooseneck TAPWEAR TO kitchen & LAUNDRY 600 x 600 RECTIFIED porcelain floor tiling Diamond barrier screens to windows & sliding doors QUALITY Carpets, MIRRORED ROBES & roller blinds throughout Exposed aggregate driveway and alfresco For further information
Request Details
Owners instruction are clear.We need a contract
View photo
House · for sale
Request Details
Owners instruction are clear.We need a contract
Jimboomba
· 3 Bedrooms · 2 Baths · House
Jimboomba · 3 Bedrooms · 2 Baths · House
No ifs, no buts this property must be sold. Submit your offer for consideration Due to our sellers' other commitments, I have been given clear instructions to present all offers for immediate consideration. This is your opportunity to secure an outstanding property before it's gone. Strategically positioned in the high-growth Tamborine corridor, this is a prime land banking opportunity for investors looking to secure acreage in the path of progress. Located directly across from the rapidly expanding Yarabilba master-planned community, this property is perfectly placed to benefit from ongoing population growth, infrastructure upgrades, and increasing demand in the surrounding area. With major road networks and industry continuing to develop nearby, this is a smart buy now, hold and benefit later investment. Set on a generous and flood-free 2.39-acre parcel, the property offers strong fundamentals with a well-maintained brick home already in placeproviding immediate rental appeal while y
Request Details
Great Starter and Value
View photo
Terraced House · for sale
Request Details
Great Starter and Value
Jimboomba
· 4 Bedrooms · 2 Baths · Terraced House
· Parking · Equipped kitchen
Jimboomba · 4 Bedrooms · 2 Baths · Terraced House · Parking · Equipped kitchen
The new master planned community of Chamber Green is where you can find space to expand your horizons and look to a rewarding future through investing in a growing, family friendly community. There's every reason to get out and about and enjoy an active lifestyle, with walking and cycle paths, parks and nature reserves, just waiting to be discovered. Located between Brisbane and the Gold Coast, this house and land package is the perfect for the investor or first time home buyer, offering premium inclusions and a fixed price. Inclusions:- Colorbond roof Half render to front facade Exposed aggregate driveway and path Landscaping to front and rear Fencing to sides and rear Letterbox and Clothesline Stone bench tops to kitchen and bathroom vanities European stainless steel appliances Roller blinds and floor coverings throughout - excluding garage Air-conditioning to main living area and master bedroom All council fee and site connections Full Turn Key Package, NO hidden costs. For further
Request Details
Terrace Home H&L
View photo
Terraced House · for sale
Request Details
Terrace Home H&L
Jimboomba
· 3 Bedrooms · 2 Baths · Terraced House
· Terrace
Jimboomba · 3 Bedrooms · 2 Baths · Terraced House · Terrace
Brand New Home & Land Package Exp. Land Registration: Registered & Ready To Build 2400mm nominal ceiling height Stainless Steel Appliances 6-year structural guarantee Air-conditioning to master bedroom & living area Ceiling paint to manufacturers standard specifications Three (3) coat internal paint system to paint manufacturers specifications 90mm paint grade coved cornice, 42mm paint grade architraves and 66mm paint grade skirting AAA rated water saving shower heads/tapware Vinyl plank flooring to main living areas & carpet to remainder excluding wet areas from the builder's standard range Internal and external builders house clean Walk In Robe including one (1) continuous shelf & hanging rail under (design specific) Enclosed timber stairs with matching timber handrail (design specific) Insulation under roof R3.0 Wall sarking externally Wall insulation as required to meet energy rating and more. Important: The Pictures are indicative only as we don't have real pictures,Whilst every c
Request Details

Get email alerts

Don't miss out: be the first to know about new properties

The alert was correctly created

On subscribing you accept the conditions of use and the privacy policy
Alert
Receive new ads in your inbox
Save this search
Receive alerts for new listings

We'll send you an email when we have new properties for: "Properties for sale in Jimboomba"

The alert was correctly created

Chambers Flat
North Maclean
Get email alerts and be the first to see new listings
Required field
On subscribing I accept the terms of the privacy policy
Perfect! You'll soon start receiving new listings via email
Alert
Receive an email when we have new ads for Properties for sale in Jimboomba
Save this search
Filters

Bedrooms

Size (m²)

Price

$
$

Property type

Bathrooms

Clear all filters
Receive notifications when new entries are published.