159 properties for sale in Jarvis Creek

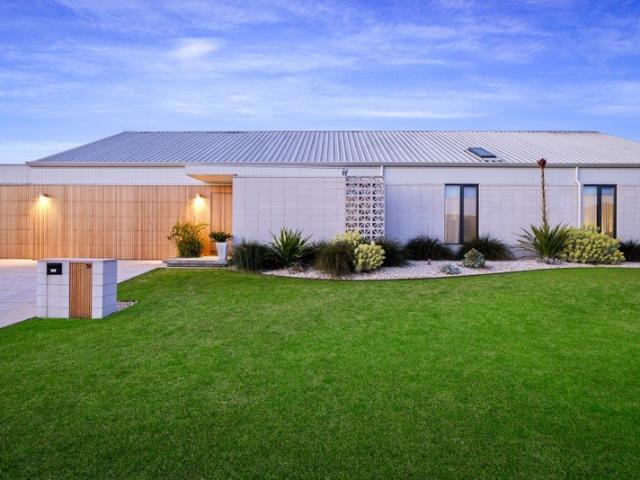
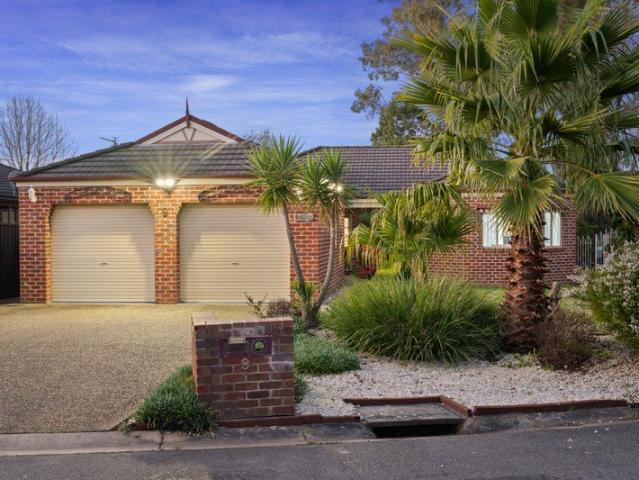
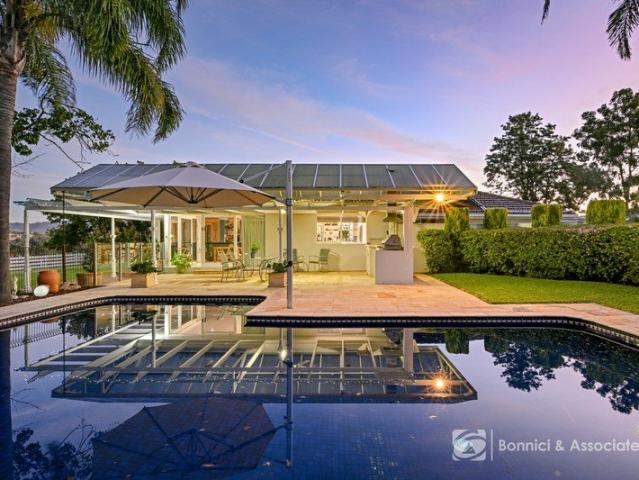
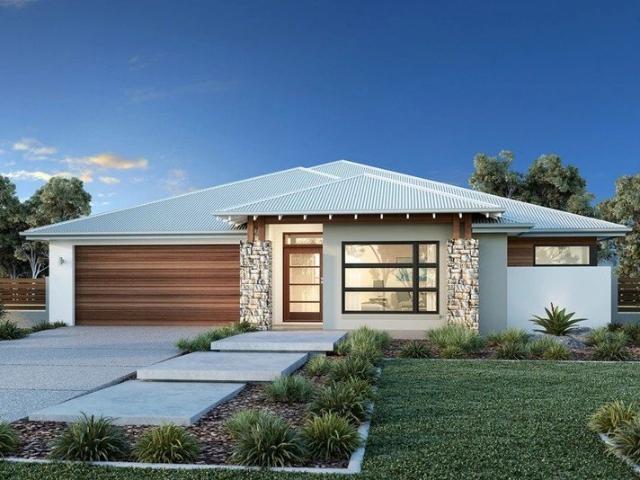
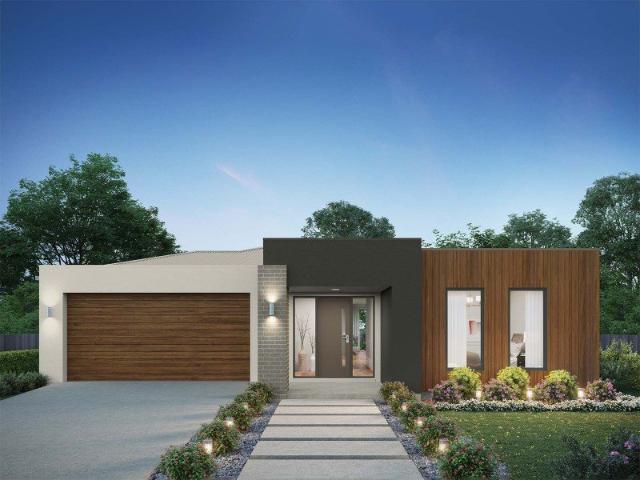
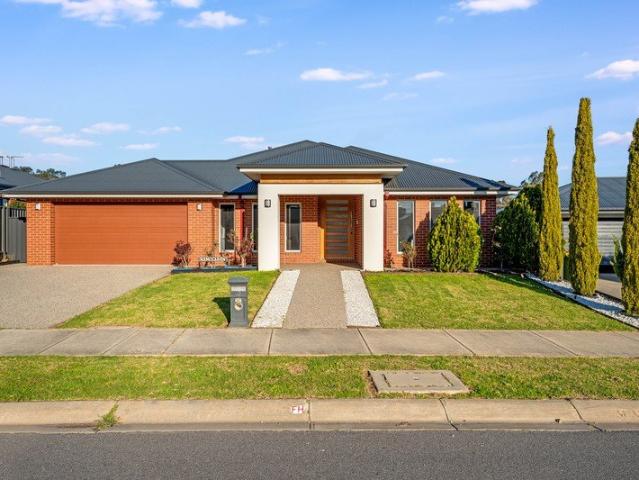
A Rare Custom Designed Family Masterpiece on 828.8m2
View photo
House · for sale
Request Details
A Rare Custom Designed Family Masterpiece on 828.8m2
Jarvis Creek
· 4 Bedrooms · 2 Baths · House
· Parking · Equipped kitchen
Jarvis Creek · 4 Bedrooms · 2 Baths · House · Parking · Equipped kitchen
Privately positioned within a quiet and highly sought-after pocket of Thurgoona, this exceptional custom-designed residence delivers a rare combination of architectural appeal, refined luxury, impressive proportions and effortless family living. Set on an expansive 828.8m2 allotment and constructed in 2019 by an award-winning local builder, this beautifully appointed four-bedroom residence has been thoughtfully designed to provide an exceptional standard of living, with two generous living zones, premium finishes and an extensive selection of high-end upgrades throughout. From the moment you arrive, the scale, craftsmanship and attention to detail are immediately evident. A Home of Distinction: At the heart of the home is a spectacular designer kitchen, appointed with 40mm stone waterfall benchtops, an impressive island, walk-in pantry and quality appliances including a 900mm Baumatic gas cooktop, electric oven and integrated dishwasher. A separate secondary kitchen within the garage p
Request Details
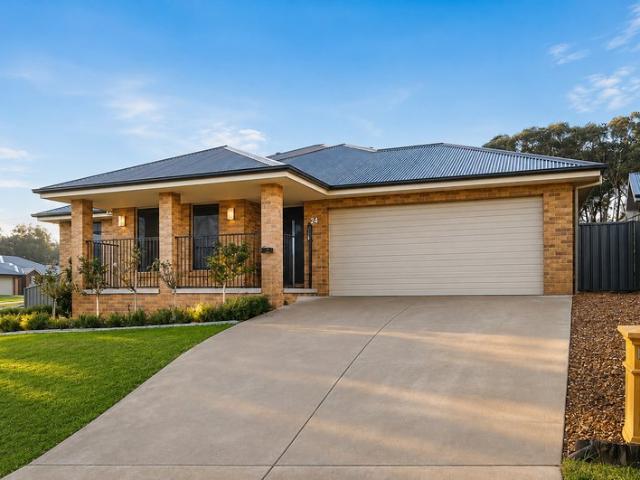
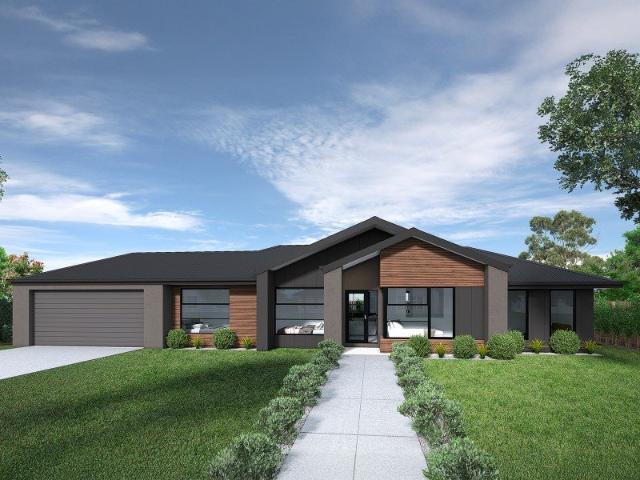
138+ Acres of Beautiful Farmland Established Rural Property with Outstanding Infrastructure
View photo
Terraced House · for sale
Request Details
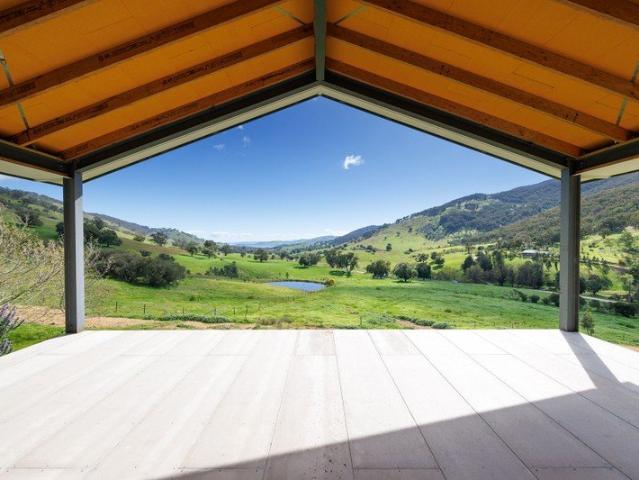
138+ Acres of Beautiful Farmland Established Rural Property with Outstanding Infrastructure
Jarvis Creek
· 2 Bedrooms · 1 Bath · Terraced House
· Garden
Jarvis Creek · 2 Bedrooms · 1 Bath · Terraced House · Garden
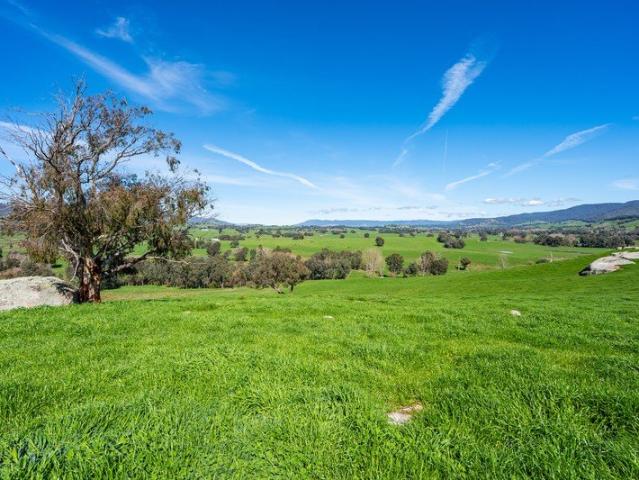
Set across just over 138 acres of beautiful farmland, 520 Wises Creek Road, Talgarno presents an exciting opportunity to secure a substantial and well-equipped rural property in a peaceful and highly sought-after part of Victoria. More than simply a blank canvas, this property offers the foundations of an operating farm, with significant infrastructure already established to support livestock, rural pursuits and future plans. Established Farm Infrastructure The property has been thoughtfully developed to make rural living and farming practical, with an impressive range of established infrastructure including: • Red River cattle yards, complete with multiple pens, a push yard and man cage, providing practical facilities for handling and managing livestock. • Reticulated tank water system, with water troughs servicing every paddock across the property. • Multiple securely fenced paddocks, providing flexibility for livestock management and grazing. • Substantial fencing throughout the pro
Request Details
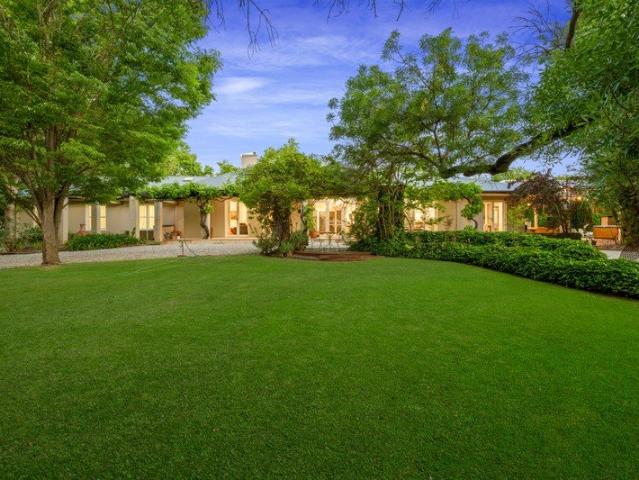
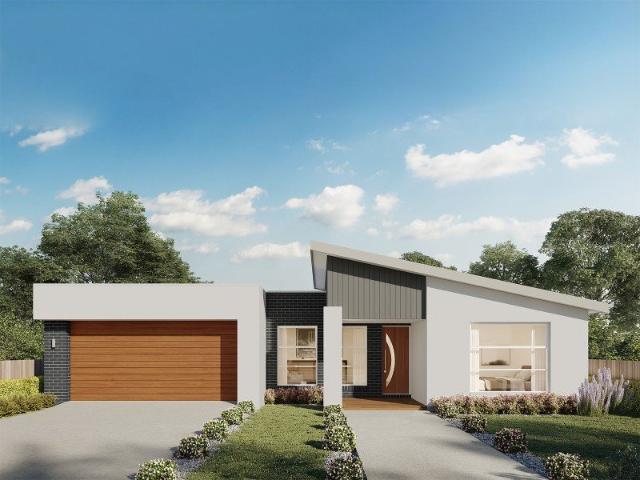
BREATHTAKING VIEWS, QUALITY LIVING AND 20 ACRES OF COUNTRY FREEDOM
View photo
Terraced House · for sale
Request Details
BREATHTAKING VIEWS, QUALITY LIVING AND 20 ACRES OF COUNTRY FREEDOM
Jarvis Creek
· 3 Bedrooms · 1 Bath · Terraced House
· Equipped kitchen
Jarvis Creek · 3 Bedrooms · 1 Bath · Terraced House · Equipped kitchen
Set just beyond Bethanga in the picturesque Victorian countryside, this exceptional 20-acre lifestyle property combines quality construction, modern comfort, and breathtaking rural views. Built in 2020 by renowned builder Peter Bowen, the home is thoughtfully positioned on a fully fenced, elevated block and takes full advantage of its spectacular outlook. Views extend from north to south, with beautiful mountain and valley vistas visible from the master bedroom and the kitchen, dining and living areas. Natural light fills these spaces, creating a warm and inviting atmosphere throughout the home. At the heart of the residence is an impressive open-plan kitchen, dining and living area featuring soaring vaulted ceilings and large stacker doors that seamlessly connect the interior with the outdoor alfresco area. Designed for both relaxed family living and entertaining, the kitchen is exceptionally well appointed with a 900mm electric oven, gas cooktop, impressive walk-in pantry and a separ
Request Details
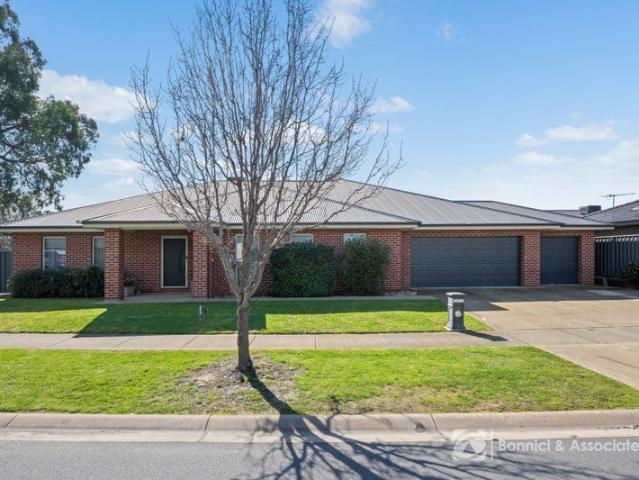
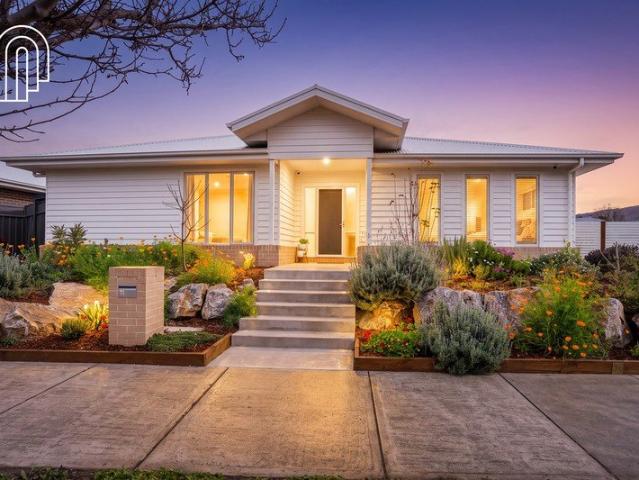
Architect Designed Eco Friendly Home
View photo
House · for sale
Request Details
Architect Designed Eco Friendly Home
Jarvis Creek
· 4 Bedrooms · 2 Baths · House
· Fireplace · Swimming pool · Equipped kitchen
Jarvis Creek · 4 Bedrooms · 2 Baths · House · Fireplace · Swimming pool · Equipped kitchen
Architecturally designed and built by Berg Design with 25 squares (approx.) of living and a 7.7-star energy rating, this design incorporates all principles of effective solar passive design, cross-ventilation, and thermal mass. Clean lines, natural light and swathes of glass all wrapped around a landscaped, fragrant pool courtyard provide the ultimate in sophisticated country living. Central to the home is the beautiful open plan kitchen, living and dining areas which are meticulously finished. Beautiful polished concrete floors with hydronic heating, coupled with huge north facing glass doors allowing natural light and warmth as well, creates a lovely ambiance to entertain or relax whilst enjoying full view of the large inground mineral saltwater pool. The kitchen boasts custom built, formed and poured in-situ concrete benchtops, Bosch appliances and matte finish 2 Pac cabinetry and connects effortlessly to the outdoor pool and entertainment area with open fireplace. For quite times,
Request Details
Valley View Staghorn Flat
View photo
Terraced House · for sale
Request Details
Valley View Staghorn Flat
Jarvis Creek
· 2 Bedrooms · 2 Baths · Terraced House
Jarvis Creek · 2 Bedrooms · 2 Baths · Terraced House
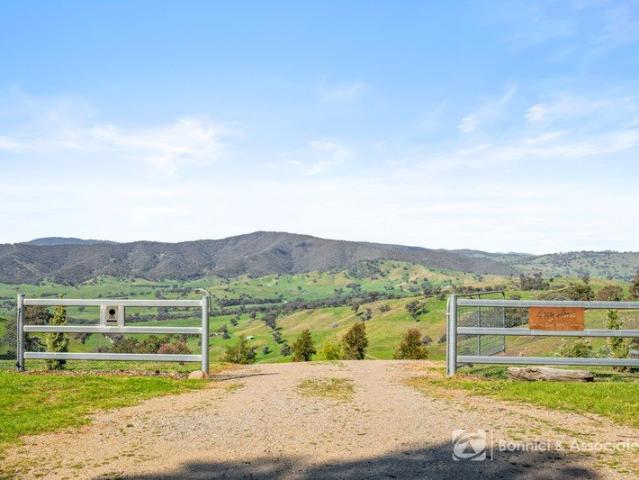
A Rare Lifestyle Offering in a Prestigious Rural Enclave Nestled in one of North East Victoria's most sought-after rural districts, Valley View presents a rare opportunity to secure exceptional acreage in an enviable position, just 15 minutes from Albury-Wodonga and the historic township of Yackandandah. Comprising gently undulating grazing country, fertile paddocks and picturesque spring-fed waterways, the property offers an outstanding combination of agricultural productivity, natural beauty and future potential. Benefiting from an average annual rainfall of approximately 825mm, the holding is ideally suited to a range of grazing and lifestyle pursuits. Whether you're looking to establish a dream rural retreat, expand an existing enterprise or invest in a tightly held location, Valley View delivers an exceptional foundation. At the heart of the property sits a charming circa 1940s red brick cottage, nestled amongst established gardens and offering immediate income potential. Renovate
Request Details
Space, Views & Lifestyle
View photo
House · for sale
Request Details
Space, Views & Lifestyle
Jarvis Creek
· 5 Bedrooms · 3 Baths · House
· Balcony · Swimming pool · Equipped kitchen
Jarvis Creek · 5 Bedrooms · 3 Baths · House · Balcony · Swimming pool · Equipped kitchen
To receive a copy of the pest and build that has been completed please send an enquiry to reserve our buyers kit. Positioned to capture beautiful north-facing views across Lake Hume, this substantial solid brick home offers space, versatility and an enviable lifestyle just 10 minutes from Albury-Wodonga. Designed with families and entertainment in mind, the home features five generous bedrooms, plus study, three bathrooms and three separate living areas, providing plenty of room for everyone to relax and unwind. The main kitchen is complemented by a downstairs separate kitchenette, adding flexibility for extended family, guests or independent living. Balconies and Pergolas take full advantage of the outlook, creating the perfect place to sit back, entertain and enjoy the ever-changing views across the lake and weir and pool area. Outside, the in-ground salt-chlorinated pool provides a wonderful setting for summer days, while 10kW of solar power adds an energy-efficient advantage. With
Request Details
Golf Course Living
View photo
House · for sale
Request Details
Golf Course Living
Jarvis Creek
· 3 Bedrooms · 2 Baths · House
· Garden
Jarvis Creek · 3 Bedrooms · 2 Baths · House · Garden
Tucked away at the end of a peaceful court and just moments from Thurgoona Golf Course, this beautifully maintained residence offers a relaxed lifestyle in a quiet and convenient setting. Surrounded by established homes providing a sense of privacy while keeping everyday amenities close at hand. Thoughtfully designed for comfortable everyday living, the home features three bedrooms, two bathrooms and two separate living areas, providing plenty of flexibility for families, downsizers or those seeking a low-maintenance lifestyle without compromising on space. The well-maintained presentation continues throughout the home, with a practical floor plan that makes the most of the available space and provides an easy flow between the main living areas and outdoors. Low-maintenance gardens offer a peaceful and private setting to relax and enjoy. The outdoor area provides an ideal space for entertaining guests. Adding further appeal, rear lane access provides convenient access to the golf cours
Request Details
Views, Space & Position A Standout Thurgoona Opportunity
View photo
House · for sale
Request Details
Updated
Views, Space & Position A Standout Thurgoona Opportunity
Jarvis Creek
· 4 Bedrooms · 2 Baths · House
· Parking
Jarvis Creek · 4 Bedrooms · 2 Baths · House · Parking
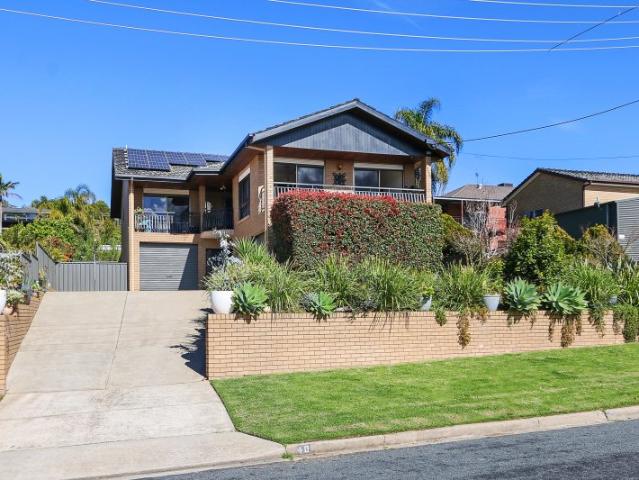
Positioned on a generous 768m2 corner block in one of Thurgoona's established and family-friendly pockets, this spacious four-bedroom residence offers an excellent combination of comfortable family living, outdoor space and immediate investment appeal. Offering four bedrooms, two bathrooms and a double garage, the home provides a practical floorplan designed for modern family life. The corner position adds valuable flexibility, providing additional frontage and a sense of space. For investors, the property presents an especially compelling proposition. It is currently leased on a periodic agreement at $580 per week, while a recent rental appraisal indicates potential rental income of approximately $650 per week, subject to market conditions and a new tenancy agreement. Property Highlights: • 768m2; corner block • Four generous bedrooms • Master bedroom with walk in robes and ensuite • Two modern bathrooms • Two living areas • Separate meals area • Double automatic garage • Functional f
Request Details
Phone Agent For Private Viewing Appointments
View photo
House · for sale
Request Details
Phone Agent For Private Viewing Appointments
Jarvis Creek
· 6 Bedrooms · 5 Baths · House
· Swimming pool
Jarvis Creek · 6 Bedrooms · 5 Baths · House · Swimming pool
Thurgoona Park An Estate of Historic Significance with an Exciting Future Magnificently positioned on one of Thurgoona's largest and most significant landholdings an extraordinary 7.295 acres (approx. 29,520sqm) this celebrated estate stands as a landmark of historic, cultural, and botanical importance. The distinguished homestead commands an exceptional presence, its scale, elegance, and grandeur beautifully complemented by breathtaking parkland grounds featuring original Edna Walling gardens, notable specimen trees, a swimming pool, and a tennis court. Steeped in heritage yet thoughtfully reimagined for contemporary living, this remarkable property is Thurgoona's original homestead a residence of rare character, enduring charm, and unparalleled provenance. Behind its 160-year history lies a refined union of grand proportions, timeless detailing, and modern luxury, offering more than 70 squares of flexible living across the main residence, the charming cottage, and the elevated apartm
Request Details
CUSTOM BUILT SOUTHERN VALE HOME IN KILLARA
View photo
House · for sale
Request Details
CUSTOM BUILT SOUTHERN VALE HOME IN KILLARA
Jarvis Creek
· 5 Bedrooms · 2 Baths · House
· Equipped kitchen
Jarvis Creek · 5 Bedrooms · 2 Baths · House · Equipped kitchen
Set within the sought-after Killara estate, this impressive custom-built Southern Vale home delivers generous living spaces, quality finishes, and a practical family-friendly design on a substantial 868m² allotment. Built in 2017, the 266m² (approx.) residence offers five well-appointed bedrooms, with the master suite featuring a walk-in robe and ensuite. The remaining bedrooms all have built-in robes, ensuring storage is never an issue. At the heart of the home, the spacious kitchen boasts a large walk-in pantry, island bench, dishwasher, and gas cooktop, opening into a generous open-plan living and dining area that is perfect for everyday family life and entertaining alike. Three separate living zones provide excellent flexibility for the whole family, including a formal lounge and a rumpus room with direct access to the outdoor entertaining area. The main bathroom is well equipped with a vanity, shower, and bath, while the ensuite features its own vanity, separate shower, and toilet
Request Details
TRAFALGAR PARK PRESTIGIOUS LIFESTYLE LIVING WITH STUNNING LAKE HUME VIEWS
View photo
House · for sale
Request Details
TRAFALGAR PARK PRESTIGIOUS LIFESTYLE LIVING WITH STUNNING LAKE HUME VIEWS
Jarvis Creek
· 4 Bedrooms · 4 Baths · House
· Garden · Equipped kitchen
Jarvis Creek · 4 Bedrooms · 4 Baths · House · Garden · Equipped kitchen
Framed by magnificent mature trees and commanding breathtaking views across Lake Hume, Trafalgar Park is an exceptional lifestyle estate where timeless elegance meets peaceful country living. Set on approximately 7.36 acres of beautifully established grounds, just minutes from Thurgoona, this remarkable property offers privacy, space and every modern comfort in an unforgettable setting. A sweeping driveway leads to the impressive residence, where expansive lawns and established landscaping create a memorable first impression. Thoughtfully designed for both family living and entertaining, the spacious floorplan centres around a modern kitchen that overlooks the adjoining living and dining areas. A selection of formal and informal living spaces provides flexibility for every stage of family life, whether hosting guests or enjoying quiet evenings at home. Accommodation comprises four generously proportioned bedrooms, each capturing picturesque garden or Lake Hume views through large pictu
Request Details
Lansdowne 205 House and Land package!
View photo
Terraced House · for sale
Request Details
Lansdowne 205 House and Land package!
Jarvis Creek
· 3 Bedrooms · 2 Baths · Terraced House
· Parking · Equipped kitchen
Jarvis Creek · 3 Bedrooms · 2 Baths · Terraced House · Parking · Equipped kitchen
The Lansdowne 205 is a practical and spacious home ideal for wide or acreage blocks of land. Containing three large bedrooms, the master suite hosts a walk-in robe plus an ensuite with double vanity. Upon entry you are welcomed past a private and versatile living room, through to the huge open-plan kitchen, dining and family area. The kitchen is a standout feature of the home with an island bench and walk-in pantry. The home is complete with a double garage that has direct home access for added convenience. - 20mm Stone Benchtops - 2550mm Ceiling Height - 900mm Stainless Steel Appliances - Colorbond Roof - Double Glazed Windows - LED Downlights - Local builder/Local trades Copyright Hotondo Pty Ltd all rights reserved. Dimensions, photos and floor plans are for illustrative purposes and may include optional features. Additional facade options are available, as this home is not yet constructed. All packages are subject to engineering plans and developer's approval and therefore may need
Request Details
Dakota 237 Build your family memories
View photo
Terraced House · for sale
Request Details
Dakota 237 Build your family memories
Jarvis Creek
· 4 Bedrooms · 2 Baths · Terraced House
· Parking · Equipped kitchen
Jarvis Creek · 4 Bedrooms · 2 Baths · Terraced House · Parking · Equipped kitchen
The Dakota 237 is the next dimension in maximum family comfort. The central hub of the home is made up of the sizeable open-plan kitchen, family and dining area with access to the alfresco. Key features to note include the twin walk-in robes and ensuite to the master suite, three remaining rooms with built-in robes, unique kitchen with walk-in pantry and direct access to the double garage. If that wasn't already enough, the home also includes a large multipurpose space that can be used as a home theatre or formal living room. - 20mm Stone Benchtops - 2550mm Ceiling Height - 900mm Stainless Steel Appliances - Colorbond Roof - Double Glazed Windows - LED Downlights - Local builder/Local trades Copyright Hotondo Pty Ltd all rights reserved. Dimensions, photos and floor plans are for illustrative purposes and may include optional features. Additional facade options are available, as this home is not yet constructed. All packages are subject to engineering plans and developer's approval and
Request Details
The Perfect Blend of Comfort & Lifestyle
View photo
House · for sale
Request Details
The Perfect Blend of Comfort & Lifestyle
Jarvis Creek
· 3 Bedrooms · 2 Baths · House
· Garden
Jarvis Creek · 3 Bedrooms · 2 Baths · House · Garden
Imagine coming home to a home where comfort, space and lifestyle all come together. This beautifully presented home offers three large bedrooms, two separate living areas and plenty of room for the whole family to spread out and enjoy. Designed with practical living in mind, the home features 10.23kW of solar and a 16kW battery with uninterrupted power supply, providing excellent energy efficiency and peace of mind. For those who love getting away, the dedicated caravan storage has room to accommodate an off-road van, making it easy to store the van at home and head off on your next adventure whenever the mood takes you. Outside, you'll discover approximately 15 established fruit trees, creating a productive and inviting garden with an abundance of fresh fruit throughout the seasons. And when it comes to location, it's hard to beat. Enjoy a short walk to The Coffee Pod, or take a leisurely stroll along the nearby river walks and enjoy everything this wonderful lifestyle location has to
Request Details
GJ Gardner H&L Package Hilltops stage 9
View photo
Terraced House · for sale
Request Details
GJ Gardner H&L Package Hilltops stage 9
Jarvis Creek
· 4 Bedrooms · 2 Baths · Terraced House
Jarvis Creek · 4 Bedrooms · 2 Baths · Terraced House
Please call Arsh Ghuman on 0410612423 to secure this H&L Package. Titles anticipated Q4 2027. Secure it with a deposit now
Request Details
H&L Package Stage 9 Hilltops
View photo
Terraced House · for sale
Request Details
H&L Package Stage 9 Hilltops
Jarvis Creek
· 3 Bedrooms · 2 Baths · Terraced House
Jarvis Creek · 3 Bedrooms · 2 Baths · Terraced House
Please call Arsh Ghuman on 0410612423 to secure this H&L Package. Titles anticipated Q4 2027. Secure it with a deposit now.
Request Details
Marcoola 209 Build your family memories
View photo
Terraced House · for sale
Request Details
Marcoola 209 Build your family memories
Jarvis Creek
· 4 Bedrooms · 2 Baths · Terraced House
· Parking · Equipped kitchen
Jarvis Creek · 4 Bedrooms · 2 Baths · Terraced House · Parking · Equipped kitchen
The Marcoola 209 is a modern-day marvel, complete with two spacious living areas and easy access from the double garage. The master suite is located at the front of the home for your convenience and features an oversized walk-in robe and ensuite. Three remaining bedrooms are located on the opposite side of the home and are connected by the second living area and family bathroom. The heart of the home is where the main family area can be found, complete with a large kitchen with an island bench. This area also houses a large family and dining area, plus a spacious alfresco. - 20mm Stone Benchtops - 2550mm Ceiling Height - 900mm Stainless Steel Appliances - Colorbond Roof - Double Glazed Windows - LED Downlights - Local builder/Local trades Copyright Hotondo Pty Ltd all rights reserved. Dimensions, photos and floor plans are for illustrative purposes and may include optional features. Additional facade options are available, as this home is not yet constructed. All packages are subject t
Request Details
Erskine 240 A new place to call home
View photo
Terraced House · for sale
Request Details
Erskine 240 A new place to call home
Jarvis Creek
· 4 Bedrooms · 2 Baths · Terraced House
· Equipped kitchen
Jarvis Creek · 4 Bedrooms · 2 Baths · Terraced House · Equipped kitchen
The Erskine 240 boasts a clever family friendly layout that makes this the ideal home. Three bedrooms feature built-in robes, where the master suite contains a walk-in robe and spacious ensuite. The rear of the home is where the large kitchen, dining and living area can be found complete with a spacious alfresco area. The lounge room is versatile and can be used as a rumpus or home theatre to suit your family. - 20mm Stone Benchtops - 2550mm Ceiling Height - 900mm Stainless Steel Appliances - Colorbond Roof - Double Glazed Windows - LED Downlights - Local builder/Local trades Copyright Hotondo Pty Ltd all rights reserved. Dimensions, photos and floor plans are for illustrative purposes and may include optional features. Additional facade options are available, as this home is not yet constructed. All packages are subject to engineering plans and developer's approval and therefore may need to be altered to comply with estate covenants. Should additional costs be required to meet develop
Request Details
Kirkby 246 A new place to call home
View photo
Terraced House · for sale
Request Details
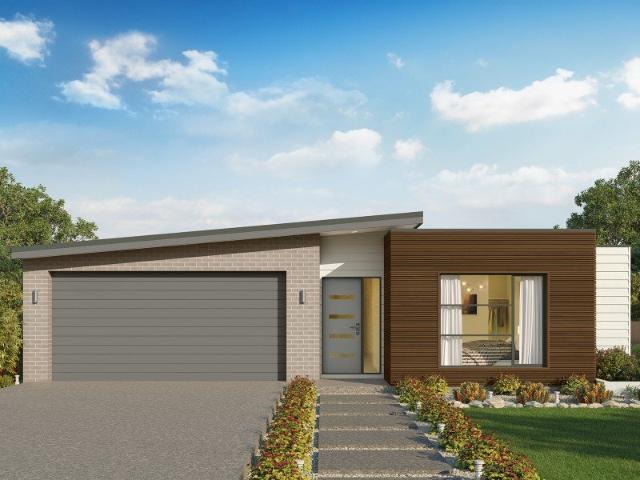
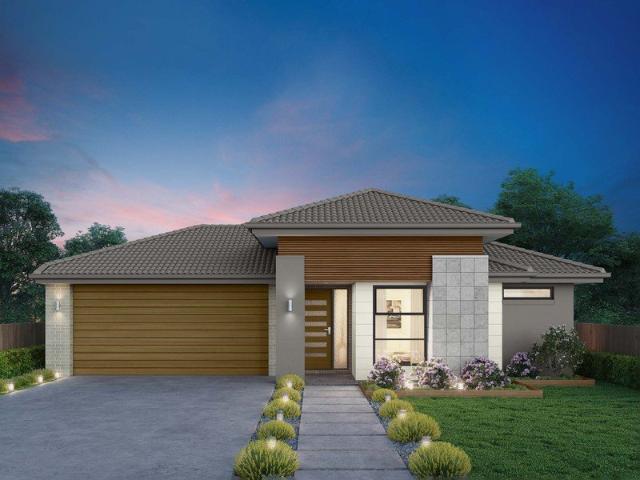
Kirkby 246 A new place to call home
Jarvis Creek
· 4 Bedrooms · 2 Baths · Terraced House
· Equipped kitchen
Jarvis Creek · 4 Bedrooms · 2 Baths · Terraced House · Equipped kitchen
With four bedrooms and two bathrooms, the Kirkby 246 is perfect for larger families. The open-plan living, dining and kitchen area leads through to the rumpus room, providing plenty of living space. The home boasts a massive walk-in pantry, perfect for those who love to cook. The standout feature is the alfresco which connects directly to the kitchen, creating the perfect blend of indoor and outdoor living. The master suite is cleverly separated from the other bedrooms and features a walk-in robe and ensuite. - 20mm Stone Benchtops - 2550mm Ceiling Height - 900mm Stainless Steel Appliances - Colorbond Roof - Double Glazed Windows - LED Downlights - Local builder/Local trades Copyright Hotondo Pty Ltd all rights reserved. Dimensions, photos and floor plans are for illustrative purposes and may include optional features. Additional facade options are available, as this home is not yet constructed. All packages are subject to engineering plans and developer's approval and therefore may ne
Request Details
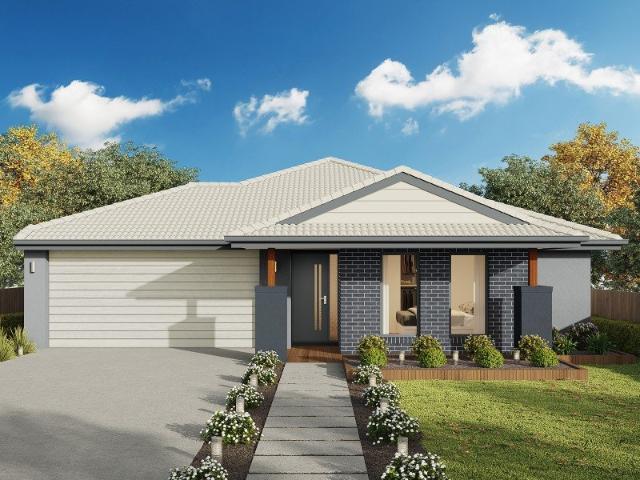
Jagera 249 A new place to call home
View photo
Terraced House · for sale
Request Details
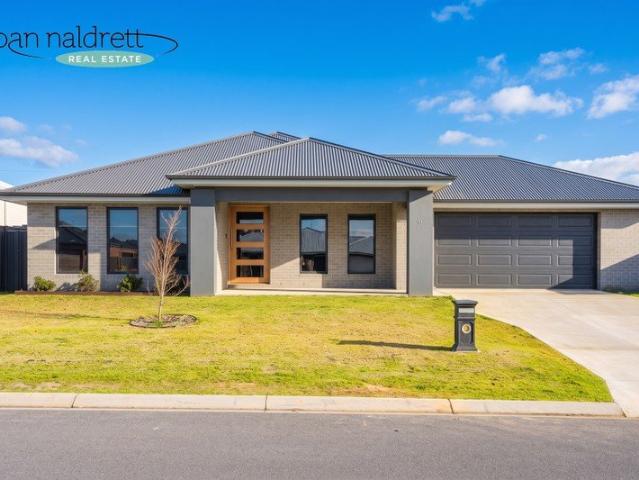
Jagera 249 A new place to call home
Jarvis Creek
· 3 Bedrooms · 2 Baths · Terraced House
· Equipped kitchen
Jarvis Creek · 3 Bedrooms · 2 Baths · Terraced House · Equipped kitchen
Spanning just over 25 squares, the Jagera 249 begins with a formal living area positioned off the entrance hall leading to a separate open-plan kitchen, dining and family area with outside access. The kitchen is spacious with an island bench and luxurious pantry. The master suite is at the rear of the home and contains a large walk-in robe and an ensuite with double vanity. The home also contains two additional bedrooms, a central bathroom and study. - 20mm Stone Benchtops - 2550mm Ceiling Height - 900mm Stainless Steel Appliances - Colorbond Roof - Double Glazed Windows - LED Downlights - Local builder/Local trades Copyright Hotondo Pty Ltd all rights reserved. Dimensions, photos and floor plans are for illustrative purposes and may include optional features. Additional facade options are available, as this home is not yet constructed. All packages are subject to engineering plans and developer's approval and therefore may need to be altered to comply with estate covenants. Should add
Request Details
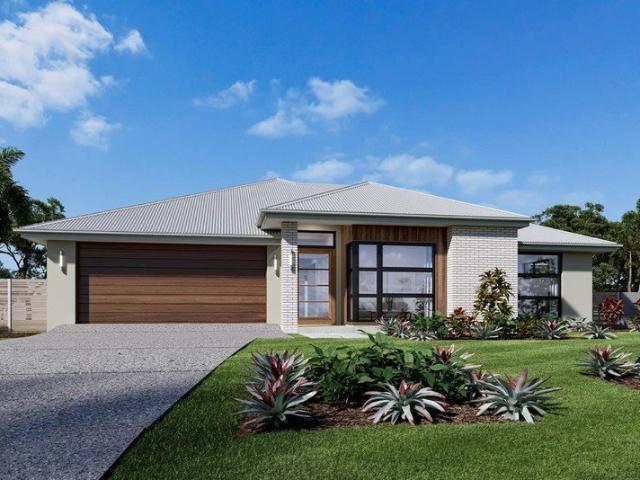
Omeo 180 An Investor's Dream
View photo
Terraced House · for sale
Request Details
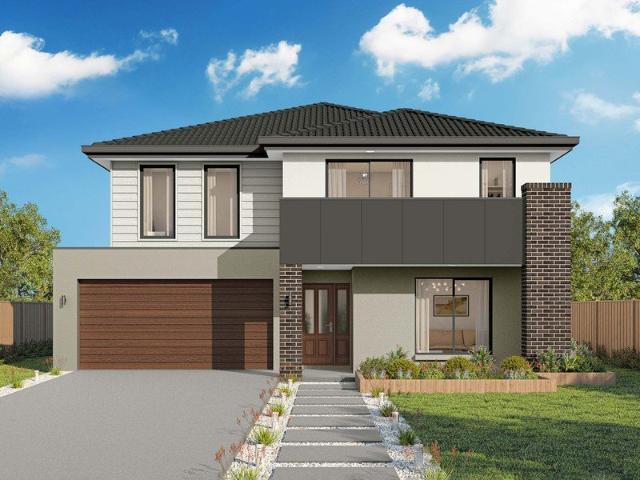
Omeo 180 An Investor's Dream
Jarvis Creek
· 4 Bedrooms · 2 Baths · Terraced House
· Equipped kitchen
Jarvis Creek · 4 Bedrooms · 2 Baths · Terraced House · Equipped kitchen
The Omeo 180 combines style and practicality to create a small home with big features. The master bedroom is located at the front of the home to provide privacy for parents and features an ensuite and walk-in robe. The remaining three bedrooms can be found at the rear of the home and are complete with built-in robes and easy access to the bathroom. The kitchen, family and dining area is the hero of this home with direct access to the alfresco to make entertaining a breeze. - 20mm Stone Benchtops - 2550mm Ceiling Height - 900mm Stainless Steel Appliances - Colorbond Roof - Double Glazed Windows - LED Downlights - Local builder/Local trades Copyright Hotondo Pty Ltd all rights reserved. Dimensions, photos and floor plans are for illustrative purposes and may include optional features. Additional facade options are available, as this home is not yet constructed. All packages are subject to engineering plans and developer's approval and therefore may need to be altered to comply with estat
Request Details
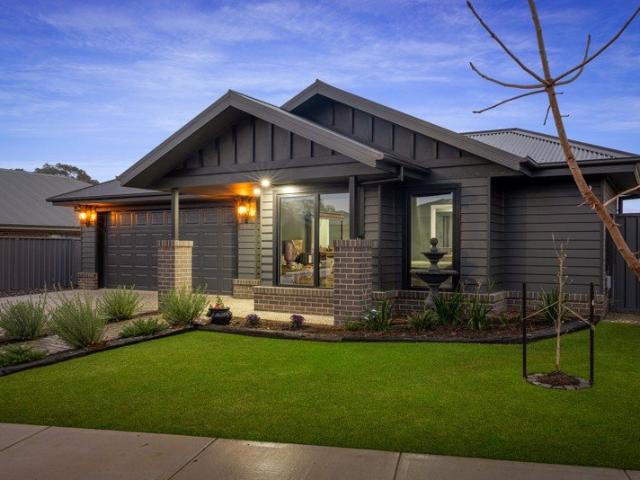
Cypress 178 Build your family memories
View photo
Terraced House · for sale
Request Details
Cypress 178 Build your family memories
Jarvis Creek
· 4 Bedrooms · 2 Baths · Terraced House
· Equipped kitchen
Jarvis Creek · 4 Bedrooms · 2 Baths · Terraced House · Equipped kitchen
Combining convenience with class, the Cypress 178 is the perfect home for small blocks. Upon entry you will find the master suite at the front of the home. The hallway then leads you through to the family bathroom, conveniently located laundry and remaining three bedrooms. The stylish entertaining area makes up the rear of the home and is complete with a spacious open-plan kitchen with walk-in pantry, as well as the dining and family area which open out onto the alfresco. - 20mm Stone Benchtops - 2550mm Ceiling Height - 900mm Stainless Steel Appliances - Colorbond Roof - Double Glazed Windows - LED Downlights - Local builder/Local trades Copyright Hotondo Pty Ltd all rights reserved. Dimensions, photos and floor plans are for illustrative purposes and may include optional features. Additional facade options are available, as this home is not yet constructed. All packages are subject to engineering plans and developer's approval and therefore may need to be altered to comply with estate
Request Details
Airlie 245 Build your family memories
View photo
Terraced House · for sale
Request Details
Airlie 245 Build your family memories
Jarvis Creek
· 4 Bedrooms · 2 Baths · Terraced House
· Equipped kitchen
Jarvis Creek · 4 Bedrooms · 2 Baths · Terraced House · Equipped kitchen
The Airlie 245 features everything you and your family could ever need, starting with a well-appointed kitchen. This central hub of the home boasts a large pantry and island bench, which looks out to the open-plan dining and family area and adjoining alfresco, ideal for entertaining. The three bedrooms offer built-in robes and convenient access to bathroom facilities, while the master suite features a large walk-through robe and ensuite with double basins. To top it off, this home has a versatile second living area, which could be used as a sitting room or home theatre. - 20mm Stone Benchtops - 2550mm Ceiling Height - 900mm Stainless Steel Appliances - Colorbond Roof - Double Glazed Windows - LED Downlights - Local builder/Local trades Copyright Hotondo Pty Ltd all rights reserved. Dimensions, photos and floor plans are for illustrative purposes and may include optional features. Additional facade options are available, as this home is not yet constructed. All packages are subject to e
Request Details
Erskine 260 Build your family memories
View photo
Terraced House · for sale
Request Details
Erskine 260 Build your family memories
Jarvis Creek
· 4 Bedrooms · 2 Baths · Terraced House
· Equipped kitchen
Jarvis Creek · 4 Bedrooms · 2 Baths · Terraced House · Equipped kitchen
The Erskine 260 offers a functional floor plan that will suit your needs for years to come. Four spacious bedrooms line one side of the home, while the master suite also contains a walk-in robe and ensuite. The rear of the home is where the entertaining area can be found, complete with an open-plan kitchen including a huge walk-in pantry, dining and family area which overlooks the alfresco. The Erskine 260 also features a large living room which could be converted into a home theatre or play area to suit your needs. - 20mm Stone Benchtops - 2550mm Ceiling Height - 900mm Stainless Steel Appliances - Colorbond Roof - Double Glazed Windows - LED Downlights - Local builder/Local trades Copyright Hotondo Pty Ltd all rights reserved. Dimensions, photos and floor plans are for illustrative purposes and may include optional features. Additional facade options are available, as this home is not yet constructed. All packages are subject to engineering plans and developer's approval and therefore
Request Details
Marcoola 245 House and Land package!
View photo
Terraced House · for sale
Request Details
Marcoola 245 House and Land package!
Jarvis Creek
· 4 Bedrooms · 2 Baths · Terraced House
· Parking · Equipped kitchen
Jarvis Creek · 4 Bedrooms · 2 Baths · Terraced House · Parking · Equipped kitchen
The Marcoola 245 is a modern-day marvel, complete with two spacious living areas and easy access from the double garage. The master suite is located at the front of the home for your convenience and features an oversized walk-in robe and ensuite. Three remaining bedrooms line one side of the home and are connected by a clever study nook and family bathroom. The heart of the home is where the main living area can be found, complete with a large kitchen and a walk-through pantry which leads to the laundry. This area also houses a family and dining area, plus a spacious alfresco which can also be accessed by the rumpus. - 20mm Stone Benchtops - 2550mm Ceiling Height - Clothesline - Colorbond Roof - Dishwasher - Double Glazed Windows - LED Downlights Copyright Hotondo Pty Ltd all rights reserved. Dimensions, photos and floor plans are for illustrative purposes and may include optional features. Additional facade options are available, as this home is not yet constructed. All packages are s
Request Details
Seacoast 259 A new place to call home
View photo
Terraced House · for sale
Request Details
Seacoast 259 A new place to call home
Jarvis Creek
· 4 Bedrooms · 2 Baths · Terraced House
Jarvis Creek · 4 Bedrooms · 2 Baths · Terraced House
Characterised by its calm, coastal vibes, the Seacoast 259 is the ideal family sanctuary. Complete with four generous bedrooms and two separate living areas, this functional layout offers every member of the family plenty of space to relax. The master suite is the ultimate parents' retreat, complete with an oversized walk-through robe and ensuite with double basins. The remaining three bedrooms line one side of the home, with the family bathroom and semi-enclosed study located at the rear. The standout feature of this design is the light-filled central living hub. Glass sliding doors lead out to the alfresco, cultivating a connection to the outdoors. Simple and stylish in equal measure, the Seacoast 259 is a stunning single storey design. - 2550mm Ceiling Height - 900mm Stainless Steel Appliances - Dishwasher - Double Glazed Windows - Evaporative Cooling - Ducted Heating - Letterbox and Clothesline Copyright Hotondo Pty Ltd all rights reserved. Dimensions, photos and floor plans are fo
Request Details
Thriving Thurgoona
View photo
House · for sale
Request Details
Thriving Thurgoona
Jarvis Creek
· 4 Bedrooms · 2 Baths · House
· Garden · Parking · Equipped kitchen
Jarvis Creek · 4 Bedrooms · 2 Baths · House · Garden · Parking · Equipped kitchen
This impressive family home which is currently tenanted is being offered for sale for the first time. It is perfectly located in the ever-growing suburb of Thurgoona. Featuring brick veneer construction, formal and informal living zones, spacious master with walk in robe, ensuite with bath and separate toilet. Three additional bedrooms each with built in robes. The kitchen will be a delight to work in with its 900mm gas cooker, dishwasher, loads of cupboards and stone bench tops to impress the MasterChef. The walk-in pantry is extra spacious and is combined with a mudroom/storage area as it can be entered via the oversized double lock up garage with remote controlled door. There is also a roller to the rear allowing for easy access into the yard. Ducted gas heating and ducted evaporative cooling will provide for year round climate control. Other features include high ceilings, well appointed quality fixtures, great storage and impressive entrance with spacious portico. Outdoor entertai
Request Details
Fernbank 202 Hilltops Estate
View photo
Terraced House · for sale
Request Details
Fernbank 202 Hilltops Estate
Jarvis Creek
· 4 Bedrooms · 2 Baths · Terraced House
· Equipped kitchen
Jarvis Creek · 4 Bedrooms · 2 Baths · Terraced House · Equipped kitchen
Please call Bruce Stewart on 0412 054715 or The needs of today’s family are at the forefront of the Fernbank, a striking family home with an open plan living space, perfectly centred between a unique kid’s zone to the rear and the parents’ zone to the front. Entertaining with family and friends in the central living space with kitchen, family, dining and outdoor covered alfresco has never been so easy. While the kids play in the activity room to the rear of the home, retreat to the lounge room where you can relax and unwind. A large private master bedroom boasts a generous ensuite and a large walk-in robe; it is the perfect place to get away from it all and re-charge. This unique, versatile design also lends itself to be a split-level design, subject to site limitations and the ability to flip the front of the home to suit site conditions if required. Stylish and smart, Fernbank designs cleverly wraps up family time and me time and delivers an elegant home everyone will enjoy. Allow yo
Request Details
Kalara 276 House and Land package!
View photo
Terraced House · for sale
Request Details
Kalara 276 House and Land package!
Jarvis Creek
· 4 Bedrooms · 2 Baths · Terraced House
· Equipped kitchen
Jarvis Creek · 4 Bedrooms · 2 Baths · Terraced House · Equipped kitchen
The Kalara 276 is the perfect split-level design, ideal for sloping blocks and dream living. The lower level offers a private bedroom, a practical living space and a convenient powder room, perfect for guests or extended family. Upstairs, the luxurious master suite boasts a spacious walk-in robe and ensuite, alongside two additional bedrooms, a large bathroom, rumpus room and a well-equipped laundry. The heart of the home features an expansive open-plan living area that includes the family room, dining and a stylish kitchen, all seamlessly connected to the oversized alfrescoperfect for entertaining. A generous walk-in pantry provides excellent storage solutions, adding to the practicality and functionality of this thoughtfully designed home. - 20mm Stone Benchtops - 2550mm Ceiling Height - 900mm Stainless Steel Appliances - Colorbond Roof - Double Glazed Windows - LED Downlights - Local builder/Local trades Copyright Hotondo Pty Ltd all rights reserved. Dimensions, photos and floor pla
Request Details
Quality Craftsmanship, Exceptional Family Living
View photo
House · for sale
Request Details
Quality Craftsmanship, Exceptional Family Living
Jarvis Creek
· 4 Bedrooms · 2 Baths · House
· Garden · Equipped kitchen
Jarvis Creek · 4 Bedrooms · 2 Baths · House · Garden · Equipped kitchen
Built in 2024 by Peter Bowen Homes, this near-new residence delivers a high level of quality, thoughtful design and standout finishes throughout. Offering four generous bedrooms, three separate living areas and a striking colour palette, the home provides plenty of space for the entire family while maintaining a refined and cohesive feel. The master suite creates a true retreat, complete with an oversized walk-in robe and beautifully appointed ensuite. At the heart of the home, the kitchen, living and dining area provides an ideal space for everyday family life and entertaining, with extensive bench space, quality finishes and a convenient servery window opening directly to the outdoors. Outside, the fully irrigated yard has been designed for easy upkeep, allowing you to enjoy the established surrounds without the maintenance becoming a chore. With its near-new construction, premium finishes and practical family-focused layout, this is a home that offers the opportunity to simply move
Request Details

Get email alerts

Don't miss out: be the first to know about new properties

The alert was correctly created

On subscribing you accept the conditions of use and the privacy policy
Alert
Receive new ads in your inbox
Save this search
Receive alerts for new listings

We'll send you an email when we have new properties for: "Properties for sale in Jarvis Creek"

The alert was correctly created

Bonegilla
Mitta Junction
Get email alerts and be the first to see new listings
Required field
On subscribing I accept the terms of the privacy policy
Perfect! You'll soon start receiving new listings via email
Alert
Receive an email when we have new ads for Properties for sale in Jarvis Creek
Save this search
Filters

Bedrooms

Size (m²)

m²
m²

Price

$
$

Property type

Bathrooms

Clear all filters
Receive notifications when new entries are published.