3,037 properties for sale in Jandabup

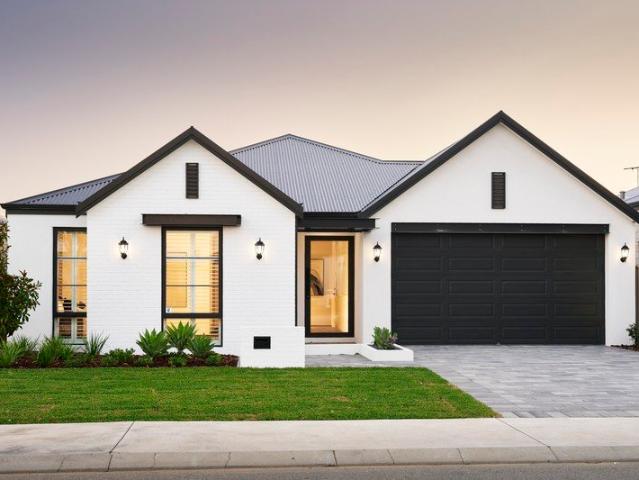
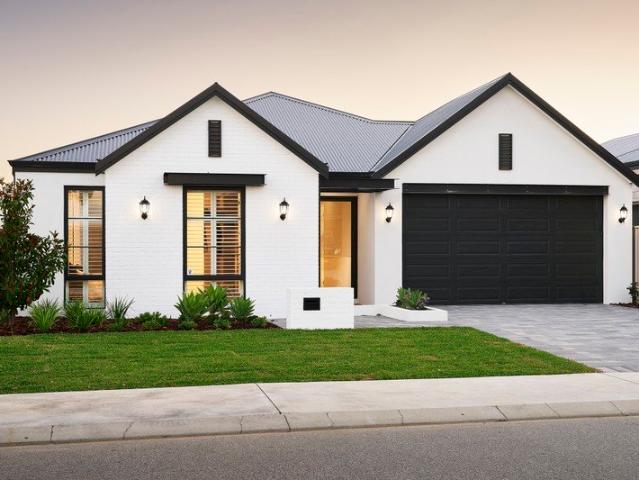
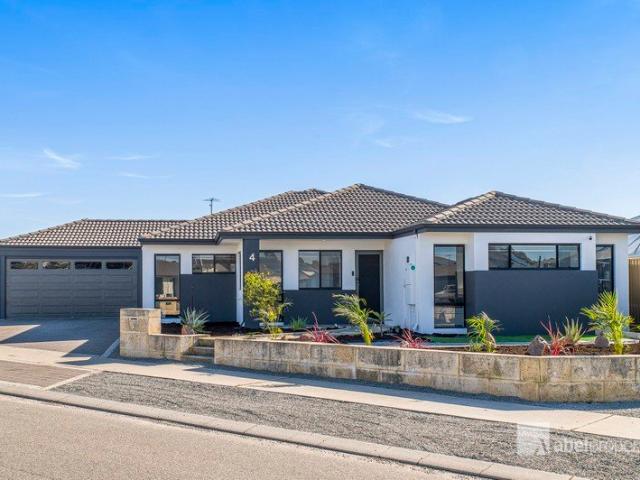
The Complete Home Package with $52,000 of Premium Inclusions!
View photo
Terraced House · for sale
Request Details
The Complete Home Package with $52,000 of Premium Inclusions!
Jandabup
· 4 Bedrooms · 2 Baths · Terraced House
· Parking · Equipped kitchen
Jandabup · 4 Bedrooms · 2 Baths · Terraced House · Parking · Equipped kitchen
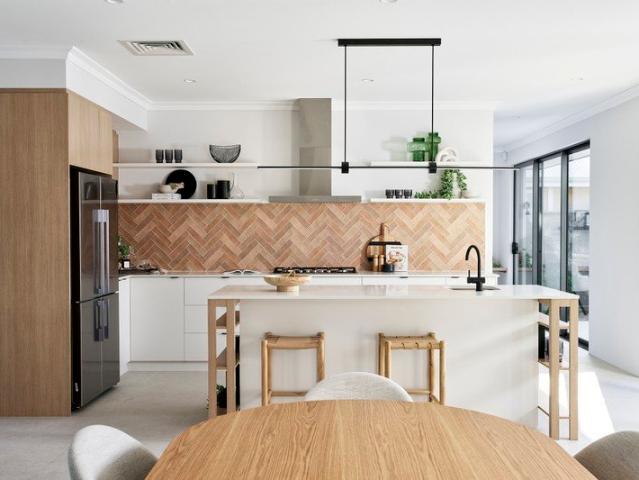
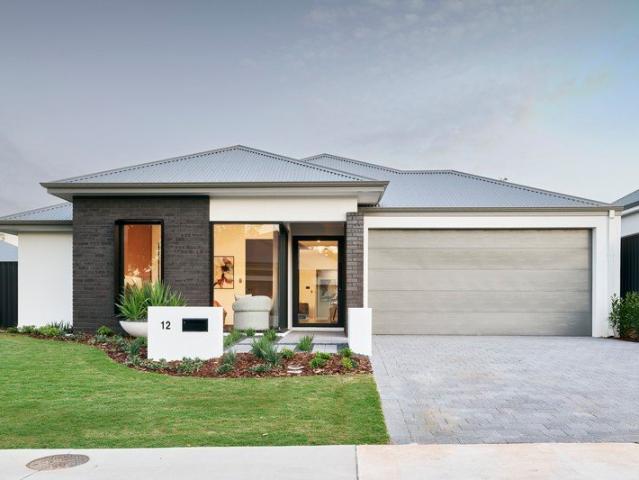
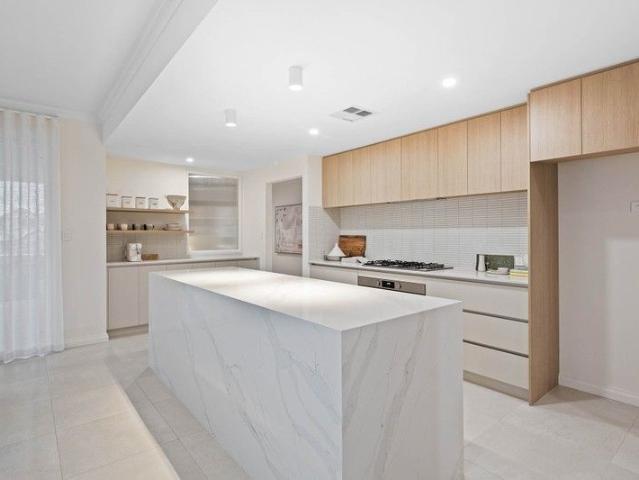
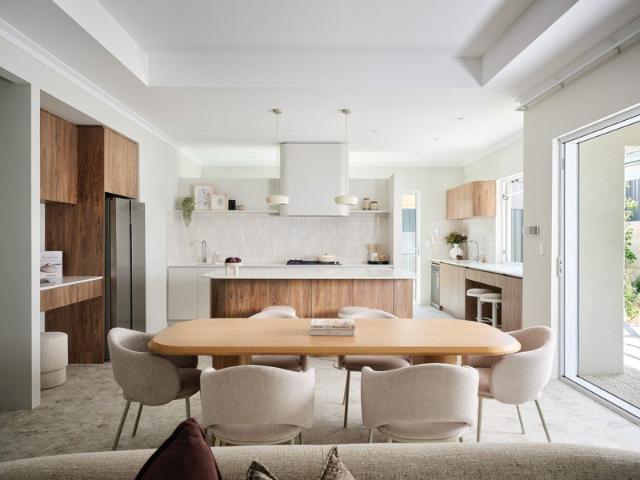
Every Dale Alcock home is built with quality in mind. With our Flawless Finish Pack, it's the finer details that make all the difference. Including up to $52K worth of premium finishes which include; • Daikin ducted reverse cycle air-conditioning with MyAir smart air-conditioning system controller. • Enjoy grand 31 course high ceilings throughout the whole home and 28 course to garage space, internal, sliding and entry doors. • Elevate your kitchen with premium overhead cupboards to the oven wall and fridge recess. Plus a hidden integrated rangehood and a seamless bulkhead finish. • Step onto luxury floors with 600x600mm tiles to main living areas. Rest easy with deluxe carpet and plush underlay included in all bedrooms. • Achieve a flawless finish with a professional three-coat wall paint system throughout your entire home. Personalise your space with up to two custom feature walls in your choice of colours. That's a flawless finish you'll love coming home to. Enquire today to secure
Request Details
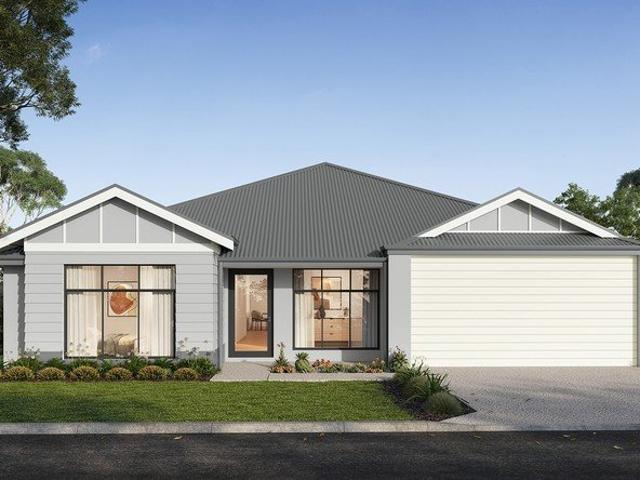
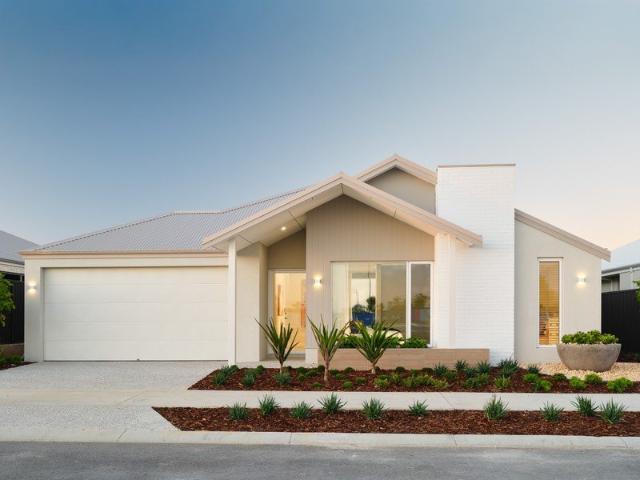
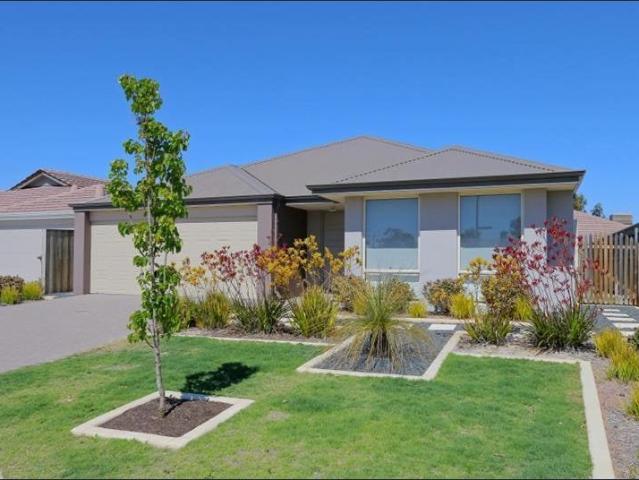
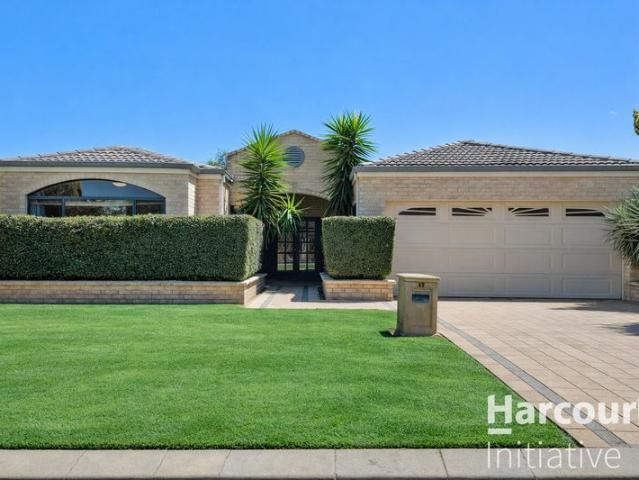
Luxury Living Starts Here with Our $52K Flawless Finish Pack!
View photo
Terraced House · for sale
Request Details
Luxury Living Starts Here with Our $52K Flawless Finish Pack!
Jandabup
· 4 Bedrooms · 2 Baths · Terraced House
· Parking · Equipped kitchen
Jandabup · 4 Bedrooms · 2 Baths · Terraced House · Parking · Equipped kitchen
Every Dale Alcock home is built with quality in mind. With our Flawless Finish Pack, it's the finer details that make all the difference. Including up to $52K worth of premium finishes which include; • Daikin ducted reverse cycle air-conditioning with MyAir smart air-conditioning system controller. • Enjoy grand 31 course high ceilings throughout the whole home and 28 course to garage space, internal, sliding and entry doors. • Elevate your kitchen with premium overhead cupboards to the oven wall and fridge recess. Plus a hidden integrated rangehood and a seamless bulkhead finish. • Step onto luxury floors with 600x600mm tiles to main living areas. Rest easy with deluxe carpet and plush underlay included in all bedrooms. • Achieve a flawless finish with a professional three-coat wall paint system throughout your entire home. Personalise your space with up to two custom feature walls in your choice of colours. That's a flawless finish you'll love coming home to. Enquire today to secure
Request Details
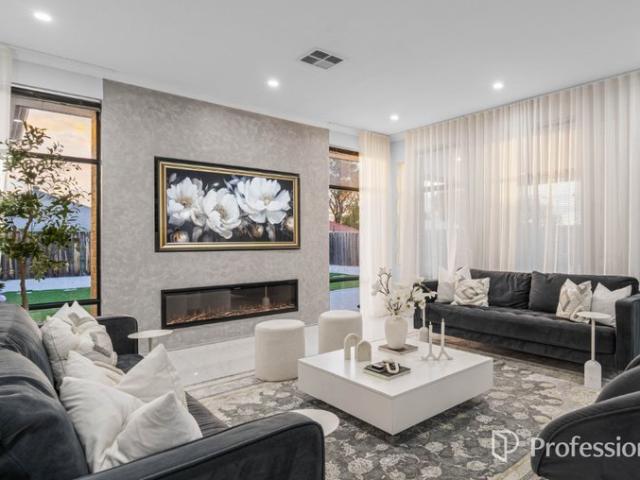
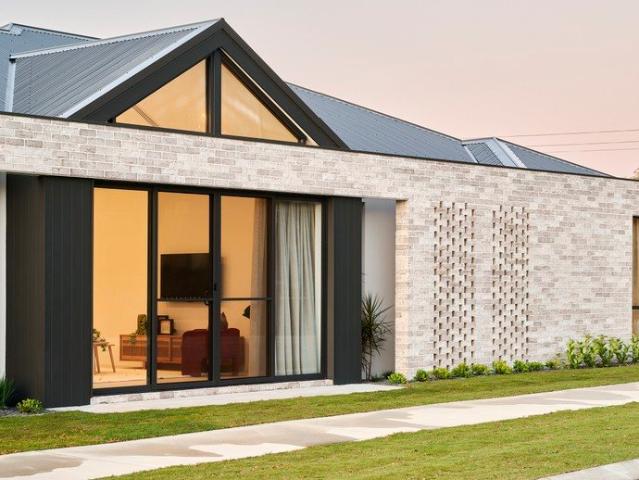
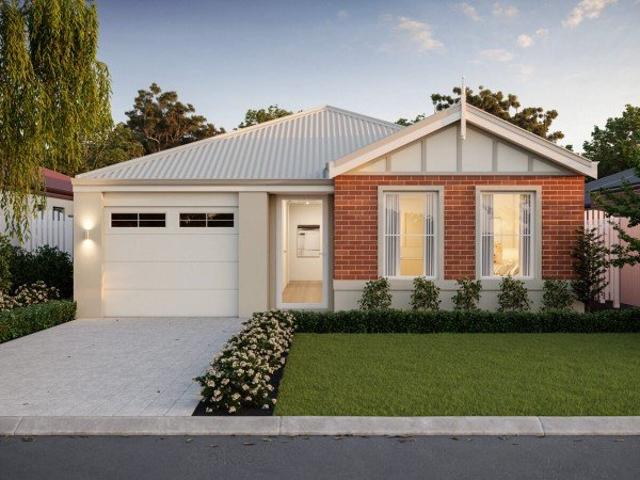
Refined Family Living
View photo
House · for sale
Request Details
New
Refined Family Living
Jandabup
· 4 Bedrooms · 2 Baths · House
· Garden · Fireplace · Equipped kitchen
Jandabup · 4 Bedrooms · 2 Baths · House · Garden · Fireplace · Equipped kitchen
Step inside and feel the calm confidence of modern design, a home that speaks in black and white, where every detail feels intentional and every space invites you to stay a little longer. This beautifully presented 4 bedroom, 2 bathroom home has been thoughtfully renovated to blend sophistication with family comfort. Expansive porcelain tiles set the stage for effortless living, while the electric fireplace adds warmth and atmosphere to evenings spent together. The open plan kitchen and living zones flow seamlessly, creating a space that's as functional as it is striking, perfect for quiet mornings or lively gatherings. The kitchen and bathrooms have been transformed with contemporary finishes, echoing the home's refined monochrome palette. Each room feels curated, from the statement mirrors and matte black fixtures to the soft textures and layered lighting that make the interiors glow. Outdoors, the generous 586sqm block offers room to grow, a backyard ready for play, relaxation, or e
Request Details
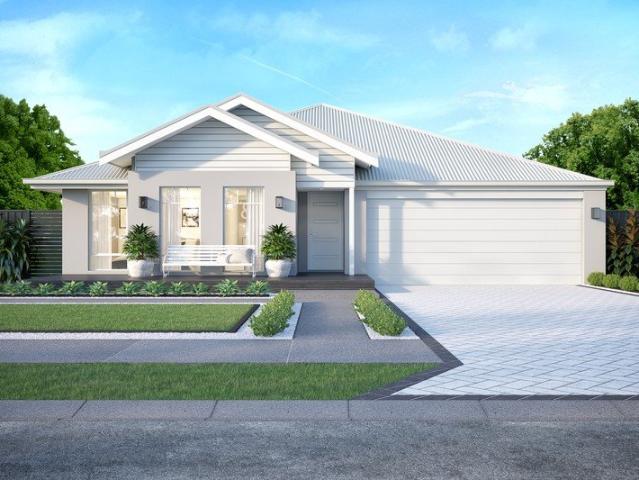
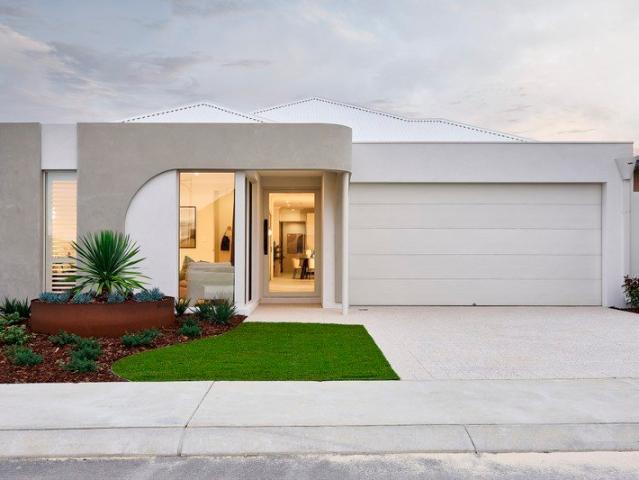
Flawless Finish Pack $52,000 of Premium Inclusions Included!
View photo
Terraced House · for sale
Request Details
Flawless Finish Pack $52,000 of Premium Inclusions Included!
Jandabup
· 4 Bedrooms · 2 Baths · Terraced House
· Parking · Equipped kitchen
Jandabup · 4 Bedrooms · 2 Baths · Terraced House · Parking · Equipped kitchen
Every Dale Alcock home is built with quality in mind. With our Flawless Finish Pack, it's the finer details that make all the difference. Including up to $52K worth of premium finishes which include; • Daikin ducted reverse cycle air-conditioning with MyAir smart air-conditioning system controller. • Enjoy grand 31 course high ceilings throughout the whole home and 28 course to garage space, internal, sliding and entry doors. • Elevate your kitchen with premium overhead cupboards to the oven wall and fridge recess. Plus a hidden integrated rangehood and a seamless bulkhead finish. • Step onto luxury floors with 600x600mm tiles to main living areas. Rest easy with deluxe carpet and plush underlay included in all bedrooms. • Achieve a flawless finish with a professional three-coat wall paint system throughout your entire home. Personalise your space with up to two custom feature walls in your choice of colours. That's a flawless finish you'll love coming home to. Enquire today to secure
Request Details
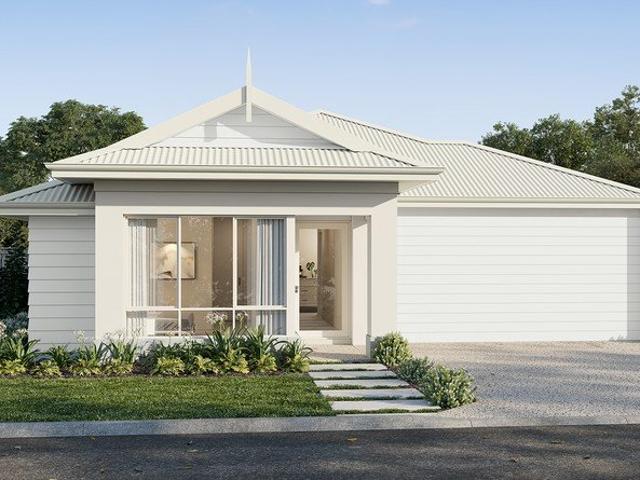
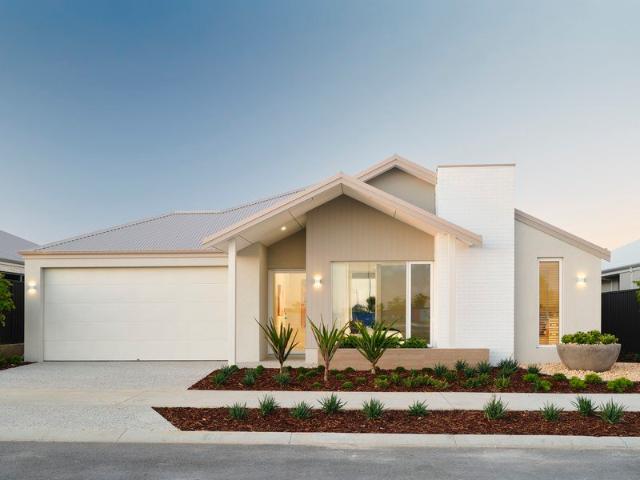
Build with Redink Homes More Included. Less Compromise.
View photo
Terraced House · for sale
Request Details
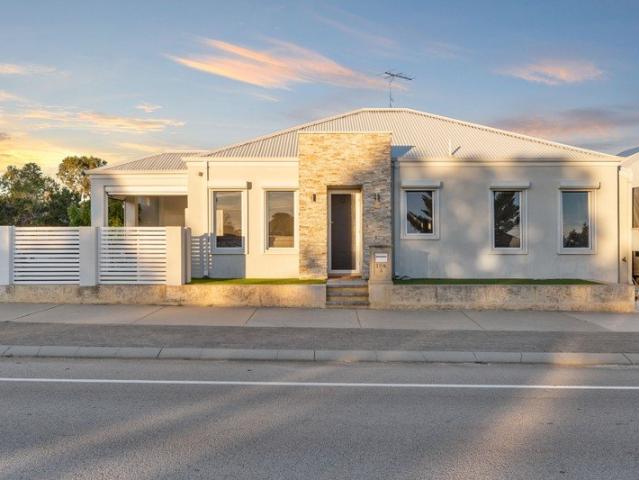
Build with Redink Homes More Included. Less Compromise.
Jandabup
· 4 Bedrooms · 2 Baths · Terraced House
· Air conditioning
Jandabup · 4 Bedrooms · 2 Baths · Terraced House · Air conditioning
Build with confidence with Redink Homes, proudly part of the Scott Park Group and backed by Sumitomo Forestry, one of the world's largest residential building companies. Lot 186 Chamomile Glade, Henley Brook, WA 6055 Our homes come packed with premium inclusions, giving you outstanding value from day one. Premium Inclusions Daikin ducted reverse-cycle air conditioning 20mm stone benchtops throughout 900mm Westinghouse appliances Double brick construction 31-course ceilings to living areas LED lighting throughout Designer front elevation Caroma tapware 7-Star energy-efficient design Interior Design Consultation Build with Confidence 12-Month Build Time Guarantee Price Hold Guarantee Fixed Site Costs Lifetime Structural Guarantee 24/7 Online Client Portal Contact Mohamed on 0433 564 319 to learn more about this fantastic house and land opportunity and discover how easy it is to build with Redink Homes. Terms and conditions apply. This is a proposed House & Land package. A building contra
Request Details
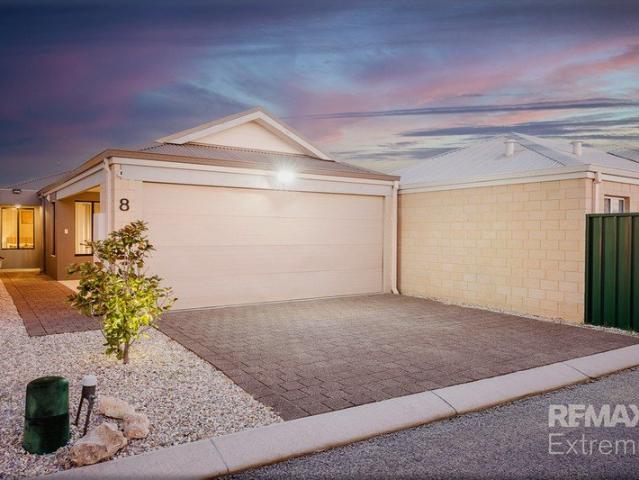
HOME & LAND PACKAGE | FINANCE OPTIONS AVAILABLE | BULLSBROOK
View photo
Terraced House · for sale
Request Details
HOME & LAND PACKAGE | FINANCE OPTIONS AVAILABLE | BULLSBROOK
Jandabup
· 4 Bedrooms · 2 Baths · Terraced House
Jandabup · 4 Bedrooms · 2 Baths · Terraced House
BUILD YOUR DREAM HOME IN DARLING ESTATE, BULLSBROOK Discover the opportunity to build your dream home in the growing Darling Estate, Bullsbrook. This House & Land package combines a quality homesite with a thoughtfully designed Redink Home, giving you the opportunity to build a home tailored to your lifestyle, family and budget. Perfectly positioned in Perth's rapidly growing north-eastern corridor, Darling Estate offers the ideal combination of space, convenience and community living. Enjoy the benefits of a peaceful lifestyle surrounded by open green spaces, parks and walking trails, while remaining close to quality schools, childcare centres, local shopping facilities and everyday amenities. Whether you're a first home buyer, growing family or investor, Bullsbrook provides outstanding value in one of Perth's emerging growth areas. With direct access to Tonkin Highway, travelling to Ellenbrook, Midland, Perth Airport and Perth CBD is simple and convenient. You'll also be within easy
Request Details
HOME & LAND PACKAGE | FINANCE OPTIONS AVAILABLE | BULLSBROOK
View photo
Terraced House · for sale
Request Details
HOME & LAND PACKAGE | FINANCE OPTIONS AVAILABLE | BULLSBROOK
Jandabup
· 4 Bedrooms · 2 Baths · Terraced House
Jandabup · 4 Bedrooms · 2 Baths · Terraced House
BUILD YOUR DREAM HOME IN DARLING ESTATE, BULLSBROOK Discover the opportunity to build your dream home in the growing Darling Estate, Bullsbrook. This House & Land package combines a quality homesite with a thoughtfully designed Redink Home, giving you the opportunity to build a home tailored to your lifestyle, family and budget. Perfectly positioned in Perth's rapidly growing north-eastern corridor, Darling Estate offers the ideal combination of space, convenience and community living. Enjoy the benefits of a peaceful lifestyle surrounded by open green spaces, parks and walking trails, while remaining close to quality schools, childcare centres, local shopping facilities and everyday amenities. Whether you're a first home buyer, growing family or investor, Bullsbrook provides outstanding value in one of Perth's emerging growth areas. With direct access to Tonkin Highway, travelling to Ellenbrook, Midland, Perth Airport and Perth CBD is simple and convenient. You'll also be within easy
Request Details
TITLED LAND IN DARCH THAT WONT LAST!
View photo
Terraced House · for sale
Request Details
TITLED LAND IN DARCH THAT WONT LAST!
Jandabup
· 4 Bedrooms · 2 Baths · Terraced House
· Equipped kitchen
Jandabup · 4 Bedrooms · 2 Baths · Terraced House · Equipped kitchen
THE PROPERTY PROS PRESENT: LUXURY HOUSE & LAND IN DARCH A Home Designed for Modern Elegance Your residence is delivered as a sophisticated, fully finished turn-key home featuring: Contemporary premium flooring for a refined, seamless interior Stone kitchen benchtops that elevate both style and functionality Raised ceilings that create an expansive, luxurious atmosphere Reverse-cycle air-conditioning for year-round comfort Designer blinds and professionally curated front landscaping Full boundary fencing for privacy, security, and peace of mind WHY DARCH IS A HIGH-END ADDRESS WORTHY OF YOUR NEW HOME Prestigious Northern Suburb known for its quality homes and established community Effortless Connectivity to the freeway, major shopping precincts, and transport links Elite Education Options with highly regarded schools and childcare facilities Beautiful Green Spaces with manicured parks, playgrounds, and sporting amenities Convenience at Your Doorstep including Kingsway City, medical centr
Request Details
A Home You'll Love. A Lifestyle You'll Treasure
View photo
Terraced House · for sale
Request Details
New
A Home You'll Love. A Lifestyle You'll Treasure
Jandabup
· 3 Bedrooms · 2 Baths · Terraced House
Jandabup · 3 Bedrooms · 2 Baths · Terraced House
Build your future in Henley Brook, where modern family living meets the beauty and charm of the Swan Valley. Imagine coming home to a peaceful, family-friendly neighbourhood surrounded by parks, open spaces and some of Western Australia's most iconic wineries and restaurants. This exceptional house and land package in Henley Brook offers the opportunity to enjoy a premium lifestyle while securing a quality new home designed for the way your family lives today. For more information please contact Lindsay Rudy on 0433 637 117. Henley Brook has quickly become one of Perth's most desirable emerging communities, offering the perfect blend of tranquillity and convenience. Just minutes from the Swan Valley, Whiteman Park, local schools, shopping centres and the growing Ellenbrook town centre, you'll enjoy the best of both worlds. With the Metronet rail line now connecting the area to Perth and continued investment throughout the region, this is a location with an exciting future. Designed wit
Request Details
Modern Family Living in a Prime Ellenbrook Location
View photo
House · for sale
Request Details
Modern Family Living in a Prime Ellenbrook Location
Jandabup
· 3 Bedrooms · 2 Baths · House
· Equipped kitchen
Jandabup · 3 Bedrooms · 2 Baths · House · Equipped kitchen
Located just minutes away from Ellenbrook Central, and a short distance from The Vines Resort, this beautifully presented quality three bedroom, two bathroom home is situated in the heart of Ellenbrook. Positioned in the catchment area of Anne Hamersley Primary School and Aveley Secondary College, it is a location sought-after by many for its close proximity to public transport facilities, best local schools and shopping centres. The home features: A light-filled master bedroom with a spacious walk-in robe and an ensuite with a stone bench top, screened shower and toilet A theatre / separate living area A open-plan chef's kitchen which flows into a spacious dining/meals area A well-designed chef's kitchen with quality stone bench tops, and a large walk in pantry, 900 mm electric oven, gas hotplates, rangehood and dishwasher Two secondary bedrooms with built-in robes A second bathroom with a bathtub and screened shower, and a separate toilet A well-sized laundry area Alfresco entertaini
Request Details
Get into your own home!
View photo
Terraced House · for sale
Request Details
Get into your own home!
Jandabup
· 4 Bedrooms · 2 Baths · Terraced House
· Air conditioning · Equipped kitchen
Jandabup · 4 Bedrooms · 2 Baths · Terraced House · Air conditioning · Equipped kitchen
This four-bedroom, two-bathroom home is perfectly designed for squat lots and families who appreciate clever zoning. This delightful home maximises every square metre and is ideal for small families. Minor bedrooms at the front of the home have their own space with a shared bathroom and laundrette. The spacious meals, kitchen and family room are the heart of the home, with sliding door access to an undercover alfresco. The master bedroom adjoins the alfresco at the rear of the home with a walk-in robe and ensuite. Inclusions: Ducted reverse Cyle Air-con Quality Flooring throughout Full Internal wall painting Choice of 4 stunning elevations Modern 970mm wide entry door Composite benchtop to kitchen Luxury 900mm Westinghouse kitchen appliances All cabinet work throughout your home is custom made to measure Hobless Showers throughout 25 year Structural Warranty Experience and trust of building WA family homes for over 120 years Property ID: QKLPLN Disclaimer: All details contained in the
Request Details
HOME & LAND PACKAGE | FINANCE OPTIONS AVAILABLE | HENLEY BROOK
View photo
Terraced House · for sale
Request Details
New
HOME & LAND PACKAGE | FINANCE OPTIONS AVAILABLE | HENLEY BROOK
Jandabup
· 4 Bedrooms · 2 Baths · Terraced House
Jandabup · 4 Bedrooms · 2 Baths · Terraced House
BUILD YOUR DREAM HOME IN ARIELLA ESTATE BY CEDAR WOODS, HENLEY BROOK Discover the opportunity to build your dream home in the award-winning Ariella Estate by Cedar Woods, Henley Brook. This House & Land package combines a quality homesite with a thoughtfully designed Redink Home, giving you the opportunity to build a home tailored to your lifestyle, family and budget. Perfectly positioned in Perth's thriving north-eastern corridor, Ariella Estate offers the ideal combination of modern family living, natural surroundings and everyday convenience. Surrounded by beautifully landscaped parks, playgrounds, walking trails and open green spaces, this master-planned community has been thoughtfully designed for first home buyers, growing families, professionals and investors alike. Enjoy being just minutes from the renowned Swan Valley, where you'll find award-winning wineries, cafés, restaurants, fresh local produce and weekend attractions. You'll also have easy access to Ellenbrook Central, q
Request Details
ENDLESS SPACE, ENDLESS POSSIBILITIES THE ULTIMATE ON RARE 916M2 BLOCK! HOME OPEN SAT 1ST AUG 1.00PM 1.30PM AND SUN 2ND AUG 2.00PM 2.30PM
View photo
House · for sale
Request Details
ENDLESS SPACE, ENDLESS POSSIBILITIES THE ULTIMATE ON RARE 916M2 BLOCK! HOME OPEN SAT 1ST AUG 1.00PM 1.30PM AND SUN 2ND AUG 2.00PM 2.30PM
Jandabup
· 4 Bedrooms · 2 Baths · House
· Equipped kitchen
Jandabup · 4 Bedrooms · 2 Baths · House · Equipped kitchen
If you've been searching for a home that offers not only exceptional family living today but incredible potential for tomorrow, this is the one you've been waiting for. Perfectly positioned on a RARE 916m2 block, this beautifully maintained residence delivers an outstanding combination of generous proportions, versatile living spaces and endless opportunities for growing or multigenerational families. Freshly painted throughout and immaculately presented, this home is ready for you to move straight in and enjoy. From the moment you step inside, you'll appreciate the thoughtful floorplan designed to bring the family together while still offering everyone their own space. The heart of the home is the stunning galley-style kitchen, complete with quality gas cooking, rangehood, oven, dishwasher, generous fridge/freezer recess and an enormous butler's pantry boasting extensive bench space and abundant storage. Overlooking the spacious family and dining areas, you'll be able to prepare meals
Request Details
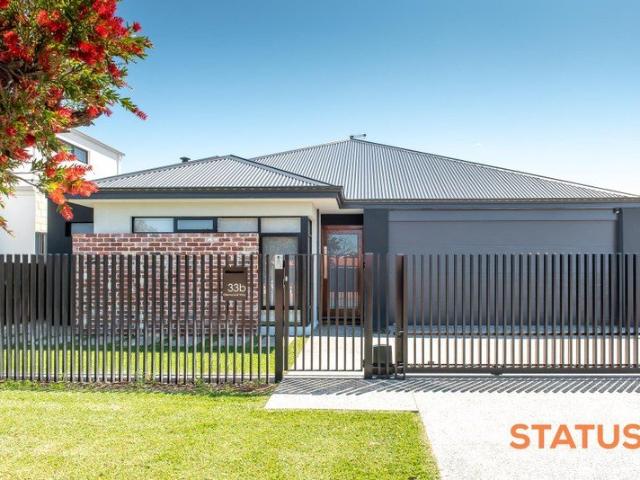
Build Your Dream Home with Status Residential 4x2x2
View photo
Terraced House · for sale
Request Details
Build Your Dream Home with Status Residential 4x2x2
Jandabup
· 4 Bedrooms · 2 Baths · Terraced House
· Equipped kitchen
Jandabup · 4 Bedrooms · 2 Baths · Terraced House · Equipped kitchen
Premium Finishes. Unbeatable Value. 7-Star Energy Rated. Discover the perfect blend of luxury, comfort, and sustainability with The Balmoral, exclusively crafted by Status Residential. Designed to fit a 12.5m x 30m block seamlessly, this home delivers an exceptional lifestyle upgrade without the premium price tag. With fixed-price certainty through a HIA building contract, there has never been a better time to build your future. Exclusive Limited-Time Upgrade Offer Maximize your investment with our incredible upgrade package! • Secure up to $13,490 of extra value for only $5,490. • Elevate your space with sweeping 31c ceilings to the main living area. • Expand your storage with 2.5m overhead cupboards added to the kitchen. • Relax in luxury with a premium freestanding bath upgrade. The Balmoral: Layout • Bedrooms & Bathrooms: Features 4 spacious bedrooms and 2 modern bathrooms. • Living Areas: Includes an open-plan living and dining area, plus a dedicated theatre room. • Outdoor Entert
Request Details
Build More Than a Home Build Your Future
View photo
Terraced House · for sale
Request Details
Build More Than a Home Build Your Future
Jandabup
· 4 Bedrooms · 2 Baths · Terraced House
· Equipped kitchen
Jandabup · 4 Bedrooms · 2 Baths · Terraced House · Equipped kitchen
Discover an exceptional House & Land opportunity at Lot Lot 117 Meander Road (Darling), Bullsbrook, WA 6084 Offering premium inclusions, flexible home designs and outstanding value, this package has been created to help you build the home you've always wanted-without compromising on quality. Whether you're a First Home Buyer, Growing Family, Downsizer or Investor, you'll love everything this package has to offer. THE HOME - DESIGNED AROUND YOU At Redink Homes, we believe your home should reflect the way you live. That's why we're proud to Redink our home designs, allowing you to personalise your layout, upgrade your finishes and create a home that's truly yours. • FEATURED HOME INCLUDES • Spacious Open-Plan Living • Designer Kitchen with Premium 900mm Westinghouse Appliances • 20mm Stone Benchtops Throughout • Luxury Master Suite with Walk-In Robe & Ensuite • 31-Course High Ceilings • Modern 7-Star Energy-Efficient Design • Generous Site Works Allowance WHY CHOOSE REDINK HOMES? Founded
Request Details
The Dwellingup by Redink Homes Luxury Farmhouse Living on 2 Acres
View photo
Terraced House · for sale
Request Details
The Dwellingup by Redink Homes Luxury Farmhouse Living on 2 Acres
Jandabup
· 4 Bedrooms · 2 Baths · Terraced House
· Equipped kitchen
Jandabup · 4 Bedrooms · 2 Baths · Terraced House · Equipped kitchen
House & Land Package - Lot 37 Esme Crescent, Yarrimbah Heights, Bullsbrook If you've been dreaming of a genuine country lifestyle without giving up modern convenience, this exceptional house and land package is the opportunity you've been waiting for. Perfectly positioned on a magnificent 2-hectare (5-acre approx.) homesite, the Dwellingup by Redink Homes is a stunning modern farmhouse designed to embrace wide-open spaces, spectacular views and relaxed family living. Featuring timeless country architecture, spacious open-plan living and a seamless connection to the outdoors, the Dwellingup is the ideal home for those wanting room to grow, entertain and enjoy everything rural living has to offer. The Dwellingup Includes: • Classic modern farmhouse design • Spacious open-plan kitchen, dining & family living • Separate theatre/lounge • Gourmet kitchen with quality Westinghouse appliances • Expansive walk-in pantry • • Luxurious master suite with large walk-in robe & designer ensuite • Gen
Request Details
YOUR HOME. YOUR CHOICE with Redink
View photo
Terraced House · for sale
Request Details
New
YOUR HOME. YOUR CHOICE with Redink
Jandabup
· 4 Bedrooms · 2 Baths · Terraced House
· Air conditioning · Equipped kitchen
Jandabup · 4 Bedrooms · 2 Baths · Terraced House · Air conditioning · Equipped kitchen
Discover an exceptional House & Land Package at Lot 1567, Ruby Way, Henley Brook WA 6055, located in the award-winning Henley Brook by Mirvac community. Perfect for first home buyers, growing families and investors, this package combines premium inclusions, modern design and an unbeatable lifestyle in one of Perth's most exciting new communities. The Home Spacious open-plan living Designer kitchen with 900mm Westinghouse appliances 20mm stone benchtops throughout Daikin ducted reverse-cycle air conditioning MyPlace IQ Smart Home Controller 31-course high ceilings 7-Star energy-efficient design Generous site works allowance Turnkey package available Why Build with Redink Homes? Redink Homes is proudly part of the Scott Park Group and backed by Sumitomo Forestry, giving you the confidence of building with one of Australia's leading residential builders. Premium Inclusions Double brick construction Acrylic rendered front elevation Caroma tapware Hobless showers LED lighting throughout Int
Request Details
Your Home Built Exclusively for Your Needs with Lowest Build Timeframes in WA
View photo
Terraced House · for sale
Request Details
Your Home Built Exclusively for Your Needs with Lowest Build Timeframes in WA
Jandabup
· 4 Bedrooms · 2 Baths · Terraced House
· Parking · Equipped kitchen
Jandabup · 4 Bedrooms · 2 Baths · Terraced House · Parking · Equipped kitchen
Imagine a home built exclusively for your needs, designed to reflect your unique taste and lifestyle. What sets us apart? We're not just promising the lowest build timeframes in Western Australia - we're guaranteeing it! We guarantee to have you moving into your new home within 12 months of construction commencement, if not we'll pay you $500 Per Week that follows Indulge in the freedom of customizing your dream home with no hassle whatsoever. We offer 4 bedrooms, a Study/Theatre room, En-suite and Main bathroom, separate Toilet and Laundry, a spacious Kitchen adorned with Stone Benchtops, a Meals and Family room, an inviting Alfresco, and a Double Garage with a remote locking door. But that's not all our House and Land Package includes top-notch features: - A solid 100mm concrete slab and engineered footings - A 7-Star energy rating for efficiency Additional Turnkey inclusions that redefine luxury: - 900mm European Kitchen Appliances - 20mm Stone Benchtops throughout - Elegant 600 x 6
Request Details
Complete Family Package
View photo
House · for sale
Request Details
Complete Family Package
Jandabup
· 4 Bedrooms · 2 Baths · House
· Patio
Jandabup · 4 Bedrooms · 2 Baths · House · Patio
Offering a functional layout, multiple living areas and a fantastic outdoor setup, 1 Ingham Way presents a great opportunity for families looking to secure a home in a convenient location. Positioned close to local parks, schools, shopping facilities and only a short five-minute drive to the train station, the home provides the perfect balance of space and accessibility. Inside, you'll find four well-sized bedrooms and two bathrooms, with the master suite privately positioned at the front of the home complete with a walk-in robe and ensuite. Designed with family living in mind, the home features separate living areas that provide flexibility for growing families, whether it's a space for the kids, a dedicated lounge room or somewhere to simply relax and unwind. The main living and dining area sits at the heart of the home, creating a comfortable space for everyday living and bringing the family together. Outside, the covered patio offers a comfortable place to relax or entertain, while
Request Details
Your Home Built Exclusively for Your Needs with Lowest Build Timeframes in WA
View photo
Terraced House · for sale
Request Details
Your Home Built Exclusively for Your Needs with Lowest Build Timeframes in WA
Jandabup
· 4 Bedrooms · 2 Baths · Terraced House
· Parking · Equipped kitchen
Jandabup · 4 Bedrooms · 2 Baths · Terraced House · Parking · Equipped kitchen
Imagine a home built exclusively for your needs, designed to reflect your unique taste and lifestyle. What sets us apart? We're not just promising the lowest build timeframes in Western Australia - we're guaranteeing it! We guarantee to have you moving into your new home within 12 months of construction commencement, if not we'll pay you $500 Per Week that follows Indulge in the freedom of customizing your dream home with no hassle whatsoever. We offer 4 bedrooms, a Study/Theatre room, En-suite and Main bathroom, separate Toilet and Laundry, a spacious Kitchen adorned with Stone Benchtops, a Meals and Family room, an inviting Alfresco, and a Double Garage with a remote locking door. But that's not all our House and Land Package includes top-notch features: - A solid 100mm concrete slab and engineered footings - A 7-Star energy rating for efficiency Additional Turnkey inclusions that redefine luxury: - 900mm European Kitchen Appliances - 20mm Stone Benchtops throughout - Elegant 600 x 6
Request Details
Spacious & Low Maintenance A Ready To Move Home!
View photo
House · for sale
Request Details
Spacious & Low Maintenance A Ready To Move Home!
Jandabup
· 4 Bedrooms · 2 Baths · House
· Parking · Equipped kitchen
Jandabup · 4 Bedrooms · 2 Baths · House · Parking · Equipped kitchen
Welcome to 17 Latina Crescent, a beautifully presented family home offering the perfect blend of space, comfort and modern living. Set on a generous 450 square metre block with 194 square metres of internal living, this well-designed residence is ideal for growing families, first home buyers or smart investors looking for a quality home in a convenient and family-friendly location. Boasting four well-sized bedrooms and two bathrooms, the home includes a spacious master bedroom complete with its own private ensuite, creating a comfortable retreat at the end of the day. The fourth bedroom provides excellent flexibility and can easily be used as a study or home office, making it perfect for remote work or a quiet space for the kids to study. The double garage adds everyday practicality, while the great layout ensures the home feels open, functional and easy to live in. At the centre of the home is the light-filled open-plan kitchen, dining and living area, thoughtfully designed to bring e
Request Details
AMAZING VALUE HOME & LAND PACKAGE JAM PACKED WITH INCLUSIONS!
View photo
Terraced House · for sale
Request Details
New
AMAZING VALUE HOME & LAND PACKAGE JAM PACKED WITH INCLUSIONS!
Jandabup
· 4 Bedrooms · 2 Baths · Terraced House
· Parking
Jandabup · 4 Bedrooms · 2 Baths · Terraced House · Parking
Redink Homes founded in 2006 is part of the Scott Park Group, one of Western Australia's biggest building groups. Backed by Japanese forestry giant and Australia's biggest building group Sumitomo Forestry you can have peace of mind that we will be here for the long run. Whether you are a first homebuyer, up-sizer, down-sizer, or investor we have options to suit all budgets and requirements. We also offer the flexibility to customize your home to suit your needs Your Home, Your Choice If you would like to take the next step on owning this brand-new dream home, then please contact Ray Hamilton on 0427 909 736 or click Enquiry Now and we will be happy to give you more information. BUILD WITH CONFIDENCE WITH REDINK HOMES • 12-month construction time guarantee • Price hold guarantee • Fixed site costs THE BAY PROMOTIONAL HOME INCLUDES: Three feature front elevations Daikin reverse cycle ducted AC with MyPlace IQ smart app controller (includes smart garage door access) LED lighting throughou
Request Details
Quality 4x2 Home on 5 Acres
View photo
House · for sale
Request Details
Quality 4x2 Home on 5 Acres
Jandabup
· 4 Bedrooms · 2 Baths · House
· Parking · Equipped kitchen
Jandabup · 4 Bedrooms · 2 Baths · House · Parking · Equipped kitchen
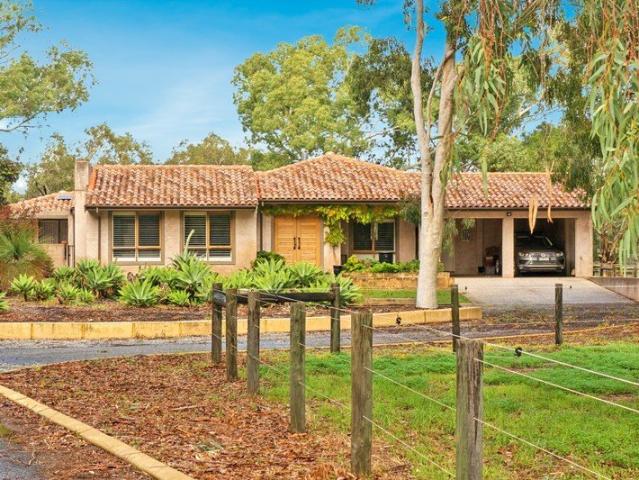
Please note the Sellers cannot accept a Subject to Sale Offer This is a beautiful property in a quiet cul-de-sac location. With the house set back from the road, and the curved driveway, you will feel yourself smile as you drive past your paddocks and approach your new home. Recently renovated the house is stunning with 2 separate living areas, a home Office at the front of the home and then 4-Beds, 2-Baths at the back of the home. The Kitchen and Meals area overlooks the Alfresco, and you can just tell that sitting out there with a morning cup of Coffee would be the perfect start to your day. The ideal set up for a couple of horse with 2 WIWO stables and tack room / feed room / float parking. With large paddocks at the front of the property, plus a large riding area (approx 60m x 30m) behind the Stables, the set up is perfect for your Equine friends. If you like to go and explore there is Susannah Brook meandering along the rear boundary of the property and there are numerous tracks a
Request Details
Stunning 3 bedroom 2 bathroom home with park views NO STRATA FEES
View photo
House · for sale
Request Details
Stunning 3 bedroom 2 bathroom home with park views NO STRATA FEES
Jandabup
· 3 Bedrooms · 2 Baths · House
· Equipped kitchen
Jandabup · 3 Bedrooms · 2 Baths · House · Equipped kitchen
The Art of Living Well, Beautifully Simplified Welcome to a home that effortlessly blends contemporary style with low-maintenance ease - a street-front villa that proves you don't need to compromise on quality to simplify your lifestyle. Built in 2012 by award-winning Ventura Home, this sleek three-bedroom, two-bathroom residence is one of only three in a boutique group, offering a rare sense of privacy and prestige. The striking modern façade with its clean architectural lines and featured entryway makes an immediate impression - this is a home that turns heads from the street. Step inside to soaring 31-course ceilings that flood the open-plan kitchen, living and dining zone with light and space. The kitchen is a standout - white handleless cabinetry, stone benchtops, stainless steel oven, gas cooktop and a generous pantry come together in a space designed for both everyday ease and effortless entertaining. A window above the bench frames leafy views as you cook - because even the sma
Request Details
HIDDEN TREASURE
View photo
House · for sale
Request Details
HIDDEN TREASURE
Jandabup
· 3 Bedrooms · 2 Baths · House
· Garden
Jandabup · 3 Bedrooms · 2 Baths · House · Garden
This well-maintained 3x2 dream home offers the perfect blend of comfort, convenience, and low-maintenance living. Featuring quality finishes throughout, it is ideal for first home buyers, busy professionals, FIFO workers and downsizers looking for a true lock up-and-leave lifestyle! Move-in ready and designed for easy living, this homely-home also boasts an amazing outdoor area which is perfect for entertaining all year round. Don't miss your opportunity CALL TODAY and submit your offer! Perfectly positioned in Butler's ever popular Dunes estate, this immaculately presented home offers lifestyle conveniences at your doorstep! Set within walking distance to local schools and only a short drive to shopping centres, medical facilities, gyms, restaurants, bars, and an array of leafy parks - everything you need is right at your doorstep. With quick easy access to Butler Central shopping precinct, the train station and the freeway access point, commuting into the city is smooth and stress-fr
Request Details

Get email alerts

Don't miss out: be the first to know about new properties

The alert was correctly created

On subscribing you accept the conditions of use and the privacy policy
Alert
Receive new ads in your inbox
Save this search
Receive alerts for new listings

We'll send you an email when we have new properties for: "Properties for sale in Jandabup"

The alert was correctly created

Sinagra
Banksia Grove
Get email alerts and be the first to see new listings
Required field
On subscribing I accept the terms of the privacy policy
Perfect! You'll soon start receiving new listings via email
Alert
Receive an email when we have new ads for Properties for sale in Jandabup
Save this search
Filters

Bedrooms

Size (m²)

Price

$
$

Property type

Bathrooms

Clear all filters
Receive notifications when new entries are published.