3,056 properties for sale in Jandabup

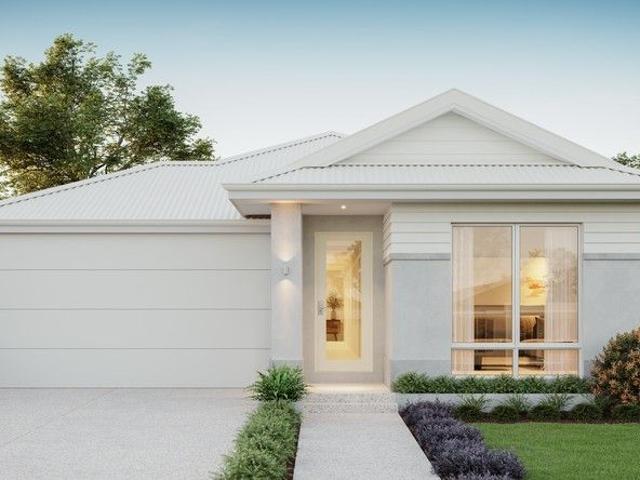
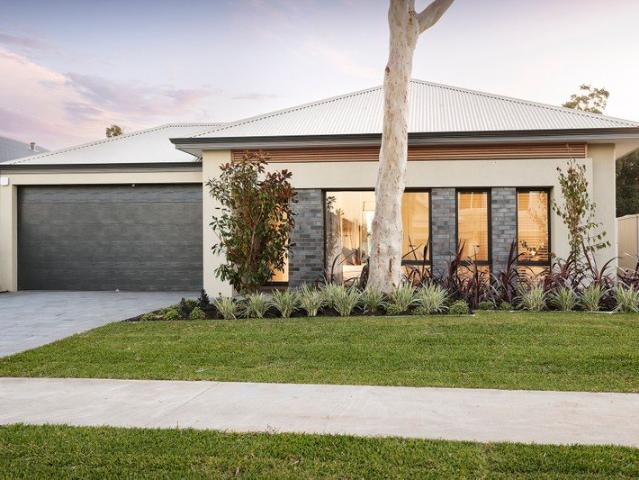
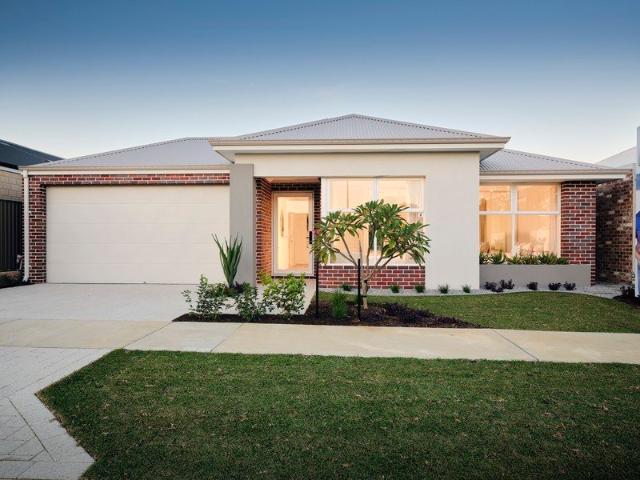
BUILD IN HENLEY BROOK WITH ALANA NGUYEN
View photo
Terraced House · for sale
Request Details
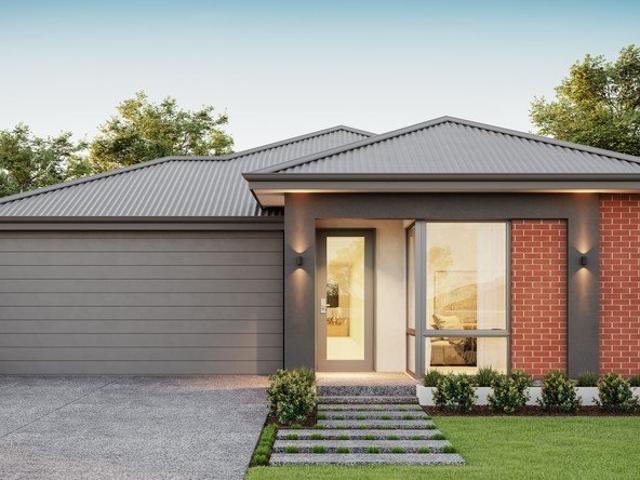
BUILD IN HENLEY BROOK WITH ALANA NGUYEN
Jandabup
· 4 Bedrooms · 2 Baths · Terraced House
· Parking · Equipped kitchen
Jandabup · 4 Bedrooms · 2 Baths · Terraced House · Parking · Equipped kitchen
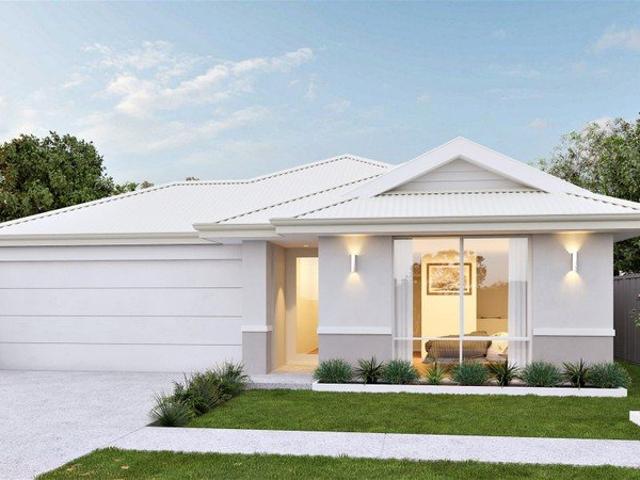
Thinking about building your own home? You're in great company. Celebration Homes is a six-time ProductReview Home Builder Award winner (in a row!) with over 1,600 five-star reviews from real homeowners. Safe to say-you're in good hands. We have a number of alternate floorplans that will suit this block, get in touch to explore the possibilities! WHAT'S INCLUDED? • Open plan living design, with options to suit you • Reverse cycle ducted air-conditioning • Deluxe Kitchen Upgrade • Flooring throughout • 30c ceilings throughout the home, with 27c to the porch, garage and alfresco • LED downlights to all rooms • Stone benchtops to kitchen and wet areas • 85+ cabinetry options to choose from • Semi-frameless, hobless showers • Built-in mirrored sliding robes • Your choice of up to 6 elevations • Paving to Porch, Alfresco and driveway • 25-year structural warranty • 12-month after-care warranty BUILDING ADVANTAGES OVER BUYING ESTABLISHED • More choice in location & less competition • More ma
Request Details
Nest or Invest?
View photo
House · for sale
Request Details
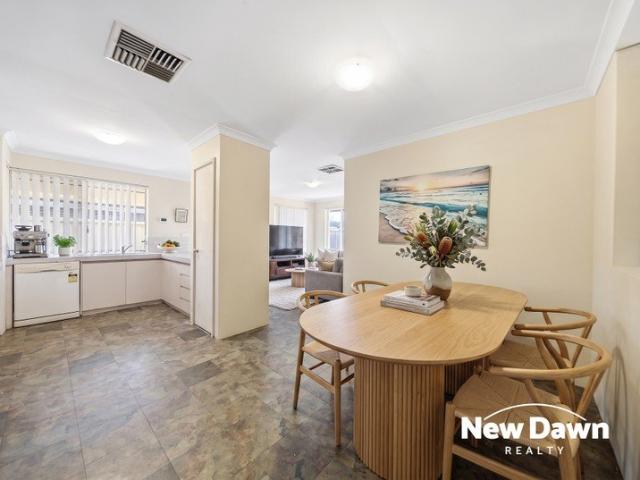
Nest or Invest?
Jandabup
· 4 Bedrooms · 2 Baths · House
· Air conditioning · Parking
Jandabup · 4 Bedrooms · 2 Baths · House · Air conditioning · Parking
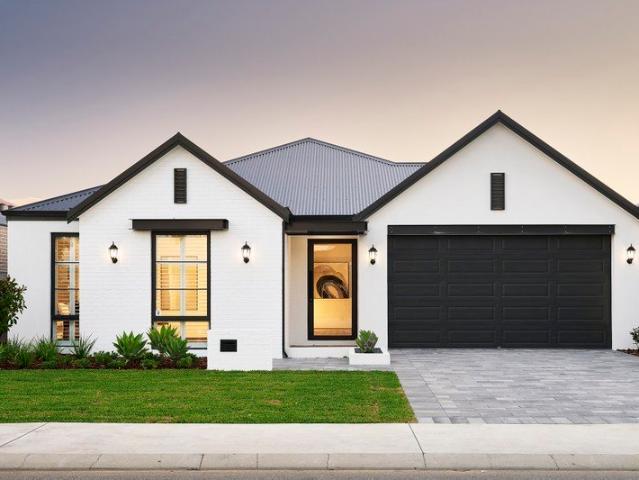
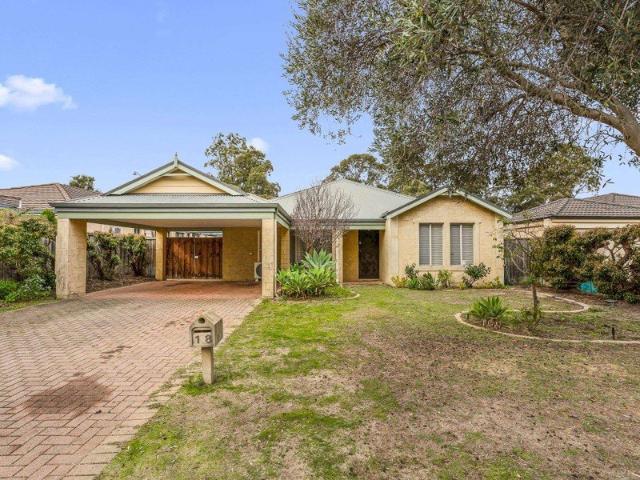
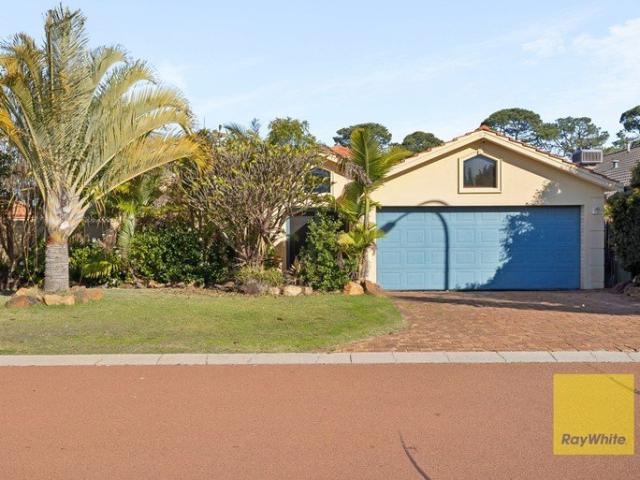
Positioned in a convenient location, 25 Millstream Grove, Ellenbrook presents a practical opportunity for first home buyers, investors or those looking to downsize. Offering four bedrooms, two bathrooms and a double lock-up garage, this well-designed home is set on a 435m² block with approximately 126m² of internal living space. Features include ducted reverse-cycle air conditioning, solar panels, insulation, a dishwasher and a functional floorplan designed for comfortable everyday living. Whether you're looking to move straight in or expand your investment portfolio, this property offers an excellent opportunity to nest or invest. Property Features: 4 Bedrooms 2 Bathrooms Double lock-up garage 435m² block Approx. 126m² of living Ducted reverse-cycle air conditioning Solar panels Insulation Dishwasher Disclaimer: The above information is provided for general information purposes only and is based on information supplied by the seller. While every care has been taken to ensure its accur
Request Details
BUILD IN HENLEY BROOK WITH ALANA NGUYEN
View photo
Terraced House · for sale
Request Details
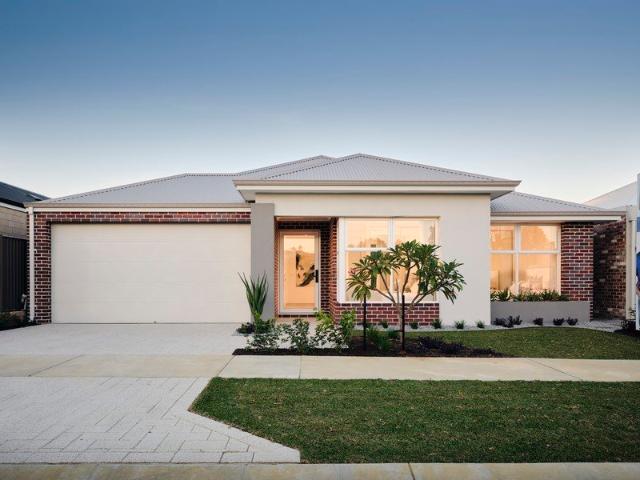
BUILD IN HENLEY BROOK WITH ALANA NGUYEN
Jandabup
· 3 Bedrooms · 2 Baths · Terraced House
· Parking · Equipped kitchen
Jandabup · 3 Bedrooms · 2 Baths · Terraced House · Parking · Equipped kitchen
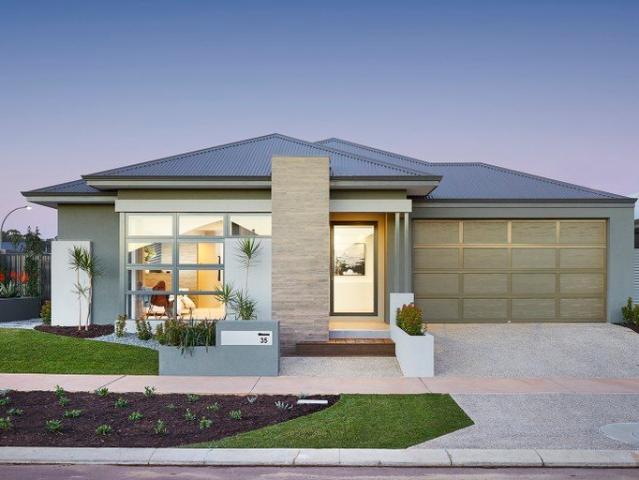
Thinking about building your own home? You're in great company. Celebration Homes is a six-time ProductReview Home Builder Award winner (in a row!) with over 1,600 five-star reviews from real homeowners. Safe to say-you're in good hands. We have a number of alternate floorplans that will suit this block, get in touch to explore the possibilities! WHAT'S INCLUDED? • Open plan living design, with options to suit you • Reverse cycle ducted air-conditioning • Deluxe Kitchen Upgrade • Flooring throughout • 30c ceilings throughout the home, with 27c to the porch, garage and alfresco • LED downlights to all rooms • Stone benchtops to kitchen and wet areas • 85+ cabinetry options to choose from • Semi-frameless, hobless showers • Built-in mirrored sliding robes • Your choice of up to 6 elevations • Paving to Porch, Alfresco and driveway • 25-year structural warranty • 12-month after-care warranty BUILDING ADVANTAGES OVER BUYING ESTABLISHED • More choice in location & less competition • More ma
Request Details
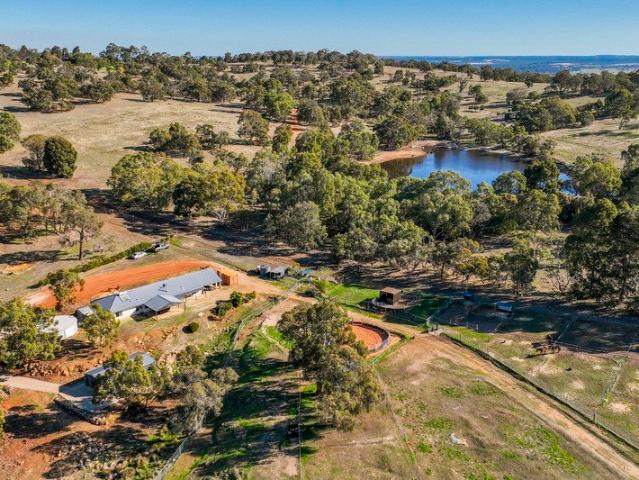
The Ultimate Equestrian Lifestyle Estate on Approximately 9.51 Acres
View photo
House · for sale
Request Details
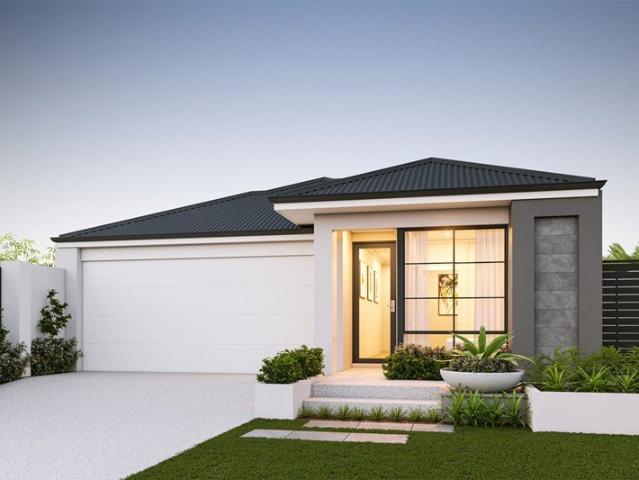
The Ultimate Equestrian Lifestyle Estate on Approximately 9.51 Acres
Jandabup
· 5 Bedrooms · 4 Baths · House
· Air conditioning · Equipped kitchen
Jandabup · 5 Bedrooms · 4 Baths · House · Air conditioning · Equipped kitchen
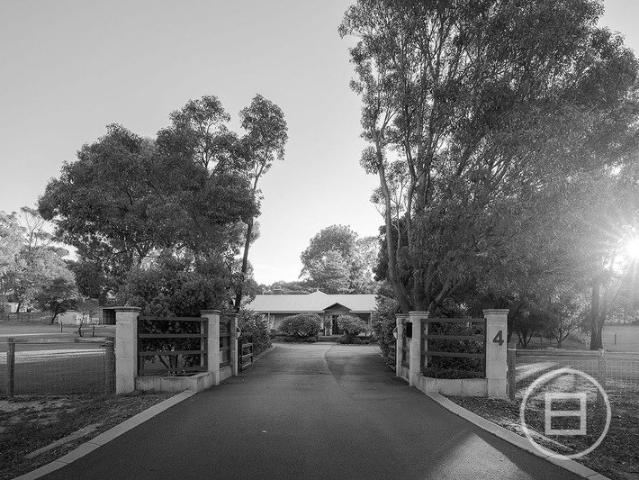
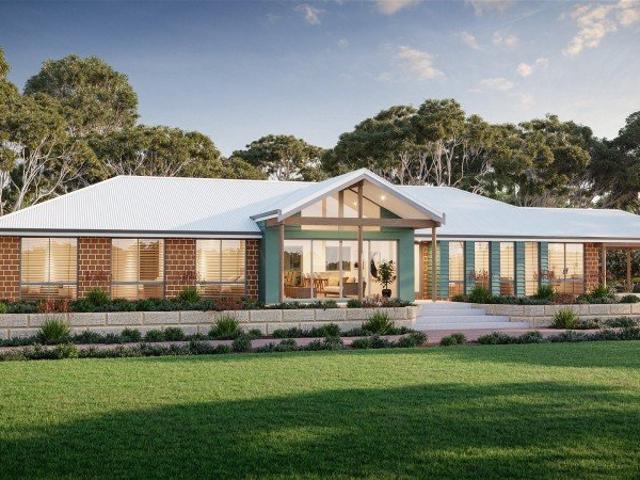
Welcome to 90 Park Street, Henley Brook - an exceptional lifestyle property where luxury family living meets first-class equestrian facilities. Set on approximately 9.51 acres, this rare estate offers an unrivalled opportunity to embrace the peaceful beauty of the Swan Valley while enjoying every modern comfort. The expansive residence boasts approximately 300m² of living space, thoughtfully designed for large families and effortless entertaining. Featuring five generous bedrooms, four luxurious bathrooms, an additional powder room (five toilets in total), and two spa baths, this impressive home offers comfort and flexibility for every stage of life. At its heart is a spacious kitchen complete with a gas cooktop, electric oven, and ample preparation space, overlooking multiple living and dining areas. A separate home office provides the ideal work-from-home environment, while split-system air conditioning services the main living areas and reverse-cycle air conditioning keeps the bedro
Request Details
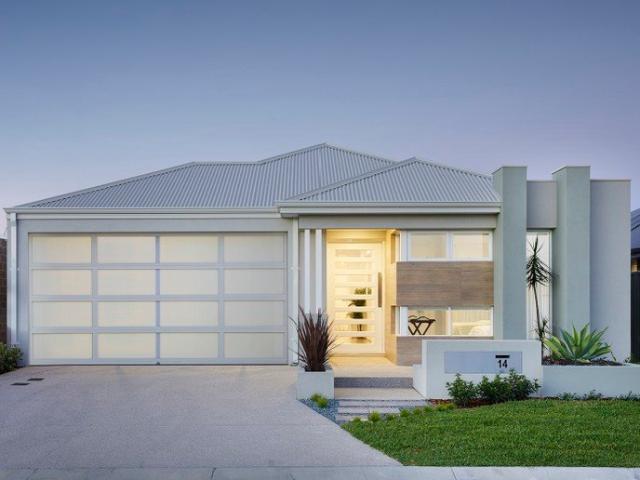
BUILD IN HENLEY BROOK WITH ALANA NGUYEN
View photo
Terraced House · for sale
Request Details
BUILD IN HENLEY BROOK WITH ALANA NGUYEN
Jandabup
· 4 Bedrooms · 2 Baths · Terraced House
· Parking · Equipped kitchen
Jandabup · 4 Bedrooms · 2 Baths · Terraced House · Parking · Equipped kitchen
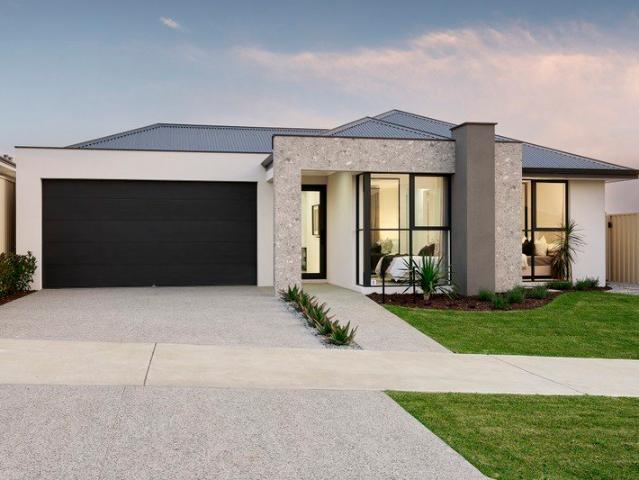
Thinking about building your own home? You're in great company. Celebration Homes is a six-time ProductReview Home Builder Award winner (in a row!) with over 1,600 five-star reviews from real homeowners. Safe to say-you're in good hands. We have a number of alternate floorplans that will suit this block, get in touch to explore the possibilities! WHAT'S INCLUDED? • Open plan living design, with options to suit you • Reverse cycle ducted air-conditioning • Deluxe Kitchen Upgrade • Flooring throughout • Internal painting • Roller Blinds • 30c ceilings throughout the home, with 27c to the porch, garage and alfresco • LED downlights to all rooms • Stone benchtops to kitchen and wet areas • 85+ cabinetry options to choose from • Semi-frameless, hobless showers • Built-in mirrored sliding robes • Your choice of up to 6 elevations • Paving to Porch, Alfresco and driveway • 25-year structural warranty • 12-month after-care warranty BUILDING ADVANTAGES OVER BUYING ESTABLISHED • More choice in l
Request Details
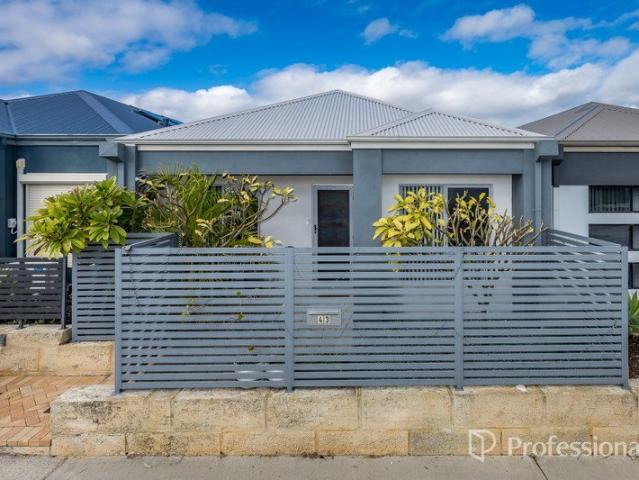
BUILD IN HENLEY BROOK WITH ALANA NGUYEN
View photo
Terraced House · for sale
Request Details
BUILD IN HENLEY BROOK WITH ALANA NGUYEN
Jandabup
· 4 Bedrooms · 2 Baths · Terraced House
· Parking · Equipped kitchen
Jandabup · 4 Bedrooms · 2 Baths · Terraced House · Parking · Equipped kitchen
Thinking about building your own home? You're in great company. Celebration Homes is a six-time ProductReview Home Builder Award winner (in a row!) with over 1,600 five-star reviews from real homeowners. Safe to say-you're in good hands. We have a number of alternate floorplans that will suit this block, get in touch to explore the possibilities! WHAT'S INCLUDED? • Open plan living design, with options to suit you • Reverse cycle ducted air-conditioning • Deluxe Kitchen Upgrade • Flooring throughout • 30c ceilings throughout the home, with 27c to the porch, garage and alfresco • LED downlights to all rooms • Stone benchtops to kitchen and wet areas • 85+ cabinetry options to choose from • Semi-frameless, hobless showers • Built-in mirrored sliding robes • Your choice of up to 6 elevations • Paving to Porch, Alfresco and driveway • 25-year structural warranty • 12-month after-care warranty BUILDING ADVANTAGES OVER BUYING ESTABLISHED • More choice in location & less competition • More ma
Request Details
Private Negotiation
View photo
House · for sale
Request Details
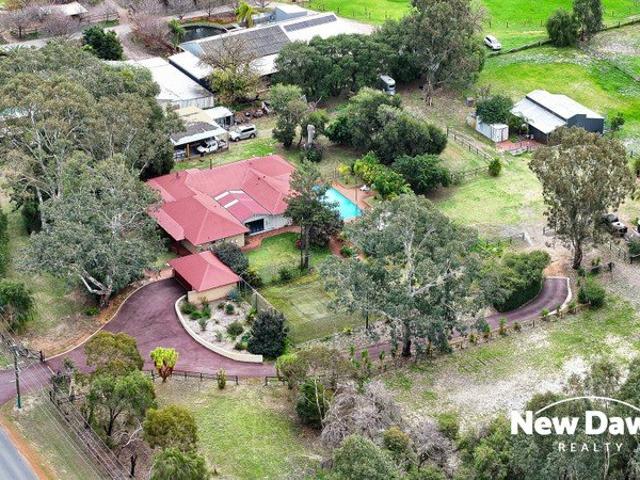
Private Negotiation
Jandabup
· 4 Bedrooms · 2 Baths · House
· Garden · Swimming pool · Equipped kitchen
Jandabup · 4 Bedrooms · 2 Baths · House · Garden · Swimming pool · Equipped kitchen
THE DEAL Set on over a hectare of land, this beautifully updated lifestyle residence delivers the perfect balance of space, comfort and lifestyle. Designed with both practicality and warmth in mind, the home offers a seamless connection between indoor living and exceptional outdoor entertaining. At its core, a light filled open plan layout creates an inviting atmosphere, anchored by a well appointed kitchen with quality finishes and a calming outlook across the gardens. The living and dining zones are generous in scale, enhanced by high ceilings and natural light, making everyday living and hosting feel effortless. Stepping outside, the property truly comes to life. A completely reimagined alfresco area provides a stunning, weather protected space for year round entertaining, complete with decking, heating, fan and a full outdoor kitchen. This space overlooks a stylish heated pool with gazebo, while a separate garden retreat with a Japanese inspired feel offers a quiet escape to relax
Request Details
BIG New 5x3 Redink Home on 500sqm!
View photo
Terraced House · for sale
Request Details
BIG New 5x3 Redink Home on 500sqm!
Jandabup
· 5 Bedrooms · 3 Baths · Terraced House
· Equipped kitchen
Jandabup · 5 Bedrooms · 3 Baths · Terraced House · Equipped kitchen
This new home option is available and block titles very soon! Is this one of the most centrally located suburbs in Perth being roughly 20km's from both the City & Airport? Perfectly located in the vibrant and family-friendly community of Darch, this stunning home and land package is close to schools, parks, cafes, and shops - offering you the lifestyle you've been searching for. With Redink Homes, one of Perth's most trusted builders & Australia's biggest building group, you're not just getting a house - you're getting a seamless experience, and a home built with care and precision. This beautiful 5-bedroom, 3-bathroom home is the ideal choice for first-home buyers, upgraders, downsizers, or savvy investors looking for unbeatable value. What's Included? • Guaranteed maximum 12-month build time in writing - no long waits! • Daikin ducted reverse cycle air-conditioning • Stone benchtops throughout • Caroma products • 900mm Westinghouse appliances in kitchen • Hobless showers • LED lighti
Request Details
Affordable New Build in Darch!
View photo
Terraced House · for sale
Request Details
Affordable New Build in Darch!
Jandabup
· 4 Bedrooms · 2 Baths · Terraced House
· Equipped kitchen
Jandabup · 4 Bedrooms · 2 Baths · Terraced House · Equipped kitchen
This affordable new home option is available and block titles very soon! Is this one of the most centrally located suburbs in Perth being roughly 20km's from both the City & Airport? Perfectly located in the vibrant and family-friendly community of Darch, this stunning home and land package is close to schools, parks, cafes, and shops - offering you the lifestyle you've been searching for. With Redink Homes, one of Perth's most trusted builders & Australia's biggest building group, you're not just getting a house - you're getting a seamless experience, and a home built with care and precision. This beautiful 4-bedroom, 2-bathroom home is the ideal choice for first-home buyers, upgraders, downsizers, or savvy investors looking for unbeatable value. What's Included? • Guaranteed maximum 12-month build time in writing - no long waits! • Daikin ducted reverse cycle air-conditioning • Stone benchtops throughout • Caroma products • 900mm Westinghouse appliances in kitchen • Hobless showers •
Request Details
A Great Family Home
View photo
House · for sale
Request Details
New
A Great Family Home
Jandabup
· 3 Bedrooms · 2 Baths · House
· Garden · Parking · Equipped kitchen
Jandabup · 3 Bedrooms · 2 Baths · House · Garden · Parking · Equipped kitchen
Built in1999, this 3 bedroom 2 bathroom home has a formal lounge and also an open plan kitchen/dining/family area, roomy enough to house both sofas and large dining suite. The main bedroom has a spacious walk-in robe and is situated towards the front of the house. Double gates behind the carport provide wide access to the back yard and for the avid gardener there is just enough garden to be therapeutic but not keep you tied to gardening every weekend. This property offers: • Gas Hotplate • Electric Oven • Gas bayonet • Large walk-in robe to main bedroom • Double sink in the en-suite • Garden Shed Ellenbrook Shopping Precinct has much to offer with most facilities available in the area. Situated close to the Pinaster Parade/Gnangara Road roundabout it's in an ideal position for easy access to the Tonkin Hwy. Also, the Ellenbrook Train Station is approximately 2.4 Km away, providing additional travel choices. Come along and see for yourself what this property has to offer. If you can't m
Request Details
Yarrimbah Heights Bullsbrook House and Land
View photo
Terraced House · for sale
Request Details
Yarrimbah Heights Bullsbrook House and Land
Jandabup
· 4 Bedrooms · 2 Baths · Terraced House
Jandabup · 4 Bedrooms · 2 Baths · Terraced House
Call me Anthony D'Ascenzo on 0412 913 478 or to avoid missing out on this gem! Welcome to the spectacular Yarrimbah Heights Estate Bullsbrook. Yarrimbah Heights estate with an approx 20,000 sqm block in a rural setting being the ideal location - living the tranquil country life away from the hustle and bustle but close enough to not feel isolated with all the amenities that you need for a secure and relaxed country lifestyle without compromise. All home sites include Underground Power Boundary Fencing 4200mm wide front entry gate Asphalt crossover Premium Letterbox Over 20,000sqm lots Large build areas The Argyle Classic is one our most popular trade mark homes which comes with elevated raked ceilings and is included in this house and land package however you can upgrade this home to our Argyle Heritage or Original versions or you can choose any of our beautifully designed homes from either our RURAL BUILDING COMPANY brand or our WA COUNTRY BUILDERS brand. Our home designs can also be
Request Details
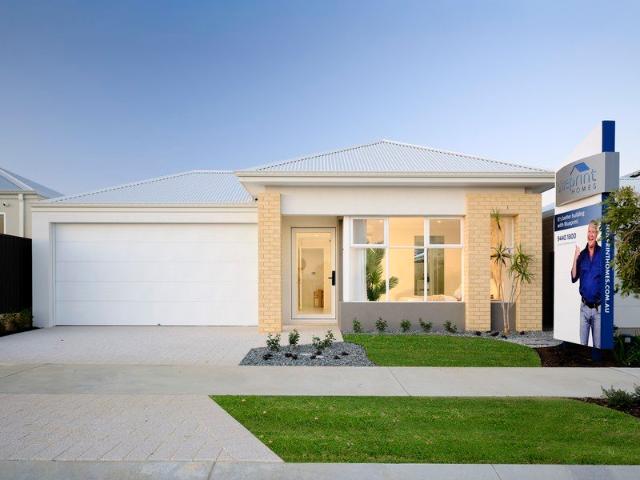
BRAND NEW RELEASE OF PRIME LAND
View photo
Terraced House · for sale
Request Details
New
BRAND NEW RELEASE OF PRIME LAND
Jandabup
· 4 Bedrooms · 2 Baths · Terraced House
Jandabup · 4 Bedrooms · 2 Baths · Terraced House
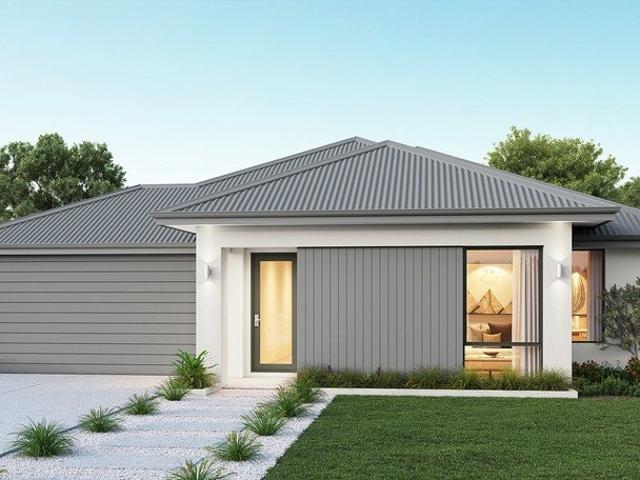
All photos are for illustration purposes only Bonus inclusions: > Blinds to windows > Carpets to bedrooms > Tiles to living areas If you would like to take the next step on building this brand new dream home then please contact us on 9440 1800 or click Enquiry Now and we will be happy to give you more information. Please note: The from price indicated on this advert is based on the current market price for the land and the standard inclusions listed in the advertisement. Although every attempt is made to include a realistic estimate in the from price for site work provisional sums and any other associated costs such as BAL or noise attenuation; these prices may fluctuate and can only be fixed once the lot has been assessed by an independent engineer ordered through Blueprint Homes after entering into an agreement with Blueprint Homes to purchase the relevant package. Pricing may also be subject to change due to circumstances out of Blueprint Homes control (such as fluctuation in land c
Request Details
~ The Perfect Package ~
View photo
House · for sale
Request Details
~ The Perfect Package ~
Jandabup
· 3 Bedrooms · 2 Baths · House
· Parking · Air conditioning
Jandabup · 3 Bedrooms · 2 Baths · House · Parking · Air conditioning
Perfectly positioned in the sought-after Green Estate, this impeccably presented 3x2 urban residence delivers a refined blend of modern comfort, effortless living, and exceptional convenience. Just 500m from the train station and moments from Butler Central, parklands, and everyday amenities, this residence offers a lifestyle of absolute ease for professionals, downsizers, first-home buyers, and savvy investors alike. From the outset, the home makes a striking impression with its contemporary rendered frontage and ultra low-maintenance, tropically inspired landscaped surrounds, designed to deliver street appeal without the upkeep. A secure double carport, additional street parking, gated front, and private paved rear courtyard complete a home that prioritises both practicality and peace of mind. Inside, the residence unfolds into a sophisticated modern sanctuary, enhanced by high ceilings, fibre-optic connectivity, reverse-cycle air conditioning, and instantaneous gas hot water-ensurin
Request Details
Kingsford Estate Exclusive lot
View photo
Terraced House · for sale
Request Details
New
Kingsford Estate Exclusive lot
Jandabup
· 4 Bedrooms · 2 Baths · Terraced House
Jandabup · 4 Bedrooms · 2 Baths · Terraced House
All photos are for illustration purposes only Bonus inclusions: > Blinds to windows > Carpets to bedrooms > Tiles to living areas If you would like to take the next step on building this brand new dream home then please contact us on 9440 1800 or click Enquiry Now and we will be happy to give you more information. Please note: The from price indicated on this advert is based on the current market price for the land and the standard inclusions listed in the advertisement. Although every attempt is made to include a realistic estimate in the from price for site work provisional sums and any other associated costs such as BAL or noise attenuation; these prices may fluctuate and can only be fixed once the lot has been assessed by an independent engineer ordered through Blueprint Homes after entering into an agreement with Blueprint Homes to purchase the relevant package. Pricing may also be subject to change due to circumstances out of Blueprint Homes control (such as fluctuation in land c
Request Details
Majestic Rural Masterpiece !
View photo
House · for sale
Request Details
Majestic Rural Masterpiece !
Jandabup
· 4 Bedrooms · 2 Baths · House
· Air conditioning · Equipped kitchen
Jandabup · 4 Bedrooms · 2 Baths · House · Air conditioning · Equipped kitchen
BUYER ALERT be sure to view the PREMIER Drone Video by simply clicking on the PLAY within the images Not often in any market will you find a rural property with a location this private and tranquil. Nestled within the very peaceful, private, Premier Shady Hills Estate Bullsbrook is this beautiful prime pastured 5.46acre ( 2.21Ha) title boasting a huge solid 4 x 2 + study family residence with glorious views of hills' n ' Valley's Stunning winter creek - Birdlife - Kangaroo's - National Park - Larger neighbouring Farmland. This is a phenomenal Rural country lifestyle for your family & livestock ! Upon entry you will be greeted by high pitch cathedral ceiling within main living / meals area featuring NEW fresh painting - Split system air con - wood fire heater Kitchen is a Master Chef dream having large 900mm electric oven / gas cook top - double fridge recess - extensive cabinet bench space Double French door's lead on through to the huge theatre room Master bedroom is massive in area s
Request Details
St Clare Estate with Blueprint Homes
View photo
Terraced House · for sale
Request Details
St Clare Estate with Blueprint Homes
Jandabup
· 4 Bedrooms · 2 Baths · Terraced House
Jandabup · 4 Bedrooms · 2 Baths · Terraced House
All photos are for illustration purposes only If you would like to take the next step on building this brand new dream home then please contact us on 9440 1800 or click Enquiry Now and we will be happy to give you more information. Please note: The from price indicated on this advert is based on the current market price for the land and the standard inclusions listed in the advertisement. Although every attempt is made to include a realistic estimate in the from price for site work provisional sums and any other associated costs such as BAL or noise attenuation; these prices may fluctuate and can only be fixed once the lot has been assessed by an independent engineer ordered through Blueprint Homes after entering into an agreement with Blueprint Homes to purchase the relevant package. Pricing may also be subject to change due to circumstances out of Blueprint Homes control (such as fluctuation in land cost and any other costs associated with the land) and if any variations are made to
Request Details
Spacious Family Living in a Sought After Ellenbrook Setting
View photo
House · for sale
Request Details
Spacious Family Living in a Sought After Ellenbrook Setting
Jandabup
· 4 Bedrooms · 2 Baths · House
· Equipped kitchen
Jandabup · 4 Bedrooms · 2 Baths · House · Equipped kitchen
Set on a generous 576sqm block and offering an impressive combination of space, flexibility and outdoor living, 114 Ponte Vecchio Boulevard presents an exciting opportunity for families seeking a well-proportioned home in a popular Ellenbrook location of The Bridges Estate. Built in 1999, this four-bedroom, two-bathroom residence is designed with family living in mind, offering a thoughtful floor plan with multiple living zones and plenty of room for everyone to spread out. At the heart of the home is the well-appointed kitchen, positioned to connect seamlessly with the dining and family areas, creating a practical hub for everyday living and entertaining. A separate sunken lounge and additional sitting room provide valuable flexibility, whether you're looking for a quiet retreat, a dedicated space for the kids or somewhere to entertain guests. The generously sized master suite is complete with a walk-in robe and ensuite, while three additional bedrooms feature built-in robes and are s
Request Details
Affordable Home & Land Opportunity in Maribelle Estate, Mariginiup
View photo
Terraced House · for sale
Request Details
Affordable Home & Land Opportunity in Maribelle Estate, Mariginiup
Jandabup
· 3 Bedrooms · 2 Baths · Terraced House
· Parking · Equipped kitchen
Jandabup · 3 Bedrooms · 2 Baths · Terraced House · Parking · Equipped kitchen
Looking for an affordable way to build a brand-new home in one of Perth's most peaceful and sought-after lifestyle locations? This exceptional home and land package in Maribelle Estate, Mariginiup offers the perfect opportunity to secure your place in an exclusive community where nature, convenience and modern living come together. Featuring the modern Tampa design, this beautifully planned 3-bedroom, 2-bathroom home with a double garage has been designed to maximise comfort, functionality and everyday living. The light-filled open-plan kitchen, living and dining area creates the perfect space for relaxing and entertaining, while the private master suite provides a peaceful retreat complete with its own ensuite and walk-in robe. With its practical layout and contemporary design, the Tampa is ideal for those seeking a stylish, low-maintenance home. Nestled in the boutique Maribelle Estate, Mariginiup offers a unique lifestyle that's becoming increasingly difficult to find. Surrounded by
Request Details
BONUS $60,000 OF INCLUSIONS
View photo
Terraced House · for sale
Request Details
New
BONUS $60,000 OF INCLUSIONS
Jandabup
· 4 Bedrooms · 2 Baths · Terraced House
· Air conditioning · Equipped kitchen
Jandabup · 4 Bedrooms · 2 Baths · Terraced House · Air conditioning · Equipped kitchen
All photos are for illustration purposes only Bonus inclusions: > 31 High Ceilings > Stone Bench tops > Gourmet kitchen > Carpets to bedrooms > Tiles to living areas > LED Lighting > Reverse Cycle Aircon If you would like to take the next step on building this brand new dream home then please contact us on 9440 1800 or click Enquiry Now and we will be happy to give you more information. Please note: The from price indicated on this advert is based on the current market price for the land and the standard inclusions listed in the advertisement. Although every attempt is made to include a realistic estimate in the from price for site work provisional sums and any other associated costs such as BAL or noise attenuation; these prices may fluctuate and can only be fixed once the lot has been assessed by an independent engineer ordered through Blueprint Homes after entering into an agreement with Blueprint Homes to purchase the relevant package. Pricing may also be subject to change due to c
Request Details
BRAND NEW RELEASE OF PRIME LAND
View photo
Terraced House · for sale
Request Details
BRAND NEW RELEASE OF PRIME LAND
Jandabup
· 5 Bedrooms · 2 Baths · Terraced House
· Air conditioning · Equipped kitchen
Jandabup · 5 Bedrooms · 2 Baths · Terraced House · Air conditioning · Equipped kitchen
All photos are for illustration purposes only Bonus inclusions: > 31 High Ceilings > Stone Bench tops > Gourmet kitchen > Carpets to bedrooms > Tiles to living areas > LED Lighting > Reverse Cycle Aircon If you would like to take the next step on building this brand new dream home then please contact us on 9440 1800 or click Enquiry Now and we will be happy to give you more information. Please note: The from price indicated on this advert is based on the current market price for the land and the standard inclusions listed in the advertisement. Although every attempt is made to include a realistic estimate in the from price for site work provisional sums and any other associated costs such as BAL or noise attenuation; these prices may fluctuate and can only be fixed once the lot has been assessed by an independent engineer ordered through Blueprint Homes after entering into an agreement with Blueprint Homes to purchase the relevant package. Pricing may also be subject to change due to c
Request Details
Clementine Estate House & Land Package
View photo
Terraced House · for sale
Request Details
New
Clementine Estate House & Land Package
Jandabup
· 4 Bedrooms · 2 Baths · Terraced House
· Air conditioning · Equipped kitchen
Jandabup · 4 Bedrooms · 2 Baths · Terraced House · Air conditioning · Equipped kitchen
All photos are for illustration purposes only Bonus inclusions: > 31 High Ceilings > Stone Bench tops > Gourmet kitchen > Carpets to bedrooms > Tiles to living areas > LED Lighting > Reverse Cycle Aircon If you would like to take the next step on building this brand new dream home then please contact us on 9440 1800 or click Enquiry Now and we will be happy to give you more information. Please note: The from price indicated on this advert is based on the current market price for the land and the standard inclusions listed in the advertisement. Although every attempt is made to include a realistic estimate in the from price for site work provisional sums and any other associated costs such as BAL or noise attenuation; these prices may fluctuate and can only be fixed once the lot has been assessed by an independent engineer ordered through Blueprint Homes after entering into an agreement with Blueprint Homes to purchase the relevant package. Pricing may also be subject to change due to c
Request Details
Corner Cracker with Incredible Garaging & Workshop!
View photo
House · for sale
Request Details
New
Corner Cracker with Incredible Garaging & Workshop!
Jandabup
· 3 Bedrooms · 2 Baths · House
· Parking
Jandabup · 3 Bedrooms · 2 Baths · House · Parking
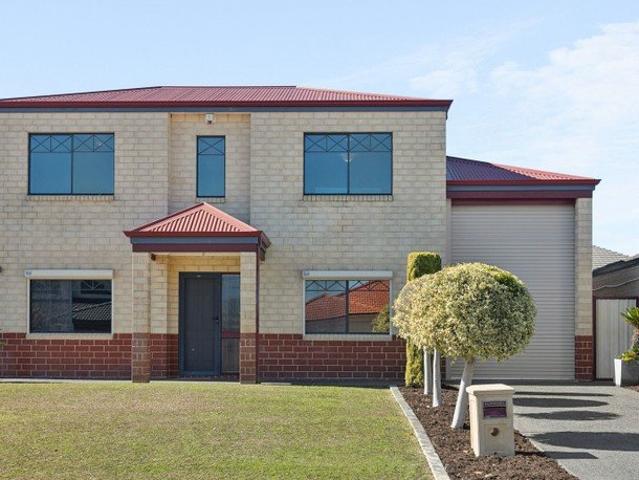
GRAND HOME OPEN THIS SUNDAY 9th AUGUST - time to be confirmed Perfectly suited to tradies, car enthusiasts, home businesses or anyone needing secure space for boats, caravans or trailers, this unique two-storey home offers an exceptional combination of comfortable family living and outstanding vehicle accommodation. Built in 2005 on a 568sqm corner block, the home features three bedrooms and two bathrooms with a well-designed layout that provides excellent separation. Upstairs, the spacious master suite is complemented by its own ensuite, built-in robe and generous second living area, creating the perfect parents' retreat or quiet space to unwind. Downstairs, two additional bedrooms are serviced by the main bathroom, while the impressive open-plan living area is enhanced by soaring raked ceilings, solid timber flooring and a striking timber staircase. Outside is where this property truly sets itself apart. In addition to the double remote garage, there's an extra-high single garage tha
Request Details
Flawless Finish Pack $52,000 of Premium Inclusions Included!
View photo
Terraced House · for sale
Request Details
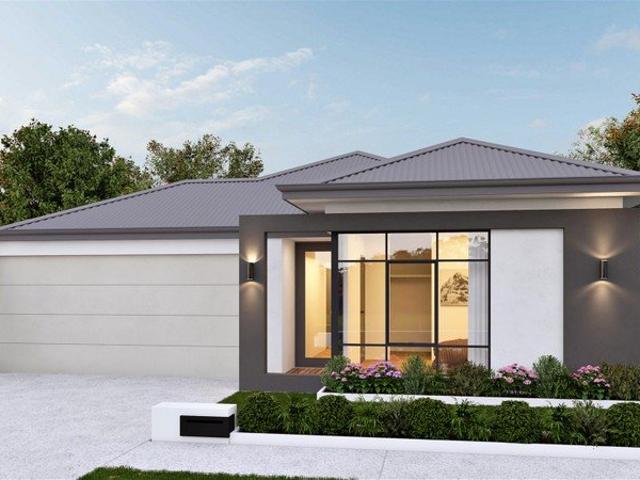
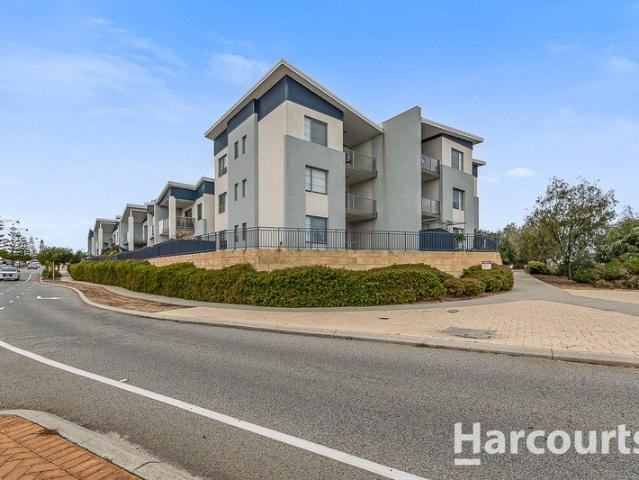
Flawless Finish Pack $52,000 of Premium Inclusions Included!
Jandabup
· 3 Bedrooms · 2 Baths · Terraced House
· Parking · Equipped kitchen
Jandabup · 3 Bedrooms · 2 Baths · Terraced House · Parking · Equipped kitchen
Every Dale Alcock home is built with quality in mind. With our Flawless Finish Pack, it's the finer details that make all the difference. Including up to $52K worth of premium finishes which include; • Daikin ducted reverse cycle air-conditioning with MyAir smart air-conditioning system controller. • Enjoy grand 31 course high ceilings throughout the whole home and 28 course to garage space, internal, sliding and entry doors. • Elevate your kitchen with premium overhead cupboards to the oven wall and fridge recess. Plus a hidden integrated rangehood and a seamless bulkhead finish. • Step onto luxury floors with 600x600mm tiles to main living areas. Rest easy with deluxe carpet and plush underlay included in all bedrooms. • Achieve a flawless finish with a professional three-coat wall paint system throughout your entire home. Personalise your space with up to two custom feature walls in your choice of colours. That's a flawless finish you'll love coming home to. Enquire today to secure
Request Details
Stylish & Low Maintenance Apartment Living in a Prime Butler Location
View photo
Apartment · for sale
Request Details
Stylish & Low Maintenance Apartment Living in a Prime Butler Location
Jandabup
· 2 Bedrooms · 2 Baths · Apartment
· Parking · Equipped kitchen
Jandabup · 2 Bedrooms · 2 Baths · Apartment · Parking · Equipped kitchen
Perfectly positioned in the heart of Butler, this stylish second-floor apartment offers an exceptional opportunity for first home buyers, downsizers and savvy investors alike. Combining modern, low-maintenance living with an unbeatable location, you'll enjoy the convenience of having Butler Train Station, Butler Central Shopping Centre, cafés, restaurants, schools, parks and everyday amenities all within easy reach. Inside, the apartment features two generous bedrooms with built-in robes, a well-appointed kitchen overlooking the open-plan living and dining area, and a spacious private balcony-perfect for relaxing or entertaining. Set within a secure, well-maintained complex complete with landscaped gardens, visitor parking and a private storeroom, this is an outstanding opportunity to secure an affordable home or investment in one of Perth's fastest-growing northern coastal suburbs, just minutes from the beautiful beaches of Jindalee and Alkimos. Strata Fees: $1268.76 Per Quarter
Request Details
Modern Home & Land Opportunity in Ariela Private Estate, Henley Brook
View photo
Terraced House · for sale
Request Details
Modern Home & Land Opportunity in Ariela Private Estate, Henley Brook
Jandabup
· 4 Bedrooms · 2 Baths · Terraced House
· Parking · Equipped kitchen
Jandabup · 4 Bedrooms · 2 Baths · Terraced House · Parking · Equipped kitchen
Discover the perfect balance of modern living, natural beauty and everyday convenience with this exceptional home and land package in the exclusive Ariela Private Estate, Henley Brook. Set within one of Perth's most desirable and fast-growing lifestyle suburbs, this is your opportunity to build a quality home in a location where premium living meets the relaxed charm of the Swan Valley. Featuring the popular Tampa design, this beautifully designed 3-bedroom, 2-bathroom home with a double garage has been thoughtfully crafted to maximise space, comfort and functionality. The open-plan kitchen, living and dining area creates a welcoming space for everyday family living and entertaining, while the private master suite offers a peaceful retreat complete with a walk-in robe and stylish ensuite. With its practical layout and contemporary design, the Tampa is perfectly suited to today's modern lifestyle. Perfectly positioned in the heart of Henley Brook, Ariela Private Estate places you just m
Request Details

Get email alerts

Don't miss out: be the first to know about new properties

The alert was correctly created

On subscribing you accept the conditions of use and the privacy policy
Alert
Receive new ads in your inbox
Save this search
Receive alerts for new listings

We'll send you an email when we have new properties for: "Properties for sale in Jandabup"

The alert was correctly created

Sinagra
Banksia Grove
Get email alerts and be the first to see new listings
Required field
On subscribing I accept the terms of the privacy policy
Perfect! You'll soon start receiving new listings via email
Alert
Receive an email when we have new ads for Properties for sale in Jandabup
Save this search
Filters

Bedrooms

Size (m²)

Price

$
$

Property type

Bathrooms

Clear all filters
Receive notifications when new entries are published.