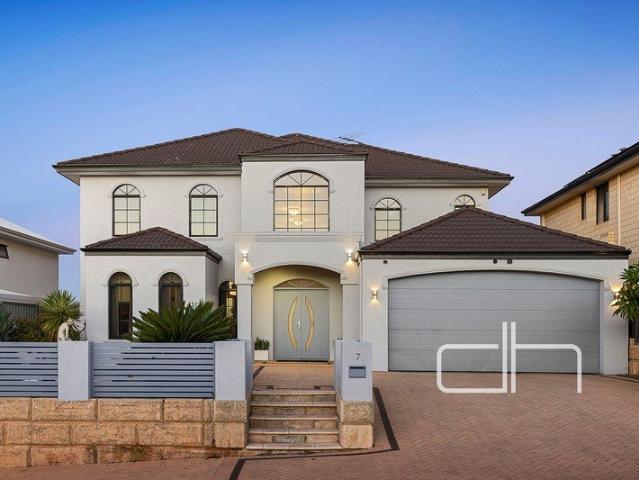
2,731 houses for sale in Jandabup

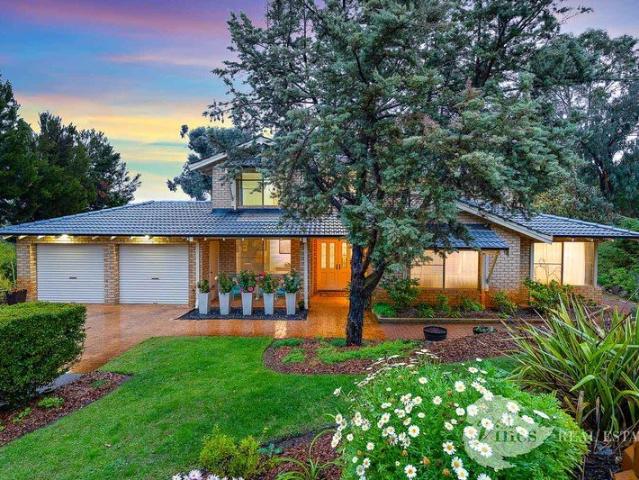
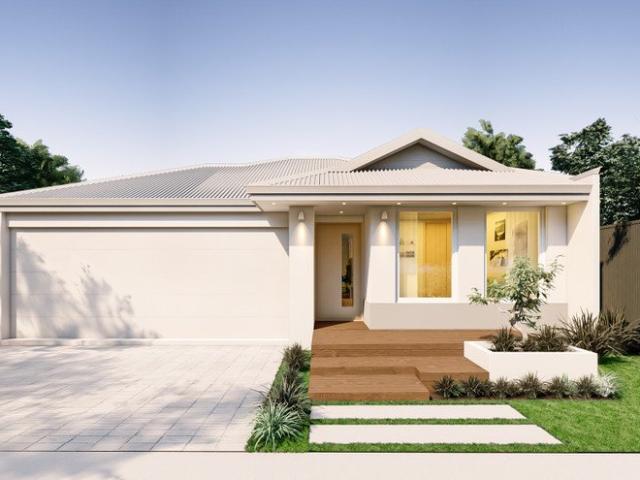
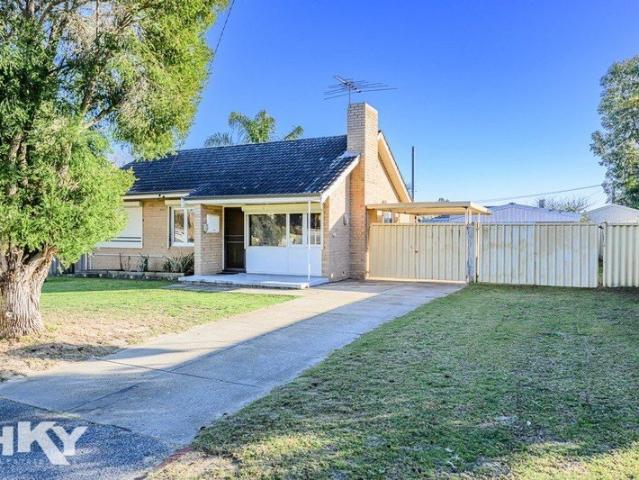
Completely Refreshed & Ready to Move In
View photo
House · for sale
Request Details
Completely Refreshed & Ready to Move In
Jandabup
· 3 Bedrooms · 2 Baths · House
Jandabup · 3 Bedrooms · 2 Baths · House
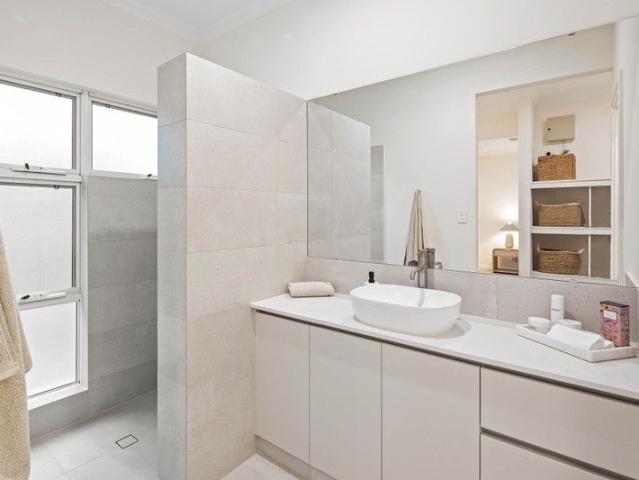
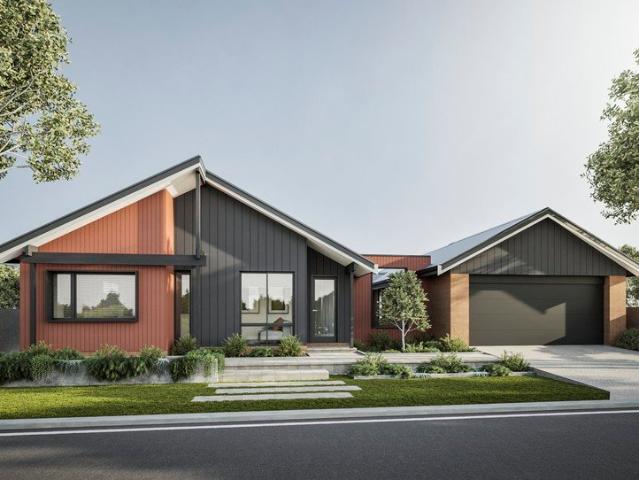
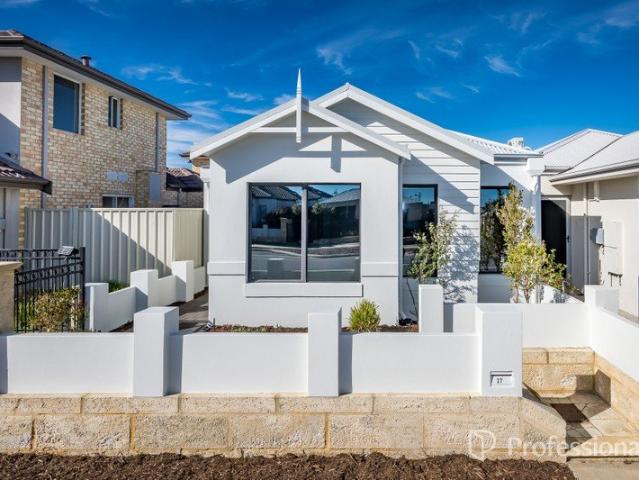
Welcome to 37 Carmathen Avenue, Butler, a beautifully refreshed home where all the hard work has already been done. Freshly painted throughout with brand-new carpets and stylish new window treatments, this home offers a fresh, modern feel from the moment you step inside. Positioned on an elevated block, the freshly rendered and painted façade creates an impressive street presence, setting the tone for what awaits inside. As you enter, you'll immediately appreciate the generous 31-course high ceilings that enhance the sense of space and natural light throughout the home. The well-designed floor plan offers three spacious bedrooms. Two secondary bedrooms are positioned at the front of the home, both complete with double mirrored sliding robes, while one also features a ceiling fan for added comfort. Privately positioned, the master suite includes a walk-in robe, ceiling fan and a well-appointed ensuite featuring a shower, vanity and toilet. The main bathroom is fitted with a bath, shower
Request Details
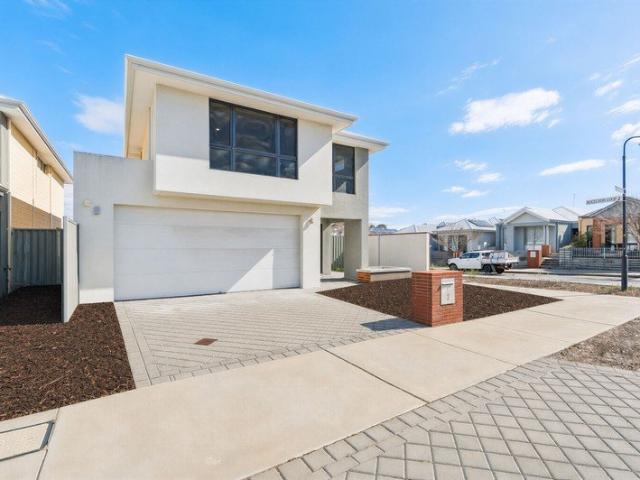
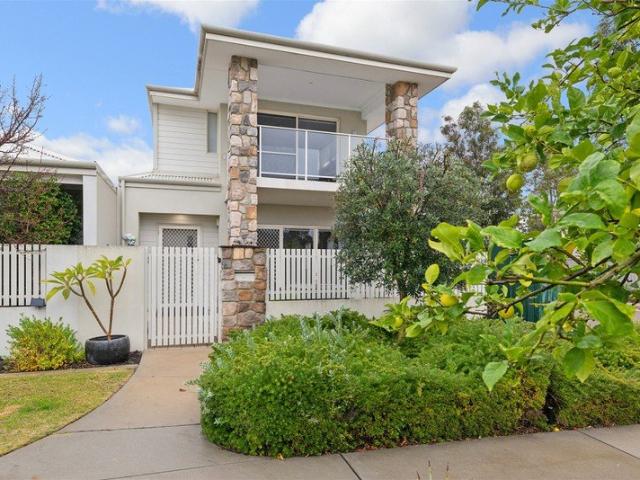
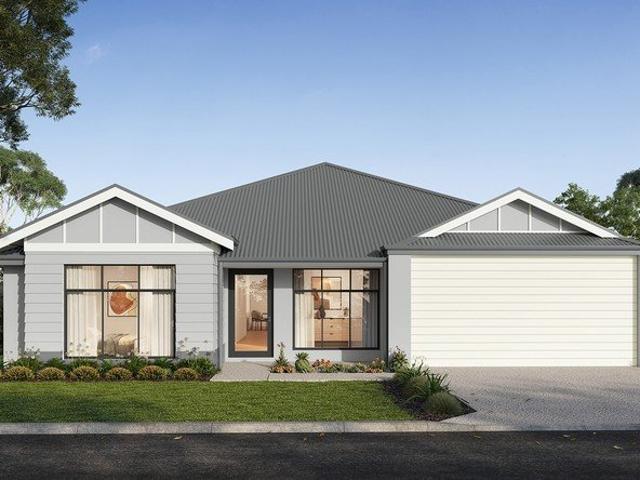
BE QUICK CALL ME OT SECURE
View photo
Terraced House · for sale
Request Details
BE QUICK CALL ME OT SECURE
Jandabup
· 3 Bedrooms · 2 Baths · Terraced House
· Parking · Equipped kitchen
Jandabup · 3 Bedrooms · 2 Baths · Terraced House · Parking · Equipped kitchen
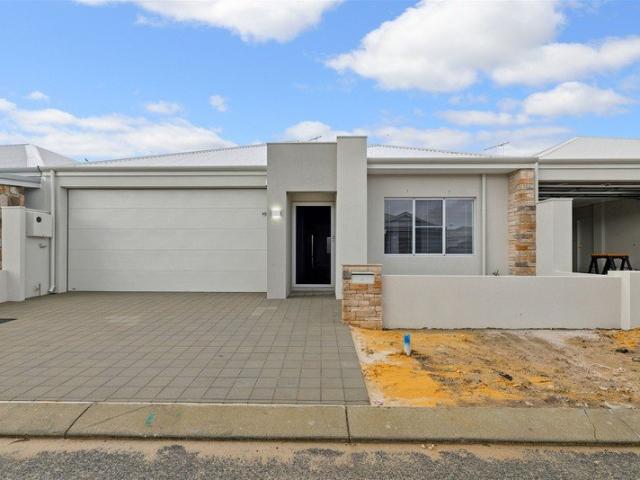
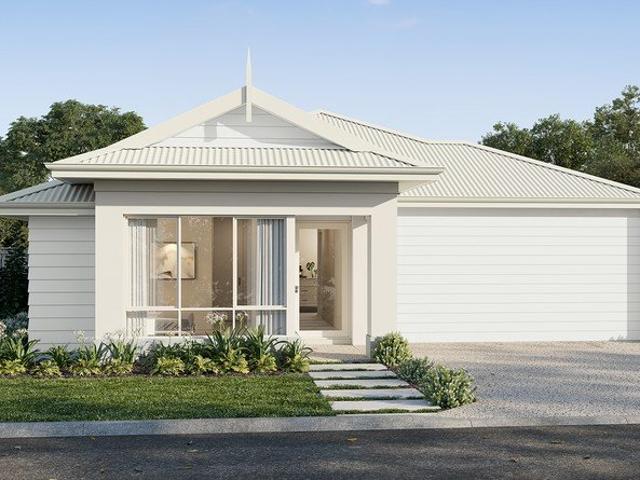
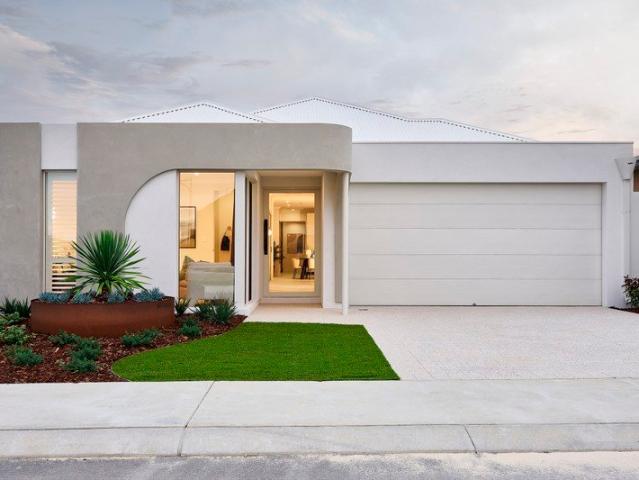
Redink Homes, Backed by Japanese forestry giant, is part of Australia's biggest building group Sumitomo Forestry, you can have peace of mind that we will be here for the long run. If you would like to take the next step on owning this Home & Land package then please contact me on: 0415 10 54 54 OR WhatsApp +61 415105454 OR click Enquiry Now and we will be happy to give you more information. Whether you are a first homebuyer, up-sizer, down-sizer, or investor we have options to suit all budgets and requirements. We also offer the flexibility to customize your home to suit your needs Your Home, Your Choice ALL HOMES INCLUDE: Three feature front elevations Daikin reverse cycle ducted AC 31c ceilings to the Living, Dining & Kitchen. 28c to the Garage & Alfresco Siteworks Full turnkey finishing Perth's best and most comprehensive specification REDINK HOMES PREMIUM INCLUSIONS: -Personalised Interior Design Consultation or streamline colour selections for investors. -Daikin reverse cycle AC.
Request Details
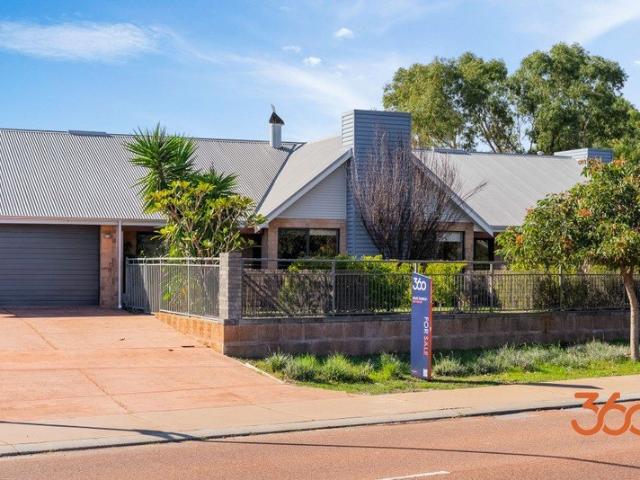
Your Home Built Exclusively for Your Needs with Lowest Build Timeframes in WA
View photo
Terraced House · for sale
Request Details
Your Home Built Exclusively for Your Needs with Lowest Build Timeframes in WA
Jandabup
· 4 Bedrooms · 2 Baths · Terraced House
· Parking · Equipped kitchen
Jandabup · 4 Bedrooms · 2 Baths · Terraced House · Parking · Equipped kitchen
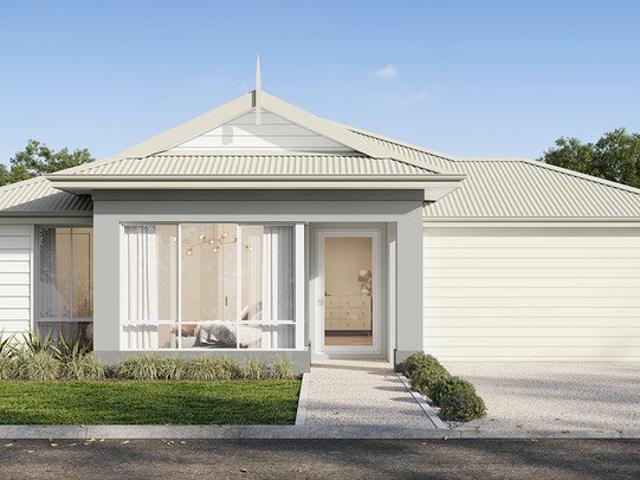
Are you ready to experience the perfect blend of comfort, convenience, and style? Welcome to, where your dream home comes to life. Introducing our exceptional House and Land Packages, starting from an unbelievably affordable price! Imagine a home built exclusively for your needs, designed to reflect your unique taste and lifestyle. What sets us apart? We're not just promising the lowest build timeframes in Western Australia - we're guaranteeing it! We guarantee to have you moving into your new home within 12 months of construction commencement, if not we'll pay you $500 Per Week that follows Indulge in the freedom of customizing your dream home with no hassle whatsoever. We offer 4 bedrooms, a Study/Theatre room, En-suite and Main bathroom, separate Toilet and Laundry, a spacious Kitchen adorned with Stone Benchtops, a Meals and Family room, an inviting Alfresco, and a Double Garage with a remote locking door. But that's not all our House and Land Package includes top-notch features: -
Request Details
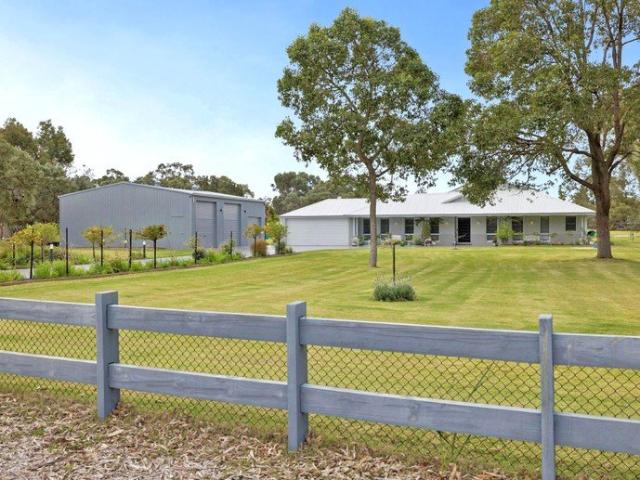
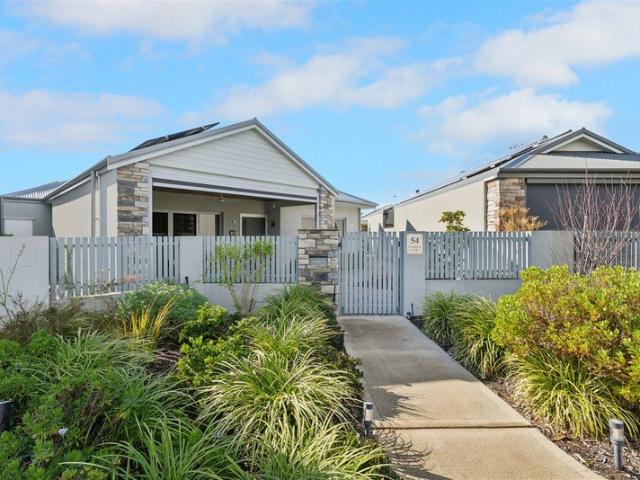
BIG 1 ACRE BLOCK
View photo
Terraced House · for sale
Request Details
New
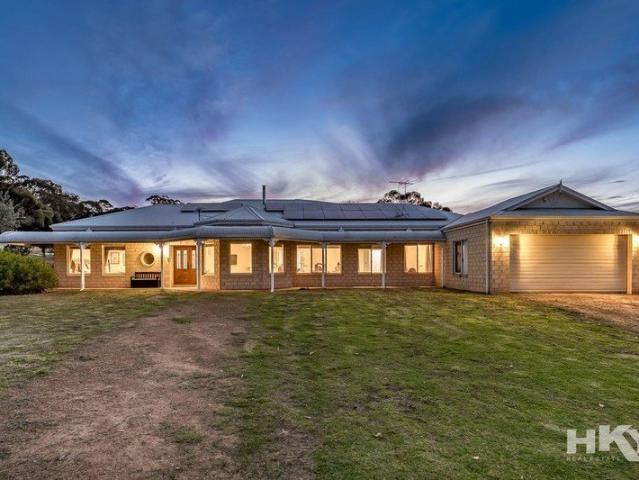
BIG 1 ACRE BLOCK
Jandabup
· 4 Bedrooms · 2 Baths · Terraced House
· Air conditioning · Equipped kitchen
Jandabup · 4 Bedrooms · 2 Baths · Terraced House · Air conditioning · Equipped kitchen
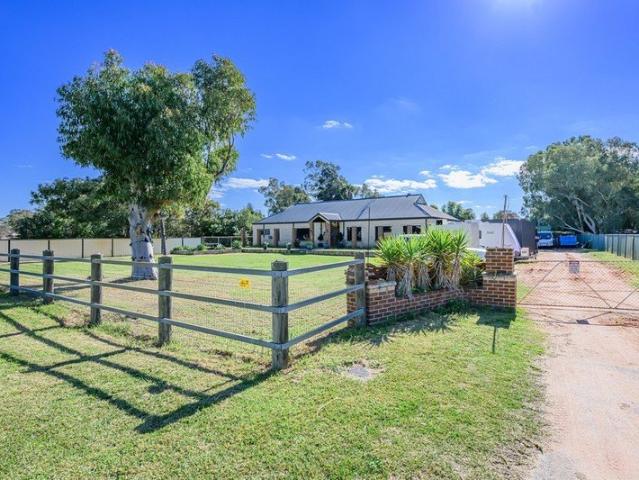
LARGE QUALITY BUILT LIMESTONE AND COLORBOND RESIDENCE SET ON 4047m2 - FOUR LARGE BEDROOMS AND ENCLOSED STUDY OR 5th BEDROOM - MASTER WITH SPLIT SYSTEM AIR CON, QUALITY VINYL PLANK, HUGE WALK IN ROBE, BRAND NEW ENSUITE WITH BATH AND GREAT VIEWS TO REAR WITH EXTERNAL ACCESS - HUGE TILED OPEN PLAN LIVING AREA WITH HIGH RAKED AND LINED CEILINGS, SPLIT SYSTEM AIR CON, BI FOLD DOORS THAT OPEN TO LARGE UNDER COVER OUTDOOR ENTERTAINING AREA - QUALITY KITCHEN WITH BLACK BUTT CABINETRY AND GRANITE TOPS - SEPERATE WING HAS THREE GENEROUS SIZE BEDROOMS ONE WITH SEMI ENSUITE, SPLIT SYSTEM AIR CON AND QUALITY TILE AND VINYL PLANK FLOORING - SHED - BORE - FENCED YARDS AND MUCH MORE - FUTURE SUBDIVISION POTENTIAL - SUIT TRUCKS AND HORSES - FOR MORE INFO OR TO ARRANGE INSPECTION - Contact: GREG BRUSH on 0418 914 846
Request Details
Uncompromised Coastal Style & Space The Ultimate Family Sanctuary !
View photo
House · for sale
Request Details
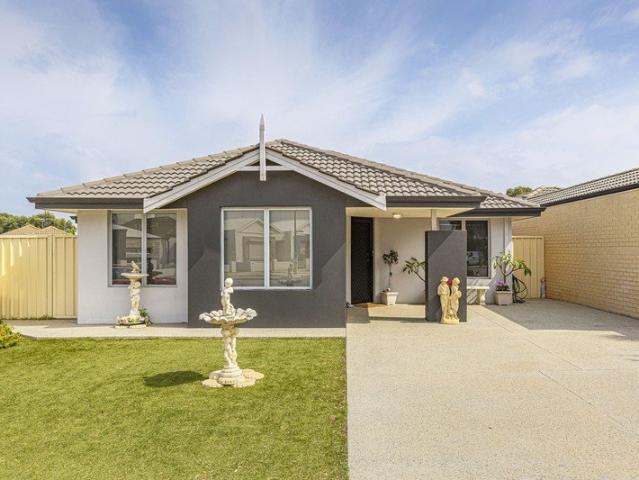
Uncompromised Coastal Style & Space The Ultimate Family Sanctuary !
Jandabup
· 4 Bedrooms · 2 Baths · House
· Parking · Equipped kitchen
Jandabup · 4 Bedrooms · 2 Baths · House · Parking · Equipped kitchen
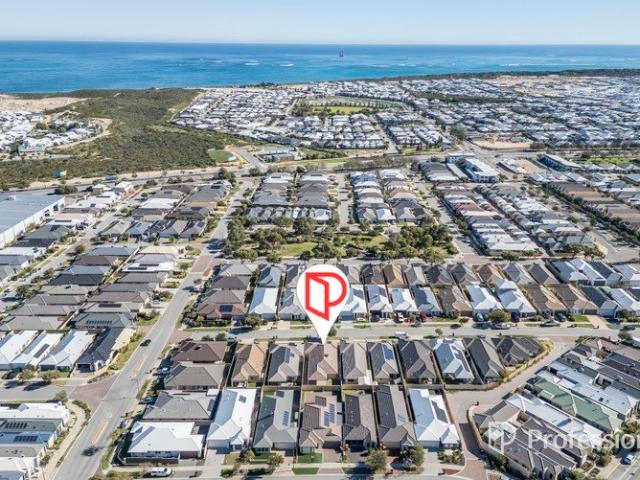
Open Homes: Sat 29th Aug 1.00pm, Sun 30th Aug 1.00pm - Contact Johanna 0401 681 797 ~Coastal Vibrancy Meets Modern Elegance - Your Dream Lifestyle at 8 Melksham Way, Butler ~ Prepare to fall in love with this masterfully designed family residence, perfectly positioned in the vibrant, highly sought-after coastal community of Butler. Occupying a premium block, this home effortlessly marries sophisticated, modern design with day-to-day functionality. From its expansive dual living zones to its superb indoor-outdoor integration, every inch of this property exudes a sense of premium comfort and effortless luxury. The entire property is in spectacular, showroom condition, boasting a freshly painted interior and brand-new premium carpets. Features Include: • Tiled entrance hallway, raised ceilings • Vacant ready to move in • Double lock-up garage, internal shoppers entrance • Primary suite with ensuite shower and walk-in robe • Separate theatre room (second living area) • Open-plan kitchen, l
Request Details
Move Straight Into a Brand New Home at The Green Just Completed
View photo
House · for sale
Request Details
Move Straight Into a Brand New Home at The Green Just Completed
Jandabup
· 3 Bedrooms · 2 Baths · House
· Air conditioning
Jandabup · 3 Bedrooms · 2 Baths · House · Air conditioning
Modern, light-filled living with thoughtful upgrades, private outdoor entertaining and outstanding lifestyle amenities. Move into a home that has never been lived in and enjoy all the advantages that come with buying brand new. Situated within The Green, an Over 55s Fairway Village - this beautifully completed three-bedroom, two-bathroom residence has been thoughtfully upgraded with more than $22,000 of additional inclusions, offering style, comfort and easy-care living from day one. Designed for those looking to downsize without compromise, the home features light-filled open plan living flowing effortlessly to a private rear alfresco and landscaped gardenan inviting space to enjoy morning coffee, entertain family and friends or simply relax outdoors. Quality finishes include SMEG appliances, hybrid timber-look flooring throughout the living areas, carpets to the bedrooms, upgraded pot drawers, stylish splashbacks, fully ducted reverse-cycle air conditioning, a solar system, alarm sys
Request Details
Premium Golf Course Living!
View photo
House · for sale
Request Details
Premium Golf Course Living!
Jandabup
· 4 Bedrooms · 2 Baths · House
· Terrace · Equipped kitchen
Jandabup · 4 Bedrooms · 2 Baths · House · Terrace · Equipped kitchen
All offers by Monday 27th August 2026! Positioned in a quiet and tightly held cul-de-sac in the heart of The Vines, 10 Muscat Terrace delivers an exceptional acreage lifestyle on a sprawling 4,014m² block, offering rare privacy, space and a championship golf course setting. With only a handful of neighbouring homes, direct golf course access and an enviable position on the tee box (no stray golf balls here) the property enjoys uninterrupted fairway views and peaceful surrounds - just wide open green views and a truly calming backdrop. Behind a gated entry, beautifully manicured gardens set the tone for a home that blends elegance with everyday functionality. Inside, fresh timber look flooring and new carpets enhance the modern feel, while the fully renovated kitchen forms the heart of the home with stone benchtops, gas cooktop and oven, excellent storage and a seamless connection to the main living spaces. Multiple living zones including a lounge, dining and family area are complemente
Request Details
PRESTIGE TOWNHOUSE LIVING IN THE HEART OF ELLENBROOK
View photo
House · for sale
Request Details
PRESTIGE TOWNHOUSE LIVING IN THE HEART OF ELLENBROOK
Jandabup
· 3 Bedrooms · 3 Baths · House
· Equipped kitchen
Jandabup · 3 Bedrooms · 3 Baths · House · Equipped kitchen
Sophisticated, spacious and superbly positioned, this impressive two-storey townhouse delivers an exceptional combination of contemporary style, generous proportions and effortless low-maintenance living. Set upon a surprisingly generous 348m² block, this beautifully appointed 3 bedroom, 3 bathroom residence offers the space and flexibility rarely found in townhouse living. Whether you're an executive couple, growing family, downsizer seeking quality without compromise or investor looking to capitalise on Ellenbrook's continued growth, this is a home that demands attention. At the heart of the residence is the impressive chef's kitchen, finished with sleek stone benchtops, generous preparation and storage space and a layout designed to make entertaining effortless. The kitchen integrates beautifully with the home's living and dining zones, creating a stylish central hub for everyday life. Accommodation is spread intelligently across two levels, with three well-proportioned bedrooms and
Request Details
4001sqm of Land, New House, New Shed
View photo
House · for sale
Request Details
4001sqm of Land, New House, New Shed
Jandabup
· 4 Bedrooms · 2 Baths · House
· Garden · Equipped kitchen
Jandabup · 4 Bedrooms · 2 Baths · House · Garden · Equipped kitchen
HOME OPEN - Saturday 29th August A stunning Hamptons inspired masterpiece that combines modern luxury with the beauty of nature. This exquisite 4-bedroom, 2-bathroom home is perfect for families seeking space, comfort, and style. Built in 2023, this contemporary house boasts a generous land area of 4001 sqm, providing ample room for outdoor activities and relaxation. Step inside to discover an inviting living room that seamlessly flows into the dining area, perfect for entertaining. The well-designed kitchen features a large island, ideal for casual dining or meal preparation. there is a scullery and large walk in pantry, this kitchen is a chef's dream. The backyard offers a serene escape, complete with lush grass and a beautifully backdrop looking over the 3rd Hole on the Championship Golf Course. The massive yard is perfect for family gatherings or quiet evenings. Enjoy the outdoors with ample space for gardening, play, or simply soaking in the tranquil surroundings. Additional featu
Request Details
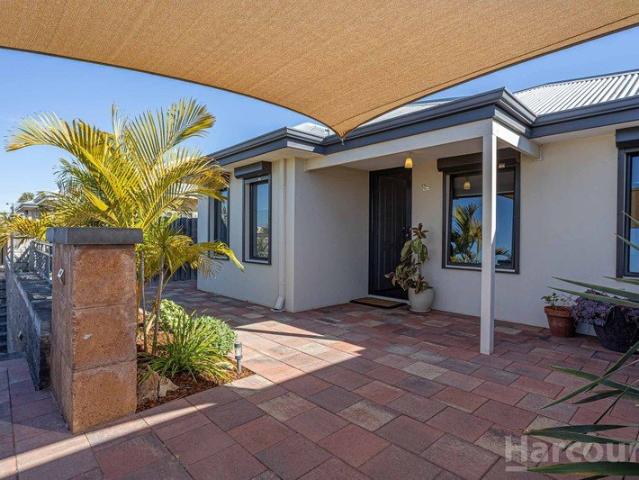
Very well presented 3 x 2 20 energy saving solar panels
View photo
House · for sale
Request Details
Very well presented 3 x 2 20 energy saving solar panels
Jandabup
· 3 Bedrooms · 2 Baths · House
· Parking · Equipped kitchen
Jandabup · 3 Bedrooms · 2 Baths · House · Parking · Equipped kitchen
Home Open Sunday 30th August 12.00 - 12.30pm. You'll be impressed as soon as you enter this lovely 3-bedroom/ 2-bathroom home. With a well-appointed kitchen, spacious family and meals area. Loads of air-conditioning, 20 energy saving solar panels. Alfresco area. Double remote-control gates to rear. Double carport and room for a trailer. Features: • Built 2009 in an elevated position overlooking the hills • Formal entry with security door • Beautiful courtyard to front with shade sail • Very appointed kitchen with dishwasher, gas hotplate, oven, rangehood, breakfast bar • Spacious family and meals area • 3 Bedrooms all with built-in robes • 2 Bathrooms • Laundry • 4 x reverse cycle split system air conditioners • Electric roller shutters to front windows • Large linen cupboard • Alfresco entertaining under the main roof with café blinds • 20 Energy saving solar panels with 6.6Kw inverter • Double carport • Shed • Double remote-control gates to rear • Room for a trailer • Block 330sqm •
Request Details
INVESTOR ALERT TITLED HENLEY BROOK HOUSE & LAND PACKAGE | FULL TURNKEY & READY TO RENT
View photo
Terraced House · for sale
Request Details
INVESTOR ALERT TITLED HENLEY BROOK HOUSE & LAND PACKAGE | FULL TURNKEY & READY TO RENT
Jandabup
· 4 Bedrooms · 2 Baths · Terraced House
Jandabup · 4 Bedrooms · 2 Baths · Terraced House
INVESTOR ALERT TITLED HENLEY BROOK HOUSE & LAND PACKAGE | FULL TURNKEY & READY TO RENT Secure a high-quality investment opportunity in one of Perth's fastest-growing residential locations. This exclusive Henley Brook house and land package has been designed specifically for investors seeking a low-maintenance, tenant-ready property in a suburb experiencing strong growth and increasing demand. Featuring titled land and a complete turnkey specification, everything is included for a seamless investment experience. From landscaping and fencing through to flooring and window treatments, the home is ready to attract tenants from day one upon completion. Henley Brook continues to benefit from significant population growth, new infrastructure, and its proximity to the Swan Valley, Ellenbrook town centre, schools, transport links, and major employment hubs. These factors continue to drive strong rental demand and long-term growth potential. Package highlights: Titled land ready to build now Ful
Request Details
House & Land Ownership | Personal Lift | Orchard Outlook | Golf Course Views
View photo
House · for sale
Request Details
House & Land Ownership | Personal Lift | Orchard Outlook | Golf Course Views
Jandabup
· 3 Bedrooms · 2 Baths · House
· Garden · Lift · Parking · Equipped kitchen
Jandabup · 3 Bedrooms · 2 Baths · House · Garden · Lift · Parking · Equipped kitchen
Enjoy the freedom of owning both your home and your land in this beautifully presented two-storey residence within The Green at Fairway Villages. Featuring its own private personal lift, three bedrooms, two bathrooms, a double lock-up garage and delightful outdoor living, this inviting home offers comfort, flexibility and a wonderful lifestyle for over 55s. Positioned opposite the orchard, the home enjoys attractive garden outlooks from the front, while the rear captures views towards the Lakelands Country Club golf course. Thoughtfully designed for easy living across two levels, it combines generous indoor spaces with quality finishes throughout. The spacious open-plan living and dining areas flow seamlessly to a delightful alfresco garden, creating an inviting setting to relax, entertain or simply enjoy the outdoors. The well-appointed kitchen is equipped with quality Bosch appliances, while the generous master bedroom overlooks the garden and orchard, providing a lovely outlook to b
Request Details
Spacious Family Living in the Heart of Ellenbrook
View photo
House · for sale
Request Details
Spacious Family Living in the Heart of Ellenbrook
Jandabup
· 4 Bedrooms · 2 Baths · House
· Garden · Fireplace · Equipped kitchen
Jandabup · 4 Bedrooms · 2 Baths · House · Garden · Fireplace · Equipped kitchen
Introducing 125 Farmaner Parkway, Ellenbrook, a fantastic opportunity to secure a beautifully appointed family home in a convenient and thriving location. This impressive residence is set on a rare 744sqm block, offering an exceptional combination of space, style and functionality for growing and established families alike. From the moment you arrive, you'll appreciate the home's charming street presence, highlighted by a welcoming verandah, established gardens and a private, landscaped front yard that creates a peaceful retreat from the outside world. Stepping inside through the dual-entry design, you are immediately greeted by a stunning open-plan living, dining and kitchen area. Soaring raked ceilings and feature highlight windows flood the home with an abundance of natural light, enhancing the sense of space and warmth throughout. A centrally positioned double-sided fireplace provides an added layer of comfort and ambience, creating the perfect setting for family gatherings and rel
Request Details
Golf Course Views Meet Luxury Over 55s Living
View photo
House · for sale
Request Details
Golf Course Views Meet Luxury Over 55s Living
Jandabup
· 3 Bedrooms · 2 Baths · House
Jandabup · 3 Bedrooms · 2 Baths · House
A beautifully crafted 3 bedroom, 2 bathroom residence showcasing quality finishes, generous living spaces and captivating golf course outlooks. Some homes simply stand apart through thoughtful design, quality finishes and the way they capture their surroundings. Positioned overlooking the Lakelands Country Club and Golf Course, this beautifully appointed three bedroom, two bathroom residence offers an outstanding opportunity to enjoy a premium Over 55s lifestyle in Fairway Villages - The Green. Built five years ago, this Custom designed 200+sqm home showcases a residence that is refined, practical and beautifully finished. The block itself is much larger than any other in the estate and in a fabulous position to capitalise on golf course views. From the moment you enter, the attention to detail is evident. The spacious open-plan living area features quality tiled flooring, plantation shutters and large windows that embrace the impressive golf course outlook. The adjoining large alfresc
Request Details
Yarrimbah Heights Luxury Acreage Living in the Heart of Bullsbrook
View photo
Terraced House · for sale
Request Details
Yarrimbah Heights Luxury Acreage Living in the Heart of Bullsbrook
Jandabup
· 4 Bedrooms · 3 Baths · Terraced House
Jandabup · 4 Bedrooms · 3 Baths · Terraced House
Welcome to the spectacular Yarrimbah Heights Estate in Bullsbrook, where spacious rural living meets modern convenience. Set on generous lots of approximately 20,000m2, Yarrimbah Heights offers the perfect balance of peaceful country living and everyday accessibility. Escape the hustle and bustle while remaining close to essential amenities, giving you the freedom to enjoy a secure, relaxed lifestyle without compromising on convenience. Every homesite includes: Underground power Boundary fencing 4,200mm-wide front entry gate Asphalt crossover Premium letterbox Expansive lots of over 20,000m2 Large building envelopes, providing ample space to create your dream home Inclusions: Premium Home Inclusions Every home at Yarrimbah Heights Estate has been thoughtfully designed and finished with quality inclusions to provide exceptional value and comfort. Your home includes: Comprehensive site allowances, including earthworks, septic system, service runs, upgraded engineering, energy efficiency
Request Details
The Complete Home Package with $52,000 of Premium Inclusions!
View photo
Terraced House · for sale
Request Details
The Complete Home Package with $52,000 of Premium Inclusions!
Jandabup
· 3 Bedrooms · 2 Baths · Terraced House
· Parking · Equipped kitchen
Jandabup · 3 Bedrooms · 2 Baths · Terraced House · Parking · Equipped kitchen
Every Dale Alcock home is built with quality in mind. With our Flawless Finish Pack, it's the finer details that make all the difference. Including up to $52K worth of premium finishes which include; • Daikin ducted reverse cycle air-conditioning with MyAir smart air-conditioning system controller. • Enjoy grand 31 course high ceilings throughout the whole home and 28 course to garage space, internal, sliding and entry doors. • Elevate your kitchen with premium overhead cupboards to the oven wall and fridge recess. Plus a hidden integrated rangehood and a seamless bulkhead finish. • Step onto luxury floors with 600x600mm tiles to main living areas. Rest easy with deluxe carpet and plush underlay included in all bedrooms. • Achieve a flawless finish with a professional three-coat wall paint system throughout your entire home. Personalise your space with up to two custom feature walls in your choice of colours. That's a flawless finish you'll love coming home to. Enquire today to secure
Request Details
Move Into More $52K Flawless Finish Pack Included!
View photo
Terraced House · for sale
Request Details
Move Into More $52K Flawless Finish Pack Included!
Jandabup
· 4 Bedrooms · 2 Baths · Terraced House
· Parking · Equipped kitchen
Jandabup · 4 Bedrooms · 2 Baths · Terraced House · Parking · Equipped kitchen
Every Dale Alcock home is built with quality in mind. With our Flawless Finish Pack, it's the finer details that make all the difference. Including up to $52K worth of premium finishes which include; • Daikin ducted reverse cycle air-conditioning with MyAir smart air-conditioning system controller. • Enjoy grand 31 course high ceilings throughout the whole home and 28 course to garage space, internal, sliding and entry doors. • Elevate your kitchen with premium overhead cupboards to the oven wall and fridge recess. Plus a hidden integrated rangehood and a seamless bulkhead finish. • Step onto luxury floors with 600x600mm tiles to main living areas. Rest easy with deluxe carpet and plush underlay included in all bedrooms. • Achieve a flawless finish with a professional three-coat wall paint system throughout your entire home. Personalise your space with up to two custom feature walls in your choice of colours. That's a flawless finish you'll love coming home to. Enquire today to secure
Request Details
Discover the Difference with Our Flawless Finish Pack!
View photo
Terraced House · for sale
Request Details
Discover the Difference with Our Flawless Finish Pack!
Jandabup
· 3 Bedrooms · 2 Baths · Terraced House
· Parking · Equipped kitchen
Jandabup · 3 Bedrooms · 2 Baths · Terraced House · Parking · Equipped kitchen
Every Dale Alcock home is built with quality in mind. With our Flawless Finish Pack, it's the finer details that make all the difference. Including up to $52K worth of premium finishes which include; • Daikin ducted reverse cycle air-conditioning with MyAir smart air-conditioning system controller. • Enjoy grand 31 course high ceilings throughout the whole home and 28 course to garage space, internal, sliding and entry doors. • Elevate your kitchen with premium overhead cupboards to the oven wall and fridge recess. Plus a hidden integrated rangehood and a seamless bulkhead finish. • Step onto luxury floors with 600x600mm tiles to main living areas. Rest easy with deluxe carpet and plush underlay included in all bedrooms. • Achieve a flawless finish with a professional three-coat wall paint system throughout your entire home. Personalise your space with up to two custom feature walls in your choice of colours. That's a flawless finish you'll love coming home to. Enquire today to secure
Request Details
VILLAGE GEM
View photo
House · for sale
Request Details
VILLAGE GEM
Jandabup
· 3 Bedrooms · 1 Bath · House
· Air conditioning · Equipped kitchen
Jandabup · 3 Bedrooms · 1 Bath · House · Air conditioning · Equipped kitchen
The home open will be the first viewing time. A Renovated Family Home with the Shed You've Always Wanted Properties offering this combination of space, presentation, and practicality are becoming increasingly difficult to find. Perfectly positioned in the heart of sought-after Bullsbrook Village, this beautifully renovated 3-bedroom home sits proudly on a generous 711sqm block, delivering exceptional value for families, first home buyers, tradies, and investors alike. From the moment you arrive, you'll appreciate the home's immaculate presentation and low-maintenance design. With drive-through access leading directly to the impressive, powered workshop. Step inside to discover a home that has been tastefully renovated throughout. Featuring stunning solid Jarrah flooring, a stylish kitchen, renovated bathroom and laundry, and split system air conditioning, every detail has been thoughtfully updated to create a home that is both comfortable and move in ready. The fully enclosed outdoor r
Request Details
The Complete Home Package with $52,000 of Premium Inclusions!
View photo
Terraced House · for sale
Request Details
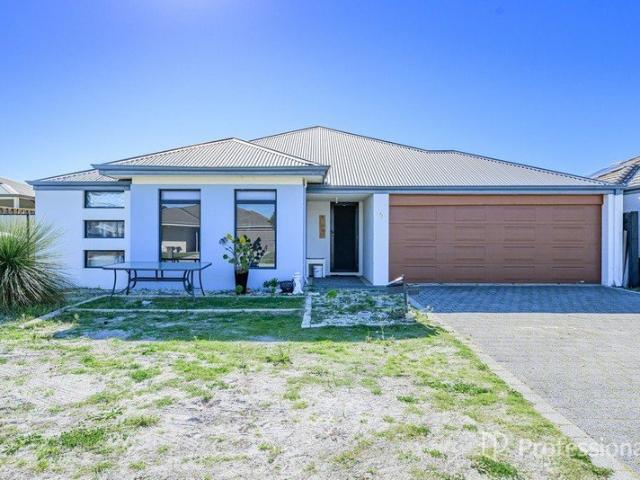
The Complete Home Package with $52,000 of Premium Inclusions!
Jandabup
· 4 Bedrooms · 2 Baths · Terraced House
· Parking · Equipped kitchen
Jandabup · 4 Bedrooms · 2 Baths · Terraced House · Parking · Equipped kitchen

Every Dale Alcock home is built with quality in mind. With our Flawless Finish Pack, it's the finer details that make all the difference. Including up to $52K worth of premium finishes which include; • Daikin ducted reverse cycle air-conditioning with MyAir smart air-conditioning system controller. • Enjoy grand 31 course high ceilings throughout the whole home and 28 course to garage space, internal, sliding and entry doors. • Elevate your kitchen with premium overhead cupboards to the oven wall and fridge recess. Plus a hidden integrated rangehood and a seamless bulkhead finish. • Step onto luxury floors with 600x600mm tiles to main living areas. Rest easy with deluxe carpet and plush underlay included in all bedrooms. • Achieve a flawless finish with a professional three-coat wall paint system throughout your entire home. Personalise your space with up to two custom feature walls in your choice of colours. That's a flawless finish you'll love coming home to. Enquire today to secure
Request Details
Where Country Dreams Find Their Way Home
View photo
House · for sale
Request Details
Where Country Dreams Find Their Way Home
Jandabup
· 4 Bedrooms · 2 Baths · House
Jandabup · 4 Bedrooms · 2 Baths · House
Imagine waking to the soft sounds of birdsong, stepping onto your verandah with a warm coffee in hand, and watching the morning sun rise across your own five acres of gently pastured countryside. This is the lifestyle so many dream about-peaceful, spacious, and wonderfully connected to nature. Welcome to 16 Wychwood Close, a beautifully crafted Plunkett family residence set on 2 hectares (approximately 5 acres) in the desired Ashmere Heights Estate, one of Bullsbrook's most sought-after rural lifestyle communities. Here, life slows to a more meaningful pace. Beyond your front gate, the estate's picturesque bridle trail winds gracefully through the landscape, inviting morning horse rides, leisurely evening walks, or simply time spent reconnecting with nature. Whether you're an equestrian enthusiast or someone who treasures open space and fresh country air, this welcoming estate offers a lifestyle that is becoming increasingly difficult to find. From the moment you enter the home, you'll
Request Details
Subdivision or Granny Flat Potential for Positive Cashflow and Equity Upside!
View photo
House · for sale
Request Details
Subdivision or Granny Flat Potential for Positive Cashflow and Equity Upside!
Jandabup
· 4 Bedrooms · 2 Baths · House
· Equipped kitchen
Jandabup · 4 Bedrooms · 2 Baths · House · Equipped kitchen
This house is a positive cashflow and equity increase potential goldmine! There is a massive uncovered area prime for a granny flat or to subdivide and build a small house (subject to approvals). This presents an amazing positive cashflow and capital uplift opportunity! Leased at $650 per week until August, this four-bedroom, two-bathroom home sits on a subdivisible R60 zoned block and presents a solid investment opportunity in a well-connected location close to shops, schools and transport. Inside, the home offers a practical layout with a separate front lounge and an open-plan kitchen, living and dining area. Marble-look tiled flooring runs through the main living spaces, giving the home a clean and modern feel, while the kitchen is fitted with stainless steel appliances including a dishwasher. The master bedroom includes a walk-in robe and ensuite, while the minor bedrooms are fitted with built-in robes. A standout feature of the property is the very large outdoor space, with a gene
Request Details
THE OPPORTUNITY
View photo
House · for sale
Request Details
THE OPPORTUNITY
Jandabup
· 4 Bedrooms · 3 Baths · House
· Equipped kitchen
Jandabup · 4 Bedrooms · 3 Baths · House · Equipped kitchen
Set within an elevated pocket of Darch, this expansive double-storey residence delivers scale, flexibility, and a refined sense of luxury across a substantial family footprint. Set on approximately 604sqm with over 360sqm of internal living, the home offers four oversized bedrooms, three bathrooms, and multiple living zones designed for both entertaining and everyday comfort. A grand entry introduces the home, unfolding into a series of interconnected living spaces including a theatre, family room, and upper-level retreat. At the centre, a newly renovated kitchen elevates the home's offeringappointed with quality finishes, generous storage, and a considered layout that connects seamlessly to the open-plan living and dining. Upstairs and down, accommodation is generous, with ensuites and well-proportioned bedrooms creating ideal separation for growing families or multi-generational living. Outdoors, a resort-style setting awaits, complete with a decked alfresco, built-in entertaining pr
Request Details
Semi Rural Lifestyle & Swan Valley Views | 4 Bed, 2 Bath Home Package in Upper Swan
View photo
Terraced House · for sale
Request Details
Semi Rural Lifestyle & Swan Valley Views | 4 Bed, 2 Bath Home Package in Upper Swan
Jandabup
· 3 Bedrooms · 2 Baths · Terraced House
· Parking · Equipped kitchen
Jandabup · 3 Bedrooms · 2 Baths · Terraced House · Parking · Equipped kitchen
Semi-Rural Lifestyle & Swan Valley Views | 4 Bed, 2 Bath Home Package in Upper Swan Location: Upper Swan, WA 6069 Configuration: 4 Bedrooms | 2 Bathrooms | 2-Car Garage Where Country Charm Meets Everyday Convenience Escape the hustle without compromising on modern connectivity. This house and land package in Upper Swan combines generous living zones with a tranquil semi-rural setting. Designed for families who love wide-open spaces, outdoor living, and space to grow, this home provides a retreat against the backdrop of the iconic Swan Valley. Enjoy weekends spent at world-class wineries, local cafes, and riverside parks, all while remaining connected to major retail hubs and Perth transport links. Key Home Features: Secluded Master Retreat: Front-positioned master bedroom complete with a walk-in robe (WIR) and modern private ensuite. Open-Plan Family Hub: Expansive central living, dining, and kitchen area flooded with natural light, flowing into the outdoor alfresco. Gourmet Kitchen &
Request Details
Huge House, Huge Block, Side Access!
View photo
House · for sale
Request Details
Huge House, Huge Block, Side Access!
Jandabup
· 4 Bedrooms · 2 Baths · House
· Garden · Air conditioning · Swimming pool · Equipped kitchen
Jandabup · 4 Bedrooms · 2 Baths · House · Garden · Air conditioning · Swimming pool · Equipped kitchen
Price reduced! This property represents exceptional value. This large family home, with drive through side access, sits on a grand 603sqm block and boasts plenty of space for the whole family! Currently tenanted until 2/7/2027 at $650 per week Features include: Generous master bedroom with walk-in robe and a modern ensuite Bedroom 2 is queen size and includes a walk in robe Bedrooms 3 and 4 offer queen size sleeping with mirrored sliding doors Plus additional study or 5th bedroom Plus Separate theatre room Modern kitchen with feature glass splash back 900mm oven and cook top Walk in pantry and dishwasher recess Ducted reverse cycle air con Paved alfresco Double side gate with drive thru access Roomy back yard with space for a shed and pool And more. Don t delay arranging a viewing of this property. Contact Jef Baker today on 0425 095 880 Note: As the current tenant has a lot of furniture and belongings, we have used AI to tidy some photos and give a representation of the rooms without
Request Details

Get email alerts

Don't miss out: be the first to know about new properties

The alert was correctly created

On subscribing you accept the conditions of use and the privacy policy
Alert
Receive new ads in your inbox
Save this search
Receive alerts for new listings

We'll send you an email when we have new properties for: "Houses for sale in Jandabup"

The alert was correctly created

Sinagra
Banksia Grove
Get email alerts and be the first to see new listings
Required field
On subscribing I accept the terms of the privacy policy
Perfect! You'll soon start receiving new listings via email
Alert
Receive an email when we have new ads for Houses for sale in Jandabup
Save this search
Filters

Bedrooms

Size (m²)

Price

$
$

Property type

Bathrooms

Clear all filters
Receive notifications when new entries are published.