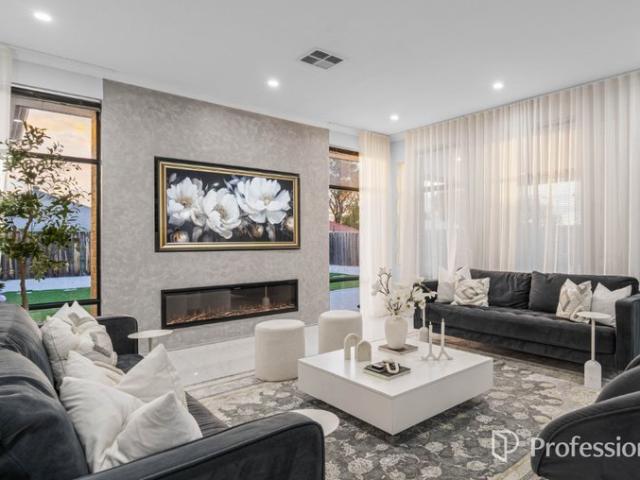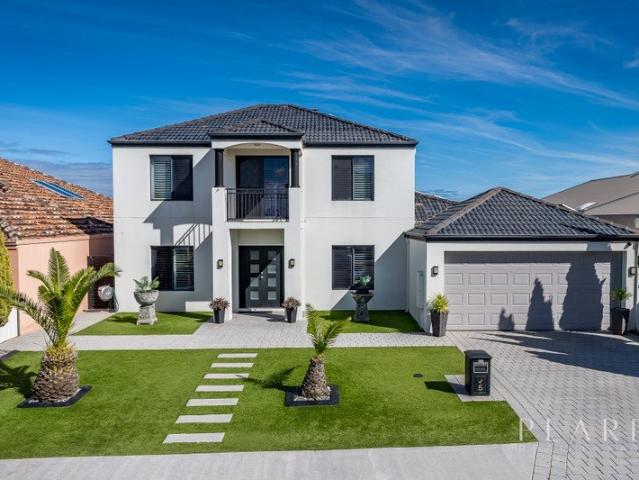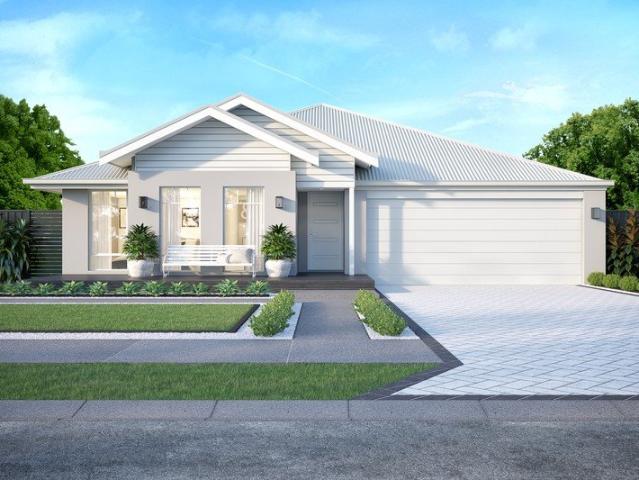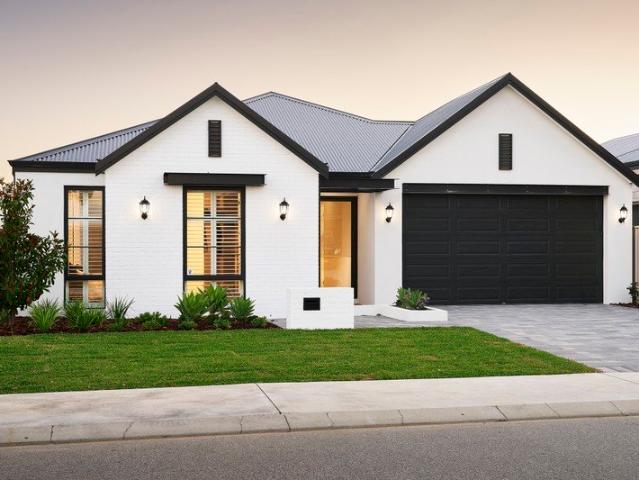
2,753 houses for sale in Jandabup

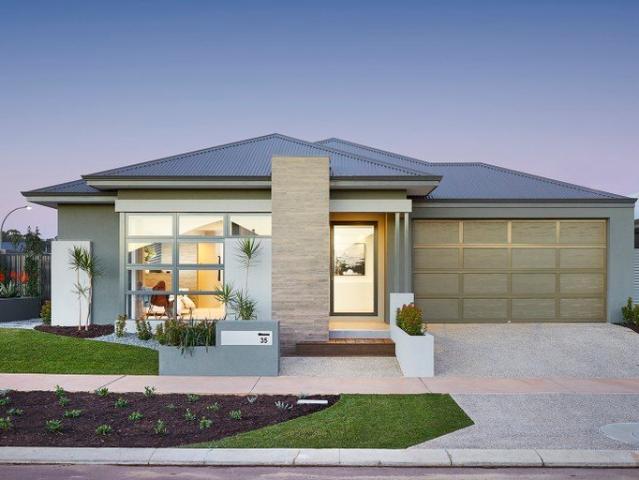
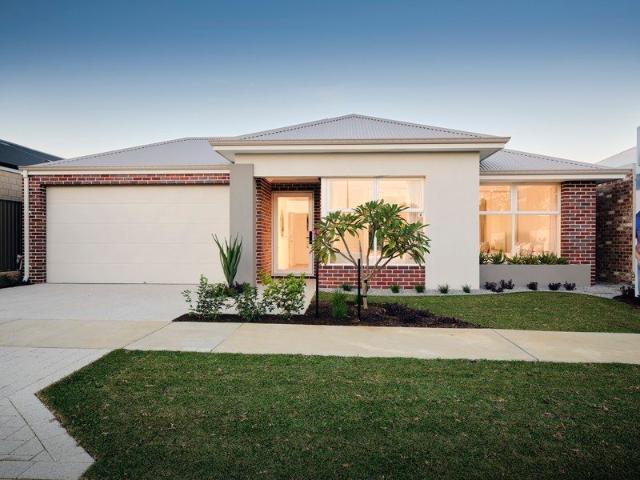
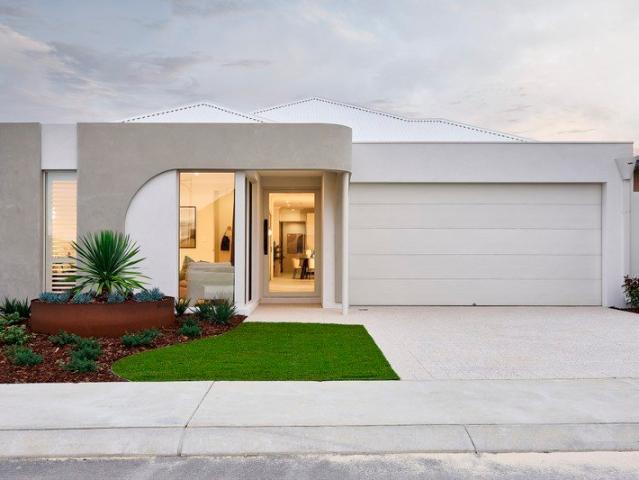
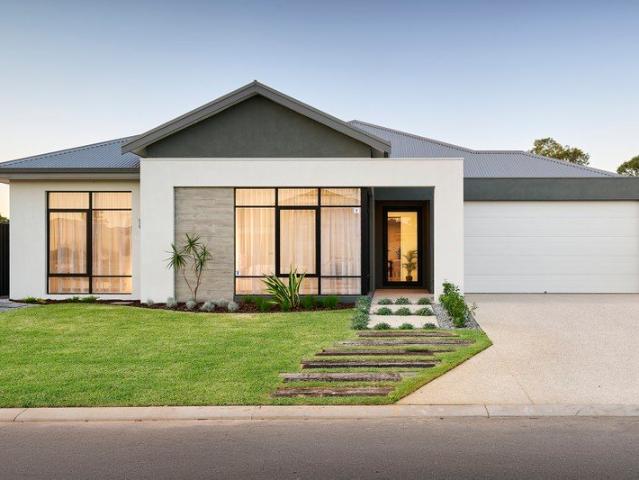
3 Bedroom Turn Key Family Home in Henley Brook | Fixed Price Contracts from $950,302 | Near Whiteman Park Station and Swan Valley | B1 Homes
View photo
Terraced House · for sale
Request Details
3 Bedroom Turn Key Family Home in Henley Brook | Fixed Price Contracts from $950,302 | Near Whiteman Park Station and Swan Valley | B1 Homes
Jandabup
· 3 Bedrooms · 2 Baths · Terraced House
Jandabup · 3 Bedrooms · 2 Baths · Terraced House
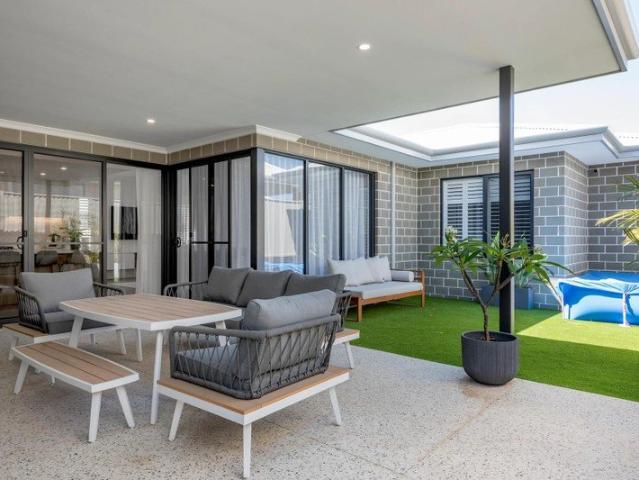
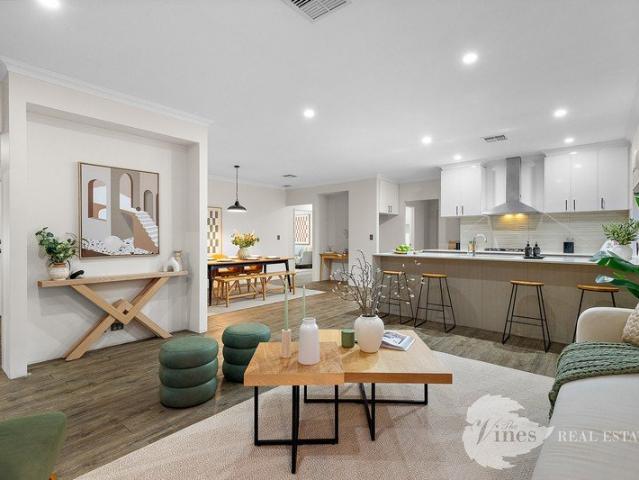
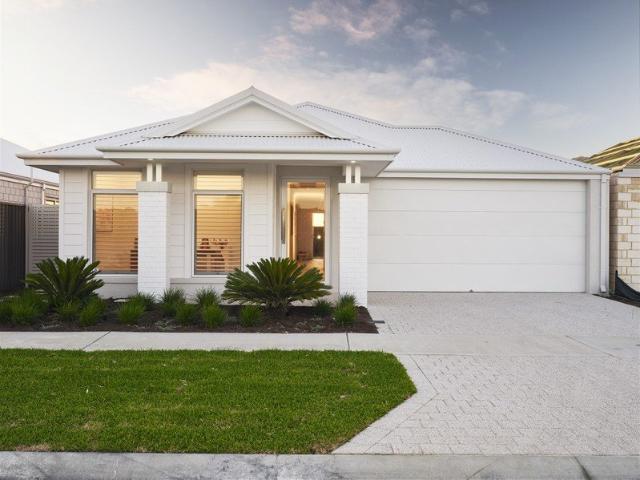
A family home has to earn its keep every day school runs, homework at the bench, everyone home at once on a Sunday. This 3 bed, 2 bath house and land package in Henley Brook is laid out for exactly that, with separate living zones so the house does not feel loud when it is full. Minutes from Whiteman Park Station and Swan Valley, on a fixed price contract that keeps the budget where you set it. Contact Ben Wardle, B1 Homes 0423 387 014 |. For finance, speak with our partner Nikolas Misic at Lets Finance on 0466 986 970. AT A GLANCE Price: $950,302 fixed price contract, no variations Bedrooms / Bathrooms: 3 bed, 2 bath Land title: June 2026 Build time: ~3 months pre-site + 9-month build guarantee Location Highlights: Everything a family runs on schools, parks, shops and a hospital within reach sits close to this address: Whiteman Park Station (METRONET Ellenbrook Line) now open, approx. 25 min to Perth CBD; a transformative infrastructure upgrade for the suburb Whiteman Park on the door
Request Details
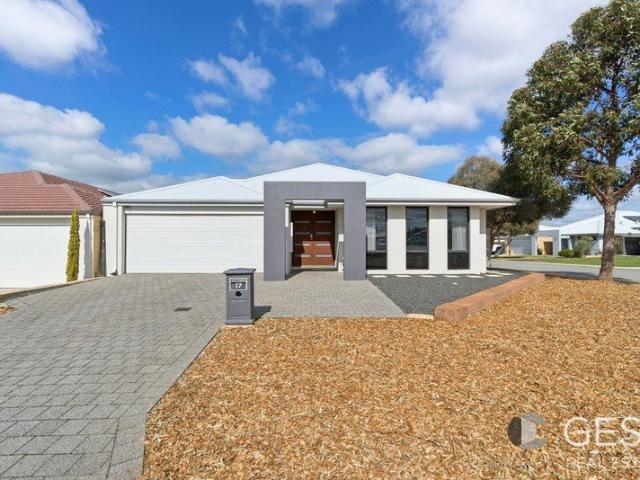
For Rent 4 Bedroom House DARCH WA DS104893826
View photo
House · for sale
$ 1,658,000
For Rent 4 Bedroom House DARCH WA DS104893826
Jandabup
· 4 Bedrooms · 4 Baths · House
Jandabup · 4 Bedrooms · 4 Baths · House
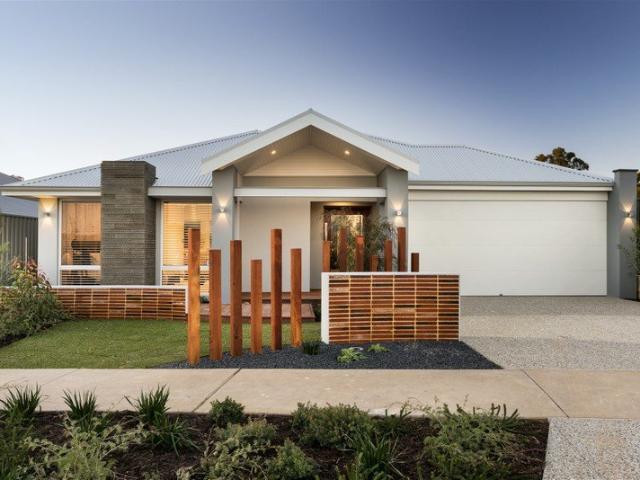
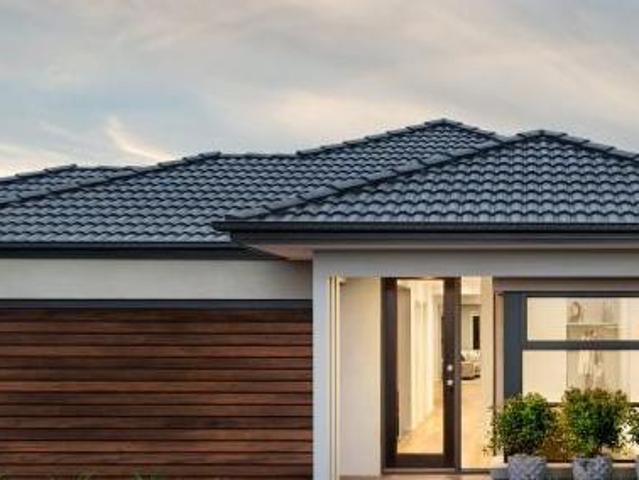
Explore this exciting real estate opportunity located in the vibrant area of DARCH. This property is currently priced at AUD1658000. A fantastic chance to acquire property in a sought-after location. Whether you are looking for a new location or a significant acquisition, this listing warrants serious consideration. Review all the details and imagine the possibilities. Contact us today for more information!
$ 1,658,000
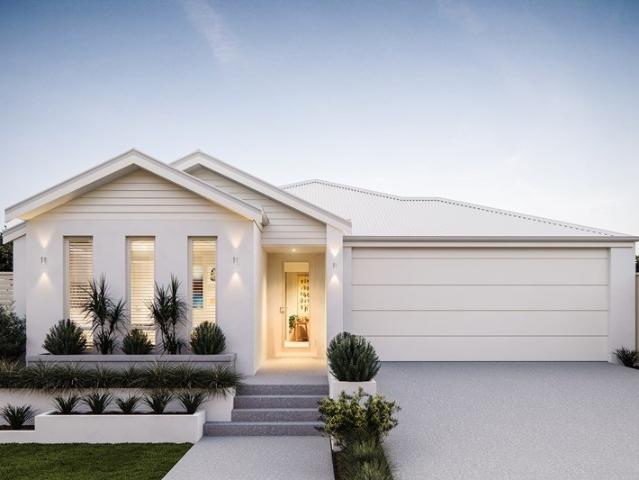
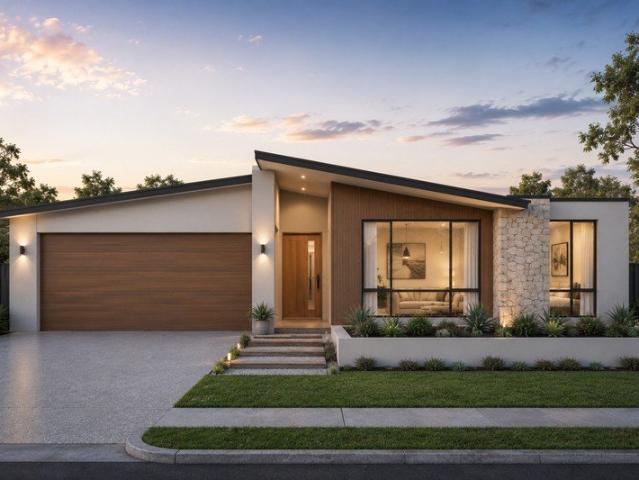
BRAND NEW RELEASE OF PRIME LAND
View photo
Terraced House · for sale
Request Details
BRAND NEW RELEASE OF PRIME LAND
Jandabup
· 4 Bedrooms · 2 Baths · Terraced House
· Air conditioning · Equipped kitchen
Jandabup · 4 Bedrooms · 2 Baths · Terraced House · Air conditioning · Equipped kitchen
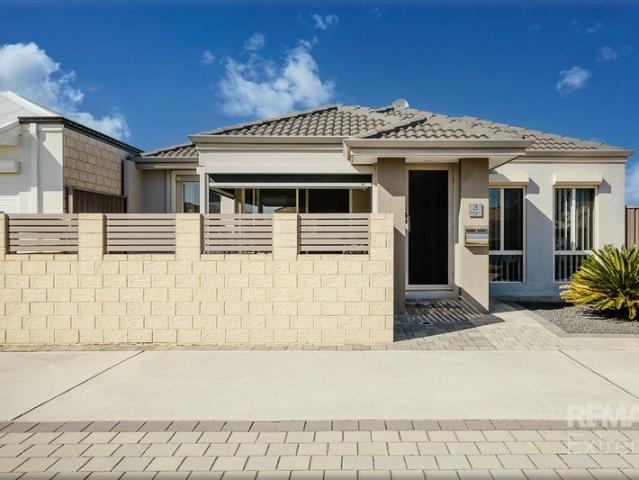
All photos are for illustration purposes only Bonus inclusions: > 31 High Ceilings > Stone Bench tops > Gourmet kitchen > Carpets to bedrooms > Tiles to living areas > LED Lighting > Reverse Cycle Aircon If you would like to take the next step on building this brand new dream home then please contact us on 9440 1800 or click Enquiry Now and we will be happy to give you more information. Please note: The from price indicated on this advert is based on the current market price for the land and the standard inclusions listed in the advertisement. Although every attempt is made to include a realistic estimate in the from price for site work provisional sums and any other associated costs such as BAL or noise attenuation; these prices may fluctuate and can only be fixed once the lot has been assessed by an independent engineer ordered through Blueprint Homes after entering into an agreement with Blueprint Homes to purchase the relevant package. Pricing may also be subject to change due to c
Request Details
BONUS $80,000 OF INCLUSIONS
View photo
Terraced House · for sale
Request Details
BONUS $80,000 OF INCLUSIONS
Jandabup
· 4 Bedrooms · 2 Baths · Terraced House
· Air conditioning · Equipped kitchen
Jandabup · 4 Bedrooms · 2 Baths · Terraced House · Air conditioning · Equipped kitchen
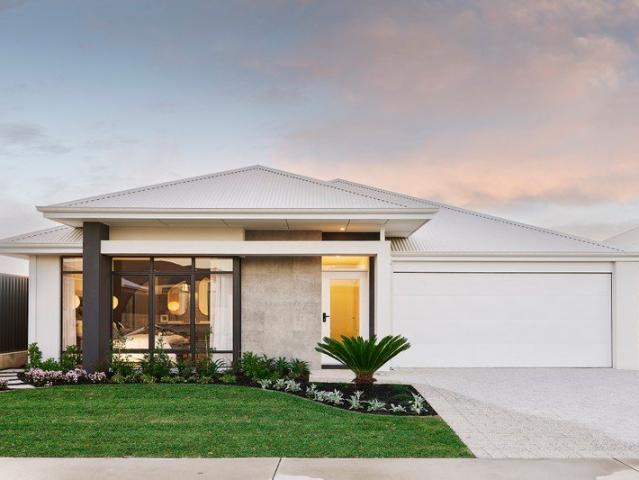
All photos are for illustration purposes only Bonus inclusions: > 31 High Ceilings > Stone Bench tops > Gourmet kitchen > Carpets to bedrooms > Tiles to living areas > LED Lighting > Reverse Cycle Aircon If you would like to take the next step on building this brand new dream home then please contact us on 9440 1800 or click Enquiry Now and we will be happy to give you more information. Please note: The from price indicated on this advert is based on the current market price for the land and the standard inclusions listed in the advertisement. Although every attempt is made to include a realistic estimate in the from price for site work provisional sums and any other associated costs such as BAL or noise attenuation; these prices may fluctuate and can only be fixed once the lot has been assessed by an independent engineer ordered through Blueprint Homes after entering into an agreement with Blueprint Homes to purchase the relevant package. Pricing may also be subject to change due to c
Request Details
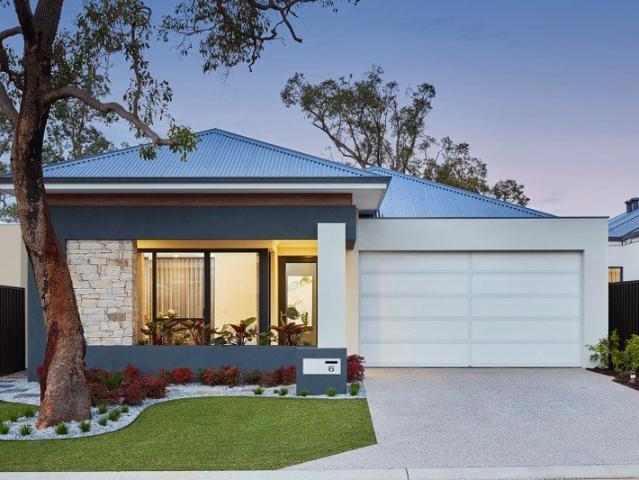
Modern Living Meets Everyday Convenience Your Ellenbrook Home Awaits!
View photo
House · for sale
Request Details
Modern Living Meets Everyday Convenience Your Ellenbrook Home Awaits!
Jandabup
· 3 Bedrooms · 2 Baths · House
· Equipped kitchen
Jandabup · 3 Bedrooms · 2 Baths · House · Equipped kitchen
Designed for effortless modern living, this beautifully presented 3-bedroom, 2-bathroom home offers the perfect combination of comfort, functionality, and low-maintenance living in one of Ellenbrook's most connected locations. Perfectly suited to first home buyers, young families, downsizers, or those looking for a stylish home with convenience at their doorstep, this residence delivers a practical floorplan with multiple living options and a welcoming atmosphere from the moment you step inside. The light-filled open-plan design creates the ideal heart of the home, with the kitchen, dining, and living areas flowing seamlessly together. The contemporary kitchen features quality appliances, generous bench space, and excellent storage, making everyday cooking and entertaining a breeze. Adding further versatility is the separate theatre room/study, providing the perfect space for a home office, media room, children's activity area, or a quiet retreat. The master bedroom offers a private sa
Request Details
Magazine Worthy Luxury in Kingsford Estate
View photo
House · for sale
Request Details
Magazine Worthy Luxury in Kingsford Estate
Jandabup
· 4 Bedrooms · 2 Baths · House
· Balcony · Equipped kitchen
Jandabup · 4 Bedrooms · 2 Baths · House · Balcony · Equipped kitchen
Contact Kim to book your private inspection. Some homes simply stand apart, and this exceptional Dale Alcock Archipelago design is one of them. Positioned in the sought-after foothills of Kingsford Estate, this stunning four-bedroom, two-bathroom residence showcases an uncompromising commitment to quality, space and timeless design. Completed in approximately 2021 and meticulously finished throughout, every detail has been carefully considered to create a home that is as practical as it is luxurious. From the moment you arrive, the grand timber-decked veranda and impressive façade set the tone for what lies beyond. Step inside and soaring 31-course ceilings, elegant wall panelling and beautifully appointed interiors create an immediate sense of sophistication. Designed with family living in mind, the expansive floor plan centres around a spectacular open-plan living, dining and entertaining space. At its heart is a designer chef's kitchen complete with stone benchtops, breakfast bar, p
Request Details
THIS IS YOUR CHANCE TO STOP RENTING AND OWN YOUR OWN NOW HOME!
View photo
Terraced House · for sale
Request Details
THIS IS YOUR CHANCE TO STOP RENTING AND OWN YOUR OWN NOW HOME!
Jandabup
· 4 Bedrooms · 2 Baths · Terraced House
· Equipped kitchen
Jandabup · 4 Bedrooms · 2 Baths · Terraced House · Equipped kitchen
Incredible Value at an Unbeatable Price Your Dream Home Awaits! In today's real estate market, finding a property that combines value with quality is no easy feat. That's why this stunning home stands out as a rare find offering you a beautiful living space at an affordable price. As property prices continue to rise, securing a high-quality home without breaking the bank is more important than ever. With this exceptional deal, you can rest assured that you're making a wise investment for both your lifestyle and future. LIMITED TIME ONLY Claim Your Free Upgrades: Solar Panels Enjoy energy savings and reduce your carbon footprint. Security Cameras Keep your home safe with modern, reliable security. Dishwasher Upgrade your kitchen with a convenient, time-saving appliance. The Advertised Price Includes: Generous Site Work Allowance including Soak Wells ensuring a solid foundation for your home. Open Plan Living a modern, spacious design perfect for family life and entertaining. 900mm Kitch
Request Details
4 Bedroom Family Home in Henley Brook Swan Valley Lifestyle, Near Whiteman Park & Train Station Fixed Price Package
View photo
Terraced House · for sale
Request Details
4 Bedroom Family Home in Henley Brook Swan Valley Lifestyle, Near Whiteman Park & Train Station Fixed Price Package
Jandabup
· 4 Bedrooms · 2 Baths · Terraced House
· Equipped kitchen
Jandabup · 4 Bedrooms · 2 Baths · Terraced House · Equipped kitchen
Searching for a spacious 4 bedroom home in Henley Brook under $850,000 close to schools, parks and the Swan Valley? This 4 bed, 2 bath home with theatre room delivers multiple living zones and practical family design in the heart of Henley Brook surrounded by the natural beauty of the Swan Valley with Whiteman Park, world-class wineries and the METRONET Whiteman Park Station all within easy reach, and Henley Brook Primary School just around the corner. Ideal for growing families looking for a lifestyle-rich location in Perth's north-east corridor. Enquire today call Jye Jensen on 0448 472 002 or. Packages like this in Henley Brook don't last long. Location Highlights: - Henley Brook Primary School - Brabham Primary School - Ellenbrook Central Shopping Centre - Whiteman Park - Swan Valley - West Australian Reptile Park - Supa Golf & Supa Putt - Whiteman Park Station - Easy access to Tonkin Highway Home Inclusions: - 4 bedrooms, 2 bathrooms - Theatre room - Open plan kitchen & living - D
Request Details
LOADED WITH UPGRADES!
View photo
House · for sale
Request Details
LOADED WITH UPGRADES!
Jandabup
· 3 Bedrooms · 2 Baths · House
Jandabup · 3 Bedrooms · 2 Baths · House
Immaculately presented and ready to move straight into, this quality 3x2 residence is packed to the rafters with quality upgrades rarely found in comparable homes of this type! This effortless lock-up-and-leave property is perfectly suited to downsizers, retirees, first-home buyers, FIFO workers and savvy investors alike. Don't miss the opportunity to secure a home that ticks every boxCALL NOW to arrange your inspection and submit your offer today! Conveniently located in the ever-popular Dune's estate of Butler, this picture-perfect property is walking distance to all the local amenities such as schools, shops, pharmacies, gyms, food outlets, day care centres and a host of family parks! Only a short drive to the freeway access point and 5 minutes to Butler Train Station, inner city commutes will be a breeze from now on! This home makes a striking first impression with its modern rendered finish and clean, contemporary lines. Set back from the road beyond a secure retaining wall, a pav
Request Details
A Private Bullsbrook Address Limited House & Land Release
View photo
Terraced House · for sale
Request Details
A Private Bullsbrook Address Limited House & Land Release
Jandabup
· 4 Bedrooms · 2 Baths · Terraced House
· Air conditioning · Parking
Jandabup · 4 Bedrooms · 2 Baths · Terraced House · Air conditioning · Parking
Discover exceptional value with this beautifully designed House & Land Package by New Gen Homes, proudly backed by the strength and experience of the Summit Homes Group. Whether you're a first home buyer, growing family, downsizer, or savvy investor, this package delivers quality finishes, energy-efficient features, and incredible long-term value, with New Gen's quality standard specification. Premium Vogue Inclusions (Available for added peace of mind additional cost applies) Ducted reverse-cycle air conditioning throughout Stone benchtops throughout the home 3.5kW solar panel system included High 30c ceilings to living areas 27c ceilings to alfresco, garage, porch, and verandah Full internal wall painting (sealer + 2 coats) Quality carpets to bedrooms and theatre Choice of stylish hybrid or vinyl flooring Window furnishings throughout the home Build with Confidence 9-month price hold guarantee 12-month build time guarantee Backed by 48+ years of building excellence Part of Summit Hom
Request Details
Refined Family Living
View photo
House · for sale
Request Details
Refined Family Living
Jandabup
· 4 Bedrooms · 2 Baths · House
· Garden · Fireplace · Equipped kitchen
Jandabup · 4 Bedrooms · 2 Baths · House · Garden · Fireplace · Equipped kitchen
Step inside and feel the calm confidence of modern design, a home that speaks in black and white, where every detail feels intentional and every space invites you to stay a little longer. This beautifully presented 4 bedroom, 2 bathroom home has been thoughtfully renovated to blend sophistication with family comfort. Expansive porcelain tiles set the stage for effortless living, while the electric fireplace adds warmth and atmosphere to evenings spent together. The open plan kitchen and living zones flow seamlessly, creating a space that's as functional as it is striking, perfect for quiet mornings or lively gatherings. The kitchen and bathrooms have been transformed with contemporary finishes, echoing the home's refined monochrome palette. Each room feels curated, from the statement mirrors and matte black fixtures to the soft textures and layered lighting that make the interiors glow. Outdoors, the generous 586sqm block offers room to grow, a backyard ready for play, relaxation, or e
Request Details
FIRST HOME OPEN SUNDAY 11.45 12.15
View photo
House · for sale
Request Details
FIRST HOME OPEN SUNDAY 11.45 12.15
Jandabup
· 4 Bedrooms · 2 Baths · House
· Balcony
Jandabup · 4 Bedrooms · 2 Baths · House · Balcony
Ocean glimpses, resort-style outdoor living and an impressive two-storey floor plan this is a home that truly has it all. Welcome to 5 Arthog Street, Butler, a spectacular family residence positioned within Butler's highly sought-after Seahaven Estate. From the moment you arrive, the impressive street presence sets the tone. With immaculate paving, easy-care artificial turf, beautifully finished concrete and a welcoming front balcony, this home makes an unforgettable first impression. Step through the grand double entry doors and you'll immediately appreciate the space and quality on offer. The generous master suite is positioned to one side, while the theatre room sits opposite, providing the perfect space for family movie nights or entertaining. The master bedroom is a true retreat, featuring walkthrough wardrobe that flow through to a beautifully appointed ensuite, creating the perfect place to unwind at the end of the day. The Heart of the Home The real showpiece of the ground floo
Request Details
TITLED LAND IN DARCH THAT WONT LAST!
View photo
Terraced House · for sale
Request Details
TITLED LAND IN DARCH THAT WONT LAST!
Jandabup
· 4 Bedrooms · 2 Baths · Terraced House
· Equipped kitchen
Jandabup · 4 Bedrooms · 2 Baths · Terraced House · Equipped kitchen
THE PROPERTY PROS PRESENT: LUXURY HOUSE & LAND IN DARCH A Home Designed for Modern Elegance Your residence is delivered as a sophisticated, fully finished turn-key home featuring: Contemporary premium flooring for a refined, seamless interior Stone kitchen benchtops that elevate both style and functionality Raised ceilings that create an expansive, luxurious atmosphere Reverse-cycle air-conditioning for year-round comfort Designer blinds and professionally curated front landscaping Full boundary fencing for privacy, security, and peace of mind WHY DARCH IS A HIGH-END ADDRESS WORTHY OF YOUR NEW HOME Prestigious Northern Suburb known for its quality homes and established community Effortless Connectivity to the freeway, major shopping precincts, and transport links Elite Education Options with highly regarded schools and childcare facilities Beautiful Green Spaces with manicured parks, playgrounds, and sporting amenities Convenience at Your Doorstep including Kingsway City, medical centr
Request Details
A Home You'll Love. A Lifestyle You'll Treasure
View photo
Terraced House · for sale
Request Details
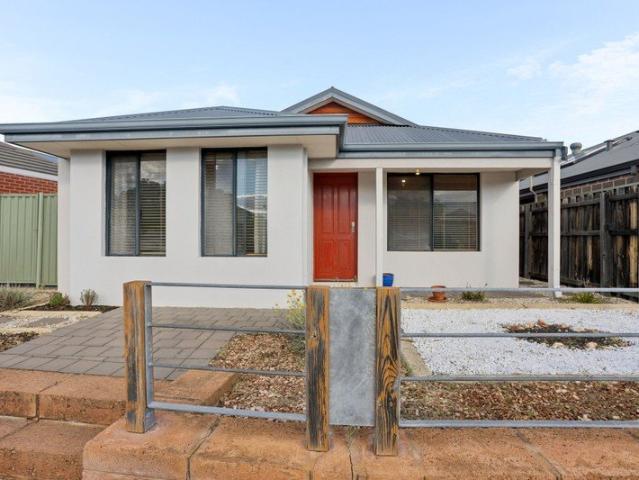
A Home You'll Love. A Lifestyle You'll Treasure
Jandabup
· 3 Bedrooms · 2 Baths · Terraced House
Jandabup · 3 Bedrooms · 2 Baths · Terraced House
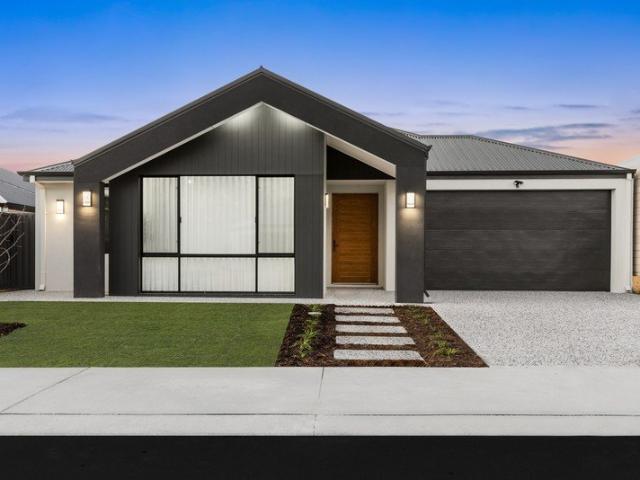
Build your future in Henley Brook, where modern family living meets the beauty and charm of the Swan Valley. Imagine coming home to a peaceful, family-friendly neighbourhood surrounded by parks, open spaces and some of Western Australia's most iconic wineries and restaurants. This exceptional house and land package in Henley Brook offers the opportunity to enjoy a premium lifestyle while securing a quality new home designed for the way your family lives today. For more information please contact Lindsay Rudy on 0433 637 117. Henley Brook has quickly become one of Perth's most desirable emerging communities, offering the perfect blend of tranquillity and convenience. Just minutes from the Swan Valley, Whiteman Park, local schools, shopping centres and the growing Ellenbrook town centre, you'll enjoy the best of both worlds. With the Metronet rail line now connecting the area to Perth and continued investment throughout the region, this is a location with an exciting future. Designed wit
Request Details
HOME & LAND PACKAGE | FINANCE OPTIONS AVAILABLE | HENLEY BROOK
View photo
Terraced House · for sale
Request Details
HOME & LAND PACKAGE | FINANCE OPTIONS AVAILABLE | HENLEY BROOK
Jandabup
· 4 Bedrooms · 2 Baths · Terraced House
Jandabup · 4 Bedrooms · 2 Baths · Terraced House
BUILD YOUR DREAM HOME IN ARIELLA ESTATE BY CEDAR WOODS, HENLEY BROOK Discover the opportunity to build your dream home in the award-winning Ariella Estate by Cedar Woods, Henley Brook. This House & Land package combines a quality homesite with a thoughtfully designed Redink Home, giving you the opportunity to build a home tailored to your lifestyle, family and budget. Perfectly positioned in Perth's thriving north-eastern corridor, Ariella Estate offers the ideal combination of modern family living, natural surroundings and everyday convenience. Surrounded by beautifully landscaped parks, playgrounds, walking trails and open green spaces, this master-planned community has been thoughtfully designed for first home buyers, growing families, professionals and investors alike. Enjoy being just minutes from the renowned Swan Valley, where you'll find award-winning wineries, cafés, restaurants, fresh local produce and weekend attractions. You'll also have easy access to Ellenbrook Central, q
Request Details
BUILD IN MARIGINIUP WITH HOMEBUYERS CENTRE!
View photo
Terraced House · for sale
Request Details
BUILD IN MARIGINIUP WITH HOMEBUYERS CENTRE!
Jandabup
· 3 Bedrooms · 2 Baths · Terraced House
· Equipped kitchen
Jandabup · 3 Bedrooms · 2 Baths · Terraced House · Equipped kitchen
Homebuyers Centre is your one-stop-shop and first home specialists when it comes to building your home! Building your first home is exciting and we are here to help you with Finance, Land and your Home Design. Your first home is more than just somewhere to live. It's your future. For over 30 years, we've helped over 30,000 people make their dream of home ownership come true. So, when you're ready to take to the leap, we're ready with finance, land & home all in the one place. OTHER FLOOR PLANS AVAILABLE FOR THIS LOT! GET IN TOUCH TODAY TO SECURE YOUR DREAM HOME! Our Quality Inclusions - 30c ceilings throughout - Fully equipped gourmet kitchen with stone benchtops and stainless steel appliances - Soft close cupboards and drawers as standard - LED downlights throughout home - Hobless showers with semi-frameless shower screens as standard - Feature up/down lights to front elevation - Stone benchtops and built in cabinetry to ensuite and bathroom - Dishwasher recess with cold plumbing and
Request Details
FAMILY LIVING AT ITS FINEST
View photo
House · for sale
Request Details
FAMILY LIVING AT ITS FINEST
Jandabup
· 4 Bedrooms · 2 Baths · House
· Parking · Equipped kitchen
Jandabup · 4 Bedrooms · 2 Baths · House · Parking · Equipped kitchen
17 Mirrool Way, Ellenbrook 4 Bedrooms | 2 Bathrooms | Double Garage Designed for families who love to entertain and relax in equal measure, this beautifully appointed four bedroom, two bathroom home delivers space, style and lifestyle all in one address. The master suite is a genuine retreat, featuring both his and her walk-in robes and a large ensuite complete with double vanity, double shower and a separate toilet. A dedicated home theatre room offers the perfect space for movie nights, while the open-plan living area effortlessly combines a tiled meals and family zone with a large kitchen finished with stainless steel appliances, stone benchtops, a kitchen island and a walk-in pantry, making entertaining a breeze. Three generously sized minor bedrooms, all carpeted with built-in robes, offer comfortable accommodation for the whole family. Step outside and the good times continue. Folding stacker doors open the family room onto a fabulous alfresco area, ideal for relaxing while the k
Request Details
LOCATION. LOCATION. LOCATION.
View photo
House · for sale
Request Details
LOCATION. LOCATION. LOCATION.
Jandabup
· 2 Bedrooms · 1 Bath · House
· Equipped kitchen
Jandabup · 2 Bedrooms · 1 Bath · House · Equipped kitchen
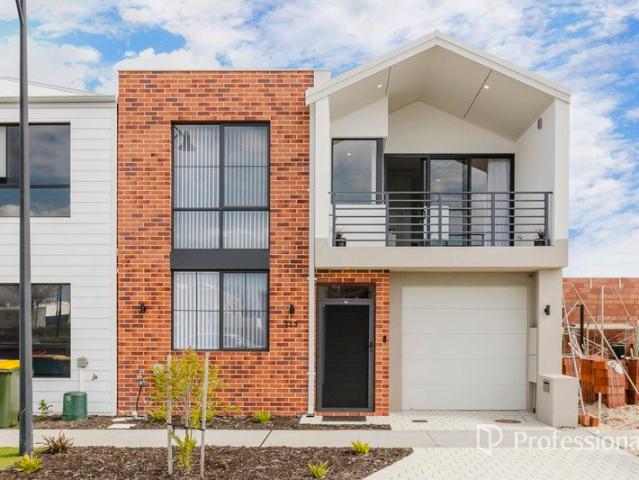
Positioned in a PREMIUM and convenient location, this near new two-bedroom townhouse that has never been lived in delivers an exceptional blend of lifestyle, location, and long-term value in the heart of Ellenbrook's rapidly growing precinct. Spanning two levels with a solid construction, the home has been built with durability in mind-offering peace of mind for both owner-occupiers and investors alike. Inside, the property has been built with top quality appliances and finishes, with a contemporary and spacious kitchen overlooking modern dining and open plan living ensuring this home offers low-maintenance lifestyle from day one. The north-facing aspect fills the home with natural light and enhances year-round comfort, while the upper level captures glimpses of the Darling ranges from both the bedroom and sitting room-an added bonus that reinforces its appeal. Perfectly positioned just minutes to Ellenbrook train station, local restaurants, cafes, schools, and major amenities, this ad
Request Details
Brookelake Rise Estate EXCLUSIVE NEW LOTS
View photo
Terraced House · for sale
Request Details
Brookelake Rise Estate EXCLUSIVE NEW LOTS
Jandabup
· 5 Bedrooms · 2 Baths · Terraced House
· Air conditioning · Equipped kitchen
Jandabup · 5 Bedrooms · 2 Baths · Terraced House · Air conditioning · Equipped kitchen
All photos are for illustration purposes only Bonus inclusions: > 31 High Ceilings > Stone Bench tops > Gourmet kitchen > Carpets to bedrooms > Tiles to living areas > LED Lighting > Reverse Cycle Aircon If you would like to take the next step on building this brand new dream home then please contact us on 9440 1800 or click Enquiry Now and we will be happy to give you more information. Please note: The from price indicated on this advert is based on the current market price for the land and the standard inclusions listed in the advertisement. Although every attempt is made to include a realistic estimate in the from price for site work provisional sums and any other associated costs such as BAL or noise attenuation; these prices may fluctuate and can only be fixed once the lot has been assessed by an independent engineer ordered through Blueprint Homes after entering into an agreement with Blueprint Homes to purchase the relevant package. Pricing may also be subject to change due to c
Request Details
House & Land Package No savings? No worries! Just a $3K deposit required!
View photo
Terraced House · for sale
Request Details
House & Land Package No savings? No worries! Just a $3K deposit required!
Jandabup
· 4 Bedrooms · 2 Baths · Terraced House
· Air conditioning
Jandabup · 4 Bedrooms · 2 Baths · Terraced House · Air conditioning
We specialise in building homes for all budgets, from first-time buyers to award-winning multi million-dollar homes. Our goal is to help first and second homebuyers secure their dream homes without compromising on quality. Due to the high volume of inquiries, we strongly recommend leaving your contact number for us to call you. If you don't provide your number, we won't be able to contact you. PROMOTIONAL BONUS INCLUSIONS - 900mm stainless steel appliance package (oven, hot plate, range hood) - Stone tops throughout - Ducted air conditioning system - Double vinyl sliding robes to all bedrooms (where applicable) - Generous flooring allowance (vinyl, tiles, or wooden boards) - Generous window treatment allowance (vertical or Venetian blinds) Standard Inclusions - Double clay brick construction - Steel roof construction - Choice of roof tiles or Colorbond - 25-year structural guarantee - Tony Alder tapware - Stone tops throughout - Instantaneous hot water system - Communication package -
Request Details
Liora Estate, Darch
View photo
Terraced House · for sale
Request Details
Liora Estate, Darch
Jandabup
· 3 Bedrooms · 2 Baths · Terraced House
· Air conditioning · Equipped kitchen
Jandabup · 3 Bedrooms · 2 Baths · Terraced House · Air conditioning · Equipped kitchen
All photos are for illustration purposes only Bonus inclusions: > 31 High Ceilings > Stone Bench tops > Gourmet kitchen > Carpets to bedrooms > Tiles to living areas > LED Lighting > Reverse Cycle Aircon If you would like to take the next step on building this brand new dream home then please contact us on 9440 1800 or click Enquiry Now and we will be happy to give you more information. Please note: The from price indicated on this advert is based on the current market price for the land and the standard inclusions listed in the advertisement. Although every attempt is made to include a realistic estimate in the from price for site work provisional sums and any other associated costs such as BAL or noise attenuation; these prices may fluctuate and can only be fixed once the lot has been assessed by an independent engineer ordered through Blueprint Homes after entering into an agreement with Blueprint Homes to purchase the relevant package. Pricing may also be subject to change due to c
Request Details
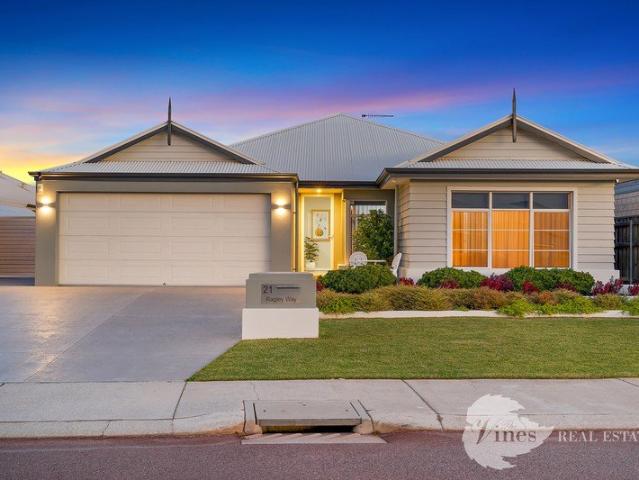
Considered, functional, and quietly impressive
View photo
House · for sale
Request Details
Considered, functional, and quietly impressive
Jandabup
· 3 Bedrooms · 2 Baths · House
· Equipped kitchen
Jandabup · 3 Bedrooms · 2 Baths · House · Equipped kitchen
Built by Dale Alcock in this Long Island design at 21 Ragley Way sits proudly on a 708sqm block and immediately sets itself apart with its elevated presence, secure gated side access, and generous proportions that hint at the lifestyle within. From the street, it feels private and substantial, but once inside, it opens into a light-filled sanctuary defined by soaring ceilings and wide, open spaces designed for both connection and calm. This is a home that understands modern family life. The layout has been carefully considered so that everyone has their own space, yet the heart of the home remains a shared place to gather. At its centre, the kitchen, dining, and living area forms an expansive open-plan hub, finished with large stone benchtops and premium appliances including twin ovens, a 900mm gas cooktop, Miele dishwasher, and thoughtful inclusions like a water filtration system. Whether it's weekday dinners or weekend entertaining, this space carries it with ease, flowing seamlessly
Request Details
A Grand Family Retreat with Room for Every Adventure!
View photo
House · for sale
Request Details
A Grand Family Retreat with Room for Every Adventure!
Jandabup
· 4 Bedrooms · 2 Baths · House
· Parking · Equipped kitchen
Jandabup · 4 Bedrooms · 2 Baths · House · Parking · Equipped kitchen
Designed for modern family living, this impressive residence delivers the perfect combination of space, style, and versatility. Set on a generous 870m2 block, it offers room for the whole family, plenty of space for the toys, and endless opportunities to enjoy the Australian lifestyle. From the moment you arrive, the striking facade, low maintenance gardens, and impressive triple garage create an unforgettable first impression. With secure rear access via the laneway through a huge 5.5 metre opening, there is ample room for caravans, boats, trailers, and all the extras that come with family life. Inside, quality finishes, thoughtful design, and a contemporary layout create a home that is both stylish and functional. The expansive open plan living area forms the heart of the home, with the impressive kitchen taking centre stage. Complete with quality appliances, extensive storage, generous preparation space, a walk in pantry/scullery, and convenient shoppers' access, it is perfectly des
Request Details
A Masterpiece of Craftsmanship Custom Display Home
View photo
House · for sale
Request Details
A Masterpiece of Craftsmanship Custom Display Home
Jandabup
· 4 Bedrooms · 2 Baths · House
· Equipped kitchen
Jandabup · 4 Bedrooms · 2 Baths · House · Equipped kitchen
New listing by Diljot Randhawa & Ray White AC Step into a masterpiece of design and craftsmanship with this truly exceptional display home in Upper Swan. From the moment you arrive, every detail speaks to uncompromising quality - an exquisite, striking facade sets the tone, leading into a home where thoughtful design, premium materials, and an exquisite palette of colours and finishes come together in perfect harmony. Boasting 4 spacious bedrooms, 2 luxurious bathrooms, and multiple living zones, this home is built for those who appreciate the finer things: soaring ceilings, custom joinery, designer lighting, and a flawless flow from indoor to outdoor living. French-inspired design touches flow through the kitchen and bathrooms, adding a timeless elegance to every space. Every space has been considered, every finish hand-selected, and every corner crafted to elevate everyday living into something extraordinary. From the grand entry foyer to the resort-style alfresco, this home is a tru
Request Details
A Fresh Opportunity in the $700s
View photo
House · for sale
Request Details
A Fresh Opportunity in the $700s
Jandabup
· 3 Bedrooms · 2 Baths · House
· Equipped kitchen
Jandabup · 3 Bedrooms · 2 Baths · House · Equipped kitchen
Built Approx. 2011 - Total Land Size Approx. 341m² - Total Living Size Approx. 138m² Builder Homebuyers Centre Something's changed at 18 Greenslade Crescent and if you've been searching for a beautifully presented, low-maintenance home in Ellenbrook, you'll want to take another look. Warm spotted gum timber floors, two separate living areas and easy-care outdoor living combine to create a home that's practical, inviting and ready to enjoy. Whether you're buying your first home, downsizing or simply looking for less maintenance without sacrificing comfort, this one deserves a place on your inspection list. Features The main living areas are graced with beautiful spotted gum timber flooring, bringing warmth and natural texture to the heart of the home Formal lounge at the front of the home offers a versatile space Kitchen - fitted with 600mm appliances, ample cupboard storage, and generous preparation surfaces to suit any home chef Open plan living and dining area creates the perfect spa
Request Details

Get email alerts

Don't miss out: be the first to know about new properties

The alert was correctly created

On subscribing you accept the conditions of use and the privacy policy
Alert
Receive new ads in your inbox
Save this search
Receive alerts for new listings

We'll send you an email when we have new properties for: "Houses for sale in Jandabup"

The alert was correctly created

Sinagra
Banksia Grove
Get email alerts and be the first to see new listings
Required field
On subscribing I accept the terms of the privacy policy
Perfect! You'll soon start receiving new listings via email
Alert
Receive an email when we have new ads for Houses for sale in Jandabup
Save this search
Filters

Bedrooms

Size (m²)

Price

$
$

Property type

Bathrooms

Clear all filters
Receive notifications when new entries are published.