578 houses for sale in Jan Juc with 3 bedrooms

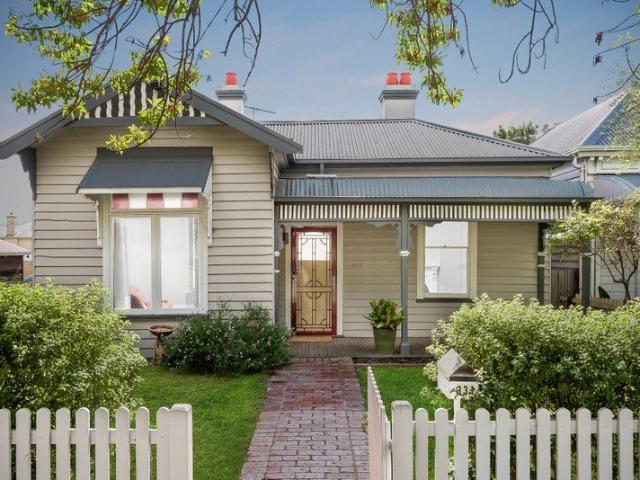
Effortless Living in Convenient Riverside Setting
View photo
Townhouse · for sale
Request Details
Effortless Living in Convenient Riverside Setting
Jan Juc
· 3 Bedrooms · 2 Baths · Townhouse
Jan Juc · 3 Bedrooms · 2 Baths · Townhouse
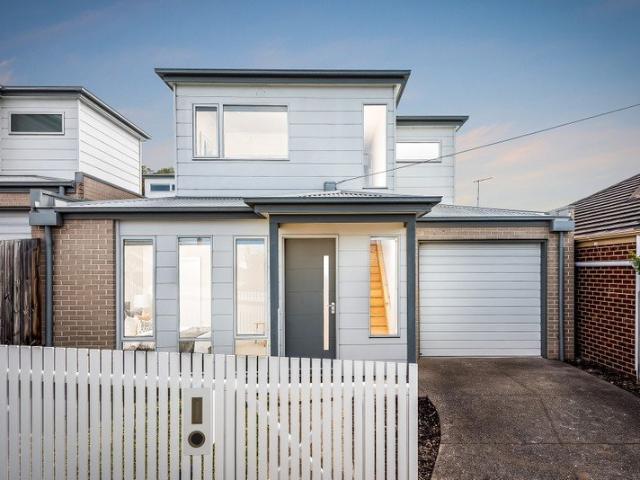
Set in Belmont's coveted riverside precinct, this quality home delivers style, quality and functionality in a thoughtfully designed low maintenance setting. Featuring light filled north facing living, premium finishes and contemporary comfort, it delivers an effortless lifestyle in idyllic surrounds. Just a short stroll from the vibrant High Street strip, you have an array of cafes, restaurants, shopping and amenities moments from your door. Within walking distance of the Barwon River, surrounding parkland and the walk bridge to Newtown's Pakington Street, this address promises a level of convenience few locations can match. Surrounded by quality schools, with easy access to South Geelong Station and less than 10 minutes from the CBD, this superbly positioned home offers wide appeal for lifestyle and investment. Set behind a picket fence, a modern blend of brick and weatherboard finishes introduces the classic contemporary style of the home. Stepping into the entry, light interiors, sq
Request Details
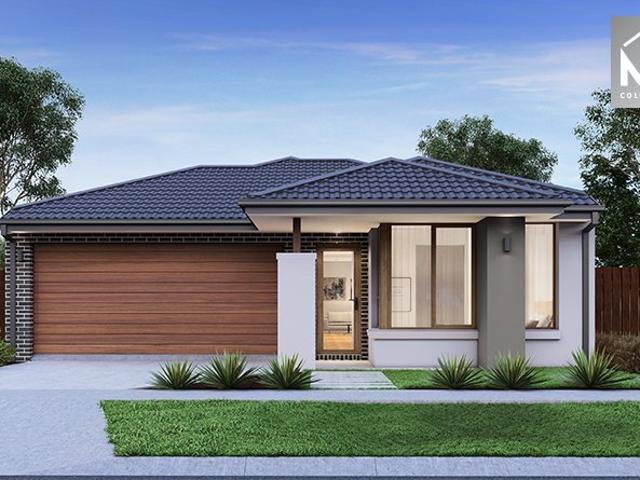
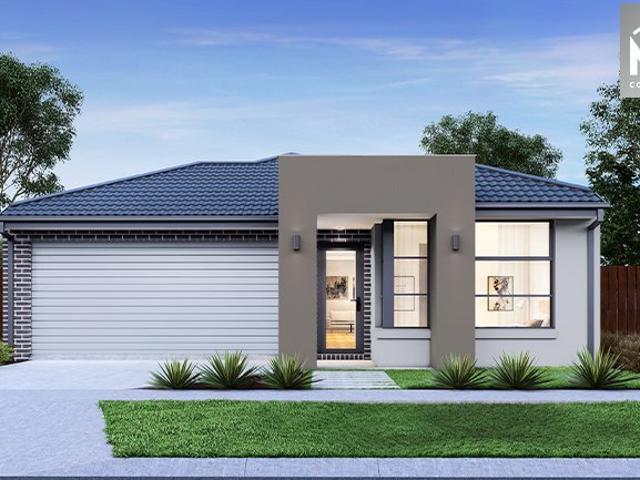
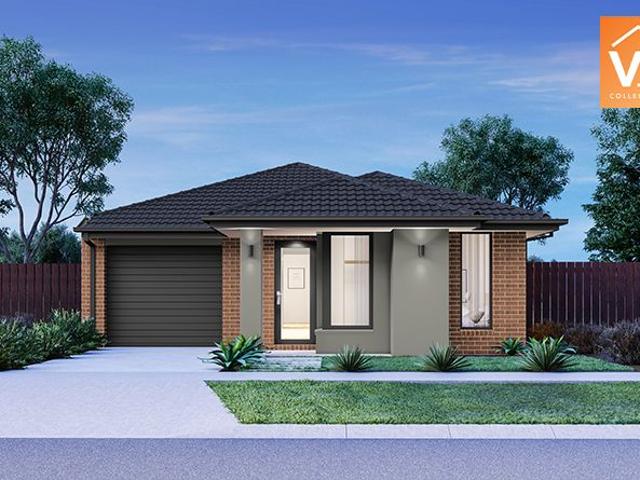
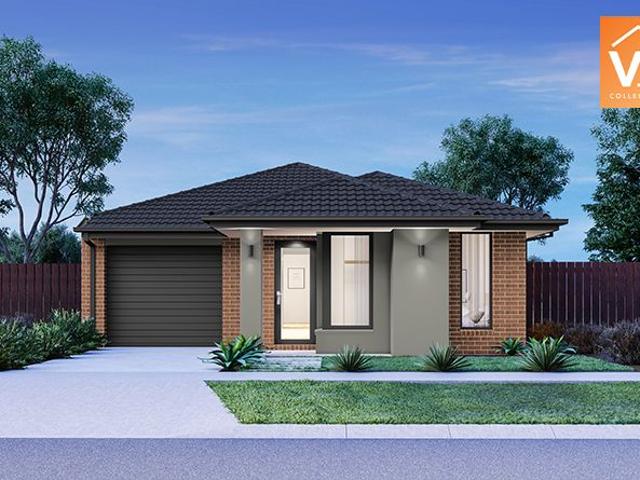
Mimosa Homes Proudly Presents the Jamieson 176
View photo
Terraced House · for sale
Request Details
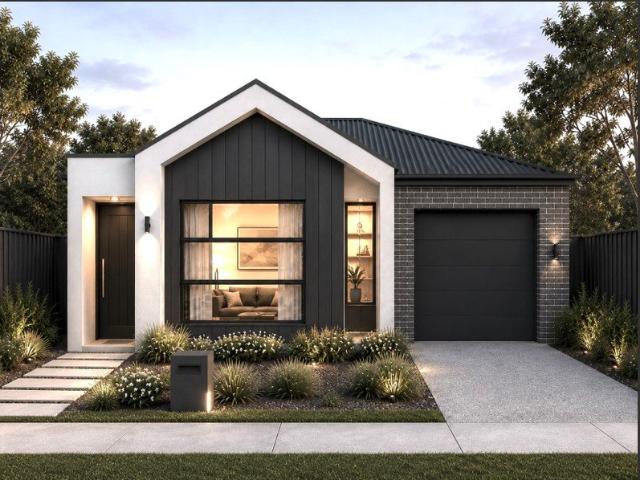
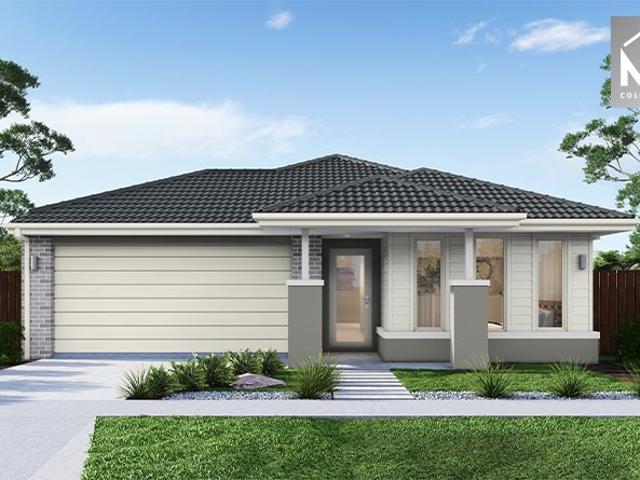
Mimosa Homes Proudly Presents the Jamieson 176
Jan Juc
· 3 Bedrooms · 2 Baths · Terraced House
· Equipped kitchen
Jan Juc · 3 Bedrooms · 2 Baths · Terraced House · Equipped kitchen
The Jamieson 176 House and Land Package! Mimosa Homes New Added Value Inclusions:- Inclusive of site costs & connections with H1 class slab as per standard inclusions!- 50 year Structural Warranty!- Quality floor coverings throughout entire home!- Higher ceilings 2550mm to ground floor!- Double Glazed Awning windows!- LED Downlights to entire home!- Vitrified Compact Surface benchtop to kitchen, bathroom & ensuite!- 600mm S/S upright oven and cook top with S/S canopy rangehood!- Stainless steel Dishwasher and Microwave- 7 star energy!- Flexible floor plans & so much more!CALL RAJEEV S - 0414536048 !All plans and facades are indicative only and may change. Mimosa Homes may amend plans, specifications, and prices without notice. Package prices are based on a standard facade, standard inclusions, and suitable land availability, excluding developer/estate requirements. Facade and inclusion images may show non standard items not included in the price. Dimensions are approximate. Landscaping
Request Details
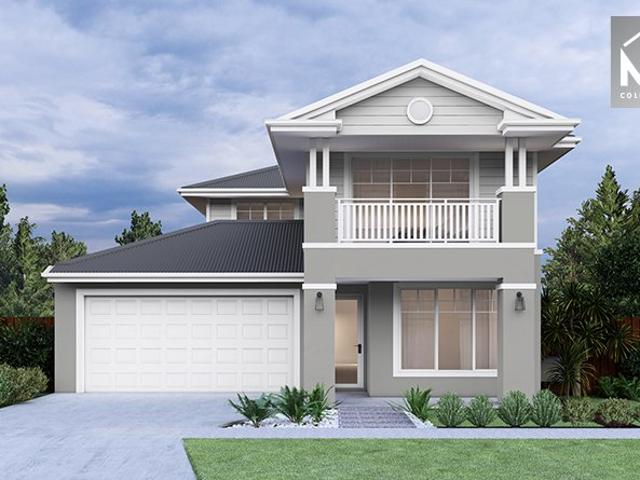
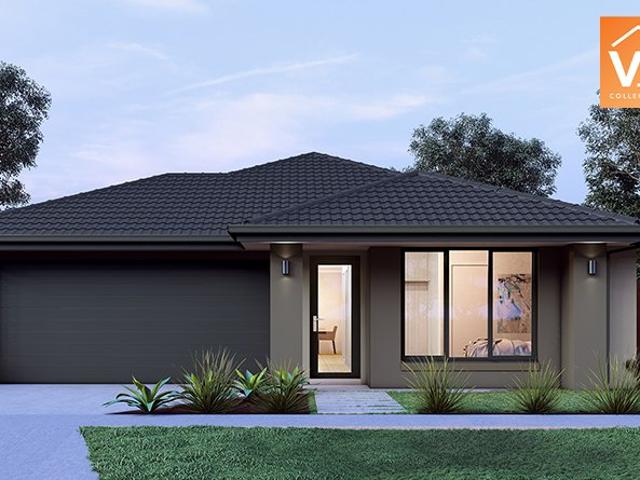
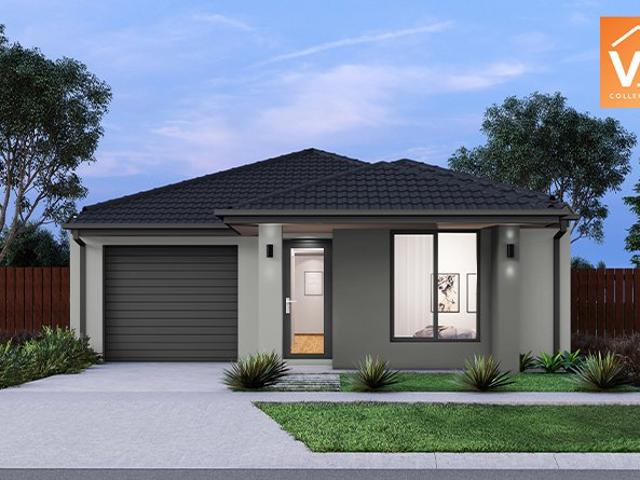
Mimosa Homes Proudly Presents the Darley 178
View photo
Terraced House · for sale
Request Details
Mimosa Homes Proudly Presents the Darley 178
Jan Juc
· 3 Bedrooms · 2 Baths · Terraced House
· Equipped kitchen
Jan Juc · 3 Bedrooms · 2 Baths · Terraced House · Equipped kitchen
The Darley 178 House and Land Package!Land Title due Q1 2027 ! Mimosa Homes New Added Value Inclusions:- Inclusive of site costs & connections with H1 class slab as per standard inclusions!- 50 Year Structural Warranty!- Quality floor coverings throughout entire home!- Higher ceilings 2550mm to ground floor!- Double Glazed Awning windows!- LED Downlights to entire home!- Vitrified Compact Surface benchtop to kitchen, bathroom & ensuite!- 600mm S/S upright oven and cook top with S/S canopy rangehood!- Stainless steel Dishwasher and Microwave- 7 star energy!- Flexible floor plans & so much more!CALL Rajeev S - 0414536048 ! All plans and facades are indicative only and may change. Mimosa Homes may amend plans, specifications, and prices without notice. Package prices are based on a standard facade, standard inclusions, and suitable land availability, excluding developer/estate requirements. Facade and inclusion images may show non standard items not included in the price. Dimensions are a
Request Details
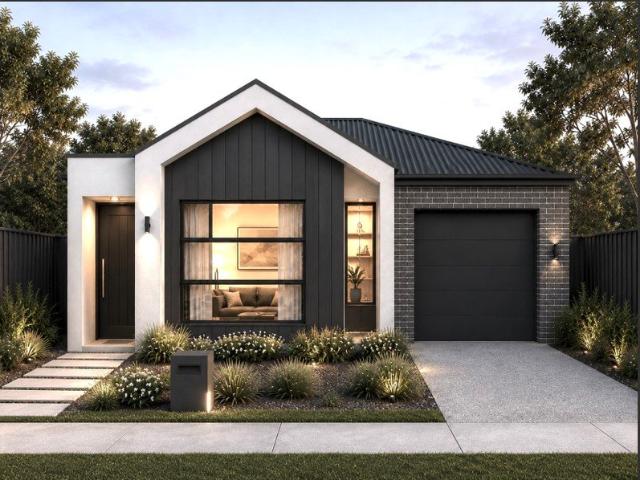
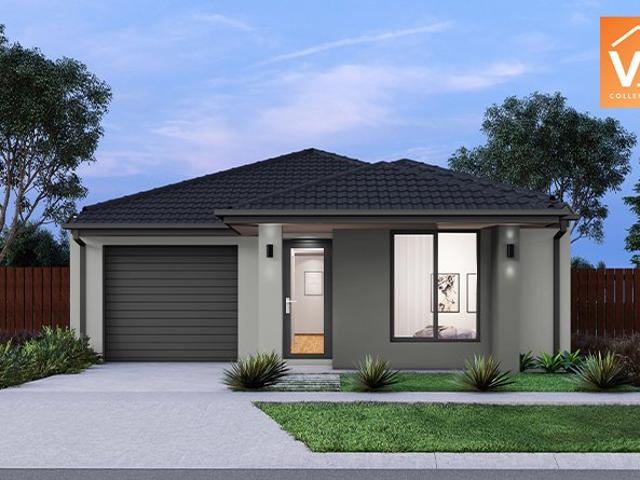
Mimosa Homes Proudly Presents the Langmore 274
View photo
Terraced House · for sale
Request Details
Mimosa Homes Proudly Presents the Langmore 274
Jan Juc
· 3 Bedrooms · 2 Baths · Terraced House
· Equipped kitchen
Jan Juc · 3 Bedrooms · 2 Baths · Terraced House · Equipped kitchen
The Langmore 274 House and Land Package! Mimosa Homes New Added Value Inclusions: - Inclusive of site costs & connections with H1 class slab as per standard inclusions! - 50 year Structural Warranty! - Colorbond Steel Roof to double storey homes only! -Quality floor coverings throughout entire home! - Higher ceilings 2550mm to ground floor! - Double Glazed Awning windows! - LED Downlights to entire home! - Vitrified Compact Surface benchtop to kitchen, bathroom & ensuite! - 900mm S/S upright oven and cook top with S/S canopy rangehood! - Stainless steel Dishwasher and Microwave - 4 star ducted gas heating unit! - 7 star energy! - Flexible floor plans & so much more! CALL BUILDER DIRECT! All plans and facades are indicative only and may change. Mimosa Homes may amend plans, specifications, and prices without notice. Package prices are based on a standard facade, standard inclusions, and suitable land availability, excluding developer/estate requirements. Facade and inclusion images may
Request Details
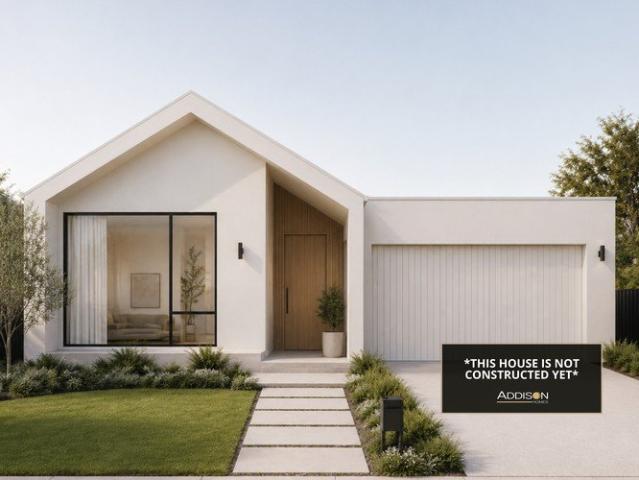
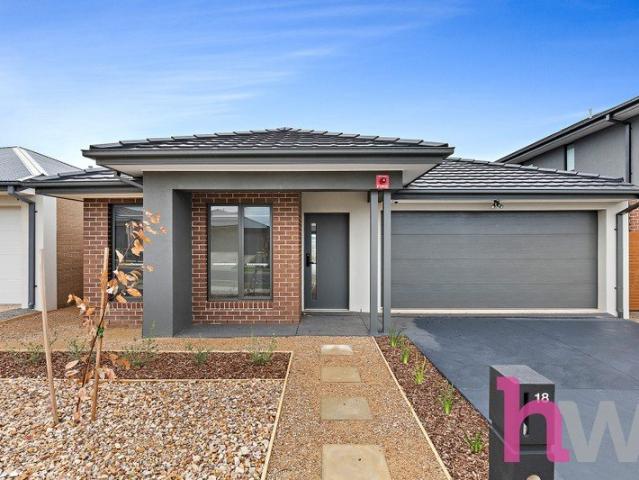
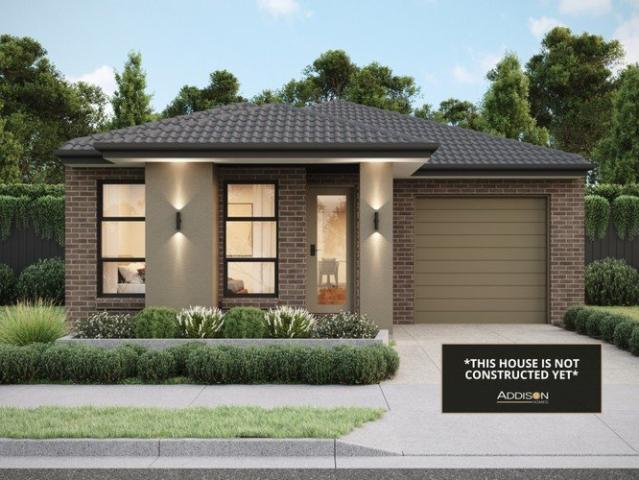
3 BEDROOM HOME AMAZING PRICE! STRICTLY EXCLUSIVE TO ADDISON HOMES!
View photo
Terraced House · for sale
Request Details
3 BEDROOM HOME AMAZING PRICE! STRICTLY EXCLUSIVE TO ADDISON HOMES!
Jan Juc
· 3 Bedrooms · 1 Bath · Terraced House
Jan Juc · 3 Bedrooms · 1 Bath · Terraced House
Embrace Coastal Living in the Heart of Mount Duneed Discover an exceptional House & Land Package in the thriving community of Mount Duneed, where contemporary living meets the relaxed lifestyle of the Surf Coast. Perfectly positioned in one of the Geelong region's most desirable growth areas, this is an incredible opportunity to enjoy modern living with everyday convenience and stunning coastal attractions just moments away. Located just minutes from Armstrong Creek Town Centre, Warralily Village, and Waurn Ponds Shopping Centre, you'll have easy access to supermarkets, cafés, restaurants, retail stores, medical facilities, and everyday essentials. Families will appreciate the excellent range of nearby schools, childcare centres, sporting reserves, playgrounds, and scenic walking trails, while Deakin University and Epworth Hospital are also within easy reach. With convenient access to the Geelong Ring Road, commuting to Geelong or Melbourne is effortless, and the beautiful beaches of T
Request Details
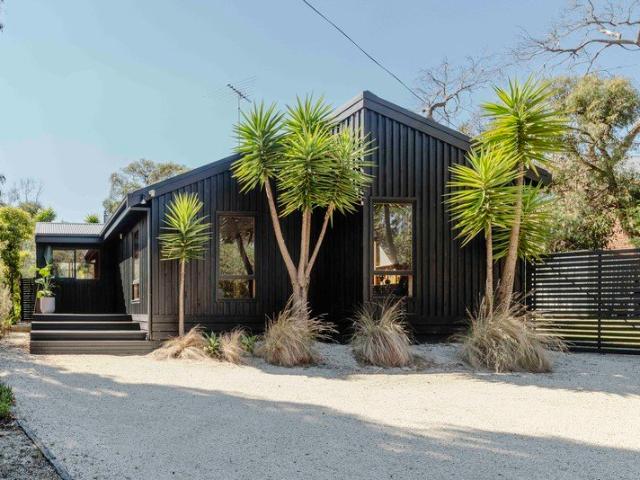
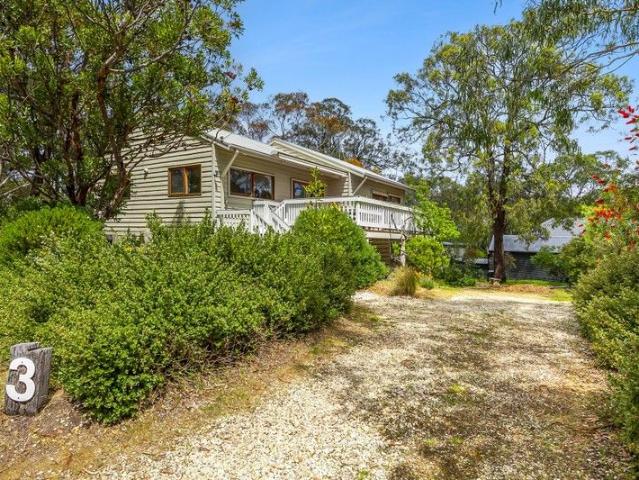
Mid Century Beach Home
View photo
House · for sale
Request Details
Mid Century Beach Home
Jan Juc
· 3 Bedrooms · 2 Baths · House
· Garden · Fireplace · Equipped kitchen
Jan Juc · 3 Bedrooms · 2 Baths · House · Garden · Fireplace · Equipped kitchen
Perched in a tranquil beachside pocket of Aireys Inlet, is 28 Hopkins Street, a stunning mid-century modern retreat that combines impeccable design with a profoundly relaxing coastal ambience. Warm timber accents flow throughout the home, their grain and finish lending a richness that complements the clean, elegant lines of the architecture throughout the home. You enter right into the heart of the home, a marvelous and spacious open plan Kitchen/ Living/ Dining area, with high raked ceilings and highlight windows that draw light deep into the space. There are also changes in ceiling height create definition, a dropped ceiling over the sitting area and the adjacent wood burning fireplace create a sense of comfort and intimacy and overlook the expansive garden which the room opens effortlessly out to through a generous undercover entertaining deck designed for true indooroutdoor living. The kitchen has been tastefully updated to be both functional yet refined, offering quality finishes
Request Details
Period Elegance on the City Fringe
View photo
House · for sale
Request Details
Period Elegance on the City Fringe
Jan Juc
· 3 Bedrooms · 1 Bath · House
· Fireplace
Jan Juc · 3 Bedrooms · 1 Bath · House · Fireplace
Well preserved period detail blends with elegant modern updates to offer effortless living, just a short stroll from the CBD and Waterfront. Recently enhanced throughout, freshly painted and newly carpeted, the home is ready to enjoy from day one, with further scope to add your personal touches and make it your own. Ideal for downsizers, professionals or investors, proximity to the medical precinct also offers potential for well positioned consulting rooms (STCA). Within walking distance of the city's best attractions, events and amenities, this location promises central living at its best. Set behind a picket fence and established gardens, the character façade is captivating in appeal. Inside, a central hallway features high ceilings, polished timber floors, and ornate cornice, showcasing the grand detail of its original era. Off the entry, a spacious formal lounge features a beautiful cast iron fireplace and timber mantel, complemented by split system heating and cooling for contempo
Request Details
Mimosa Homes Proudly Presents the Darley 178
View photo
Terraced House · for sale
Request Details
Mimosa Homes Proudly Presents the Darley 178
Jan Juc
· 3 Bedrooms · 2 Baths · Terraced House
· Equipped kitchen
Jan Juc · 3 Bedrooms · 2 Baths · Terraced House · Equipped kitchen
The Darley 178 House and Land Package! Mimosa Homes New Added Value Inclusions: - Inclusive of site costs & connections with H1 class slab as per standard inclusions! - 50 Year Structural Warranty! - Quality floor coverings throughout entire home! - Higher ceilings 2550mm to ground floor! - Double Glazed Awning windows! - LED Downlights to entire home! - Vitrified Compact Surface benchtop to kitchen, bathroom & ensuite! - 600mm S/S upright oven and cook top with S/S canopy rangehood! - Stainless steel Dishwasher and Microwave - 7 star energy! - Flexible floor plans & so much more! CALL BUILDER DIRECT! All plans and facades are indicative only and may change. Mimosa Homes may amend plans, specifications, and prices without notice. Package prices are based on a standard facade, standard inclusions, and suitable land availability, excluding developer/estate requirements. Facade and inclusion images may show non standard items not included in the price. Dimensions are approximate. Landscap
Request Details
Prime Development Potential
View photo
House · for sale
Request Details
Prime Development Potential
Jan Juc
· 3 Bedrooms · 1 Bath · House
· Garden · Parking · Equipped kitchen
Jan Juc · 3 Bedrooms · 1 Bath · House · Garden · Parking · Equipped kitchen
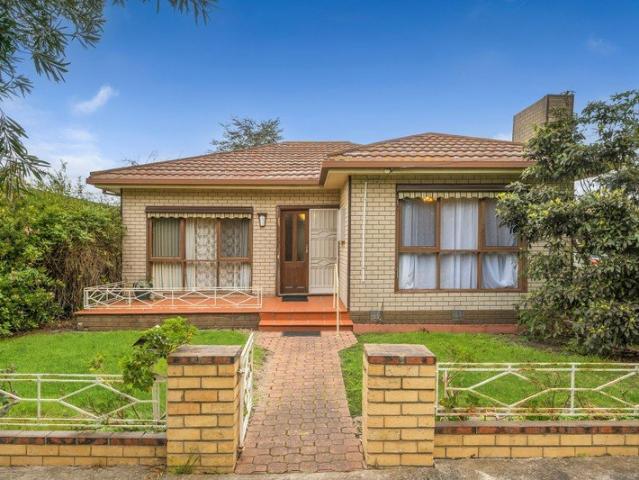
Positioned in a tightly held, family-friendly location, this original three-bedroom home presents an outstanding opportunity to secure a generous 602m² (approx.) allotment with endless potential. Whether you're looking to renovate, extend, invest or explore future development, this property offers exceptional flexibility, complete with stamped plans for the construction of two townhouses. Inside, you'll find comfortable living with ducted heating and cooling, a spacious formal lounge flowing through to the dining area or second living space, plus a separate kitchen offering the perfect foundation to create your dream home. Outside, the oversized single garage with additional storage, long driveway and carport provide abundant off-street parking for multiple vehicles, as well as space for a trailer, boat or caravan. Enjoy an enviable lifestyle directly opposite the expansive Kevin Kirby Reserve, where parklands, playgrounds and BBQ facilities become an extension of your backyard. Walkin
Request Details
Privacy That Can Never Be Built Out
View photo
House · for sale
Request Details
Privacy That Can Never Be Built Out
Jan Juc
· 3 Bedrooms · 2 Baths · House
Jan Juc · 3 Bedrooms · 2 Baths · House
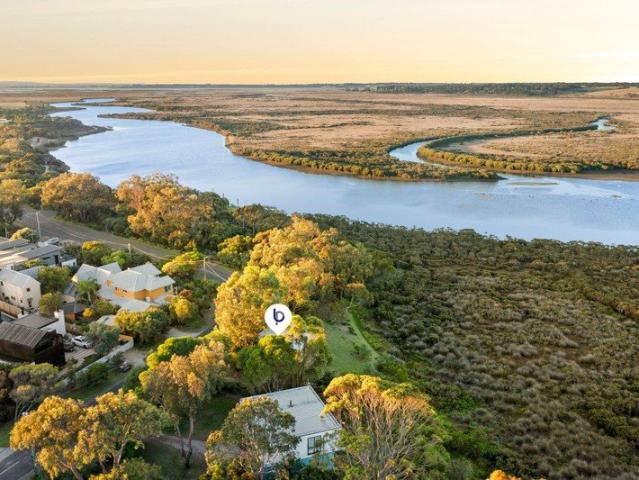
The Feel: Rarely do opportunities arise to secure an exclusive 834 sqm (approx.) site overlooking the Barwon River. North-orientated with incredible scenic river views, this elite address embraces 180 degree views, capturing the river's sweeping curve from east to west and, at night, the glimmering lights of Ocean Grove. The existing three bedroom house is a base to live in or rent out while you consider refurbishment or complete redevelopment opportunities (STCA). The Facts: -Coveted & exclusive location on the river's bend at 126 Carr Street -Spectacular, uninterrupted river views span 180', east to west, across both levels -Forever-protected vista embraces natural marshland & Ocean Grove landscape -843sqm (approx) of tree-lined land, offering a unique forward-projecting site for privacy -Close to the jetty to go fishing, launch the kayak, or explore the riverside boardwalk -Enviable lifestyle in picturesque position, located directly overlooking the Barwon River -Generational opport
Request Details
EFFORTLESS COASTAL LIVING WITH NATURE RESERVE ACCESS
View photo
House · for sale
Request Details
EFFORTLESS COASTAL LIVING WITH NATURE RESERVE ACCESS
Jan Juc
· 3 Bedrooms · 1 Bath · House
· Garden · Equipped kitchen
Jan Juc · 3 Bedrooms · 1 Bath · House · Garden · Equipped kitchen
Enjoying direct access to the Kuarka Dorla Nature Reserve, this inviting Anglesea home delivers a relaxed coastal lifestyle defined by nature, walkability and ease. Well presented and thoughtfully updated, the three-bedroom residence sits on a low-maintenance 557sqm (approx) allotment and is designed for effortless coastal living. The home features a flowing floorplan with a central kitchen and dining area, a comfortable lounge, and a hallway leading to three bedrooms and the updated family bathroom. An expansive undercover wrap-around deck becomes a natural extension of the living space - perfect for long summer evenings, family gatherings and slow coastal mornings. Inside, the layout feels warm, practical and welcoming, while outside, the low-maintenance yard offers space for children to play alongside a sense of privacy and tranquillity. Fully fenced and ideal for relaxed entertaining, the property includes a built-in undercover BBQ area, a handy garden shed and ample off-street par
Request Details
Modern Family Living with an Entertainer's Edge
View photo
House · for sale
Request Details
Modern Family Living with an Entertainer's Edge
Jan Juc
· 3 Bedrooms · 2 Baths · House
· Equipped kitchen
Jan Juc · 3 Bedrooms · 2 Baths · House · Equipped kitchen
Perfectly positioned in a quiet, family-friendly location, this beautifully presented three-bedroom home offers the ideal balance of style, comfort and low-maintenance living. Designed for modern lifestyles, the home features multiple living zones, light-filled interiors and an impressive undercover outdoor entertaining area that can be enjoyed all year round. Complimented with brand new carpets and freshly painted, this home is move-in ready. At the heart of the home is the spacious open-plan kitchen, dining and living area, where family and friends naturally come together. The contemporary kitchen boasts a large island bench, quality stainless steel appliances, ample storage and generous preparation space, making everyday living and entertaining effortless. The generous master suite is privately positioned and features a walk-in robe and stylish ensuite, while the remaining two bedrooms are all fitted with built-in robes and are serviced by a central family bathroom complete with sep
Request Details
Dennehy Home with All the Feels
View photo
House · for sale
Request Details
Dennehy Home with All the Feels
Jan Juc
· 3 Bedrooms · 2 Baths · House
· Fireplace · Equipped kitchen
Jan Juc · 3 Bedrooms · 2 Baths · House · Fireplace · Equipped kitchen
This beautifully refreshed Dennehy home combines timeless quality with effortless, single-level living in the prestigious Sands Golf Estate. Thoughtfully designed to embrace natural light, the north-east orientation fills the heart of the home with warmth, creating an inviting space to relax, entertain and enjoy every season. What You'll LOVE: - Prestigious Sands Golf Estate location in a very quite cul-de-sac. - North-east orientation capturing beautiful natural light. - Immaculate presentation with recently new carpets and touch up paint throughout. - Flexible floor plan with two generous living areas. - A wide entrance hallway welcomes you inside, where the privately positioned master suite features a walk-in robe and ensuite. - Bedrooms two and three, the central bathroom and laundry are tucked away in their own wing, providing excellent separation and functionality. - Gas fireplace plus split-system heating and cooling for year-round comfort. - Well-appointed kitchen overlooking t
Request Details
The Lonsdale
View photo
House · for sale
Request Details
The Lonsdale
Jan Juc
· 3 Bedrooms · 2 Baths · House
· Parking · Equipped kitchen
Jan Juc · 3 Bedrooms · 2 Baths · House · Parking · Equipped kitchen
The Lonsdale Display Home now open! The Lonsdale is designed for flexibility, with a true third bedroom that makes hosting family or friends easy. Whether used for guests, hobbies or additional storage, this extra space adds real long-term value. The light-filled living area remains open and connected, with enough room to entertain comfortably without feeling oversized for everyday living. Key features include: Three bedrooms and two bathrooms Dedicated guest room or flexible third bedroom Spacious open plan kitchen and living Outdoor alfresco for entertaining Secure garage & ample storage options NO STAMP DUTY OR EXIT FEES (DMF). Halcyon Horizon is a welcoming over 55s community in Armstrong Creek, created for those ready to enjoy a simpler and more relaxed way of living. At the heart of the community is the new $14.5m Clubhouse, a place to catch up with neighbours, stay active or simply unwind. With Geelong, the Surf Coast and everyday essentials all close by, Halcyon Horizon offers
Request Details
Mimosa Homes Proudly Presents the Baynton 143
View photo
Terraced House · for sale
Request Details
Mimosa Homes Proudly Presents the Baynton 143
Jan Juc
· 3 Bedrooms · 2 Baths · Terraced House
Jan Juc · 3 Bedrooms · 2 Baths · Terraced House
Mimosa Homes House and Land Package Includes: - Inclusive of site costs & connections with H1 class slab as per standard inclusions! - 50 Year Structural Warranty! - Quality floor coverings throughout entire home! - Double Glazed Awning windows! - 600mm S/S upright oven and cook top with S/S canopy rangehood! - Pre Priced upgrades and more! CALL BUILDER DIRECT! Images, facades and floorplans are for illustrative purposes only and may diff er from the final product. Mimosa Homes may amend plans, specifications, inclusions and pricing without notice. All V Collection House & Land Packages are subject to a final siting and compliance assessment under the Small Lot Housing Code and relevant design guidelines. Buyers must not purchase land based on this package or information until a Mimosa Homes siting assessment confirms suitability. Additional factors such as PSI reports, site and soil conditions, neighbouring properties, easements and developer or council requirements may also affect th
Request Details
TURNKEY Mimosa Homes Proudly Presents the Baynton 143
View photo
Terraced House · for sale
Request Details
TURNKEY Mimosa Homes Proudly Presents the Baynton 143
Jan Juc
· 3 Bedrooms · 2 Baths · Terraced House
Jan Juc · 3 Bedrooms · 2 Baths · Terraced House
Mimosa Homes House and Land Package Includes:- Inclusive of site costs & connections with H1 class slab as per standard inclusions!- 50 Year Structural Warranty!- Quality floor coverings throughout entire home!- Double Glazed Awning windows!- 600mm S/S upright oven and cook top with S/S canopy rangehood!- Driveway, Landscaping, BlindsCALL BUILDER DIRECT!Images, facades and floorplans are for illustrative purposes only and may diff er from the final product. Mimosa Homes may amend plans, specifications, inclusions and pricing without notice. All V Collection House & Land Packages are subject to a final siting and compliance assessment under the Small Lot Housing Code and relevant design guidelines. Buyers must not purchase land based on this package or information until a Mimosa Homes siting assessment confirms suitability. Additional factors such as PSI reports, site and soil conditions, neighbouring properties, easements and developer or council requirements may also affect the abilit
Request Details
TURNKEY Mimosa Homes Proudly Presents the Locksley 131
View photo
Terraced House · for sale
Request Details
TURNKEY Mimosa Homes Proudly Presents the Locksley 131
Jan Juc
· 3 Bedrooms · 2 Baths · Terraced House
Jan Juc · 3 Bedrooms · 2 Baths · Terraced House
Mimosa Homes House and Land Package Includes: - Inclusive of site costs & connections with H1 class slab as per standard inclusions! - 50 Year Structural Warranty! - Quality floor coverings throughout entire home! - Double Glazed Awning windows! - 600mm S/S upright oven and cook top with S/S canopy rangehood! - Pre Priced upgrades and more! CALL BUILDER DIRECT! Images, facades and floorplans are for illustrative purposes only and may diff er from the final product. Mimosa Homes may amend plans, specifications, inclusions and pricing without notice. All V Collection House & Land Packages are subject to a final siting and compliance assessment under the Small Lot Housing Code and relevant design guidelines. Buyers must not purchase land based on this package or information until a Mimosa Homes siting assessment confirms suitability. Additional factors such as PSI reports, site and soil conditions, neighbouring properties, easements and developer or council requirements may also affect th
Request Details
4 BEDROOM HOME AMAZING PRICE! STRICTLY EXCLUSIVE TO ADDISON HOMES!
View photo
Terraced House · for sale
Request Details
4 BEDROOM HOME AMAZING PRICE! STRICTLY EXCLUSIVE TO ADDISON HOMES!
Jan Juc
· 3 Bedrooms · 2 Baths · Terraced House
Jan Juc · 3 Bedrooms · 2 Baths · Terraced House
Coastal-Inspired Living in Thriving Charlemont Discover an exceptional House & Land Package in the growing community of Charlemont, where contemporary living, everyday convenience, and the relaxed Surf Coast lifestyle come together. Ideally positioned between Geelong and the coast, this is an exciting opportunity to secure your future in one of the region's most desirable growth communities. Enjoy easy access to Armstrong Creek Town Centre, The Village Warralily, and Waurn Ponds Shopping Centre, offering an excellent selection of supermarkets, cafés, restaurants, retail stores, medical facilities, and everyday essentials. Families will appreciate the range of nearby schools, childcare centres, sporting facilities, playgrounds, parks, and recreational spaces, while Deakin University's Waurn Ponds Campus and Epworth Geelong are also within easy reach. With convenient access to the Surf Coast Highway and Geelong Ring Road, travelling into central Geelong or heading towards Torquay and the
Request Details
TURNKEY Mimosa Homes Proudly Presents the Baynton 143
View photo
Terraced House · for sale
Request Details
TURNKEY Mimosa Homes Proudly Presents the Baynton 143
Jan Juc
· 3 Bedrooms · 2 Baths · Terraced House
Jan Juc · 3 Bedrooms · 2 Baths · Terraced House
Mimosa Homes House and Land Package Includes: - Inclusive of site costs & connections with H1 class slab as per standard inclusions! - 50 Year Structural Warranty! - Quality floor coverings throughout entire home! - Double Glazed Awning windows! - 600mm S/S upright oven and cook top with S/S canopy rangehood! - Pre Priced upgrades and more! CALL BUILDER DIRECT! Images, facades and floorplans are for illustrative purposes only and may diff er from the final product. Mimosa Homes may amend plans, specifications, inclusions and pricing without notice. All V Collection House & Land Packages are subject to a final siting and compliance assessment under the Small Lot Housing Code and relevant design guidelines. Buyers must not purchase land based on this package or information until a Mimosa Homes siting assessment confirms suitability. Additional factors such as PSI reports, site and soil conditions, neighbouring properties, easements and developer or council requirements may also affect th
Request Details
Modern, Low Maintenance Living with NDIS Compliant Design
View photo
House · for sale
Request Details
Modern, Low Maintenance Living with NDIS Compliant Design
Jan Juc
· 3 Bedrooms · 3 Baths · House
· Equipped kitchen
Jan Juc · 3 Bedrooms · 3 Baths · House · Equipped kitchen
Completed just 12 months ago, this beautifully presented three-bedroom, three-bathroom home combines modern comfort with thoughtful accessibility. Built to NDIS standards, it has been designed to support independent living while offering a stylish and low-maintenance lifestyle. Each of the three spacious bedrooms features oversized built-in robes and split-system heating and cooling for year-round comfort. Two bedrooms include their own private ensuites, while the third bedroom is positioned adjacent to the main bathroom, providing flexibility for residents, guests or carers. The light-filled open-plan living and dining area is located at the rear of the home, creating a welcoming space to relax or entertain. The contemporary kitchen offers ample bench and cupboard space, a dishwasher and excellent storage solutions, making everyday living both practical and enjoyable. Sliding glass doors open onto a private, low-maintenance courtyardperfect for outdoor entertaining or simply unwinding
Request Details
TURNKEY Mimosa Homes Proudly Presents the Locksley 131
View photo
Terraced House · for sale
Request Details
TURNKEY Mimosa Homes Proudly Presents the Locksley 131
Jan Juc
· 3 Bedrooms · 2 Baths · Terraced House
Jan Juc · 3 Bedrooms · 2 Baths · Terraced House
Mimosa Homes House and Land Package Includes: - Inclusive of site costs & connections with H1 class slab as per standard inclusions! - 50 Year Structural Warranty! - Quality floor coverings throughout entire home! - Double Glazed Awning windows! - 600mm S/S upright oven and cook top with S/S canopy rangehood! - Pre Priced upgrades and more! CALL BUILDER DIRECT! Images, facades and floorplans are for illustrative purposes only and may diff er from the final product. Mimosa Homes may amend plans, specifications, inclusions and pricing without notice. All V Collection House & Land Packages are subject to a final siting and compliance assessment under the Small Lot Housing Code and relevant design guidelines. Buyers must not purchase land based on this package or information until a Mimosa Homes siting assessment confirms suitability. Additional factors such as PSI reports, site and soil conditions, neighbouring properties, easements and developer or council requirements may also affect th
Request Details
A PEACEFUL COASTAL HIDEAWAY WITH SPACE AND LIGHT
View photo
House · for sale
Request Details
A PEACEFUL COASTAL HIDEAWAY WITH SPACE AND LIGHT
Jan Juc
· 3 Bedrooms · 1 Bath · House
· Parking · Equipped kitchen
Jan Juc · 3 Bedrooms · 1 Bath · House · Parking · Equipped kitchen
Tucked away in a quiet court location, this light filled three bedroom, one bathroom home enjoys an elevated position with a lovely treetop feel. The spacious open plan kitchen, dining, and living area opens to a large sunny deck, ideal for relaxing or entertaining. The flat 636sqm (approx.) block offers easy access and usability. The generous master bedroom connects to a large bathroom, and all bedrooms feature good space and natural light. A drive in carport under the house provides excellent off street parking and potential for future expansion (STCA). A short walk from the Top Shop, Aireys Inlet Pub, school, and Sandy Gully Beach, this property combines privacy, convenience, and coastal appeal, a must see for those looking to get into the Aireys Inlet market
Request Details
3 BEDROOM HOME AMAZING PRICE! STRICTLY EXCLUSIVE TO ADDISON HOMES!
View photo
Terraced House · for sale
Request Details
3 BEDROOM HOME AMAZING PRICE! STRICTLY EXCLUSIVE TO ADDISON HOMES!
Jan Juc
· 3 Bedrooms · 2 Baths · Terraced House
Jan Juc · 3 Bedrooms · 2 Baths · Terraced House
Modern Living Meets the Surf Coast Lifestyle in Armstrong Creek Discover an exceptional House & Land Package in the thriving community of Armstrong Creek, where contemporary living, everyday convenience, and an enviable coastal lifestyle come together. Perfectly positioned between Geelong and the Surf Coast, this is an exciting opportunity to secure your future in one of the region's most popular and rapidly growing communities. Enjoy easy access to Armstrong Creek Town Centre, The Village Warralily, and Waurn Ponds Shopping Centre, placing supermarkets, cafés, restaurants, retail stores, medical facilities, and everyday essentials within easy reach. Families will appreciate the excellent selection of nearby schools, childcare centres, sporting facilities, playgrounds, parks, and recreational spaces, while Deakin University's Waurn Ponds campus and Epworth Geelong are also conveniently located nearby. With easy access to the Surf Coast Highway and Geelong Ring Road, commuting into Geel
Request Details
3 BEDROOM HOME AMAZING PRICE! STRICTLY EXCLUSIVE TO ADDISON HOMES!
View photo
Terraced House · for sale
Request Details
3 BEDROOM HOME AMAZING PRICE! STRICTLY EXCLUSIVE TO ADDISON HOMES!
Jan Juc
· 3 Bedrooms · 2 Baths · Terraced House
Jan Juc · 3 Bedrooms · 2 Baths · Terraced House
Coastal Living Meets Modern Convenience in Mount Duneed Discover an exceptional House & Land Package in the sought-after community of Mount Duneed, where contemporary living blends seamlessly with the relaxed lifestyle of Victoria's stunning Surf Coast. Positioned within one of the Geelong region's fastest-growing suburbs, this is an outstanding opportunity to secure your future in a location renowned for its lifestyle, connectivity, and exceptional amenities. Enjoy the convenience of being just minutes from Armstrong Creek Town Centre, Warralily Village, and Waurn Ponds Shopping Centre, offering an extensive range of supermarkets, cafés, restaurants, specialty retailers, medical facilities, and everyday essentials. Families will appreciate the excellent selection of nearby schools, childcare centres, sporting reserves, parks, and scenic walking trails, while Deakin University and Epworth Hospital are only a short drive away. With easy access to the Geelong Ring Road, travelling to Gee
Request Details
3 BEDROOM HOME AMAZING PRICE! STRICTLY EXCLUSIVE TO ADDISON HOMES!
View photo
Terraced House · for sale
Request Details
3 BEDROOM HOME AMAZING PRICE! STRICTLY EXCLUSIVE TO ADDISON HOMES!
Jan Juc
· 3 Bedrooms · 1 Bath · Terraced House
Jan Juc · 3 Bedrooms · 1 Bath · Terraced House
Discover the Best of Coastal Living in Mount Duneed Embrace a lifestyle of comfort, convenience, and coastal charm with this exceptional House & Land Package in the sought-after community of Mount Duneed. Ideally positioned within one of the Geelong region's fastest-growing suburbs, this is a fantastic opportunity to enjoy modern living while being surrounded by outstanding amenities and beautiful natural attractions. Located just moments from Armstrong Creek Town Centre, Warralily Village, and Waurn Ponds Shopping Centre, you'll have easy access to supermarkets, cafés, restaurants, specialty retailers, medical facilities, and all your everyday essentials. Families will appreciate the excellent range of nearby schools, childcare centres, sporting clubs, parks, playgrounds, and scenic walking trails, while Deakin University and Epworth Hospital are only a short drive away. With seamless access to the Geelong Ring Road, commuting to Geelong, Melbourne, or the Bellarine Peninsula is effor
Request Details

Get email alerts

Don't miss out: be the first to know about new properties

The alert was correctly created

On subscribing you accept the conditions of use and the privacy policy
Alert
Receive new ads in your inbox
Save this search
Receive alerts for new listings

We'll send you an email when we have new properties for: "Houses for sale in Jan Juc with 3 bedrooms"

The alert was correctly created

Marshall
Fenwick
Get email alerts and be the first to see new listings
Required field
On subscribing I accept the terms of the privacy policy
Perfect! You'll soon start receiving new listings via email
Alert
Receive an email when we have new ads for Houses for sale in Jan Juc with 3 bedrooms
Save this search
Filters

Bedrooms

Size (m²)

Price

$
$

Property type

Bathrooms

Clear all filters
Receive notifications when new entries are published.