578 houses for sale in Jan Juc with 3 bedrooms

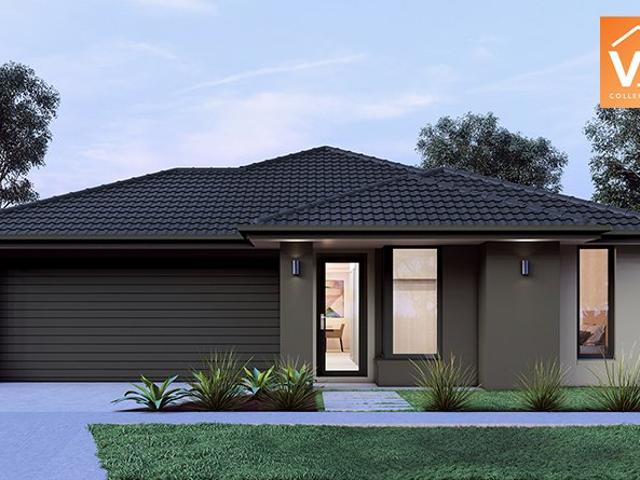
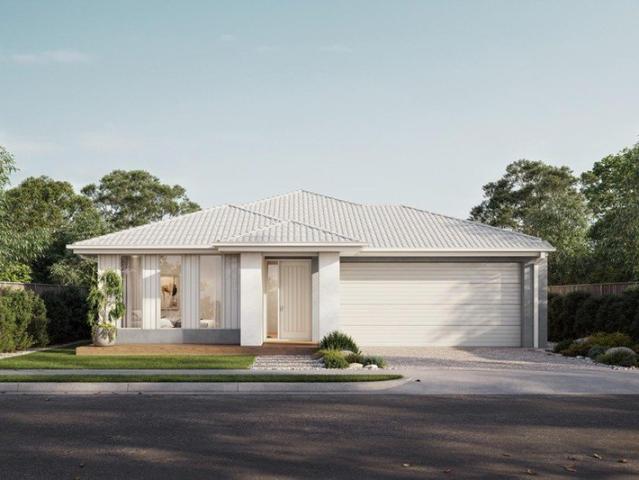
Getting into your first home should feel achievable, not overwhelming
View photo
Terraced House · for sale
Request Details
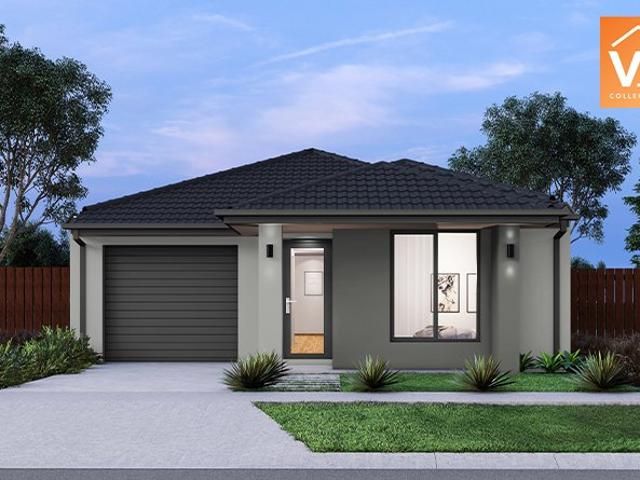
Getting into your first home should feel achievable, not overwhelming
Jan Juc
· 3 Bedrooms · 2 Baths · Terraced House
· Equipped kitchen
Jan Juc · 3 Bedrooms · 2 Baths · Terraced House · Equipped kitchen
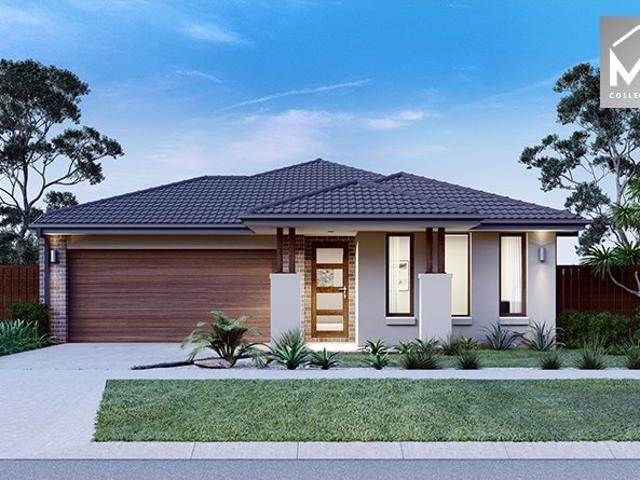
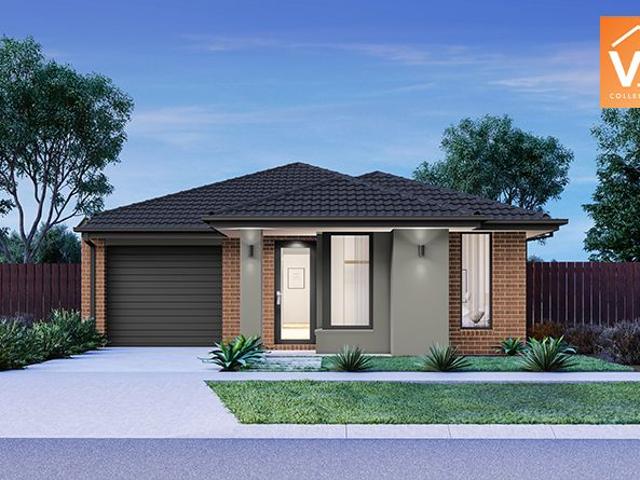
Our house and land packages are designed to give you a clear starting point, with transparent pricing so you understand what's included from the outset. Through our partnerships with leading Victorian land developers, we help secure well-located blocks that work with your budget. Combined with guidance on deposit options and finance pathways, we make it easier to move forward with confidence, knowing you're building towards something real. The Cleo is a thoughtfully designed family home with a contemporary feel. The master bedroom features a well-considered walk-in robe and ensuite, while two additional bedrooms offer built-in robes. The open-plan kitchen centres around a practical island bench, great for casual meals. Large dining and living areas give the whole family room to come together. Your new home will come standard with quality inclusions, industry leading guarantees/warranties and brand names that you can trust: Fixed site costs Modern facade included Quality Hebel exterior
Request Details
Award winning coastal design
View photo
House · for sale
Request Details
Award winning coastal design
Jan Juc
· 3 Bedrooms · 2 Baths · House
· Fireplace · Equipped kitchen
Jan Juc · 3 Bedrooms · 2 Baths · House · Fireplace · Equipped kitchen
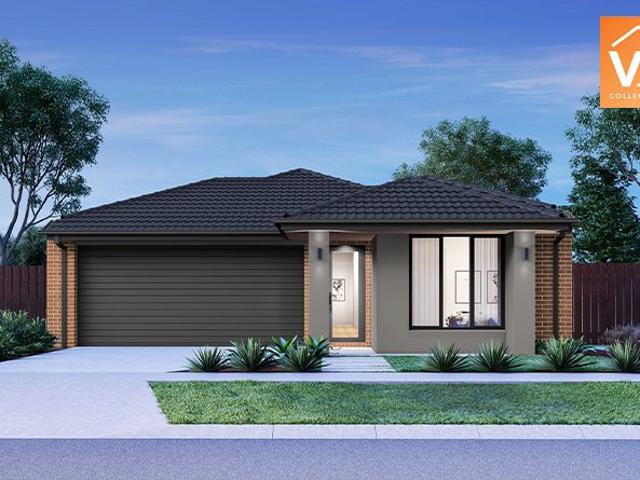
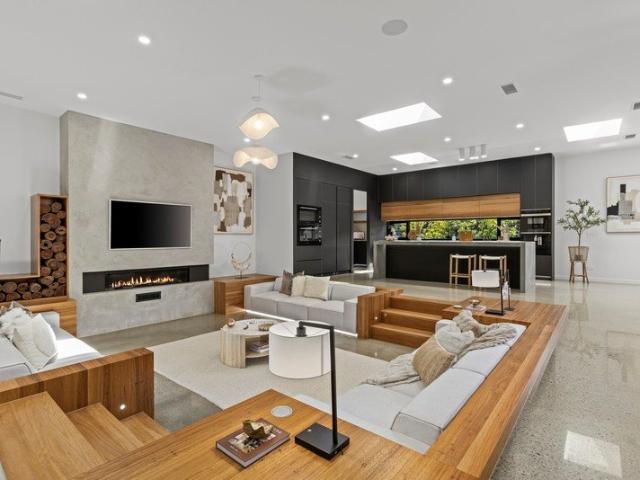
YOU'LL LOVE: This striking, multi-award-winning residence where bold coastal architecture meets refined family living, set behind a sculptural façade & beautifully landscaped gardens. Entering the show-stopping sunken living zone with polished concrete floors, built-in fireplace & seamless sightlines through to the kitchen & outdoor entertaining, creating an effortless sense of flow. The statement kitchen, finished in matte black cabinetry with Blackbutt detailing, stone benchtops & premium appliances, anchoring the home as a true hub for everyday life & entertaining. Retreating to the luxurious main bedroom suite, offering calm respite with custom timber joinery, direct outdoor access & a hotel-style ensuite that rivals the best coastal resorts. PLUS: An exceptional indooroutdoor connection, with a covered alfresco complete with built-in BBQ, outdoor kitchen & dining, all framed by privacy screens & low-maintenance landscaping. Designer bathrooms defined by premium materials & finishe
Request Details
A RARE COASTAL SANCTUARY DEFINED BY SPACE AND SUSTAINABILITY
View photo
House · for sale
Request Details
Updated
A RARE COASTAL SANCTUARY DEFINED BY SPACE AND SUSTAINABILITY
Jan Juc
· 3 Bedrooms · 3 Baths · House
Jan Juc · 3 Bedrooms · 3 Baths · House
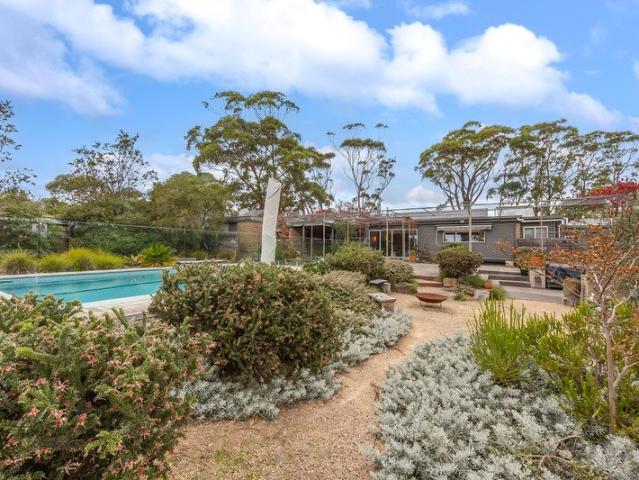
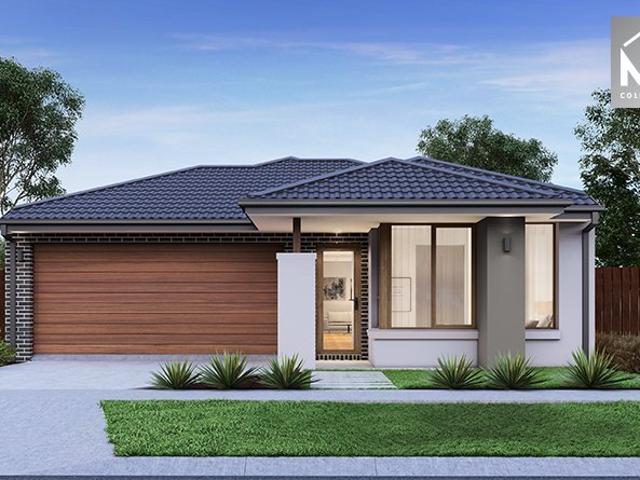
Amazingly private and peaceful, this exceptional residence is set within beautifully established grounds of almost one acre (approx.), capturing a prized northerly orientation with glimpses of blue water to the front and a serene bushland outlook to the rear. A rare offering in Anglesea, the property delivers a remarkable sense of space, self-sufficiency, and connection to its natural surroundings, with access to bushland quite literally at your back door. From the moment you arrive, there is an immediate feeling of retreat. Surrounded by professionally designed native gardens, the home unfolds as a true sanctuary, where indoor and outdoor living have been thoughtfully connected. At its heart, an exceptional indoor and outdoor entertaining setting centres around the geothermal heated swimming pool with 20m lap lane and adjoining spa, complemented by a pizza oven and expansive outdoor zones, all immersed in tranquil treetop surrounds. Inside, the home has been freshly updated with new p
Request Details
Timeless Charm, Modern Sophistication
View photo
House · for sale
Request Details
Timeless Charm, Modern Sophistication
Jan Juc
· 3 Bedrooms · 2 Baths · House
· Garden · Fireplace
Jan Juc · 3 Bedrooms · 2 Baths · House · Garden · Fireplace
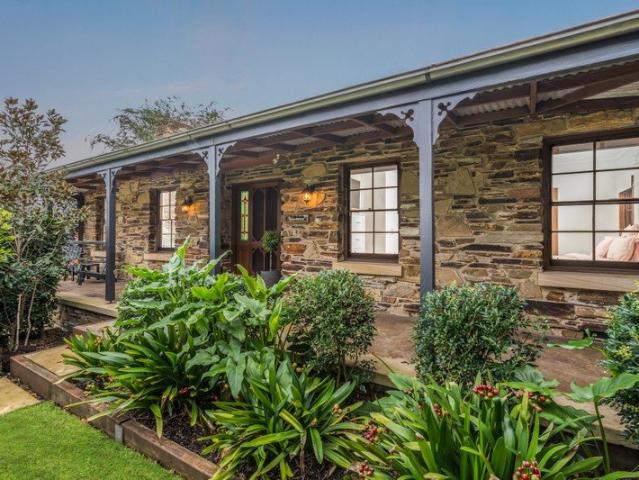
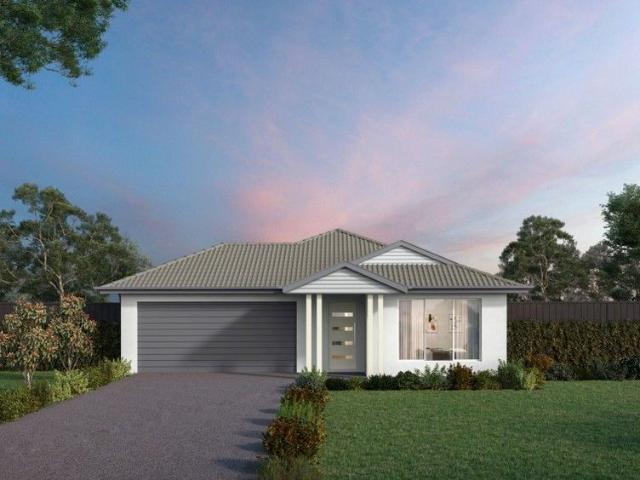
This unique cottage blends timeless original character with sleek contemporary updates to offer elegant living and modern functionality, nestled amongst lush gardens set over 720m2 (approx.). Positioned in the coveted Queens Park precinct, within walking distance of the Barwon River, surrounding private schools, moments from the Shannon Avenue shopping strip, all the cafes and attractions of river end Pakington Street, and just 10 minutes (approx.) from the CBD, enjoy central convenience in a picturesque riverside setting. Set behind manicured hedges and established gardens, the magnificent façade presents timeless appeal. Inside, polished timber laminate floors, high ceilings and light interiors create a warm and welcoming atmosphere within. The entry leads into an inviting living area featuring an open fireplace with floor-to-ceiling stone surround as its centrepiece, providing a cosy space to retreat with a picturesque garden outlook and French doors connecting to the alfresco. The
Request Details
COASTAL VIEWS, MODERN CHARM & ENDLESS APPEAL
View photo
House · for sale
Request Details
COASTAL VIEWS, MODERN CHARM & ENDLESS APPEAL
Jan Juc
· 3 Bedrooms · 2 Baths · House
· Equipped kitchen
Jan Juc · 3 Bedrooms · 2 Baths · House · Equipped kitchen
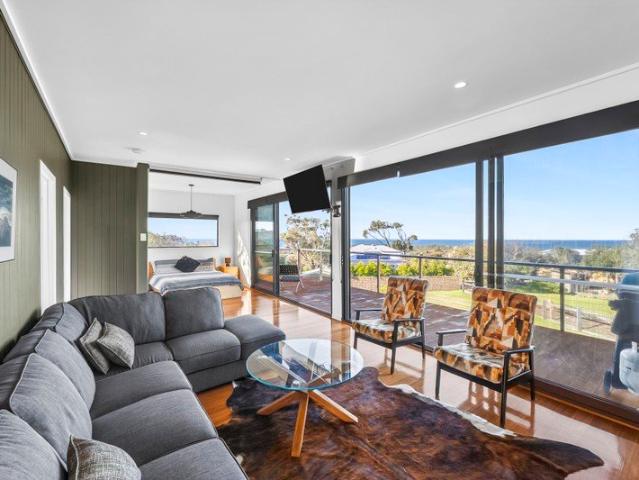
Tucked away in a sought after Fifth Avenue setting and elevated to capture ocean views across Point Roadknight, along with sweeping vistas of the sand dunes and surrounding treetops, this stylishly renovated semi-detached home offers the perfect blend of coastal character, modern comfort and relaxed beachside living. Filled with natural light and enhanced by modern updates throughout, the home features polished timber floorboards, double-glazed windows and a warm, inviting atmosphere throughout. Framed by the picturesque outlook of Point Roadknight, the dunes and native treetops, every space feels connected to the surrounding coastal landscape. At its heart, the open-plan kitchen, living and dining area is designed for effortless living and entertaining. Expanses of glass and sliding doors frame the leafy surrounds and ocean glimpses, opening seamlessly onto a generous deck where indoor and outdoor living come together. Designed with flexibility in mind, the home offers accommodation f
Request Details
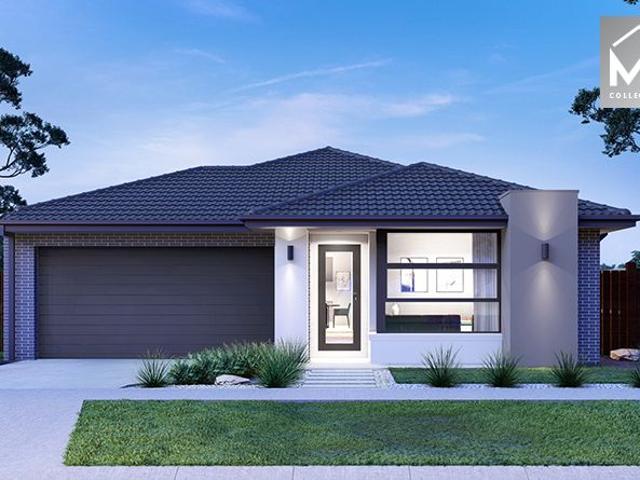
Mimosa Homes Proudly Presents the Enfield 210
View photo
Terraced House · for sale
Request Details
Mimosa Homes Proudly Presents the Enfield 210
Jan Juc
· 3 Bedrooms · 2 Baths · Terraced House
· Equipped kitchen
Jan Juc · 3 Bedrooms · 2 Baths · Terraced House · Equipped kitchen
The Enfield 210 House and Land Package! Mimosa Homes New Added Value Inclusions: - 50 Year Structural Warranty! - Inclusive of site costs & connections with H1 class slab as per standard inclusions! - Quality floor coverings throughout entire home! - Higher ceilings 2550mm to ground floor! - Double Glazed Awning windows! - LED Downlights to entire home! - Fibre Optic Provision! - Vitrified Compact Surface benchtop to kitchen, bathroom & ensuite! - 900mm S/S upright oven and cook top with S/S canopy rangehood! - Stainless steel Dishwasher and Microwave with trim kit! - 7 star energy! - Flexible floor plans & so much more! CALL BUILDER DIRECT! All plans and facades are indicative only and may change. Mimosa Homes may amend plans, specifications, and prices without notice. Package prices are based on a standard facade, standard inclusions, and suitable land availability, excluding developer/estate requirements. Facade and inclusion images may show non standard items not included in the pr
Request Details
Unity 20 by Homebuyers Centre
View photo
Townhouse · for sale
Request Details
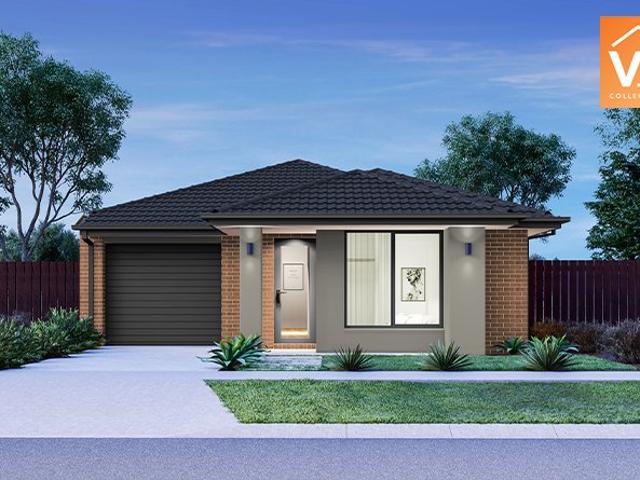
Unity 20 by Homebuyers Centre
Jan Juc
· 3 Bedrooms · 2 Baths · Townhouse
· Balcony · Equipped kitchen
Jan Juc · 3 Bedrooms · 2 Baths · Townhouse · Balcony · Equipped kitchen
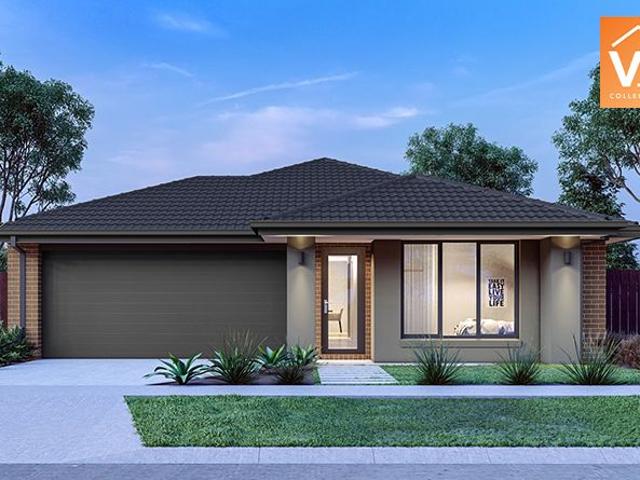
The Unity 20 is a stunning light-filled home that sits proud on any street. With three bedrooms across two storeys, this home is specifically designed to maximise natural light for each room. Up on the first floor the staircase opens on to a large open-plan living, kitchen and dining space. There's also a superb balcony next to the kitchen, allowing for each access when entertaining guests. Price correct at time of publication and subject to change. Price is based on the Builder's standard plans and specifications, standard inclusions and preferred building surveyor. Price does not include stamp duty, registration fees, additional costs that may be incurred under the Building Contract (eg due to delays in titling the lot) or any other incidental fees. Applies to selected House & Land Package only. Subject to availability. Stockland only responsible for sale of land. Subject to availability. All floor plans are indicative only. All areas are approximate. Cars, furniture, decorative item
Request Details
Corner Site, Development Potential on 689sqm approx
View photo
House · for sale
Request Details
Corner Site, Development Potential on 689sqm approx
Jan Juc
· 3 Bedrooms · 1 Bath · House
· Equipped kitchen
Jan Juc · 3 Bedrooms · 1 Bath · House · Equipped kitchen
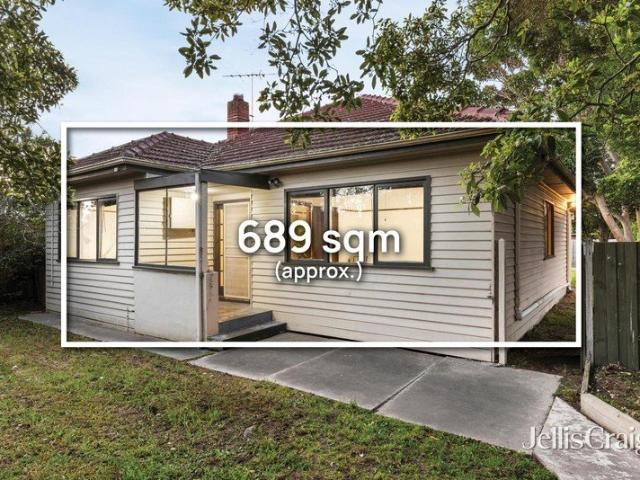
Whether you're searching for your first home, looking to add to your investment portfolio or seeking a property with genuine multi unit development potential, 7 Dorcas Street, Newcomb presents an exciting opportunity in a well-connected and increasingly popular location. Set on a substantial 689m² (approx.) corner allotment with dual street frontages, this established weatherboard home offers a combination of comfortable accommodation, generous outdoor space and exciting possibilities for the future, with the potential for subdivision (STCA). The existing home provides a practical floorplan, beginning with a welcoming entry and comfortable front living room before flowing through to the central kitchen and meals area. Three bedrooms are positioned throughout the home, with the accommodation serviced by a central bathroom. A separate laundry and additional WC add further practicality, while the dining area provides a natural connection between the kitchen and the home's living spaces. O
Request Details
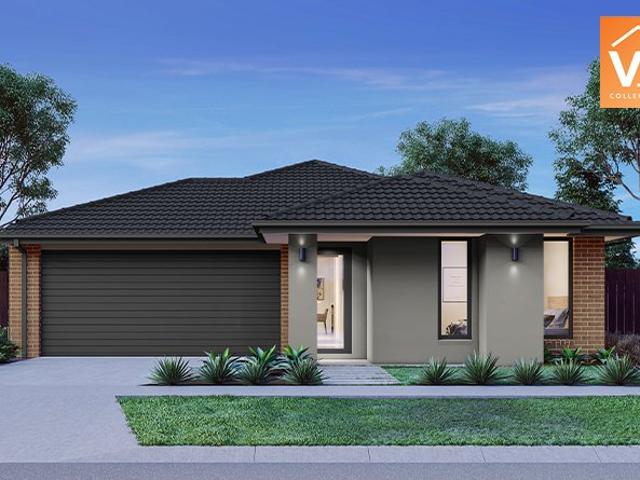
Mimosa Homes Proudly Presents the Baynton 143
View photo
Terraced House · for sale
Request Details
Mimosa Homes Proudly Presents the Baynton 143
Jan Juc
· 3 Bedrooms · 2 Baths · Terraced House
Jan Juc · 3 Bedrooms · 2 Baths · Terraced House
Mimosa Homes House and Land Package Includes: - Inclusive of site costs & connections with H1 class slab as per standard inclusions! - 50 Year Structural Warranty! - Quality floor coverings throughout entire home! - Double Glazed Awning windows! - 600mm S/S upright oven and cook top with S/S canopy rangehood! - Pre Priced upgrades and more! CALL BUILDER DIRECT! Images, facades and floorplans are for illustrative purposes only and may diff er from the final product. Mimosa Homes may amend plans, specifications, inclusions and pricing without notice. All V Collection House & Land Packages are subject to a final siting and compliance assessment under the Small Lot Housing Code and relevant design guidelines. Buyers must not purchase land based on this package or information until a Mimosa Homes siting assessment confirms suitability. Additional factors such as PSI reports, site and soil conditions, neighbouring properties, easements and developer or council requirements may also affect th
Request Details
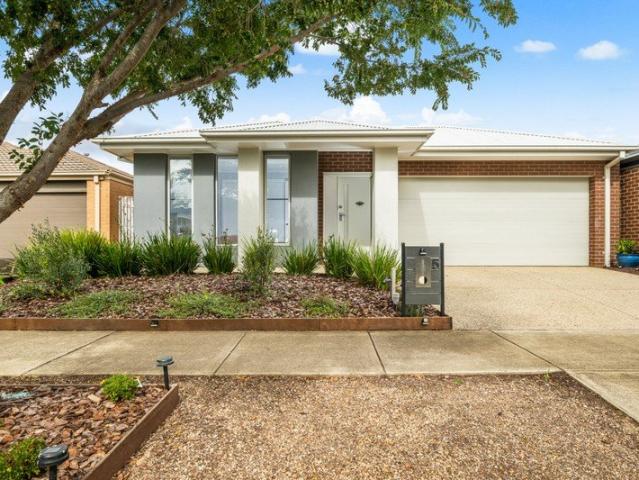
Sleek Contemporary Design for Exceptional Lifestyle
View photo
House · for sale
Request Details
Sleek Contemporary Design for Exceptional Lifestyle
Jan Juc
· 3 Bedrooms · 2 Baths · House
Jan Juc · 3 Bedrooms · 2 Baths · House
Superbly positioned overlooking Deep Creek Reserve, this stunning contemporary home features light-filled living, stylish interiors, premium finishes and impressive entertaining spaces, all designed with a relaxed indoor-outdoor flow. Surrounded by parkland and walking trails, within walking distance of local primary and secondary schools, only minutes from an array of local shopping, restaurants and attractions, Torquay town centre, and all the beautiful beaches of the Surf Coast, it's the perfect property for those seeking a low maintenance lifestyle or a quality investment. A chic blend of timber, steel and glass introduces the home's contemporary coastal theme. Stepping inside, polished concrete floors, high square set ceilings and a stunning floating timber staircase create a striking first impression. An inviting living area features a beautiful gas log fire for a cosy ambience, while glass stacker doors open to the north facing deck, delivering an effortless indooroutdoor connec
Request Details
Mimosa Homes Proudly Presents the Locksley 131
View photo
Terraced House · for sale
Request Details
Mimosa Homes Proudly Presents the Locksley 131
Jan Juc
· 3 Bedrooms · 2 Baths · Terraced House
Jan Juc · 3 Bedrooms · 2 Baths · Terraced House
Mimosa Homes House and Land Package Includes: - Inclusive of site costs & connections with H1 class slab as per standard inclusions! - 50 Year Structural Warranty! - Quality floor coverings throughout entire home! - Double Glazed Awning windows! - 600mm S/S upright oven and cook top with S/S canopy rangehood! - Pre Priced upgrades and more! CALL BUILDER DIRECT! Images, facades and floorplans are for illustrative purposes only and may diff er from the final product. Mimosa Homes may amend plans, specifications, inclusions and pricing without notice. All V Collection House & Land Packages are subject to a final siting and compliance assessment under the Small Lot Housing Code and relevant design guidelines. Buyers must not purchase land based on this package or information until a Mimosa Homes siting assessment confirms suitability. Additional factors such as PSI reports, site and soil conditions, neighbouring properties, easements and developer or council requirements may also affect th
Request Details
Mimosa Homes Proudly Presents the Jamieson 176
View photo
Terraced House · for sale
Request Details
Mimosa Homes Proudly Presents the Jamieson 176
Jan Juc
· 3 Bedrooms · 2 Baths · Terraced House
· Equipped kitchen
Jan Juc · 3 Bedrooms · 2 Baths · Terraced House · Equipped kitchen
The Jamieson 176 House and Land Package! Mimosa Homes New Added Value Inclusions: - Inclusive of site costs & connections with H1 class slab as per standard inclusions! - 50 year Structural Warranty! - Quality floor coverings throughout entire home! - Higher ceilings 2550mm to ground floor! - Double Glazed Awning windows! - LED Downlights to entire home! - Vitrified Compact Surface benchtop to kitchen, bathroom & ensuite! - 600mm S/S upright oven and cook top with S/S canopy rangehood! - Stainless steel Dishwasher and Microwave - 7 star energy! - Flexible floor plans & so much more! CALL BUILDER DIRECT! All plans and facades are indicative only and may change. Mimosa Homes may amend plans, specifications, and prices without notice. Package prices are based on a standard facade, standard inclusions, and suitable land availability, excluding developer/estate requirements. Facade and inclusion images may show non standard items not included in the price. Dimensions are approximate. Landsc
Request Details
Mimosa Homes Proudly Presents the Boho 161
View photo
Terraced House · for sale
Request Details
Mimosa Homes Proudly Presents the Boho 161
Jan Juc
· 3 Bedrooms · 2 Baths · Terraced House
Jan Juc · 3 Bedrooms · 2 Baths · Terraced House
Mimosa Homes House and Land Package Includes: - Inclusive of site costs & connections with H1 class slab as per standard inclusions! - 50 Year Structural Warranty! - Quality floor coverings throughout entire home! - Double Glazed Awning windows! - 600mm S/S upright oven and cook top with S/S canopy rangehood! - Pre Priced upgrades and more! CALL BUILDER DIRECT! Images, facades and floorplans are for illustrative purposes only and may diff er from the final product. Mimosa Homes may amend plans, specifications, inclusions and pricing without notice. All V Collection House & Land Packages are subject to a final siting and compliance assessment under the Small Lot Housing Code and relevant design guidelines. Buyers must not purchase land based on this package or information until a Mimosa Homes siting assessment confirms suitability. Additional factors such as PSI reports, site and soil conditions, neighbouring properties, easements and developer or council requirements may also affect th
Request Details
Simply Immaculate, Walk to Club Armstrong
View photo
House · for sale
Request Details
Simply Immaculate, Walk to Club Armstrong
Jan Juc
· 3 Bedrooms · 2 Baths · House
· Equipped kitchen
Jan Juc · 3 Bedrooms · 2 Baths · House · Equipped kitchen
Thoughtfully designed and beautifully finished, this quality-built residence delivers the perfect balance of style, functionality, and low-maintenance living in one of Mount Duneed's most tightly held locations. Offering three spacious bedrooms, multiple living zones, and seamless indoor-outdoor flow, the home presents an exceptional opportunity for those seeking a truly immaculate entry into the Mount Duneed market. Soaring ceilings with square set cornices and a warm, modern palette create an immediate sense of space upon entry, while the intelligent floorplan allows for relaxed everyday living. Positioned at the heart of the home, the beautifully appointed kitchen showcases 40mm stone benchtops, 900mm appliances, a walk-in pantry, and ample storage, all overlooking the expansive open-plan living and dining space. Sliding stacker doors open effortlessly onto the private decked entertaining area, surrounded by established greenery and low-maintenance landscaping, creating the ideal se
Request Details
Private family sanctuary on a generous allotment in sought after Old Highton
View photo
House · for sale
Request Details
Private family sanctuary on a generous allotment in sought after Old Highton
Jan Juc
· 3 Bedrooms · 1 Bath · House
· Fireplace · Equipped kitchen
Jan Juc · 3 Bedrooms · 1 Bath · House · Fireplace · Equipped kitchen
Nestled within one of Old Highton's most tightly held and family-friendly pockets, this charming residence sits proudly on a generous allotment, offering privacy, space, and an enviable lifestyle surrounded by established gardens and mature trees. From the moment you arrive, the home's peaceful setting creates an immediate sense of tranquillity. Set back from the street and framed by beautifully established landscaping, it provides a private retreat while remaining moments from everything that makes Highton such a desirable place to live. Inside, the home welcomes you with warm character and timeless appeal. The spacious living area is centred around a stunning stone fireplace, creating the perfect place to relax and unwind while large windows invite natural light throughout the day. Flowing seamlessly from the living space, the dining area and well-appointed timber kitchen provide a practical and inviting hub for everyday family living. Accommodation comprises three generously sized b
Request Details
Mimosa Homes Proudly Presents the Darley 178
View photo
Terraced House · for sale
Request Details
Mimosa Homes Proudly Presents the Darley 178
Jan Juc
· 3 Bedrooms · 2 Baths · Terraced House
· Equipped kitchen
Jan Juc · 3 Bedrooms · 2 Baths · Terraced House · Equipped kitchen
The Darley 178 House and Land Package! Mimosa Homes New Added Value Inclusions: - Inclusive of site costs & connections with H1 class slab as per standard inclusions! - 50 Year Structural Warranty! - Quality floor coverings throughout entire home! - Higher ceilings 2550mm to ground floor! - Double Glazed Awning windows! - LED Downlights to entire home! - Vitrified Compact Surface benchtop to kitchen, bathroom & ensuite! - 600mm S/S upright oven and cook top with S/S canopy rangehood! - Stainless steel Dishwasher and Microwave - 7 star energy! - Flexible floor plans & so much more! CALL BUILDER DIRECT! All plans and facades are indicative only and may change. Mimosa Homes may amend plans, specifications, and prices without notice. Package prices are based on a standard facade, standard inclusions, and suitable land availability, excluding developer/estate requirements. Facade and inclusion images may show non standard items not included in the price. Dimensions are approximate. Landscap
Request Details
Mimosa Homes Proudly Presents the Longwood 177
View photo
Terraced House · for sale
Request Details
Mimosa Homes Proudly Presents the Longwood 177
Jan Juc
· 3 Bedrooms · 2 Baths · Terraced House
Jan Juc · 3 Bedrooms · 2 Baths · Terraced House
Mimosa Homes House and Land Package Includes: - Inclusive of site costs & connections with H1 class slab as per standard inclusions! - 50 Year Structural Warranty! - Quality floor coverings throughout entire home! - Double Glazed Awning windows! - 600mm S/S upright oven and cook top with S/S canopy rangehood! - Pre Priced upgrades and more! CALL BUILDER DIRECT! Images, facades and floorplans are for illustrative purposes only and may diff er from the final product. Mimosa Homes may amend plans, specifications, inclusions and pricing without notice. All V Collection House & Land Packages are subject to a final siting and compliance assessment under the Small Lot Housing Code and relevant design guidelines. Buyers must not purchase land based on this package or information until a Mimosa Homes siting assessment confirms suitability. Additional factors such as PSI reports, site and soil conditions, neighbouring properties, easements and developer or council requirements may also affect th
Request Details
Period Charm, & A Coveted Geelong West Lifestyle
View photo
House · for sale
Request Details
Period Charm, & A Coveted Geelong West Lifestyle
Jan Juc
· 3 Bedrooms · 1 Bath · House
· Equipped kitchen
Jan Juc · 3 Bedrooms · 1 Bath · House · Equipped kitchen
Positioned in one of Geelong West's most desirable streets, 233 Hope Street delivers the perfect blend of character, comfort and contemporary updates. Just moments from the renowned Pakington Street shopping and dining precinct, local schools, parks, public transport and the Geelong CBD, this is a location that continues to be highly sought after by families, professionals and downsizers alike. Beautifully presented throughout, the home showcases a thoughtful combination of period charm and modern convenience. High ceilings, warm timber tones and light-filled interiors create an inviting atmosphere, while the renovated bathroom adds a touch of luxury and practicality for everyday living. The quality finishes throughout ensure the home is ready to be enjoyed from day one. At the heart of the home, the kitchen is both stylish and functional, featuring stunning timber cabinetry, ample storage and quality appliances. Overlooking the living and dining spaces, it provides the perfect setting
Request Details
Mimosa Homes Proudly Presents the Baynton 143
View photo
Terraced House · for sale
Request Details
Mimosa Homes Proudly Presents the Baynton 143
Jan Juc
· 3 Bedrooms · 2 Baths · Terraced House
Jan Juc · 3 Bedrooms · 2 Baths · Terraced House
Mimosa Homes House and Land Package Includes: - Inclusive of site costs & connections with H1 class slab as per standard inclusions! - 50 Year Structural Warranty! - Quality floor coverings throughout entire home! - Double Glazed Awning windows! - 600mm S/S upright oven and cook top with S/S canopy rangehood! - Pre Priced upgrades and more! CALL BUILDER DIRECT! Images, facades and floorplans are for illustrative purposes only and may diff er from the final product. Mimosa Homes may amend plans, specifications, inclusions and pricing without notice. All V Collection House & Land Packages are subject to a final siting and compliance assessment under the Small Lot Housing Code and relevant design guidelines. Buyers must not purchase land based on this package or information until a Mimosa Homes siting assessment confirms suitability. Additional factors such as PSI reports, site and soil conditions, neighbouring properties, easements and developer or council requirements may also affect th
Request Details
Mimosa Homes Proudly Presents the Longwood 177
View photo
Terraced House · for sale
Request Details
Mimosa Homes Proudly Presents the Longwood 177
Jan Juc
· 3 Bedrooms · 2 Baths · Terraced House
Jan Juc · 3 Bedrooms · 2 Baths · Terraced House
Mimosa Homes House and Land Package Includes: - Inclusive of site costs & connections with H1 class slab as per standard inclusions! - 50 Year Structural Warranty! - Quality floor coverings throughout entire home! - Double Glazed Awning windows! - 600mm S/S upright oven and cook top with S/S canopy rangehood! - Pre Priced upgrades and more! CALL BUILDER DIRECT! Images, facades and floorplans are for illustrative purposes only and may diff er from the final product. Mimosa Homes may amend plans, specifications, inclusions and pricing without notice. All V Collection House & Land Packages are subject to a final siting and compliance assessment under the Small Lot Housing Code and relevant design guidelines. Buyers must not purchase land based on this package or information until a Mimosa Homes siting assessment confirms suitability. Additional factors such as PSI reports, site and soil conditions, neighbouring properties, easements and developer or council requirements may also affect th
Request Details
Mimosa Homes Proudly Presents the Darley 178
View photo
Terraced House · for sale
Request Details
Mimosa Homes Proudly Presents the Darley 178
Jan Juc
· 3 Bedrooms · 2 Baths · Terraced House
· Equipped kitchen
Jan Juc · 3 Bedrooms · 2 Baths · Terraced House · Equipped kitchen
The Darley 178 House and Land Package! Mimosa Homes New Added Value Inclusions: - Inclusive of site costs & connections with H1 class slab as per standard inclusions! - 50 Year Structural Warranty! - Quality floor coverings throughout entire home! - Higher ceilings 2550mm to ground floor! - Double Glazed Awning windows! - LED Downlights to entire home! - Vitrified Compact Surface benchtop to kitchen, bathroom & ensuite! - 600mm S/S upright oven and cook top with S/S canopy rangehood! - Stainless steel Dishwasher and Microwave - 7 star energy! - Flexible floor plans & so much more! CALL BUILDER DIRECT! All plans and facades are indicative only and may change. Mimosa Homes may amend plans, specifications, and prices without notice. Package prices are based on a standard facade, standard inclusions, and suitable land availability, excluding developer/estate requirements. Facade and inclusion images may show non standard items not included in the price. Dimensions are approximate. Landscap
Request Details
Embark on your home building journey with confidence: choose an eight time HIA award winner
View photo
Terraced House · for sale
Request Details
Embark on your home building journey with confidence: choose an eight time HIA award winner
Jan Juc
· 3 Bedrooms · 2 Baths · Terraced House
· Equipped kitchen
Jan Juc · 3 Bedrooms · 2 Baths · Terraced House · Equipped kitchen
With Kingsbridge Homes, prepare to be impressed by our exceptional standard inclusions. Our homes come equipped with: Elegant 20mm edge stone benchtops in both the kitchen and bathrooms. Your choice of timber look laminate or tiled flooring to living areas High-quality 900mm European kitchen appliances for culinary enthusiasts. Energy-efficient LED downlights throughout the home. Soft close and flush pull cabinets, adding a touch of luxury to your living spaces. Your preference of chrome or black fixtures, tailored to your taste. Privacy locks installed to bathroom, ensuite, powder room and the master bedroom. And that's just the beginning! Contact us now to discover the full range of inclusions with our free buyers information pack. Arrange a visit to our display homes to experience the Kingsbridge difference first-hand. For a limited time, take advantage of our Energy Efficient Turnkey Promotion, featuring: A stylish coloured concrete driveway. Gas Ducted Heating Split System Cooling
Request Details
Mimosa Homes Proudly Presents the Seymour 172
View photo
Terraced House · for sale
Request Details
Mimosa Homes Proudly Presents the Seymour 172
Jan Juc
· 3 Bedrooms · 2 Baths · Terraced House
Jan Juc · 3 Bedrooms · 2 Baths · Terraced House
Mimosa Homes House and Land Package Includes: - Inclusive of site costs & connections with H1 class slab as per standard inclusions! - 50 Year Structural Warranty! - Quality floor coverings throughout entire home! - Double Glazed Awning windows! - 600mm S/S upright oven and cook top with S/S canopy rangehood! - Pre Priced upgrades and more! CALL BUILDER DIRECT! Images, facades and floorplans are for illustrative purposes only and may diff er from the final product. Mimosa Homes may amend plans, specifications, inclusions and pricing without notice. All V Collection House & Land Packages are subject to a final siting and compliance assessment under the Small Lot Housing Code and relevant design guidelines. Buyers must not purchase land based on this package or information until a Mimosa Homes siting assessment confirms suitability. Additional factors such as PSI reports, site and soil conditions, neighbouring properties, easements and developer or council requirements may also affect th
Request Details
Mimosa Homes Proudly Presents the Talbot 175
View photo
Terraced House · for sale
Request Details
Mimosa Homes Proudly Presents the Talbot 175
Jan Juc
· 3 Bedrooms · 2 Baths · Terraced House
Jan Juc · 3 Bedrooms · 2 Baths · Terraced House
Mimosa Homes House and Land Package Includes:- Inclusive of site costs & connections with H1 class slab as per standard inclusions!- 50 Year Structural Warranty!- Quality floor coverings throughout entire home!- Double Glazed Awning windows!- 600mm S/S upright oven and cook top with S/S canopy rangehood!- Pre Priced upgrades and more!-Council and developer requirementsImages, facades and floorplans are for illustrative purposes only and may diff er from the final product. Mimosa Homes may amend plans, specifications, inclusions and pricing without notice. All V Collection House & Land Packages are subject to a final siting and compliance assessment under the Small Lot Housing Code and relevant design guidelines. Buyers must not purchase land based on this package or information until a Mimosa Homes siting assessment confirms suitability. Additional factors such as PSI reports, site and soil conditions, neighbouring properties, easements and developer or council requirements may also af
Request Details
Mimosa Homes Proudly Presents the Baynton 143
View photo
Terraced House · for sale
Request Details
Mimosa Homes Proudly Presents the Baynton 143
Jan Juc
· 3 Bedrooms · 2 Baths · Terraced House
Jan Juc · 3 Bedrooms · 2 Baths · Terraced House
Mimosa Homes House and Land Package Includes:- Inclusive of site costs & connections with H1 class slab as perstandard inclusions!- Front Landscaping, Letterbox, Clothesline, Driveway, Blinds, - 50 Year Structural Warranty!- Quality floor coverings throughout entire home!- Double Glazed Awning windows!- 600mm S/S upright oven and cook top with S/S canopy rangehood!Images, facades and floorplans are for illustrative purposes only andmay diff er from the final product. Mimosa Homes may amend plans,specifications, inclusions and pricing without notice. All V Collection House& Land Packages are subject to a final siting and compliance assessmentunder the Small Lot Housing Code and relevant design guidelines. Buyers mustnot purchase land based on this package or information until a Mimosa Homessiting assessment confirms suitability. Additional factors such as PSI reports,site and soil conditions, neighbouring properties, easements and developer orcouncil requirements may also affect the abi
Request Details

Get email alerts

Don't miss out: be the first to know about new properties

The alert was correctly created

On subscribing you accept the conditions of use and the privacy policy
Alert
Receive new ads in your inbox
Save this search
Receive alerts for new listings

We'll send you an email when we have new properties for: "Houses for sale in Jan Juc with 3 bedrooms"

The alert was correctly created

Marshall
Fenwick
Get email alerts and be the first to see new listings
Required field
On subscribing I accept the terms of the privacy policy
Perfect! You'll soon start receiving new listings via email
Alert
Receive an email when we have new ads for Houses for sale in Jan Juc with 3 bedrooms
Save this search
Filters

Bedrooms

Size (m²)

Price

$
$

Property type

Bathrooms

Clear all filters
Receive notifications when new entries are published.