328 houses for sale in Jackass Flat

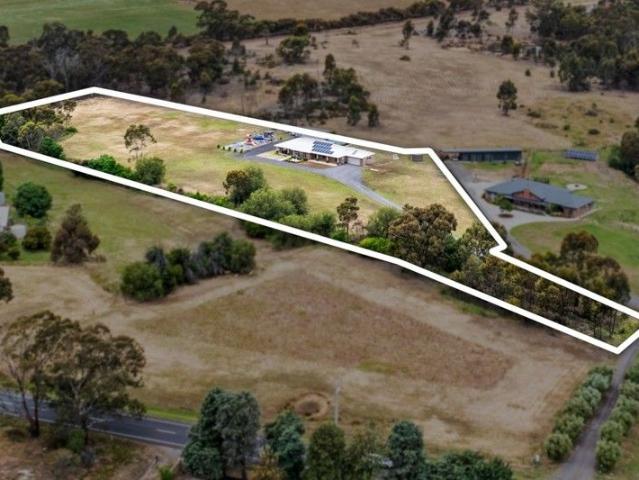
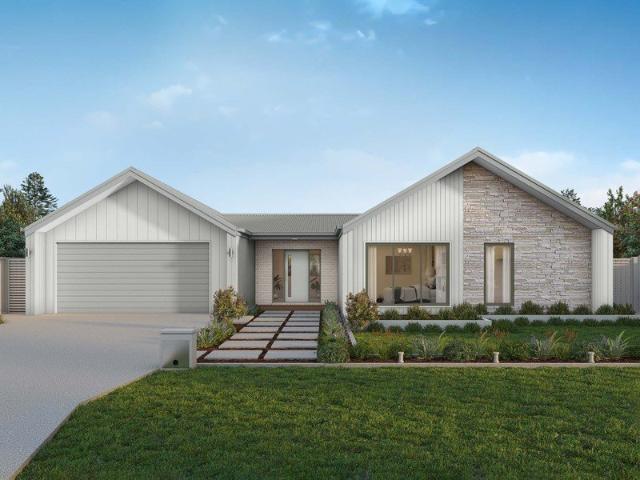
SPACIOUS FAMILY LIVING WITH EXCEPTIONAL SHEDDING ON APPROX 2,400M²
View photo
House · for sale
Request Details
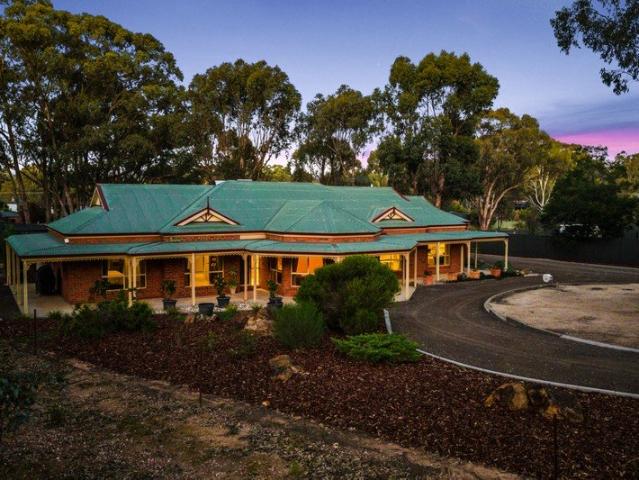
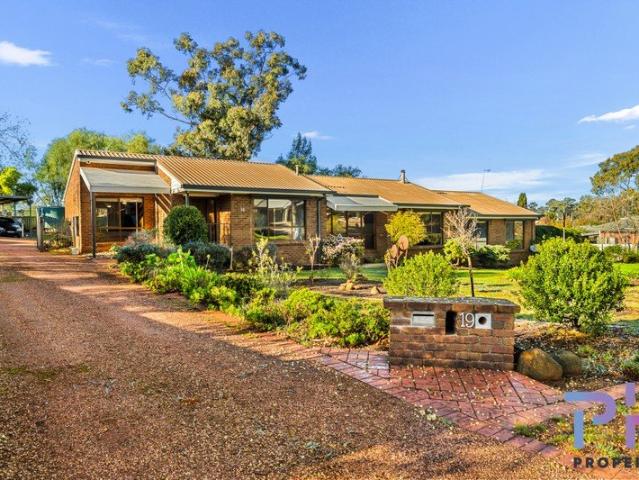
SPACIOUS FAMILY LIVING WITH EXCEPTIONAL SHEDDING ON APPROX 2,400M²
Jackass Flat
· 4 Bedrooms · 2 Baths · House
· Garden · Parking
Jackass Flat · 4 Bedrooms · 2 Baths · House · Garden · Parking
Welcome to 19 Aspinall Street, Golden Square a beautifully updated split-level family residence offering exceptional space, multiple living zones, impressive shedding, and a private outdoor oasis on an expansive allotment of approximately 2,400m². From the moment you arrive, the property impresses with a stunning stone driveway providing electric double-gated side access through to the rear yard, offering incredible practicality for caravans, trailers, boats, and additional vehicles. At the rear, a substantial 6m x 12m shed complete with 15-amp power is complemented by an additional double carport and extensive off-street parking. Inside, the thoughtfully designed split-level floorplan creates a wonderful sense of separation between living and accommodation zones, delivering both family functionality and private retreat-style living. The welcoming entry features timber door detailing and stylish 5mm vinyl plank flooring, flowing through the home's multiple interconnected levels. The sp
Request Details
TIMELESS CHARM & ENDLESS POTENTIAL!
View photo
House · for sale
Request Details
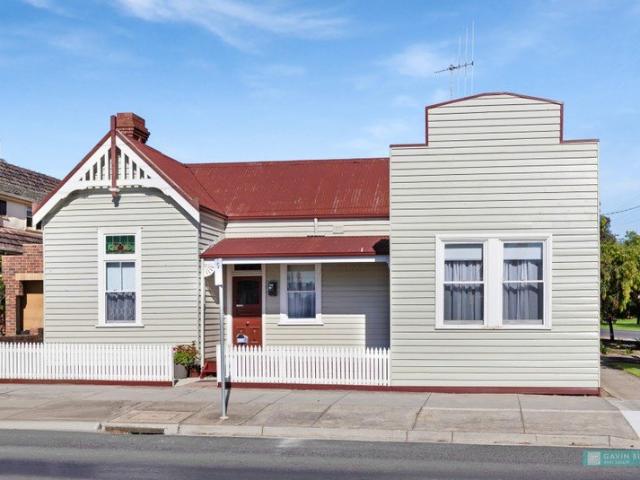
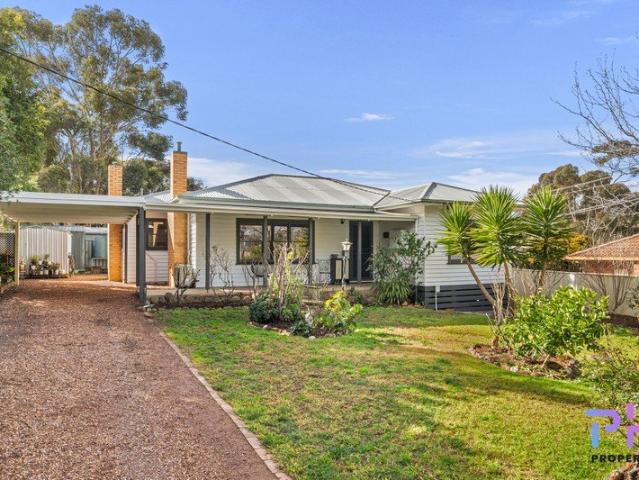
TIMELESS CHARM & ENDLESS POTENTIAL!
Jackass Flat
· 3 Bedrooms · 1 Bath · House
· Garden · Fireplace · Equipped kitchen
Jackass Flat · 3 Bedrooms · 1 Bath · House · Garden · Fireplace · Equipped kitchen
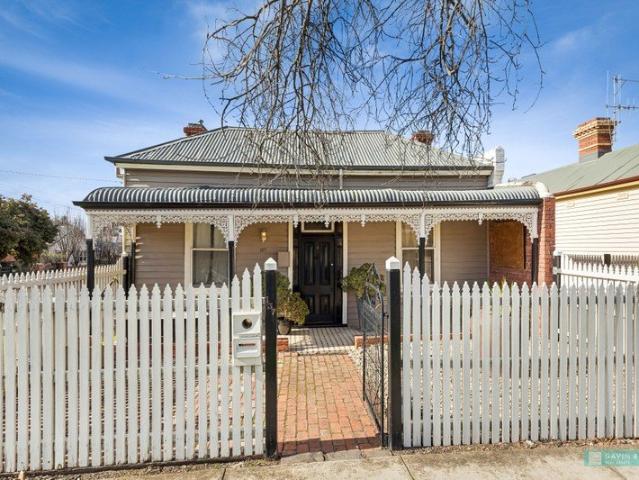
Full of warmth, character and opportunity, this well-maintained three-bedroom home combines timeless charm with generous living spaces and a secure, family-friendly setting. Freshly painted throughout and offering multiple living zones, it's an ideal choice for first-home buyers, growing families or savvy investors. A welcoming entry hall sets the tone, leading to the bright and airy master bedroom complete with triple built-in robes, traditional sash windows and a ceiling fan. Two further bedrooms are well proportioned, both enjoying large windows and ceiling fans, with Bedroom 3 also featuring double built-in robes and additional shelving. At the front of the home, the inviting lounge is rich in character, featuring an open fireplace with a decorative mantle, soft carpeting, split system heating and cooling, and a stunning triple window framing views across the private, fully enclosed front garden. The original kitchen embraces its mid-century charm while offering an abundance of ben
Request Details
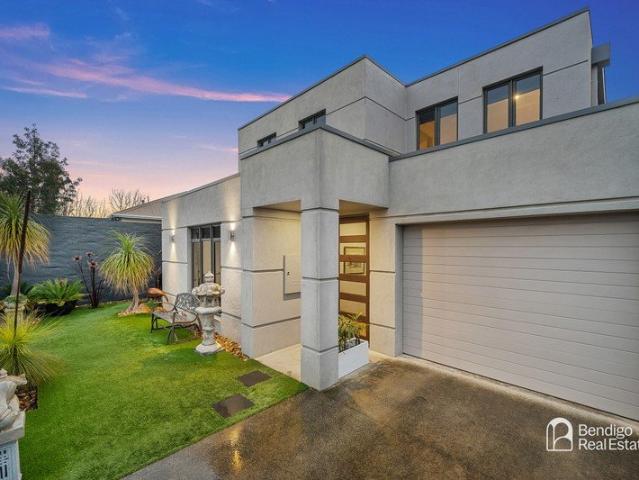
Luxury Townhouse Living
View photo
Townhouse · for sale
Request Details
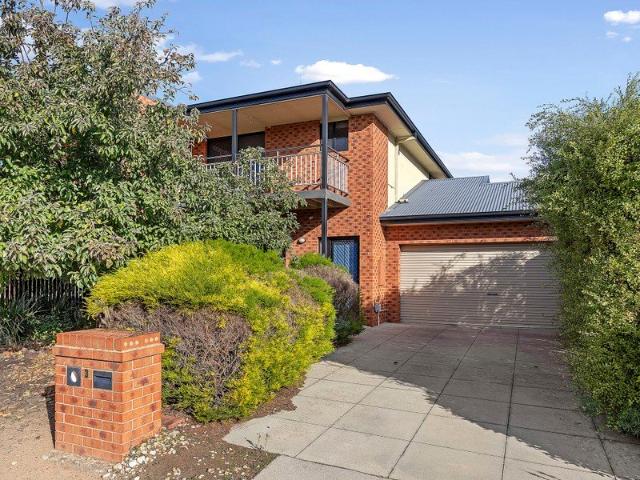
Luxury Townhouse Living
Jackass Flat
· 3 Bedrooms · 3 Baths · Townhouse
· Equipped kitchen
Jackass Flat · 3 Bedrooms · 3 Baths · Townhouse · Equipped kitchen
THIS IS LUXURY TOWNHOUSE LIVING Just a short walk to Bendigo CBD! From the moment you step inside this near-new townhouse, the quality, style and attention to detail are immediately evident. At the heart of the home is the expansive kitchen, overlooking the open-plan family and meals area and featuring quality appliances, a walk-in pantry, soft-close drawers, stone benchtops, under-cabinet lighting and beautiful polished timber floors. The separate laundry accommodates plenty of storage and an additional toilet adds convenience. The three generously-sized bedrooms offer something truly special, with each bedroom featuring its own private ensuite and split-system heating and cooling. With one bedroom conveniently positioned on the ground floor and two upstairs, you can choose the layout that best suits your lifestyle. Upstairs, a separate sitting or study area provides an additional space to relax, work or unwind. Step outside to the private alfresco area, complete with a retractable aw
Request Details
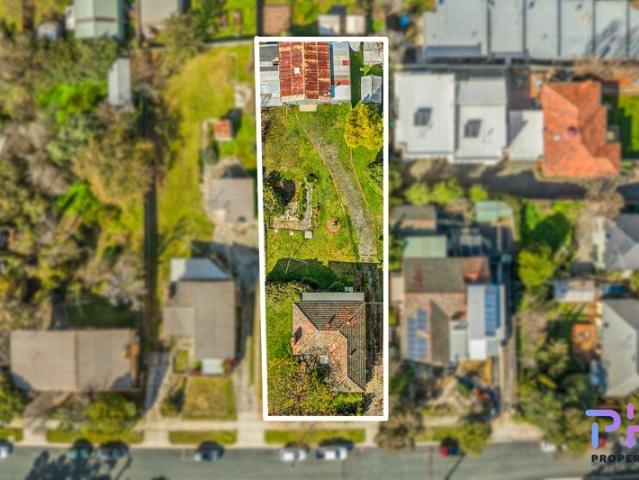
PRIME DEVELOPMENT OPPORTUNITY IN THE HOSPITAL PRECINCT
View photo
House · for sale
Request Details
PRIME DEVELOPMENT OPPORTUNITY IN THE HOSPITAL PRECINCT
Jackass Flat
· 2 Bedrooms · 1 Bath · House
Jackass Flat · 2 Bedrooms · 1 Bath · House
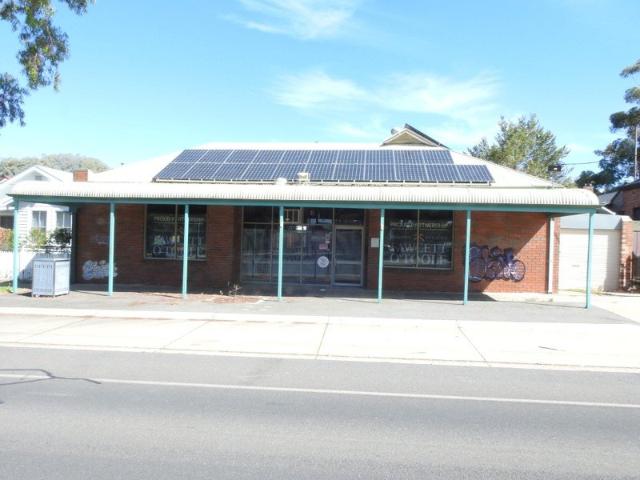
Positioned in one of Bendigo's most sought-after growth precincts, this substantial allotment of approximately 1,200m² presents an outstanding opportunity for developers, investors and homebuyers alike. Located just moments from the Bendigo Hospital, Lake Weeroona and the CBD, the property combines immediate liveability with exceptional future potential. Boasting an impressive frontage of more than 20 meters to Ryan Street, the gently sloping block lends itself to redevelopment (STCA). The rear of the allotment levels out to provide an ideal building envelope, offering excellent scope for a quality townhouse development. With its elevated position, future double-storey residences could also enjoy sweeping views across Bendigo, adding significant appeal for owner-occupiers and investors. The existing weatherboard home, built in the 1950s, sits comfortably toward the front of the block, allowing practical side access for future development. Comfortable as is, the home also offers scope t
Request Details
Exquisite living in exclusive St Aidans Park
View photo
House · for sale
Request Details
Exquisite living in exclusive St Aidans Park
Jackass Flat
· 5 Bedrooms · 2 Baths · House
· Garden · Cellar
Jackass Flat · 5 Bedrooms · 2 Baths · House · Garden · Cellar
This stunning multi-level apartment in the exclusive St Aidans Park complex is much more than an apartment. More like a house, it offers 5 bedrooms, 2 bathrooms, 2 living areas and a study. Part of the converted boiler building, number 27 is one of the largest residences in the complex, featuring a bonus private front garden and an alfresco courtyard. A dramatic double-height void marks the main entry, where a vertical timber slat wall conceals a generous cellar/storeroom. The ground level accommodates an open living space, 3 good-sized bedrooms (WIR/ceiling fans), a modern bathroom, and a WC. It makes the perfect domain for younger family members or a luxurious guest suite. The grand staircase features a landing with another timber slat wall cleverly hiding the fifth bedroom. This secret bedroom is bound to be popular among kids, boasting a mezzanine floor for hanging out with friends and BIR. The expansive first level is the heart and soul of the home, featuring open-plan living, din
Request Details
Spacious Family Living With Exceptional Outdoor Features
View photo
House · for sale
Request Details
Spacious Family Living With Exceptional Outdoor Features
Jackass Flat
· 4 Bedrooms · 2 Baths · House
· Equipped kitchen
Jackass Flat · 4 Bedrooms · 2 Baths · House · Equipped kitchen
This expansive family home offers an exceptional level of space, comfort and thoughtful design, set within a peaceful Maiden Gully pocket surrounded by natural outlooks. Generous proportions, multiple living zones and a seamless indoor outdoor connection create a home that is perfectly suited to growing families and those who value room to spread out. A light-filled lounge sits to the left of the entry, providing an inviting retreat separate from the main living hub. To the right, the master suite forms a private sanctuary with its oversized walk-in wardrobe and a beautifully appointed ensuite featuring a bath, double vanity, large shower and separate toilet. At the heart of the home, the expansive kitchen, meals and living area is designed for everyday ease and effortless entertaining. Stone benchtops, a gas cooktop, dishwasher, quality appliances and a built-in microwave griller add style and functionality, while the impressive walk-in pantry with wraparound benches and extensive sto
Request Details
LIFESTYLE HOME ON A LARGER THAN NORMAL 5,324m2 ALLOTMENT
View photo
House · for sale
Request Details
LIFESTYLE HOME ON A LARGER THAN NORMAL 5,324m2 ALLOTMENT
Jackass Flat
· 4 Bedrooms · 2 Baths · House
· Equipped kitchen
Jackass Flat · 4 Bedrooms · 2 Baths · House · Equipped kitchen
From the moment you arrive, this exceptional residence sets a tone of sophistication, warmth, and timeless family living. Framed by natural scenery, established gum trees rarely found in newer developments, and striking circular driveways at both the front and rear of the property, the home immediately delivers a sense of space, privacy, and prestige. The property has a practical aspect with a huge 5,324m2 allotment offering scope to sub-divide STCA, space for larger vehicles to turn around or a smaller business just needing the space. Stepping through the tiled entry, the attention to detail is unmistakable. To the right, a beautifully appointed formal living room offers a refined space to relax or entertain, with plush carpeting adding warmth and comfort. Soft natural light pours through five stunning bay windows, enhancing the home's proportions and creating a welcoming atmosphere throughout. At the centre of the home, the expansive open-plan kitchen, meals, and living area has been
Request Details
Desirable Victorian period home in a fabulous Quarry Hill
View photo
House · for sale
Request Details
Desirable Victorian period home in a fabulous Quarry Hill
Jackass Flat
· 3 Bedrooms · 1 Bath · House
· Equipped kitchen
Jackass Flat · 3 Bedrooms · 1 Bath · House · Equipped kitchen
This central family home has character and a modern touch and is only a hop step and jump to the Bendigo CBD and train station - Situated in prestigious Quarry Hill with its central location and close proximity to cafes, playground, train station and CBD. - Upon entrance to the home you will be impressed by the renovation and the classy presentation of the home - Offering three bedrooms, there is also a large modern open plan kitchen/dining and family room. There is a central lounge area just off the family room - For those that like the charm and character with a modern touch this home offers comfortable living on a low maintenance block of 206m2. Ideal for down sizers or a young family wishing to be close to the train station and CBD. Perfect locale for the investor wanting to offer an airbnb - This property has two large bedrooms and the third bedroom could easily be utilised as a study - The kitchen has modern appliances, spacious dining area and is a very functional kitchen with a
Request Details
City Fringe Living
View photo
House · for sale
Request Details
City Fringe Living
Jackass Flat
· 3 Bedrooms · 2 Baths · House
· Parking · Equipped kitchen
Jackass Flat · 3 Bedrooms · 2 Baths · House · Parking · Equipped kitchen
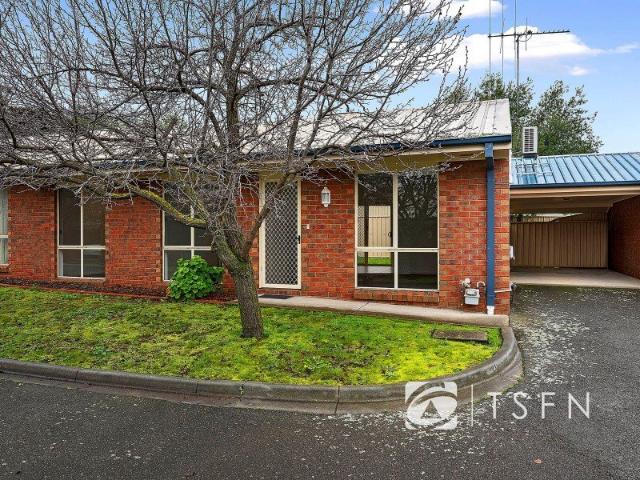
Tucked away in a quiet court on the fringe of Bendigo's vibrant city centre, this modern townhouse delivers the perfect combination of low-maintenance living, generous space and everyday convenience. Positioned on a 384sqm allotment, this modern townhouse offers flexible living for owner occupiers, downsizers or investors seeking a quality addition to their portfolio. Three spacious bedrooms, ensuite to master suite Three separate living areas, modern kitchen with ample storage Double lock-up garage with secure internal access Low-maintenance 384sqm allotment Quiet court location close to Bendigo CBD amenities Offering comfort, space and an unbeatable lifestyle location, this impressive townhouse presents a rare opportunity to secure modern living in a peaceful city-fringe setting. Whether you're looking to move in or invest with confidence, this is a property that delivers on both lifestyle and practicality. DISCLAIMER: The floorplan, room measurements, and land size provided are appr
Request Details
Solid 1970 mid century gem on 4160 sqm with multiple fruit trees, established garden and multiple tanks plus garage and 2 containers 20ft and 40ft
House · for sale
Request Details
Solid 1970 mid century gem on 4160 sqm with multiple fruit trees, established garden and multiple tanks plus garage and 2 containers 20ft and 40ft
Jackass Flat
· 3 Bedrooms · 1 Bath · House
· Garden · Parking
Jackass Flat · 3 Bedrooms · 1 Bath · House · Garden · Parking
Phone Enquiry ID: 233847 1970 3 bedroom home on 4160 sqm land, recently painted inside and out, new flooring, 1 bathroom, built-ins, bedroom fans, high ceilings, solar tube, separate toilet, laundry, split level air conditioner plus gas heating, garage, 2 containers, 20ft and 40ft, deck and pergolas with wisteria, 2 small dams established garden with multiple fruit tree, broadband. STCA, may be subdivided in two, 2000 each. To be sold furnished or unfurnished at same value. Ride On Mower included plus 2 large pot-plant stands
Request Details
Home with History, Heart and Room to Grow
House · for sale
Request Details
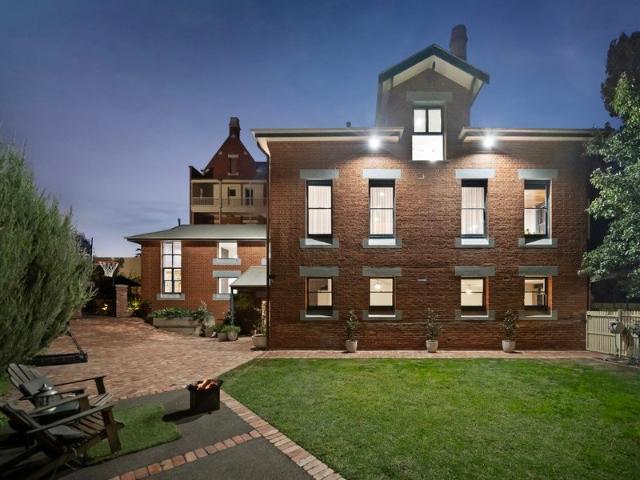
Home with History, Heart and Room to Grow
Jackass Flat
· 5 Bedrooms · 3 Baths · House
Jackass Flat · 5 Bedrooms · 3 Baths · House
Dating back to 1866, this distinguished residence is set on an expansive allotment of approximately 2,579sqm, where established gardens, an elevated setting and beautifully preserved heritage combine to create one of the area's most significant homes. Lovingly held by the one family for generations, it presents a rare opportunity to secure an important piece of Bendigo's history. Beyond the striking red brick facade, framed by bluestone walls, the home immediately reveals its rich history through polished timber floors, soaring ceilings, ornate fireplaces and a wealth of original detail that has been carefully preserved over generations. Grand formal rooms, welcoming family spaces and the quiet beauty of the original craftsmanship create a home that feels both timeless and deeply inviting. The flexible floorplan comprises four bedrooms, a study nook and multiple living areas, allowing the home to comfortably adapt to changing needs, including the option of a fifth bedroom if desired. T
Request Details
LUXURY TOWNHOUSES IN EXCLUSIVE QUARRY HILL LOCATION
House · for sale
Request Details
LUXURY TOWNHOUSES IN EXCLUSIVE QUARRY HILL LOCATION
Jackass Flat
· 3 Bedrooms · 2 Baths · House
Jackass Flat · 3 Bedrooms · 2 Baths · House
An exceptional opportunity awaits in one of Quarry Hill's most tightly held and exclusive pockets presenting three architecturally designed, high-end townhouses available to purchase off the plan, where savings on stamp duty are significant. In the initial stages of the project, completion is estimated to be approx November 2026. Expertly constructed by renowned local builder Murray Wearne Builders, these quality-built homes offer premium living, sleek design, and unbeatable easy care lifestyle appeal just moments from the Bendigo CBD. Each double-storey townhouse has been thoughtfully designed with luxury, functionality, and comfort in mind, finished in timeless neutral tones and appointed with high-calibre fixtures and fittings throughout. All three townhouses share the same beautifully executed floorplan, built individually and uniquely across two levels. Key Features: Three spacious upstairs bedrooms, including master suite with walk-in robe and ensuite Central main bathroom conven
Request Details
Premium Dual Income & Development Opportunity in a Prime Location
View photo
House · for sale
Request Details
New
Premium Dual Income & Development Opportunity in a Prime Location
Jackass Flat
· 2 Bedrooms · 1 Bath · House
Jackass Flat · 2 Bedrooms · 1 Bath · House
Property for Sale: 140142 Williamson Street, Bendigo Premium Dual-Income & Development Opportunity in a Prime Location Positioned in the heart of Bendigo, 140142 Williamson Street offers a rare and versatile opportunity combining immediate income, energy efficiency, and outstanding future development potential. Key Features: Flexible Dual Configuration Featuring a freshly renovated 2-bedroom residential unit at the rear and a front site ready for redevelopment, this property offers both holding income and future upside. Approved Planning Permit Ready to Build The front site comes with approved planning for a café/restaurant and has already been cleared (demolished), allowing you to commence development without delay. Modern Renovated Living The rear unit has been fully renovated, offering a stylish, low-maintenance space ideal for owner-occupiers or tenants, with immediate rental potential. Prime Location with Dual Street Access Enjoy excellent exposure on Williamson Street and conveni
Request Details
Lift Me Up and Love Me
View photo
House · for sale
Request Details
New
Lift Me Up and Love Me
Jackass Flat
· 3 Bedrooms · 1 Bath · House
· Lift · Equipped kitchen
Jackass Flat · 3 Bedrooms · 1 Bath · House · Lift · Equipped kitchen
THIS IS A CALL TO ARMS There's no doubt 9 Lily Street has seen some life. In fact, the walls do talk if you stop to listen. They tell a tale of old gold Bendigo. Of fortunes found and lost. Of soldiering on in wait for better days. The property has been patient and is now ready to meet its fate will you be the one to research resurrecting, renovating or replacing the home? As it stands, the floorplan comprises three bedrooms, two living rooms, plus an eat-in kitchen, a bathroom and external loo. There are original high timber-lined ceilings and timber dado boards to tempt the heritage enthusiast seeking a challenge. THIS IS HERITAGE BENDIGO The address sits between two of the city's most famous streets; Hargreaves and Queen. It's just four blocks from the heart of town, which alone deserves serious attention. It's a small piece of the puzzle that makes up the neighbourhood's golden story, where the Central Deborah Mine's poppethead still acts as a watchful sentinel. ADDITIONAL INFORMAT
Request Details
First Home Buyers only
View photo
Terraced House · for sale
Request Details
New
First Home Buyers only
Jackass Flat
· 4 Bedrooms · 2 Baths · Terraced House
Jackass Flat · 4 Bedrooms · 2 Baths · Terraced House
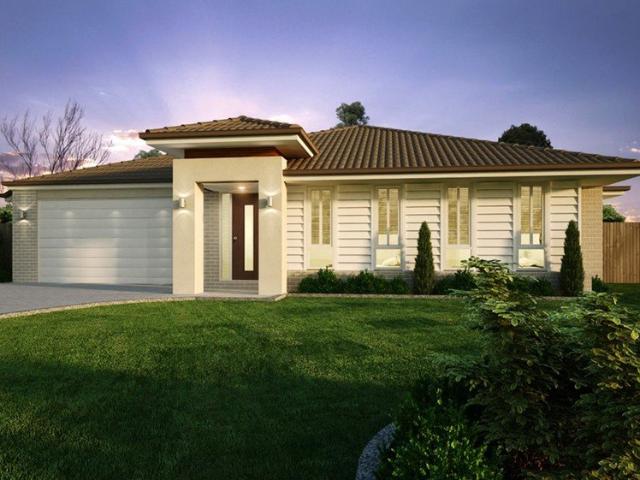
This is a house and land package which means that you will buy the block of land and build a house on it. The house has not yet been built. As far as the floorplan is concerned changes can be made to the floorplan and we can customise the inclusions and fit out in the house to suit your taste and budget. If you do not like this floorplan we will be able to offer you a different floorplan on this lot. This is a fully fixed price package. In other words, the package price will not increase under any circumstances. This is a full turnkey package. There is nothing more to be done. The package includes a driveway and all landscaping, gardening and fencing, right down to a letterbox and clothesline. This package is available to First Home Buyers only through our First Home Buyer Program. To qualify for our First Home Buyer Program and to take advantage of this package various conditions apply. These conditions are: 1. You must have never owned a property in Australia that you have lived in.
Request Details
We're here to simplify what can feel like a complicated process
View photo
Terraced House · for sale
Request Details
New
We're here to simplify what can feel like a complicated process
Jackass Flat
· 3 Bedrooms · 1 Bath · Terraced House
· Garden · Equipped kitchen
Jackass Flat · 3 Bedrooms · 1 Bath · Terraced House · Garden · Equipped kitchen
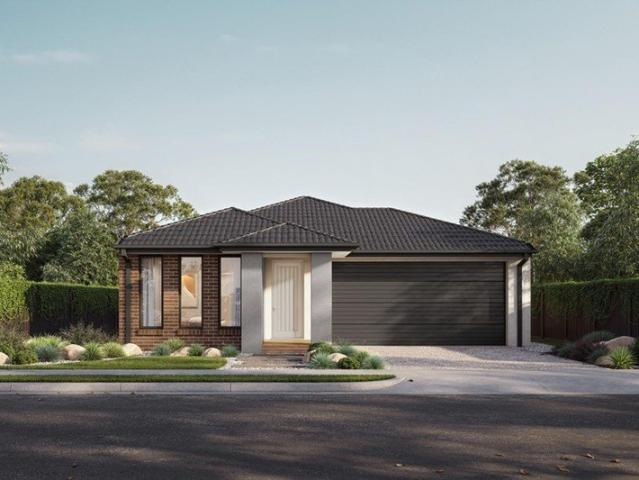
From understanding your finance options through to choosing your home design and finding the right block of land, everything is brought together in one place. Our streamlined approach means fewer moving parts and more clarity at each step. With a range of professionally designed colour schemes included, you can make confident choices without the stress, helping you move into your new home sooner. Available in four- or three-bedroom variations, the single storey Levi floorplan is cleverly designed to maximise all the space on your block. The main bedroom is positioned to the front of the home and features a sizeable ensuite and walk in robe, with three minor bedrooms and a centralised bathroom positioned further down the passage. At the rear of the home, you'll find an entertainers kitchen complete with walk in pantry and a large kitchen bench. The light filled dining and living areas look onto the backyard with an e-zone cleverly tucked away in the back corner. Your new home will come
Request Details
Lumina 312 Defined by You. $10,000 To Spend Your Way
View photo
Terraced House · for sale
Request Details
New
Lumina 312 Defined by You. $10,000 To Spend Your Way
Jackass Flat
· 4 Bedrooms · 2 Baths · Terraced House
· Parking · Equipped kitchen
Jackass Flat · 4 Bedrooms · 2 Baths · Terraced House · Parking · Equipped kitchen
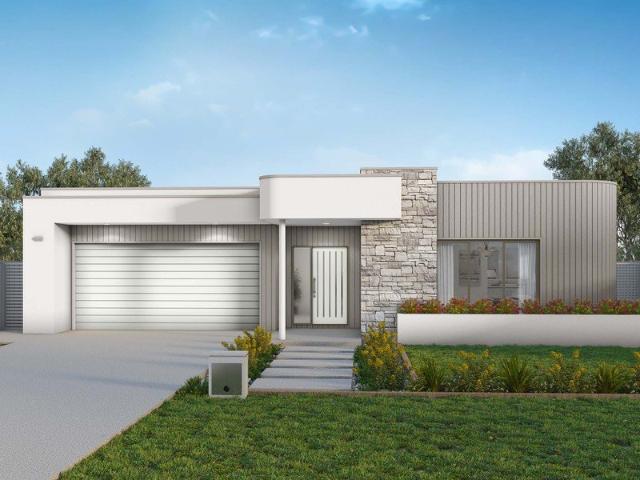
By name and by nature, the stunning Lumina is an enlightening design that truly articulates what the modern family needs in their home. The inset front door opens to a stunning entry which will delight visitors with its sophistication. This design masterfully maintains privacy whilst optimising the space for entertaining. The kitchen, dining and family rooms collectively deliver an area that is warm, yet spacious. The kitchen is remarkable with a full-sized butler's pantry with a sink and fridge opening. The pantry cleverly moves through to the laundry and spacious linen cupboard, which offers private access to the double garage. The master suite is unique with a walk-in robe and luxurious ensuite including a bath and double basins. Another three bedrooms with a central bathroom provide exclusive spaces for all of the family. All of this with an expansive study, plenty of storage and a beautiful outdoor alfresco. The Lumina 312 is an indulgent single storey design that is sure to pleas
Request Details
Marlow 288 Defined by You. $10,000 To Spend Your Way
View photo
Terraced House · for sale
Request Details
New
Marlow 288 Defined by You. $10,000 To Spend Your Way
Jackass Flat
· 4 Bedrooms · 2 Baths · Terraced House
· Parking · Equipped kitchen
Jackass Flat · 4 Bedrooms · 2 Baths · Terraced House · Parking · Equipped kitchen
The Marlow 288 offers a grand entrance leading into an intelligently designed layout. The living area and master suite are positioned to the left of the home, while the garage and additional bedrooms are located to the right. At the heart of the home lies a spacious family, dining and kitchen area that seamlessly surrounds an enclosed alfresco space - perfect for entertaining. The master suite is truly divine, featuring a generous walk-in wardrobe and a luxurious double-vanity ensuite. Additional highlights include a dedicated media room, a powder room and an expansive linen space. The Marlow 288 combines elegance and practicality, delivering a home design that is both distinctive and functional. - CFA Tank - Double Glazed Windows - Facade Included - Generous site cost allowance - Sanctuary Inclusions - Solar Power System - Vinyl planks, carpet and tiles throughout Copyright Hotondo Pty Ltd all rights reserved. Dimensions, photos and floor plans are for illustrative purposes and may in
Request Details
Erskine 293 Defined by You. $10,000 To Spend Your Way
View photo
Terraced House · for sale
Request Details
New
Erskine 293 Defined by You. $10,000 To Spend Your Way
Jackass Flat
· 4 Bedrooms · 2 Baths · Terraced House
· Parking · Equipped kitchen
Jackass Flat · 4 Bedrooms · 2 Baths · Terraced House · Parking · Equipped kitchen
Complete with four bedrooms, the Erskine 293 is an exceptional single storey design. Rejuvenate in the spacious master suite, complete with a large walk-in robe, study nook and ensuite with dual vanity. The remaining three bedrooms all feature built-in robes, with the family bathroom conveniently located nearby. The central living hub is designed for effortless living, flowing naturally onto the outdoor alfresco. Whether you're an aspiring chef or culinary expert, cooking is made easy in the beautifully appointed kitchen. Boasting an oversized walk-in pantry and generous bench space, you have all the room you need for prepping, storing and entertaining. With additional luxury features such as a double garage, versatile second living space and ample storage throughout, the Erskine 293 is an impressive family home. - CFA Tank - Double Glazed Windows - Facade Included - Generous site cost allowance - Sanctuary Inclusions - Solar Power System - Vinyl planks, carpet and tiles throughout Cop
Request Details
Lansdowne 205 Defined by You. $10,000 To Spend Your Way
View photo
Terraced House · for sale
Request Details
New
Lansdowne 205 Defined by You. $10,000 To Spend Your Way
Jackass Flat
· 3 Bedrooms · 2 Baths · Terraced House
· Parking · Equipped kitchen
Jackass Flat · 3 Bedrooms · 2 Baths · Terraced House · Parking · Equipped kitchen
The Lansdowne 205 is a practical and spacious home ideal for wide or acreage blocks of land. Containing three large bedrooms, the master suite hosts a walk-in robe plus an ensuite with double vanity. Upon entry you are welcomed past a private and versatile living room, through to the huge open-plan kitchen, dining and family area. The kitchen is a standout feature of the home with an island bench and walk-in pantry. The home is complete with a double garage that has direct home access for added convenience. - CFA Tank - Double Glazed Windows - Facade Included - Generous site cost allowance - Sanctuary Inclusions - Solar Power System - Vinyl planks, carpet and tiles throughout Copyright Hotondo Pty Ltd all rights reserved. Dimensions, photos and floor plans are for illustrative purposes and may include optional features. Additional facade options are available, as this home is not yet constructed. All packages are subject to engineering plans and developer's approval and therefore may n
Request Details
Alden 273 Defined by You. $10,000 To Spend Your Way
View photo
Terraced House · for sale
Request Details
New
Alden 273 Defined by You. $10,000 To Spend Your Way
Jackass Flat
· 4 Bedrooms · 2 Baths · Terraced House
· Equipped kitchen
Jackass Flat · 4 Bedrooms · 2 Baths · Terraced House · Equipped kitchen
The Alden 273 epitomises family living, with plenty of space for every member of the household to unwind. The generous master suite is located in the centre of the home and is complete with an ensuite and dual oversized walk-in robes. The remaining three bedrooms are located away from the open-plan entertaining area, reducing any noise disturbances for sleeping children. An additional rumpus can also be found here. Designed with entertainers in mind, the living space is the hero of this home, featuring the family room, living and dining area and the kitchen, which has a huge walk-in pantry. The lavish area is complete with easy access to the spacious alfresco. With plenty of storage space and room to grow, the Alden 273 has it all. It is also available in the larger 292 and 312 sizes. - CFA Tank - Double Glazed Windows - Facade Included - Generous site cost allowance - Sanctuary Inclusions - Solar Power System - Vinyl planks, carpet and tiles throughout Copyright Hotondo Pty Ltd all ri
Request Details
Morning Walks, Weekend Bowls and Coffee Around the Corner
View photo
House · for sale
Request Details
New
Morning Walks, Weekend Bowls and Coffee Around the Corner
Jackass Flat
· 2 Bedrooms · 1 Bath · House
· Equipped kitchen
Jackass Flat · 2 Bedrooms · 1 Bath · House · Equipped kitchen
Some units feel like a compromise. This one does not. Set within a neatly maintained group of eight, this freshly painted two-bedroom unit offers a practical floorplan, a surprisingly generous kitchen and a private outdoor space that is often hard to find in this style of home. The living room is a comfortable place to unwind, complete with a gas heater and split system cooler for year-round comfort. From here, the home flows naturally through to the meals area and kitchen, creating a connected layout that makes everyday living easy. The kitchen is a standout feature. Larger than many found in comparable units, it offers excellent bench space, ample storage and a freestanding 600mm gas cooker. Whether you enjoy cooking or simply appreciate a functional workspace, this kitchen delivers more than expected. Both bedrooms include built-in robes, while the bathroom is equipped with a shower, bath and vanity. A separate toilet adds convenience, and the laundry provides additional storage alo
Request Details
A Rare Treasure In The Heart of Bendigo
View photo
House · for sale
Request Details
New
A Rare Treasure In The Heart of Bendigo
Jackass Flat
· 2 Bedrooms · 1 Bath · House
· Equipped kitchen
Jackass Flat · 2 Bedrooms · 1 Bath · House · Equipped kitchen
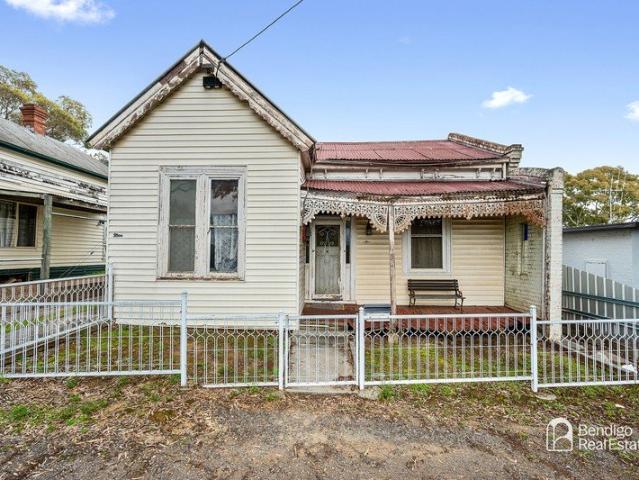
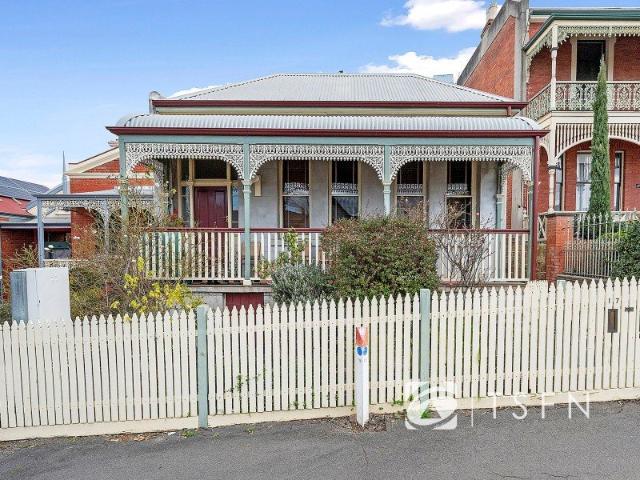
A charming terrace-style home rich in character and perfectly positioned in the heart of Bendigo's CBD. The first impression is a memorable one, with a classic picket fence, elevated position, and traditional verandah framed by decorative lacework. From here, there is a wonderful sense of connection to the city, whether enjoying the afternoon sun or watching Bendigo come alive as evening sets in. Inside, the home's period charm continues with high ceilings, Baltic pine flooring, and a warm timber kitchen featuring Jarrah benchtops. The light-filled living area provides a comfortable central space, while two bedrooms, a compact bathroom with shower and toilet, and a practical European laundry complete the floorplan. There is scope to refresh and personalise the interiors over time, while retaining the character that makes this home so appealing. The combination of period features, solid brick construction, and an exceptional central position provides an exciting foundation for its next
Request Details
Delightful Native Allotment
View photo
Terraced House · for sale
Request Details
Delightful Native Allotment
Jackass Flat
· Terraced House
Jackass Flat · Terraced House
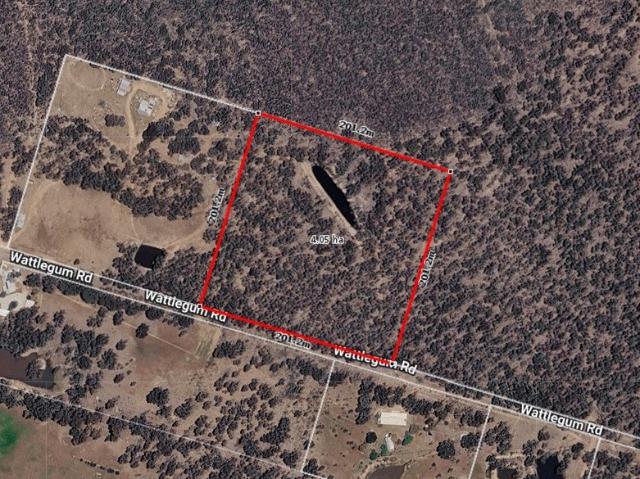
4.0 Hectares / 10 Acres or thereabouts, Wildlife corridor, Large Dam, Fully native allotment, 2 Phase power passing
Request Details
Character, Style and an Inner City Lifestyle
View photo
House · for sale
Request Details
Character, Style and an Inner City Lifestyle
Jackass Flat
· 2 Bedrooms · 1 Bath · House
Jackass Flat · 2 Bedrooms · 1 Bath · House
Brimming with personality and period charm, 137 Mitchell Street offers a distinctive inner-city lifestyle just moments from the heart of Bendigo. Set on a compact and low-maintenance allotment of approximately 185m², this character-filled residence combines its original heritage features with contemporary updates, flexible living and some unexpected extras. Beyond the classic weatherboard façade, picket fence and ornate verandah, the home immediately makes an impression. A traditional entrance hall with stained-glass detailing introduces an interior where soaring ceilings, timber floors, original fireplaces and period features sit comfortably alongside bold, individual styling. The flexible floorplan provides two generous bedrooms, both enhanced by feature fireplaces, while the separate dining room offers the versatility to serve as a third bedroom if required. A spacious central living room provides an inviting place to relax, complete with timber flooring, high ceilings and split-sys
Request Details

Get email alerts

Don't miss out: be the first to know about new properties

The alert was correctly created

On subscribing you accept the conditions of use and the privacy policy
Alert
Receive new ads in your inbox
Save this search
Receive alerts for new listings

We'll send you an email when we have new properties for: "Houses for sale in Jackass Flat"

The alert was correctly created

East Bendigo
Bendigo Central
Get email alerts and be the first to see new listings
Required field
On subscribing I accept the terms of the privacy policy
Perfect! You'll soon start receiving new listings via email
Alert
Receive an email when we have new ads for Houses for sale in Jackass Flat
Save this search
Filters

Bedrooms

Size (m²)

Price

$
$

Property type

Bathrooms

Clear all filters
Receive notifications when new entries are published.