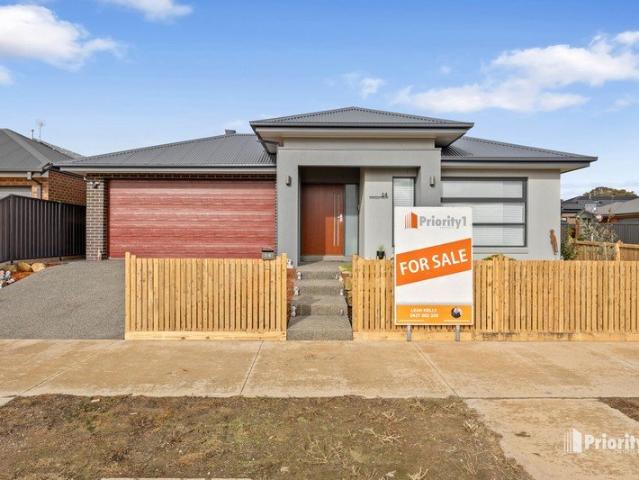
325 houses for sale in Jackass Flat

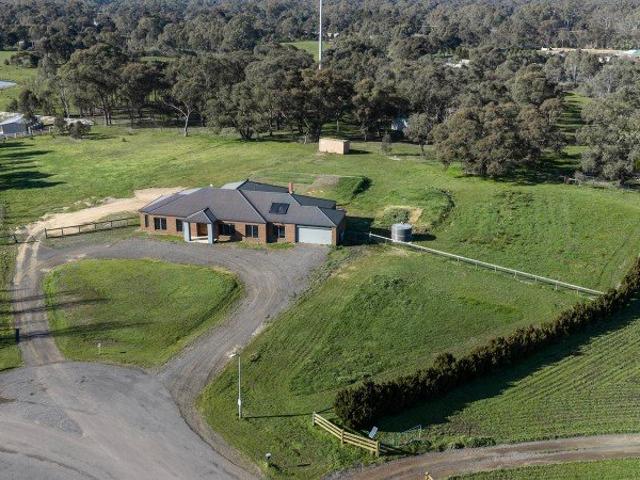
A Peaceful Lifestyle Property with Space to Make Your Own
View photo
House · for sale
Request Details
A Peaceful Lifestyle Property with Space to Make Your Own
Jackass Flat
· 4 Bedrooms · 2 Baths · House
· Fireplace · Swimming pool
Jackass Flat · 4 Bedrooms · 2 Baths · House · Fireplace · Swimming pool
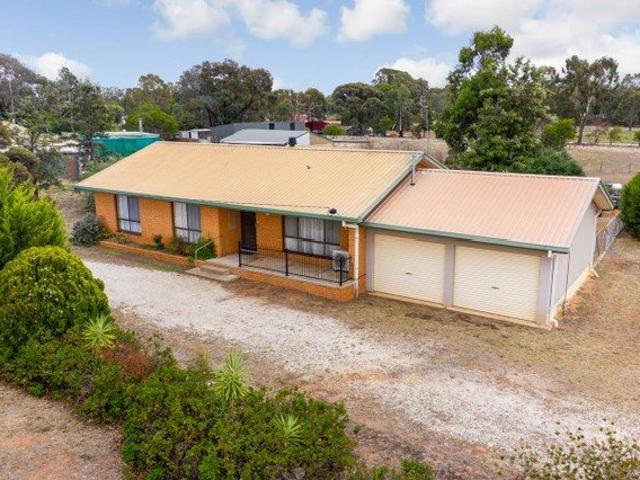
Nestled within a tranquil, family-friendly neighbourhood, this stylish and light-filled home offers the perfect blend of modern living and country-inspired lifestyle. Set on approximately 2.5 acres and positioned less than 15 minutes from Bendigo's CBD and just two minutes from Catherine McAuley College, this is a property that offers space, flexibility and convenience in equal measure. The generous allotment provides endless opportunities for the new owners to create their ideal lifestyle, whether that means adding a large shed, swimming pool, tennis court, expansive gardens - or perhaps all of the above. Property highlights: Peaceful and family-friendly location, just minutes from Catherine McAuley College, the local post office and hotel, and less than 15 minutes to Bendigo CBD Flexible floorplan featuring a home library/study and two separate living areas Fantastic undercover alfresco entertaining area complete with Ziptrak blinds and an open fireplace Approximately 2.5 acres of la
Request Details
MODERNISED FAMILY HOME Sought after Investment
View photo
House · for sale
Request Details
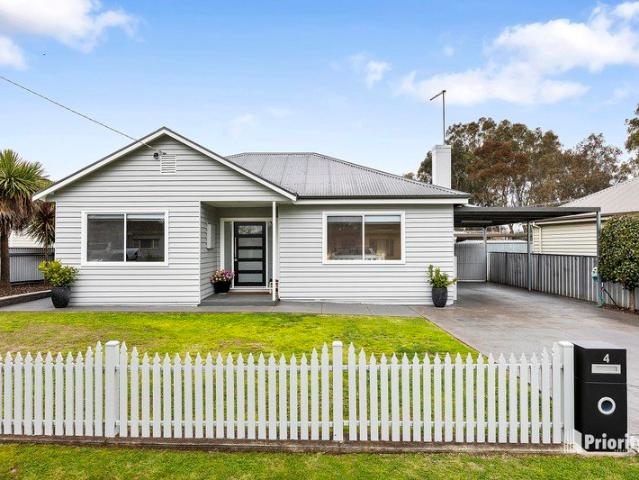
MODERNISED FAMILY HOME Sought after Investment
Jackass Flat
· 3 Bedrooms · 1 Bath · House
· Equipped kitchen
Jackass Flat · 3 Bedrooms · 1 Bath · House · Equipped kitchen
Modernised three-bedroom weatherboard home on a generous 637m² (approx.) block. All three bedrooms feature built-in robes. Stylish open-plan kitchen, living and dining. Freshly painted throughout move in or rent this property immediately. Modern kitchen with excellent connection to the main living area. Year-round comfort with ducted heating and cooling. Securely fenced, low-maintenance allotment. Impressive 10m x 6m shed, ideal for storage, workshop or family use. Shed includes a space that can be used for an office, studio or dedicated kids' play. Established gardens and lawns with irrigation system. Conveniently located close to Kangaroo Flat shops, schools, public transport and the train station. Beautifully presented and thoughtfully modernised, this charming three-bedroom weatherboard home offers an outstanding combination of comfort, practicality and convenience. Set on approximately 637m², the home has been updated throughout, including a fresh coat of paint, new weatherboards,
Request Details
A Family Haven with Poolside Appeal
View photo
House · for sale
Request Details
A Family Haven with Poolside Appeal
Jackass Flat
· 4 Bedrooms · 2 Baths · House
· Swimming pool · Equipped kitchen
Jackass Flat · 4 Bedrooms · 2 Baths · House · Swimming pool · Equipped kitchen
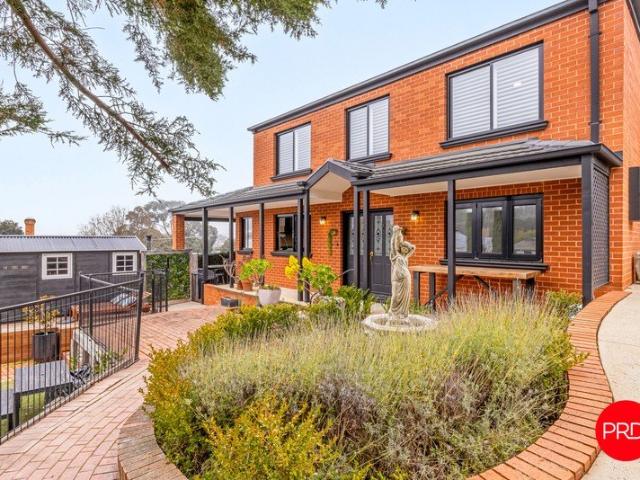
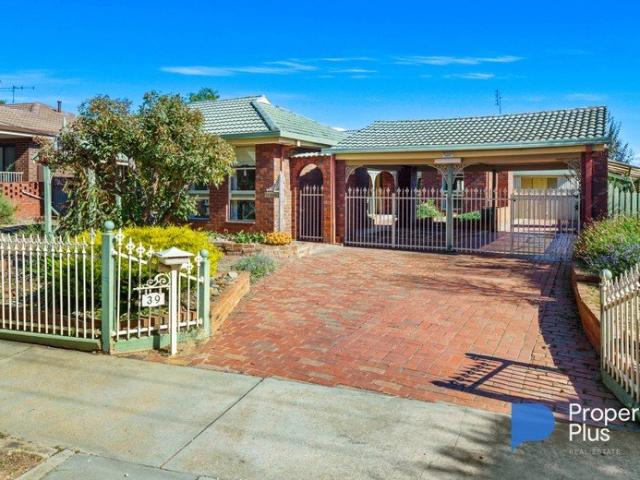
Set on a generous 971sqm allotment in a wonderfully convenient North Bendigo pocket, 16 Anderson Street is a home full of warmth, individuality and space to bring people together. With four bedrooms, a study zone, two inviting living areas and a heated swimming pool and spa, it offers the flexibility growing families need alongside the character that makes a home truly memorable. A distinctive red brick exterior creates an immediate sense of presence, while the multi-level interior unfolds with polished timber floors and an abundance of natural light. The generous layout provides excellent separation between living and sleeping zones, allowing family members to enjoy time together while still having room to retreat. At the heart of the home, the contemporary kitchen pairs streamlined cabinetry with expansive preparation space, a central island and a striking freestanding gas cooker framed by a textured feature splashback. A walk-in pantry adds valuable storage, while the adjoining fami
Request Details
Opportunities like this don?t stay available for long. Get in touch to learn more or arrange a time
View photo
Terraced House · for sale
Request Details
Opportunities like this don?t stay available for long. Get in touch to learn more or arrange a time
Jackass Flat
· 4 Bedrooms · 2 Baths · Terraced House
· Balcony · Parking · Equipped kitchen
Jackass Flat · 4 Bedrooms · 2 Baths · Terraced House · Balcony · Parking · Equipped kitchen
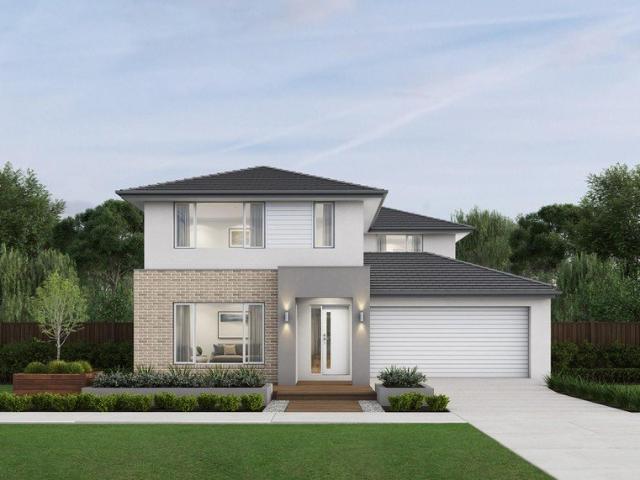
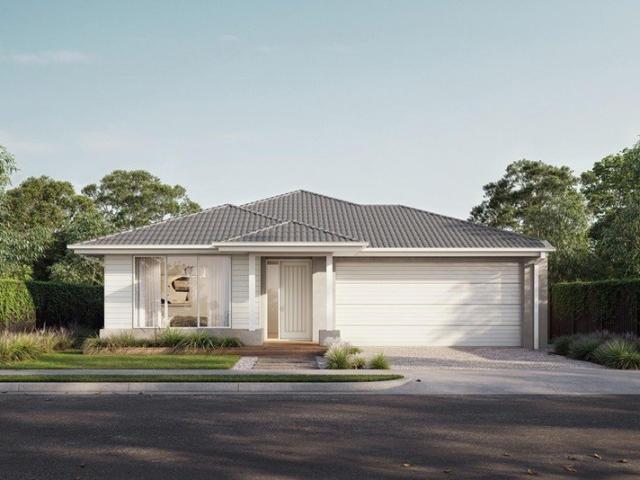
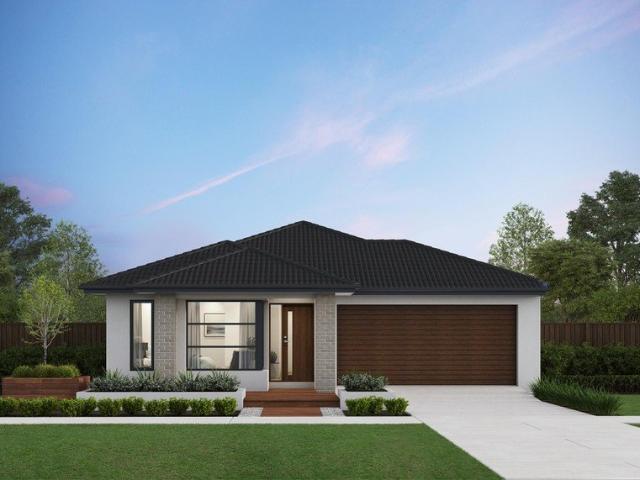
The Warana is a well-considered two-storey home with four bedrooms and multiple living areas designed around how families actually use their space. A lounge near the entry provides a quieter place to unwind, while a spacious home office supports studying or working from home. The double garage opens to a practical key-drop alcove. The open plan living and dining area wraps around the outdoor living space and is overlooked by a gourmet kitchen with large pantry and versatile island bench ? a layout that keeps you connected to the action whether you're cooking or relaxing. Upstairs, an expansive kids' retreat sits alongside the bedrooms. The master suite enjoys its own private balcony overlooking the entry, along with a walk-in robe and ensuite with twin vanity. Your new home will come standard with premium inclusions, comprehensive guarantees/warranties and quality brand names that you can trust: - 7-star energy efficiency rating on every orientation, floorplan & facade. - Fixed site co
Request Details
We're here to simplify what can feel like a complicated process
View photo
Terraced House · for sale
Request Details
We're here to simplify what can feel like a complicated process
Jackass Flat
· 4 Bedrooms · 2 Baths · Terraced House
· Equipped kitchen
Jackass Flat · 4 Bedrooms · 2 Baths · Terraced House · Equipped kitchen
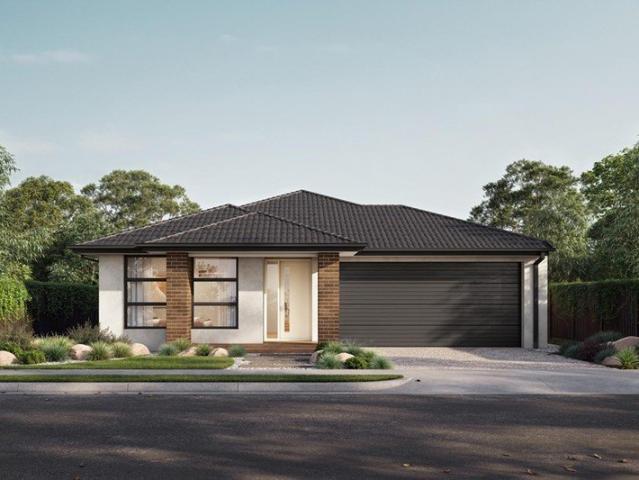
From understanding your finance options through to choosing your home design and finding the right block of land, everything is brought together in one place. Our streamlined approach means fewer moving parts and more clarity at each step. With a range of professionally designed colour schemes included, you can make confident choices without the stress, helping you move into your new home sooner. The Harvey is a four-bedroom, two-bathroom home that balances privacy and space for the whole family. The master bedroom sits at the front of the home, featuring a large walk-in robe, double shower ensuite and genuine separation from the rest of the house. Three additional bedrooms are positioned toward the rear, each with a built-in robe and access to a shared bathroom. The kitchen is well-equipped for everyday cooking and entertaining, with three bench areas, a large walk-in pantry and a layout that keeps the fridge and clutter neatly out of sight. A second living area adds flexibility - ide
Request Details
Getting into your first home should feel achievable, not overwhelming
View photo
Terraced House · for sale
Request Details
Getting into your first home should feel achievable, not overwhelming
Jackass Flat
· 4 Bedrooms · 2 Baths · Terraced House
· Equipped kitchen
Jackass Flat · 4 Bedrooms · 2 Baths · Terraced House · Equipped kitchen
Our house and land packages are designed to give you a clear starting point, with transparent pricing so you understand what's included from the outset. Through our partnerships with leading Victorian land developers, we help secure well-located blocks that work with your budget. Combined with guidance on deposit options and finance pathways, we make it easier to move forward with confidence, knowing you're building towards something real. The Addison is a thoughtfully designed home that gives everyone in the family room to breathe. The master bedroom is positioned for privacy, featuring a spacious walk-in robe and ensuite. Three additional bedrooms, each with built-in robes, are grouped together near the centrally located main bathroom- a practical layout that works well for families. The open plan living area is filled with natural light, and the kitchen includes a generous walk-in pantry and expansive bench space that makes cooking and entertaining straightforward. A dedicated home
Request Details
Finding the right block is just the beginning
View photo
Terraced House · for sale
Request Details
Finding the right block is just the beginning
Jackass Flat
· 4 Bedrooms · 2 Baths · Terraced House
· Equipped kitchen
Jackass Flat · 4 Bedrooms · 2 Baths · Terraced House · Equipped kitchen
The real value comes from pairing it with a home designed to make the most of the space. Our home designs are created with practical layouts that suit modern living, helping you get more from your land and your budget. Backed by the experience of the ABN Group, we focus on building homes that are both functional and comfortable, giving you confidence that your first home is built to last. The Harvey is a four-bedroom, two-bathroom home that balances privacy and space for the whole family. The master bedroom sits at the front of the home, featuring a large walk-in robe, double shower ensuite and genuine separation from the rest of the house. Three additional bedrooms are positioned toward the rear, each with a built-in robe and access to a shared bathroom. The kitchen is well-equipped for everyday cooking and entertaining, with three bench areas, a large walk-in pantry and a layout that keeps the fridge and clutter neatly out of sight. A second living area adds flexibility - ideal as a
Request Details
Exceptional Family Living in Prestigious Spring Gully
View photo
House · for sale
Request Details
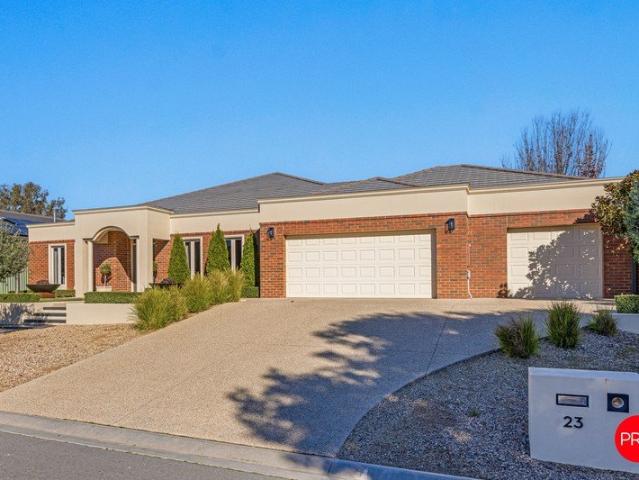
Exceptional Family Living in Prestigious Spring Gully
Jackass Flat
· 4 Bedrooms · 2 Baths · House
· Parking · Equipped kitchen
Jackass Flat · 4 Bedrooms · 2 Baths · House · Parking · Equipped kitchen
Situated in the highly sought-after suburb of Spring Gully, this quality four-bedroom brick residence offers the perfect combination of spacious family living, convenience, and long-term investment appeal. Set on a generous 806m² allotment, this home presents an outstanding opportunity to secure a property in one of Bendigo's most desirable locations. Designed with family living in mind, the spacious master bedroom features a walk-in robe and private ensuite, while the remaining three bedrooms are generously proportioned and serviced by a central family bathroom. The heart of the home an open-plan kitchen, meals and living area, providing a welcoming space for everyday living and effortless entertaining. Thoughtfully designed to maximise space and functionality, this central hub is perfectly suited to growing families and those who enjoy hosting family and friends. A double lock-up garage provides secure parking and additional storage, while the substantial allotment offers plenty of r
Request Details
Turnkey package limited availability
View photo
Terraced House · for sale
Request Details
Turnkey package limited availability
Jackass Flat
· 4 Bedrooms · 2 Baths · Terraced House
· Parking · Equipped kitchen
Jackass Flat · 4 Bedrooms · 2 Baths · Terraced House · Parking · Equipped kitchen
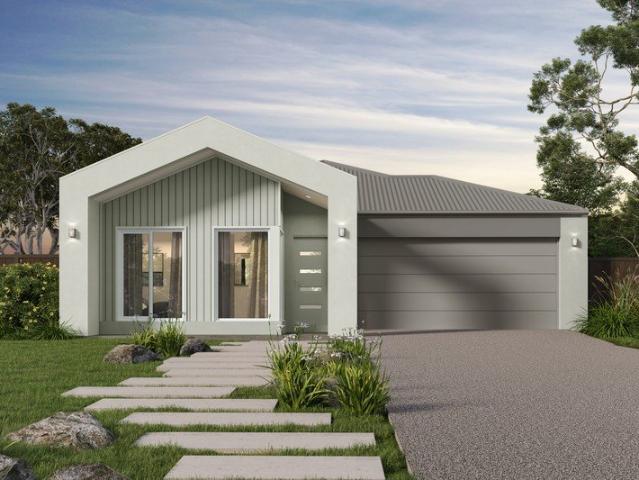
Build your dream home with Victoria's No.1 Largest Builder - and start living the lifestyle you've been imagining. We pride ourselves on the Sherridon Advantage, because when you have certainty, you can build with confidence. We offer a lifetime structural warranty, design flexibility and three independent third-party inspections during your build. Our Essence Collection by Sherridon Homes has plenty of options to choose from and a simple, streamlined process, all included at a fixed price. Explore our great value with our Essence inclusions: - Fixed price site costs - Developer and council requirements - Colour through concrete driveway, up to 25m2 - 2590mm ceiling height to ground floor - 20mm stone benchtop to kitchen, ensuite and bathroom - Colorbond sectional garage door with remote - Quality flooring throughout home - Kitchen appliances, including oven, cooktop, canopy rangehood and dishwasher - Overhead cabinetry to kitchen - Tiled kitchen splashback - Ceramic tiled shower base
Request Details
We're here to simplify what can feel like a complicated process
View photo
Terraced House · for sale
Request Details
We're here to simplify what can feel like a complicated process
Jackass Flat
· 3 Bedrooms · 2 Baths · Terraced House
· Equipped kitchen
Jackass Flat · 3 Bedrooms · 2 Baths · Terraced House · Equipped kitchen
From understanding your finance options through to choosing your home design and finding the right block of land, everything is brought together in one place. Our streamlined approach means fewer moving parts and more clarity at each step. With a range of professionally designed colour schemes included, you can make confident choices without the stress, helping you move into your new home sooner. Designed to fit on an 8.5m wide block, the Sola is a three-bedroom, two-bathroom home built with modern family needs in mind. The kitchen includes a walk-in pantry, and the master bedroom ensuite features a large shower. It's a well-considered design that combines practical use of space with some welcome touches of comfort. Your new home will come standard with quality inclusions, industry leading guarantees/warranties and brand names that you can trust: Fixed site costs Modern facade included Quality Hebel exterior Westinghouse stainless steel appliances Reece tapware throughout Dulux paint t
Request Details
Your first home should be a place where you can settle in and feel comfortable
View photo
Terraced House · for sale
Request Details
Your first home should be a place where you can settle in and feel comfortable
Jackass Flat
· 4 Bedrooms · 2 Baths · Terraced House
· Equipped kitchen
Jackass Flat · 4 Bedrooms · 2 Baths · Terraced House · Equipped kitchen
Whether it's a quiet street, access to local parks or simply having your own space to unwind, our house and land packages are designed with everyday living in mind. Thoughtful layouts, natural light and functional outdoor areas all come together to create a home that supports your lifestyle, giving you a place to relax and make your own. The Leni is a four-bedroom, two-bathroom home that balances privacy and space for the whole family. The master bedroom sits at the front of the home, featuring a large walk-in robe, double shower ensuite and genuine separation from the rest of the house. Three additional bedrooms are positioned toward the rear, each with a built-in robe and access to a shared bathroom. The kitchen is well-equipped for everyday cooking and entertaining, with three bench areas, a large walk-in pantry and a layout that keeps the fridge and clutter neatly out of sight. A second living area adds flexibility ? ideal as a home theatre or study ? while outdoor living areas bri
Request Details
2000m corner block 3 bed 1 bath need renovation after Tenet vacated. PRICED TO SELL
View photo
House · for sale
Request Details
2000m corner block 3 bed 1 bath need renovation after Tenet vacated. PRICED TO SELL
Jackass Flat
· 3 Bedrooms · 1 Bath · House
· Garden · Parking
Jackass Flat · 3 Bedrooms · 1 Bath · House · Garden · Parking
The Phone Code for this property is: 83423. Please quote this number when phoning or texting. -Peaceful locale: minutes from supermarket, school, childcare, sporting reserve, post office and bakery; 20 minutes to Bendigo's CBD -Over 2000m of land on corner allotment (access via both roads) -Private and secure rear yard -Double garage (with power) and storage shed (concrete floor) -Plenty of potential to add value Tenanted @ $420/week Sitting on a level corner allotment with over 2000m2 of land ready and waiting to be enjoyed, is this brick veneer home packed with possibility. With established natives lining the semi-circular driveway, there is access to the property via two streets. The rear section of the block is fully fenced. Ideal for a buyer seeking space and a peaceful aspect, whilst also being close to amenities, the property is just moments from the center of Huntly with school, childcare, supermarket, post office, bakery, great Pub and sporting reserve all at your doorstep. Th
Request Details
'Horonda House' Landmark Heritage Living with Luxury Entertaining & Income Potential
View photo
House · for sale
Request Details
'Horonda House' Landmark Heritage Living with Luxury Entertaining & Income Potential
Jackass Flat
· 5 Bedrooms · 3 Baths · House
· Swimming pool
Jackass Flat · 5 Bedrooms · 3 Baths · House · Swimming pool
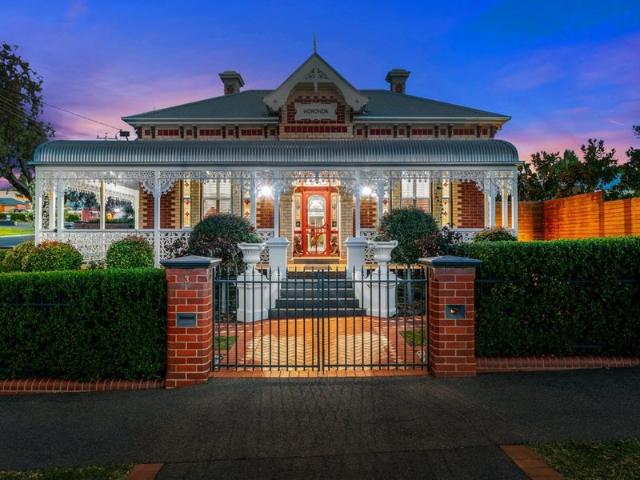
Phone Enquiry ID: 236357 Beautifully restored c1901 Edwardian residence offering luxury family living, spectacular entertaining, a resort-style pool and a separate guest retreat ideal for Airbnb or multi-generational living. Positioned on a beautifully landscaped 1,302sqm corner allotment just moments from Bendigo's CBD, 'Horonda House' is one of the city's finest heritage residences. Originally built in 1901 for former Bendigo Mayor William Wilkie, this magnificent Edwardian home has been meticulously restored and thoughtfully extended to deliver an exceptional blend of historic charm, modern luxury and outstanding lifestyle flexibility. Beyond the grand return bullnose verandah, the home showcases many of its original features including soaring timber-lined ceilings, leadlight sash windows, ornate timber detailing, marble fireplaces and polished timber floors. These timeless features are complemented by contemporary finishes that make everyday living both comfortable and practical. T
Request Details
A Mid Century Architectural Classic Ready for Its Next Chapter
View photo
House · for sale
Request Details
A Mid Century Architectural Classic Ready for Its Next Chapter
Jackass Flat
· 5 Bedrooms · 2 Baths · House
Jackass Flat · 5 Bedrooms · 2 Baths · House
Some homes are simply built differently. Designed and constructed as a forever home, this distinctive split-level residence captures the confidence and craftsmanship of the 1970s while offering an exciting opportunity to create something truly special for today's lifestyle. When you step inside, the home's architectural character is unmistakable. Dramatic rooflines, soaring raked ceilings, rich timber panelling and beautifully crafted herringbone parquetry flooring speak to an era when homes were designed with both purpose and personality. Thoughtfully planned well ahead of its time, the split-level layout naturally defines the adult zone, where the entry opens to a generous living room complete with a built-in bar and solid fuel heater set into an impressive brick chimney breast. Stepping up to the next level, the master suite offers a full ensuite and walk-in robe, both enhanced by skylights that fill the space with natural light. At the top of the stairs, the parquetry flooring exte
Request Details
Charming Renovated Victorian in Sought After Spring Gully Setting
View photo
House · for sale
Request Details
Updated
Charming Renovated Victorian in Sought After Spring Gully Setting
Jackass Flat
· 4 Bedrooms · 2 Baths · House
· Balcony · Fireplace
Jackass Flat · 4 Bedrooms · 2 Baths · House · Balcony · Fireplace
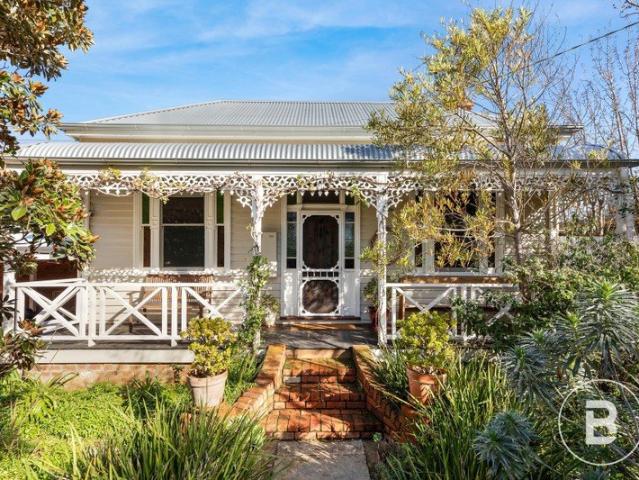
Positioned in a picturesque and family-friendly location directly opposite the Spring Gully soccer oval, this beautifully renovated Victorian weatherboard home offers a perfect blend of period charm and modern comfort. Set amongst a tranquil landscape with easy access to walking tracks leading into town and to the Spring Gully General Store, this property presents an exceptional lifestyle opportunity for young families, professionals, or those seeking character and convenience. From the moment you arrive, the home's inviting front veranda captures the morning sun, creating a warm and welcoming first impression. Inside, the residence showcases stunning timber floorboards throughout and a thoughtfully updated interior. The spacious main bedroom features a walk-in robe and a recently renovated ensuite, while the second bedroom enjoys a delightful corner fireplace and an east-facing window that fills the room with natural morning light. The third bedroom is impressively large and includes
Request Details
The Torquay is a home that feels alive. Huge windows and high ceilings keep the interiors natural
View photo
Terraced House · for sale
Request Details
The Torquay is a home that feels alive. Huge windows and high ceilings keep the interiors natural
Jackass Flat
· 4 Bedrooms · 2 Baths · Terraced House
· Equipped kitchen
Jackass Flat · 4 Bedrooms · 2 Baths · Terraced House · Equipped kitchen
Set within a quieter pocket, this home offers a sense of calm and space, with natural light and a layout designed to create a more relaxed everyday rhythm. The master bedroom sits near the entrance ? a considered retreat with a walk-in robe and ensuite featuring double vanity, large shower and separate WC. The kitchen and expansive living areas create a warm, open atmosphere that's just as inviting on a Tuesday evening as it is at a weekend gathering. A butler's pantry, wraparound bench and versatile island bench give serious home cooks everything they need. Your new home will come standard with premium inclusions, comprehensive guarantees/warranties and quality brand names that you can trust: - 7-star energy efficiency rating on every orientation, floorplan & facade. - Fixed site costs - 3.5kW solar PV system - Quality floor coverings throughout - 2550mm high ceiling to ground floor of all homes and 2400mm high ceilings to first floor of double storey homes - LED downlights to entry,
Request Details
Timeless Charm in a Quiet Kangaroo Flat Pocket
View photo
House · for sale
Request Details
Timeless Charm in a Quiet Kangaroo Flat Pocket
Jackass Flat
· 3 Bedrooms · 1 Bath · House
· Equipped kitchen
Jackass Flat · 3 Bedrooms · 1 Bath · House · Equipped kitchen
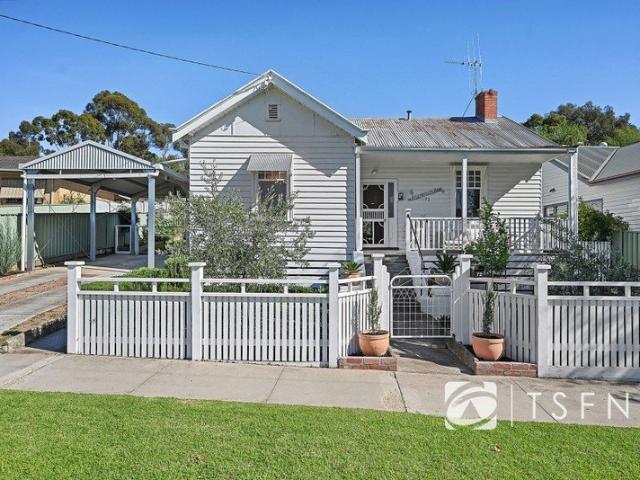
Property Plus is proud to present this secure and character-filled home, perfectly positioned on a generous allotment in the peaceful end of Short Street. Homes like this are becoming increasingly rare. From the moment you arrive, the charm is unmistakable - classic sash windows, decorative timber fretwork and a stunning front door with patterned stained glass all speak to a level of craftsmanship and care that has truly stood the test of time. Step inside to discover a sunken lounge featuring a cosy gas heater and striking exposed brick feature wall, creating a warm and inviting living space. This flows seamlessly through to the dining area and a functional kitchen complete with timber cabinetry and a walk-in pantry. The home offers three well-proportioned bedrooms, all with built-in robes, positioned towards the front and serviced by a central three-piece bathroom and separate toilet. To the rear, a light-filled sunroom captures beautiful westerly sunshine - an ideal space to relax o
Request Details
Stylish Family Living with Exceptional Shedding
View photo
House · for sale
Request Details
Stylish Family Living with Exceptional Shedding
Jackass Flat
· 4 Bedrooms · 2 Baths · House
Jackass Flat · 4 Bedrooms · 2 Baths · House
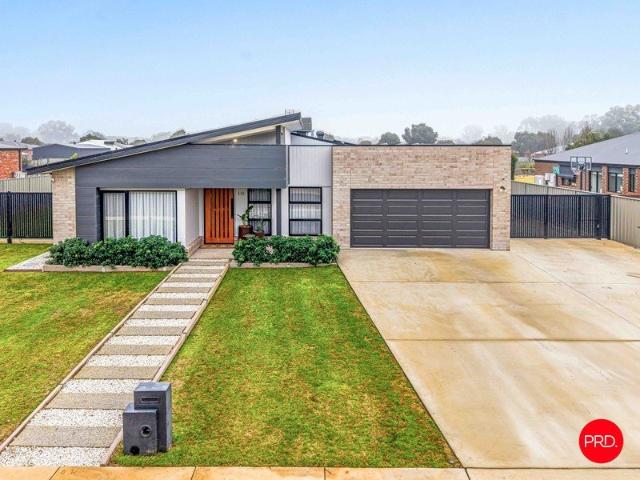
Set within a modern Huntly neighbourhood, 10 Bluestone Street delivers an impressive combination of contemporary family living, generous outdoor space and outstanding shedding. Thoughtfully designed for both everyday comfort and entertaining, the home offers four bedrooms, multiple living zones and a seamless connection to its outdoor areas, all within easy reach of local schools, shops and community facilities. A striking façade creates an immediate sense of style, combining light brickwork, dark architectural detailing and a distinctive angled roofline. Inside, the home continues with a cohesive contemporary palette, high ceilings, generous proportions and an abundance of natural light. Stone benchtops carried throughout the home add a further sense of quality, while ducted heating and cooling, ceiling fans and a solar system with battery storage support year-round comfort and everyday efficiency. The primary bedroom is privately positioned at the front of the home and offers a spaci
Request Details
Fixed price No surprises
View photo
Terraced House · for sale
Request Details
Fixed price No surprises
Jackass Flat
· 4 Bedrooms · 2 Baths · Terraced House
· Garden
Jackass Flat · 4 Bedrooms · 2 Baths · Terraced House · Garden
Split System Cooling Stone Benchtops Fixed Price Contract (including site costs) Full Size, uPVC Double Glazed Windows & Doors^ Colorbond® Roof (45 year warranty) Fully Landscaped Front & Rear Garden including Clothesline, Coloured Concrete Driveway, Letterbox & Colorbond® Fences to Sides & Rear (subject to developer guidelines). - Titledland
Request Details
Timeless Bendigo Character in a Blue Chip City Location
View photo
House · for sale
Request Details
Timeless Bendigo Character in a Blue Chip City Location
Jackass Flat
· 3 Bedrooms · 1 Bath · House
Jackass Flat · 3 Bedrooms · 1 Bath · House
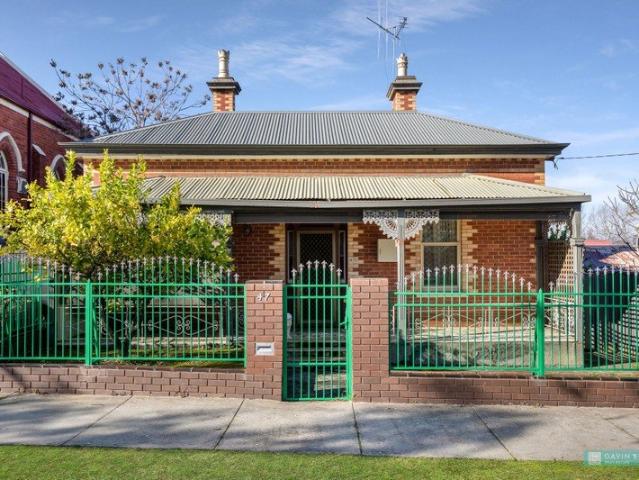
Positioned in one of Bendigo's most tightly held and highly sought-after locations, this charming period brick residence presents an outstanding opportunity to secure a home full of character, warmth and endless potential. Whether you're searching for your first home, an investment, a city base or a property you can further enhance over time, 47 Galvin Street offers a lifestyle that is difficult to match. Perfectly positioned within easy walking distance to Bendigo's CBD, train station with direct Melbourne services, major shopping centres, schools, beautiful parklands, cafés and some of Bendigo's finest restaurants, you'll quickly appreciate why this location continues to be one of the city's most popular. Stepping inside, the home immediately captures your attention with its soaring ceilings, spacious rooms and timeless period charm. The generous separate lounge is warm and inviting, featuring a gas heater, split system heating and cooling, and beautiful proportions that make it the
Request Details
Timeless Victorian Charm with Contemporary Family Living
View photo
House · for sale
Request Details
Timeless Victorian Charm with Contemporary Family Living
Jackass Flat
· 5 Bedrooms · 2 Baths · House
Jackass Flat · 5 Bedrooms · 2 Baths · House
Hidden behind a heritage wire fence and established gardens, this beautifully renovated circa-1885 Victorian weatherboard residence blends period elegance with contemporary family living on a generous 993m² allotment (approx.). Lovingly restored and enhanced by an architect-designed extension completed in 2014, the home retains its original character while embracing modern comfort. A lace-trimmed bullnose verandah, traditional arched hallway, polished timber floors, soaring ceilings and ornate fireplaces create an immediate sense of warmth and timeless appeal. The flexible floorplan offers four generous bedrooms plus a study or optional fifth bedroom, two stylish bathrooms and multiple living areas. Designed with solar passive principles, the impressive extension features soaring raked ceilings, clerestory windows and extensive double glazing, filling the home with natural northern light while enhancing year-round energy efficiency. At the heart of the home, the beautifully appointed k
Request Details
Blue Chip Bendigo Living with a Self Contained Studio Offering Exceptional Income Potential
View photo
House · for sale
Request Details
Blue Chip Bendigo Living with a Self Contained Studio Offering Exceptional Income Potential
Jackass Flat
· 4 Bedrooms · 3 Baths · House
· Fireplace · Equipped kitchen
Jackass Flat · 4 Bedrooms · 3 Baths · House · Fireplace · Equipped kitchen
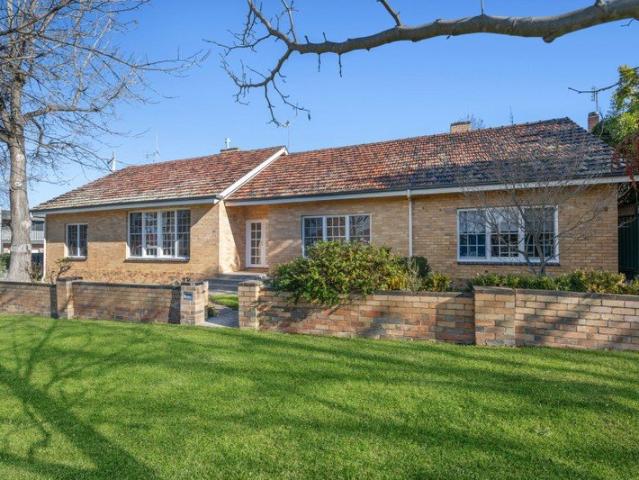
Perfectly positioned in one of Bendigo's most tightly held and prestigious locations, just moments from the CBD, this beautifully renovated cream brick residence combines timeless character, modern luxury and outstanding versatility. Renovated to an impeccable standard, the home showcases a designer kitchen, updated bathrooms, fresh paintwork, new plush carpets, polished timber floors and quality finishes throughout, delivering a move-in-ready lifestyle with nothing left to do. The main residence offers three generous bedrooms, including a master suite with a functional ensuite, complemented by an equally impressive central family bathroom. Multiple living zones provide exceptional flexibility, including a spacious lounge centred around a bespoke gas log fireplace, beautifully set within the original mid-century brick chimney as a striking feature. A separate formal dining room and practical mudroom further enhance the home's functionality and everyday appeal. An expansive attic, acces
Request Details
PERFECT FOR THE FAMILY
View photo
House · for sale
Request Details
PERFECT FOR THE FAMILY
Jackass Flat
· 4 Bedrooms · 3 Baths · House
· Parking · Equipped kitchen
Jackass Flat · 4 Bedrooms · 3 Baths · House · Parking · Equipped kitchen
PRICE ADJUSTMENT Two master bedrooms, each with ensuites and walk in robes. Large garage with internal access. Spacious open plan kitchen, dining and family area. Zoned heating and cooling throughout the home. Perfect family home for multi-generational living. Designed with modern family living in mind, this spacious home offers 4 generous bedrooms, including two master bedrooms, each featuring a large walk-in robe and a private ensuite. The heart of the home is the expansive open-plan kitchen, dining, and family area, providing the perfect space for everyday living and entertaining. At the front of the home, a separate formal lounge offers a quiet retreat or additional living space. The well appointed kitchen boasts quality appliances, including a gas cooktop, electric oven, dishwasher, Caesarstone benchtops, and a large butler's pantry, making meal preparation both stylish and practical. A spacious laundry with ample storage ensures everyday convenience, while Daikin zoned heating an
Request Details
Spacious Family Living with Poolside Style
View photo
House · for sale
Request Details
Spacious Family Living with Poolside Style
Jackass Flat
· 4 Bedrooms · 2 Baths · House
· Swimming pool · Parking
Jackass Flat · 4 Bedrooms · 2 Baths · House · Swimming pool · Parking
Set within a beautifully established Junortoun pocket, 23 Rathlin Avenue presents an impressive family residence where space, quality and lifestyle come together with real ease. Built in 2011 by GJ Gardner Homes and positioned on approximately 900.8sqm, the home offers generous proportions, multiple living zones, a sparkling swimming pool and superb indoor-outdoor connection, creating a property that feels both refined and wonderfully liveable. From the street, the home makes an immediate impression with its classic brick façade, manicured low-maintenance landscaping, broad driveway and substantial three-car garage. A wide entry foyer welcomes you inside, setting the tone for a home that has been thoughtfully designed for families who value space, separation and everyday comfort. The floorplan provides exceptional flexibility, with four generous bedrooms, a dedicated office and three separate living areas allowing everyone to spread out. The primary bedroom is privately positioned towa
Request Details
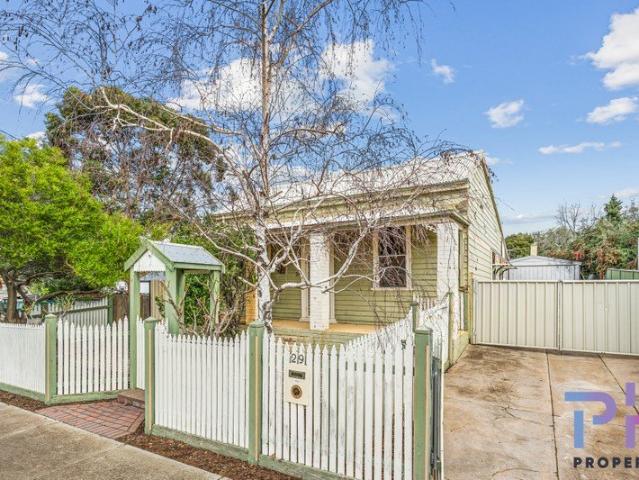
CENTRAL, AFFORDABLE, SCOPE TO EXTEND OR DEVELOP STCA
View photo
House · for sale
Request Details
CENTRAL, AFFORDABLE, SCOPE TO EXTEND OR DEVELOP STCA
Jackass Flat
· 3 Bedrooms · 1 Bath · House
· Equipped kitchen
Jackass Flat · 3 Bedrooms · 1 Bath · House · Equipped kitchen
29 Milroy Street is simply a tidy, affordable home in a lovely quiet location positioned just near the end of popular View Street, meaning you are less than 1.2kms to Bendigo's CBD. This home has lots of character, it situated on a solid 807m2 with 30m frontage and two titles and comes with additional shedding at the rear. On entry you are greeted with two of the three bedrooms to either side of the hallway entrance. Both bedrooms have Baltic pine floorboards and timber sash windows. The left bedroom also boasts a sliding door leading to the timber decked entertaining area at the side of the home. The hall ends where the main living hub starts. This consists of a spacious lounge which features timber sliding doors doors leading outside; this room has timber skirting and dado boards, a wood heater with timber mantel and a carpeted floor. Adjacent is the kitchen which houses the meals table. The kitchen has been updated with ample storage and bench space, 600mm gas cooktop and separate o
Request Details

Get email alerts

Don't miss out: be the first to know about new properties

The alert was correctly created

On subscribing you accept the conditions of use and the privacy policy
Alert
Receive new ads in your inbox
Save this search
Receive alerts for new listings

We'll send you an email when we have new properties for: "Houses for sale in Jackass Flat"

The alert was correctly created

East Bendigo
Bendigo Central
Get email alerts and be the first to see new listings
Required field
On subscribing I accept the terms of the privacy policy
Perfect! You'll soon start receiving new listings via email
Alert
Receive an email when we have new ads for Houses for sale in Jackass Flat
Save this search
Filters

Bedrooms

Size (m²)

Price

$
$

Property type

Bathrooms

Clear all filters
Receive notifications when new entries are published.