204 properties for sale in Inveresk

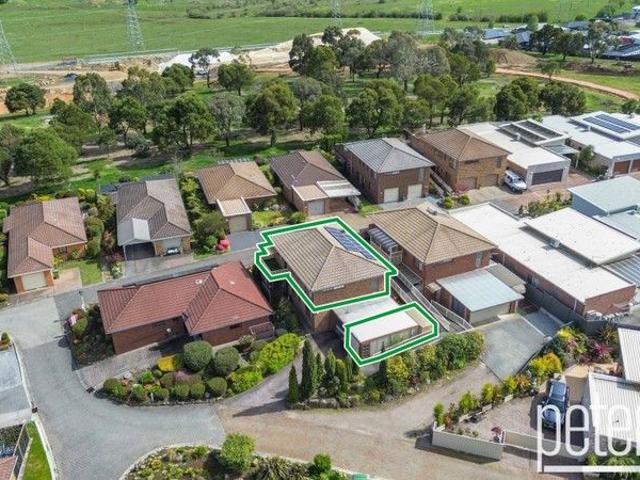
Family Space, Future Potential & Exceptional Convenience!
View photo
House · for sale
Request Details
Family Space, Future Potential & Exceptional Convenience!
Inveresk
· 4 Bedrooms · 3 Baths · House
· Patio · Equipped kitchen
Inveresk · 4 Bedrooms · 3 Baths · House · Patio · Equipped kitchen
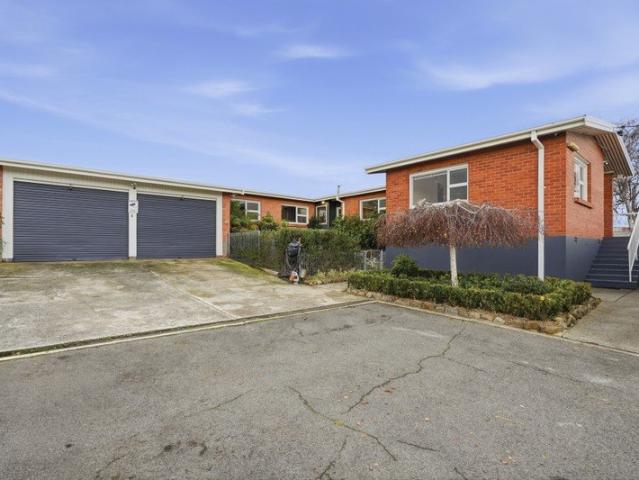
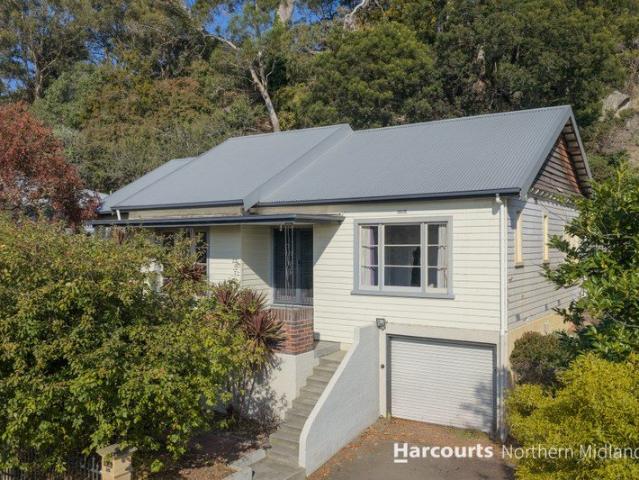
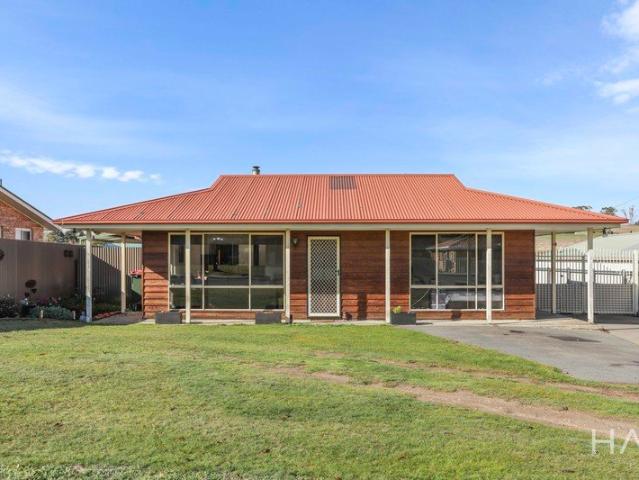
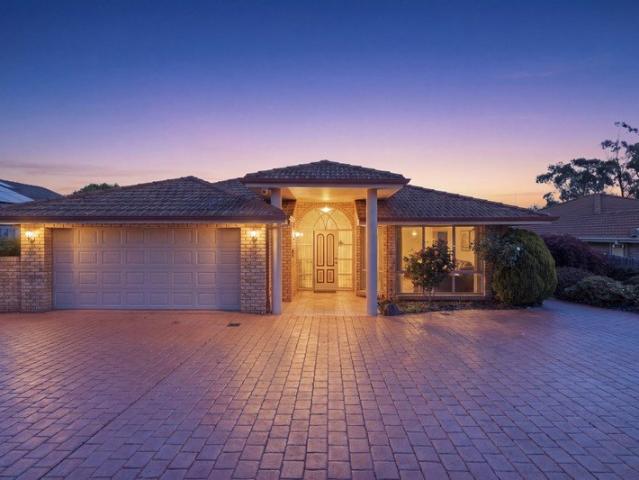
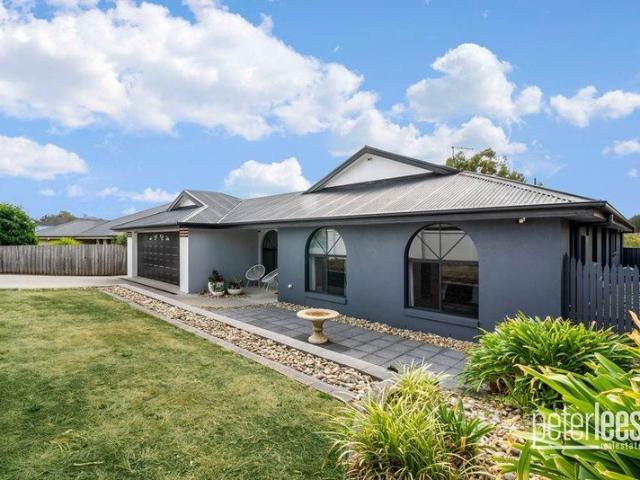
Positioned privately behind automatic security gates, this spacious family home sits on an impressive 1,307sqm parcel of land. Built in 1985 and thoughtfully designed with family living in mind, the home offers generous proportions, multiple living zones and exciting future potential. Stepping inside, you'll immediately appreciate the flexibility this home provides. A welcoming front lounge creates the perfect retreat, while the heart of the home centres around the recently updated kitchen and dining area. Featuring timber-look cabinetry, abundant storage, a gas cooktop, oven, rangehood and dishwasher, the kitchen has been designed to cater to busy family life and effortless entertaining. Flowing seamlessly from this space is a substantial indoor entertaining area complete with a cosy wood heater, creating an ideal setting for year-round gatherings. For those who prefer to enjoy the fresh air, an adjoining undercover outdoor patio offers another fantastic space to relax and entertain f
Request Details
Brand New Build, Construction Soon to Begin!
View photo
House · for sale
Request Details
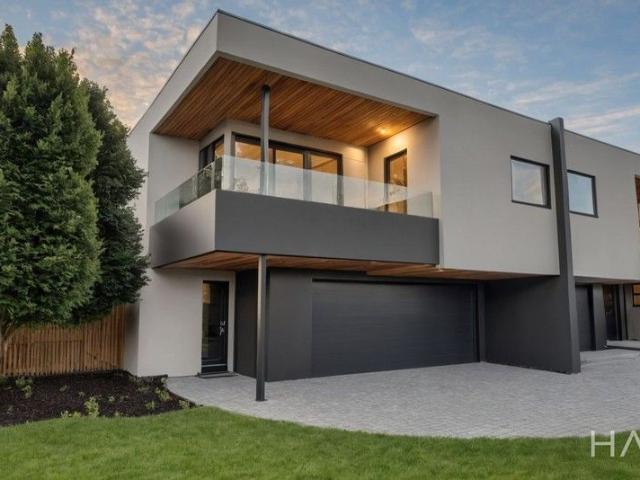
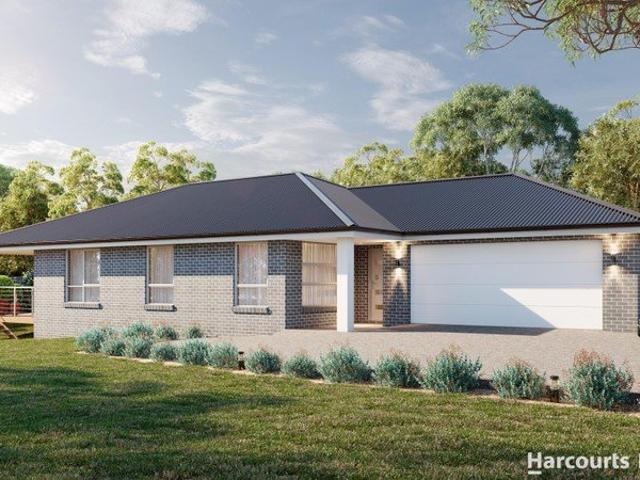
Brand New Build, Construction Soon to Begin!
Inveresk
· 4 Bedrooms · 2 Baths · House
· Equipped kitchen
Inveresk · 4 Bedrooms · 2 Baths · House · Equipped kitchen
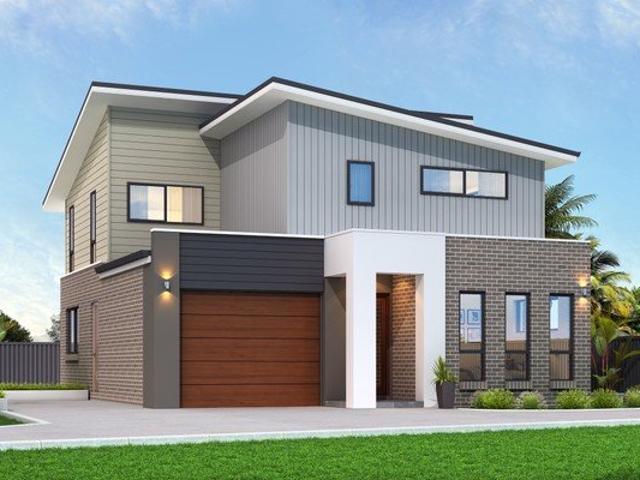
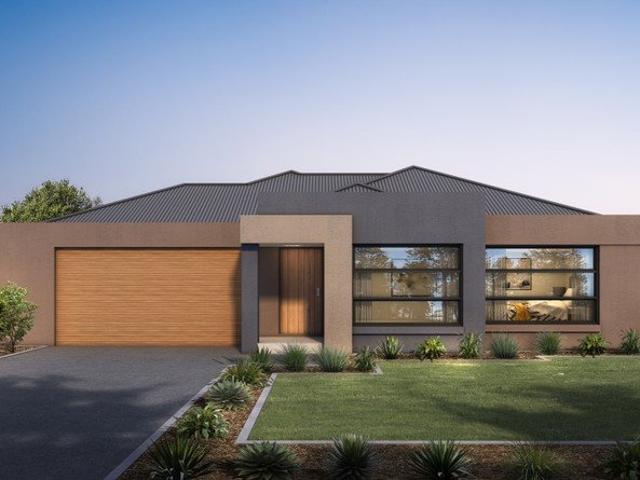
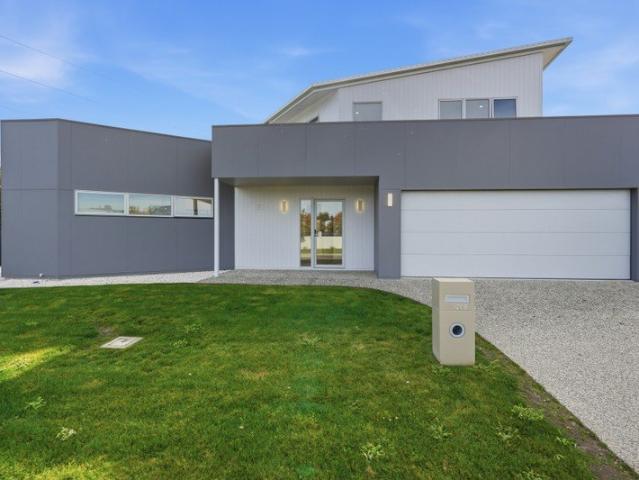
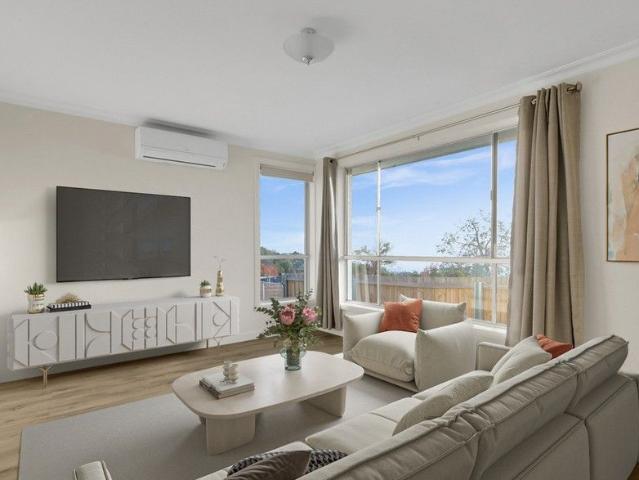
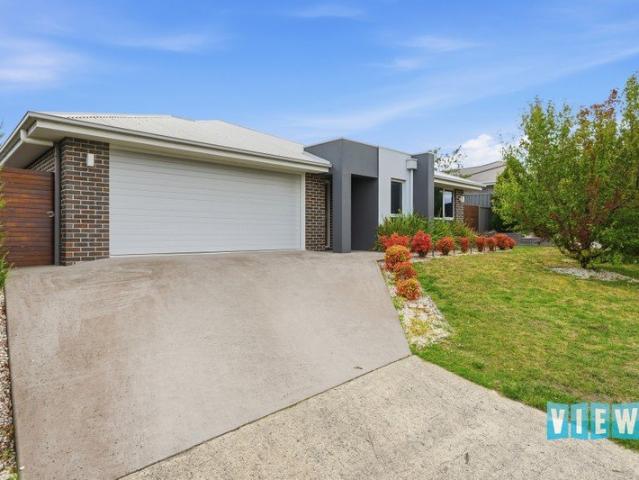
Perfectly positioned within the prestigious Country Club Estate, this brand new residence will soon begin construction. Thoughtfully designed with comfort, practicality and style in mind, the home is spacious in size and set on a 669m2 block, making it the ideal choice for families, professionals or buyers looking for a brand new home. At the heart of the residence, the expansive open-plan kitchen, dining and living area creates a warm and inviting hub for family life and entertaining. Designed to capture all-day natural light, the north-facing living areas are bathed in sunshine, enhancing the sense of space and comfort year-round. The kitchen is appointed with quality Westinghouse appliances, extensive cabinetry, and a large walk-in pantry, providing exceptional storage and functionality for busy households. Sliding doors flow seamlessly out to a large undercover alfresco, offering an effortless indoor-outdoor connection and the perfect setting for year-round entertaining. The well p
Request Details
Home & Land Package Highview Estate
View photo
Terraced House · for sale
Request Details
Home & Land Package Highview Estate
Inveresk
· 3 Bedrooms · 2 Baths · Terraced House
· Balcony · Parking · Equipped kitchen
Inveresk · 3 Bedrooms · 2 Baths · Terraced House · Balcony · Parking · Equipped kitchen
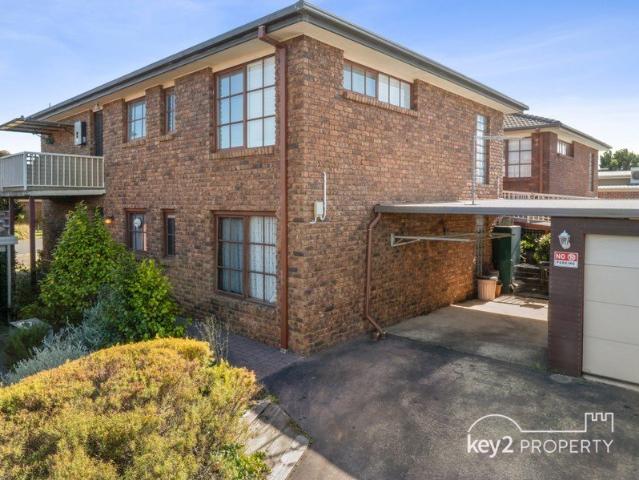
Perched within the elevated surrounds of Riverside's sought-after Highview Estate, this home and land package presents a rare opportunity to secure a premium allotment in one of Launceston's most impressive new communities. Positioned to capture sweeping outlooks across the Tamar Valley and surrounding landscape, Highview combines space, privacy, and a sense of prestige with the convenience of nearby schools, shopping, and everyday amenities all just minutes from the Launceston CBD. The Baroque is a thoughtfully designed two-storey home, offering three bedrooms, two bathrooms, and a functional layout tailored to modern living. Available in two size configurations, the design balances flexibility with refined contemporary style. Downstairs features two bedrooms, a central bathroom, and a versatile rumpus room with direct access to the single garage and adjoining laundry. Upstairs, the spacious open-plan kitchen, dining, and living zone extends seamlessly onto a private balcony, creating
Request Details
Former St Leonards Police Station | Approved Subdivision Permit | Exceptional Future Potential
View photo
House · for sale
Request Details
Former St Leonards Police Station | Approved Subdivision Permit | Exceptional Future Potential
Inveresk
· 4 Bedrooms · 1 Bath · House
Inveresk · 4 Bedrooms · 1 Bath · House
Positioned on approximately 1,682sqm in one of Launceston's fastest evolving growth corridors, 337 St Leonards Road presents a genuinely rare opportunity to secure a landmark property with immediate flexibility and significant future upside. Formerly operating as the St Leonards Police Station, the property offers a unique combination of residential accommodation, professional consulting space and approved subdivision potential, creating opportunities seldom found within a single asset. Adding to the appeal, the property benefits from an approved two-lot subdivision permit, with the proposed allotment already physically separated by Colorbond fencing, allowing purchasers to clearly visualise the future configuration of the site. Whether your plans involve living, investing, operating a business, further developing or simply land banking for future growth, the versatility on offer is exceptional. The existing improvements provide multiple options for owner occupiers, investors, medical
Request Details
Modern Home, Fabulous Alfresco
View photo
Apartment · for sale
Request Details
Modern Home, Fabulous Alfresco
Inveresk
· 3 Bedrooms · 2 Baths · Apartment
· Patio · Equipped kitchen
Inveresk · 3 Bedrooms · 2 Baths · Apartment · Patio · Equipped kitchen
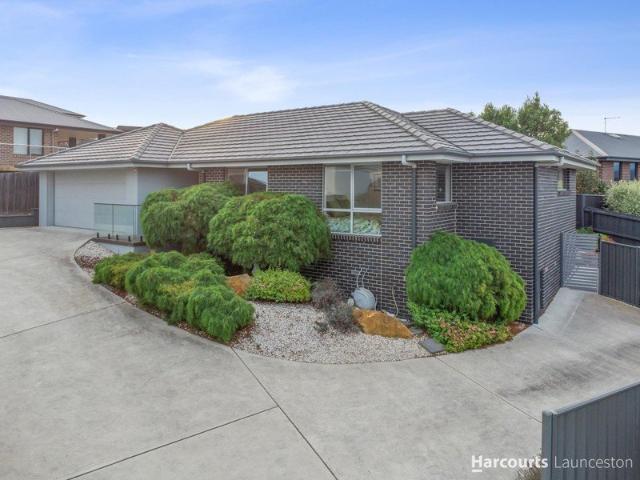
Set within a peaceful and elevated pocket of Riverside, this beautifully presented 2017 home delivers modern comfort, stylish finishes and easy low-maintenance living. Designed with everyday practicality in mind, the spacious open-plan layout flows effortlessly to a fantastic alfresco entertaining area, creating the perfect space for relaxing or hosting family and friends year-round. With quality finishes throughout, ducted heating and cooling and lovely outlooks across the area, this is an impressive opportunity for downsizers, professionals or families wanting a contemporary lifestyle close to all conveniences. Key Features: • Quality-built 2017 brick residence with a modern contemporary design • Spacious open-plan kitchen, dining and living area filled with natural light • Fabulous undercover alfresco entertaining area with heavy-duty patio blinds for year-round use • Elevated position capturing lovely outlooks across Riverside and surrounds • Stylish kitchen featuring island bench,
Request Details
Home & Land Package Country Club Estate
View photo
Terraced House · for sale
Request Details
Home & Land Package Country Club Estate
Inveresk
· 3 Bedrooms · 2 Baths · Terraced House
· Parking · Equipped kitchen
Inveresk · 3 Bedrooms · 2 Baths · Terraced House · Parking · Equipped kitchen
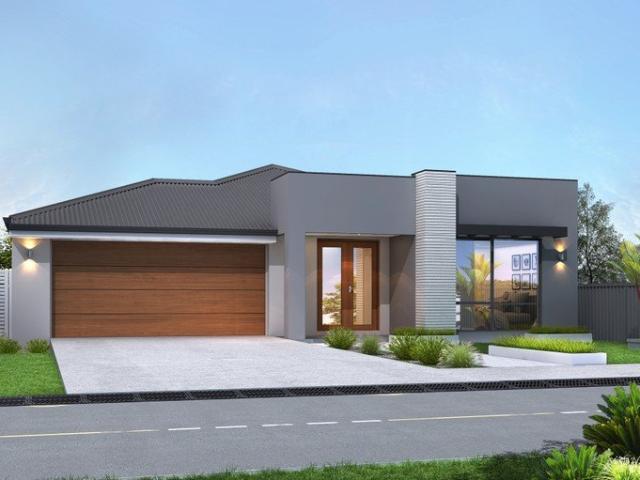
Positioned within the highly sought-after Country Club Estate in Prospect Vale, this home and land package is set on a generous 560sqm allotment, adjacent to the new championship-calibre Country Club Golf Course. The layout has been designed to suit modern family living, three bedrooms, including a main suite complete with walk-in robe and ensuite. A light-filled open plan kitchen, living and dining area forms the centre of the home. The custom kitchen features stone benchtops and quality appliances, while double glazed windows enhance comfort throughout. An undercover alfresco extends the living space outdoors, and a double garage completes the design. At Creative Homes, flexibility is at the core of what we do. Our in-house design team can tailor this home to suit your needs, lifestyle and budget. With over 90 designs available across our Creative Range, each home and land package can be adaptedensuring a result that feels considered and personal. We work alongside you from concept t
Request Details
Home & Land Package Country Club Estate
View photo
Terraced House · for sale
Request Details
Home & Land Package Country Club Estate
Inveresk
· 4 Bedrooms · 2 Baths · Terraced House
· Parking · Equipped kitchen
Inveresk · 4 Bedrooms · 2 Baths · Terraced House · Parking · Equipped kitchen
Positioned within the highly sought-after Country Club Estate in Prospect Vale, this home and land package is set on a generous 560sqm allotment, adjacent to the new championship-calibre Country Club Golf Course. The layout has been designed to suit modern family living, offering four bedrooms, including a main suite complete with walk-in robe and ensuite. A light-filled open plan kitchen, living and dining area forms the centre of the home, plus a separate lounge area. The custom kitchen features stone benchtops and quality appliances, while double glazed windows enhance comfort throughout. An undercover alfresco extends the living space outdoors, and a double garage completes the design. At Creative Homes, flexibility is at the core of what we do. Our in-house design team can tailor this home to suit your needs, lifestyle and budget. With over 90 designs available across our Creative Range, each home and land package can be adaptedensuring a result that feels considered and personal.
Request Details
Your Front Row Seat to the Tamar River
View photo
House · for sale
Request Details
Your Front Row Seat to the Tamar River
Inveresk
· 3 Bedrooms · 1 Bath · House
Inveresk · 3 Bedrooms · 1 Bath · House
Positioned in the sought-after suburb of Trevallyn, 23 West Tamar Road presents an exceptional opportunity to secure a home that perfectly balances comfort, character, and convenience. Set proudly on an elevated 920sqm allotment, this property captures sweeping views across the picturesque Tamar River, creating a serene backdrop for everyday living. Thoughtfully designed, the home offers a practical and inviting layout, presented with recently painted neutral interiors. Beautiful hardwood flooring flows throughout the main living areas, while all three bedrooms are fitted with carpet and generous built-in wardrobes. The two main bedrooms are king-sized retreats, both enjoying stunning outlooks over the river and the surrounding landscape. The front lounge is perfectly positioned to take full advantage of the views, with large sliding glass doors that invite in natural light while maintaining privacy. Comfort is assured year-round with a reverse cycle system, gas heating, and a heat tra
Request Details
Renovated kitchen, space where it counts, convenience to match
View photo
House · for sale
Request Details
Renovated kitchen, space where it counts, convenience to match
Inveresk
· 3 Bedrooms · 2 Baths · House
· Equipped kitchen
Inveresk · 3 Bedrooms · 2 Baths · House · Equipped kitchen
Positioned for everyday convenience in the heart of Legana, this well-maintained home offers an easy, connected lifestyle just moments from the area's key amenities. Inside, the home opens to a light-filled living and dining zone that feels instantly welcoming. The recently renovated kitchen is a standout, finished with quality appliances and a clean, modern palette, thoughtfully designed to connect seamlessly with the main living areas and create a practical hub for daily living and entertaining. This space is kept comfortable year-round with reverse cycle heating and cooling, along with a wood heater that adds both warmth and character. A second living area adds flexibility to the floorplan, providing a separate space for families, a quiet retreat, or room to spread out. Large windows throughout allow for an abundance of natural light, giving the home a bright, easy feel. The main bedroom is spacious and complete with its own ensuite, while the remaining bedrooms are well-sized and s
Request Details
The Art of Living: A Palm Springs Inspired Masterpiece at Country Club Tasmania
View photo
House · for sale
Request Details
The Art of Living: A Palm Springs Inspired Masterpiece at Country Club Tasmania
Inveresk
· 4 Bedrooms · 3 Baths · House
· Equipped kitchen
Inveresk · 4 Bedrooms · 3 Baths · House · Equipped kitchen
This is not just a home - it's a statement. Newly built in 2024 and architecturally designed in the spirit of iconic Palm Springs modernism, this mid-century modern residence sits within one of Tasmania's most exclusive golf course enclaves - a tightly held community of just 17 residences. Crafted by one of the state's most respected builders and an award-nominated designer celebrated for prize homes, every finish is deliberate, every detail considered. Soaring 3.3m ceilings, seamless indoor-outdoor living, and an obsessive attention to craftsmanship converge to create a private sanctuary that simply cannot be replicated. - Golf course frontage - fairway outlooks from the main living areas within an enclave of only 17 residences - Award-winning kitchen & butler's pantry - recognised in Tasmania's 2024 Build Design Awards; as beautiful as it is functional - Luxurious master retreat - spa ensuite, private office, and sweeping golf course views; a true five-star escape - Signature viewing
Request Details
Freedom for Teens, Comfort, views, lifestyle & 5 bedrooms
View photo
House · for sale
Request Details
Freedom for Teens, Comfort, views, lifestyle & 5 bedrooms
Inveresk
· 5 Bedrooms · 3 Baths · House
· Garden · Equipped kitchen
Inveresk · 5 Bedrooms · 3 Baths · House · Garden · Equipped kitchen
Discover the perfect blend of space, style, and serenity in this stunning five-bedroom home in Riverside. Designed with modern family living in mind, this gorgeous residence offers an exceptional lifestyle opportunity with room for everyone to unwind. Upstairs, light-filled living areas capture breathtaking views, creating a peaceful retreat for everyday living and entertaining alike. A beautifully designed open kitchen Downstairs, a separate living zone provides the ideal haven for teenage kids-offering privacy, independence, and space to relax with friends. Adding to its unique appeal, a charming attic hideaway delivers the perfect escape-whether it's a creative studio, reading nook, bedroom or quiet sanctuary, with a panoramic window to take in the amazing views. A hideaway from the bustle of the home. Enjoy the tranquility of the outdoor space in the garden at the rear or sit up high on the deck taking in the views and all day sun. With five generous bedrooms, multiple living areas
Request Details
Value Packed Family Home
View photo
House · for sale
Request Details
Value Packed Family Home
Inveresk
· 4 Bedrooms · 2 Baths · House
· Equipped kitchen
Inveresk · 4 Bedrooms · 2 Baths · House · Equipped kitchen
This value-packed home delivers and surprises in all the right ways when it comes to size, space and flexibility, offering an outstanding opportunity for families, first home buyers or investors alike. With four well-sized bedrooms, two separate living areas and a practical floorplan designed for comfortable everyday living, this is a property that will easily adapt to the changing needs of family life. Filled with natural light, the sunny main living area creates a warm and inviting atmosphere from the moment you step inside. At the heart of the home is the large modern kitchen, thoughtfully designed with both functionality and entertaining in mind. Whether it is busy weekday routines, hosting family gatherings or enjoying relaxed weekends with friends, this space caters effortlessly to it all. Fresh new laminate floating flooring throughout gives the home a clean, modern feel, while the freestanding wood heater adds warmth, character and comfort during the cooler months, creating the
Request Details
Architectural Lifestyle Estate in Prestigious Relbia
View photo
House · for sale
Request Details
Architectural Lifestyle Estate in Prestigious Relbia
Inveresk
· 4 Bedrooms · 2 Baths · House
· Equipped kitchen
Inveresk · 4 Bedrooms · 2 Baths · House · Equipped kitchen
Set upon 14 acres of pristine land, tucked away within the rolling hills of Relbia, this architectural residence was designed to combine privacy, self-sufficiency, and convenience. Situated behind an established pocket forest and tree-lined driveway, this home acts as a peaceful reprieve from the outside world, while only being ten minutes away from Launceston's CBD. Designed with the intention to paramount discretion, protection, and absolute serenity, this home is a considered sanctuary crafted to embrace its natural environment. Every room has been positioned to capture sweeping, uninterrupted views across the stunning landscape, immersing the interiors in ever-changing light. At the heart of the residence an expansive open-plan kitchen, living, and dining domain forms a central gathering space, bathed in sunlight and framed by picturesque views. The kitchen features high-end appliances, Tasmanian Celery Top Pine cabinetry, striking granite benchtops, and a substantial walk-in pantr
Request Details
A residence with as many facets as a diamond
View photo
House · for sale
Request Details
A residence with as many facets as a diamond
Inveresk
· 5 Bedrooms · 2 Baths · House
· Equipped kitchen
Inveresk · 5 Bedrooms · 2 Baths · House · Equipped kitchen
Step into the epitome of contemporary family living at 120b Mt Leslie Road, a brand new, architecturally designed home set on a generous 699 square metre block in Prospect Vale, one of Greater Launceston's most desirable locales to live in. With five bedroomsone conveniently located on the ground floor and four upstairs via a striking timber staircasethis home is perfectly tailored to accommodate the needs of larger or extended families. The master suite boasts a walk-in wardrobe, while each remaining bedroom features built-ins, with flexibility of one being a home office or study to facilitate your lifestyle demands. The neutral palette throughout is tastefully enhanced with vibrant accents, underlining the quality fit-out and modern aesthetic. Enjoy the seamless flow of the open-plan living space, where the sleek galley kitchen, complete with a spacious walk-in butler's pantry, effortlessly connects to the dining and lounge areawhere entertaining or relaxing can vary and be accommoda
Request Details
Old Waverley: A landmark homestead of scale, setting and future opportunity
View photo
Terraced House · for sale
Request Details
Old Waverley: A landmark homestead of scale, setting and future opportunity
Inveresk
· 5 Bedrooms · 2 Baths · Terraced House
Inveresk · 5 Bedrooms · 2 Baths · Terraced House
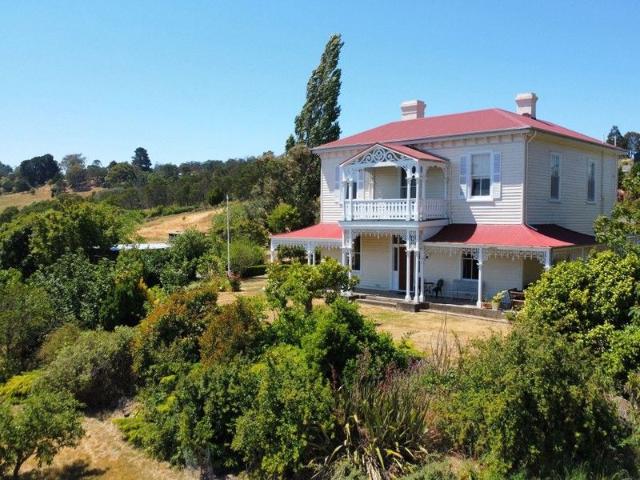
Occupying a commanding position just hundreds of metres from Launceston's tightly held Elphin Road precinct, Old Waverley is a rare and evocative historic estate offering remarkable lifestyle appeal today alongside compelling future potential. Set across approximately 1.73 hectares (4.3 acres), the property centres on a beautifully preserved homestead that retains the integrity, craftsmanship and atmosphere of its era. From the moment you arrive, the sense of place is unmistakable - wide hewn pine floorboards underfoot, soaring ceilings, generous proportions and finely detailed timber joinery speak to a time when homes were built with permanence and grace in mind. The residence is elevated to take full advantage of its prized north-easterly orientation, capturing abundant natural light and expansive outlooks across the river toward the Launceston cityscape. These views - ever-changing with the seasons - create a rare connection between pastoral calm and urban proximity. Formal rooms ar
Request Details
Over 30 Squares of Quality Craftsmanship
View photo
House · for sale
Request Details
Over 30 Squares of Quality Craftsmanship
Inveresk
· 4 Bedrooms · 3 Baths · House
· Equipped kitchen
Inveresk · 4 Bedrooms · 3 Baths · House · Equipped kitchen
This is not your average build, this is an exceptional home built to an exceptional standard with no corners cut and no detail overlooked. Spanning over 30 squares, the home offers four generous bedrooms, a dedicated study, and three beautifully appointed bathrooms-delivering the space and flexibility modern families demand. At the centrepiece of the home is a stunning open-plan kitchen, dining, and casual living zone, complete with a top-of-the-range sound system-perfect for entertaining or unwinding in style. A second, oversized living area steps up into a grand lounge room, creating a striking sense of space and separation. Comfort and efficiency are front of mind, with extensive underfloor heating, a 32-panel solar power system, and a solar-powered hot water service-keeping running costs down without compromising on lifestyle. Positioned in a blue-chip pocket and surrounded by some of Prospect Vale's finest real estate, this is a home that reflects both prestige and permanence. Ste
Request Details
Secure Investment with longterm lease & panoramic views
View photo
House · for sale
Request Details
Secure Investment with longterm lease & panoramic views
Inveresk
· 3 Bedrooms · 1 Bath · House
· Equipped kitchen
Inveresk · 3 Bedrooms · 1 Bath · House · Equipped kitchen
Secure a highquality investment property in one of Riverside's most soughtafter locations, this fully renovated and elevated brick home offers immediate income with a secure lease in place until June 2027 at $510 per week. Positioned to capture sweeping views across the Tamar Valley and eastern mountains, the home combines strong tenant appeal with lowmaintenance ownership. The practical and spacious floorplan features openplan living with a generous lounge and dining area, flowing seamlessly to a bright, sunfilled kitchen complete with custom cabinetry and modern finishes. The property comprises three wellproportioned bedrooms, all with quality builtin wardrobes, complemented by a newly renovated bathroom with separate bath and shower, plus a separate toilet for added convenience. Recent upgrades include reversecycle heating and cooling, new blinds throughout, and a fresh, modern presentation that minimises ongoing maintenance and enhances rental longevity. Outside, the easycare garde
Request Details
Luxurious Lifestyle Home
View photo
House · for sale
Request Details
Luxurious Lifestyle Home
Inveresk
· 3 Bedrooms · 2 Baths · House
Inveresk · 3 Bedrooms · 2 Baths · House
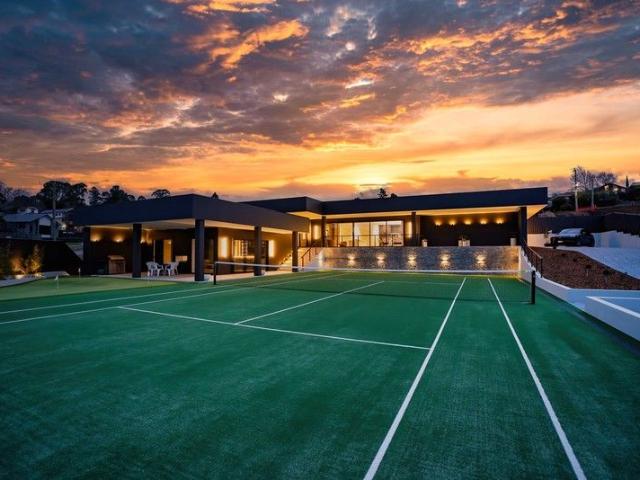
This luxurious Tasmanian home presents a once in a lifetime opportunity to own the ultimate lifestyle home. In fact, it will be like owning your own resort. With a full-sized tennis court, 5 hole putting green, theatre/golf sim room, and a bar that is befitting of a top-class restaurant, this home is the ultimate entertainer, with multiple alfresco options. This home is ideal for professional families and couples alike. The designer and builders of this award-winning home have left no stone unturned when designing and appointing the home. Almost every aspect of this amazing property has a level of automation, with App Based control at your fingertips over most systems. Built by an award-winning local construction company, this home had heads turning throughout the whole of the year-long build. An important feature of the build is that the house is wrapped with Pro Clima. This European system creates a waterproof membrane for the whole home. This eliminates condensation, mould and moist
Request Details
Family Sized Living in One of Prospect's Most Popular Locations
View photo
House · for sale
Request Details
Family Sized Living in One of Prospect's Most Popular Locations
Inveresk
· 4 Bedrooms · 2 Baths · House
· Equipped kitchen
Inveresk · 4 Bedrooms · 2 Baths · House · Equipped kitchen
Positioned within the highly regarded suburb of Prospect, this modern residence presents an outstanding opportunity for those seeking a quality family home or a well-performing investment property. Designed with comfort and functionality in mind, the home offers two generous living areas along with an open plan kitchen and dining space that flows seamlessly out to an impressive alfresco entertaining area, creating an ideal environment for both everyday living and hosting guests. The home comprises four spacious bedrooms, each offering excellent wardrobe storage, while the master suite is complemented by a walk-in robe and a stylish modern ensuite. Quality features are evident throughout, including fully ducted heating and cooling, a ducted vacuum system and double-glazed windows, ensuring year-round comfort and efficiency. The exterior has been thoughtfully landscaped with low-maintenance gardens, allowing the property to be enjoyed without the burden of extensive upkeep. Currently lea
Request Details
Enjoy the Ease of Village Living!
View photo
Apartment · for sale
Request Details
Enjoy the Ease of Village Living!
Inveresk
· 2 Bedrooms · 1 Bath · Apartment
· Swimming pool · Equipped kitchen
Inveresk · 2 Bedrooms · 1 Bath · Apartment · Swimming pool · Equipped kitchen
Set within a welcoming and well-established retirement village, this neat and low-maintenance unit offers an ideal opportunity to downsize without compromising on comfort or community. Designed for easy living, the home features a light-filled living area, a practical kitchen with good storage, and a functional layout that makes everyday life simple and enjoyable. The property contains two good sized bedrooms with walk in robes. This is a property suited exclusively to owner-occupiers, creating a genuine sense of community among residents. With a wide range of social activities and shared amenities available, including a communal swimming pool, you can be as involved or as relaxed as you choose. Conveniently positioned close to local shops and the Casino, and with the popular Bolters Grill just moments away, this is a wonderful opportunity to embrace a more carefree lifestyle in a supportive and friendly environment. Council rates: $162 p/q approx. ( Pension Rate ) Water rates: $200 p/
Request Details
Peaceful Living in a Highly Desirable Position
View photo
House · for sale
Request Details
Peaceful Living in a Highly Desirable Position
Inveresk
· 4 Bedrooms · 2 Baths · House
· Garden
Inveresk · 4 Bedrooms · 2 Baths · House · Garden
Tucked away in a quiet cul-de-sac, this stylish and well-maintained home delivers relaxed living, combining generous space, comfort, and low-maintenance, in a highly sought-after location. Capturing natural light throughout the day, the home features generous living areas that enjoy a calm and peaceful outlook over the rear of the property, creating a relaxing atmosphere to unwind or entertain. With no direct rear neighbours, the backyard enjoys a private, leafy outlook offering a tranquil backdrop of birdlife and greenery that enhances the home's sense of privacy and calm. The versatile floor plan offers four bedrooms plus a study or nursery, ideal for growing families or those working from home. The interior has been thoughtfully updated and well cared for, allowing you to move in and enjoy immediately. Step outside to a great sized deck and fire pit area perfect for entertaining, along with an additional alfresco area that can easily double as extra space for a boat, caravan, traile
Request Details
Magnolia Residences Exclusive Gated Community Coming to Prospect Vale
View photo
Apartment · for sale
Request Details
Magnolia Residences Exclusive Gated Community Coming to Prospect Vale
Inveresk
· 3 Bedrooms · 2 Baths · Apartment
Inveresk · 3 Bedrooms · 2 Baths · Apartment
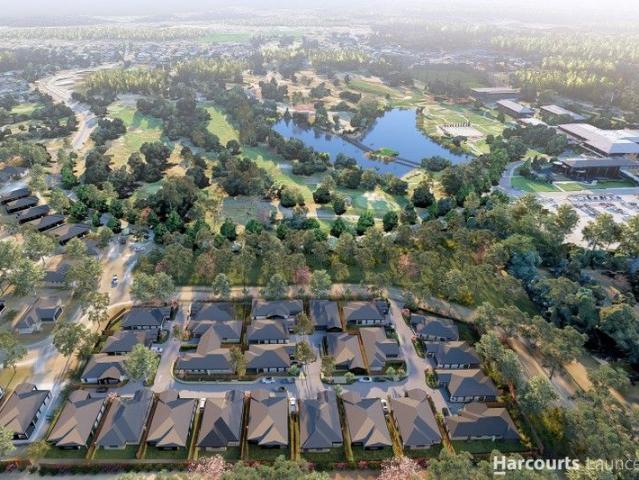
This exclusive gated community of just 25 luxury homes will offer elevated living in Tasmania's most desirable new address. Located beside the Country Club Tasmania and world-class golf course, this master-planned community delivers privacy, connection and thoughtful design throughout. Planned tree-lined streets and sculpted green spaces will create harmony between modern living and natural beauty. Each Wilson Homes build features a carefully selected architectural design matched to specific lots, ensuring optimal positioning and streetscape appeal within this exceptional community. All homes are positioned on flat blocks, making them ideal for liveable housing. The single-level living design and flat terrain throughout the community ensures easy navigation for residents with mobility considerations or those planning for future accessibility needs. Design & Customisation Process: • Multiple architectural facades available across different lots • Choose your preferred lot based on the a
Request Details
Light Filled Independent Living
View photo
Apartment · for sale
Request Details
Light Filled Independent Living
Inveresk
· 2 Bedrooms · 1 Bath · Apartment
· Garden · Balcony · Swimming pool · Parking · Equipped kitchen
Inveresk · 2 Bedrooms · 1 Bath · Apartment · Garden · Balcony · Swimming pool · Parking · Equipped kitchen
Situated on the top level with easy ramp access, this beautifully updated unit offers relaxed, independent living in a welcoming over-55s community. Perfectly positioned in Prospect Vale, just moments from the Country Club Casino, golf course, and local shops. It delivers the ideal blend of comfort, convenience, and lifestyle. Bathed in natural light, the open-plan living and dining area flows seamlessly to a modern kitchen, complemented by stylish plantation shutters and tasteful modern updates throughout. Two spacious bedrooms with built-in wardrobes provide ample storage, while the small balcony captures pleasant area views, perfect for enjoying your morning coffee or evening breeze. Designed for effortless living, this home features 12 solar panels, a single garage, and no yard maintenance, allowing you to spend more time doing what you love. As part of a vibrant community, residents enjoy access to fantastic shared facilities, including a community hall and swimming pool, ideal fo
Request Details
Architectural Scale, Family Space and Total Privacy
View photo
House · for sale
Request Details
Architectural Scale, Family Space and Total Privacy
Inveresk
· 6 Bedrooms · 2 Baths · House
· Equipped kitchen
Inveresk · 6 Bedrooms · 2 Baths · House · Equipped kitchen
Privately tucked away within one of Prospect Vale's most sought-after pockets, this substantial architect-designed residence delivers a rare combination of space, privacy and versatility with sweeping mountain outlooks and exceptional family flexibility. Designed to capture all-day sunshine and elevated views, the home unfolds across two generous levels where expansive living spaces, impressive proportions and seamless indoor-outdoor flow create an environment equally suited to large families, entertaining or multi-generational living. The heart of the home is the impressive open-plan kitchen and living zone, opening effortlessly through stacker doors to a covered alfresco deck - the perfect setting for long lunches, family gatherings or simply relaxing in complete privacy. A second sun-drenched deck enjoys beautiful outlooks across the surrounding area, while the separate lounge provides a peaceful retreat away from the main living spaces. With six bedrooms, multiple bathrooms and a s
Request Details
'Off The Plan' Brand New, Stylishly Designed Townhouses
View photo
Townhouse · for sale
Request Details
'Off The Plan' Brand New, Stylishly Designed Townhouses
Inveresk
· 3 Bedrooms · 2 Baths · Townhouse
· Parking · Equipped kitchen
Inveresk · 3 Bedrooms · 2 Baths · Townhouse · Parking · Equipped kitchen
Construction is now underway on Townhouses 2 & 3/6 Jardine Crescent-an exciting opportunity to secure a high-spec, low-maintenance home in one of Launceston's most convenient and connected neighbourhoods. Each townhouse spans two levels and has been thoughtfully designed to blend comfort, quality and functionality. The ground floor will feature two generously sized bedrooms with soft carpeting underfoot, a sleek main bathroom with floor-to-ceiling tiling, European laundry, linen cupboard, and under-stair storage. Internal access from the double garage adds to the ease of everyday living, while a private tiled courtyard offers an inviting ground-level outdoor space. Upstairs, enjoy a sunlit open-plan kitchen, dining and living area with floating timber flooring, a Daikin reverse cycle unit, and a clever study nook-ideal for working from home or a quiet retreat. A powder room services the living zone, while the master bedroom includes a walk-in robe and a beautifully appointed ensuite, a
Request Details

Get email alerts

Don't miss out: be the first to know about new properties

The alert was correctly created

On subscribing you accept the conditions of use and the privacy policy
Alert
Receive new ads in your inbox
Save this search
Receive alerts for new listings

We'll send you an email when we have new properties for: "Properties for sale in Inveresk"

The alert was correctly created

Newnham
Glen Dhu
Get email alerts and be the first to see new listings
Required field
On subscribing I accept the terms of the privacy policy
Perfect! You'll soon start receiving new listings via email
Alert
Receive an email when we have new ads for Properties for sale in Inveresk
Save this search
Filters

Bedrooms

Size (m²)

Price

$
$

Property type

Bathrooms

Clear all filters
Receive notifications when new entries are published.