907 houses for sale in Indooroopilly

A Fantastic Opportunity!
View photo
House · for sale
Request Details
A Fantastic Opportunity!
Indooroopilly
· 5 Bedrooms · 3 Baths · House
Indooroopilly · 5 Bedrooms · 3 Baths · House
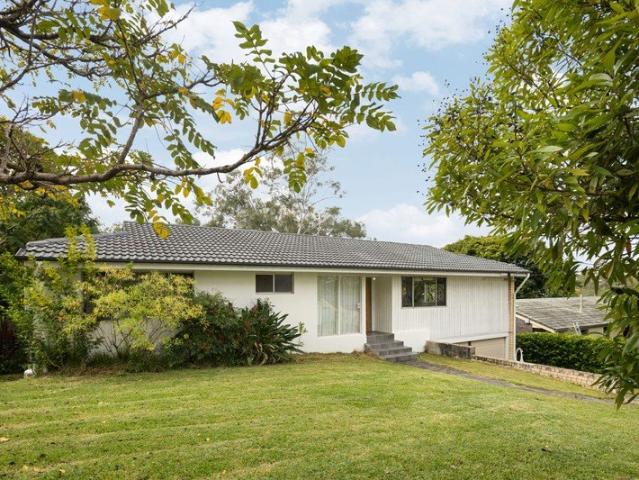
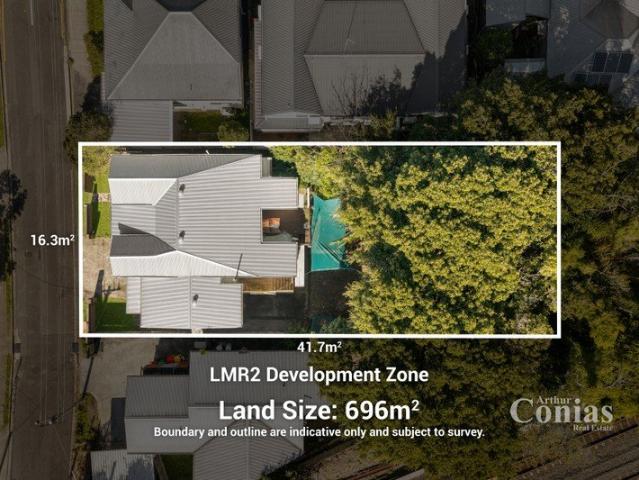
The combination of an exciting position, with a home situated on a valuable 696sqm lot, (zoned Lmr2 Low-Medium Density Residential), makes this home an excellent opportunity in one of Brisbane's most desirable Inner West suburbs. If your plan is to develop the land the local zoning is Lmr2 Low-Medium Density Residential 2 to 3 storey mix. The frontage onto Queens Road is 16.3m approx. and the depth of the lot is 41.7m approx. Ideally positioned close by to Taringa station this largely level lot offers a blank canvas for future development. With some investment the existing home could be restored for either occupation or leasing. If you are an investor this is the best type of land bank. Taringa station platform is just 120m away by foot from the home. Local shops, (including Coles), restaurants and cafes are within 450m of the home. This location is as convenient as they come. The local school catchments are Ironside State School at Primary Level and Indooroopilly State High School at
Request Details
Grand Family Estate with Tennis Court on Separate Lot
View photo
House · for sale
Request Details
Grand Family Estate with Tennis Court on Separate Lot
Indooroopilly
· 5 Bedrooms · 3 Baths · House
· Garden · Balcony · Fireplace · Swimming pool
Indooroopilly · 5 Bedrooms · 3 Baths · House · Garden · Balcony · Fireplace · Swimming pool
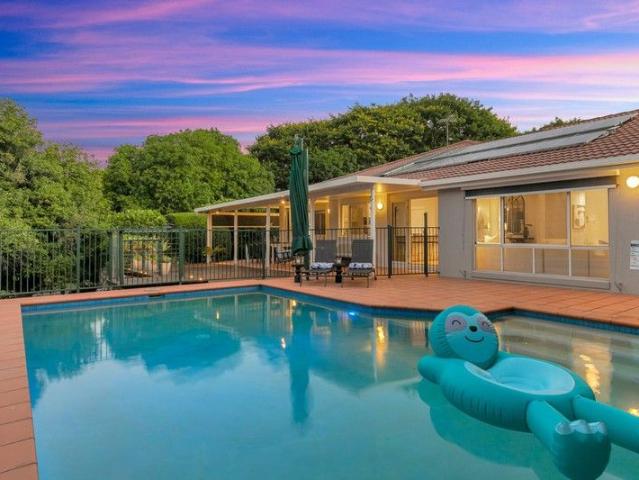
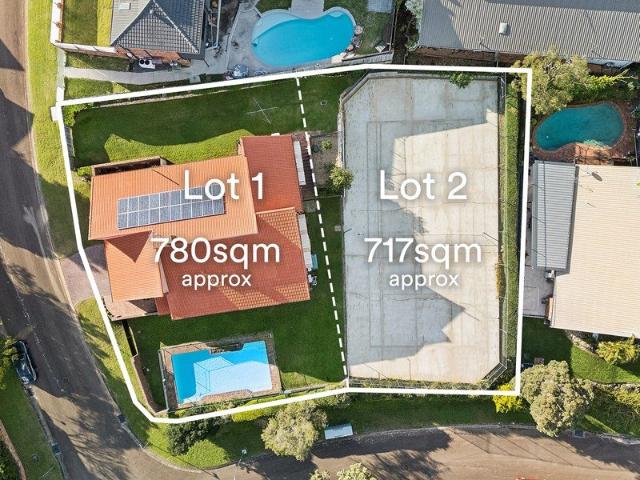
Positioned on an impressive corner allotment in one of Chapel Hill's most tightly held pockets, this expansive family residence offers space, privacy, and exciting future possibilities. Set across approximately 1,497m² of subdivided land, the property presents a unique opportunity to secure a substantial family home with the added flexibility of a separate development site. Designed with scale and comfort in mind, the home showcases soaring architectural ceilings, elegant arched doorways, and an abundance of natural light. The impressive upstairs living area forms the centerpiece of the home, featuring a cosy open fireplace and direct access to a large balcony overlooking the pool and yard. Downstairs, a legal-height entertaining level provides the perfect retreat for family gatherings, complete with a spacious rumpus room and built-in bar. Outdoors, beautifully established gardens wrap around the home, creating a private sanctuary complemented by a sparkling swimming pool. Offering ou
Request Details
STEP INTO A LIVING MASTERPIECE
View photo
House · for sale
Request Details
STEP INTO A LIVING MASTERPIECE
Indooroopilly
· 3 Bedrooms · 3 Baths · House
· Terrace · Swimming pool · Lift · Parking
Indooroopilly · 3 Bedrooms · 3 Baths · House · Terrace · Swimming pool · Lift · Parking
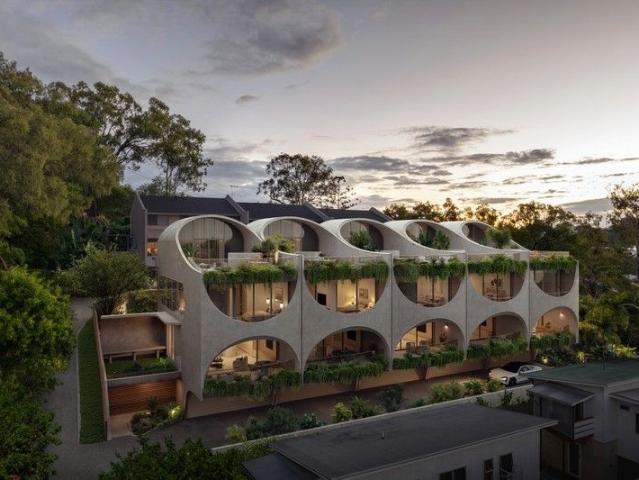
122 124 Gailey Road, St Lucia QLD 4067 Five Freehold Architectural Masterpieces Now Selling Off the Plan. These five freehold townhomes are more than just homes they are sculptural works of architecture, offering a once-in-a-generation opportunity in one of Brisbane's most prestigious suburbs. A landmark collaboration led by internationally acclaimed architect Rafael Contreras of Contreras Earl Architecture, this project introduces a level of design ambition previously unseen in Brisbane. Formerly a lead architect at the world-renowned Zaha Hadid Architects, Contreras brings global vision and artistic mastery to every curve, void, and light-filled space. Each residence is a unique expression of architectural artistry, offering: - 3 oversized bedrooms + dedicated study - 3 designer bathrooms - Private internal elevator across four levels - Rooftop terrace with plunge pool, alfresco dining & panoramic city views - 3-car secure garage with internal access - Freehold title no body corporat
Request Details
'Riverton' Subtropical Queenslander Living on 1,151m²
View photo
House · for sale
Request Details
'Riverton' Subtropical Queenslander Living on 1,151m²
Indooroopilly
· 5 Bedrooms · 3 Baths · House
· Terrace · Swimming pool · Parking
Indooroopilly · 5 Bedrooms · 3 Baths · House · Terrace · Swimming pool · Parking
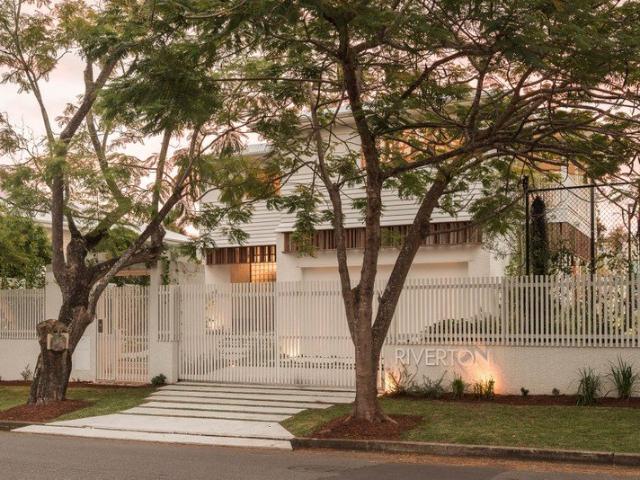
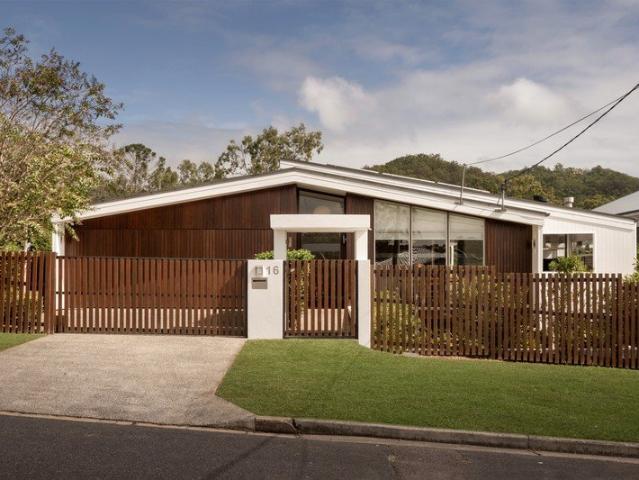
'Riverton' is the transformation of a historically layered Queenslander into a contemporary subtropical residence, an inspired collaboration between Alexandra Buchanan Architects and BBH Projects, set on a 1,151m² corner allotment with northern orientation and frontage to Longman Terrace and Regatta Street. The original weatherboard home now sits above an off-form concrete podium, offering five bedrooms, three bathrooms, two powder rooms, a four-car garage and 608m² of total floor area, arranged around a pool, tennis court and pavilion. Behind a white battened gate on Longman Terrace, concrete steps threaded with greenery rise through a walled entry court to a timber front door set beside a full-height wall of glass bricks. Inside, the double-height foyer delivers the home's defining moment: a sculptural staircase in deep red velvet curving beneath a brass and glass chandelier, cobbled grey tiling underfoot, and a curved timber archway opening to the home beyond. The ground floor is bu
Request Details
Blue chip location
View photo
House · for sale
Request Details
Blue chip location
Indooroopilly
· 3 Bedrooms · 2 Baths · House
· Garden · Equipped kitchen
Indooroopilly · 3 Bedrooms · 2 Baths · House · Garden · Equipped kitchen
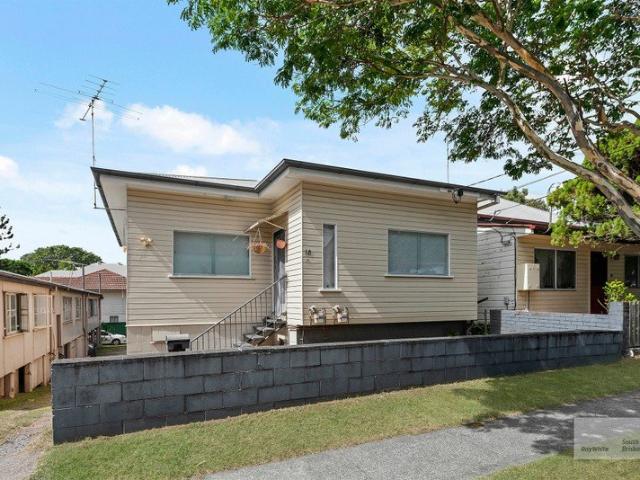
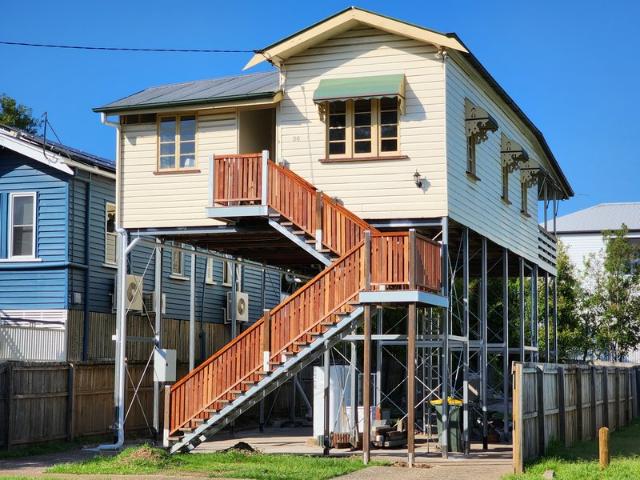
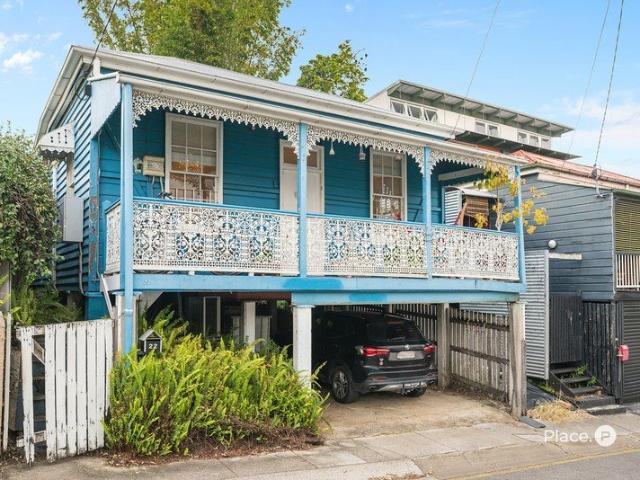
Held by the same family for over 35 years, 18 Franklin Street is the ideal blank canvas with opportunities abound. Keep as flats and make some improvements, or further develop and build your dream home. Both flats present well throughout, upstairs the generous floor plan consists of a separate lounge and dining area with an adjoining kitchen. With two bedrooms, a study and one bathroom. Downstairs is a one bedroom, one bathroom flat, with secure storage. The generous backyard has a north east aspect with room for further development. - Character home in blue chip-location - Currently 2 flats over 2 levels returning over $50,000pa - Upstairs is 2 bedrooms plus study, 1 bathroom - The lower level is a 1 bedroom, 1 bathroom - Ideal blank canvas with opportunities abound - Potential CBD views off the back if further developed - Land size is 405m2 - Walk to West End's Boundary Street in minutes - West End State School catchment - Brisbane State High catchment - Brisbane CBD is less than 2km
Request Details
Where considered design meets the Brisbane skyline
View photo
House · for sale
Request Details
Where considered design meets the Brisbane skyline
Indooroopilly
· 4 Bedrooms · 2 Baths · House
· Equipped kitchen
Indooroopilly · 4 Bedrooms · 2 Baths · House · Equipped kitchen
199 Kadumba Street is a tri-level designer statement designed by Jeff Topping, built entirely around the view. Soaring raked ceilings, rich timber floors, and angular geometry that refuses to follow a straight line speak to a design vision that doesn't compromise. This is a home with genuine character that reveals itself across every level. The middle level is the social heart, with open plan kitchen, dining and living complete with home office, flowing out to a covered entertainer's deck where the Brisbane skyline sits front and centre. The top floor is reserved for the master suite, a private and elevated retreat anchored alongside a second bedroom with its own skyline outlook. Below, a second living area, two bedrooms, a bathroom, a fully equipped second kitchen, covered deck, pool access and dedicated side entry create a self-contained world of their own, ideal for multigenerational families, teenagers who want their independence, or guests who were only supposed to stay the weeken
Request Details
LOCATION
View photo
House · for sale
Request Details
LOCATION
Indooroopilly
· 3 Bedrooms · 1 Bath · House
· Terrace
Indooroopilly · 3 Bedrooms · 1 Bath · House · Terrace
Phone Enquiry ID: 228821 OFFERS OVER $900,000 Your blank canvas: 2.7kms from the GPO. The location you are buying is superb. The 1930s Hoop Pine character house (mandatory, under the overlay) is in need of a total top-down restore. However, when complete, it would make fine 2 or 3 bedroom cottage. Or, with a healthy budget, it could form the basis of an extensive newly designed home. The dwelling - which has been professionally raised to its present height of 4.6m - affords the new owner views to the city and the surrounding suburb, not previously enjoyed. With top schools on your doorstep, and the very enjoyable Frew Park - with its many amenities and annual events - directly across the road. The properties appeal is undeniable. PLEASE NOTE The property is being offered on an 'AS IS' basis. The property is occupied, inspection of the property is by appointment only. SCHOOLS IN THE AREA Milton state school (a 2 minute walk) Rainworth State School Petrie Terrace State School Toowong Sta
Request Details
Effortless Family Living in a Highly Sought After Graceville Pocket
View photo
House · for sale
Request Details
Effortless Family Living in a Highly Sought After Graceville Pocket
Indooroopilly
· 3 Bedrooms · 1 Bath · House
· Balcony · Swimming pool · Equipped kitchen
Indooroopilly · 3 Bedrooms · 1 Bath · House · Balcony · Swimming pool · Equipped kitchen
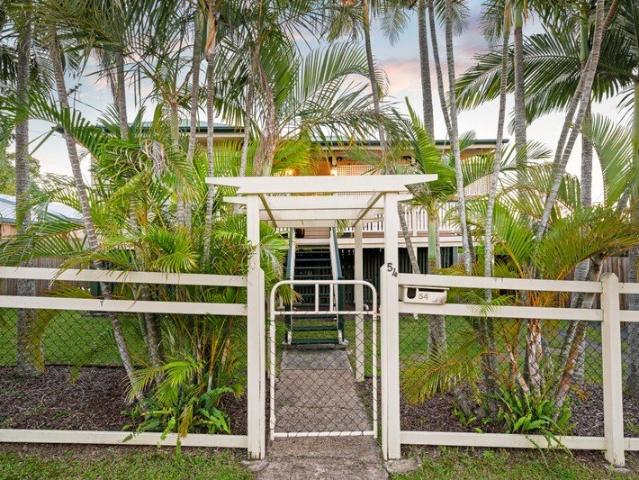
Filled with warmth, character and everyday comfort, 54 Graceville Avenue presents an exceptional opportunity to secure a charming home in the highly sought-after suburb of Graceville. Combining timeless appeal with practical family living, this residence offers inviting spaces designed for relaxation, entertaining and enjoying the Queensland lifestyle. Welcoming you from the moment you arrive, the enclosed front balcony creates the perfect place to enjoy your morning coffee or unwind at the end of the day. Stepping inside, beautiful timber floors flow throughout the home, with the front lounge room connecting seamlessly through to the dining area to create a warm and practical family layout. The practical kitchen offers everything you need for everyday living, featuring stone benchtops, a gas cooktop, dishwasher and ample storage. Perfectly positioned overlooking the outdoor entertaining deck and sparkling pool, it allows you to stay connected with family and guests while enjoying the
Request Details
A Hidden Tropical Oasis in the Heart of West End
View photo
House · for sale
Request Details
A Hidden Tropical Oasis in the Heart of West End
Indooroopilly
· 3 Bedrooms · 2 Baths · House
· Garden
Indooroopilly · 3 Bedrooms · 2 Baths · House · Garden
In a suburb celebrated for its vibrant energy and eclectic charm, 56 Bristol Street offers something truly rare-a private tropical sanctuary tucked away in one of West End's most tightly held and picturesque streets. Surrounded by lush greenery and set within a peaceful, tree-lined enclave, this character-filled residence feels worlds away from the bustle of the city, yet places you just moments from everything that makes West End one of Brisbane's most coveted lifestyle destinations. From the moment you step inside, the home reveals its unique appeal. Bathed in natural light and framed by leafy outlooks, the spacious living and dining areas spill effortlessly onto covered decks overlooking a stunning tropical garden, creating a relaxed, resort-like atmosphere rarely found this close to the CBD. Thoughtfully designed for both privacy and functionality, the home offers three generously proportioned and well-separated bedrooms. The spacious master retreat enjoys tranquil garden views, cr
Request Details
Comfortable Living in the Heart of Corinda
View photo
House · for sale
Request Details
New
Comfortable Living in the Heart of Corinda
Indooroopilly
· 3 Bedrooms · 2 Baths · House
· Garden · Air conditioning · Equipped kitchen
Indooroopilly · 3 Bedrooms · 2 Baths · House · Garden · Air conditioning · Equipped kitchen
Welcome to 15 Turner Street, Corinda, a neat and well-maintained brick home offering comfortable, low maintenance living in a highly convenient location. Positioned on a 405sqm allotment, this well-presented property is ideal for first home buyers, downsizers and investors seeking a quality home with the opportunity to personalise and add value over time. Inside, the practical floorplan features a light filled open plan living and dining area with air conditioning for year-round comfort, while new carpet throughout provides a fresh and inviting feel. The functional kitchen offers ample storage, and everything needed for everyday living. The home comprises three bedrooms, including a master suite with a walk-in robe and private ensuite. The remaining bedrooms are serviced by a well maintained family bathroom with a separate bath and shower. Outside, a covered paved entertaining area overlooks the easy-care backyard, providing a comfortable space to relax or entertain family and friends.
Request Details
Family home in the heart of it all
View photo
Townhouse · for sale
Request Details
Family home in the heart of it all
Indooroopilly
· 3 Bedrooms · 2 Baths · Townhouse
· Terrace · Equipped kitchen
Indooroopilly · 3 Bedrooms · 2 Baths · Townhouse · Terrace · Equipped kitchen
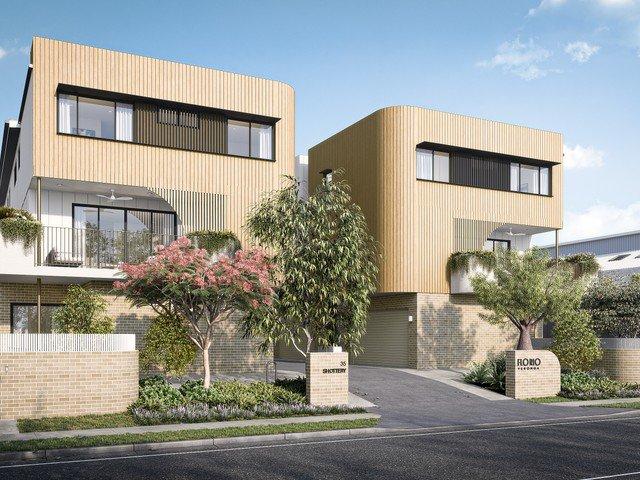
Construction nearing completion | Move in Q3 2026 Modern living, without compromise. Florio Yeronga is a boutique collection of just eight architectural townhomes, thoughtfully designed to offer the space and comfort of a traditional home, without the upkeep. Positioned in one of Brisbane's most connected inner-south pockets, Florio delivers a lifestyle defined by convenience, community and considered design. Home 3 is a well-proportioned residence that prioritises functionality and flow, with multiple living zones and a seamless connection to outdoor space - ideal for families seeking a home that adapts to changing needs. Home 3 highlights - Functional 3 bedroom, 2 bathroom, 2 living, study, 2 car layout designed for everyday family living Open-plan kitchen, living and dining positioned at the heart of the home Direct connection to a ground floor terrace, offering low-maintenance outdoor living Well-appointed kitchen with island bench, Smeg appliances, 900mm induction cooktop and inte
Request Details
Final Opportunity to View A Rare Offering in One of Highgate Hill's Most Coveted Streets
View photo
House · for sale
Request Details
Final Opportunity to View A Rare Offering in One of Highgate Hill's Most Coveted Streets
Indooroopilly
· 2 Bedrooms · 1 Bath · House
· Parking
Indooroopilly · 2 Bedrooms · 1 Bath · House · Parking
Offered to the market for the first time in years, 22 Hove Street, Highgate Hill presents an extraordinary opportunity to secure a prime piece of real estate in one of Brisbane's most tightly held and prestigious inner-city suburbs. Positioned in a quiet, tree-lined street surrounded by quality character homes, this charming two-bedroom residence occupies an exceptional parcel of land with unlimited potential. Whether you're looking to renovate, extend, build your dream home (STCA), or secure a blue-chip investment, opportunities of this calibre are becoming increasingly rare. The existing home features two generous bedrooms, one bathroom, a double garage, and the added benefit of 24 rooftop solar panels, providing excellent energy efficiency and helping to reduce ongoing electricity costs. It offers a solid foundation for those looking to move straight in, renovate, or create something truly special. It's the location, however, that makes this property impossible to replace. Just mome
Request Details
Boutique Complex Ideal Location
View photo
Townhouse · for sale
Request Details
Boutique Complex Ideal Location
Indooroopilly
· 3 Bedrooms · 2 Baths · Townhouse
Indooroopilly · 3 Bedrooms · 2 Baths · Townhouse
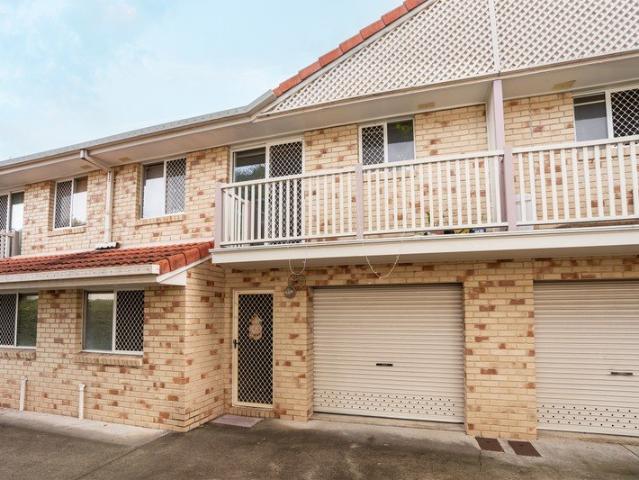
Positioned within a tightly held boutique complex, this charming older-style townhouse offers an exceptional opportunity to secure spacious, low-maintenance living in the heart of highly sought-after Sherwood. Spanning two generous levels, the home boasts an expansive floorplan with oversized living and dining zones rarely found in modern townhouses, creating the perfect balance of comfort, functionality and lifestyle appeal. Brimming with potential and very livable now, the residence features three well-proportioned bedrooms, generous indoor and outdoor living spaces, and the flexibility to move straight in or update to your own taste over time. Ideal for first-home buyers, investors or downsizers seeking space without compromise, this is a property that truly feels like home. Set within a quiet double-storey complex, the location is second to none - just moments from Sherwood's vibrant café and dining precinct, leafy parklands and excellent public transport options. Location highligh
Request Details
Flexible Family Living with Multi generational Appeal
View photo
House · for sale
Request Details
New
Flexible Family Living with Multi generational Appeal
Indooroopilly
· 4 Bedrooms · 2 Baths · House
· Garden · Swimming pool · Equipped kitchen
Indooroopilly · 4 Bedrooms · 2 Baths · House · Garden · Swimming pool · Equipped kitchen
Positioned in a peaceful, family-friendly pocket of Kenmore, this spacious family home presents a fantastic opportunity to secure a property with plenty of space, a flexible floor plan and the chance to further update and add value over time. Set on a generous 718m² allotment, the home offers four bedrooms, two bathrooms, multiple living areas and excellent separation for growing families or those seeking additional space for extended family, complemented by covered entertaining areas and an in-ground swimming pool. Designed across two levels, the home provides a practical layout with multiple indoor and outdoor living spaces to suit a range of lifestyles. The open plan kitchen, living and dining area flows onto a covered deck overlooking the leafy backyard, creating an inviting space for everyday living and entertaining. With solid foundations and a functional layout, the home offers plenty of scope for buyers to update, personalise and make it their own. Upstairs, three well-sized be
Request Details
OBSIDIAN RESIDENCES
View photo
Townhouse · for sale
Request Details
OBSIDIAN RESIDENCES
Indooroopilly
· 3 Bedrooms · 2 Baths · Townhouse
· Parking
Indooroopilly · 3 Bedrooms · 2 Baths · Townhouse · Parking
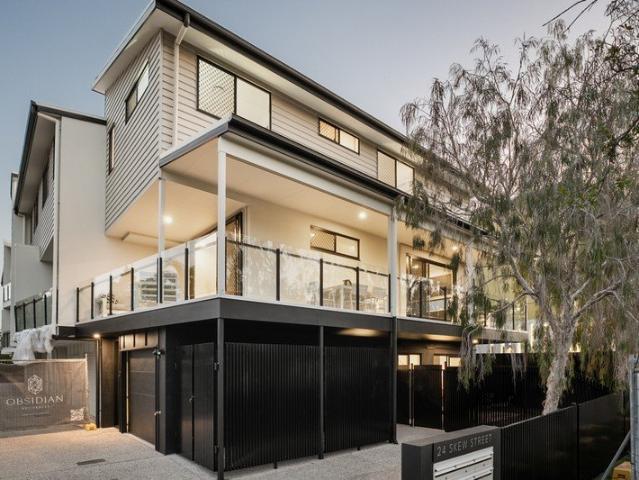
Fully Renovated. Move-In Ready. Exclusively Sherwood. Welcome to Obsidian Residences-an exclusive collection of just eight beautifully reimagined tri-level townhomes at 24 Skew Street, Sherwood. Following an extensive, top-to-bottom renovation, every residence has been completely transformed to deliver contemporary living without compromise. From stylish finishes and modern interiors to carefully considered design throughout, this boutique development presents a rare opportunity to purchase what feels like a brand-new home in one of Brisbane's most desirable suburbs. Now launching to the market for the very first time, every home is complete and ready for immediate occupation. There are no construction delays, no uncertainty, and no waiting-simply inspect, purchase and move straight in. Residences 2 to 7 feature thoughtfully designed three-bedroom, two-and-a-half-bathroom layouts with the added convenience of a secure double garage. The main living level opens onto two separate balconi
Request Details
Spacious Townhouse with Expansive Private Courtyard
View photo
Townhouse · for sale
Request Details
Spacious Townhouse with Expansive Private Courtyard
Indooroopilly
· 3 Bedrooms · 2 Baths · Townhouse
· Gym · Sauna · Swimming pool · Equipped kitchen
Indooroopilly · 3 Bedrooms · 2 Baths · Townhouse · Gym · Sauna · Swimming pool · Equipped kitchen
Enjoy the perfect balance of space, privacy and convenience with this impressive three-bedroom townhouse, peacefully positioned within the tightly held Mayne Villas community in the heart of Auchenflower. Offering the proportions of a standalone home with the ease and security of townhouse living, this beautifully presented residence is ideal for families, professionals and downsizers alike. Residents enjoy exceptional resort-style facilities, including two swimming pools (one a lap pool), a BBQ pavilion, sauna and gym. With Toowong Memorial Park on the doorstep, the community provides a peaceful, leafy setting just moments from the CBD. Features include: - Generous semi open-plan living and dining area flowing effortlessly to two private courtyards - Expansive, private outdoor courtyard providing an exceptional space for entertaining, alfresco dining or simply relaxing amongst the established gardens - Spacious kitchen with stainless steel appliances, ample bench space and abundant st
Request Details
The Unicorn of Paddington: An Unrivalled 1,155m2 Generational Estate
View photo
House · for sale
Request Details
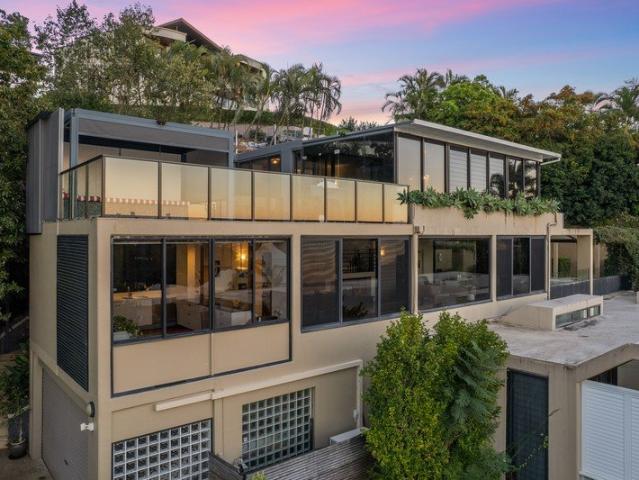
The Unicorn of Paddington: An Unrivalled 1,155m2 Generational Estate
Indooroopilly
· 6 Bedrooms · 3 Baths · House
· Terrace · Swimming pool
Indooroopilly · 6 Bedrooms · 3 Baths · House · Terrace · Swimming pool
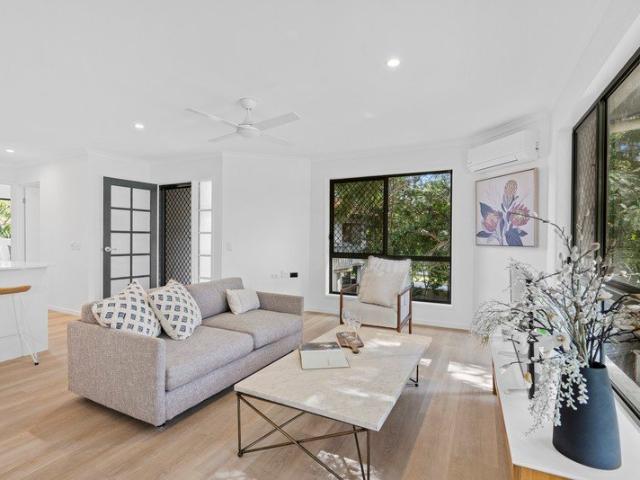
In a suburb defined by closely-knit character cottages, 45 Upper Cairns Terrace is a spectacular, once-in-a-generation anomaly. To secure a 1,155m2 elevated holding on Paddington's most exclusive ridge is more than a property purchase-it is the acquisition of the inner-west's ultimate real estate trophy. This is a gold-plated legacy asset that simply will not surface again for decades. Behind the timeless traditional facade, the residence unfolds as a masterclass in scale, light, and grace. Soaring 3m+ ceilings, crisp VJ walls, and rich timber flooring anchor expansive living zones that flow effortlessly to deep, wrap-around verandahs. Beyond, an extraordinary private sanctuary awaits: a rare, oversized resort pool framed by mature, manicured gardens. This level of space and privacy is virtually non-existent this close to the city. Step past your secure gates and you are moments from the boutique energy of Latrobe and Given Terraces, the fine dining of Rosalie Village, Brisbane's most
Request Details
Elevated Queenslander with Exceptional Multi Generational Living
View photo
House · for sale
Request Details
Elevated Queenslander with Exceptional Multi Generational Living
Indooroopilly
· 4 Bedrooms · 3 Baths · House
· Balcony
Indooroopilly · 4 Bedrooms · 3 Baths · House · Balcony
Available to inspect by open home or private appointment Elevated amongst the treetops in one of Corinda's most peaceful and tightly held pockets, this beautifully renovated Queenslander delivers an exceptional balance of timeless character, flexible multi-generational living and quiet sanctuary. Rich in warmth and authenticity, the home honours its heritage through polished timber floors, traditional VJ walls, ornate detailing, beautifully proportioned interiors, and a covered deck with front veranda while thoughtful updates ensure it caters effortlessly to the needs of modern family life. A leafy outlook and complete sense of privacy define the experience here. With no direct neighbouring properties overlooking the home, the elevated position captures cooling breezes and creates a calming connection to the surrounding greenery rarely found in suburban living. The upper level is designed around connection, comfort and effortless everyday living. Lounge and dining spaces flow naturally
Request Details
Contract Crashed ! Great Opportunity Open Sat 12.15pm
View photo
House · for sale
Request Details
Contract Crashed ! Great Opportunity Open Sat 12.15pm
Indooroopilly
· 4 Bedrooms · 2 Baths · House
Indooroopilly · 4 Bedrooms · 2 Baths · House
We're officially back on the market! The previous contract fell through due to buyer health circumstances, and the sellers are motivated. This could be your chance to secure this beautiful property. Overlooking the leafy surrounds of Orient Road Park, Casa del Parque is a beautifully designed four-bedroom residence with a study or optional fifth bedroom, offering impressive scale, timeless Mediterranean-inspired architecture, and a wonderful sense of privacy. Positioned on an expansive 1,227m² parcel, this is a home that feels both peaceful and substantial, with a layout designed for relaxed family living and effortless entertaining. At the heart of the home, a stunning sunlit atrium creates an unforgettable architectural centrepiece, inviting natural light and cooling breezes deep into the interior while providing subtle separation between the living spaces. Generous proportions throughout are complemented by a seamless connection to multiple outdoor entertaining zones, including a co
Request Details
Considered Design by Refresh* Studio
View photo
House · for sale
Request Details
Considered Design by Refresh* Studio
Indooroopilly
· 4 Bedrooms · 4 Baths · House
· Terrace · Equipped kitchen
Indooroopilly · 4 Bedrooms · 4 Baths · House · Terrace · Equipped kitchen
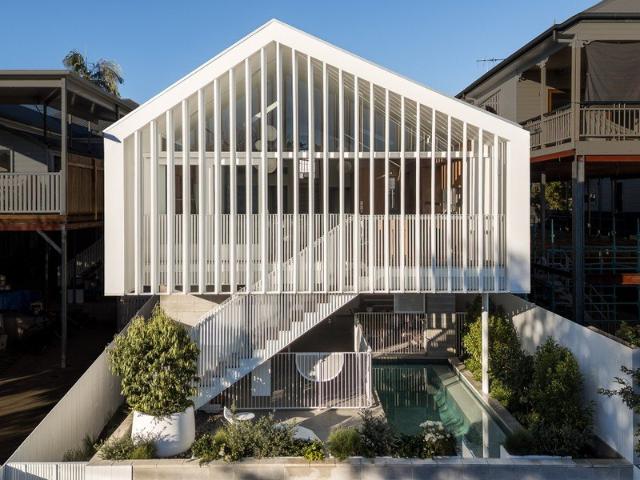
Designed by Brisbane architecture practice Refresh Studio and built by Bespoke Constructions, this four-bedroom residence is defined by its facade of vertical white battens, wrapping from the street through to the pool terrace. Behind it, the home unfolds across three levels, arranged around a central void that carries natural light deep into the plan. Two living areas, a dedicated study and a covered alfresco zone with outdoor kitchen anchor the floor plan, while dual street access and double garaging complete a highly resolved inner-city home. A covered arrival passage opens the home, lined with exposed blockwork and sage green joinery. From here, timber stairs rise to the main living level, arranged as a single open-plan volume with living and dining beneath ceilings reaching 4.3 metres. Six skylights draw natural light into the centre of the floor plan, while Spotted Gum flooring complements the timber joinery and sage green cabinetry, including a full-length window seat with conce
Request Details
Architect Designed Family Living on 607sqm in Chelmer's Prestigious River Precinct
View photo
House · for sale
Request Details
Architect Designed Family Living on 607sqm in Chelmer's Prestigious River Precinct
Indooroopilly
· 4 Bedrooms · 2 Baths · House
· Garden · Equipped kitchen
Indooroopilly · 4 Bedrooms · 2 Baths · House · Garden · Equipped kitchen
Occupying a generous 607sqm allotment within one of Chelmer's established tree-lined river avenues, this architect-designed family home delivers an exceptional balance of space, functionality and lifestyle. Thoughtfully considered to maximise natural light and cross breezes, the two-level residence combines generous proportions, multiple living areas and seamless indoor-outdoor entertaining to create a home perfectly suited to modern family living. A secure gated entry and landscaped gardens create an inviting first impression, while inside, soaring 9-foot ceilings provide abundant natural light to enhance the sense of space throughout. Designed to accommodate families at every stage, the expansive open plan living and dining areas extend effortlessly through french doors to the entertaining terraces and private backyard. A separate media room nearby provides valuable flexibility as a second living area or home theatre. Positioned at the heart of the home, the spacious kitchen has been
Request Details
Refined family residence in prestigious locale
View photo
House · for sale
Request Details
Refined family residence in prestigious locale
Indooroopilly
· 5 Bedrooms · 3 Baths · House
· Fireplace · Swimming pool · Equipped kitchen
Indooroopilly · 5 Bedrooms · 3 Baths · House · Fireplace · Swimming pool · Equipped kitchen
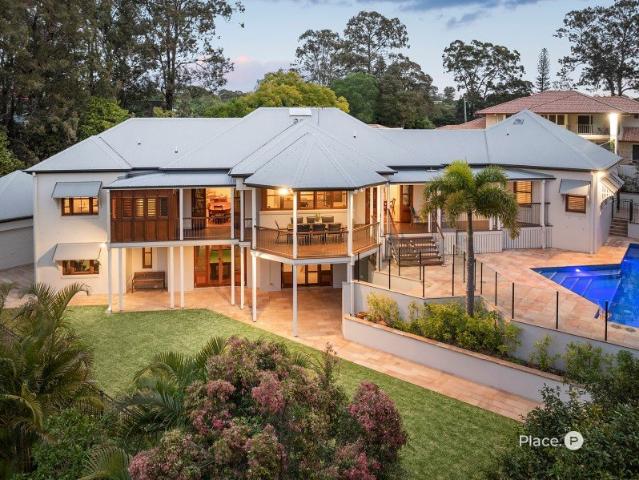
Offering peace, privacy and comfort, this timelessly elegant c2005 home by esteemed architect Derek Trebilcock is designed to deliver exceptional family functionality. The palatial layout showcases impeccably presented interiors with refined living areas that effortlessly transition onto sun drenched entertaining spaces, complete with serene leafy outlooks. Meticulously engineered landscaped grounds include a granite surround pool, easycare established gardens and an expansive level lawn, while to welcome friends is a classic wraparound verandah. A distinguished haven on an elevated 1,401sqm block at an exclusive address, it affords excellent proximity to select schools, shops, supermarkets, cafés, restaurants, the M5 and bus Lounge/dining room with high ceilings, new Jetmaster fireplace Features timber joinery and polished brushbox hardwood floors Casual living/meals area flows onto sandstone paved courtyard French doors lead out to entertaining deck with treetop views Airy kitchen wi
Request Details
Architectural Expanse, Leafy Family Living and Mountain Views
View photo
House · for sale
Request Details
Architectural Expanse, Leafy Family Living and Mountain Views
Indooroopilly
· 6 Bedrooms · 3 Baths · House
· Equipped kitchen
Indooroopilly · 6 Bedrooms · 3 Baths · House · Equipped kitchen
A refined response to Queensland living embracing a modern mid-century aesthetic, this remarkable six-bedroom residence by S3 pairs intuitive architectural design with a beautiful natural landscape. Resting within a family-friendly pocket atop a prized Bardon street, the expansive 810sqm parcel immerses you in the elements, with a thoughtful orientation capturing mountain vistas, cooling breezes, and northern sunlight that filters through every space. Guided by principles of functionality, flow and openness, the composition creates a seamless connection between indoors and out. Sashless windows, louvres and striking 3.6-metre sliders sit beneath a soaring 4-metre skillion roof, dissolving boundaries and inviting the landscape within. Warm, tactile finishes of Syrian red cedar and spotted gum enrich these inspired interiors, extending through the living and dining zones into a statement entertainer's kitchen, centred around an island bench and Miele appliances. The home's heart unfolds
Request Details
Modern three bedroom villa
View photo
Villa · for sale
Request Details
Modern three bedroom villa
Indooroopilly
· 3 Bedrooms · 2 Baths · Villa
· Parking · Equipped kitchen
Indooroopilly · 3 Bedrooms · 2 Baths · Villa · Parking · Equipped kitchen
Retirement living at its best! Ideally positioned close to the vibrant community centre, you'll enjoy easy access to a range of amenities and social activities at your doorstep. Villa 73 offers a wonderful combination of space, comfort, and convenience. This beautifully presented home features three generous bedrooms with built-in robes, two modern bathrooms, and a well-appointed kitchen with quality appliances and a stone benchtop. Two private patios provides the perfect space to relax in peaceful surroundings. Property Features: - Three bedrooms - Two bathrooms - Modern appliances - Carers onsite - 24/7 emergency call system - Parking and garages available at additional cost Community features: - Swimming pool - Arts and crafts area - Library - Hair and beauty salon (fee for service) - Visiting health professionals (fee for service) - Community centre About Taringa Parkside Retirement Living: Taringa Parkside is a stunning, Mediterranean resort-style retirement village located in the
Request Details
Executive Style Living with Stunning City Views
View photo
House · for sale
Request Details
Executive Style Living with Stunning City Views
Indooroopilly
· 4 Bedrooms · 3 Baths · House
· Terrace · Swimming pool · Equipped kitchen
Indooroopilly · 4 Bedrooms · 3 Baths · House · Terrace · Swimming pool · Equipped kitchen
Impeccably positioned in a quiet cul-de-sac within one of Bardon's most sought-after enclaves, this impressive residence offers the very best in contemporary living. Perfect for both growing and established families, as well as professional couples who love to entertain, the home easily combines style, comfort, and functionality. Set proudly on an elevated allotment, the property captures sweeping city and urban views. It is surrounded by other high-quality architecturally designed homes, ensuring an exclusive and desirable lifestyle. Features Include: Four generously proportioned bedrooms and multipurpose living areas across two expansive levels Poolside retreat/Mediaroom/study or 5th bedroom Open-plan kitchen, living and dining zones designed for effortless entertaining Designer kitchen with loads of space, butlers pantry, stone tops and quality appliances High ceilings throughout the main living and dining areas Large outdoor terrace with in-ground pool, capturing full City Views Ro
Request Details

Get email alerts

Don't miss out: be the first to know about new properties

The alert was correctly created

On subscribing you accept the conditions of use and the privacy policy
Alert
Receive new ads in your inbox
Save this search
Receive alerts for new listings

We'll send you an email when we have new properties for: "Houses for sale in Indooroopilly"

The alert was correctly created

Yeronga
Fairfield, Brisbane
Get email alerts and be the first to see new listings
Required field
On subscribing I accept the terms of the privacy policy
Perfect! You'll soon start receiving new listings via email
Alert
Receive an email when we have new ads for Houses for sale in Indooroopilly
Save this search
Filters

Bedrooms

Size (m²)

Price

$
$

Property type

Bathrooms

Clear all filters
Receive notifications when new entries are published.