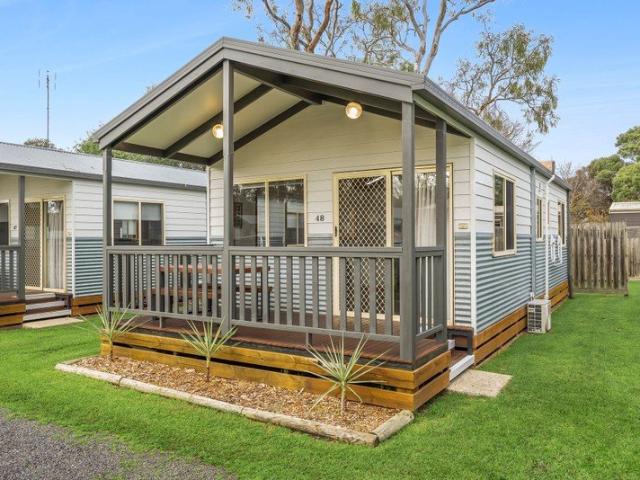
819 houses for sale in Indented Head

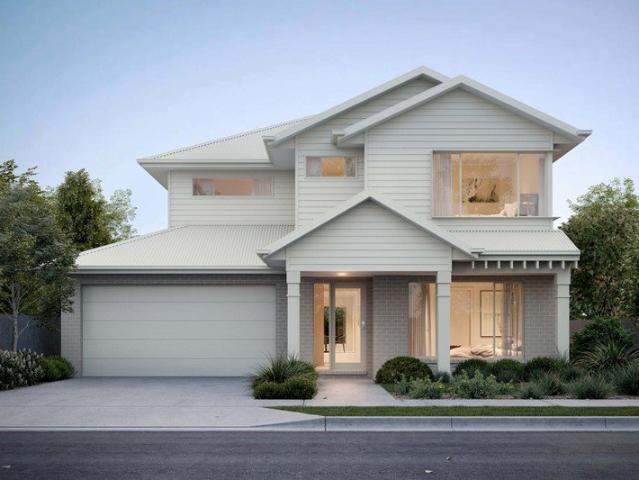
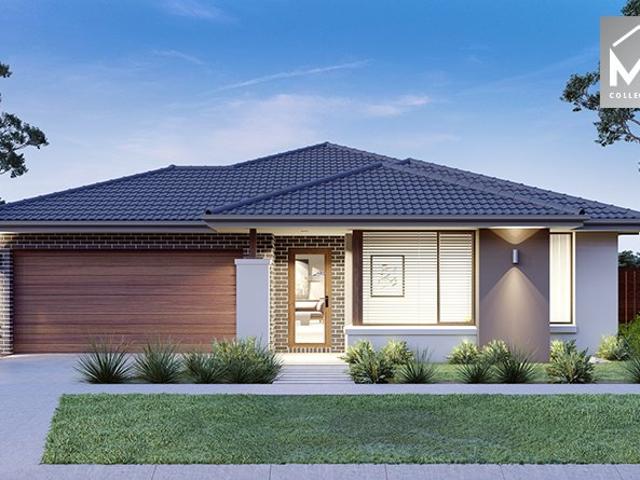
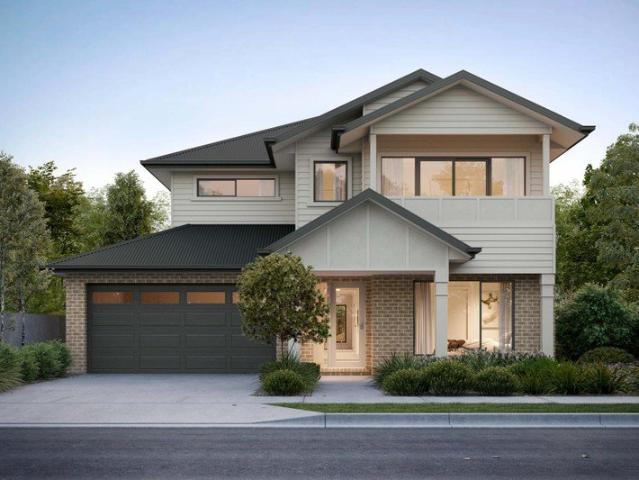
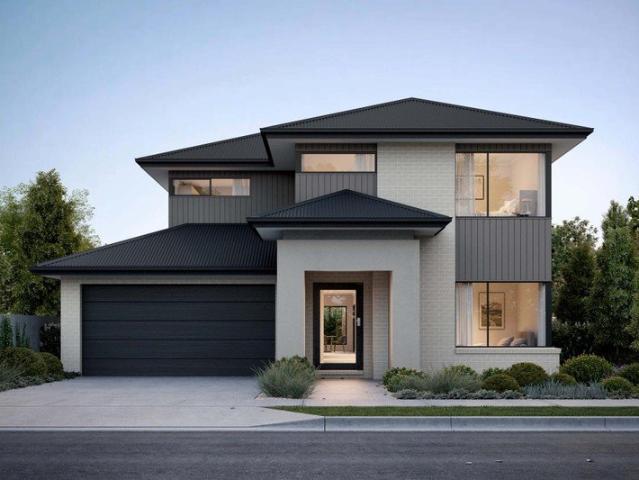
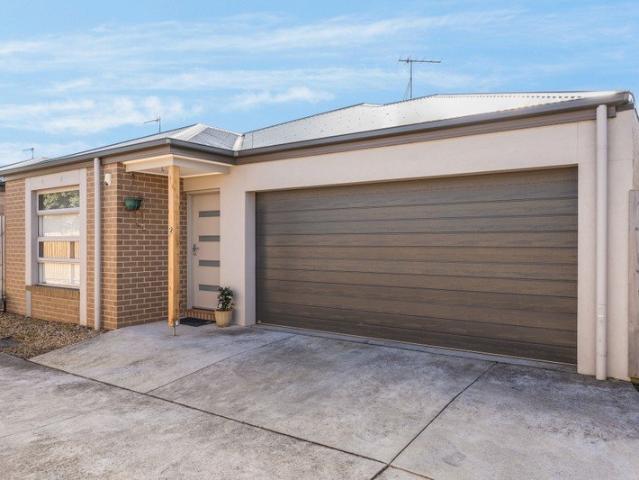
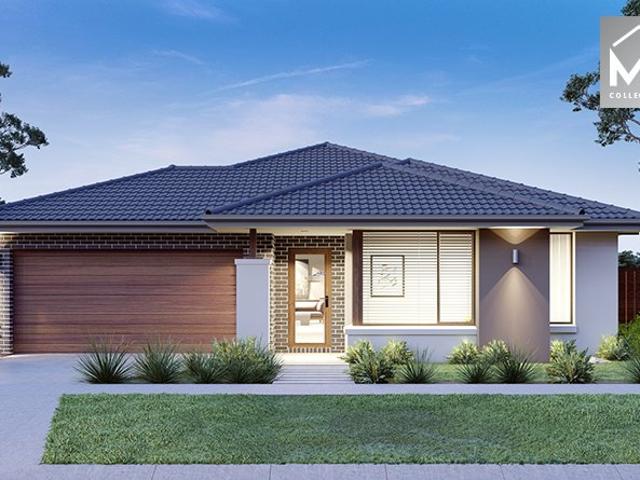
4 Bed 2 Bath | 551m² SW Facing Kingston, Ocean Grove 3226
View photo
Terraced House · for sale
Request Details
4 Bed 2 Bath | 551m² SW Facing Kingston, Ocean Grove 3226
Indented Head
· 4 Bedrooms · 2 Baths · Terraced House
· Equipped kitchen
Indented Head · 4 Bedrooms · 2 Baths · Terraced House · Equipped kitchen
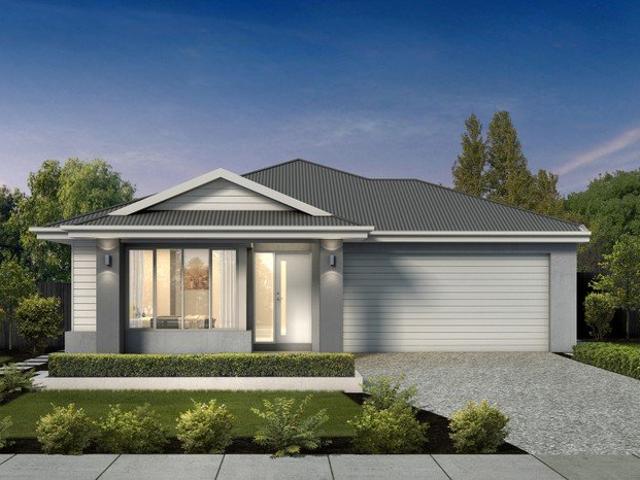
Build your 4 bedroom Saba 287 on this 551m² SW-Facing titled block in Kingston, Ocean Grove. Stamp duty on land only FHB stamp duty FREE.Mimosa Homes Added Value Inclusions valued at $48,778 call/text for full list:Site costs & connections included with H1 class slab50 Year Structural Warranty!Quality floor coverings throughout entire home!Higher ceilings 2550mm to ground floor!Double Glazed Awning windows!LED Downlights to entire home!Vitrified benchtops to kitchen, bath & ensuite!900mm S/S dual fuel cooker & canopy rangehood7 star energy!Why Kingston, Ocean Grove:2.5km to Ocean Grove's surf beachesOcean Grove shops, cafes & schools nearbyBarwon Heads & Geelong accessAll plans and facades are indicative only and may change. Mimosa Homes may amend plans, specifications, and prices without notice. Package prices are based on a standard facade, standard inclusions, and suitable land availability, excluding developer/estate requirements. Facade and inclusion images may show non standard i
Request Details
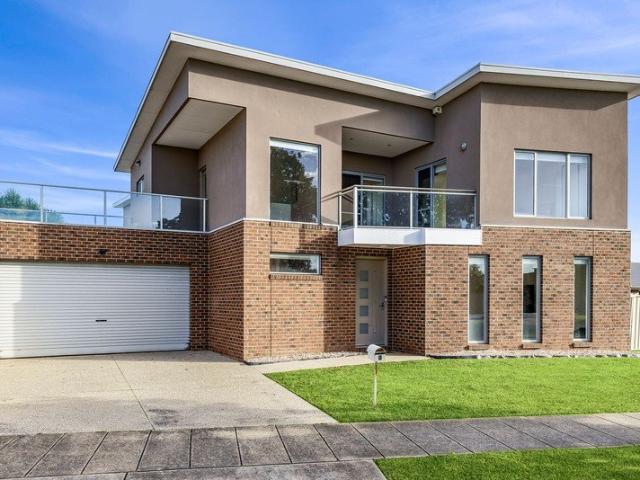
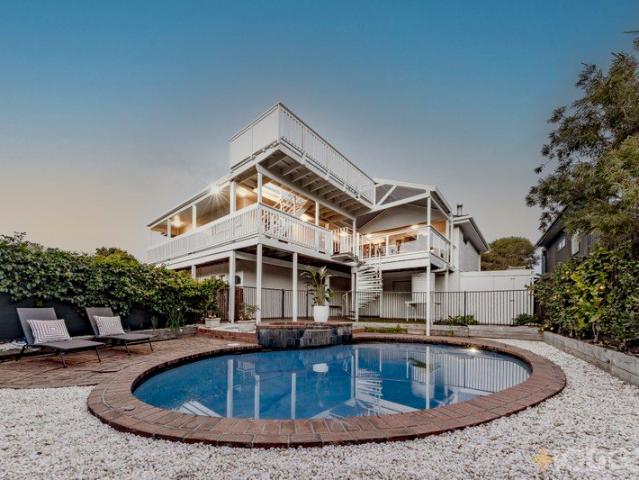
Architectural Grandeur, Expansive Family Living & Three Levels of Contemporary Luxury!
View photo
House · for sale
Request Details
Updated
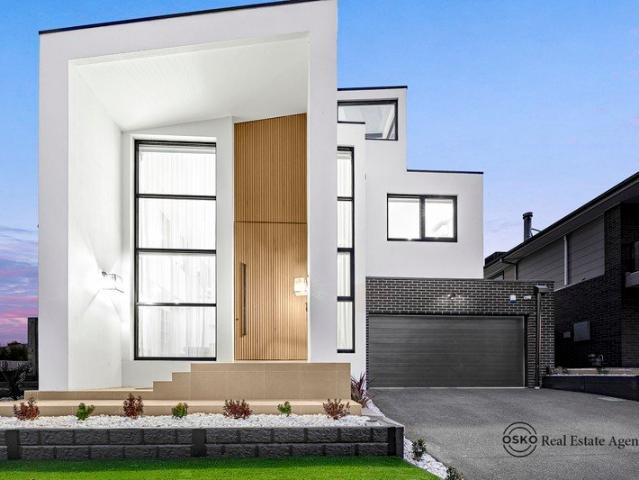
Architectural Grandeur, Expansive Family Living & Three Levels of Contemporary Luxury!
Indented Head
· 4 Bedrooms · 3 Baths · House
Indented Head · 4 Bedrooms · 3 Baths · House
Proudly presented by OSKO Real Estate Agency. Welcome to 12 Woodela Avenue, Curlewis - an exceptional three-level residence where contemporary architecture, generous proportions and resort-inspired living come together to create a home that feels like a luxury escape every day. Set on approximately 448m² and offering an impressive 432.2m² (approx. 46.5 squares) of total area, this substantial residence has been thoughtfully designed for families who value space, privacy, entertaining and architectural distinction. Imagine waking up to breathtaking bay views, creating unforgettable memories with loved ones and coming home to your very own private luxury retreat. Key Property Features 4 Spacious Bedrooms Including two luxurious master-style suites with private ensuites, ideal for multigenerational living. Grand 5.5m Entrance Featuring a stunning chandelier and impressive architectural void. Multiple Living Zones Offering exceptional space for family living, relaxation and entertaining. T
Request Details
4 Bed 2 Bath | 532m² NE Facing Kingston, Ocean Grove 3226
View photo
Terraced House · for sale
Request Details
4 Bed 2 Bath | 532m² NE Facing Kingston, Ocean Grove 3226
Indented Head
· 4 Bedrooms · 2 Baths · Terraced House
· Equipped kitchen
Indented Head · 4 Bedrooms · 2 Baths · Terraced House · Equipped kitchen
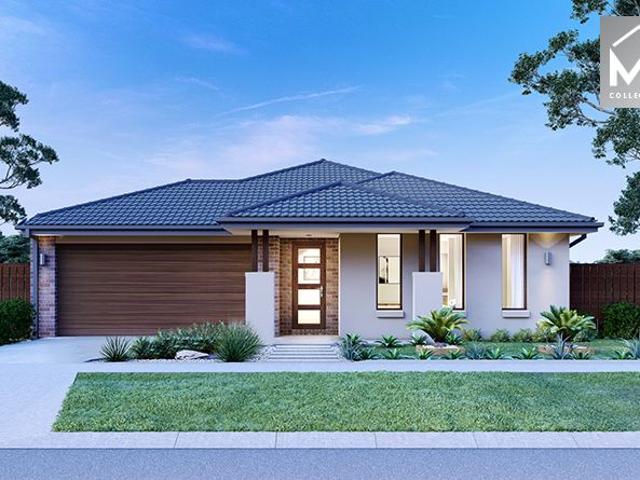
Build your 4 bedroom Saba 287 on this 532m² NE-Facing titled block in Kingston, Ocean Grove. Stamp duty on land only FHB stamp duty FREE.Mimosa Homes Added Value Inclusions valued at $48,778 call/text for full list:Site costs & connections included with H1 class slab50 Year Structural Warranty!Quality floor coverings throughout entire home!Higher ceilings 2550mm to ground floor!Double Glazed Awning windows!LED Downlights to entire home!Vitrified benchtops to kitchen, bath & ensuite!900mm S/S dual fuel cooker & canopy rangehood7 star energy!Why Kingston, Ocean Grove:2.5km to Ocean Grove's surf beachesOcean Grove shops, cafes & schools nearbyBarwon Heads & Geelong accessAll plans and facades are indicative only and may change. Mimosa Homes may amend plans, specifications, and prices without notice. Package prices are based on a standard facade, standard inclusions, and suitable land availability, excluding developer/estate requirements. Facade and inclusion images may show non standard i
Request Details
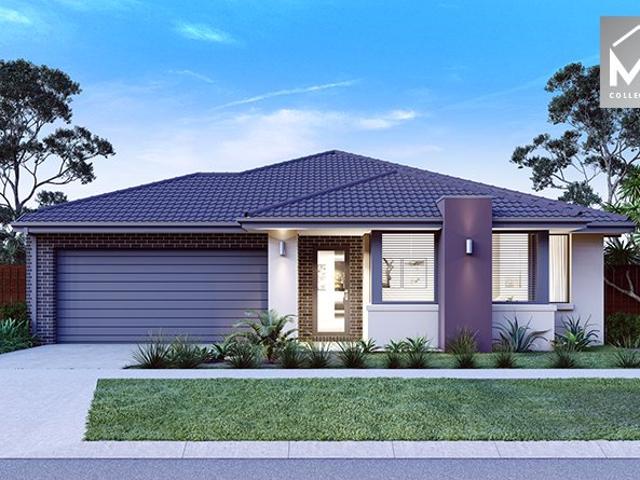
4 Bed 2 Bath | 532m² NE Facing Kingston, Ocean Grove 3226
View photo
Terraced House · for sale
Request Details
4 Bed 2 Bath | 532m² NE Facing Kingston, Ocean Grove 3226
Indented Head
· 4 Bedrooms · 2 Baths · Terraced House
· Equipped kitchen
Indented Head · 4 Bedrooms · 2 Baths · Terraced House · Equipped kitchen
Build your 4 bedroom Mandurah 287 on this 532m² NE-Facing titled block in Kingston, Ocean Grove. Stamp duty on land only FHB stamp duty FREE.Mimosa Homes Added Value Inclusions valued at $48,778 call/text for full list:Site costs & connections included with H1 class slab50 Year Structural Warranty!Quality floor coverings throughout entire home!Higher ceilings 2550mm to ground floor!Double Glazed Awning windows!LED Downlights to entire home!Vitrified benchtops to kitchen, bath & ensuite!900mm S/S dual fuel cooker & canopy rangehood7 star energy!Why Kingston, Ocean Grove:2.5km to Ocean Grove's surf beachesOcean Grove shops, cafes & schools nearbyBarwon Heads & Geelong accessAll plans and facades are indicative only and may change. Mimosa Homes may amend plans, specifications, and prices without notice. Package prices are based on a standard facade, standard inclusions, and suitable land availability, excluding developer/estate requirements. Facade and inclusion images may show non standa
Request Details
Your bold and beautiful home, built by us
View photo
Terraced House · for sale
Request Details
Your bold and beautiful home, built by us
Indented Head
· 5 Bedrooms · 3 Baths · Terraced House
· Equipped kitchen
Indented Head · 5 Bedrooms · 3 Baths · Terraced House · Equipped kitchen
Grand in scale and thoughtful in detail, the Cedar is designed for those who seek more from everyday living. From the moment you step through the generous entry, Cedar impresses with its layered living zones, considered proportions and effortless flow. With up to five oversized bedrooms, including a ground-floor guest suite, the design caters perfectly to multigenerational families or those who love to host. The upper floor offers a luxurious master suite with a walk-in robe and statement ensuite, as well as a versatile multi-purpose room, study nook and abundant storage. Downstairs, expansive living, dining and kitchen zones are complemented by additional spaces such as a dedicated study, wine store, and butler's pantry (available in select configurations). Oversized windows and seamless access to the alfresco create a strong connection to the outdoors, flooding the home with natural light. Cedar is not just a home - it's a statement in modern family living. Inclusions - - Developer r
Request Details
4 Bed 2 Bath | 532m² NE Facing Kingston, Ocean Grove 3226
View photo
Terraced House · for sale
Request Details
4 Bed 2 Bath | 532m² NE Facing Kingston, Ocean Grove 3226
Indented Head
· 4 Bedrooms · 2 Baths · Terraced House
· Equipped kitchen
Indented Head · 4 Bedrooms · 2 Baths · Terraced House · Equipped kitchen
Build your 4 bedroom Saba 287 on this 532m² NE-Facing titled block in Kingston, Ocean Grove. Stamp duty on land only FHB stamp duty FREE.Mimosa Homes Added Value Inclusions valued at $48,778 call/text for full list:Site costs & connections included with H1 class slab50 Year Structural Warranty!Quality floor coverings throughout entire home!Higher ceilings 2550mm to ground floor!Double Glazed Awning windows!LED Downlights to entire home!Vitrified benchtops to kitchen, bath & ensuite!900mm S/S dual fuel cooker & canopy rangehood7 star energy!Why Kingston, Ocean Grove:2.5km to Ocean Grove's surf beachesOcean Grove shops, cafes & schools nearbyBarwon Heads & Geelong accessAll plans and facades are indicative only and may change. Mimosa Homes may amend plans, specifications, and prices without notice. Package prices are based on a standard facade, standard inclusions, and suitable land availability, excluding developer/estate requirements. Facade and inclusion images may show non standard i
Request Details
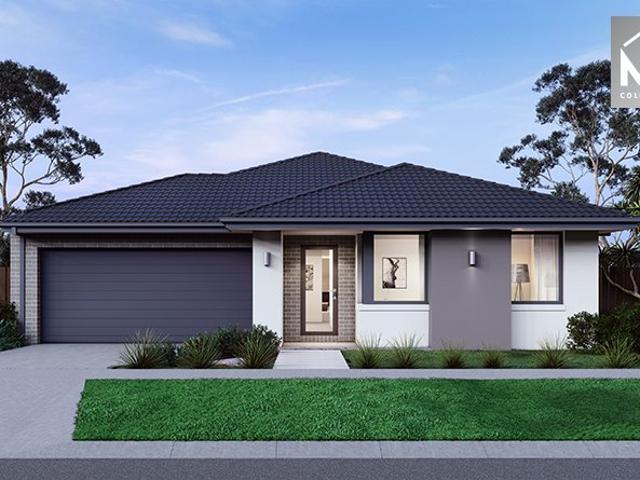
Your bold and beautiful home, built by us
View photo
Terraced House · for sale
Request Details
Your bold and beautiful home, built by us
Indented Head
· 5 Bedrooms · 5 Baths · Terraced House
· Equipped kitchen
Indented Head · 5 Bedrooms · 5 Baths · Terraced House · Equipped kitchen
From the moment you enter, Rosalie captivates with its thoughtful zoning, soaring voids and seamless transitions between spaces. Each design features multiple living areas, both upstairs and downstairs, creating effortless flow and flexibility for growing families. Generous bedrooms are paired with ample storage, with select floorplans including guest accommodation on the ground floor. The expansive master suite offers a private retreat with oversized walk-in robes and hotel-inspired bathrooms. At the heart of the home, open-plan living, dining and kitchen zones extend to alfresco areas that invite entertaining and relaxed outdoor living. The inclusion of study spaces, walk-in pantries and dedicated lounge or media rooms across the range ensures every household need is met with elegance and practicality. Inclusions - - Developer requirements - Colorbond roof - 2590mm ceiling height - Mineral stone benchtops throughout - Bosch appliances - Ducted heating & cooking - Category 3 Austral B
Request Details
Coastal Luxury, Modern Elegance
View photo
House · for sale
Request Details
Coastal Luxury, Modern Elegance
Indented Head
· 4 Bedrooms · 2 Baths · House
Indented Head · 4 Bedrooms · 2 Baths · House
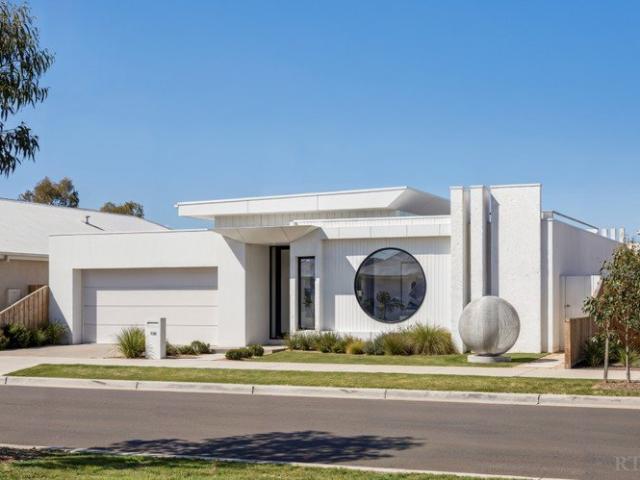
Construction of this property is currently at lock up stage. With handover expected by Christmas 2026 offering buyers the rare opportunity to secure early and benefit from a brand-new build upon completion. Delivering an elevated interpretation of modern coastal living, this brand-new residence showcases the hallmark quality and sophistication of a LeMaistre build, combining architectural refinement with premium finishes and effortless functionality - crafted for those who appreciate style, substance and luxury. Designed across a single level to prioritise ease and flow, the home is immersed in natural light, enhanced by expansive glazing and the striking inclusion of three oversized circular feature windows - positioned at the front façade, within the main living domain, and in the master suite. These architectural statements not only frame the outdoors but create a distinctive sense of character and design continuity throughout. At the heart of the home, views extend to a sculptural
Request Details
Your bold and beautiful home, built by us
View photo
Terraced House · for sale
Request Details
Your bold and beautiful home, built by us
Indented Head
· 6 Bedrooms · 2 Baths · Terraced House
Indented Head · 6 Bedrooms · 2 Baths · Terraced House
Defined by its bold proportions and clever versatility, the Myles delivers a contemporary response to growing family needs. From the outset, the Myles makes a statement, with generous entryways, expansive open-plan living and dining, and well-considered inclusions such as walk-in pantries, mudrooms and dedicated study nooks. Larger configurations introduce additional living areas and flexible spaces to suit multigenerational families, entertainers or those working from home. Upstairs, each design offers four to six well-proportioned bedrooms, with the master suite thoughtfully positioned to create a private retreat. Walk-in robes and spacious ensuites elevate the sense of luxury, while multi-purpose rooms and ample storage allow the home to evolve alongside your family. The Myles is more than a home; it is a lifestyle made effortless. Inclusions - - Developer requirements - Colorbond roof - 2590mm ceiling height - Mineral stone benchtops throughout - Bosch appliances - Ducted heating &
Request Details
Beautifully Updated Corner Block Classic
View photo
House · for sale
Request Details
Beautifully Updated Corner Block Classic
Indented Head
· 2 Bedrooms · 1 Bath · House
· Garden · Equipped kitchen
Indented Head · 2 Bedrooms · 1 Bath · House · Garden · Equipped kitchen
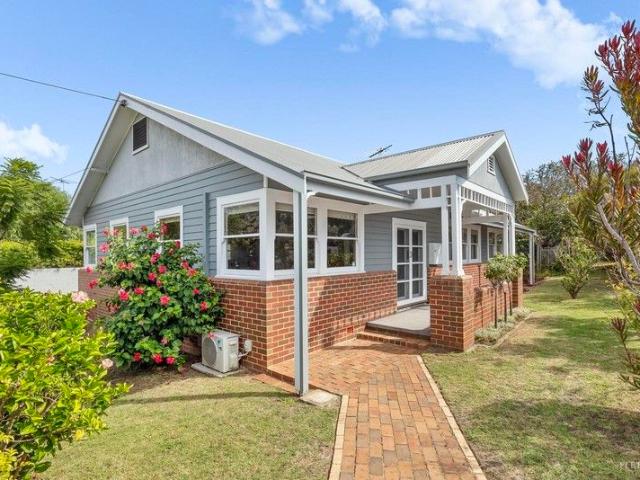
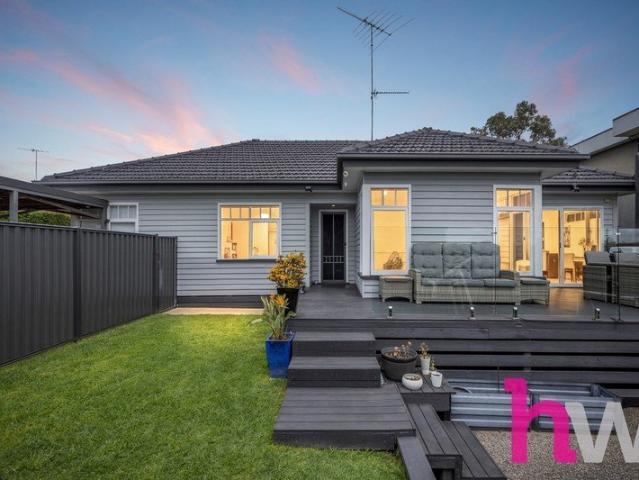
Nestled on a generous 627 sqm (approx.) corner block, this beautifully presented 1950s home offers the perfect blend of timeless charm and modern convenience. The property has undergone extensive updates, with a restumped, reroofed, rewired, and fully insulated structure, ensuring comfort and peace of mind for years to come. Upon entering, you'll be greeted by a spacious living area that is bathed in natural light, creating a warm and welcoming atmosphere. The stylish new kitchen is fully equipped with modern appliances, making it ideal for the home cook, while the sleek, modern bathroom offers contemporary fixtures and finishes that add both convenience and style to the home. The private backyard is a true highlight, with a lush grassy area, mature fruit trees, and a grand walnut tree, all set within a fully fenced space perfect for relaxing or entertaining. A covered alfresco area extends the living space outdoors, providing an ideal setting for family BBQs and gatherings. The home's
Request Details
4 Bed 2 Bath | 551m² SW Facing Kingston, Ocean Grove 3226
View photo
Terraced House · for sale
Request Details
4 Bed 2 Bath | 551m² SW Facing Kingston, Ocean Grove 3226
Indented Head
· 4 Bedrooms · 2 Baths · Terraced House
· Equipped kitchen
Indented Head · 4 Bedrooms · 2 Baths · Terraced House · Equipped kitchen
Build your 4 bedroom Mandurah 287 on this 551m² SW-Facing titled block in Kingston, Ocean Grove. Stamp duty on land only FHB stamp duty FREE.Mimosa Homes Added Value Inclusions valued at $48,778 call/text for full list:Site costs & connections included with H1 class slab50 Year Structural Warranty!Quality floor coverings throughout entire home!Higher ceilings 2550mm to ground floor!Double Glazed Awning windows!LED Downlights to entire home!Vitrified benchtops to kitchen, bath & ensuite!900mm S/S dual fuel cooker & canopy rangehood7 star energy!Why Kingston, Ocean Grove:2.5km to Ocean Grove's surf beachesOcean Grove shops, cafes & schools nearbyBarwon Heads & Geelong accessAll plans and facades are indicative only and may change. Mimosa Homes may amend plans, specifications, and prices without notice. Package prices are based on a standard facade, standard inclusions, and suitable land availability, excluding developer/estate requirements. Facade and inclusion images may show non standa
Request Details
Easy Living in Clifton Springs
View photo
House · for sale
Request Details
Easy Living in Clifton Springs
Indented Head
· 3 Bedrooms · 1 Bath · House
· Equipped kitchen
Indented Head · 3 Bedrooms · 1 Bath · House · Equipped kitchen
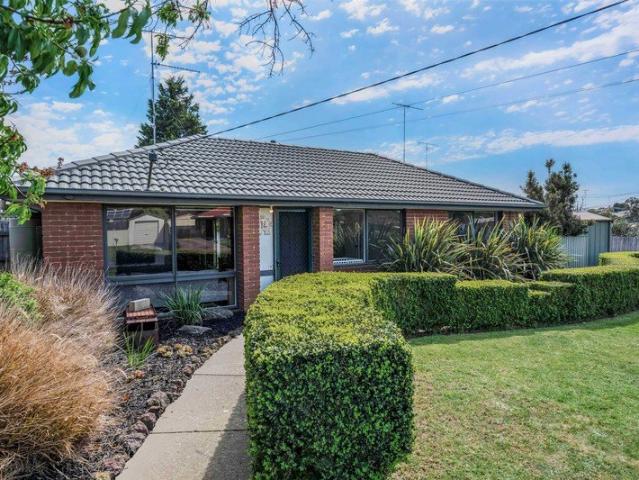
Simple, Comfortable & Ready to Enjoy, 14 Waulu Avenue is a home that makes an immediate impression. Set on a generous 602m² parcel with a wide frontage, established gardens and positioned within a private and secure pocket of Clifton Springs, this is an ideal first step into the Bellarine market, a smart investment or an easy holiday home you can lock up and leave. Stepping inside, you're welcomed by a spacious open-plan living and dining area, filled with natural light and finished in a neutral colour palette. The kitchen sits seamlessly within the space, featuring stainless steel electric cooking and ample storage. Three bedrooms are positioned along the central hallway, with two offering built-in robes, while the family bathroom provides a shower, bathtub and vanity. A separate toilet and well-equipped laundry complete the home's practical layout. Outside, sliding doors open directly to an oversized undercover entertaining area, creating an effortless connection between the indoors
Request Details
Character, Charm & Contemporary Luxury with You Yangs Views
View photo
House · for sale
Request Details
New
Character, Charm & Contemporary Luxury with You Yangs Views
Indented Head
· 4 Bedrooms · 1 Bath · House
· Equipped kitchen
Indented Head · 4 Bedrooms · 1 Bath · House · Equipped kitchen
Beautifully renovated and rich in character, 1/14 Viewbay Drive, Leopold offers a rare combination of timeless charm, modern comfort and an enviable lifestyle location. With high ceilings, decorative cornices, floorboards throughout the living areas and picturesque views towards the You Yangs, this is a home designed for those who appreciate quality, space and effortless entertaining. At the heart of the home, the fully renovated kitchen makes a stunning statement with soft-close cabinetry, new stone benchtops and a generous breakfast bench. Premium appliances include an Asko dishwasher, a 900mm Fisher & Paykel wall oven and a 1200mm Fisher & Paykel five-zone induction cooktop. Overlooking the raised outdoor entertaining area, the kitchen creates the perfect connection between indoor living and outdoor gatherings, all framed by beautiful views of the You Yangs. The bathroom is equally impressive, featuring a freestanding bathtub, a custom vanity with a marble benchtop and a generous 12
Request Details
A Private Sanctuary on Almost Half an Acre
View photo
House · for sale
Request Details
A Private Sanctuary on Almost Half an Acre
Indented Head
· 4 Bedrooms · 2 Baths · House
· Garden · Equipped kitchen
Indented Head · 4 Bedrooms · 2 Baths · House · Garden · Equipped kitchen
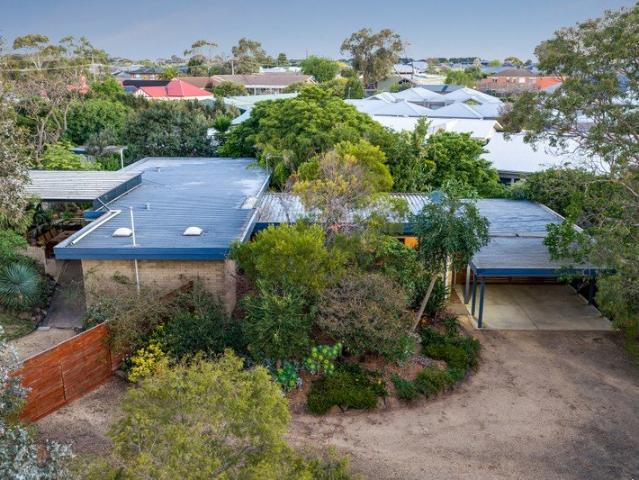
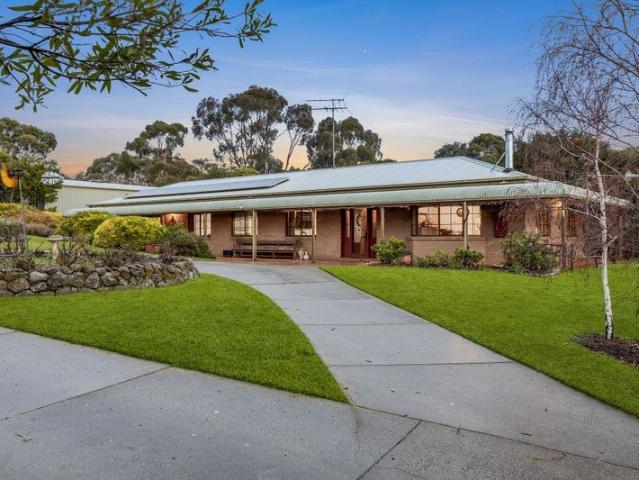
Tucked away amongst established trees and beautifully landscaped gardens, this remarkable 1,955m² (approx.) property offers a sense of space, privacy and tranquillity that's becoming increasingly difficult to find. Combining the charm of a secluded garden retreat with the convenience of Leopold's everyday amenities close by, this is a lifestyle opportunity that truly stands apart. From the moment you arrive, the sweeping driveway and lush greenery create a wonderful sense of arrival, revealing a welcoming family home surrounded by nature. Inside, warm timber flooring, generous windows and leafy garden outlooks complement a practical and spacious floorplan, with a substantial separate lounge and central kitchen and dining area providing plenty of room for everyday family living. Four bedrooms provide flexibility for growing families, guests or those working from home, including a main bedroom complete with walk-in robe and ensuite. The thoughtful layout offers a wonderful balance of sha
Request Details
Lifestyle, Light & Space by the Bay
View photo
House · for sale
Request Details
Lifestyle, Light & Space by the Bay
Indented Head
· 4 Bedrooms · 3 Baths · House
Indented Head · 4 Bedrooms · 3 Baths · House
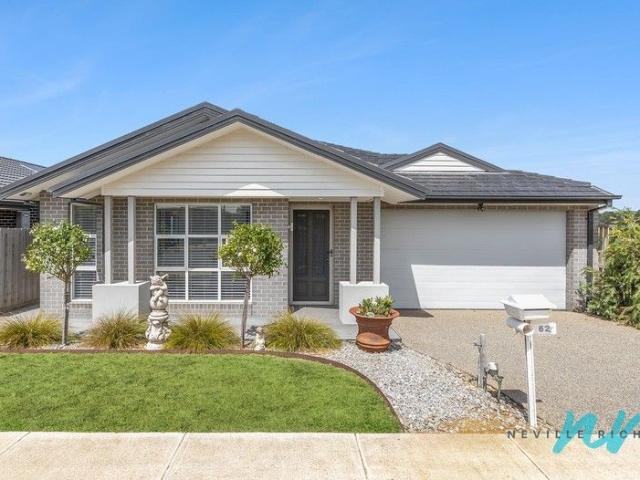
Perfectly positioned in a peaceful seaside setting, 62 Duchess Drive delivers an enviable lifestyle where light, space and outlook take centre stage. Bathed in abundant natural light and enjoying uninterrupted openness thanks to adjacent vacant land and nearby open spaces, this is a home where the sense of calm and connection to the outdoors will endure for years to come. With a walking track and access path right at your front door, daily strolls are effortless, while the quiet street and neighbouring parkland create an ideal environment for families, downsizers or those seeking a refined coastal retreat. Join the growing community who proudly call this beautiful corner of St Leonards home where it's truly all about lifestyle. Inside, the thoughtfully designed floorplan offers generous proportions and flexibility, featuring multiple living zones and accommodation perfectly suited to both everyday living and entertaining. High-end fixtures and fittings flow seamlessly throughout. Featu
Request Details
Chic Coastal Living Starts Here
View photo
House · for sale
Request Details
Chic Coastal Living Starts Here
Indented Head
· 3 Bedrooms · 2 Baths · House
· Garden
Indented Head · 3 Bedrooms · 2 Baths · House · Garden
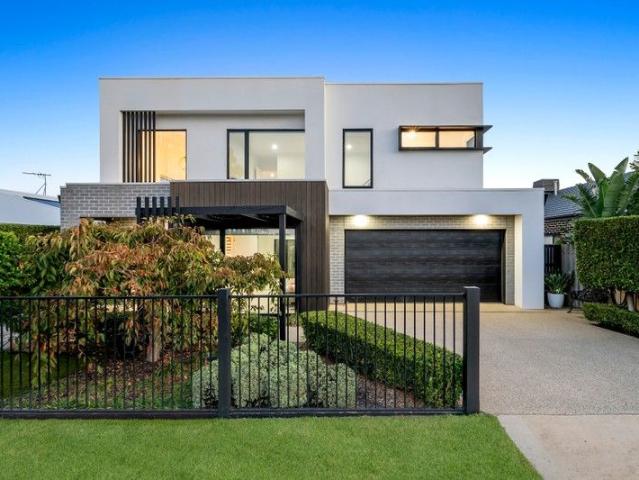
Private inspections only, please contact Jack Bartlett on 0488 017 646. Unique. A striking contemporary façade and elevated glimpses of Port Phillip Bay set the tone for this custom-built coastal sanctuary, crafted by renowned Enzo Homes. Beyond the bold exterior, a natural timber feature staircase welcomes you into light-filled interiors, with two spacious living zones and abundant storage throughout. Designed for effortless living and entertaining, the open-plan layout flows to a landscaped backyard oasis, where fragrant roses, manicured lawn, and privacy hedging create a serene, homely retreat. Set on a generous 526sqm block and boasting a 7-star energy rating, the home also benefits from a refreshing summer breeze off the bayan ideal natural cooling system that enhances its energy efficiency. Blending timeless elegance with functional ease, this thoughtfully designed residence is just a few minutes' drive to the sparkling waters of Port Phillip Bay. Key Features Location Set in a p
Request Details
Smart Living
View photo
House · for sale
Request Details
Smart Living
Indented Head
· 3 Bedrooms · 2 Baths · House
· Parking · Equipped kitchen
Indented Head · 3 Bedrooms · 2 Baths · House · Parking · Equipped kitchen
We have great pleasure in presenting this spacious unit which is super close to all of what Drysdale has to offer. The home comprises 3 generous bedrooms, with walk in robe and full en-suite to master, there is a central main bathroom and a separate powder room. The open plan fully appointed kitchen with caesar stone island bench and family meals is at the rear of the property and outside offers a pergola, concrete paving and a rain water tank. To add to this tidy package, there is a Double garage and all within walking distance to shopping, doctors, council offices, schools and much more
Request Details
Coastal Comfort with Gated Side Access for Boat & Caravan Storage
View photo
House · for sale
Request Details
Coastal Comfort with Gated Side Access for Boat & Caravan Storage
Indented Head
· 3 Bedrooms · 2 Baths · House
· Parking · Equipped kitchen
Indented Head · 3 Bedrooms · 2 Baths · House · Parking · Equipped kitchen
Offering the perfect blend of comfort, convenience and practicality, 1 Gibson Grove, St Leonards is a beautifully presented three-bedroom, two-bathroom home designed for relaxed coastal living. Whether you're searching for a permanent residence, holiday escape or investment opportunity, this property delivers space where it matters most. Step inside to discover a light-filled open-plan living and dining area that creates an inviting hub for everyday living and entertaining. The well-appointed kitchen overlooks the living spaces, making it easy to stay connected with family and guests. What truly sets this property apart is its outstanding storage for lifestyle buyers. A huge 5.8m x 8.8m lock-up garage provides ample room for multiple vehicles, a workshop, or secure storage for all your recreational gear. Complementing this is gated side access, offering the perfect solution for securely storing a boat, caravan or trailer-ideal for making the most of everything the Bellarine Peninsula h
Request Details
Exceptional Multi Level Living in the Heart of Ocean Grove
View photo
House · for sale
Request Details
Exceptional Multi Level Living in the Heart of Ocean Grove
Indented Head
· 6 Bedrooms · 4 Baths · House
· Balcony · Equipped kitchen
Indented Head · 6 Bedrooms · 4 Baths · House · Balcony · Equipped kitchen
Rarely does a property come to market that so perfectly accommodates the full spectrum of family life. Set in a quiet court location in Ocean Grove, 13 Dolphin Court is a beautifully renovated, multi-level residence that has been purpose-designed for multi-generational living, offering every generation its own space, comfort, and independence while keeping the family close. The main upper-level residence is a study in refined coastal living. A gourmet kitchen anchors the open-plan living and dining areas, boasting a nine-burner gas stove, integrated double door fridge-freezers, a full wall of floor-to-ceiling cabinetry, and an instant boiling and filtered water tap. A large wood-burning stove creates a wonderfully cosy atmosphere in winter, while double-glazed windows and sliding doors invite the sea breeze throughout the warmer months. The generous master bedroom enjoys balcony access with sea views, a walk-in dressing room, and a luxurious ensuite, complemented by two further well-ap
Request Details
Coastal Sophistication with Character and Heart
View photo
House · for sale
Request Details
Coastal Sophistication with Character and Heart
Indented Head
· 4 Bedrooms · 2 Baths · House
· Equipped kitchen
Indented Head · 4 Bedrooms · 2 Baths · House · Equipped kitchen
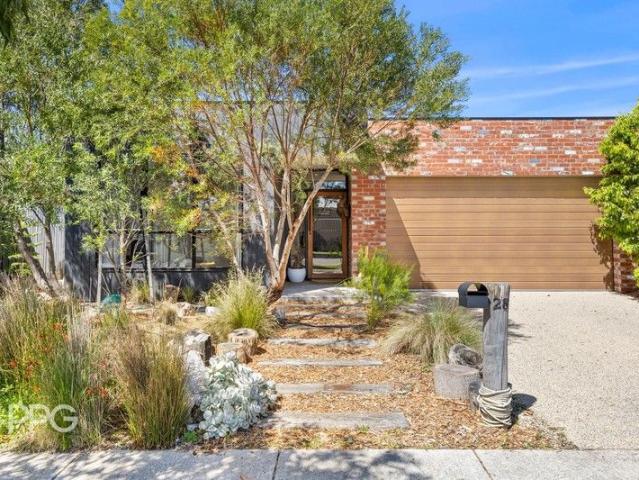
Step into a truly unique, custom-designed residence that blends laid-back coastal charm with refined modern living. Thoughtfully crafted to capture natural light and the relaxed Ocean Grove lifestyle, 28 Janelle Way offers the perfect balance of style, comfort, and connection from first impressions to everyday enjoyment. The open-plan living and dining zone is warm and inviting, featuring beautiful Southern Beech hardwood floors, high square-set ceilings, and elegant sheer drapes that soften the space. The designer kitchen showcases chestnut cabinetry, a stone island bench, and premium Bosch appliances including a 6-burner cooktop, 900mm freestanding oven, dishwasher, and built-in microwave illuminated by soft daylight and coastal tones. The master suite is a private retreat with walk-in robe and deluxe tiled ensuite, while two further bedrooms with built-in robes enjoy morning light and adjustable dimmer lighting. A flexible rumpus room doubles as a fourth bedroom, perfect for guests
Request Details
One Acre Estate of Family Space & Timeless Charm
View photo
House · for sale
Request Details
One Acre Estate of Family Space & Timeless Charm
Indented Head
· 5 Bedrooms · 2 Baths · House
· Garden · Terrace · Parking
Indented Head · 5 Bedrooms · 2 Baths · House · Garden · Terrace · Parking
The Feel: Small acreage living meets heart of town convenience in this charming farmhouse style home, offering expansive interior spaces and established productive gardens on a rare full acre parcel. Throughout the single level layout, timeless character pairs with generous proportions, delivering dual living zones and five versatile bedrooms for modern family life. A huge undercover terrace forms the centrepiece of outdoor living, perfectly suited to long summer gatherings as children wander the orchard, collect fresh eggs or explore meandering garden trails. Extensive shedding enhances the property's appeal for tradies or home business operators, providing secure parking for 5 vehicles plus a 3 bay machinery shed. Complete with split system climate control, wood fire and a 12 panel solar system, it promises a lifestyle of comfort and privacy, just 800m from the town centre. The Facts: -Timeless 5-bedroom family home presiding over a 4,059sqm (1-acre approx.) parcel -Just 800m from th
Request Details
High End Townhouse in Sought After Old Grove
View photo
Townhouse · for sale
Request Details
High End Townhouse in Sought After Old Grove
Indented Head
· 4 Bedrooms · 2 Baths · Townhouse
Indented Head · 4 Bedrooms · 2 Baths · Townhouse
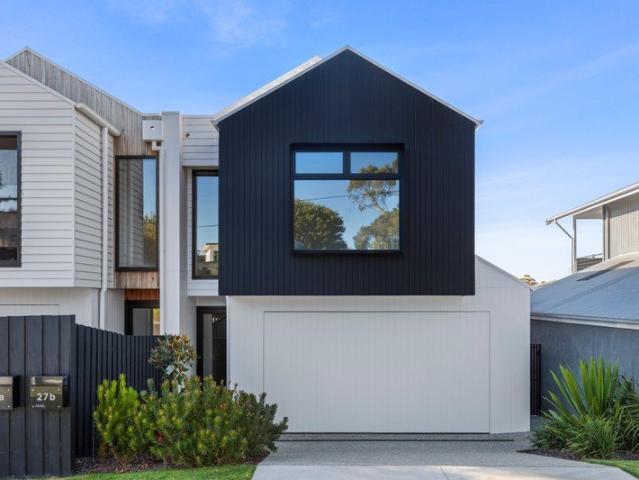
The Feel: Perfectly located in Old Ocean Grove only 5mins walk to the main street, this stunning home epitomises the coastal lifestyle. Large-scale proportions and soaring ceilings meet impressive surfaces and tech features that exceed the demands of family life. Custom-designed to cater to everyone's need for space, optimal comfort and functionality, this designer home ticks all the boxes for both luxurious style and easy-clean functionality. The Facts: -Near-new build, custom designed by MHBD & built by acclaimed local builder -Contemporary coastal excellence, architecturally designed to enhance everyday life -Visually appealing timber façade presents pitched roofline and low-maintenance landscaping -Light-filled design creates a private sanctuary, with moments that intend to uplift & wow you -North-facing open plan living set beneath a soaring cathedral ceiling & dining zone brings gleaming glorious northern light -Raising the luxury level to new heights, the main bedroom suite comm
Request Details
Build your dream home on the Bellarine!
View photo
Terraced House · for sale
Request Details
Build your dream home on the Bellarine!
Indented Head
· 4 Bedrooms · 2 Baths · Terraced House
· Equipped kitchen
Indented Head · 4 Bedrooms · 2 Baths · Terraced House · Equipped kitchen
There's a unique confidence that comes with a brand new home. Experience the comfort of modern design, quality inclusions and the reassurance of warranty. The Lorne is a well-resolved four-bedroom home that gives every member of the family somewhere to call their own. Open plan living defines the character of this home, flowing naturally from the kitchen through to the outdoor living space at the rear. The master suite at the front of the home offers a quiet, private retreat away from the everyday. Your new home will come standard with premium inclusions, comprehensive guarantees/warranties and quality brand names that you can trust: - 7-star energy efficiency rating on every orientation, floorplan & facade. - Fixed site costs - 3.5kW solar PV system - Quality floor coverings throughout - 2550mm high ceiling to ground floor of all homes and 2400mm high ceilings to first floor of double storey homes - LED downlights to entry, kitchen and living - Low E Double glazed sliding stacker door
Request Details
Elevated Views, Effortless Living
View photo
House · for sale
Request Details
Elevated Views, Effortless Living
Indented Head
· 3 Bedrooms · 2 Baths · House
· Garden · Balcony · Fireplace · Equipped kitchen
Indented Head · 3 Bedrooms · 2 Baths · House · Garden · Balcony · Fireplace · Equipped kitchen
Tucked away from the street in a convenient coastal position, this dual-storey villa offers an almost maintenance-free lifestyle, backed by sweeping views across Ocean Grove and Barwon Heads. The open-plan layout makes the most of its space and proportions, with natural light flooding the living and dining zone and spilling out to a generous deck and easy-care garden below. Solid timber floors and raked timber-lined ceilings add warmth throughout, while a picture window frames the view as the room's natural focus. A gas log fireplace with a rustic timber surround, custom cabinetry and floating shelves complete the space, with sliding doors opening onto a north-west facing balcony. The kitchen shares the same outlook towards Ocean Grove and Barwon Heads, finished with a raked timber-lined ceiling, an island bench with a rustic timber feature, and a freestanding dual-fuel cooker with canopy rangehood. A double-door pantry and fridge cavity with overhead storage add everyday practicality.
Request Details
Introducing Your Dream Family Home in St Leonards
View photo
House · for sale
Request Details
Introducing Your Dream Family Home in St Leonards
Indented Head
· 4 Bedrooms · 2 Baths · House
· Equipped kitchen
Indented Head · 4 Bedrooms · 2 Baths · House · Equipped kitchen
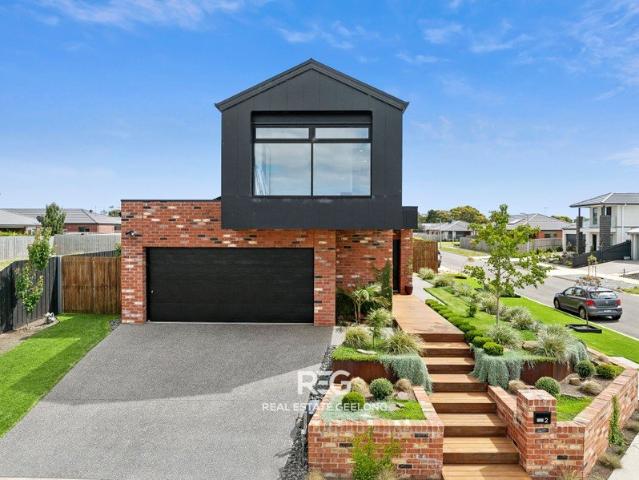
Step into unparalleled sophistication and creative brilliance with this modern, custom-designed masterpiece. This stunning property effortlessly combines thoughtful design with luxurious features, creating the perfect family sanctuary in the heart of St Leonards, Victoria. Key Features That Set This Home Apart: Architectural Inspired Elegance Electric remote control privacy & blockout blinds Keyless entry front door From the moment you arrive, the striking blend of exposed Old Geelong look brickwork and sleek Scyon Axon 400 black cladding makes a bold yet inviting statement. The lush landscaping, outdoor entertaining zones, outdoor shower and clever design reflect the owner's artistic touch. Ground Floor Excellence Master Suite Retreat: The ground floor boasts a tranquil master suite, complete with a chic ensuite and walk-in robe. Accessible from this area is a perfectly placed elegant courtyard for that morning coffee or an afternoon cocktail. Sophisticated Kitchen: A stunning charcoa
Request Details
Dress Circle Views, Endless Potential
View photo
House · for sale
Request Details
Dress Circle Views, Endless Potential
Indented Head
· 4 Bedrooms · 3 Baths · House
· Terrace · Equipped kitchen
Indented Head · 4 Bedrooms · 3 Baths · House · Terrace · Equipped kitchen
Commanding a dress circle vantage with dazzling views stretching from the Point Lonsdale lighthouse to the Barwon Heads Bluff, this 1970s classic pairs relaxed coastal character with exceptional scope to reimagine or rebuild into a landmark seaside residence (STCA) a rare opportunity in one of the region's most coveted settings. Occupying an auspicious 888sqm (approx.) allotment a number long associated with prosperity and good fortune the property offers on-title access to Orton Street, with a direct beach track just 200m beyond. The Terrace's cafés, eateries and boutiques are an easy 500m stroll, reinforcing the home's exceptional lifestyle positioning. Held in largely original condition, the home's gently pitched ceilings, exposed beams and timber and brick detailing capture the warmth of its era right down to an unapologetically retro all-pink bathroom, a genuine period feature that's sure to charm. Upstairs, an elevated living layout pulls the kitchen, meals area and living zone t
Request Details
Stylish, Low Maintenance Living by Zuidema Park
View photo
House · for sale
Request Details
Stylish, Low Maintenance Living by Zuidema Park
Indented Head
· 3 Bedrooms · 2 Baths · House
· Terrace
Indented Head · 3 Bedrooms · 2 Baths · House · Terrace
Perfectly positioned adjacent to beautiful Zuidema Park, 5 Park Edge Terrace, Portarlington presents an outstanding opportunity for first home buyers, downsizers, or young families seeking low-maintenance living without compromising on comfort or style. Set on an easy-care 359m² (approx.) allotment, this immaculately presented home combines modern functionality with relaxed coastal charm, all just minutes from the heart of Portarlington and the enviable Bellarine lifestyle. Designed with effortless living in mind, the home offers three generous bedrooms, including a spacious master retreat complete with a walk-in robe leading through to a private ensuite. The two additional bedrooms are both well-sized with built-in robes and are serviced by a stylish central bathroom featuring a deep recessed bath, separate shower, and a large feature niche. The heart of the home is the light-filled open plan living and dining zone, where sliding doors open seamlessly onto the entertaining deck, creat
Request Details
Modern Coastal Living on a LowMaintenance Allotment
View photo
House · for sale
Request Details
New
Modern Coastal Living on a LowMaintenance Allotment
Indented Head
· 4 Bedrooms · 2 Baths · House
· Equipped kitchen
Indented Head · 4 Bedrooms · 2 Baths · House · Equipped kitchen
The Feel: Designed for easy modern living, this four-bedroom home is an appealing option for families, first-home buyers or downsizers seeking a low-maintenance lifestyle close to everyday amenities. A fresh coastal palette and abundant natural light create a welcoming sense of space throughout the single-level layout. At its heart, open-plan living connects with a well-appointed galley kitchen and a private alfresco area, while the 349sqm (approx.) allotment leaves more time to enjoy the best of this popular Bellarine Peninsula setting. Bayview Central shops, Clifton Springs Primary School and local walking tracks are all within easy reach. The Facts: - Well-presented, single-level home with a relaxed coastal feel, ready to move straight in - Elevated street position with a composite deck walkway and low-maintenance appeal - Open-plan living and dining area designed for everyday comfort - Galley-style kitchen with generous preparation and storage space, plus breakfast bar seating - Ti
Request Details
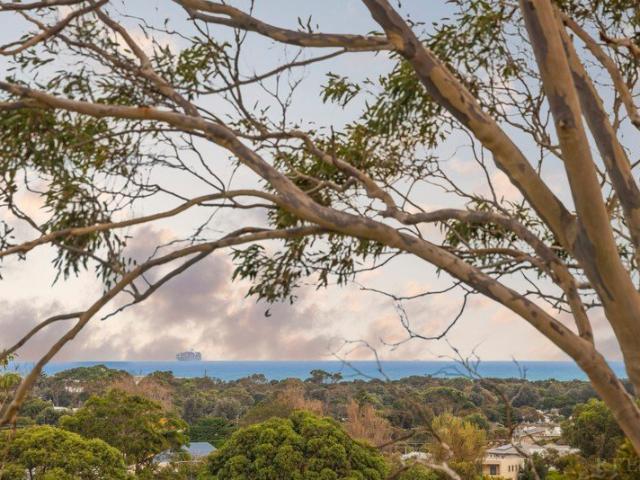
Peaceful Creek Side Living, Steps from the Village
View photo
House · for sale
Request Details
New
Peaceful Creek Side Living, Steps from the Village
Indented Head
· 3 Bedrooms · 2 Baths · House
· Equipped kitchen
Indented Head · 3 Bedrooms · 2 Baths · House · Equipped kitchen
The Feel: With the beauty of a coveted creek-side position and the vibrancy of Drysdale Village just a short walk from home, this three-year-young residence offers a fresh, light-filled interpretation of modern, low-maintenance living. Perched high on its 510sqm (approx.) corner site overlooking a verdant waterway, the custom home delivers dual living zones, a stone-topped kitchen and quality finishes across its thoughtful split-level design. A relaxed lifestyle continues outdoors with a private, north-facing alfresco and easy-care gardens, complemented by gated side access ideal for secure boat or caravan storage. Blending comfort, style and everyday convenience, it's a ready-made retreat for downsizers, couples or growing families. The Facts: -Contemporary, custom-designed home, 3-years-young & presenting like new -Peacefully positioned in Central Walk Estate, overlooking a picturesque waterway -Split-level layout with dual living zones, 3 bedrooms, 2 bathrooms & a handy study nook -
Request Details
The Perfect Coastal Escape Meets Lifestyle Investment!
View photo
House · for sale
Request Details
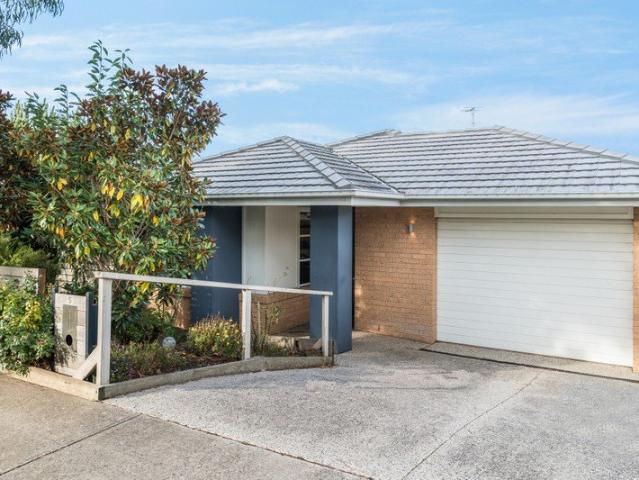
The Perfect Coastal Escape Meets Lifestyle Investment!
Indented Head
· 2 Bedrooms · 1 Bath · House
· Balcony · Swimming pool
Indented Head · 2 Bedrooms · 1 Bath · House · Balcony · Swimming pool
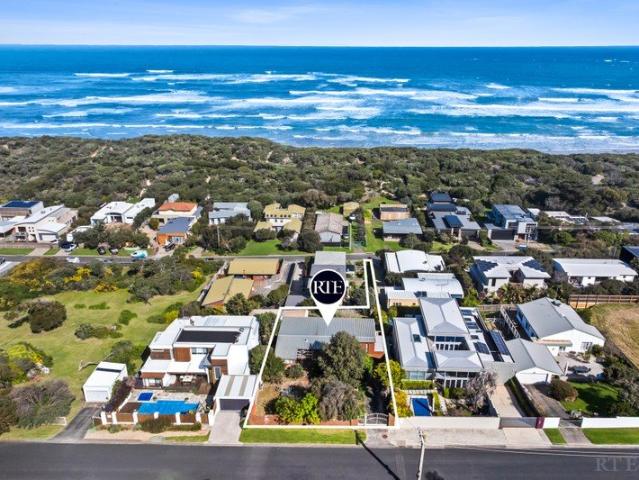
REGISTER FOR AN INSPECTION Discover a rare opportunity to secure your own slice of the beautiful Bellarine Peninsula with 30 premium holiday cabins now available at Ocean Grove Holiday Park. Designed as the ultimate lock-and-leave coastal retreat, these modern, fully furnished cabins offer a brilliant balance of personal lifestyle enjoyment and savvy, hands-free income generation. With versatile 1-, 2-, and 3-bedroom options-each featuring a pristine bathroom, gas hot water, split-system heating and cooling, and a private outdoor balcony/porch-there is a perfect layout for every family. Step outside your front door and immerse yourself in premium resort-style amenities, including a sparkling swimming pool, tennis court, games room, beach volleyball court, adventure playground, laundry, and manicured BBQ areas. What truly sets this opportunity apart is the seamless, park-managed annual short-term holiday letting arrangement. Under a strategic 50/50 revenue-and-cost share licence agreeme
Request Details
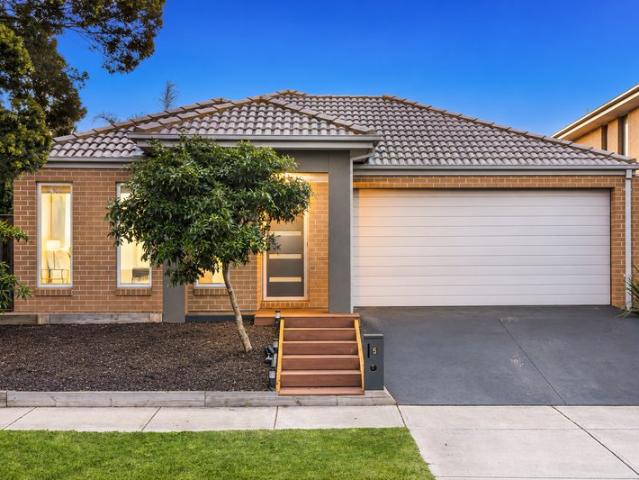
Get email alerts

Don't miss out: be the first to know about new properties

The alert was correctly created

On subscribing you accept the conditions of use and the privacy policy
Alert
Receive new ads in your inbox
Save this search
Receive alerts for new listings

We'll send you an email when we have new properties for: "Houses for sale in Indented Head"

The alert was correctly created

Cocoroc
Point Wilson
Get email alerts and be the first to see new listings
Required field
On subscribing I accept the terms of the privacy policy
Perfect! You'll soon start receiving new listings via email
Alert
Receive an email when we have new ads for Houses for sale in Indented Head
Save this search
Filters

Bedrooms

Size (m²)

m²
m²

Price

$
$

Property type

Bathrooms

Clear all filters
Receive notifications when new entries are published.