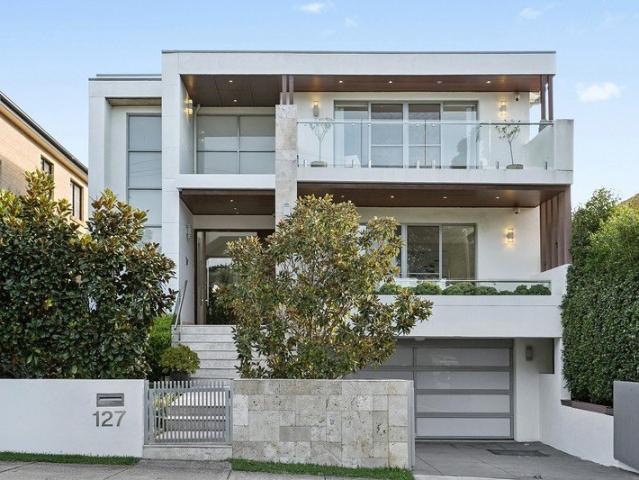
1,277 houses for sale in Hurstville Grove

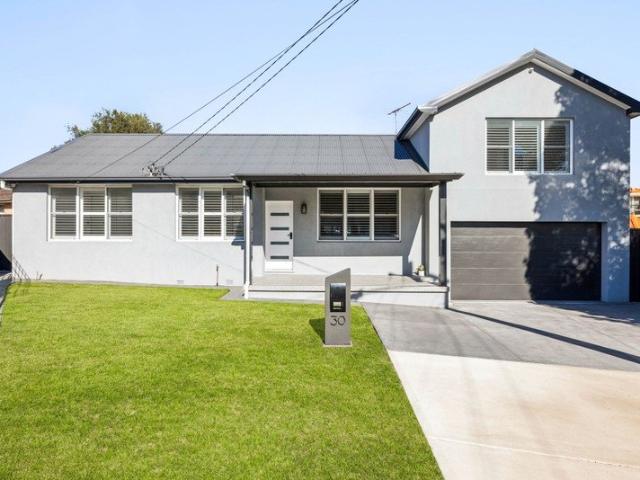
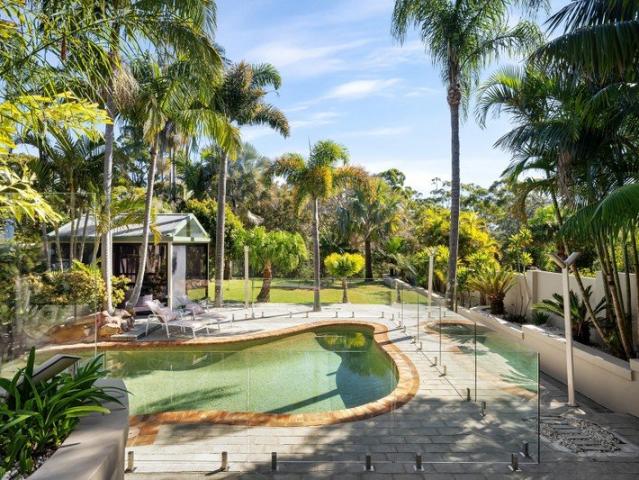
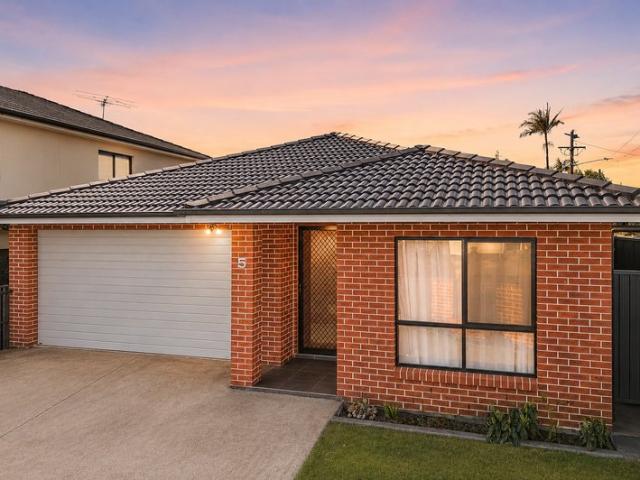
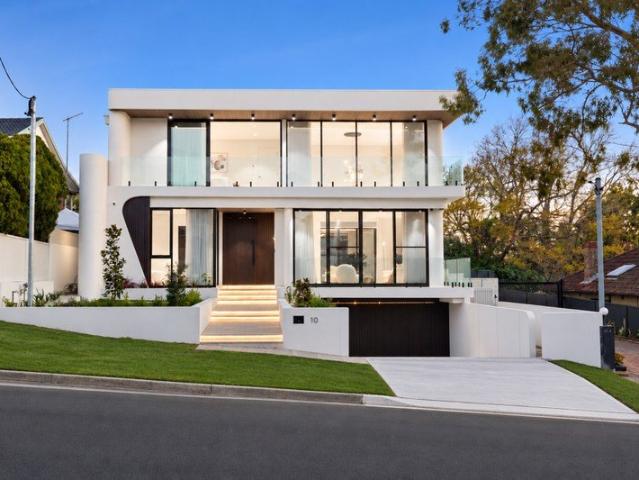
Prestige, picturesque and indulgent family living
View photo
House · for sale
Request Details
Prestige, picturesque and indulgent family living
Hurstville Grove
· 5 Bedrooms · 3 Baths · House
· Balcony · Parking · Air conditioning · Swimming pool · Equipped kitchen
Hurstville Grove · 5 Bedrooms · 3 Baths · House · Balcony · Parking · Air conditioning · Swimming pool · Equipped kitchen
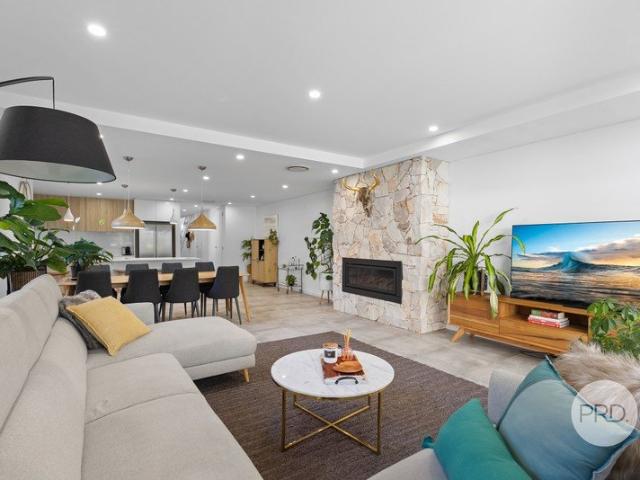
Impeccably appointed with striking natural stonework and premium finishes, this captivating double brick home with tiled roof and solar power system, is generously proportioned and built for contemporary family luxury. It sits within moments of local reserves, schools and Hurstville CBD amenities. - Fantastic open plan family zones with pleasant pool aspect - Spacious, light-filled interiors with feature marble finishes - Exemplary enclosed alfresco, feature pool, private courtyard - Island with breakfast bar, soft-close cabinetry to gas kitchen - Well-appointed bedrooms over two levels, ensuite to master - Gorgeous bathrooms with rainfall tapware, freestanding bathtub - Imported Italian stonework to front, ducted air conditioning - Brilliant, flexible family floorplan with multiple balconies - Oversized double garage with additional storage/workshop area - Close to Kingsgrove High School, Hurstville Station, shops
Request Details
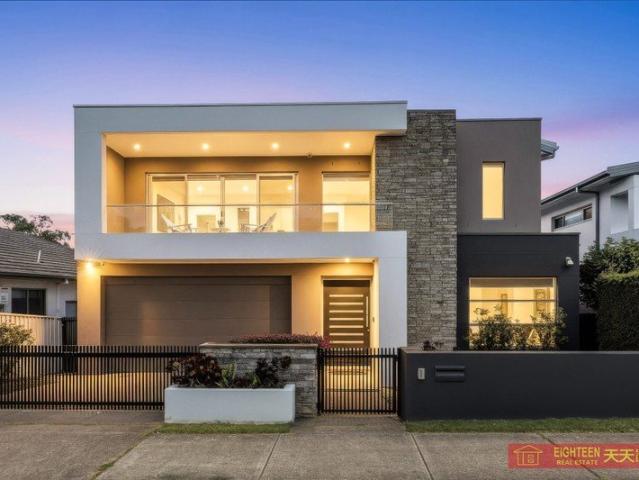
Spectacular architectural Design
View photo
House · for sale
Request Details
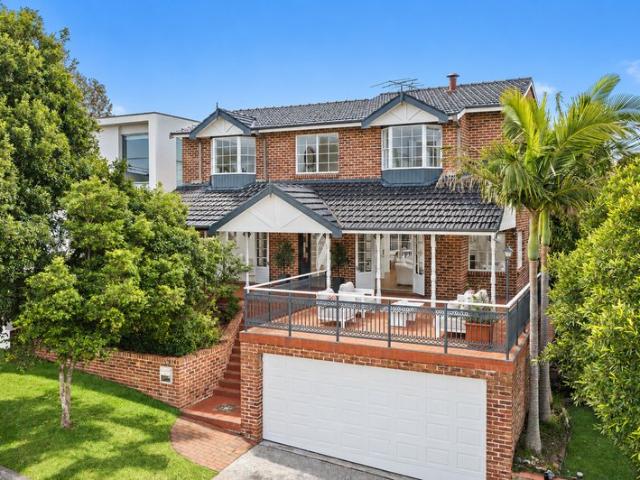
Spectacular architectural Design
Hurstville Grove
· 5 Bedrooms · 5 Baths · House
· Garden · Balcony · Parking · Air conditioning · Equipped kitchen
Hurstville Grove · 5 Bedrooms · 5 Baths · House · Garden · Balcony · Parking · Air conditioning · Equipped kitchen
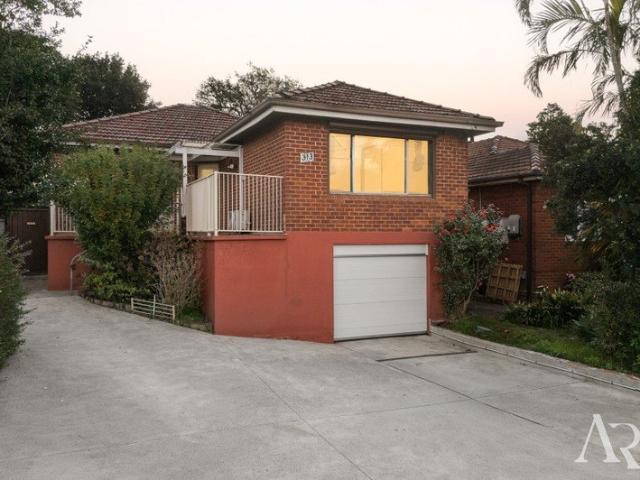
Recommend a meticulously crafted haven boasting superb architectural design, this spectacular two-story full brick home offers a private contemporary lifestyle for the discerning family. Its excellent location is near Bexley Golf Club, close to schools, shops and buses. Ideal for large and growing family. Features: - Huge combined open living/dining through to extensive BBQ room - Seamless outdoor flow to private and low maintenance backyard - Open entertainment family room and second family room upstairs - Lavish kitchen with Caesarstone benchtops and ample storage - Accommodation of five double bedrooms, three with ensuite - Deluxe main suite with covered balcony, ensuite and walk-in robe - Modern family bathroom with bathtub and extra bath downstairs - Ducted air conditioning, powder room with benchtops, intercom - Remote controlled driveway gate and double garage accessing - Near Station, buses, Westfield Hurstville and Kingsgrove shops
Request Details
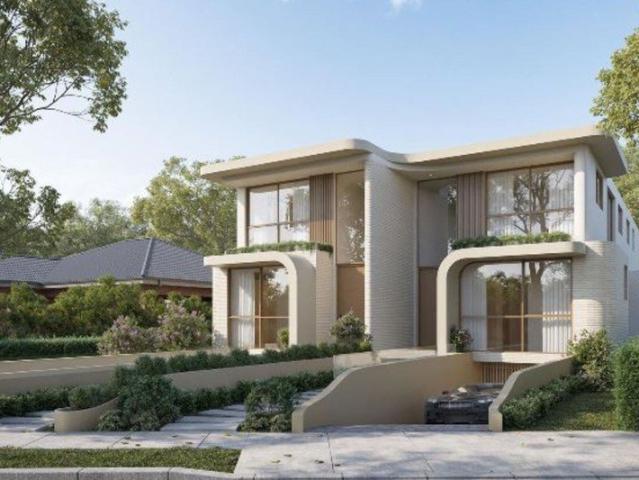
Immaculate Family Home in a Parkside Setting
View photo
House · for sale
Request Details
Immaculate Family Home in a Parkside Setting
Hurstville Grove
· 4 Bedrooms · 2 Baths · House
· Garden · Equipped kitchen
Hurstville Grove · 4 Bedrooms · 2 Baths · House · Garden · Equipped kitchen
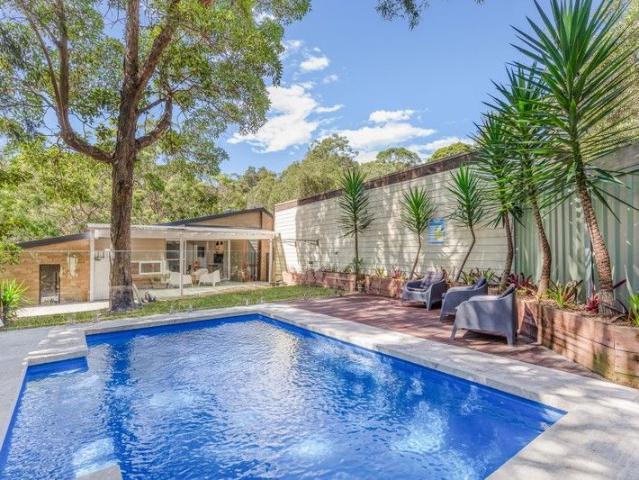
Positioned in a quiet cul-de-sac adjacent to Austin Reserve, picture the memories to be created in this outstanding home where care and consideration drive every choice. It is designed for supreme comfort and entertaining with a stylish island kitchen, a fantastic alfresco area and a park and playground right next door. The finishes reflect modern class across spacious interiors immersed in light, providing three bedrooms downstairs and a spacious master bedroom with ensuite. All just a short stroll from shops and two train stations. + Comprehensive updates over the years result in a polished modern aesthetic + North facing alfresco area and yard adjacent to park + Entertainers' deck with BBQ kitchen, bar fridge, flatscreen and weather awning + Caesarstone benchtops in the kitchen and bathrooms, LED kitchen highlights + Four immaculate bedrooms with built-in wardrobes + Stylish timber floors, plantation shutters, zoned ducted air-conditioning + Secure access from the yard to the large
Request Details
A Statement Family Residence of Impressive Scale
View photo
House · for sale
Request Details
A Statement Family Residence of Impressive Scale
Hurstville Grove
· 6 Bedrooms · 3 Baths · House
· Equipped kitchen
Hurstville Grove · 6 Bedrooms · 3 Baths · House · Equipped kitchen
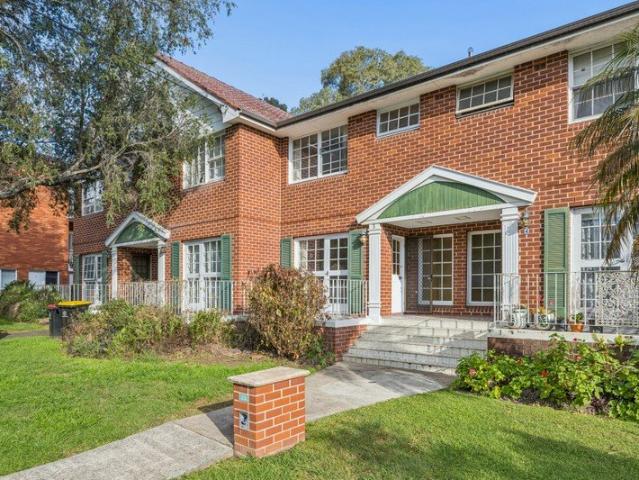
Positioned in a sought-after Blakehurst setting and impressive from the outset, this substantial family residence sitting on 891sqm approx of land, delivers exceptional scale, flexibility and entertaining appeal across a beautifully considered multi-level design. Offering a rare combination of generous proportions, multiple living zones, separate extended-family accommodation and outstanding vehicle capacity, the home is perfectly suited to large or multi-generational families seeking space without compromise. The living accommodation is spread across the home's various levels, creating excellent separation between formal entertaining, everyday family living and more private retreat spaces. The central split-level floor incorporates an expansive formal lounge and formal dining area, together with a separate open-plan living and dining zone adjoining the main kitchen. Generously appointed with extensive cabinetry, ample bench space, an island bench and walk-in pantry, the kitchen is pos
Request Details
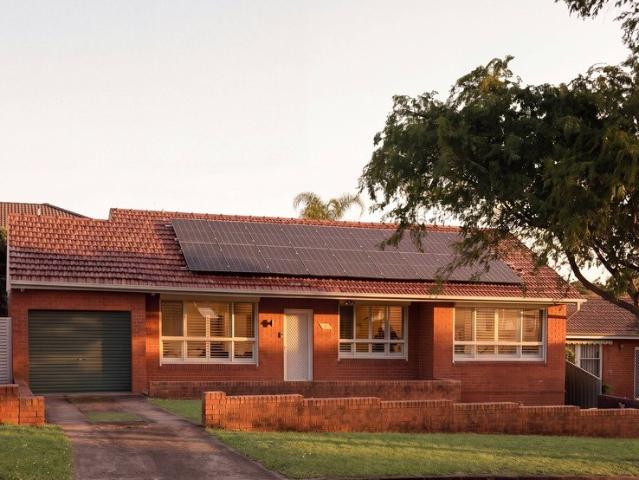
BLUE RIBBON LANDHOLDING FIRST TIME IN 37 YEARS
View photo
House · for sale
Request Details
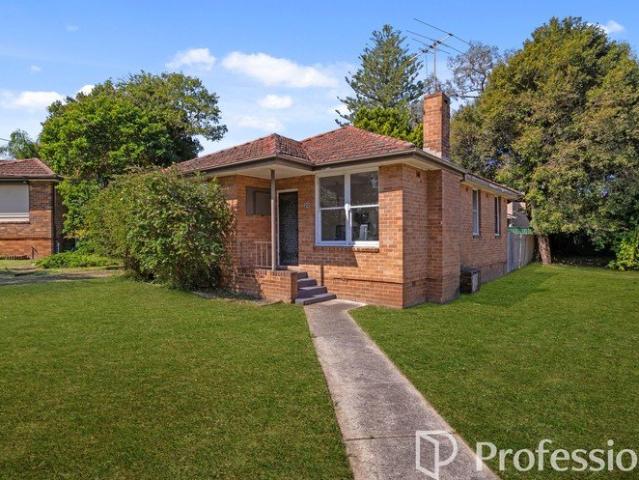
BLUE RIBBON LANDHOLDING FIRST TIME IN 37 YEARS
Hurstville Grove
· 4 Bedrooms · 2 Baths · House
· Garden
Hurstville Grove · 4 Bedrooms · 2 Baths · House · Garden
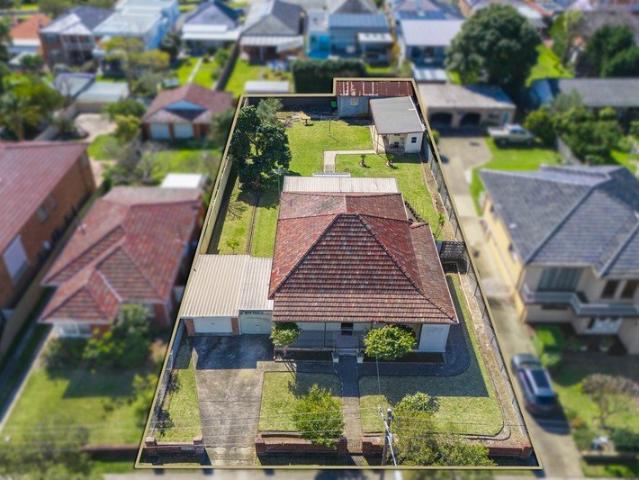
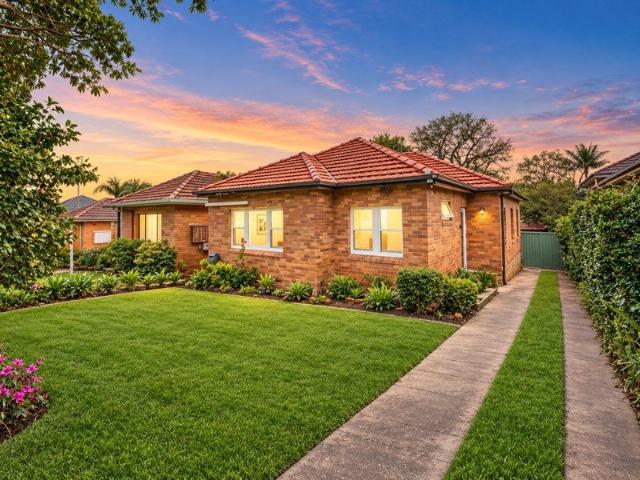
Offered for the first time in 37 years, this is one of Beverley Park's largest landholdings to reach the market. Set on an extraordinary 1,163sqm parcel with a wide 22m frontage and 53m depth, the original family residence presents a rare once-in-a-generation opportunity. The versatile floorplan offers three generous bedrooms plus a separate office or potential fourth bedroom, complemented by multiple living areas for comfortable family living. Outdoors, extensive storage, a separate shed with laundry and an expansive backyard complete a home rarely found in today's market. Tightly held and superbly positioned, it's moments from Beverley Park Golf Course, local parks, quality schools, shopping and transport, with Sydney Airport, the CBD and stunning beaches all within easy reach. A landholding with limitless scope to renovate, rebuild or redevelop (STCA). - Original three-bedroom family residence - Separate office or potential fourth bedroom - Flexible multiple living and entertaining
Request Details
AFFORDABLE FAMILY HOME RENOVATOR/BUILDER'S DELIGHT !
View photo
House · for sale
Request Details
AFFORDABLE FAMILY HOME RENOVATOR/BUILDER'S DELIGHT !
Hurstville Grove
· 3 Bedrooms · 1 Bath · House
· Garden · Equipped kitchen
Hurstville Grove · 3 Bedrooms · 1 Bath · House · Garden · Equipped kitchen
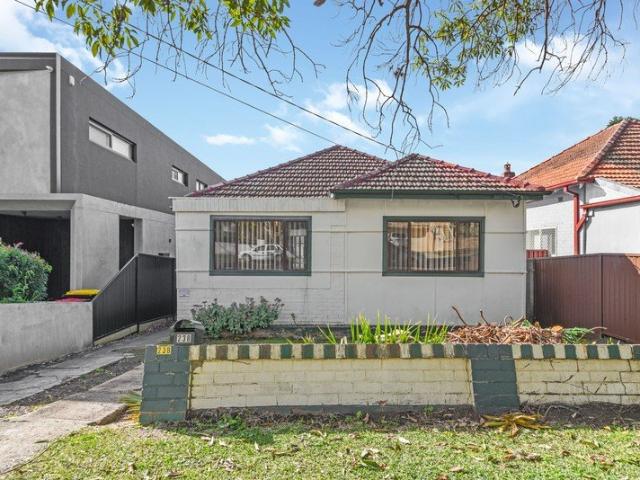
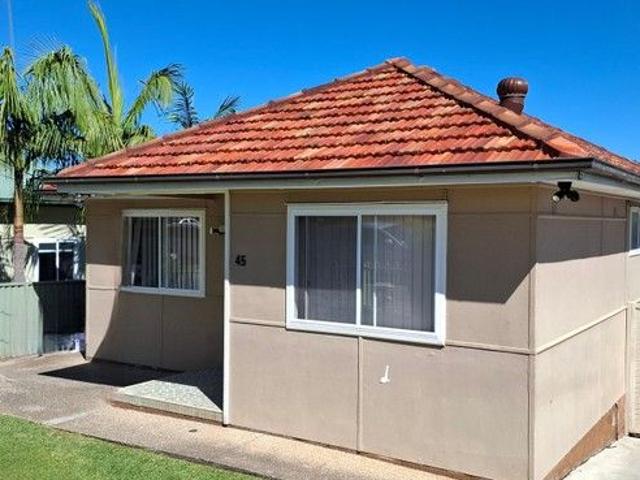
IT IS SITUATED MOMENTS FROM BUS STOPS, PARKS & LOCAL AMENITIES IN THE HURSTVILLE CBD. SUNNY & BRIGHT THREE GOOD-SIZED BEDROOMS SPACIOUS LIVING AREAS OPEN PLAN KITCHEN WITH GAS COOKING OCCUPYING A SIZEABLE LEVEL BLOCK THAT FACES EAST TO THE REAR YARD A GREAT OPPORTUNITY TO RENOVATE, POTENTIAL TO KNOCKDOWN OR REBUILD (STCA) CLOSE TO HURSTVILLE OVAL & TIMOTHY RESERVE PLAYGROUND LAND SIZE - 403 SQM DETAILS: CONTACT YOLANDA ON 0414 601 168 INSPECTION AS ADVERTISED OR BY APPOINTMENT
Request Details
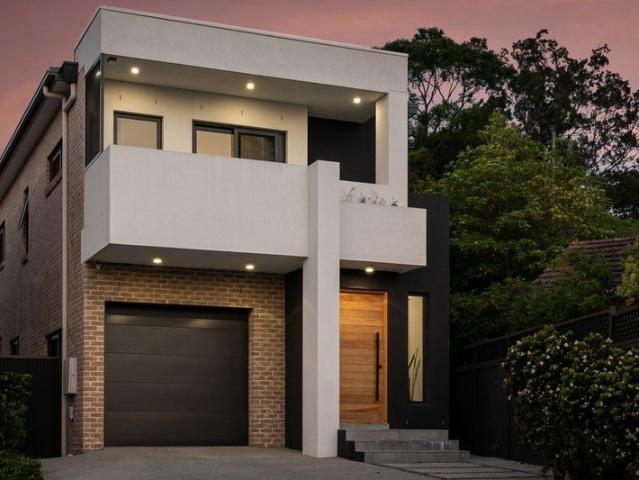
A Rare Opportunity in a Blue Ribbon Beverly Hills Location
View photo
House · for sale
Request Details
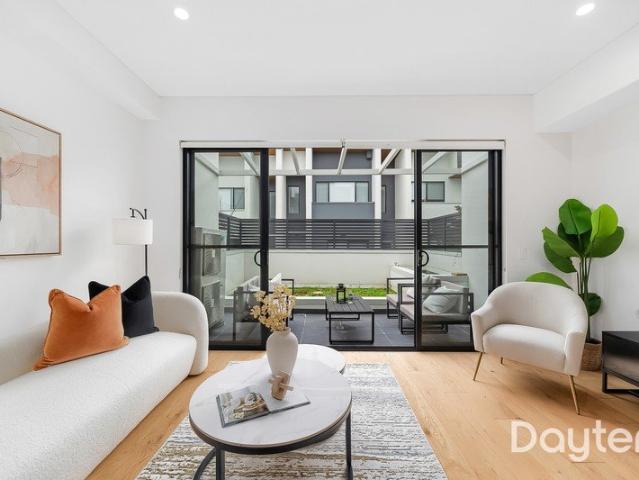
A Rare Opportunity in a Blue Ribbon Beverly Hills Location
Hurstville Grove
· 1 Bath · House
· Garden
Hurstville Grove · 1 Bath · House · Garden
Positioned in a highly sought-after and peaceful pocket of Beverly Hills, this well-maintained full-brick family home presents an outstanding opportunity for home buyers, renovators and astute investors alike. Set on a generous 537.5sqm parcel of land, the property offers comfortable existing accommodation, a substantial backyard and exciting potential for the future, subject to council approval. This beautiful property enjoy an enviable lifestyle with Beverly Hills Train Station, local shops, restaurants, parks and sought-after schools all within easy reach. The property also provides convenient access to the M5 and M8 motorways, as well as Sydney Airport, making it an ideal choice for families and commuters alike. Whether you are looking to move in, renovate, build your dream home or explore the property's future potential, this is an opportunity to secure a substantial parcel of land in a tightly held Beverly Hills location. Property Features -Solid full-brick 3-bedroom home -Large
Request Details
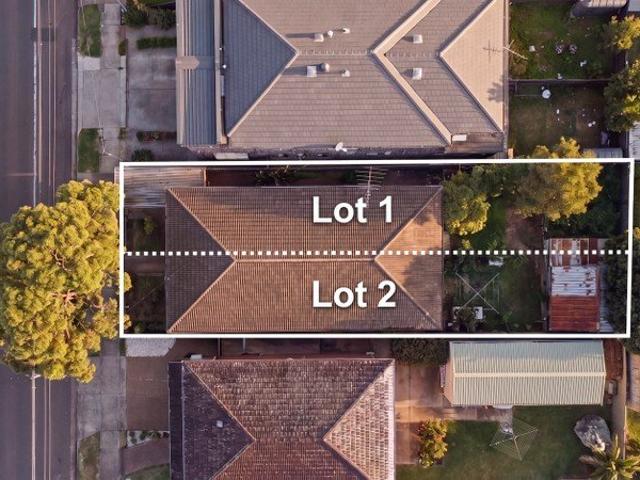
Existing Home Offering Duplex or Renovation Potential STCA
View photo
House · for sale
Request Details
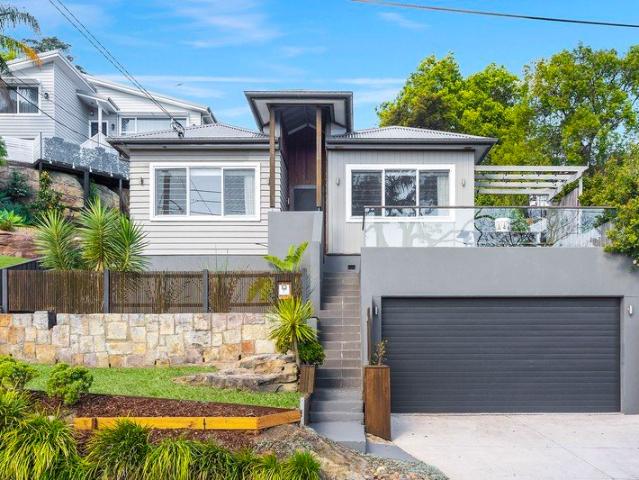
Existing Home Offering Duplex or Renovation Potential STCA
Hurstville Grove
· 4 Bedrooms · 1 Bath · House
· Garden · Equipped kitchen
Hurstville Grove · 4 Bedrooms · 1 Bath · House · Garden · Equipped kitchen
The sunroom has always been a favourite spot in the home, with its lovely outlook over the garden and relaxed feel. The home has been a wonderful place to enjoy over the years, with comfortable living spaces and a generous backyard that offers plenty of room to enjoy the outdoors. Owner - Land: Prime dual-title block offering excellent potential to build a duplex, renovate, extend or create a new residence, subject to council approval (STCA). - Bedrooms: Four generously sized bedrooms provide comfortable accommodation, with the fourth bedroom featuring a built-in robe for added storage and functionality. - Bathroom: A neatly presented, centrally located bathroom is easily accessible from all bedrooms and features a separate shower and bath for added convenience. - Kitchen: Conveniently positioned adjacent to the dining area, the kitchen features a practical breakfast bar and ample cabinetry, creating a functional and inviting space for everyday living. - Living and Dining Areas: Separa
Request Details
FAMILY FRIENDLY HOME WITH DEVELOPMENT POTENTIAL
View photo
House · for sale
Request Details
FAMILY FRIENDLY HOME WITH DEVELOPMENT POTENTIAL
Hurstville Grove
· 6 Bedrooms · 3 Baths · House
· Garden · Air conditioning · Swimming pool · Parking · Equipped kitchen
Hurstville Grove · 6 Bedrooms · 3 Baths · House · Garden · Air conditioning · Swimming pool · Parking · Equipped kitchen
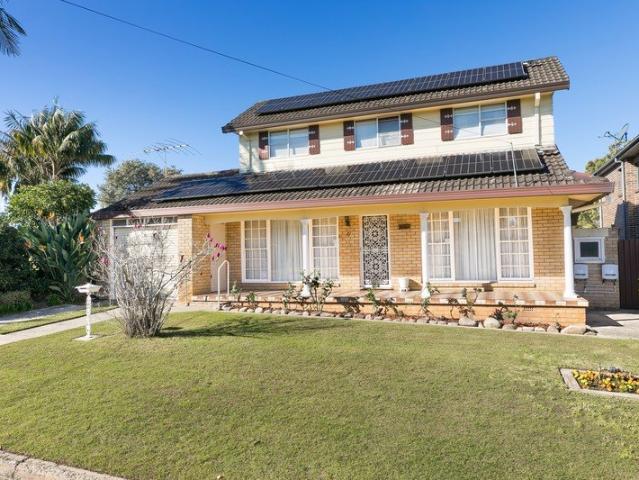
Nestled in a quiet cul-de-sac locale, with local parks and sporting fields within walking distance, along with Riverwood transport hub and shopping precinct, this lovingly maintained family home offers scope to add your own touches. The solid brick and clad home offers 6 bedrooms, formal lounge and dining, along with eat in kitchen. Main bed and 2 further bedrooms are located on the ground floor, along with 3 additional bedrooms on the upper floor. With a sunny, North facing aspect, glistening above ground pool and level, child friendly lawns, this home will suit an array of buyers. The impressive 658m² level block and 18.8 metre frontage allows for potential dual occupancy construction (stca). Complemented with a drive through lock up garage and carport, brand new extensive, energy saving solar panels and split system air-con. > solid, original 6 bedroom family home > formal lounge/dining with open eat in kitchen > sunny, North facing yard with glistening above ground pool > developme
Request Details
Modern Villa in Boutique Complex
View photo
Villa · for sale
Request Details
Modern Villa in Boutique Complex
Hurstville Grove
· 3 Bedrooms · 1 Bath · Villa
· Parking · Air conditioning · Equipped kitchen
Hurstville Grove · 3 Bedrooms · 1 Bath · Villa · Parking · Air conditioning · Equipped kitchen
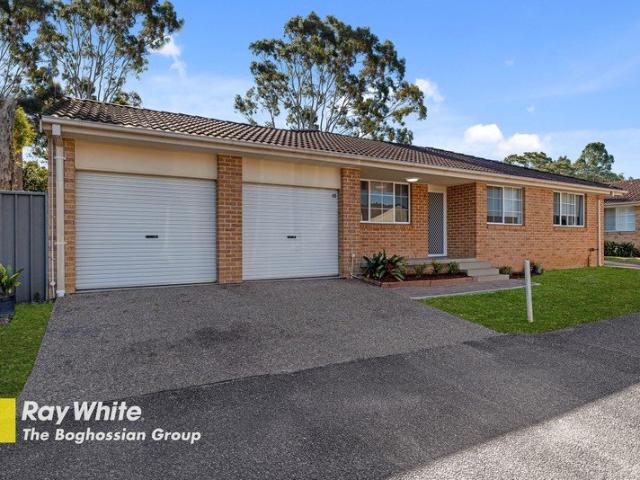
Set within a boutique complex of just three, this modern villa offers a bright and low-maintenance lifestyle. Bathed in natural light, the home offers a functional layout that maximises both space and comfort. Features Include: • Open plan lounge/dining room featuring an abundance of natural light. • Spacious kitchen with stone benchtops, S/Steel appliances and ample storage. • Three generous bedrooms, all complete with built-in wardrobes and ceiling fans. • Renovated bathroom with separate bath/shower. • Private north-facing courtyard, perfect for entertaining. • Double garage with electric door & direct courtyard access. • Split system air conditioning and plantation shutters throughout. Ideally positioned close to local shops, transport and everyday amenities, this beautifully presented villa presents an outstanding opportunity for downsizers, young families and investors alike
Request Details
CONTEMPORARY FAMILY LIVING WITH SPACE, STYLE & SERENITY
View photo
House · for sale
Request Details
CONTEMPORARY FAMILY LIVING WITH SPACE, STYLE & SERENITY
Hurstville Grove
· 3 Bedrooms · 3 Baths · House
· Garden · Balcony · Terrace · Fireplace · Equipped kitchen
Hurstville Grove · 3 Bedrooms · 3 Baths · House · Garden · Balcony · Terrace · Fireplace · Equipped kitchen
This architecturally designed double-brick duplex offers a relaxed, easy-care lifestyle just moments from the local reserve. Inside, a light-filled entry leads to an open plan kitchen, living, and dining area, enhanced by commercial-grade windows for a calm, quiet feel. Bi-fold doors open to a private covered alfresco terrace and garden with heating, ceiling fan, and gas points - perfect for year-round entertaining. The stylish kitchen features premium appliances, integrated dishwasher, soft-close cabinetry, and a generous walk-in pantry. A stone-surround gas fireplace, sleek downstairs bathroom, internal laundry and ample storage throughout add comfort and functionality. Upstairs, the three well-sized bedrooms include a master retreat with walk-in robe, ensuite, and private balcony with leafy outlooks. The family bathroom is beautiful sanctuary, with modern fixtures and high-end finishes, while a versatile second living area with balcony offers flexibility as a home office or potentia
Request Details
Spacious Dual Living Home with Versatile Family Appeal
View photo
House · for sale
Request Details
Spacious Dual Living Home with Versatile Family Appeal
Hurstville Grove
· 5 Bedrooms · 4 Baths · House
· Garden · Parking · Equipped kitchen
Hurstville Grove · 5 Bedrooms · 4 Baths · House · Garden · Parking · Equipped kitchen
WELCOME TO YOUR NEW HOME. Offering an ideal combination of space, flexibility and convenience, this well-presented residence provides an excellent opportunity for families seeking dual living or additional accommodation. Set on approximately 562.6sqm, the property features a comfortable three bedroom main residence together with a separate two-bedroom granny flat, creating plenty of options for extended family, guests or additional rental income. The main home has been freshly painted and features a renovated kitchen and bathroom, generous open-plan living and dining and well-sized bedrooms. The separate granny flat, only a couple of years old, provides two bedrooms and two bathrooms with its own living and kitchen facilities. Outside, a large backyard offers plenty of room for children to play and families to enjoy, while the generous front yard provides ample off-street parking and convenient side access. FEATURES OF THE HOME: - Approximately 562.6sqm of land with a generous front ya
Request Details
Private Sanctuary
View photo
House · for sale
Request Details
Private Sanctuary
Hurstville Grove
· 5 Bedrooms · 2 Baths · House
· Balcony · Equipped kitchen
Hurstville Grove · 5 Bedrooms · 2 Baths · House · Balcony · Equipped kitchen
Tucked away at the rear of a well-maintained complex, this serene split-level home offers complete privacy, and tranquil bushland surrounds with beautiful water glimpses. Designed for effortless living, the home showcases generous open plan interiors filled with natural light, complemented by timber flooring, stylish barn doors, and quality finishes throughout. A selection of indoor and outdoor living spaces and a sparkling swimming pool provide a peaceful setting, perfect for first home buyers, investors, downsizers, and young families alike. Conveniently situated within a quiet, family-friendly area close to reputable schools, Oyster Bay Shops, bus links and local cafés. High Points - Generous open plan living and dining area with abundant natural light, plus separate downstairs sitting area - Immaculate kitchen with European appliances, granite bench/splashback and breakfast bar - Lower-level balcony with peaceful bushland views, perfect for relaxing or entertaining guests - Covered
Request Details
Full Brick Townhouse with Park Views Minutes from Narwee
View photo
Townhouse · for sale
Request Details
Full Brick Townhouse with Park Views Minutes from Narwee
Hurstville Grove
· 3 Bedrooms · 1 Bath · Townhouse
· Equipped kitchen
Hurstville Grove · 3 Bedrooms · 1 Bath · Townhouse · Equipped kitchen
Perfectly positioned in a quiet and convenient pocket of Narwee, 3/23 Parry Avenue combines charming mid-century interiors, warm timber detailing and a peaceful outlook with direct access to Parry Reserve. With its attractive terrace-style feel, full double brick construction and private paved courtyard opening directly onto the reserve, this three-bedroom townhouse presents an ideal opportunity for first-home buyers, young families, downsizers or investors. The home offers a warm and inviting layout with timber floorboards throughout, a spacious living area and a practical kitchen and dining space. Upstairs are three well-proportioned bedrooms, with wardrobes to two, while the main bathroom is complemented by a convenient second toilet within the laundry. One of the standout features is the private paved courtyard, providing a peaceful outdoor entertaining area with park views and direct access to the adjoining reserve - perfect for children, pets or simply enjoying the open green sur
Request Details
Near New Architectural Luxury in a Premier Setting
View photo
House · for sale
Request Details
Near New Architectural Luxury in a Premier Setting
Hurstville Grove
· 4 Bedrooms · 4 Baths · House
· Garden · Parking · Equipped kitchen
Hurstville Grove · 4 Bedrooms · 4 Baths · House · Garden · Parking · Equipped kitchen
Perfectly positioned in a quiet and convenient Beverly Hills pocket, 5 Holley Road offers spacious, flexible and effortless single-level family living. Beautifully presented throughout, the home features three generous bedrooms, each with its own ensuite and walk-in wardrobe, four bathrooms in total, high ceilings, warm timber flooring throughout and excellent natural light. The contemporary kitchen includes a large island bench, walk-in pantry, ample storage and generous preparation space, while multiple living zones include a dedicated home theatre and a separate family room with potential to convert into a fourth bedroom. A natural gathering point for everyday family living and entertaining. Warm timber flooring enhances the interiors, while an abundance of natural light creates a bright and welcoming atmosphere throughout. Outside, a large north facing sunlit backyard provides plenty of space for children, entertaining and relaxing, while parking for up to five vehicles adds furthe
Request Details
Space, Flexibility and Lifestyle in an Elevated Family Setting
View photo
House · for sale
Request Details
New
Space, Flexibility and Lifestyle in an Elevated Family Setting
Hurstville Grove
· 8 Bedrooms · 5 Baths · House
· Fireplace · Equipped kitchen
Hurstville Grove · 8 Bedrooms · 5 Baths · House · Fireplace · Equipped kitchen
Set high on a sun-filled 617sqm north-facing block and capturing far-reaching district outlooks, this impressive residence offers exceptional space, flexibility and lifestyle appeal. Designed to comfortably accommodate large or extended families, the property combines a substantial two-level home with a separately accessed, council-approved granny flat, creating a rare opportunity for dual occupancy, guest accommodation or additional rental income. Inside, the home provides a generous selection of living and entertaining zones suited to both everyday family life and larger gatherings. A refined formal lounge with open fireplace creates an inviting retreat, while a separate media room and additional living and dining spaces provide plenty of room to spread out. The kitchen has been refreshed with updated fixtures and connects easily with the surrounding living areas and outdoor terraces, enhancing the home's relaxed and practical flow. The accommodation is exceptionally versatile, with
Request Details
Spacious Free Standing Villa with Excellent Convenience
View photo
Villa · for sale
Request Details
Spacious Free Standing Villa with Excellent Convenience
Hurstville Grove
· 3 Bedrooms · 1 Bath · Villa
· Air conditioning · Equipped kitchen
Hurstville Grove · 3 Bedrooms · 1 Bath · Villa · Air conditioning · Equipped kitchen
This beautifully presented 3 bedroom villa home is ready to move into and is a delightful home for those seeking convenience, space and a low maintenance lifestyle. Featuring a practical layout, generous living spaces and a highly convenient location, this well-presented three-bedroom free standing villa home is an excellent opportunity for families, first-home buyers or investors. The home features three spacious bedrooms, each complete with built-in wardrobes, providing comfortable accommodation and ample storage. A separate lounge and dining area with air conditioning and timber floors creates a versatile floorplan with plenty of room for everyday family living as well as entertaining guests. There is a modern and well maintained kitchen with plenty of bench and storage space. The kitchen and living areas are well connected to the large private courtyard, providing plenty of space for children to play, weekend gatherings, outdoor entertaining or simply relaxing with family and frien
Request Details
Prime Freehold Investment Opposite Narwee Station
View photo
House · for sale
Request Details
Prime Freehold Investment Opposite Narwee Station
Hurstville Grove
· 1 Bedroom · 1 Bath · House
Hurstville Grove · 1 Bedroom · 1 Bath · House
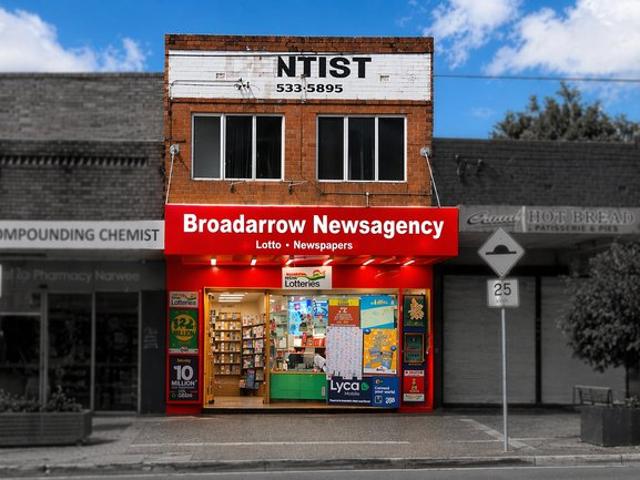
Shop + Approved Residential Unit | Dual Income | Torrens Title Positioned in an exceptional high-exposure location directly opposite Narwee Train Station, 66 Broadarrow Road, Narwee presents a rare opportunity to secure a mixed-use freehold investment with immediate dual income and long-term upside. Set on approximately 221sqm of Torrens Title land, this solid two-storey double brick property comprises a well-established ground floor commercial premises and a separately leased residential unit upstairs. Importantly, the upstairs residence benefits from its own private entry, enhancing flexibility and separation between the two tenancies. The ground floor is currently leased to a long-standing local newsagency, a well-known business that has operated from the premises for over 30 years, with the current tenant in place for more than 6 years. The tenancy includes approximately 110sqm of retail space, plus an additional toilet and a large rear storage room of approximately 30sqm. Upstairs
Request Details
CDC Approved Duplex Site on 929.5sqm Approx
View photo
House · for sale
Request Details
CDC Approved Duplex Site on 929.5sqm Approx
Hurstville Grove
· 3 Bedrooms · 2 Baths · House
· Air conditioning · Cellar · Equipped kitchen
Hurstville Grove · 3 Bedrooms · 2 Baths · House · Air conditioning · Cellar · Equipped kitchen
Positioned on a generous 929.5sqm (approx.) parcel of land, this exceptional property presents an outstanding opportunity for developers, builders and investors. With a Complying Development Certificate (CDC) already approved for the demolition of the existing residence and the construction of a duplex comprising two 5-bedroom, 3.5-bathroom residences with double basement garages, private swimming pools and detached pergolas (subject to the conditions of the approval). Conveniently located close to local shops, schools, parks and public transport. - CDC approved for the construction of a duplex comprising two 5-bedroom, 3.5-bathroom residences with double basement garages, private swimming pools and detached pergolas (subject to the conditions of the approval) - Generous 929.5sqm (approx.) parcel of land - Existing character home with three spacious bedrooms - Large kitchen with ample cupboard and bench space - Oversized separate lounge and dining areas - Split system air conditioning
Request Details
Prime 649sqm Opportunity in the Heart of Hurstville Walk to CBD, Westfield & Transport
View photo
House · for sale
Request Details
Prime 649sqm Opportunity in the Heart of Hurstville Walk to CBD, Westfield & Transport
Hurstville Grove
· 4 Bedrooms · 1 Bath · House
· Parking · Equipped kitchen
Hurstville Grove · 4 Bedrooms · 1 Bath · House · Parking · Equipped kitchen
Perfectly positioned on one of Hurstville's most prominent streets, this home offers endless opportunity for the astute property buyer. Set on a generous 649sqm (approx.) parcel of land, it is only minutes to Hurstville CBD and within easy walking distance to Hurstville Aquatic Centre, Hurstville Oval, Westfield Hurstville, local restaurants, and the train station. This property presents a fantastic opportunity to move in now, renovate, or build your dream home in a highly sought-after location. Positioned on one of Hurstville's most prominent streets Generous 649sqm (approx.) block with endless potential Sun-drenched four-bedroom home with spacious interiors Large kitchen offering ample storage space Tidy bathroom with an additional internal toilet and washroom Private entertainers' deck, perfect for outdoor gatherings Side driveway leading to a secure lock-up garage Ideal opportunity to renovate or build your dream home (STCA) Conveniently located within walking distance to shops, re
Request Details
Architectural Excellence Meets Resort Style Luxury
View photo
House · for sale
Request Details
Architectural Excellence Meets Resort Style Luxury
Hurstville Grove
· 5 Bedrooms · 6 Baths · House
· Swimming pool · Lift
Hurstville Grove · 5 Bedrooms · 6 Baths · House · Swimming pool · Lift
Designed for those who appreciate refined luxury, generous proportions and effortless family living, this exceptional brand-new double brick residence makes an unforgettable first impression. Spanning three beautifully appointed levels connected by a private internal lift, the home brings together grand entertaining spaces, peaceful family retreats and remarkable attention to detail. Soaring ceilings, full-height glazing and desirable North facing aspect fill the interiors with natural light, while bespoke joinery, Taj Mahal natural stone and a carefully curated selection of premium finishes create an atmosphere of timeless sophistication. Five luxurious bedroom suites provide privacy and comfort for the entire family, complemented by multiple living areas that flow seamlessly to a resort-style alfresco setting and sparkling swimming pool. Impressive yet wonderfully welcoming, this is a home designed for exceptional everyday living and entertaining on a grand scale. - Grand open-plan l
Request Details
Oversized family home offers entertainers' delight
View photo
House · for sale
Request Details
Oversized family home offers entertainers' delight
Hurstville Grove
· 4 Bedrooms · 3 Baths · House
· Garden · Balcony · Air conditioning · Fireplace · Parking · Equipped kitchen
Hurstville Grove · 4 Bedrooms · 3 Baths · House · Garden · Balcony · Air conditioning · Fireplace · Parking · Equipped kitchen
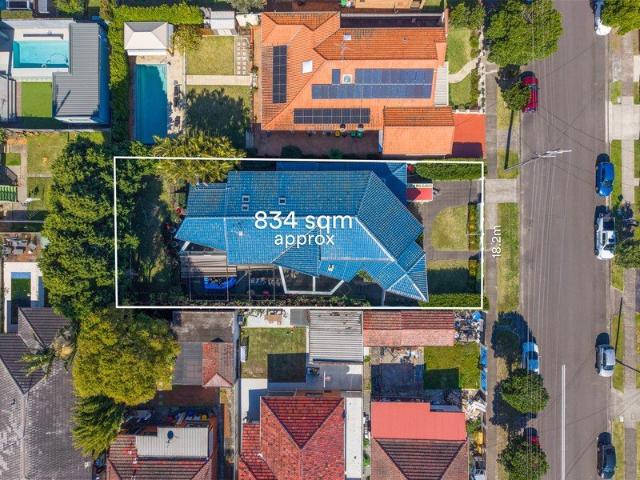
A harmony of magnificent proportions and superb elegance, this gorgeous dual level home offers a sunlit entertainer for indulgent family living. It rests on a vast 834sqm north facing block, near Beverley Park Golf Club and shops, handy to Ramsgate Beach. - Resplendent open plan living/dining zone and family room - Inviting paved alfresco areas capture warm morning sunshine - Sprawling landscaped backyard boasts lush established gardens - Gourmet granite entertainers' kitchen, stainless appliances - Four sumptuous bedrooms fitted with built-ins, balcony to one - Main complemented with walk-in robe and dual vanity ensuite - Shower and spa tub to pristine main bathroom, versatile study - Soaring ceilings, grand staircase with glass balustrading - Large windows, glazed doors, fireplace plus alarm system - Ducted air conditioning, electric gates, huge tandem garage
Request Details
Convenient Large Townhouse in Prime Hurstville Location
View photo
Townhouse · for sale
Request Details
New
Convenient Large Townhouse in Prime Hurstville Location
Hurstville Grove
· 3 Bedrooms · 2 Baths · Townhouse
· Balcony · Air conditioning · Parking · Equipped kitchen
Hurstville Grove · 3 Bedrooms · 2 Baths · Townhouse · Balcony · Air conditioning · Parking · Equipped kitchen
Offering a comfortable lifestyle in a convenient Hurstville location, this original three-bedroom townhouse presents an excellent opportunity for those looking for a home with character and potential. Featuring a practical layout, air conditioning and a private grassed courtyard complete with a charming fish pond, the home provides a relaxed outdoor space for entertaining or enjoying everyday living. Property Features: Three well-sized bedrooms Original eat-in kitchen with ample storage Original tiled bathroom Spacious living and dining area with balcony Air conditioning Internal laundry Single lock up garage with additional car space Well-maintained original interiors Private grassed courtyard with side access Convenient Hurstville Location: Ideally positioned close to Hurstville's shopping precinct, Westfield Hurstville, local cafes and restaurants, schools, parks and public transport, this property offers convenience right at your doorstep. Woniora Rd School - 140m Hurstville Statio
Request Details
Spacious Family Home with Solar Panels and Expansive Backyard
View photo
House · for sale
Request Details
Spacious Family Home with Solar Panels and Expansive Backyard
Hurstville Grove
· 3 Bedrooms · 1 Bath · House
· Garden · Parking · Equipped kitchen
Hurstville Grove · 3 Bedrooms · 1 Bath · House · Garden · Parking · Equipped kitchen
The peaceful cul-de-sac setting has been one of the things we've loved most about living here, with the park at the end of the street creating such a wonderful sense of space and a great place for the family to enjoy. Owner - Bedrooms: Three bedrooms, each featuring built-in robes for ample storage. - Bathrooms: One centrally located bathroom with modern fixtures and an additional toilet in laundry for added convenience. - Kitchen: Compact and functional with a skylight providing abundant natural light. - Living and Dining Areas: Open-plan living area that connects effortlessly to the dining and kitchen spaces. - Outdoor Spaces: Large backyard with a shed, perfect for storage or a workshop. - Additional Features: Single-car lock up garage with additional driveway parking for two cars, solar panels for energy efficiency and roller shutters for added security and privacy. - Location: Situated in a peaceful cul de sac, close to schools, parks, local shops and transport. Disclaimer: All in
Request Details
Prime Development Site stca Existing 4 Bedroom Home Massive 663.9m2 Block A World of Opportunity Awaits.
View photo
House · for sale
Request Details
Prime Development Site stca Existing 4 Bedroom Home Massive 663.9m2 Block A World of Opportunity Awaits.
Hurstville Grove
· 4 Bedrooms · 1 Bath · House
· Garden · Parking · Equipped kitchen
Hurstville Grove · 4 Bedrooms · 1 Bath · House · Garden · Parking · Equipped kitchen
Exceptional opportunity to purchase a prime development site (stca) in this ultra convenient location with an existing 4 bedroom family home on an impressive 663.9m2 block. R3 zoning offering a multitude of potential. The property is ideally located just seconds from Narwee Train Station and a short stroll from Beverly Hills Girls High School and all that Narwee has to offer including Schools, Shops and Hotel. Features of the home include: 4 bedrooms with plenty of natural light Formal lounge Spacious eat in kitchen complete with oven and exhaust Bathroom with large window Side drive to carport capable of parking multiple cars Massive entertainers backyard For further details contact Gavin Sharp on 0411 725 812 or Tim Win on 0426 741 506
Request Details
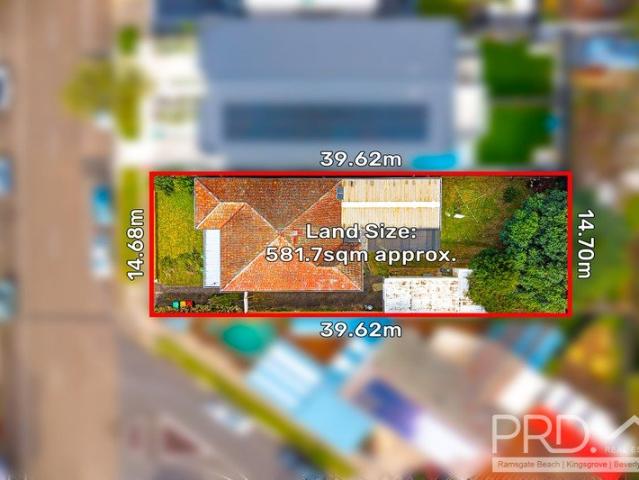
BRICK HOME WITH ENDLESS POSSIBILITIES IN THE HEART OF BEXLEY ON 581.7 SQM APPROX. POTENTIAL DUPLEX SITE S.T.C.A
View photo
House · for sale
Request Details
BRICK HOME WITH ENDLESS POSSIBILITIES IN THE HEART OF BEXLEY ON 581.7 SQM APPROX. POTENTIAL DUPLEX SITE S.T.C.A
Hurstville Grove
· 4 Bedrooms · 2 Baths · House
· Garden · Parking · Equipped kitchen
Hurstville Grove · 4 Bedrooms · 2 Baths · House · Garden · Parking · Equipped kitchen
Positioned in a highly sought-after pocket of Bexley, this brick family residence presents an exceptional opportunity to secure a spacious home on a generous 581.7sqm parcel of land (approx.). Offering comfortable family living today with exciting scope to renovate, rebuild or explore future development potential (SUBJECT TO COUNCIL APPROVAL), this is a rare offering in a tightly held location. Boasting a versatile floor plan, the home features four well-proportioned bedrooms, multiple living and dining zones, a spacious kitchen overlooking the backyard, and a separate teenage retreat/home office, making it ideal for growing or multi-generational families. Outdoors, the expansive backyard and oversized garage/storage provide ample space for entertaining, hobbies, additional vehicles or future enhancements. Perfectly positioned just moments from quality schools, local cafés, village shopping, parks and public transport, with easy access to Bexley, Kingsgrove and Rockdale amenities, this
Request Details
A superb detached home designed for poolside entertaining
View photo
House · for sale
Request Details
A superb detached home designed for poolside entertaining
Hurstville Grove
· 5 Bedrooms · 4 Baths · House
· Balcony · Air conditioning · Swimming pool · Parking · Equipped kitchen
Hurstville Grove · 5 Bedrooms · 4 Baths · House · Balcony · Air conditioning · Swimming pool · Parking · Equipped kitchen
Immaculately presented and fully detached, this near-new home brings exceptional family space to a seamless indoor-outdoor design. Expansive living flows to an alfresco kitchen and in-ground pool, while a generous main suite enjoys sunsets from its private balcony. - Fully detached near-new home with no shared adjoining walls - Four generous upstairs bedrooms feature built-in wardrobes - Versatile media room offers scope for use as a fifth bedroom - Main suite with walk-through robe and sunset-facing balcony - Three bathrooms, ensuite with herringbone tiles and rainhead - Stone island kitchen, five-burner gas cooking, walk-in pantry - Open-plan living with custom joinery and a pool-view window - Alfresco kitchen and roller blinds beside an in-ground pool - Limestone flooring, engineered timber upstairs, zoned air con - Single lock-up garage complements this generous family home
Request Details
Mixed Use Development Site B1 & R2 Zoning|View it by appointment
View photo
House · for sale
Request Details
Mixed Use Development Site B1 & R2 Zoning|View it by appointment
Hurstville Grove
· 3 Bedrooms · 1 Bath · House
· Parking
Hurstville Grove · 3 Bedrooms · 1 Bath · House · Parking
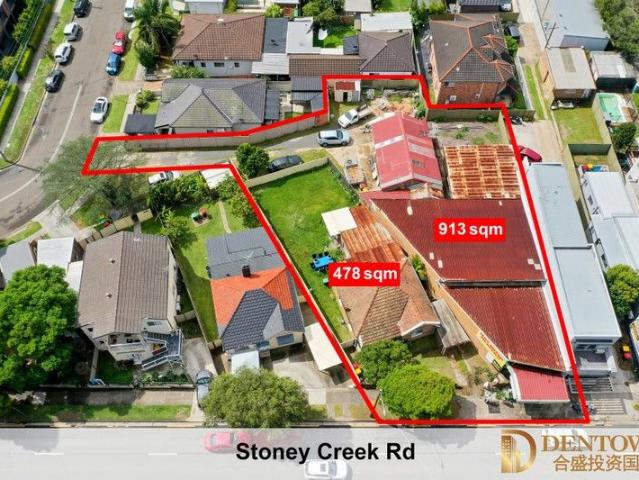
Inspections by appointment only 9496 Stoney Creek Road, Bexley NSW 2209 An exceptional opportunity to secure a rare mixed-use development site in a tightly held Bexley location. Held and owner-occupied by the same family for over 40 years. his property offers strong holding income, flexible zoning and significant future development upside. Close to Parks, Shops, cafe and restaurant and school. Property Highlights Total land area: Approx. 1,391sqm Dual zoning: B1 Neighbourhood Centre + R2 Residential Rear lane access with on-site parking Two large storage sheds/workshops at the rear Long-established hot water & gas system business operating for 40+ years Excellent holding income potential while planning redevelopment No. 96 Residential Dwelling 3-bedroom full brick period home Situated on approx. 478sqm parcel Currently leased Wide side driveway to carport Opposite parkland outlook Ideal for land banking, rental income or redevelopment amalgamation Development Potential (STCA) Mixed-use
Request Details
Calling All Investors: Contemporary 4 Bedroom Townhouse in a Quiet, Convenient Street, Ready to Go with Tenant!
View photo
Townhouse · for sale
Request Details
Calling All Investors: Contemporary 4 Bedroom Townhouse in a Quiet, Convenient Street, Ready to Go with Tenant!
Hurstville Grove
· 4 Bedrooms · 3 Baths · Townhouse
· Equipped kitchen
Hurstville Grove · 4 Bedrooms · 3 Baths · Townhouse · Equipped kitchen
Please note: property is currently being leased for $1300 per week until October 2027 Nestled within the welcoming streets of South Hurstville, Rickard Residences combines the convenience of suburban living with the comforts of a contemporary home. Just moments from the heart of town, these exclusive townhouses offer modern amenity, prime location and the glamour of architectural design. - Located in a boutique-style complex of just 14 townhouses, with intercom and electronic access, on a quiet, convenient street - Open-plan living townhouse filled with generous natural light and fresh air, and European oak flooring fitted throughout - Designer kitchen featuring sophisticated material palette of timber, stone and brass accents, breakfast bar, and high-quality European appliances including integrated oven, dishwasher and gas cooktop - Four spacious bedrooms, perfect for the growing family or the inclusion of a guest room - all fitted with built-in wardrobes and LED downlights. The maste
Request Details
Family Living with Space to Entertain
View photo
House · for sale
Request Details
New
Family Living with Space to Entertain
Hurstville Grove
· 3 Bedrooms · 2 Baths · House
· Garden · Parking · Air conditioning · Equipped kitchen
Hurstville Grove · 3 Bedrooms · 2 Baths · House · Garden · Parking · Air conditioning · Equipped kitchen
Set in a highly sought-after, family-friendly location, this inviting three-bedroom home combines spacious interiors with private outdoor areas and a welcoming neighbourhood atmosphere. Open-plan living and a generous kitchen connect to the rear deck and back garden, offering plenty of room to entertain while kids and pets play. With ample parking, walking access to Como train station and nearby schools, it's an appealing setting for easy family living. Why You'll Love It: • Three large bedrooms, all with built-in wardrobes • Main bathroom with a large spa bath and separate shower • Second shower and toilet conveniently located in the laundry • Open-plan lounge and dining room with floating floors • Spacious kitchen with an island bench and bi-fold windows opening to the rear deck • Private rear deck flowing to a generous back garden • Ducted air conditioning throughout • Large double garage at street level, plus off-street parking for two additional cars • Additional entertaining terr
Request Details

Get email alerts

Don't miss out: be the first to know about new properties

The alert was correctly created

On subscribing you accept the conditions of use and the privacy policy
Alert
Receive new ads in your inbox
Save this search
Receive alerts for new listings

We'll send you an email when we have new properties for: "Houses for sale in Hurstville Grove"

The alert was correctly created

Beverly Hills
Bexley, Sydney
Get email alerts and be the first to see new listings
Required field
On subscribing I accept the terms of the privacy policy
Perfect! You'll soon start receiving new listings via email
Alert
Receive an email when we have new ads for Houses for sale in Hurstville Grove
Save this search
Filters

Bedrooms

Size (m²)

m²
m²

Price

$
$

Property type

Bathrooms

Clear all filters
Receive notifications when new entries are published.