13,130 properties for sale in Horsley Park

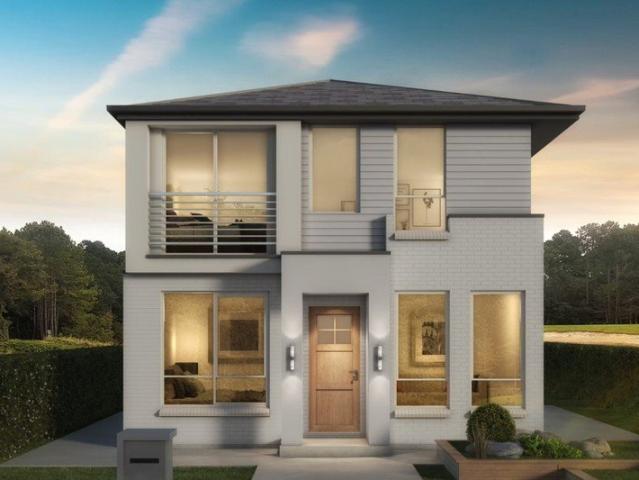
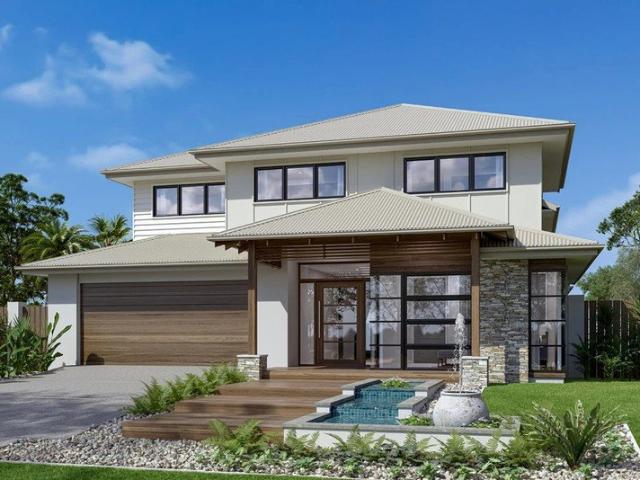
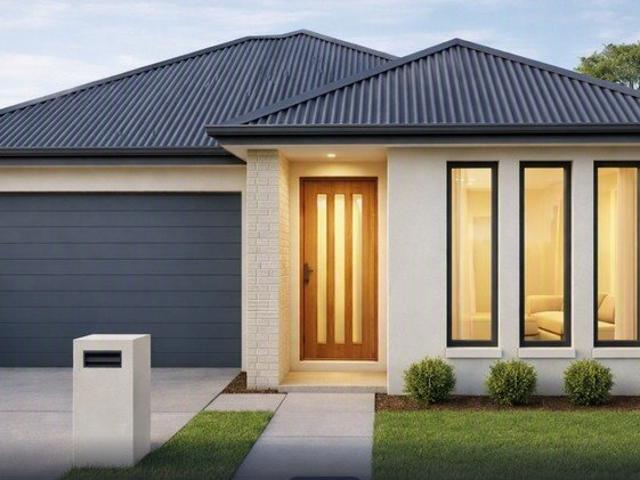
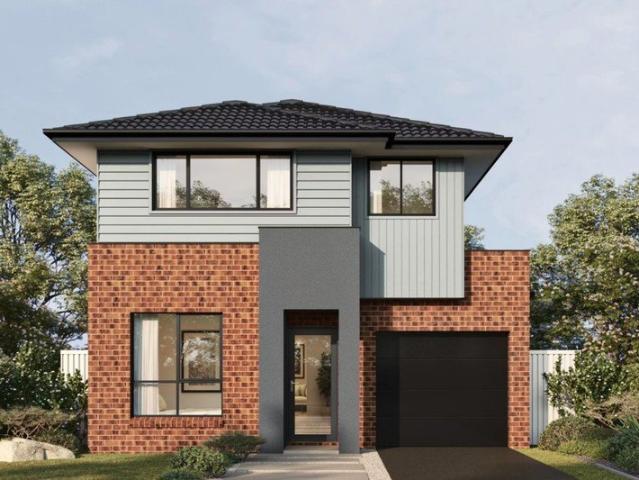
Amazing House and Land Opportunity in Leppington Registered
View photo
Terraced House · for sale
Request Details
Amazing House and Land Opportunity in Leppington Registered
Horsley Park
· 4 Bedrooms · 2 Baths · Terraced House
· Equipped kitchen
Horsley Park · 4 Bedrooms · 2 Baths · Terraced House · Equipped kitchen
A growing residential area offering modern housing, family-friendly surroundings, open spaces, and convenient access to expanding local amenities. Key Points: - Modern homes and new residential developments - Peaceful and family-friendly neighbourhood atmosphere - Access to schools and childcare facilities nearby - Convenient shopping and everyday services - Parks, open spaces, and recreational opportunities - Ongoing infrastructure improvements and future growth potential Inclusions: - FIXED SITE COSTS - BASIX - Plain concrete driveway up to 30m2 excludes footpath - Actron single phase ducted air-conditioning unit - 2590mm high ceilings to ground floor only - Full height tiling to Bathroom and Ensuite only - Creative Collection Range - 20mm Stone to Kitchen - 900mm - SS - Gas Cooktop - 900mm - SS - Built-In Electric Oven Model - 900mm - SS - Slide Out Rangehood - Recirculating - Dishwasher - Creative Collection range of glazed porcelain tiles to wet area floors - Creative Collection r
Request Details
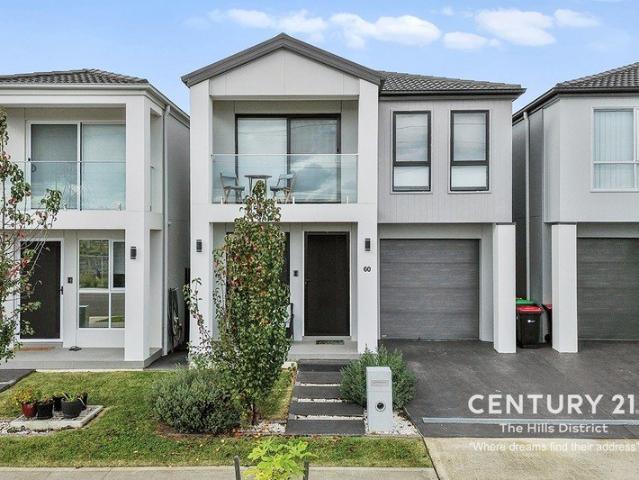
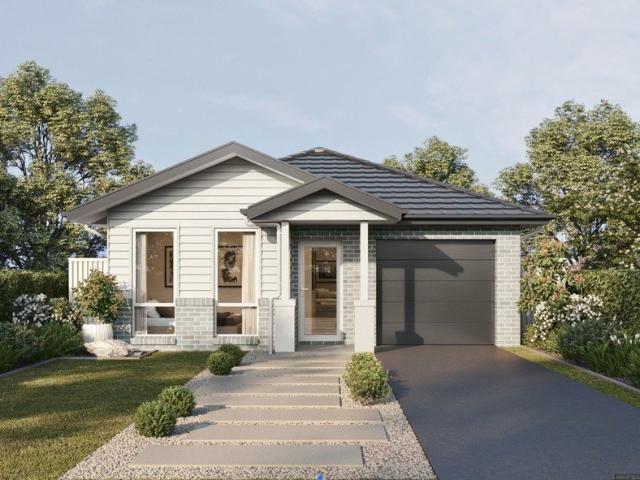
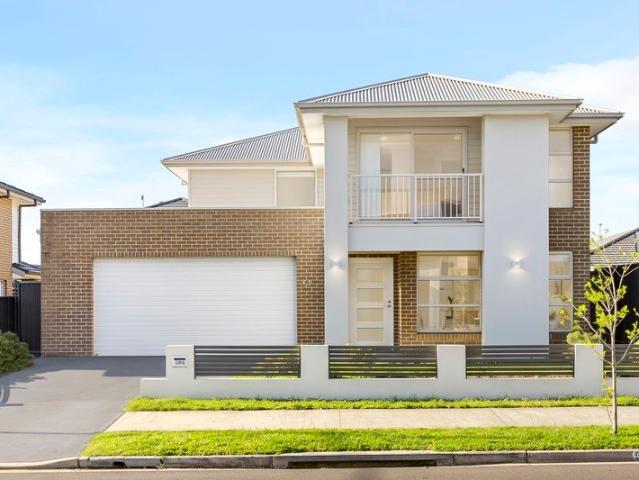
The Perfect Place to Begin
View photo
Terraced House · for sale
Request Details
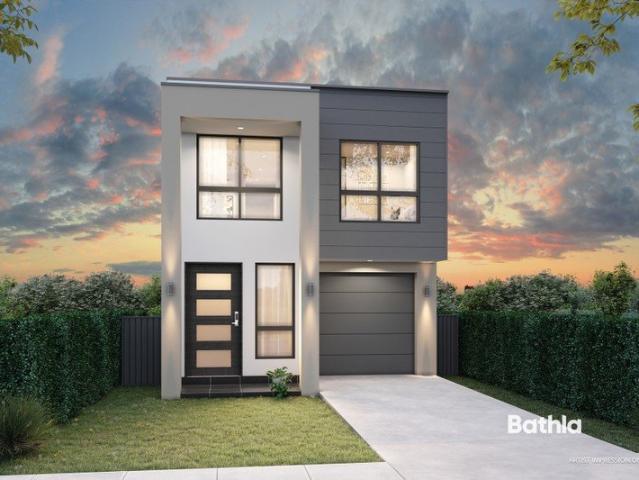
The Perfect Place to Begin
Horsley Park
· 3 Bedrooms · 2 Baths · Terraced House
· Equipped kitchen
Horsley Park · 3 Bedrooms · 2 Baths · Terraced House · Equipped kitchen
Off the Plan Welcome to Lot 47, a thoughtfully designed 3-bedroom Torrens Title home that blends contemporary style with everyday functionality. Featuring light-filled open-plan living, quality finishes and a practical layout, this residence is perfectly suited to first home buyers, growing families and investors seeking a home in the thriving Marsden Park community. Property Highlights 3-bedroom Torrens Title home Contemporary open-plan living and dining Modern kitchen with quality appliances 1.3km to Greenway Village Shopping Centre 1.7km to Marsden Park Public School 2.4km to St Luke's Catholic College (K12) 4.5km to Sydney Business Park, home to IKEA, Costco, ALDI, Bunnings and more Close to parks, transport and everyday amenities Whether you're looking to move into a growing community or secure a quality investment, Lot 47 presents an outstanding opportunity to enjoy modern living in one of Sydney's most well-connected North West precincts. Call us at 1300 228 452 to schedule a pr
Request Details
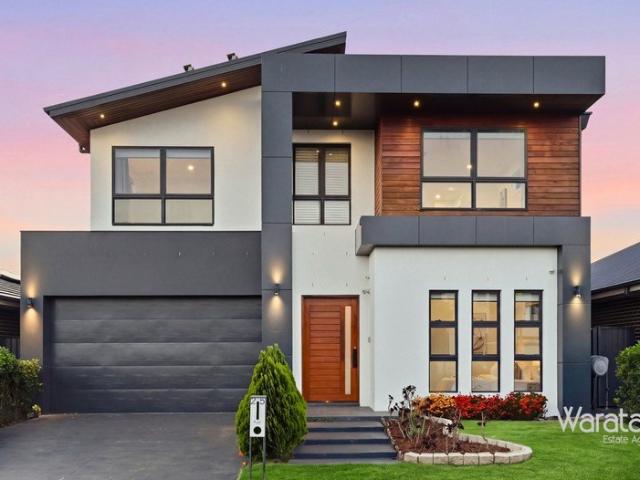
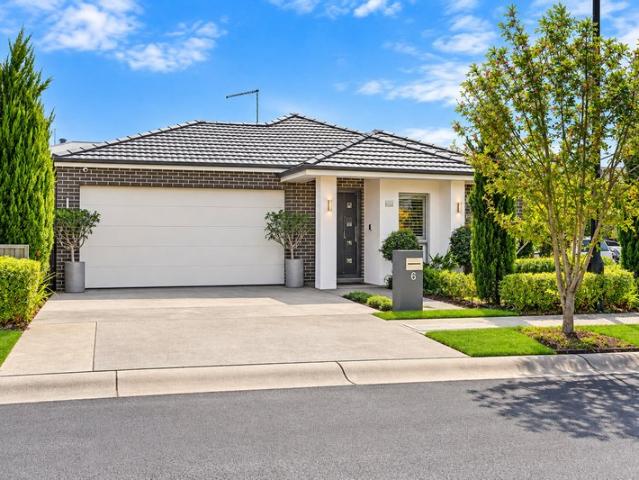
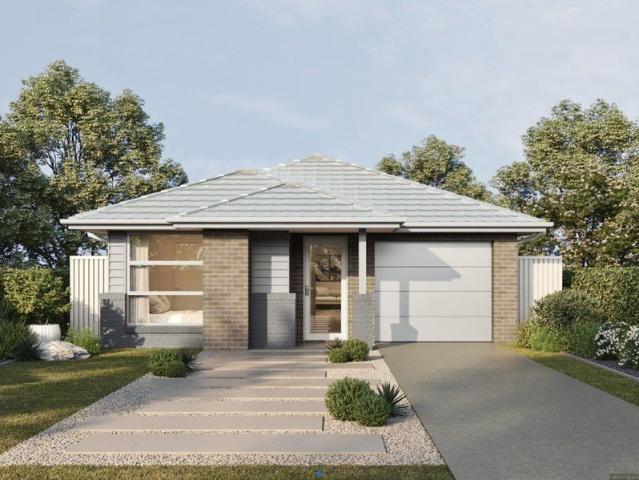
A Stunning Showcase of Luxury in Marsden Park !
View photo
House · for sale
Request Details
A Stunning Showcase of Luxury in Marsden Park !
Horsley Park
· 5 Bedrooms · 3 Baths · House
· Equipped kitchen
Horsley Park · 5 Bedrooms · 3 Baths · House · Equipped kitchen
Discover an exceptional standard of contemporary living in one of Marsden Park's most desirable pockets. Perfectly positioned approximately 100 metres from Northbourne Public School and just a short 3-minute drive to Elara Shopping Village, this remarkable residence combines sophisticated design, premium appointments, advanced technology and outstanding everyday convenience. From its striking street presence, the home immediately impresses with an elegant façade enhanced by refined timber detailing. Step beyond the grand entrance and experience interiors designed to deliver an elevated lifestyle, where generous proportions, quality finishes and thoughtful functionality come together effortlessly. At the heart of the home, the gourmet kitchen makes a statement with premium Bosch appliances, extensive cabinetry and an impressive 60mm signature marble island and benchtops. Designed for both everyday living and entertaining, the residence also features a fully equipped outdoor kitchen with
Request Details
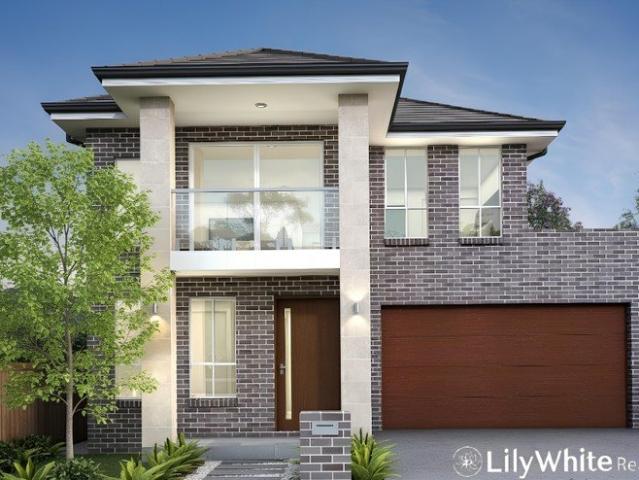
Independent Townhouse with Plenty of Owner Upgrades
View photo
Townhouse · for sale
Request Details
Independent Townhouse with Plenty of Owner Upgrades
Horsley Park
· 4 Bedrooms · 2 Baths · Townhouse
· Garden · Air conditioning · Parking · Equipped kitchen
Horsley Park · 4 Bedrooms · 2 Baths · Townhouse · Garden · Air conditioning · Parking · Equipped kitchen
Step into contemporary comfort with this beautifully designed property, perfectly positioned in the thriving heart of Marsden Park. Whether you're a first home buyer, growing family or savvy investor, this home offers the perfect blend of style, convenience and low-maintenance living.Property HighlightsSpacious 4 generous bedrooms with built-in wardrobesMaster bedroom featuring ensuite and walk-in robeModern designer kitchen with stone benchtops and quality stainless-steel appliancesOpen-plan living and dining flowing seamlessly to the outdoor entertaining areaStylish bathrooms with quality finishesDucted air conditioning for year-round comfortSingle lock-up garage with internal accessLow-maintenance backyard Owner Upgrades7.4Kw Solar Panels and 26.68Kwh Solar Battery StorageComposite Decking in the Backyard - perfect for busy families and professionalsFlyscreen security door with double lock - main entrance Prime LocationEnjoy the convenience of being just minutes from:Marsden Park Sh
Request Details
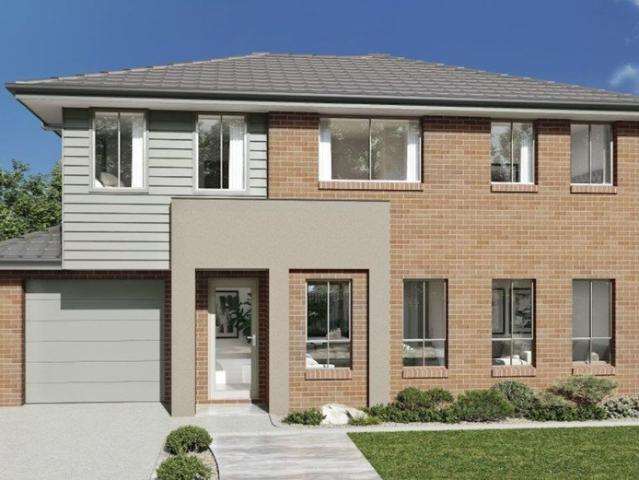
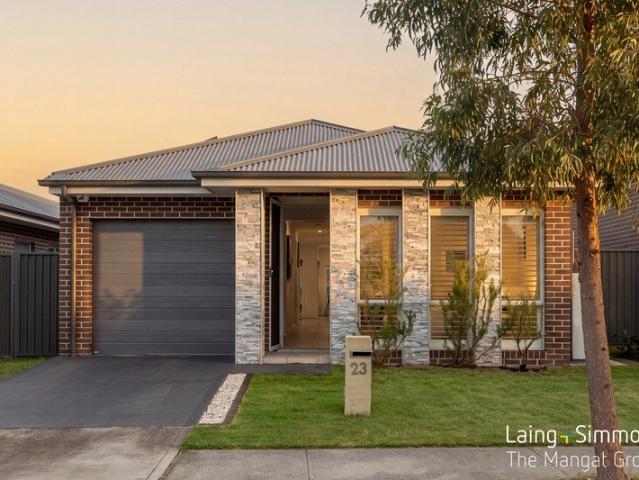
Reserve Facing | Peaceful, Private & Perfectly Positioned
View photo
House · for sale
Request Details
Reserve Facing | Peaceful, Private & Perfectly Positioned
Horsley Park
· 4 Bedrooms · 2 Baths · House
· Garden · Terrace · Equipped kitchen
Horsley Park · 4 Bedrooms · 2 Baths · House · Garden · Terrace · Equipped kitchen
Positioned in a peaceful Marsden Park setting with a beautiful reserve outlook, 23 Everard Terrace presents a stylish single-level residence designed for effortless everyday living. Showcasing a well-considered floorplan, quality finishes and seamless indoor-outdoor connection, the home offers an ideal balance of comfort, privacy and low-maintenance appeal in a highly convenient family location. Property Features Four generously proportioned bedrooms with built-in wardrobes Private master suite complete with a generous ensuite Two well-appointed bathrooms providing everyday convenience Spacious open-plan living and dining area filled with natural light Sleek contemporary kitchen with stainless steel appliances and ample storage Seamless connection from the main living zone to outdoor entertaining Covered and tiled alfresco area Low-maintenance backyard ideal for relaxed family living High ceilings enhancing the sense of space throughout Cost-efficient solar battery and panel system Sin
Request Details
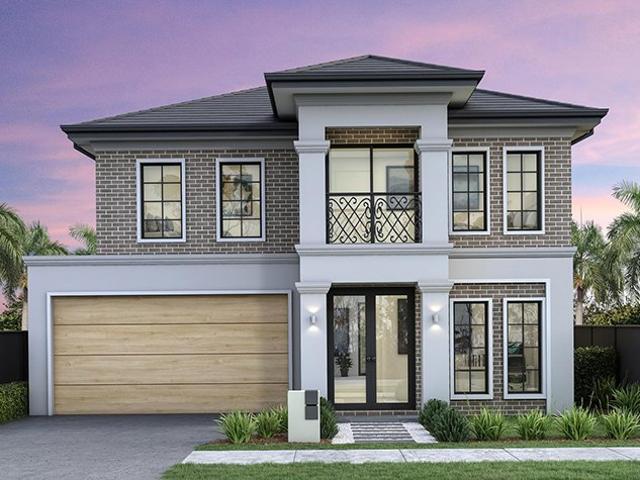
Luxury 5 Bedroom Display Home with 6.8m Double Height Living for Sale | Leppington NSW
View photo
House · for sale
Request Details
Luxury 5 Bedroom Display Home with 6.8m Double Height Living for Sale | Leppington NSW
Horsley Park
· 5 Bedrooms · 5 Baths · House
· Equipped kitchen
Horsley Park · 5 Bedrooms · 5 Baths · House · Equipped kitchen
Discover this rare brand-new luxury residence in the heart of Leppington, NSW, designed for families seeking space, sophistication, and uncompromising quality. Featuring 5 generous bedrooms, 4.5 deluxe bathrooms, 3 master suites, and two grand living areas, this home offers 350sqm of internal living space on a 450sqm block, perfectly suited for large families. The centerpiece is a 6.8m double-height living room with curved designer architecture, integrated LED ambient lighting, and floor-to-ceiling commercial-grade glass, creating a bright, airy, and impressive space. Luxury finishes throughout: Premium natural marble bathrooms Motorized curtains Custom engineered timber flooring Miele 5-piece kitchen appliances Sculptural feature staircase with integrated lighting The gourmet kitchen is equipped with top-of-the-line appliances, stone benchtops, and bespoke cabinetry, perfect for entertaining. High-end features continue throughout, including designer lighting, elegant joinery, and smar
Request Details
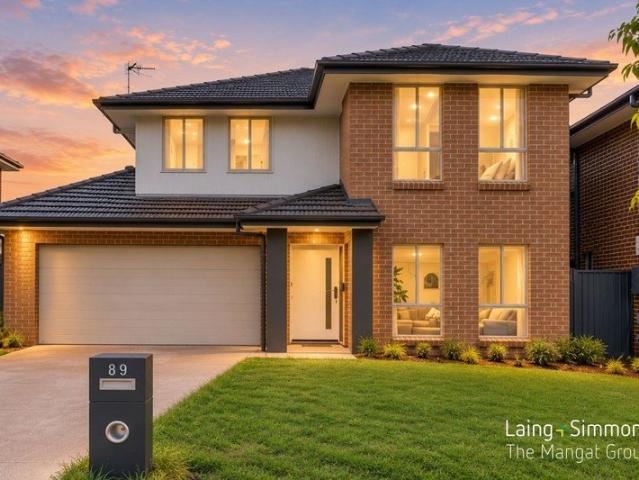
Reserve Side Living with Space & Style
View photo
House · for sale
Request Details
Reserve Side Living with Space & Style
Horsley Park
· 4 Bedrooms · 2 Baths · House
· Garden · Equipped kitchen
Horsley Park · 4 Bedrooms · 2 Baths · House · Garden · Equipped kitchen
Positioned in a well-connected pocket of Marsden Park, 89 Goodison Parade offers generous proportions, multiple living spaces and a versatile double-storey layout designed for modern family living. This home combines comfortable everyday living with a north-facing backyard, excellent natural light and easy access to shopping, schools, parks and major transport connections. Property Features Four generously sized bedrooms with built-in wardrobes Spacious master suite with oversized walk-in wardrobe and private ensuite Two well-appointed bathrooms with additional guest convenience Dedicated study ideal for working or studying from home Separate formal lounge providing an additional living space Versatile sitting or multi-purpose room ideal as a kids' retreat, guest space or activity room Expansive open-plan living and dining area with seamless connection to the outdoors Contemporary kitchen with stone benchtops, large island bench and quality appliances Generous pantry space and extensiv
Request Details
Amazing House and Land Opportunity in Leppington Anticipated Registration June 2026
View photo
Terraced House · for sale
Request Details
Amazing House and Land Opportunity in Leppington Anticipated Registration June 2026
Horsley Park
· 4 Bedrooms · 3 Baths · Terraced House
· Equipped kitchen
Horsley Park · 4 Bedrooms · 3 Baths · Terraced House · Equipped kitchen
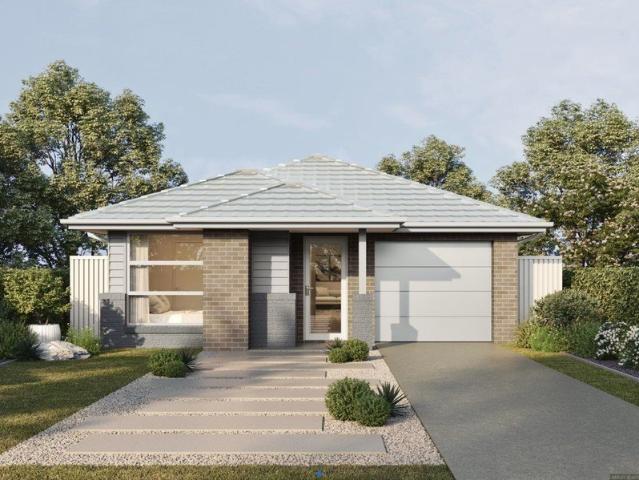
A growing residential area offering modern housing, family-friendly surroundings, open spaces, and convenient access to expanding local amenities. Key Points: - Modern homes and new residential developments - Peaceful and family-friendly neighbourhood atmosphere - Access to schools and childcare facilities nearby - Convenient shopping and everyday services - Parks, open spaces, and recreational opportunities - Ongoing infrastructure improvements and future growth potential Inclusions: - FIXED SITE COSTS - BASIX - Plain concrete driveway up to 30m2 excludes footpath - Actron single phase ducted air-conditioning unit - 2590mm high ceilings to ground floor only - Full height tiling to Bathroom and Ensuite only - Creative Collection Range - 20mm Stone to Kitchen - Designer Sink Mixer - Finger pull cabinetry to overhead cupboards - 2400mm high overhead kitchen wall cabinetry - Soft close drawers and doors - Plumbed cold water point to fridge space - 900mm - SS - Gas Cooktop - 900mm - SS - B
Request Details
Amazing House for Sale in Marsden Park Registered
View photo
Terraced House · for sale
Request Details
Amazing House for Sale in Marsden Park Registered
Horsley Park
· 4 Bedrooms · 2 Baths · Terraced House
· Equipped kitchen
Horsley Park · 4 Bedrooms · 2 Baths · Terraced House · Equipped kitchen
A modern and family-friendly community offering a comfortable suburban lifestyle with quality housing, green spaces, and convenient amenities. Residents enjoy easy access to schools, shopping centres, recreational facilities, and major transport connections. Key Points: - Modern residential developments - Family-friendly environment - Schools and childcare nearby - Shopping and essential services - Parks and open green spaces - Convenient transport connections - Strong future growth potential Inclusions: - FIXED SITE COSTS - BASIX - Plain concrete driveway up to 30m2 excludes footpath - Actron single phase ducted air-conditioning unit - 2590mm high ceilings to ground floor only - Full height tiling to Bathroom and Ensuite only - Creative Collection Range - 20mm Stone to Kitchen - 900mm - SS - Slide Out Rangehood - Recirculating - 900mm - SS - Built-In Electric Oven Model - 900mm - SS - Gas Cooktop - Dishwasher - Creative Collection range of glazed porcelain tiles to wet area floors - C
Request Details
The home of your dreams
View photo
House · for sale
Request Details
The home of your dreams
Horsley Park
· 4 Bedrooms · 2 Baths · House
· Parking · Equipped kitchen
Horsley Park · 4 Bedrooms · 2 Baths · House · Parking · Equipped kitchen
Rod and Theresa from RAIN Real Estate are pleased to present: A quiet street in a master-planned estate. Schools, shops and sporting fields on your doorstep. Community and warmth like you have never experienced before. A stunningly beautiful sprawling single level on a sizable block of land. And that is only the beginning of the dream. Step inside to a fully tiled abode, with a calming color scheme, high ceilings, quality finishes, and all the bells and whistles you can imagine. Creature comforts include four generous bedrooms, open plan family living plus lounge, two bathrooms, and a spacious double garage. The gourmet kitchen will impress you, with 40mm stone benchtops, soft-close doors and drawers, plumbing for the fridge, boiling water on tap, 5-burner gas cooktop, 900mm oven, dishwasher and walk-in pantry. The kitchen and open plan living space open up into the crown jewel, consisting of a fully decked-out outdoor entertainment area, complete with landscaping, heating, ceiling fan
Request Details
Amazing House for Sale in Marsden Park Registered
View photo
Terraced House · for sale
Request Details
Amazing House for Sale in Marsden Park Registered
Horsley Park
· 4 Bedrooms · 2 Baths · Terraced House
· Equipped kitchen
Horsley Park · 4 Bedrooms · 2 Baths · Terraced House · Equipped kitchen
A modern and family-friendly community offering a comfortable suburban lifestyle with quality housing, green spaces, and convenient amenities. Residents enjoy easy access to schools, shopping centres, recreational facilities, and major transport connections. Key Points: - Modern residential developments - Family-friendly environment - Schools and childcare nearby - Shopping and essential services - Parks and open green spaces - Convenient transport connections - Strong future growth potential Inclusions: - FIXED SITE COSTS - BASIX - Plain concrete driveway up to 30m2 excludes footpath - Actron single phase ducted air-conditioning unit - 2590mm high ceilings to ground floor only - Full height tiling to Bathroom and Ensuite only - Creative Collection Range - 20mm Stone to Kitchen - 900mm - SS - Slide Out Rangehood - Recirculating - 900mm - SS - Built-In Electric Oven Model - 900mm - SS - Gas Cooktop - Dishwasher - Creative Collection range of glazed porcelain tiles to wet area floors - C
Request Details
Amazing House for sale in Leppington
View photo
House · for sale
Request Details
Amazing House for sale in Leppington
Horsley Park
· 5 Bedrooms · 3 Baths · House
· Equipped kitchen
Horsley Park · 5 Bedrooms · 3 Baths · House · Equipped kitchen
Bright Realty is proud to present a home in Leppington. Discover modern living in a peaceful, family-friendly setting. Just minutes from schools, parks, and shopping, with easy access to major roads, this property offers the perfect balance of convenience and lifestyle. Key Location Points: - Major road linking Leppington to Camden and Liverpool - Important transport corridor in southwest Sydney - Provides access to key motorways (M7, M5, Hume Motorway) - Supports growing residential and commercial areas - Upgraded road with increasing traffic capacity - Ongoing improvements due to rapid population growth Inclusions: - FIXED SITE COSTS - BASIX - Plain concrete driveway up to 60m2 excludes footpath - Actron single phase ducted air-conditioning unit - 2590mm high ceilings to ground floor only - Full height tiling to Bathroom and Ensuite only - Creative Collection Range - 20mm Stone to Kitchen - Designer Sink Mixer - Finger pull cabinetry to overhead cupboards - 2400mm high overhead kitch
Request Details
Comfort, Convenience and Space in Eastern Creek
View photo
House · for sale
Request Details
Comfort, Convenience and Space in Eastern Creek
Horsley Park
· 3 Bedrooms · 2 Baths · House
Horsley Park · 3 Bedrooms · 2 Baths · House
Meshel Bahnam of the Ray White United Group is proud to present to the market 71 Penfold Street, Eastern Creek! Tucked away in Eastern Creek, 71 Penfold Street puts everyday essentials within easy reach while offering a comfortable place to call home. With Eastern Creek Quarter, local schools, parks and shopping all close by, the location makes day-to-day errands and family routines a little easier. The surrounding area gives you plenty to enjoy, from nearby schooling and shopping to open spaces and recreational facilities. Eastern Creek Quarter is just 1.1km away, while Eastern Creek Public School and St Agnes Catholic High School are also within close reach. Blacktown International Sportspark and the Wanderers Football Park are also nearby, offering easy access to sporting and recreational facilities. For those looking for a home in a well-established part of Eastern Creek, this is an address worth taking a closer look at, with plenty of room to settle in and make it your own. WHAT W
Request Details
For Rent 4 Bedroom House LEPPINGTON NSW DLS104893858
View photo
House · for sale
$ 1,099,000
For Rent 4 Bedroom House LEPPINGTON NSW DLS104893858
Horsley Park
· 4 Bedrooms · 2 Baths · House
Horsley Park · 4 Bedrooms · 2 Baths · House
Explore this exciting real estate opportunity located in the vibrant area of LEPPINGTON. This property is currently priced at AUD1099000. A fantastic chance to acquire property in a sought-after location. Whether you are looking for a new location or a significant acquisition, this listing warrants serious consideration. Review all the details and imagine the possibilities. Contact us today for more information!
$ 1,099,000
Secure Your Home in Leppington 5% Deposit | Registering 2027
View photo
House · for sale
Request Details
Secure Your Home in Leppington 5% Deposit | Registering 2027
Horsley Park
· 5 Bedrooms · 3 Baths · House
· Parking · Equipped kitchen
Horsley Park · 5 Bedrooms · 3 Baths · House · Parking · Equipped kitchen
Saurav Tripathee and Lily White Real Estate team are proud to present exclusive house and land packages in the growing suburb of Leppington. These homes offer modern designs, high-quality finishes, and thoughtful details tailored to your lifestyle. Located in a prime area, you'll enjoy easy access to local shopping villages, schools, major motorways, the upcoming Western Sydney Airport (Badgerys Creek), and the future Southwest Business Park and Aerotropolis. Luxury Inclusion Highlights Features: Homes available in single or double-storey configurations with 4 to 5 bedrooms Modern 2-3 bathrooms Single and double garage depending on land size, Frontage Spacious open-plan living, dining and kitchen area Luxurious master bedroom featuring a walk-in-robe and ensuite Built-in robes in all other bedrooms with sliding mirror doors High-quality fixtures and fittings throughout Don't miss out on this opportunity to secure your dream home in Leppington's thriving community! + Brick Veneer, Cladd
Request Details
For Rent 4 Bedroom House LEPPINGTON NSW DLS104893857
View photo
House · for sale
$ 1,099,000
For Rent 4 Bedroom House LEPPINGTON NSW DLS104893857
Horsley Park
· 4 Bedrooms · 2 Baths · House
Horsley Park · 4 Bedrooms · 2 Baths · House
Explore this exciting real estate opportunity located in the vibrant area of LEPPINGTON. This property is currently priced at AUD1099000. A fantastic chance to acquire property in a sought-after location. Whether you are looking for a new location or a significant acquisition, this listing warrants serious consideration. Review all the details and imagine the possibilities. Contact us today for more information!
$ 1,099,000
Amazing Single Storey House for Sale in Leppington Anticipated Registration Dec 2026
View photo
Terraced House · for sale
Request Details
Amazing Single Storey House for Sale in Leppington Anticipated Registration Dec 2026
Horsley Park
· 4 Bedrooms · 2 Baths · Terraced House
· Equipped kitchen
Horsley Park · 4 Bedrooms · 2 Baths · Terraced House · Equipped kitchen
A growing community offering modern housing, open spaces, and convenient access to everyday amenities. Its mix of residential development and transport connections appeals to families, professionals, and first-home buyers. Key Points: - Modern homes and new developments - Parks and open spaces - Schools and childcare nearby - Shopping and essential services - Rail and road connections Inclusions: - FIXED SITE COSTS - BASIX - Plain concrete driveway up to 60m2 excludes footpath - Actron single phase ducted air-conditioning unit - 2600mm high ceilings to ground floor only - Full height tiling to Bathroom and Ensuite only - Creative Collection Range - 20mm Stone to Kitchen - Designer Sink Mixer - Finger pull cabinetry to overhead cupboards - 2400mm high overhead kitchen wall cabinetry - Soft close drawers and doors - Plumbed cold water point to fridge space - 900mm - SS - Gas Cooktop - 900mm - SS - Built-In Electric Oven Model - 900mm - SS - Slide Out Rangehood - Recirculating - Dishwashe
Request Details
Grand
View photo
Terraced House · for sale
Request Details
Grand
Horsley Park
· 5 Bedrooms · 3 Baths · Terraced House
· Equipped kitchen
Horsley Park · 5 Bedrooms · 3 Baths · Terraced House · Equipped kitchen
BUILD House and Land Package in Leppington with Security Alarm System + A/C +Driveway Highlight Inclusions: Full Interior Design Package with color consultation – Security Alarm System with 1 Keypad – 7 Star Basix Requirements – Downlights to Porch, Alfresco, Entry, Hallway (downstairs), Kitchen, Living, Dining and Family – 20mm Stone to Benchtops – Westinghouse 900mm Cooktop, Oven and Rangehood – Freestanding Bathtub – Flyscreen to all windows – Semi-Frameless Shower Screens – Tiled Porch and Alfresco – Colorbond Roof The Castaway is a luxurious double storey family home with generous open plan living and private spaces that delivers a variety of possibilities to entertain and relax. Luxurious and spacious are 2 words that describe the gourmet kitchen and butler’s pantry, overlooking the family and dining that extend outdoors to a huge alfresco making entertaining a flowing enjoyable experience. The central voids accentuate the sense of space and grandeur that form the main living are
Request Details
An Entertainer's Dream with Exceptional Family Appeal | Situated on a Generous 420sqm Land Package!
View photo
House · for sale
Request Details
An Entertainer's Dream with Exceptional Family Appeal | Situated on a Generous 420sqm Land Package!
Horsley Park
· 5 Bedrooms · 3 Baths · House
· Equipped kitchen
Horsley Park · 5 Bedrooms · 3 Baths · House · Equipped kitchen
Discover a truly distinctive family residence where timeless character, elegant design and exceptional entertaining come together to create a home of comfort and versatility. Thoughtfully designed across two spacious levels, this impressive property offers multiple living zones, quality inclusions and seamless indoor-outdoor living, all in a convenient location just a 7-minute walk to St Luke's Catholic College, a 3-minute drive to Elara Village Shopping Centre and approximately a 5-minute walk to Abell Park. Upon entry, a spacious hallway welcomes you into a beautifully appointed interior, revealing generous proportions and a thoughtfully designed layout that caters effortlessly to growing families and those who love to entertain. At the heart of the home, the gourmet kitchen makes a striking impression with an expansive island bench with breakfast bar seating, generous preparation space, quality stainless steel appliances and spacious walk-in pantry complete with an additional sink.
Request Details
Amazing Single Storey House in Leppington Anticipated Registration _ Dec 2026
View photo
Terraced House · for sale
Request Details
Amazing Single Storey House in Leppington Anticipated Registration _ Dec 2026
Horsley Park
· 4 Bedrooms · 2 Baths · Terraced House
· Equipped kitchen
Horsley Park · 4 Bedrooms · 2 Baths · Terraced House · Equipped kitchen
A growing community offering modern housing, open spaces, and convenient access to everyday amenities. Its mix of residential development and transport connections appeals to families, professionals, and first-home buyers. Key Points: - Modern homes and new developments - Parks and open spaces - Schools and childcare nearby - Shopping and essential services - Rail and road connections INCLUSIONS: - FIXED SITE COSTS - BASIX - Plain concrete driveway up to 30 m² excludes footpath - Actron single-phase ducted air-conditioning unit - 2590 mm high ceilings to the ground floor only - Full-height tiling to the bathroom and ensuite only - Creative Collection Range - 20mm Stone to Kitchen - Creative Collection range of glazed porcelain tiles to wet area floors - Creative Collection range of glazed porcelain tiles to ground main floors OR 8 mm laminate to ground main floors - 1500mm Freestanding Bath - Tapware in Matte Black to Bathroom, Ensuite, and Powder Room (House Design Specific) - Accesso
Request Details
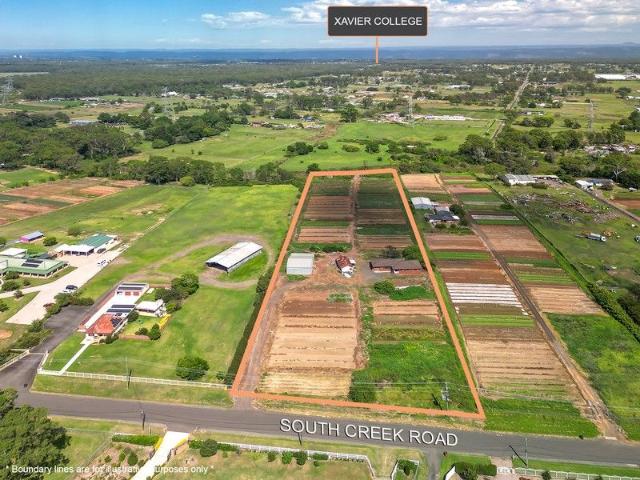
5.26 Acres Zoned RU4 Prime Land Banking Opportunity
View photo
Terraced House · for sale
Request Details
5.26 Acres Zoned RU4 Prime Land Banking Opportunity
Horsley Park
· 4 Bedrooms · 2 Baths · Terraced House
Horsley Park · 4 Bedrooms · 2 Baths · Terraced House
RomicMoore Property, in collaboration with One Agency Sergi Property, is delighted to present 87 South Creek Road, Shanes Park to the market. This expansive property encompasses approximately 5.26 acres of predominantly clear and level land, currently zoned RU4. Positioned at the western edge of the North West Growth Corridor, Shanes Park is adjacent to the thriving areas of Marsden Park and Ropes Crossing. This property represents an exceptional land banking opportunity for the astute investor, offering significant future uplift potential as part of a designated growth centre. The land is presently utilised for market gardening, ensuring a high yield rental return. The property also features a well-appointed four-bedroom, two-bathroom single-level brick residence and a large work shed, providing immediate utility and value. Conveniently located near Sydney Business Park, Penrith CBD, and major transport routes including the M4 and M7 motorways, this property is strategically positione
Request Details
Large Home
View photo
Terraced House · for sale
Request Details
Large Home
Horsley Park
· 5 Bedrooms · 3 Baths · Terraced House
· Balcony · Equipped kitchen
Horsley Park · 5 Bedrooms · 3 Baths · Terraced House · Balcony · Equipped kitchen
BUILD House and Land Package in Leppington with Security Alarm System + A/C +Driveway Highlight Inclusions: Full Interior Design Package with color consultation – Security Alarm System with 1 Keypad – 7 Star Basix Requirements – Downlights to Porch, Alfresco, Entry, Hallway (downstairs), Kitchen, Living, Dining and Family – 20mm Stone to Benchtops – Westinghouse 900mm Cooktop, Oven and Rangehood – Freestanding Bathtub – Flyscreen to all windows – Semi-Frameless Shower Screens – Tiled Porch and Alfresco – Colorbond Roof The Freshwater is the perfect home for large and growing families with an abundance of space over two functional stories. Entertain family and friends in the large open plan living space where a generous Kitchen and Butler’s Pantry connect effortlessly with the family and dining areas which extend outdoors to the rear covered Alfresco. Boasting from the upper floor, the master bedroom is luxurious in size, opening onto a Balcony and complete with a huge well equipped ens
Request Details
Amazing House for sale in Leppington Anticipated Registration December 2026
View photo
Terraced House · for sale
Request Details
Amazing House for sale in Leppington Anticipated Registration December 2026
Horsley Park
· 4 Bedrooms · 2 Baths · Terraced House
· Equipped kitchen
Horsley Park · 4 Bedrooms · 2 Baths · Terraced House · Equipped kitchen
A fast-growing residential community offering modern homes, convenient transport connections, and easy access to schools, shopping, parks, and essential services. Continued development and infrastructure investment make the area attractive to families, first-home buyers, professionals, and property investors. Key Points - Modern homes and expanding residential developments - Convenient access to major roads and public transport - Close to schools, shopping, parks, and local services - Family-friendly environment with growing amenities - Strong potential for long-term property growth - Suitable for families, first-home buyers, and investors Inclusions: - FIXED SITE COSTS - BASIX - Plain concrete driveway up to 60m2 excludes footpath - Actron single phase ducted air-conditioning unit - 2590mm high ceilings to ground floor only - Full height tiling to Bathroom and Ensuite only - Creative Collection Range - 20mm Stone to Kitchen - Designer Sink Mixer - Finger pull cabinetry to overhead cup
Request Details
Registered Lot
View photo
Terraced House · for sale
Request Details
Registered Lot
Horsley Park
· 4 Bedrooms · 2 Baths · Terraced House
· Equipped kitchen
Horsley Park · 4 Bedrooms · 2 Baths · Terraced House · Equipped kitchen
REGISTERED BLOCK - READY TO BUILD House and Land Package in Leppington with Security Alarm System + A/C +Driveway Highlight Inclusions: Full Interior Design Package with color consultation – Security Alarm System with 1 Keypad – 7 Star Basix Requirements – Downlights to Porch, Alfresco, Entry, Hallway (downstairs), Kitchen, Living, Dining and Family – 20mm Stone to Benchtops – Westinghouse 900mm Cooktop, Oven and Rangehood – Freestanding Bathtub – Flyscreen to all windows – Semi-Frameless Shower Screens – Tiled Porch and Alfresco – Colorbond Roof Designed for wide sites, the Esplanade is the perfect home for large or growing families offering an abundance of space over two functional stories. Multiple separate living zones spread over the two levels provides for private, family time and space to entertain while the activity room upstairs allows the kids have their own space to make memories of their own. Downstairs is a large, open plan family room, with kitchen, butler’s pantry and me
Request Details
Amazing Single Storey House in Leppington Anticipated Registration _ Dec 2026
View photo
Terraced House · for sale
Request Details
Amazing Single Storey House in Leppington Anticipated Registration _ Dec 2026
Horsley Park
· 4 Bedrooms · 2 Baths · Terraced House
· Equipped kitchen
Horsley Park · 4 Bedrooms · 2 Baths · Terraced House · Equipped kitchen
A growing community offering modern housing, open spaces, and convenient access to everyday amenities. Its mix of residential development and transport connections appeals to families, professionals, and first-home buyers. Key Points: - Modern homes and new developments - Parks and open spaces - Schools and childcare nearby - Shopping and essential services - Rail and road connections INCLUSIONS: - FIXED SITE COSTS - BASIX - Plain concrete driveway up to 30 m² excludes footpath - Actron single-phase ducted air-conditioning unit - 2590 mm high ceilings to the ground floor only - Full-height tiling to the bathroom and ensuite only - Creative Collection Range - 20mm Stone to Kitchen - Creative Collection range of glazed porcelain tiles to wet area floors - Creative Collection range of glazed porcelain tiles to ground main floors OR 8 mm laminate to ground main floors - 1500mm Freestanding Bath - Tapware in Matte Black to Bathroom, Ensuite, and Powder Room (House Design Specific) - Accesso
Request Details
House & Land | Secure Your Future with Just 5%
View photo
House · for sale
Request Details
House & Land | Secure Your Future with Just 5%
Horsley Park
· 5 Bedrooms · 3 Baths · House
· Balcony · Air conditioning · Equipped kitchen
Horsley Park · 5 Bedrooms · 3 Baths · House · Balcony · Air conditioning · Equipped kitchen
Saurav Tripathee and Lily White Real Estate team are proud to present exclusive house and land packages in the growing suburb of Leppington. These homes offer modern designs, high-quality finishes, and thoughtful details tailored to your lifestyle. Located in a prime area, you'll enjoy easy access to local shopping villages, schools, major motorways, the upcoming Western Sydney Airport (Badgerys Creek), and the future Southwest Business Park and Aerotropolis. Luxury Inclusion Highlights + H2 Termite Treated Frame and Truss + Heavy Duty Sarking to Roof + Entrance Door up to 1200mm x 2400mm + Daikin Ducted Reverse Cycle Air Conditioning + 2700mm Ceiling Height to Ground Floor + 900mm Kitchen Appliances + 40mm Stone Bench Top in Kitchen + LED Down Lights through out the House + Frame-less Glass Balustrade to Balcony + Burglar Alarm and Video Intercom System + 600mm x 600mm Porcelain Tiles to Ground Floor + Tiles to Porch, Entry, Balcony, Alfreso and All Wet Areas + Floor to Ceiling Hight
Request Details
Discover Your Dream Home in Marsden Park!
View photo
Apartment · for sale
Request Details
Discover Your Dream Home in Marsden Park!
Horsley Park
· 3 Bedrooms · 2 Baths · Apartment
· Garden · Parking · Equipped kitchen
Horsley Park · 3 Bedrooms · 2 Baths · Apartment · Garden · Parking · Equipped kitchen
Designed for a carefree family lifestyle, these recently contemporary family homes present bright interiors and a generous floorplan. Ideally positioned within arm's reach of all amenities. Completed with multiple layouts all with oversized bedrooms, modern kitchen, and private garden, the property represents great value for those looking for low maintenance. With nothing more to do this residence is ready and waiting for you to call home. Features: - Spacious living room upon entry, perfect for entertaining family and friends - Open plan dining and kitchen area with seamless flow to the outdoor entertaining area - Modern kitchen featuring 40mm stone benchtop, gas cooktop, dishwasher, and ample storage - Generous sized bedrooms all have built-in wardrobes, master with ensuite - Stylish bathrooms with floor to ceiling tiles, additional powder room downstairs for guests - Private low maintenance backyard suitable as play area for kids - Automatic garage with internal access plus driveway
Request Details
Amazing Double Storey Home in Marsden Park Anticipated Registration May 26
View photo
Terraced House · for sale
Request Details
Amazing Double Storey Home in Marsden Park Anticipated Registration May 26
Horsley Park
· 4 Bedrooms · 3 Baths · Terraced House
· Equipped kitchen
Horsley Park · 4 Bedrooms · 3 Baths · Terraced House · Equipped kitchen
Marsden Park is a fast-growing residential area offering modern living, family-friendly surroundings, and convenient access to schools, shopping, parks, and transport options. It is a strong choice for families, first-home buyers, and investors looking for lifestyle comfort and future growth. Key Points: - Fast-growing residential community - Modern homes and new developments - Close to schools, shops, and parks - Easy access to transport and major roads - Family-friendly and peaceful environment - Strong appeal for first-home buyers and investors - Convenient lifestyle with everyday essentials nearby Inclusions: - FIXED SITE COSTS - BASIX - Plain concrete driveway up to 30m2 excludes footpath - Actron single phase ducted air-conditioning unit - 2590mm high ceilings to ground floor only - Full height tiling to Bathroom and Ensuite only - Creative Collection Range - 20mm Stone to Kitchen - Creative Collection range of glazed porcelain tiles to wet area floors - Creative Collection range
Request Details
Amazing Double Story House for Sale in Leppington Land Reg. Date Dec 2026
View photo
Terraced House · for sale
Request Details
Amazing Double Story House for Sale in Leppington Land Reg. Date Dec 2026
Horsley Park
· 4 Bedrooms · 3 Baths · Terraced House
· Equipped kitchen
Horsley Park · 4 Bedrooms · 3 Baths · Terraced House · Equipped kitchen
A growing and family-friendly community offering modern living, open spaces, and convenient access to everyday essentials. New residential developments, improving infrastructure, schools, shopping facilities, and transport connections make it attractive to families, first-home buyers, and investors. Key Points: - Growing residential community - Modern housing developments - Family-friendly environment - Schools and childcare nearby - Convenient shopping and services - Parks and open spaces - Improving transport connections - Strong future growth potential Inclusions: - Bundles 3, 4, driveway, A/C - FIXED SITE COSTS - BASIX - Actron single phase ducted air-conditioning unit - Plain concrete driveway up to 60m2 excludes footpath - Designer Sink Mixer - Finger pull cabinetry to overhead cupboards - 2400mm high overhead kitchen wall cabinetry - Soft close drawers and doors - Creative Collection Range - 20mm Stone to Kitchen - Plumbed cold water point to fridge space - 900mm - SS - Gas Cook
Request Details
Secure Your Home in Leppington 5% Deposit | Registering 2027
View photo
House · for sale
Request Details
Secure Your Home in Leppington 5% Deposit | Registering 2027
Horsley Park
· 5 Bedrooms · 3 Baths · House
· Parking · Equipped kitchen
Horsley Park · 5 Bedrooms · 3 Baths · House · Parking · Equipped kitchen
Saurav Tripathee and Lily White Real Estate team are proud to present exclusive house and land packages in the growing suburb of Leppington. These homes offer modern designs, high-quality finishes, and thoughtful details tailored to your lifestyle. Located in a prime area, you'll enjoy easy access to local shopping villages, schools, major motorways, the upcoming Western Sydney Airport (Badgerys Creek), and the future Southwest Business Park and Aerotropolis. Luxury Inclusion Highlights Features: Homes available in single or double-storey configurations with 4 to 5 bedrooms Modern 2-3 bathrooms Single and double garage depending on land size, Frontage Spacious open-plan living, dining and kitchen area Luxurious master bedroom featuring a walk-in-robe and ensuite Built-in robes in all other bedrooms with sliding mirror doors High-quality fixtures and fittings throughout Don't miss out on this opportunity to secure your dream home in Leppington's thriving community! + Brick Veneer, Cladd
Request Details

Get email alerts

Don't miss out: be the first to know about new properties

The alert was correctly created

On subscribing you accept the conditions of use and the privacy policy
Alert
Receive new ads in your inbox
Save this search
Receive alerts for new listings

We'll send you an email when we have new properties for: "Properties for sale in Horsley Park"

The alert was correctly created

Cabramatta West
St Johns Park
Get email alerts and be the first to see new listings
Required field
On subscribing I accept the terms of the privacy policy
Perfect! You'll soon start receiving new listings via email
Alert
Receive an email when we have new ads for Properties for sale in Horsley Park
Save this search
Filters

Bedrooms

Size (m²)

m²
m²

Price

$
$

Property type

Bathrooms

Clear all filters
Receive notifications when new entries are published.